The new Soja City Office building, which was being rebuilt due to the deterioration of the old building, was completed, and public open-house tours were held over two days, Saturday, March 15, and Sunday, March 16, 2025.
Although I live in Kurashiki City, visitors from outside Soja City were also welcome, so I attended on Sunday, March 16.
This report covers a comprehensive open house that offered a look throughout the building, including areas that are difficult to enter after the office opens, such as the city council chamber and the mayor’s office.
The information presented was current when this article was published in April 2025. Please note that it may differ from current information.
About the New Soja City Office Building
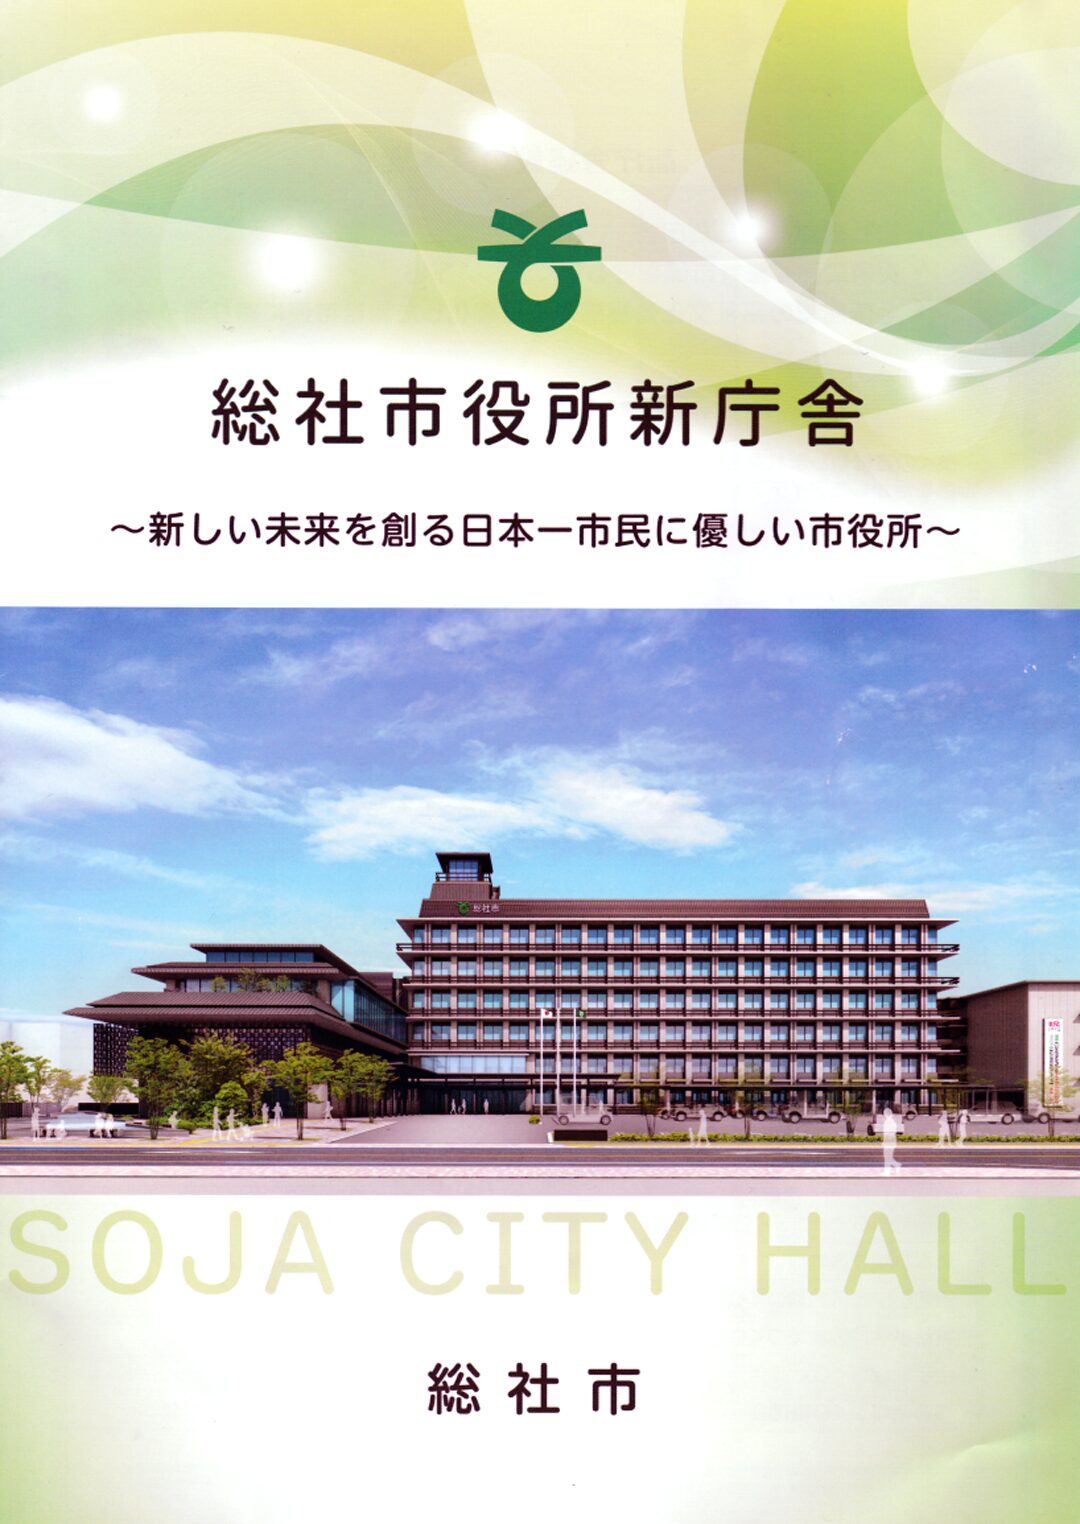
The new Soja City Office building was constructed on the south side of the same site to replace the old building, completed in 1969, which had deteriorated.
The eight-story building (with an observation room on the top, eighth floor) features a distinctive observation room inspired by the five-story pagoda of Bichu Kokubun-ji Temple, a symbol of Soja City standing in Kibiji. Its calm design is based on black.
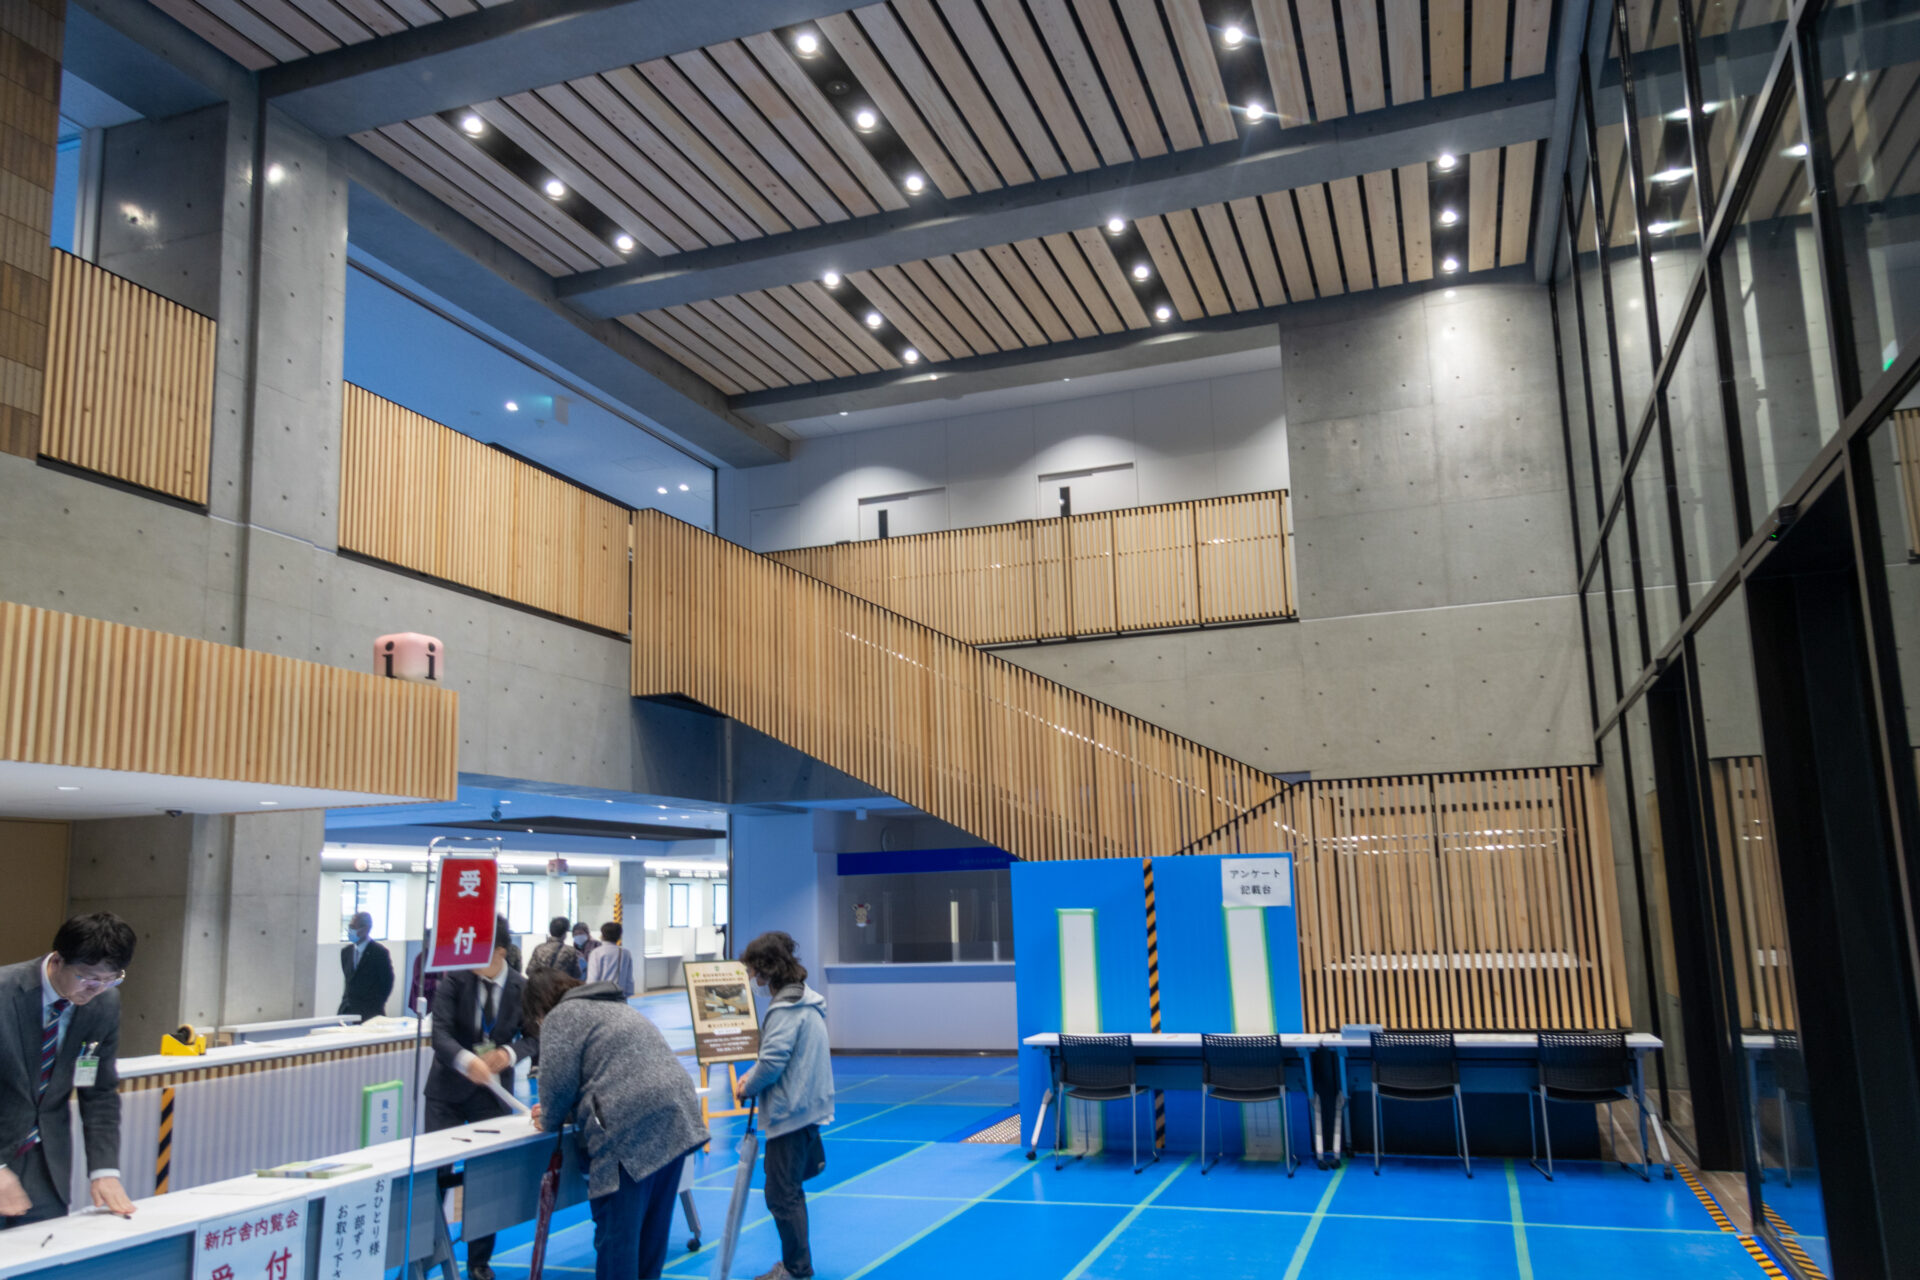
Before the tour, I signed the register at the entrance and received a brochure for the new building and a questionnaire. There was no designated route, so I decided to start on the first floor and visit each floor by taking the stairs.
Now, let’s go inside.
Inside the New Building
The building’s first through sixth floors house various administrative departments.
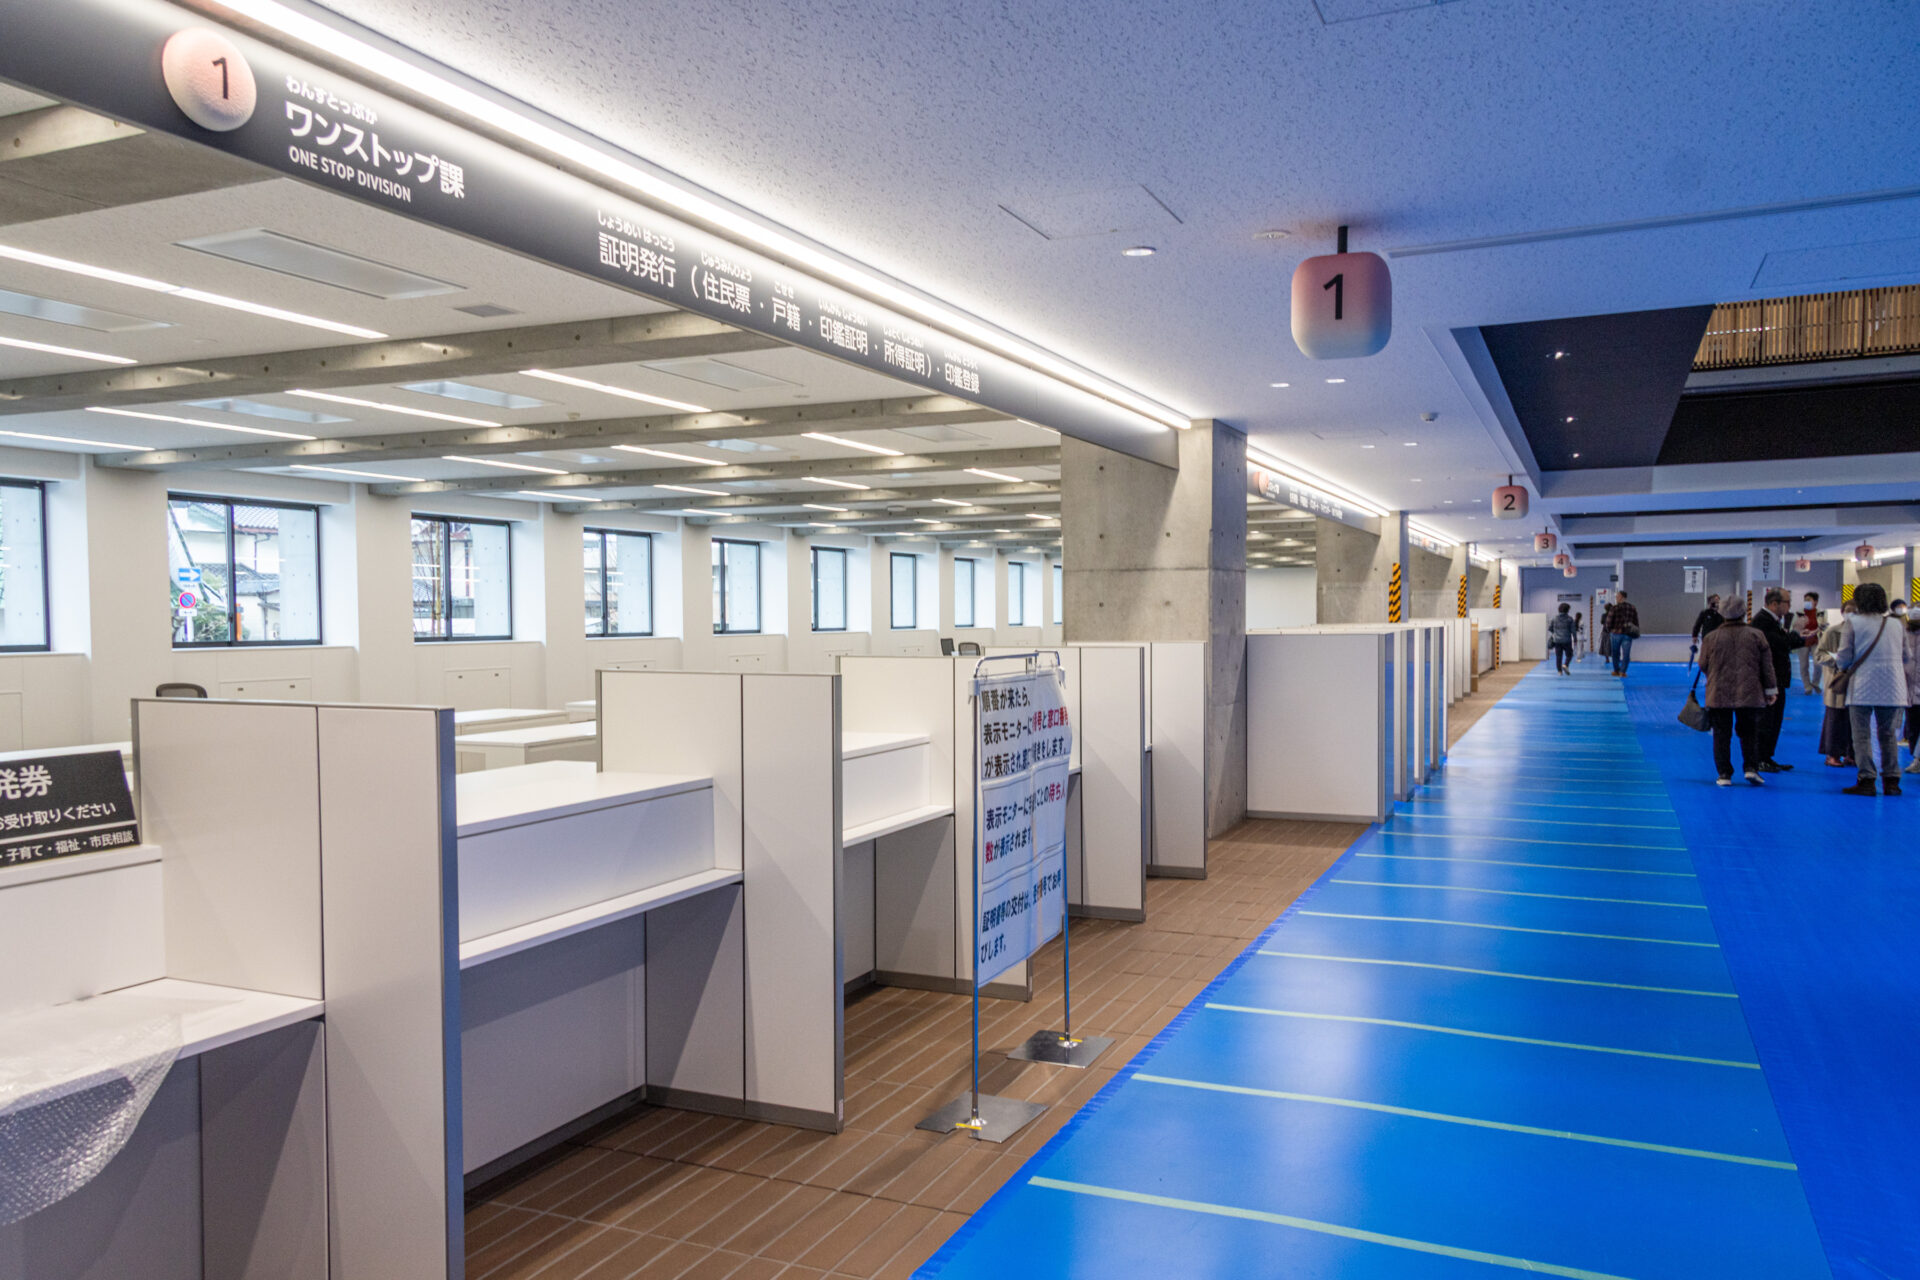
To the right after entering the first-floor entrance are counters for citizen services, such as various administrative procedures. The desks and office furniture were still being moved in, so the space looked quite large.
The One-Stop Service Division issues frequently requested certificates, such as residence certificates and seal registration certificates. Its location right by the entrance also seems convenient and easy to use.
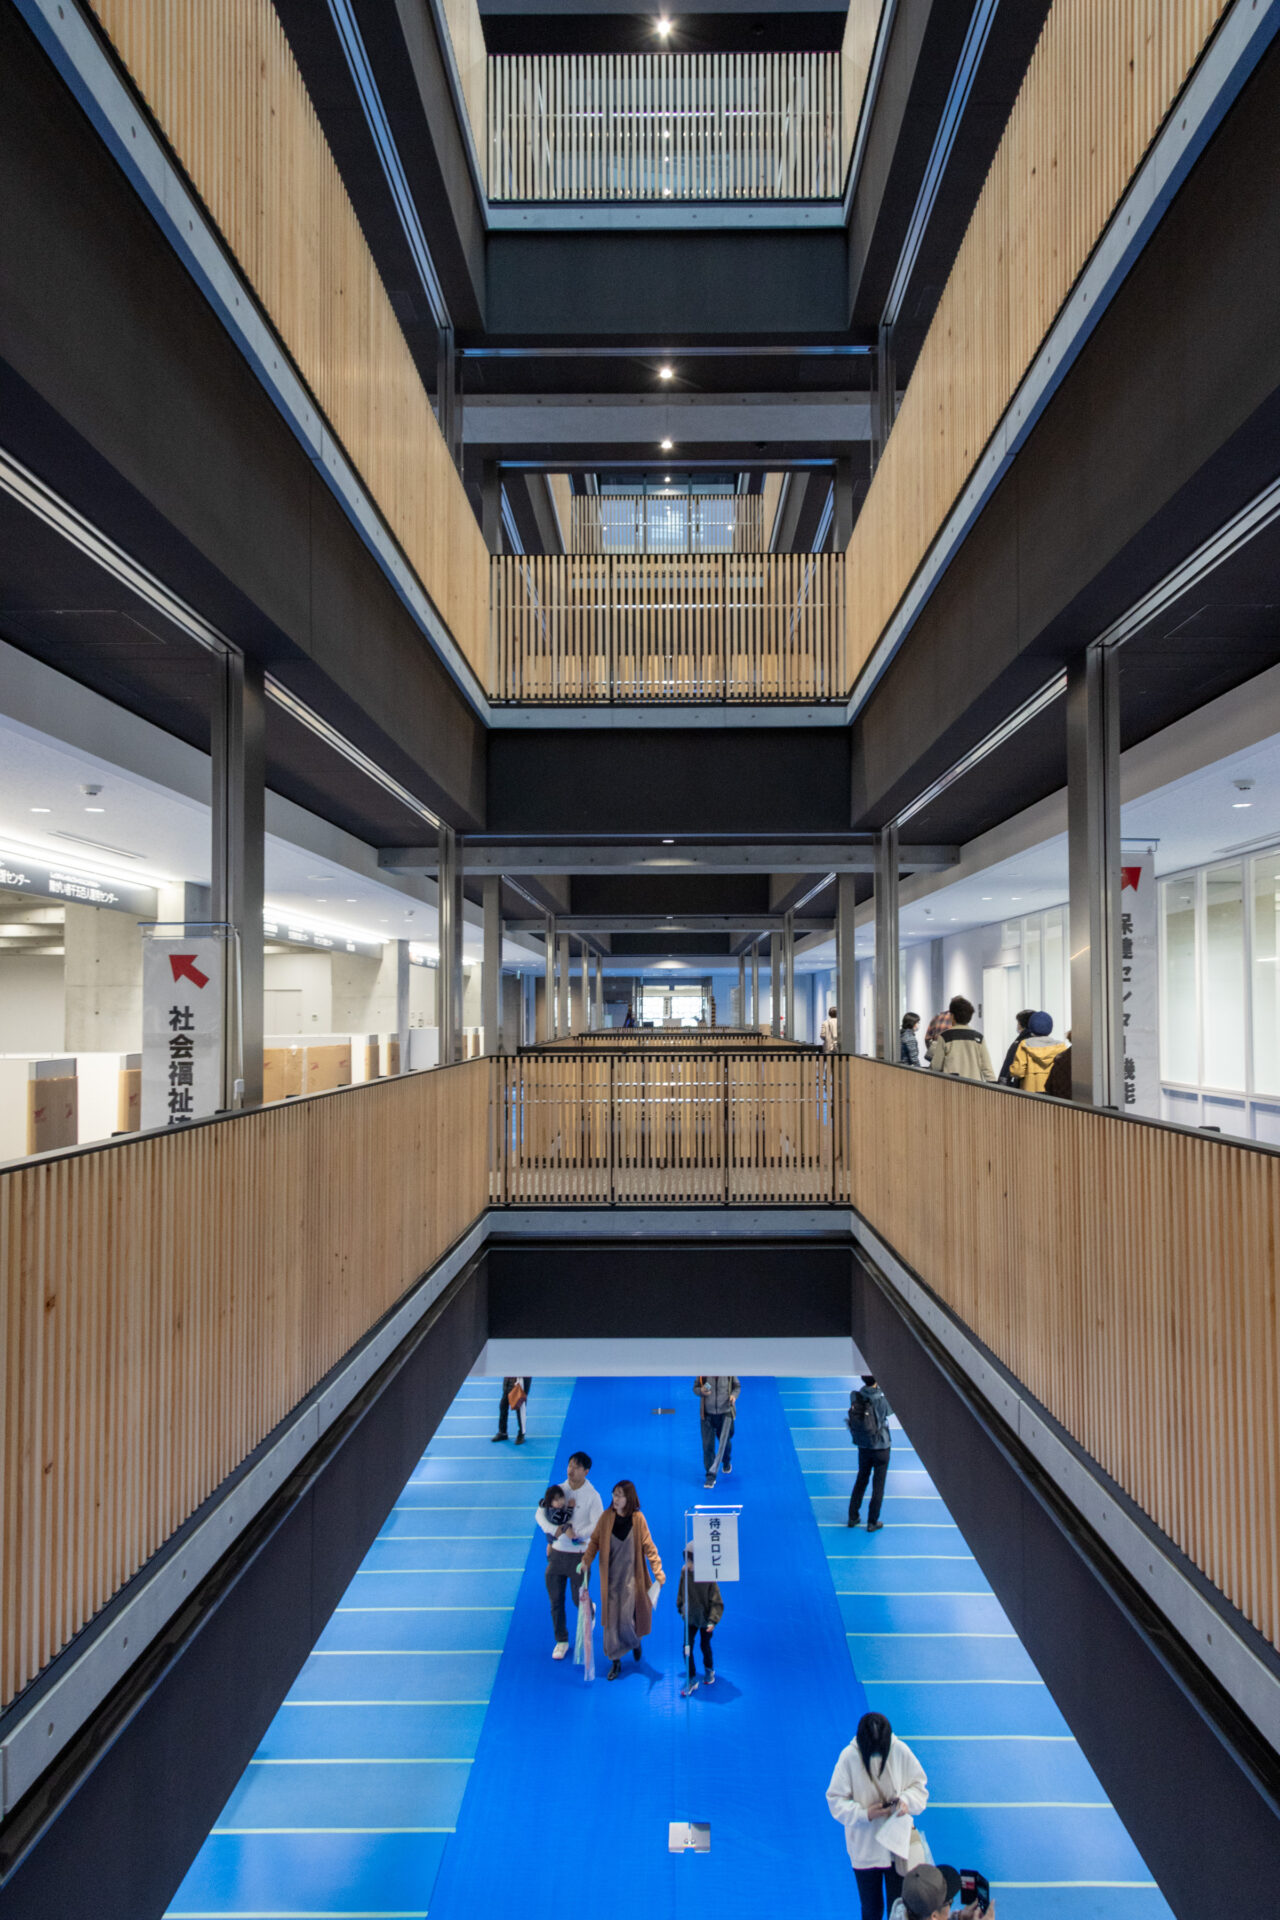
The interior also has an atrium structure. It creates a bright, open atmosphere, and apparently improves ventilation efficiency by creating airflow from the bottom to the top.
Chuppy Hall
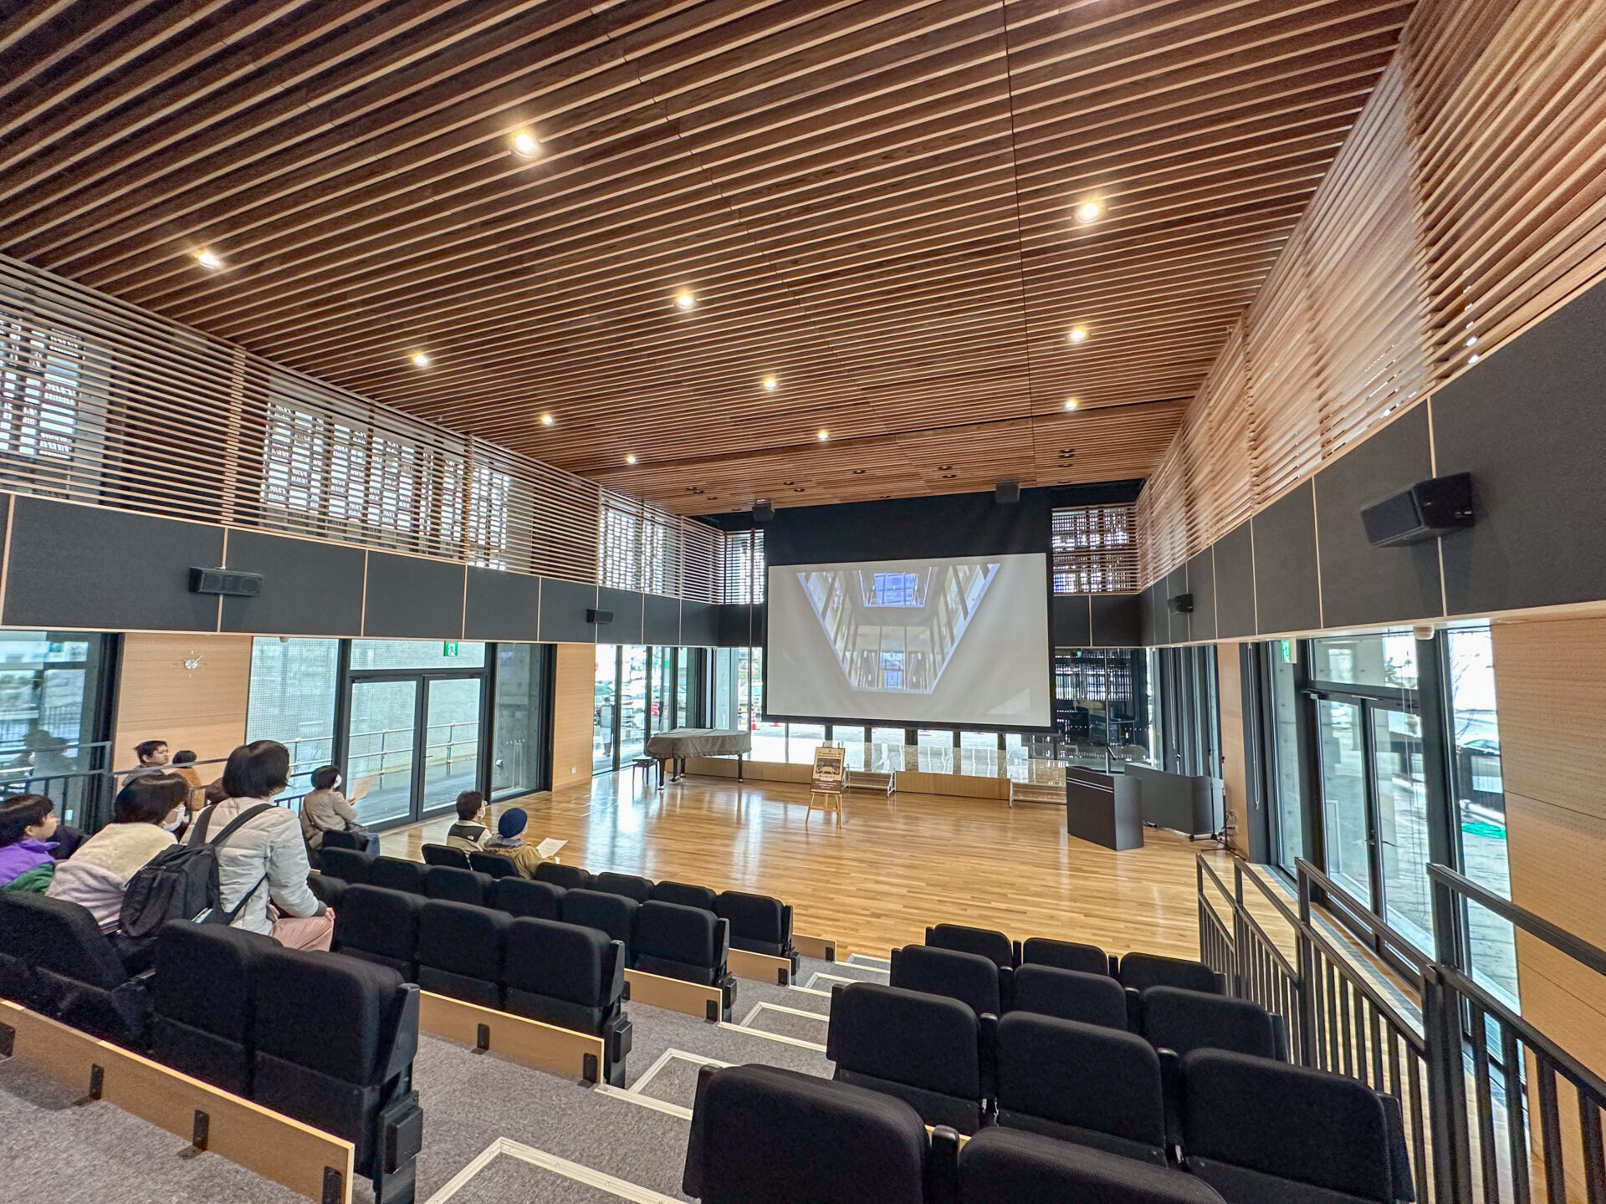
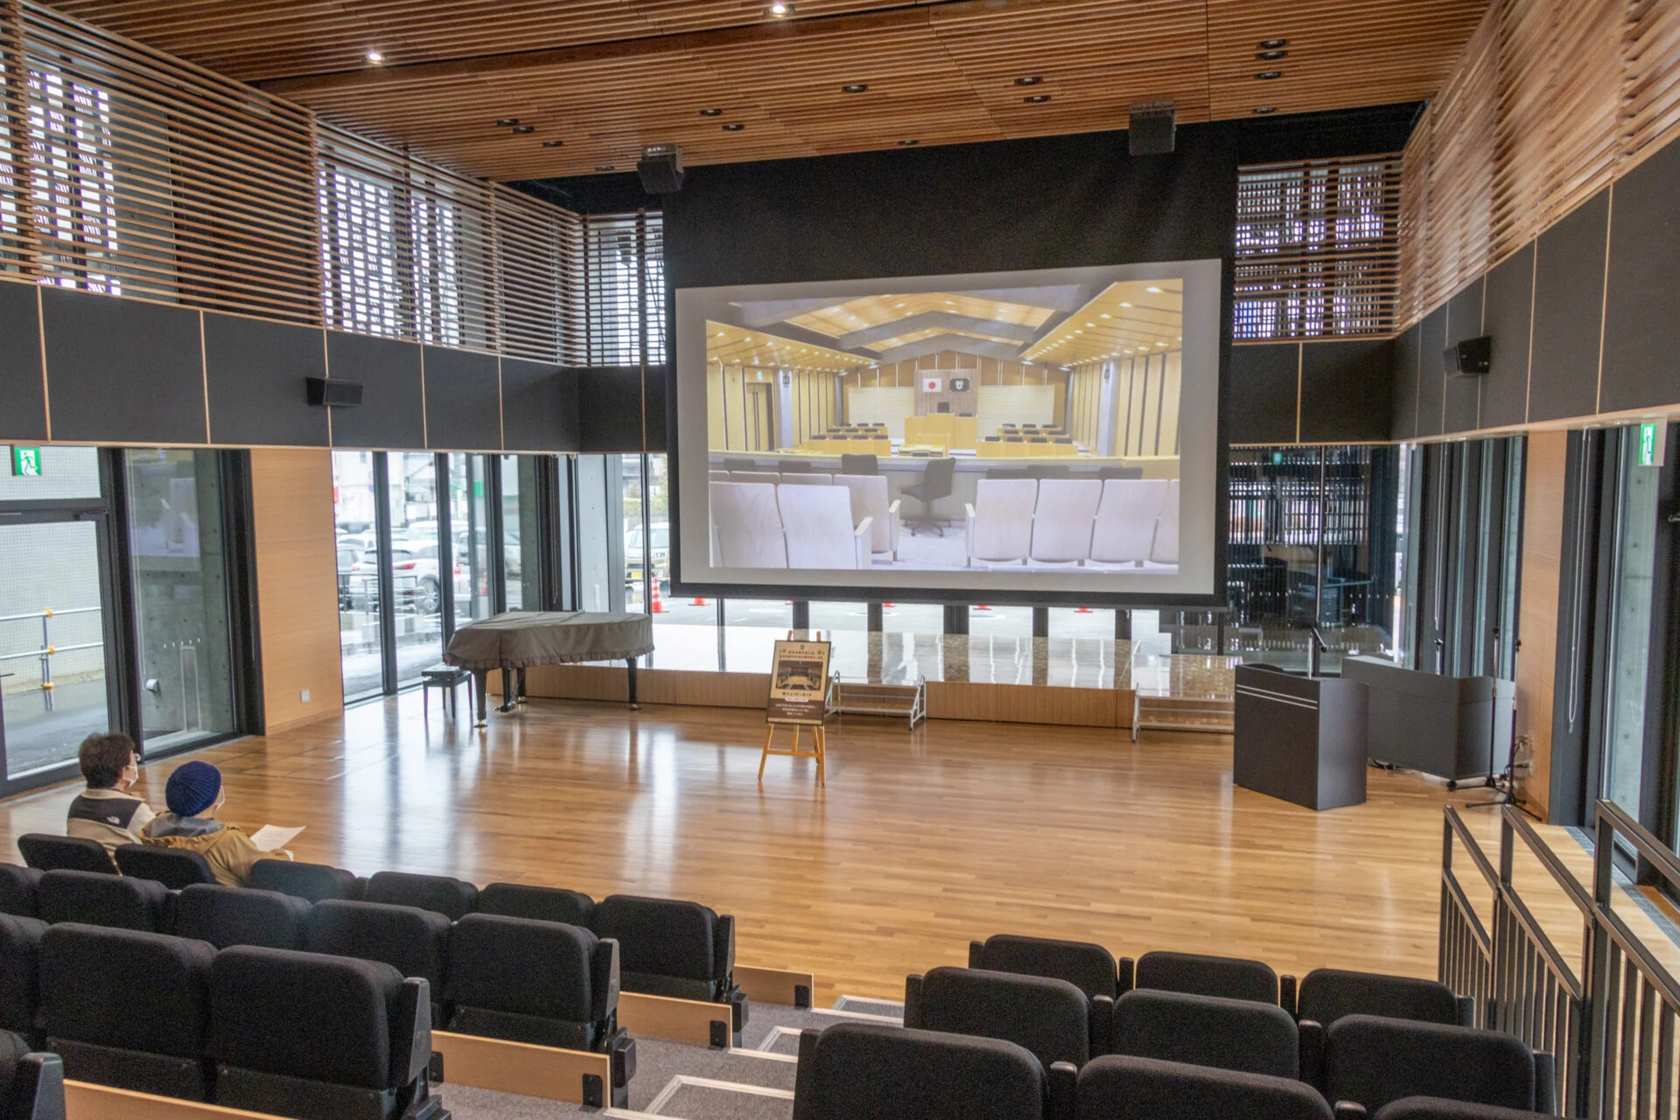
To the left of the entrance is a multipurpose hall named Chuppy Hall.
The glass-walled hall feels open and has movable audience seating. On the day of the open house, a short film summarizing the construction work was playing.
It is also equipped with a grand piano, so it may be used for various ceremonies after the office opens.
Soja City Council
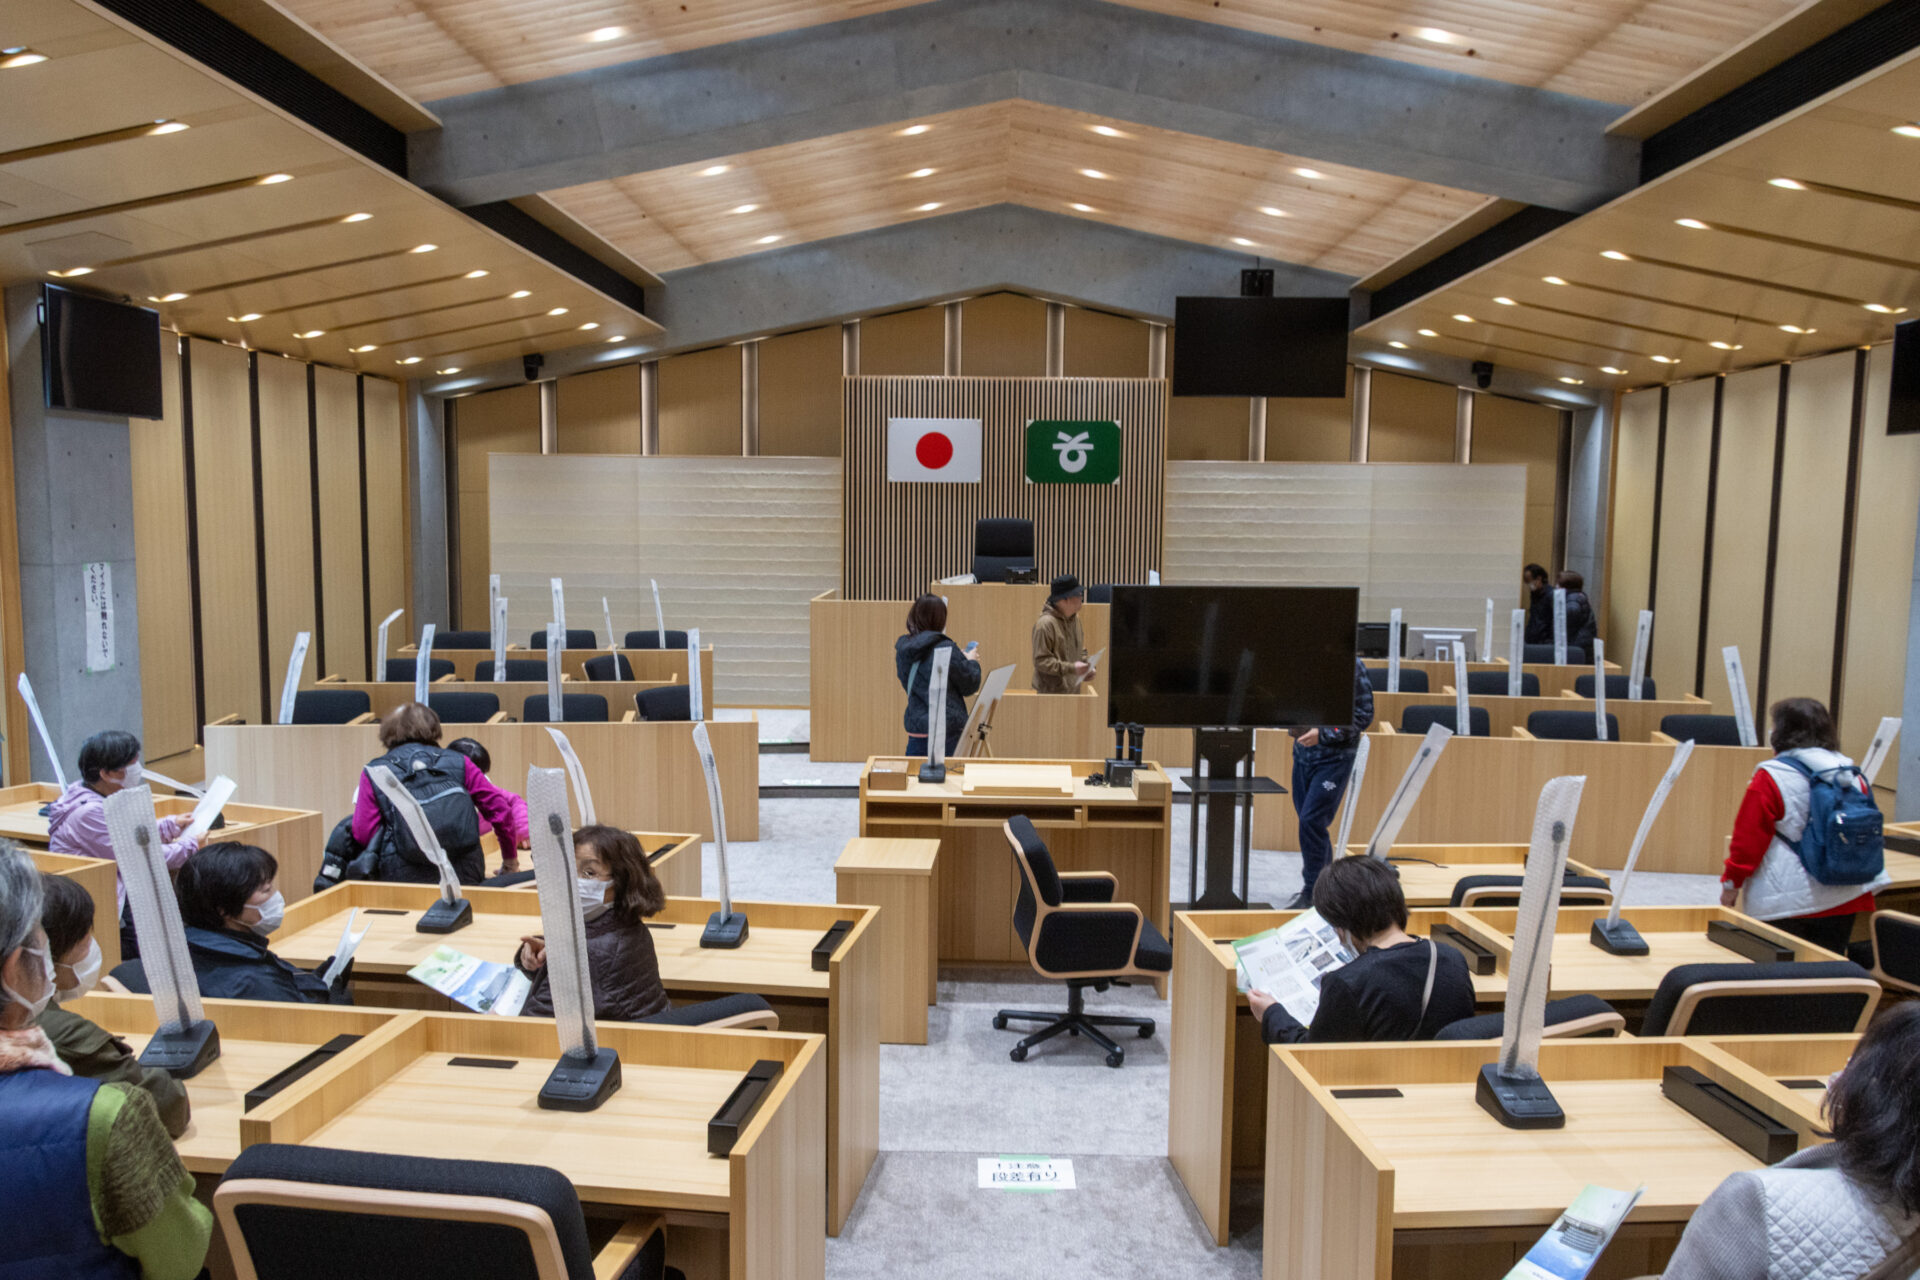
The Soja City Council chamber is on the third floor of the building (above Chuppy Hall) and was open to visitors during this tour.
First, I looked around from the public gallery. When I opened the large automatic door, the city council chamber spread out before me.
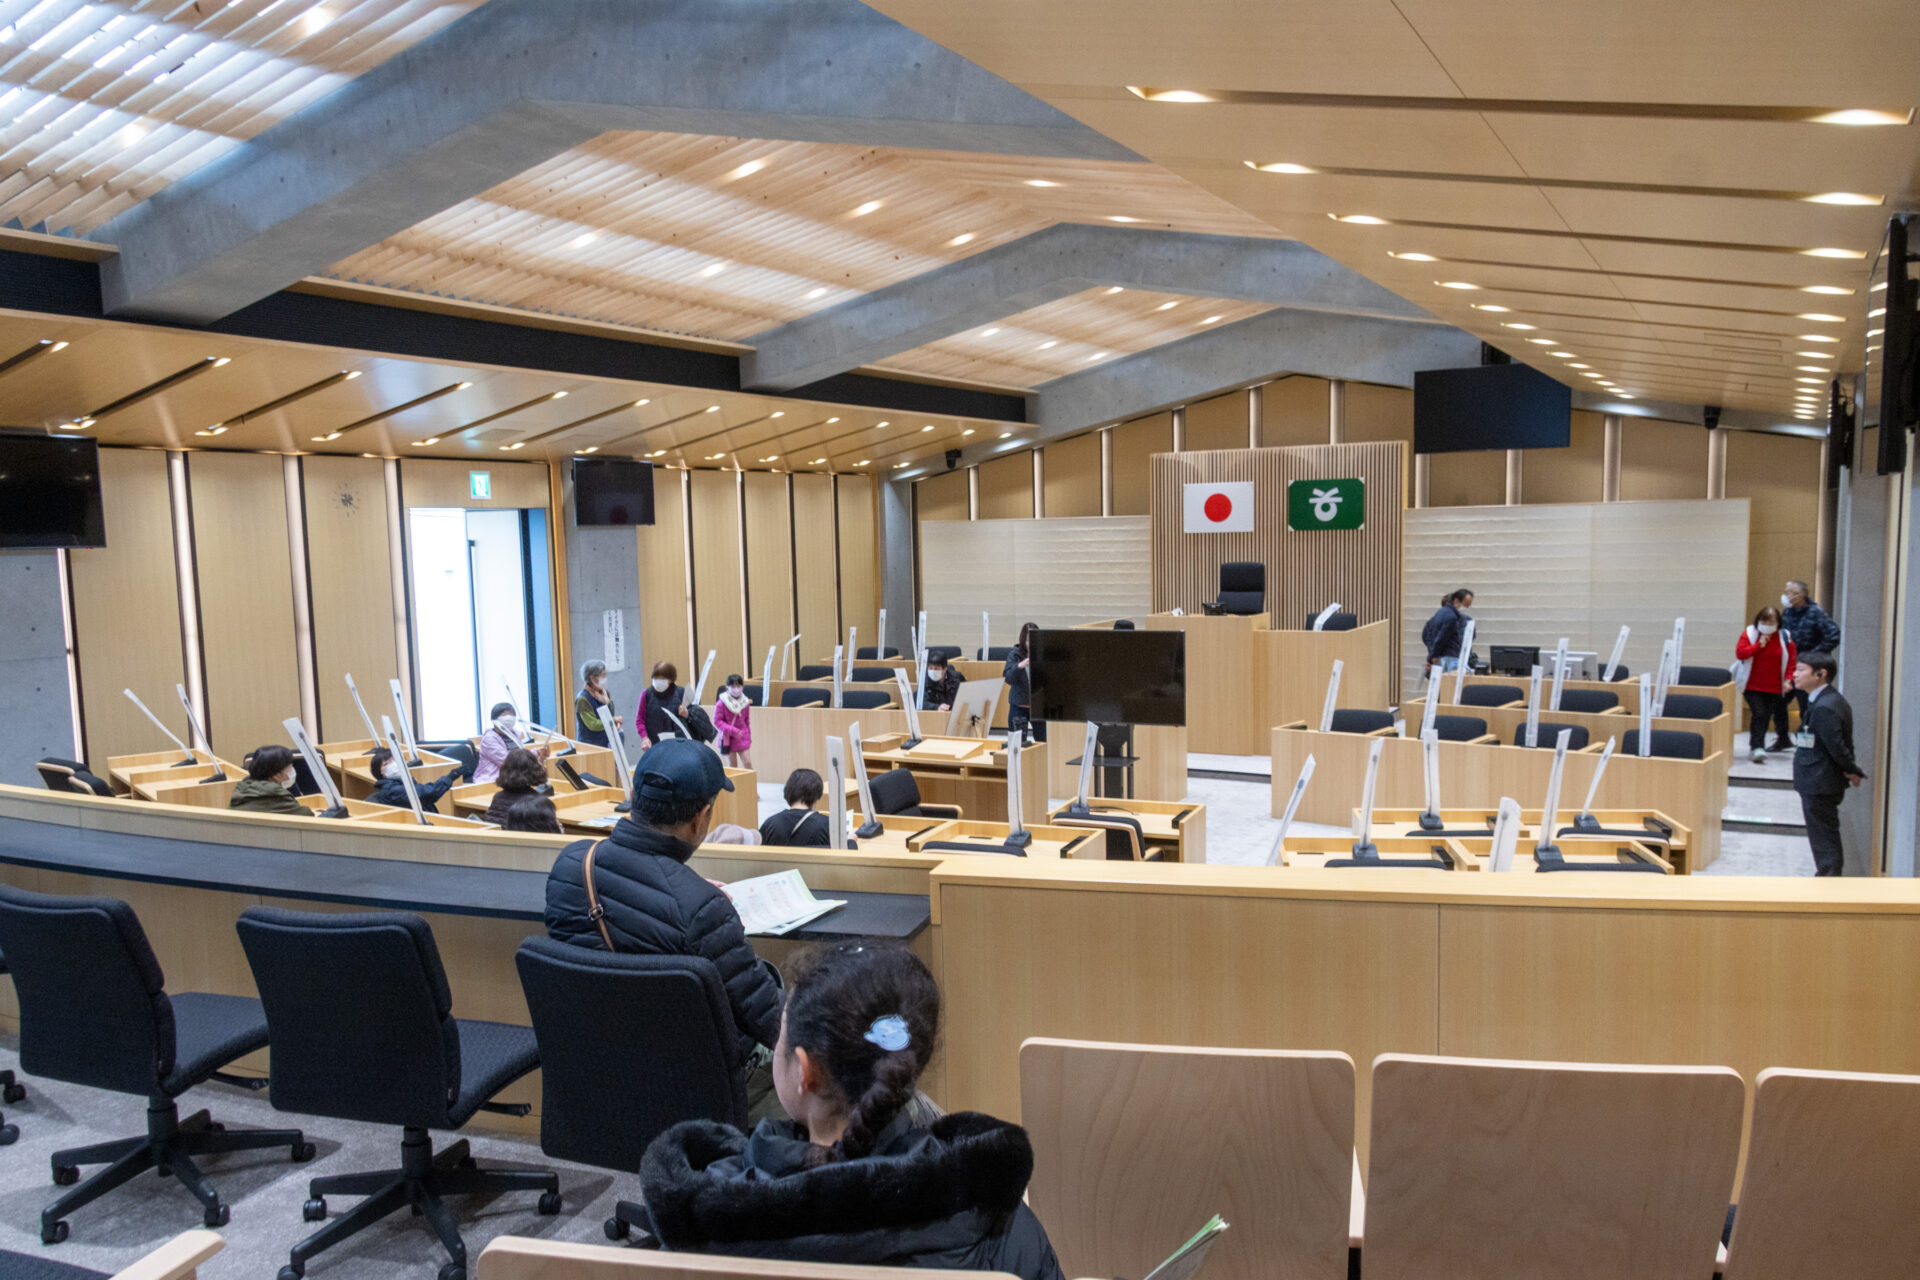
The public gallery is barrier-free, and there are also seats with tables and a separate room designed for visitors with children. I felt that the facilities were designed to meet the needs of many residents.
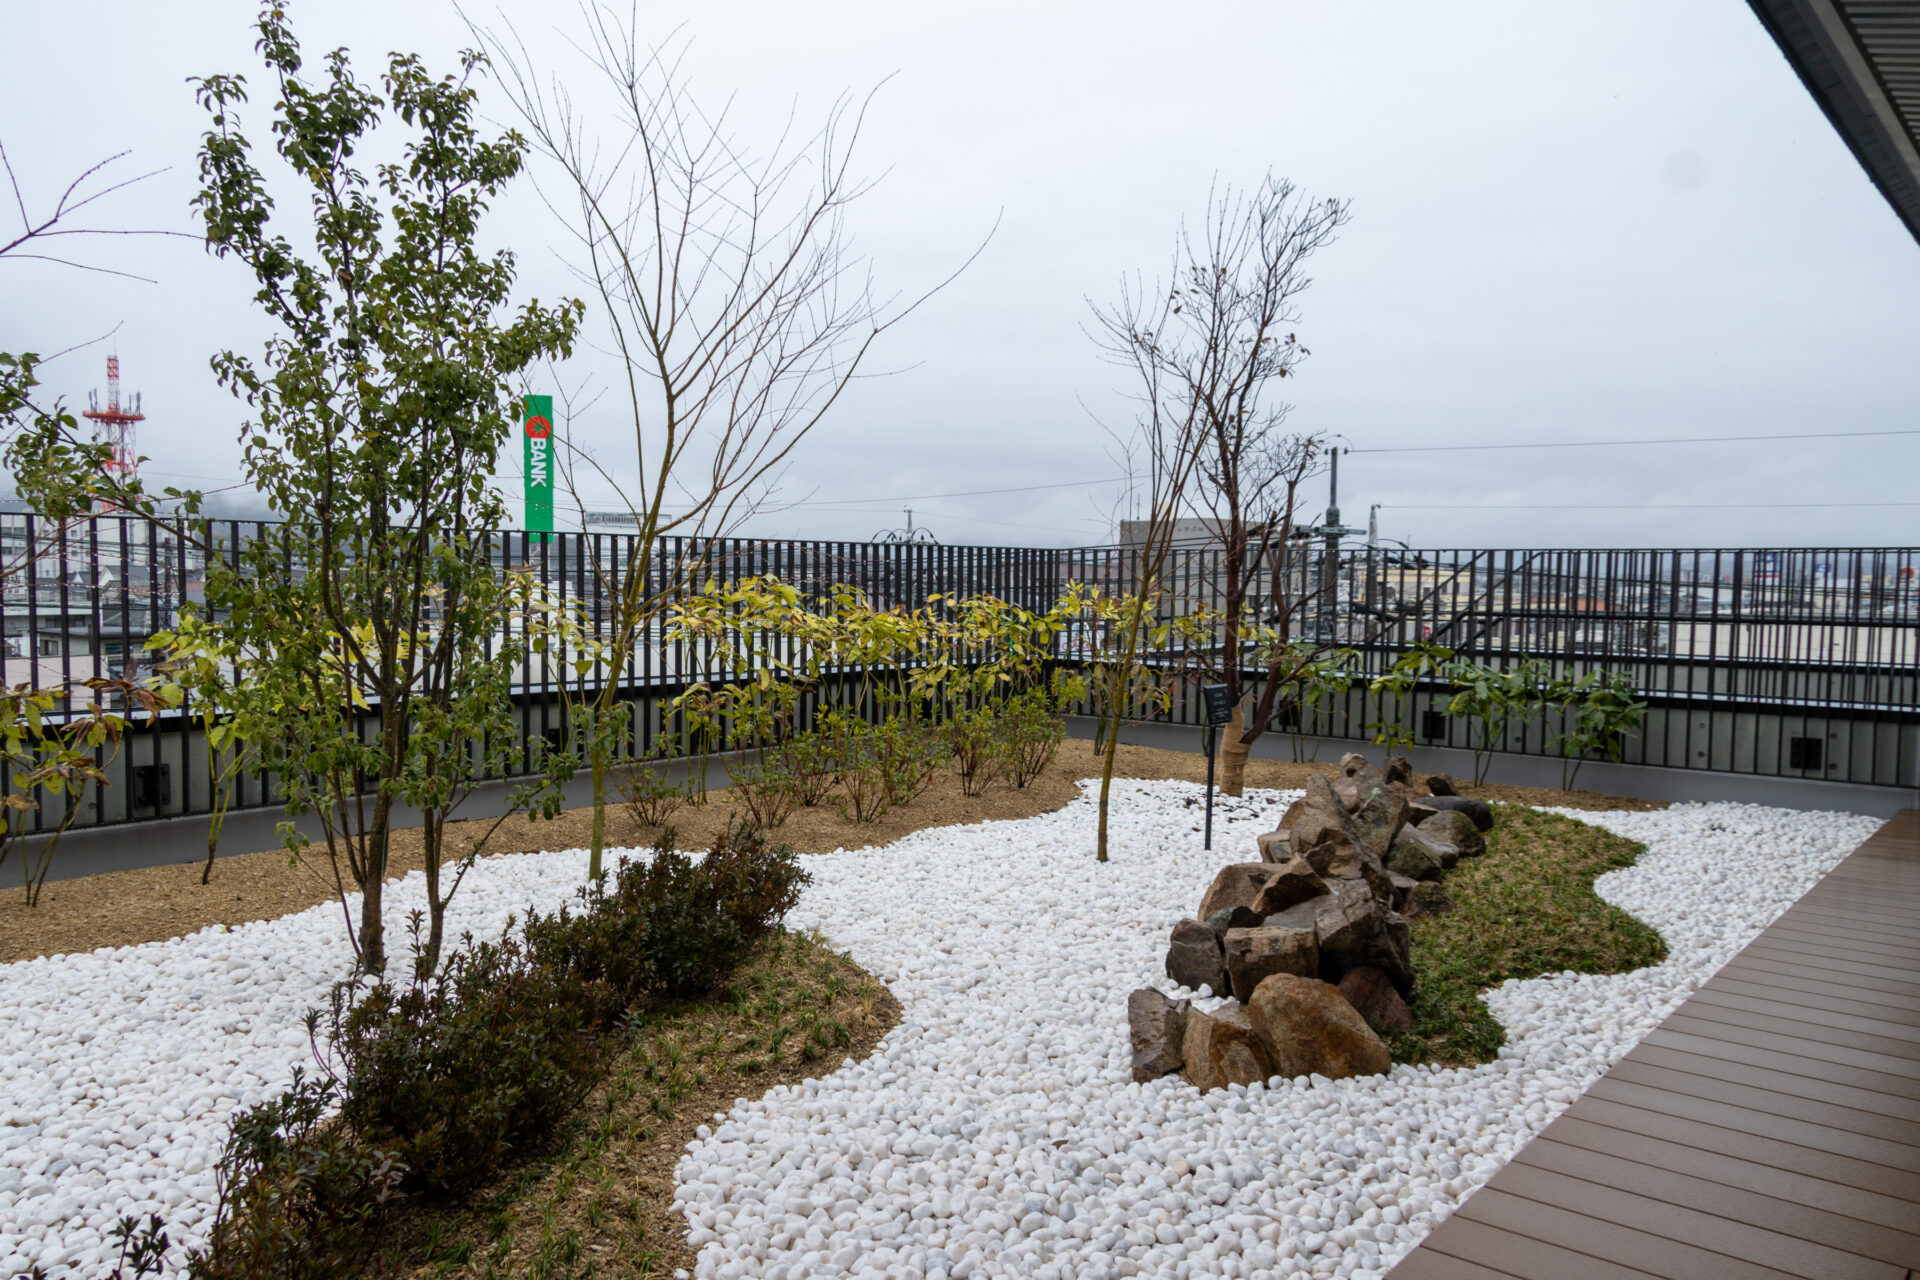
There is also a rooftop garden in front of the public gallery, which visitors are free to enter and leave.
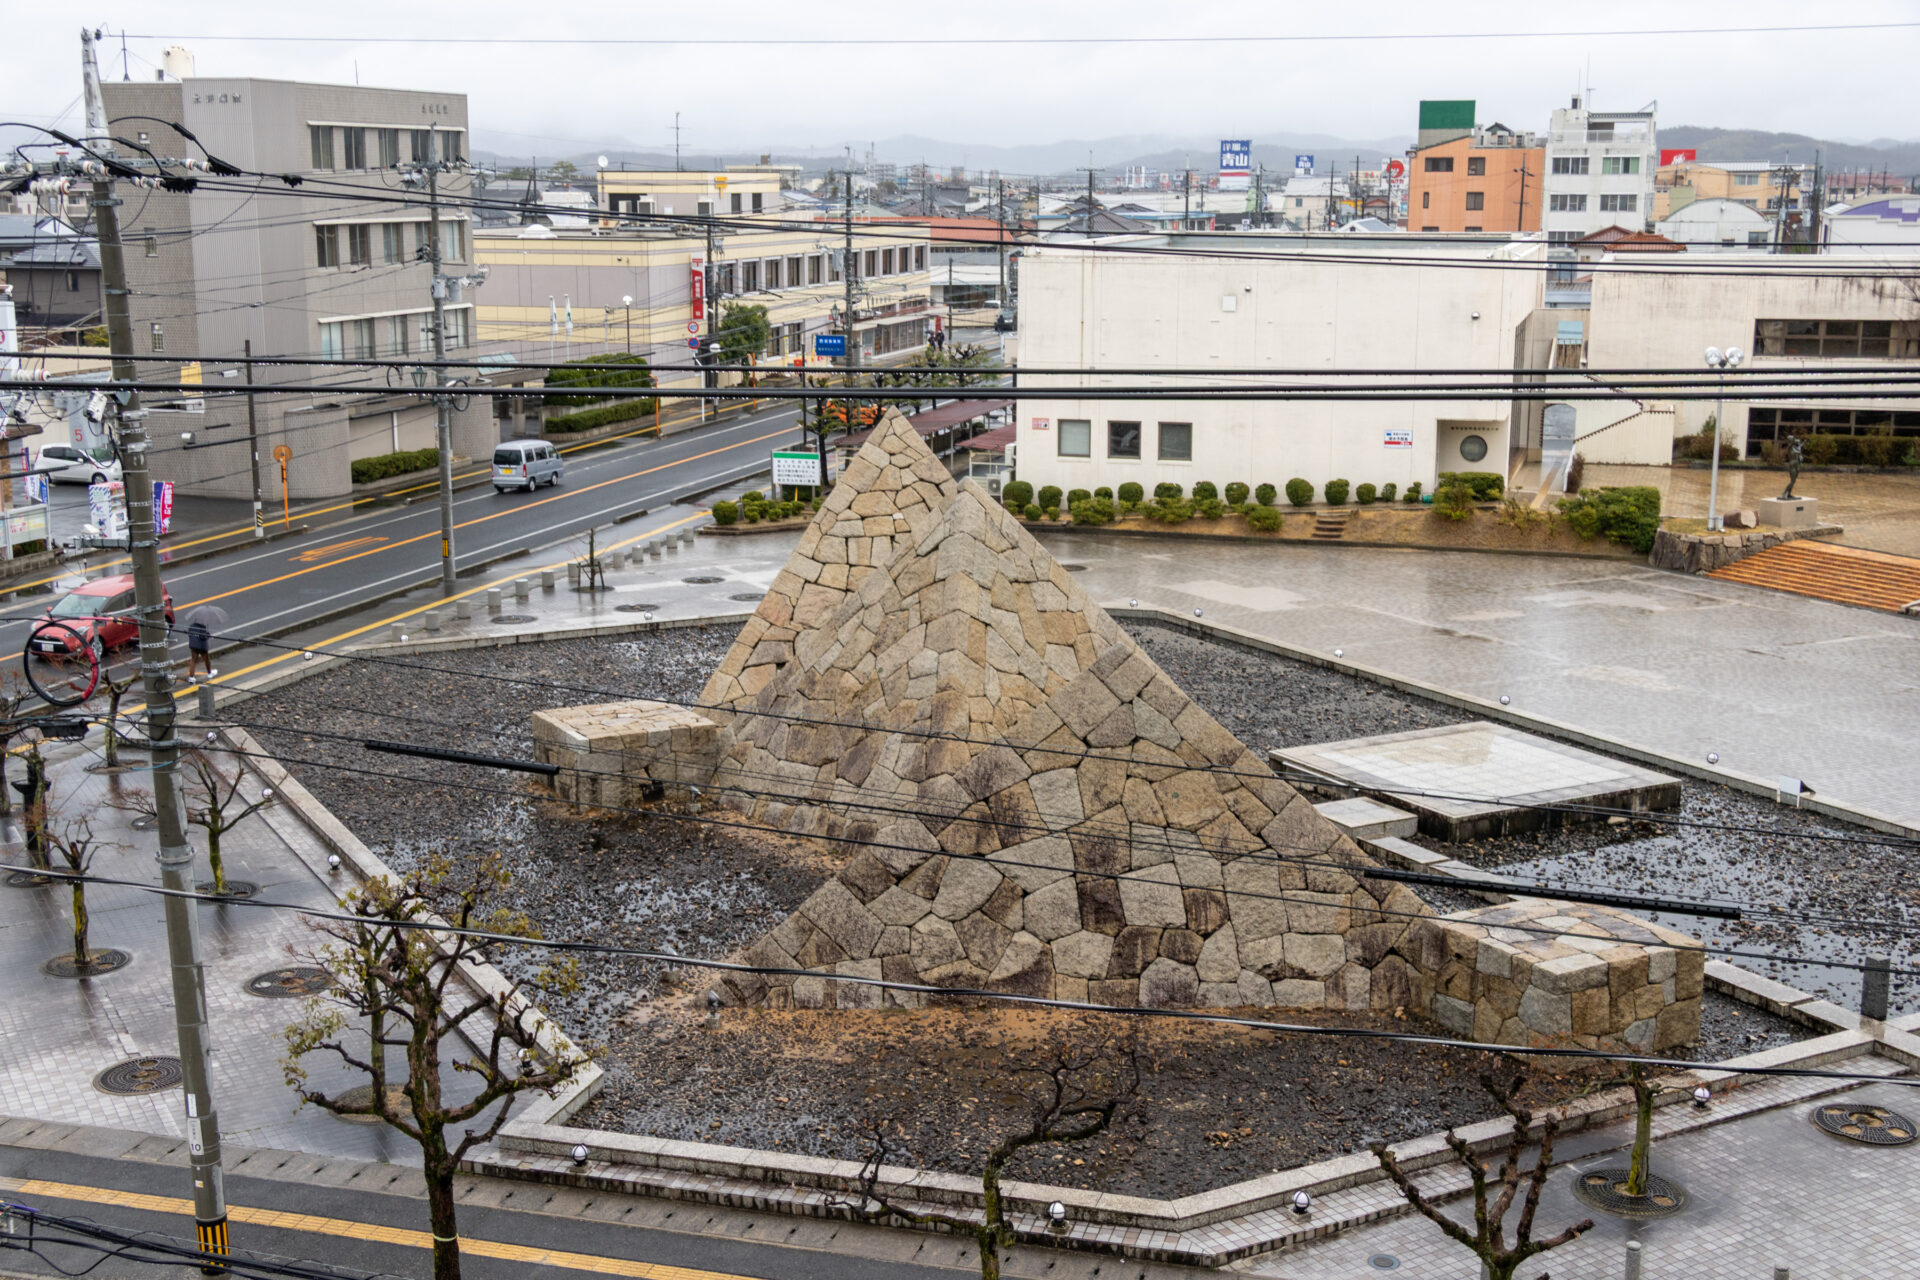
To the east, you can look down from above at “Kami-ga-tsuji,” a large-scale work by world-renowned sculptor Nagare Masayuki.
Next, I toured the chamber. Since it is a place that is difficult to enter after the office opens, visitors were taking commemorative photos wherever they liked, including at the speaker’s seat.
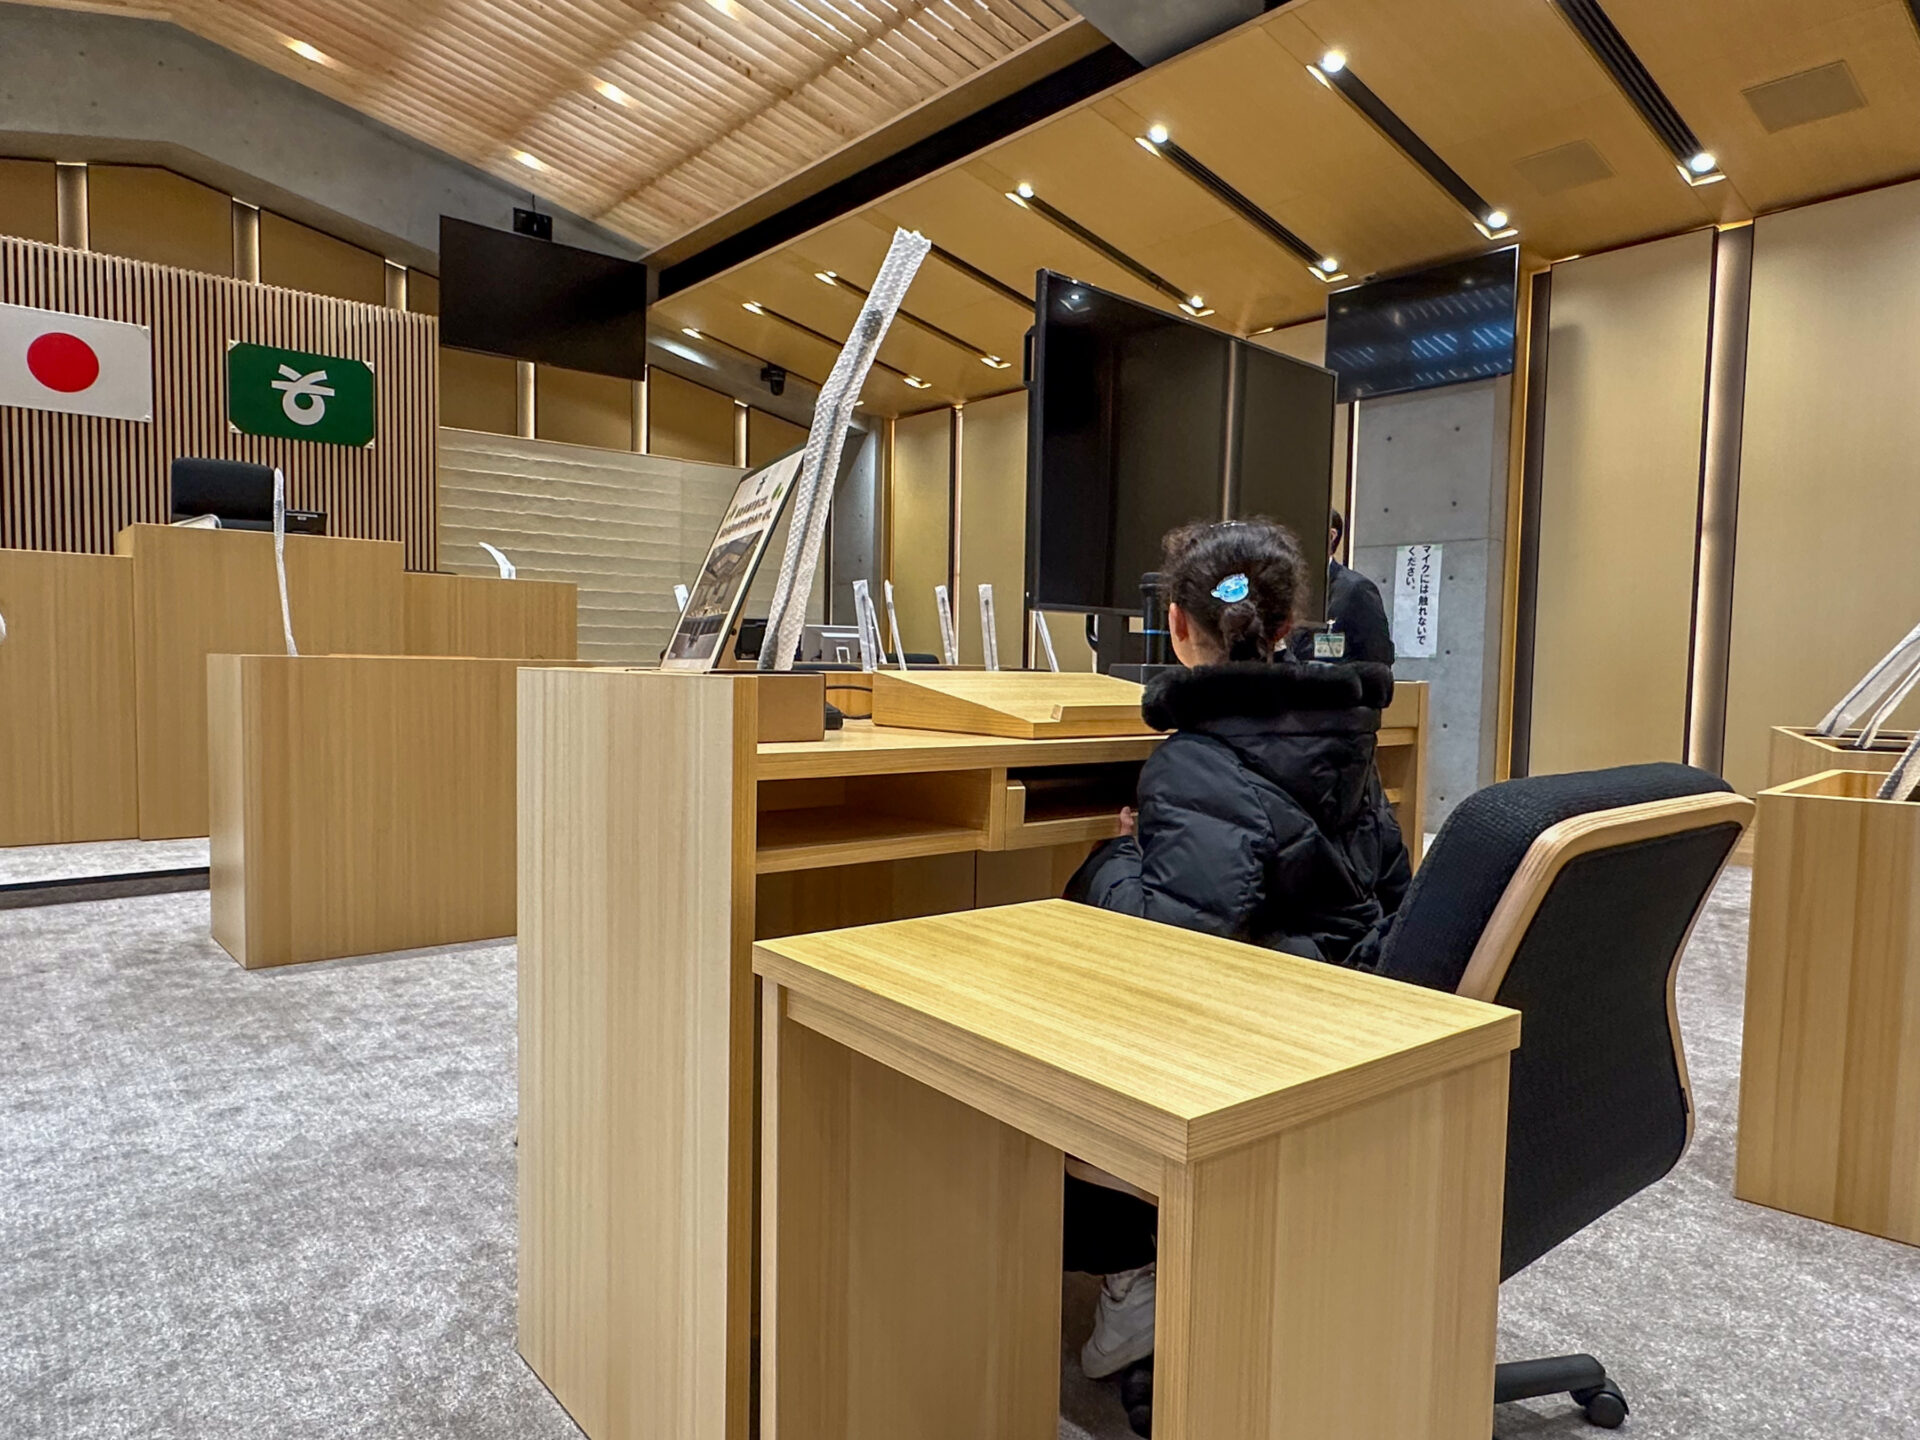
The wood used in the chamber is hinoki cypress from Soja City.
Mayor’s Office
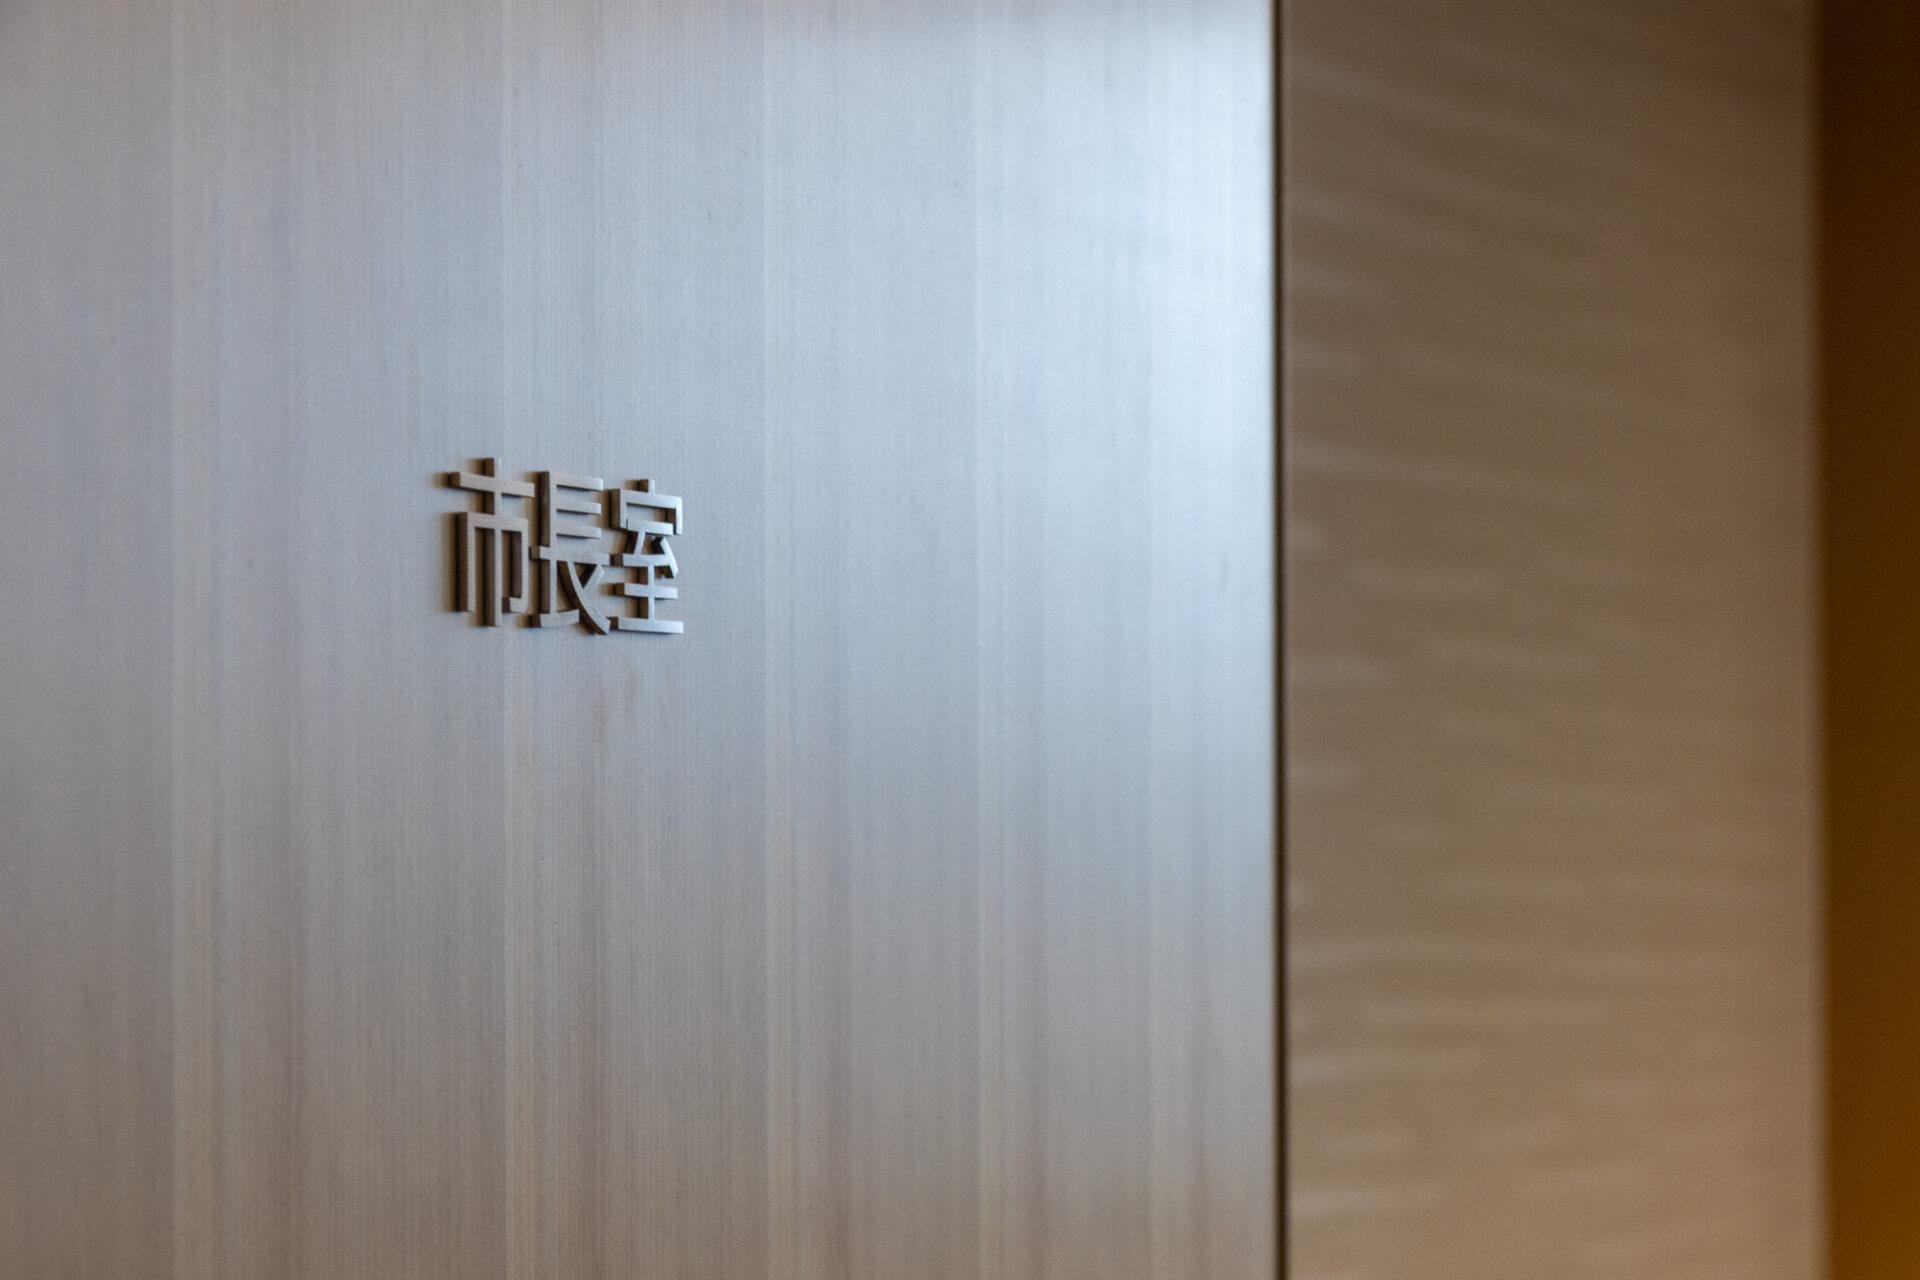
The fourth floor has the mayor’s office, which could be called the highlight of the open house.
Since this is also a place that is difficult to enter after the office opens, many people came to see it.
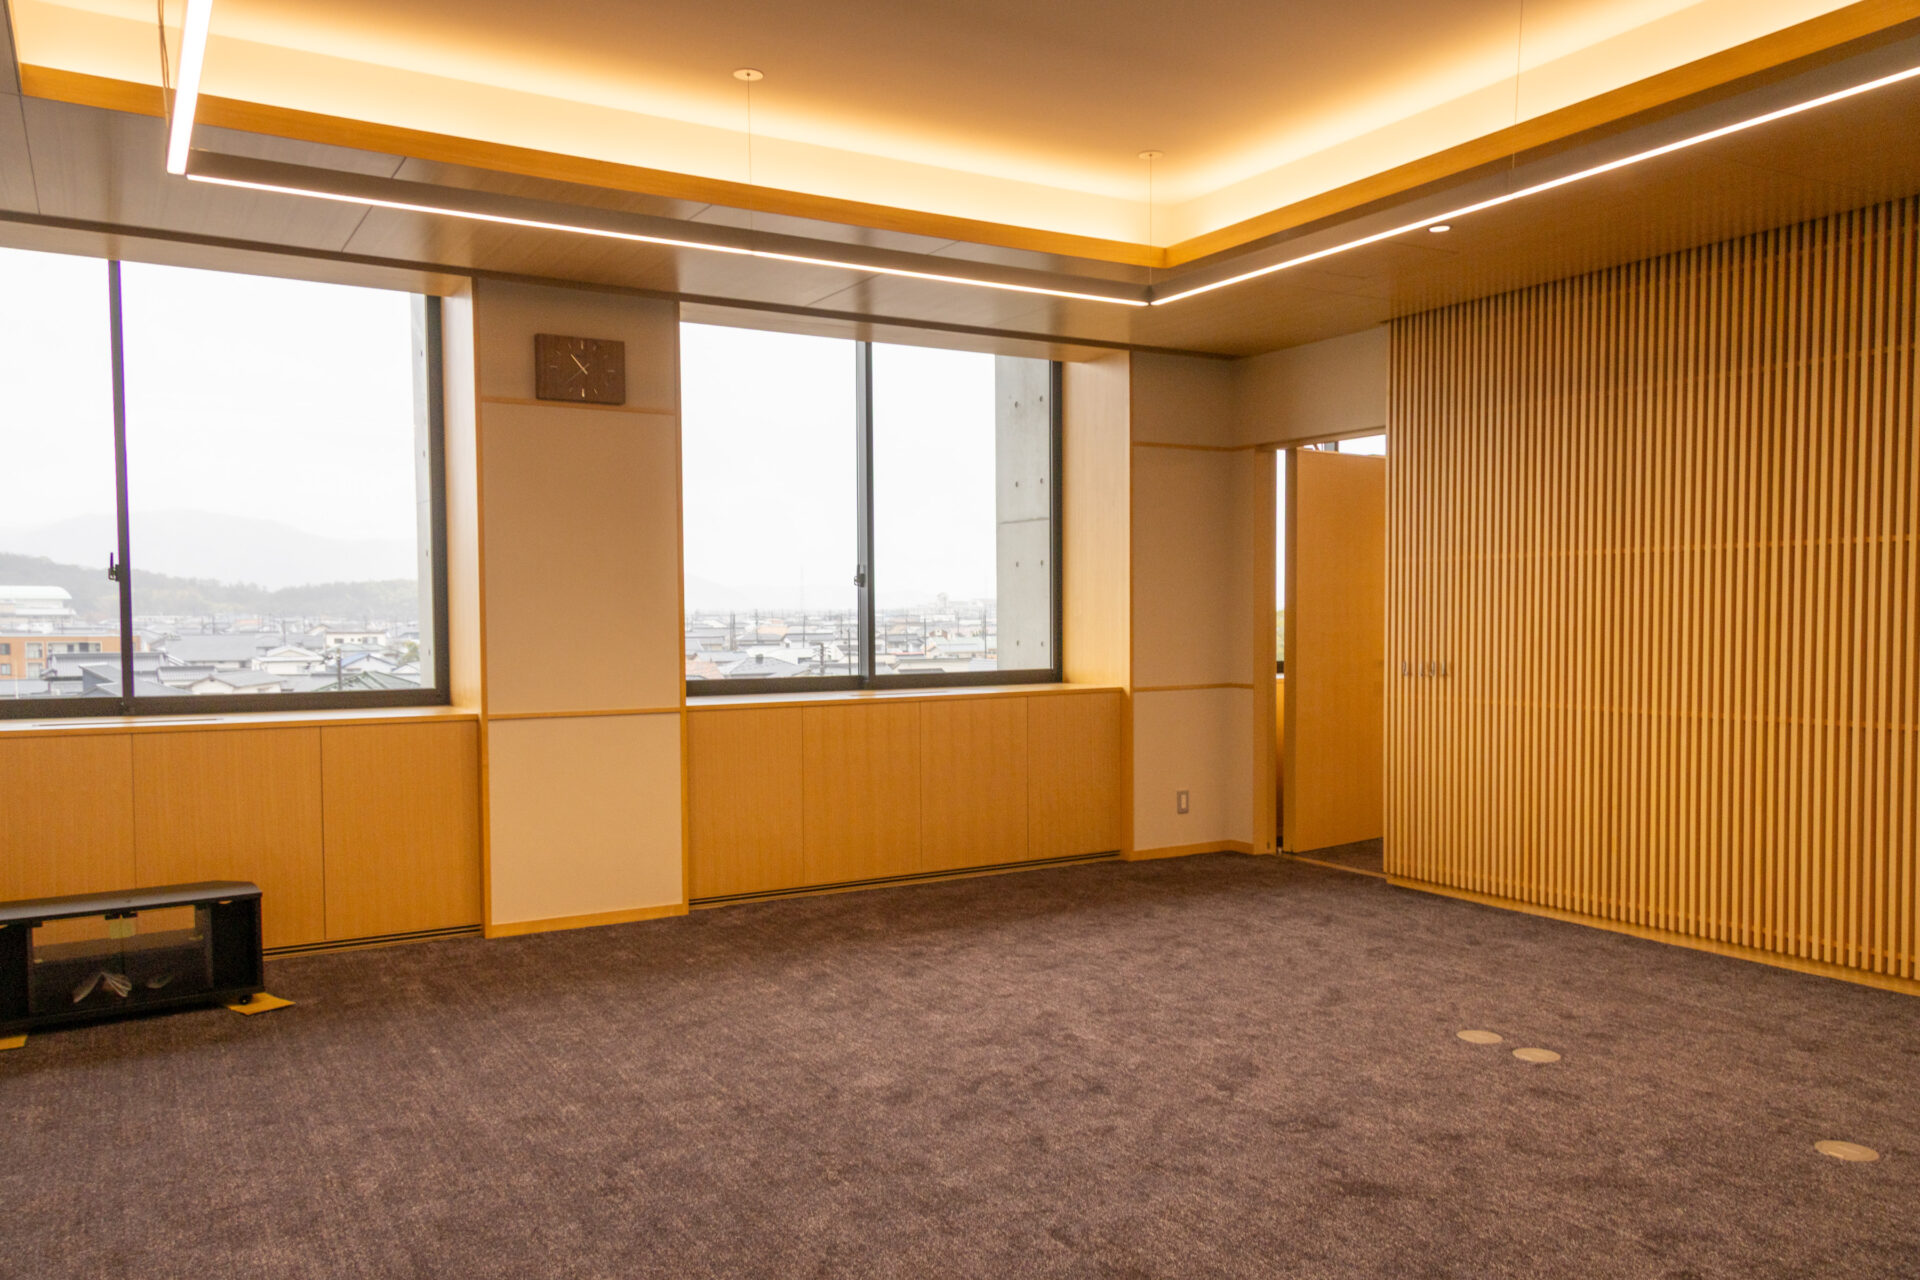
The mayor’s office is bright, with windows opening to the south. Since the furniture had not yet been moved in, it felt spacious.
Like the city council chamber, the mayor’s office also uses hinoki cypress from Soja City.
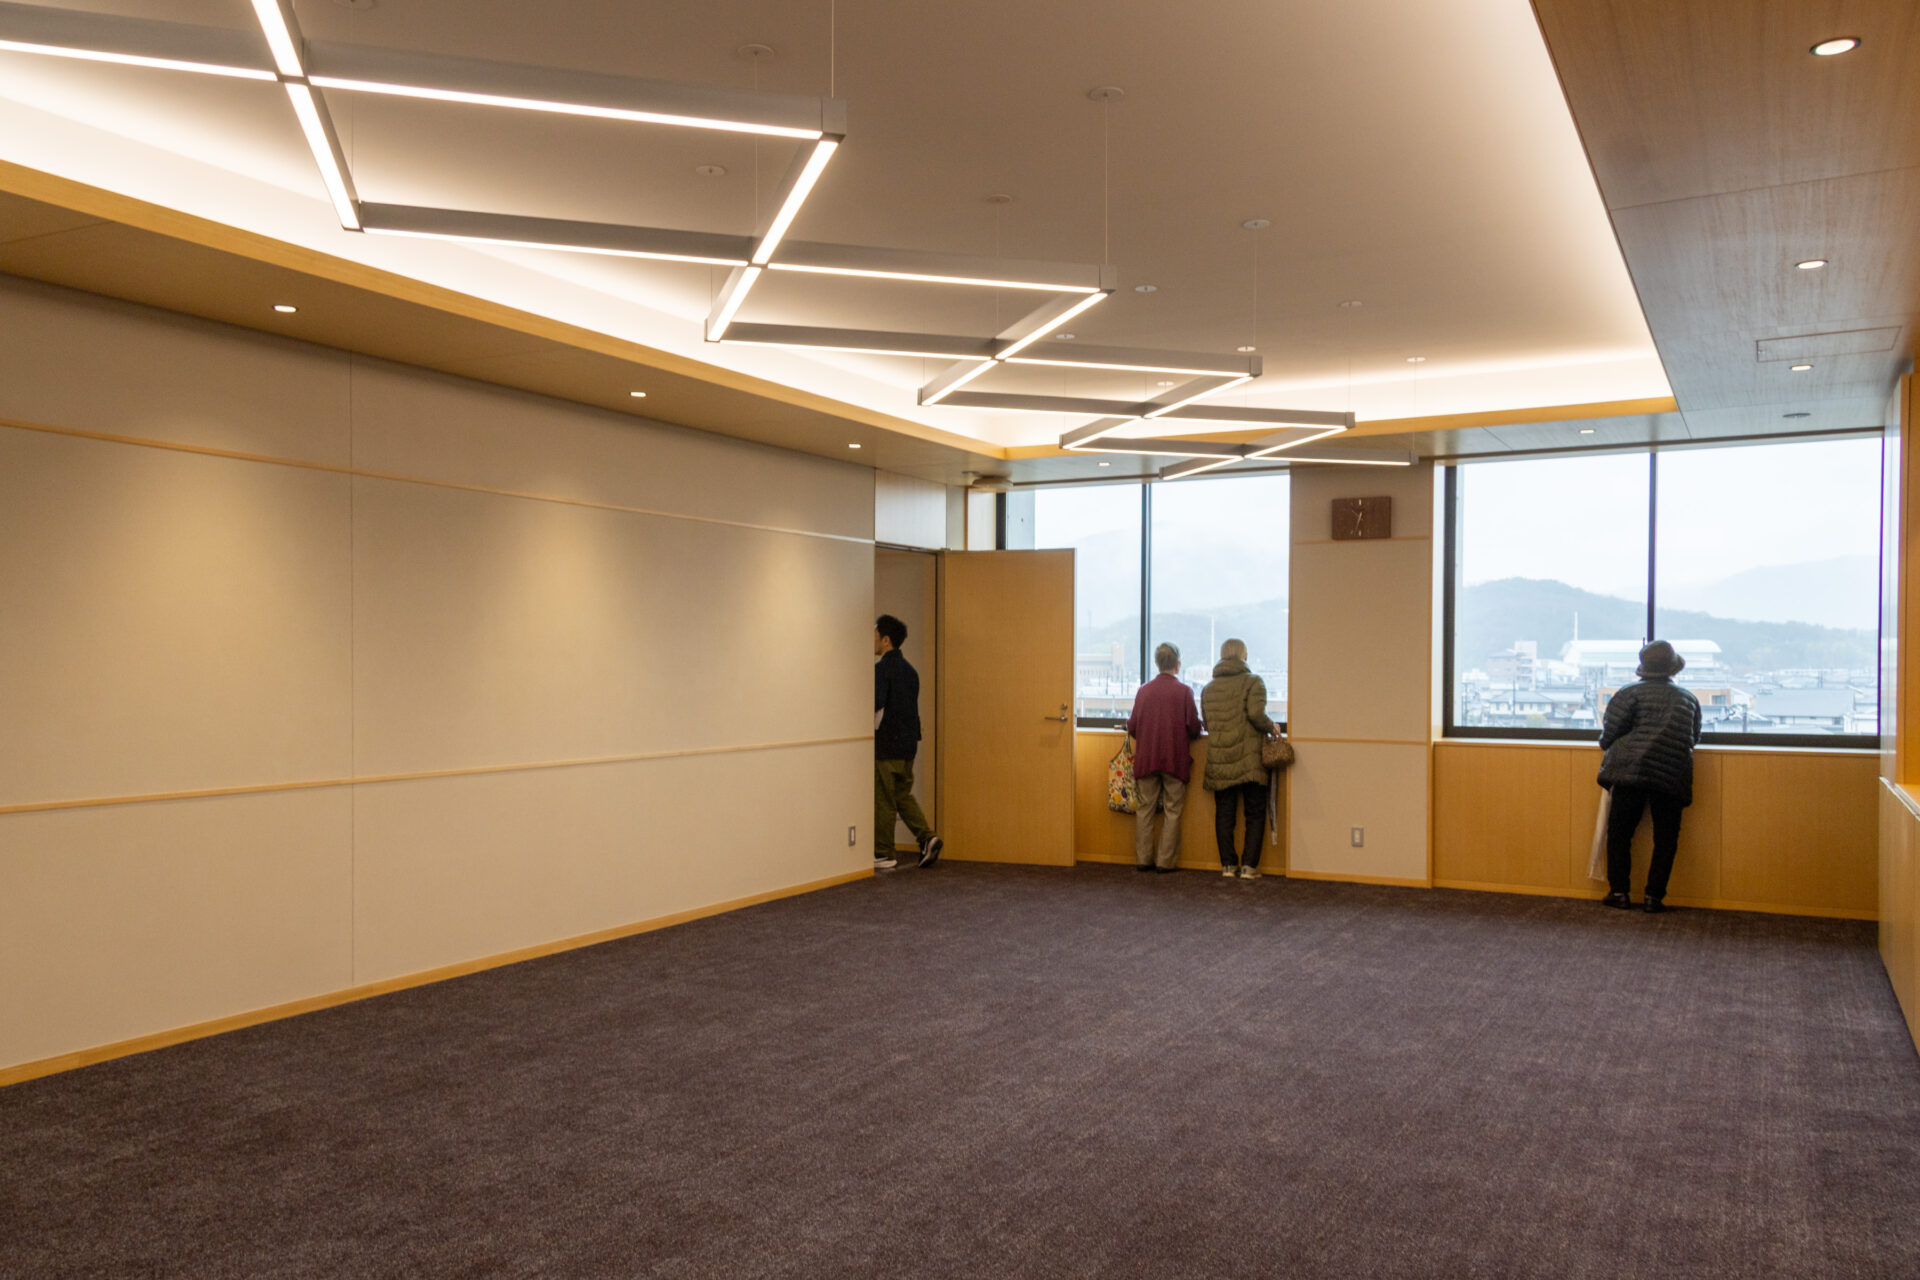
The reception room next to the mayor’s office is apparently about to be furnished.
Conference Room (Disaster Response Headquarters Room)
Soja City, which was also hit by the heavy rains of July 2018, is counting on the new city hall to strengthen its disaster-prevention capabilities.
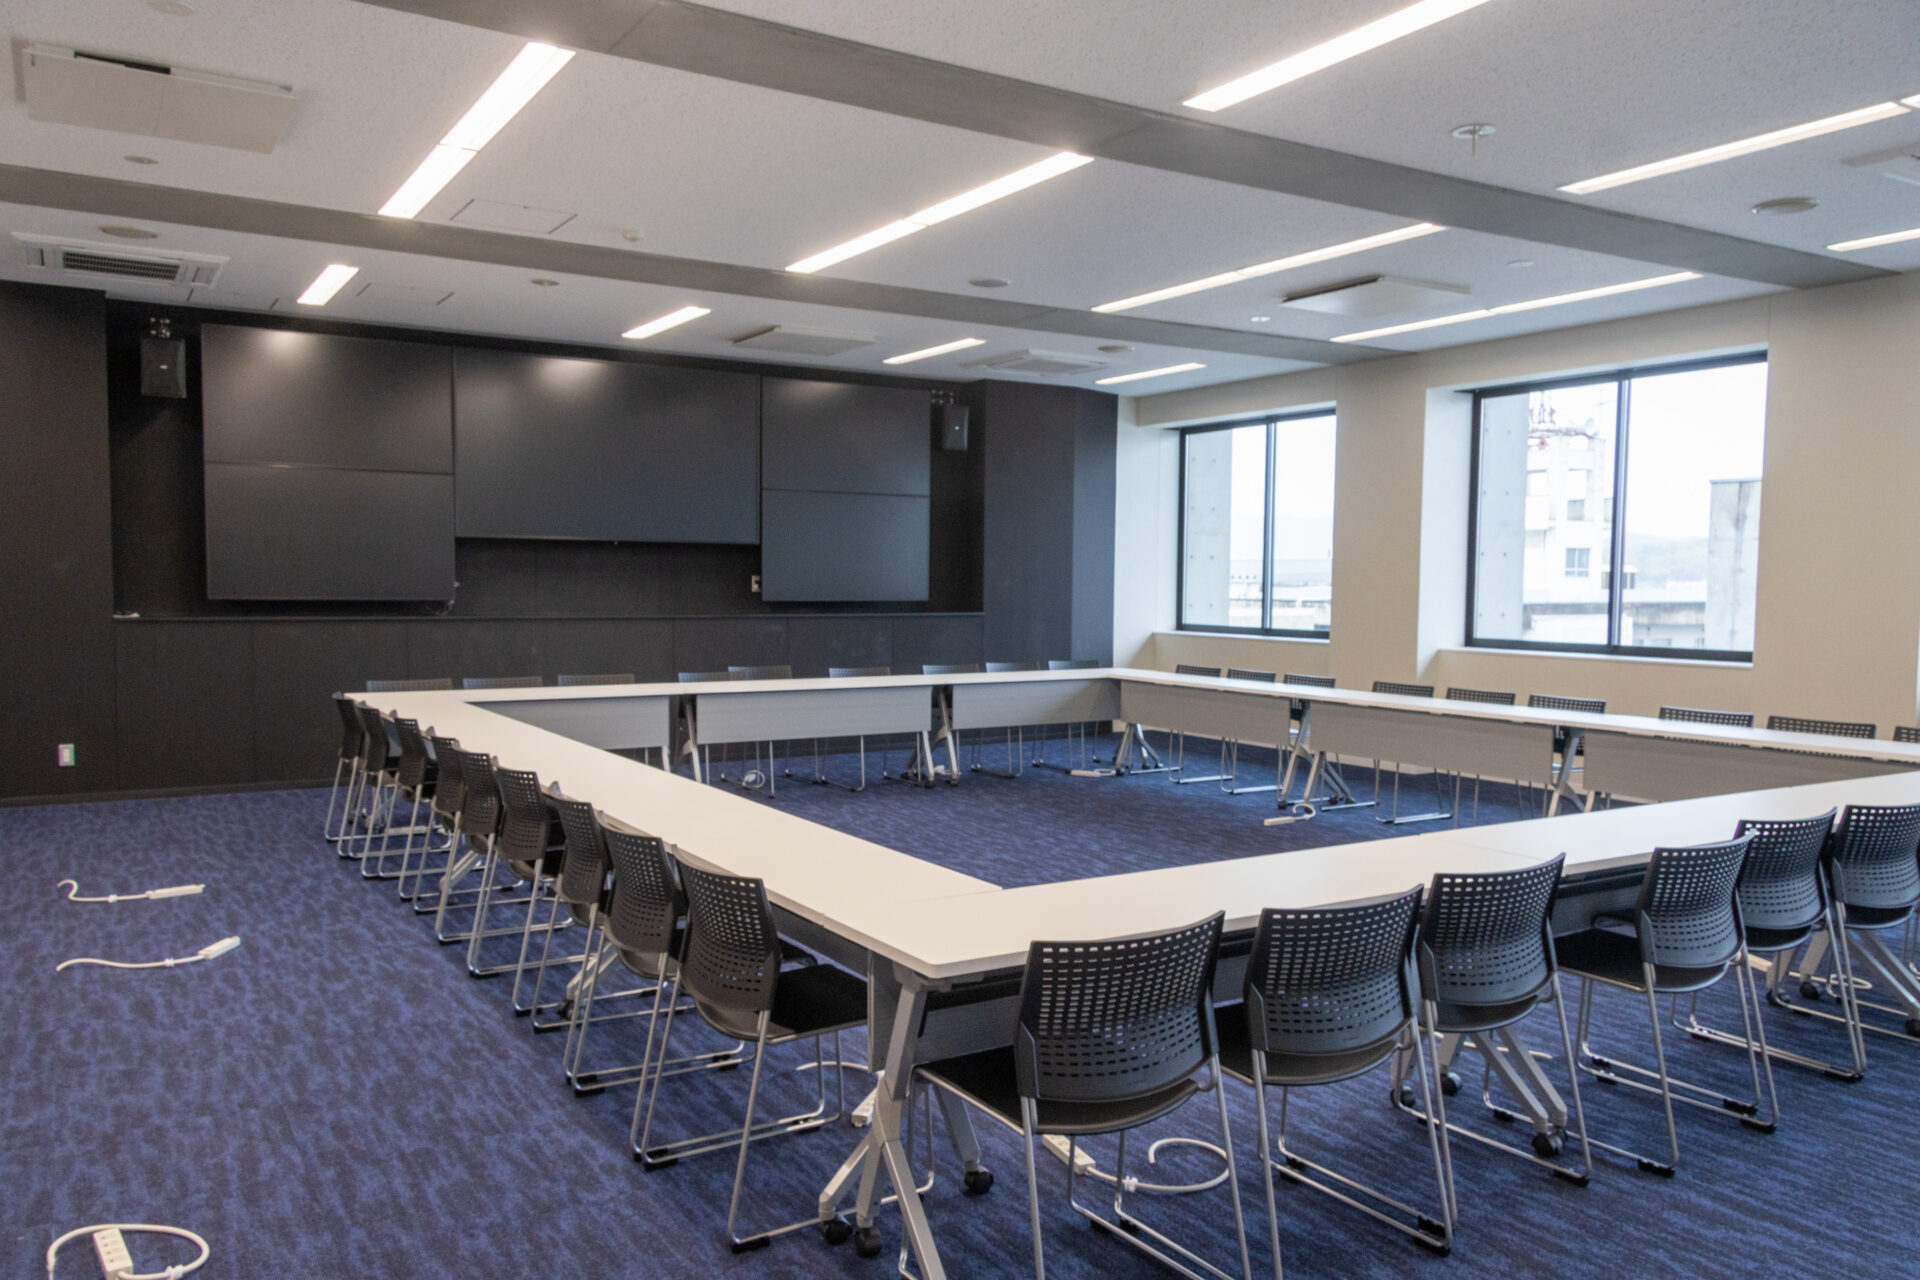
This conference room is designed so that a Disaster Response Headquarters can be set up in an emergency, and monitors line the walls.
We hope it will make it possible to respond more quickly if the need arises, while also hoping that such a situation never occurs.
Observation Lobby
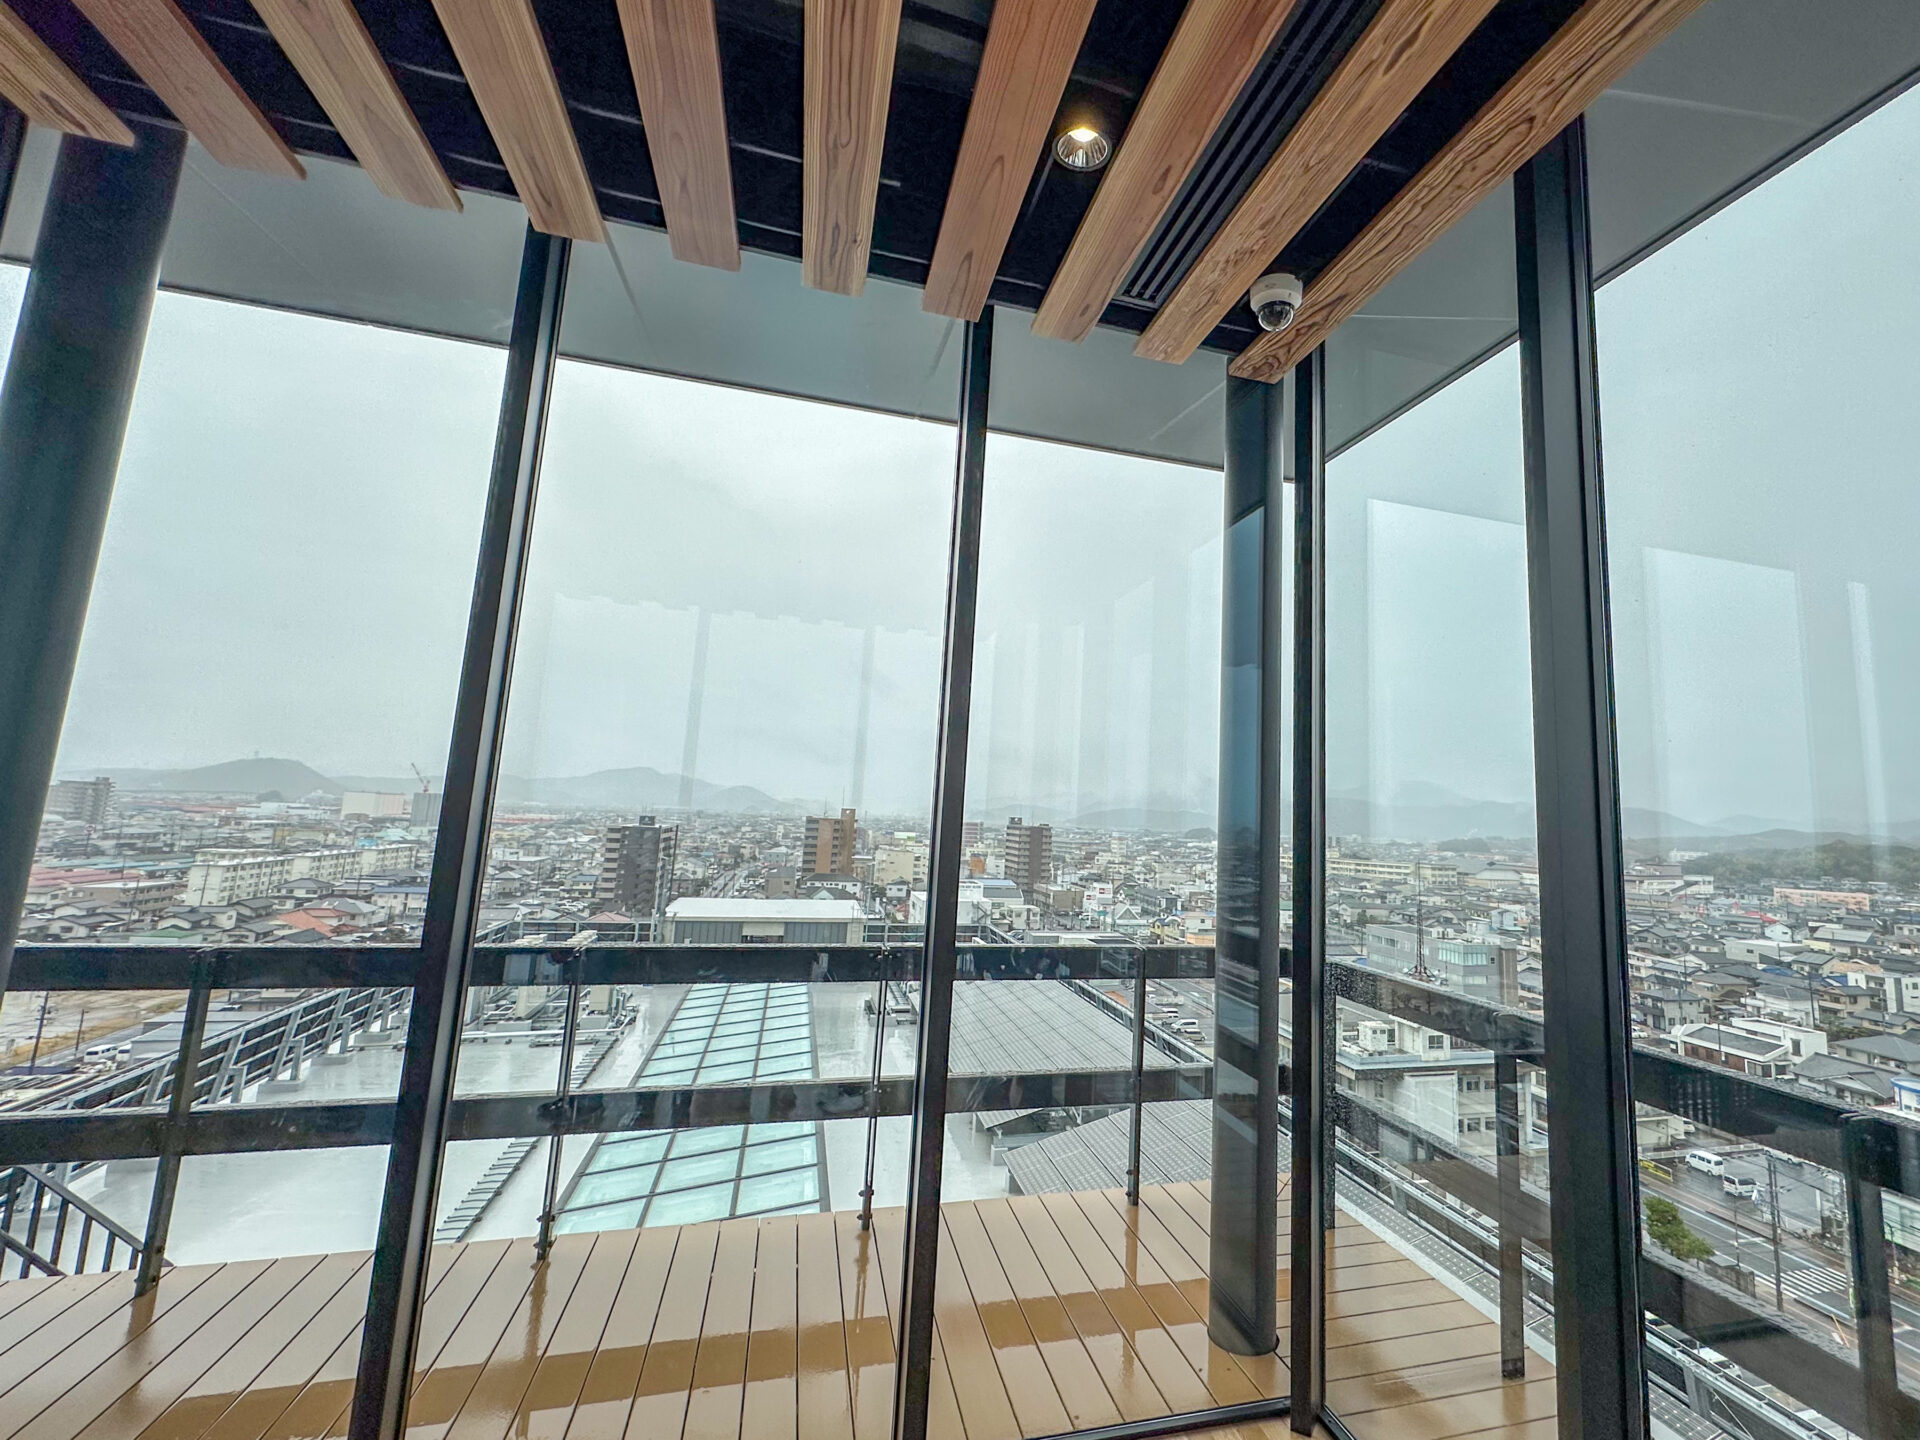
An observation lobby inspired by the five-story pagoda at Bichu Kokubun-ji Temple has been installed on the top floor (8th floor) of the city hall, adding an accent to the building.
Of course, it was open during this tour, so we took the elevator up to have a look.
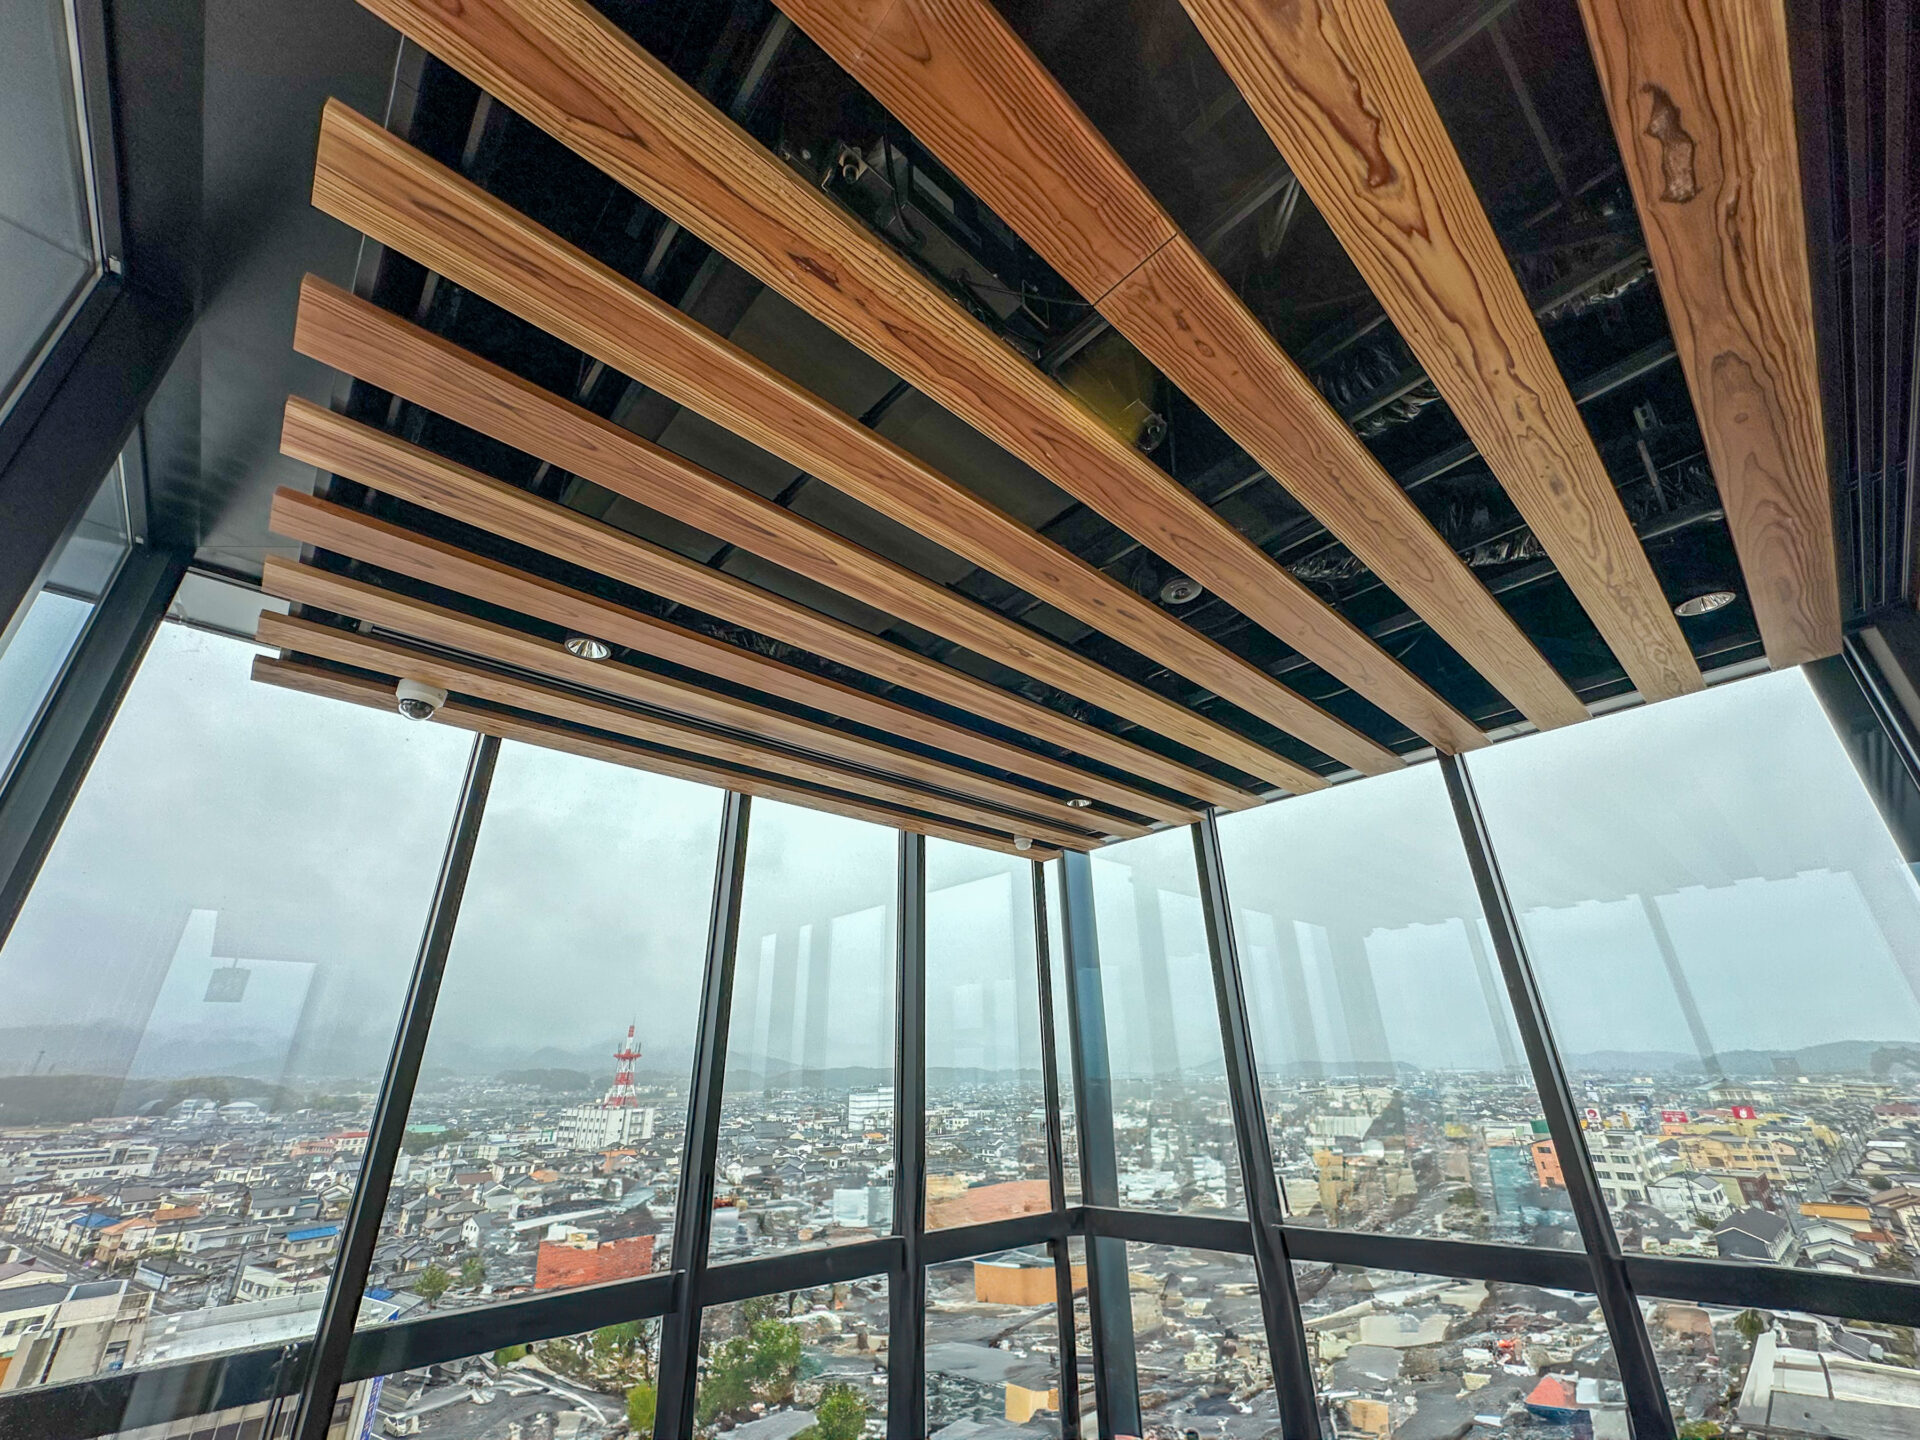
With glass walls on all four sides, you can see across the Soja City urban area toward Kibiji.
From the Writer
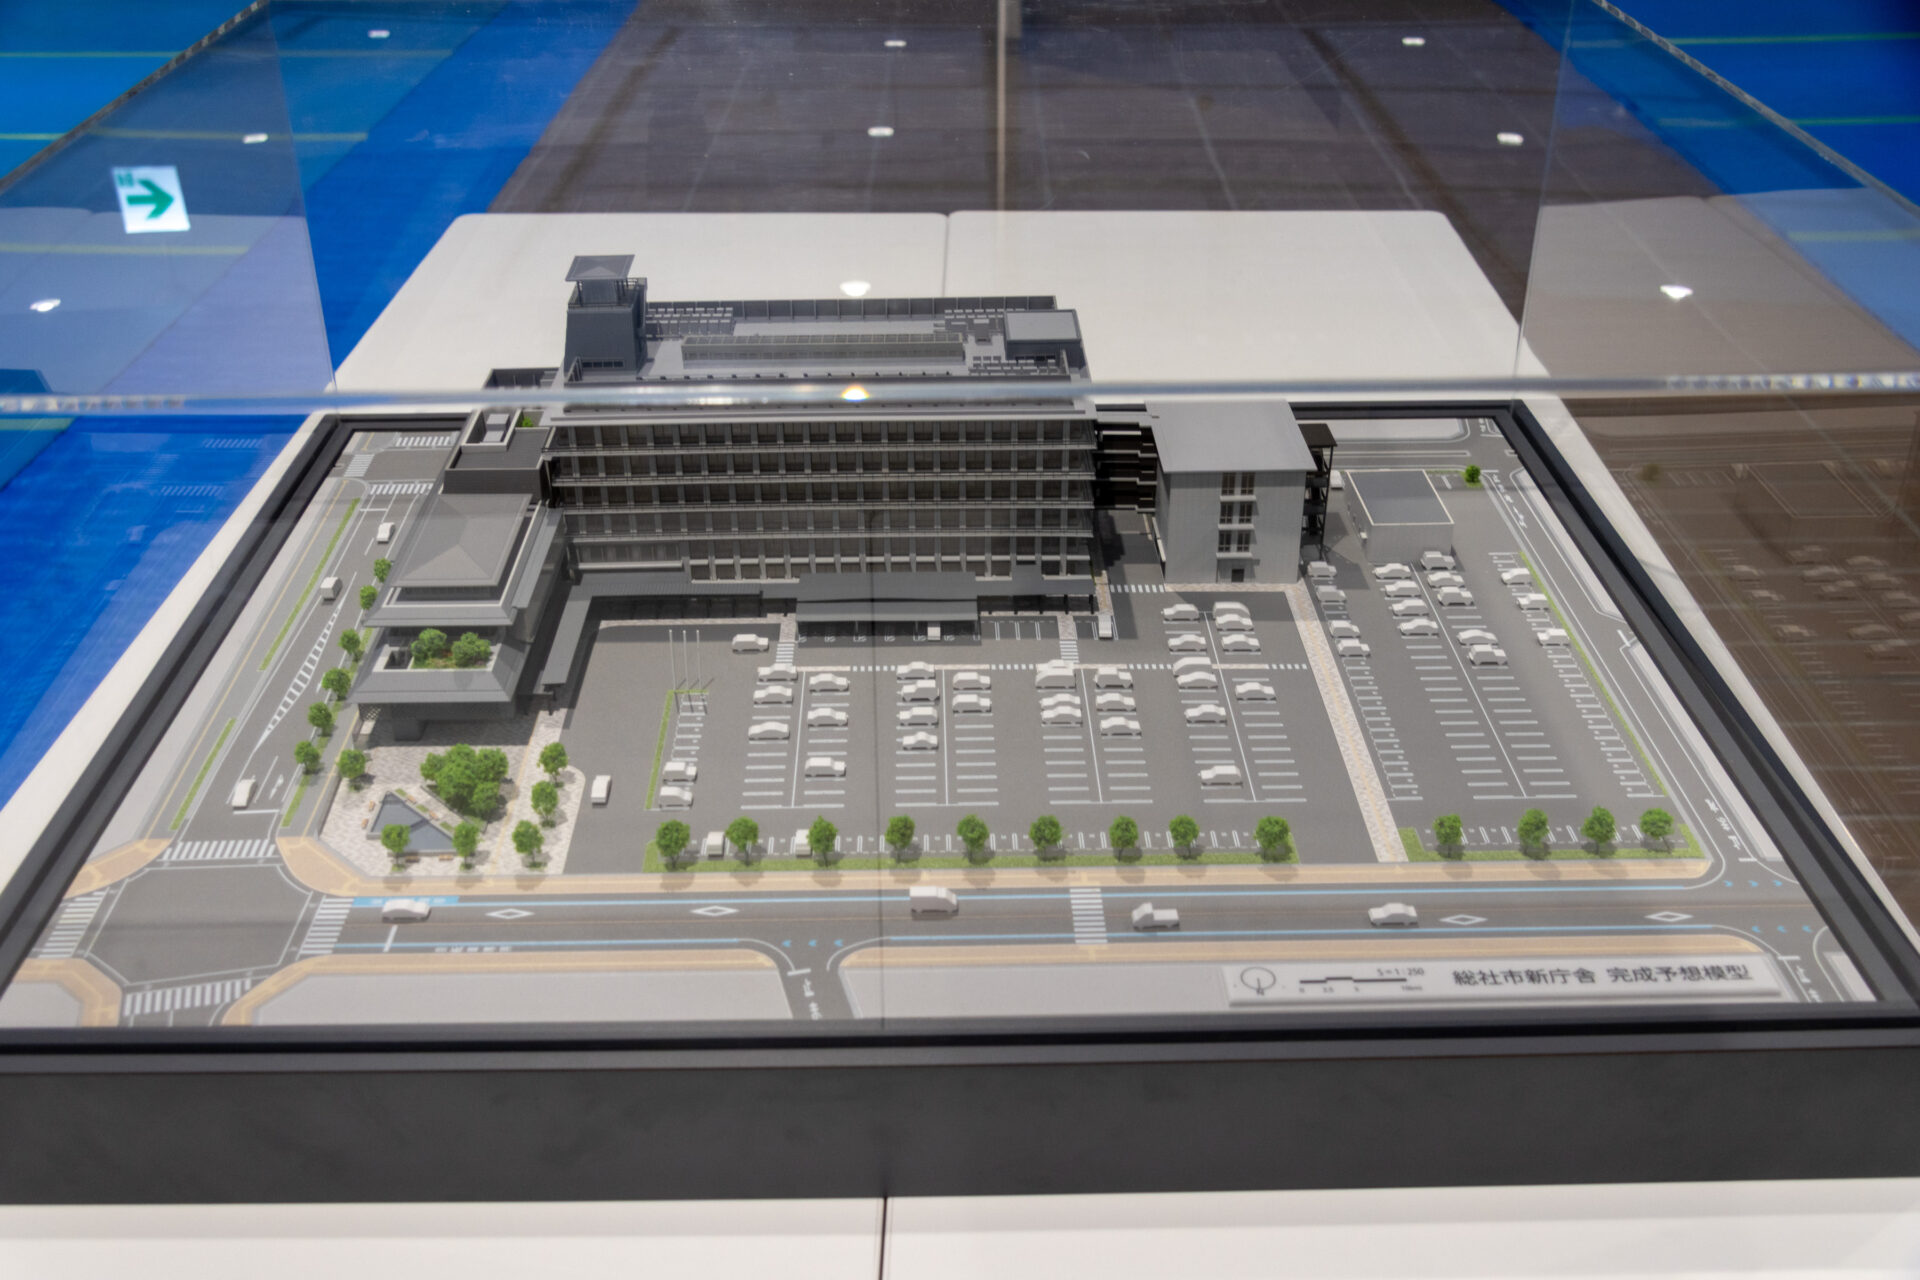
I thought, “You rarely get the chance to tour a newly built city hall,” so I went to see it. Although it is larger than the previous city hall, its necessary functions are compactly arranged, giving the impression that it will be very easy to use.
There are also many departments with unique names, and I sensed a determination to enthusiastically take on new challenges alongside the new city hall.
The new city hall will open on Monday, April 21, 2025.
We hope it will continue to thrive as a new symbol of Soja City.
Soja City Office New Building Open House Information

| Name | Soja City Office New Building Open House |
|---|---|
| Date | Saturday, March 15 and Sunday, March 16, 2025 10:00 a.m.–3:00 p.m. |
| Location | 1-1-1 Chuo, Soja City, Okayama Prefecture |
| Admission (tax included) | Free |



What would you like to know about Kurashiki?
Enter a search term to find articles on this site