"What is that red building with the tall tower?"
"That's the Kurashiki City Office."
"Really?! It's rare to see a city office that looks like that!"
Many residents of Kurashiki City may have had similar conversations while guiding friends from outside the prefecture.
- A huge tower
- A building with impressive "red" brick tiles
It has an atmosphere reminiscent of traditional European architecture, and few would recognize it as a city office at first glance.
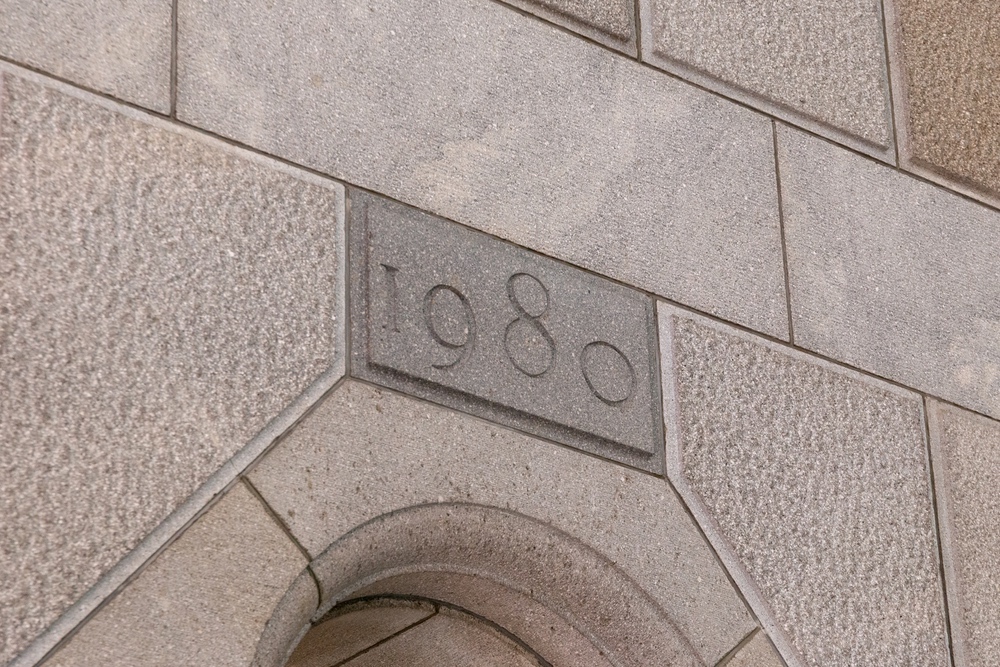
The Kurashiki City main office was completed in 1980.
It was criticized by the media as "extravagant," and the reputation immediately after its completion was not good.
However, I feel that now, 40 years later, it has become a "symbol of Kurashiki City."
While the exterior is impressive, the city hall is also filled with attention to detail, which I believe could not be replicated today.
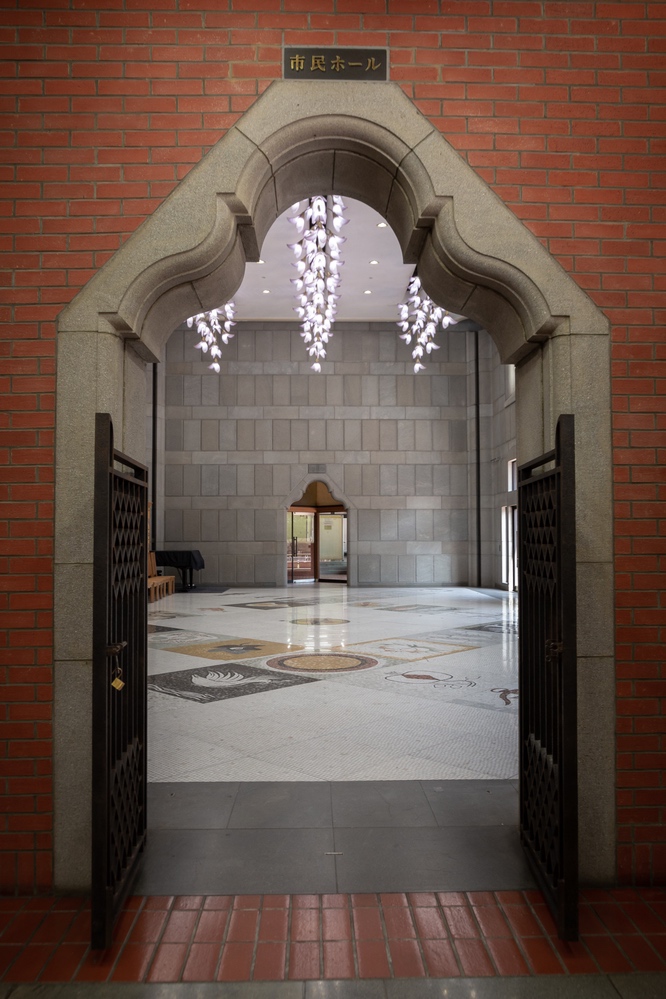
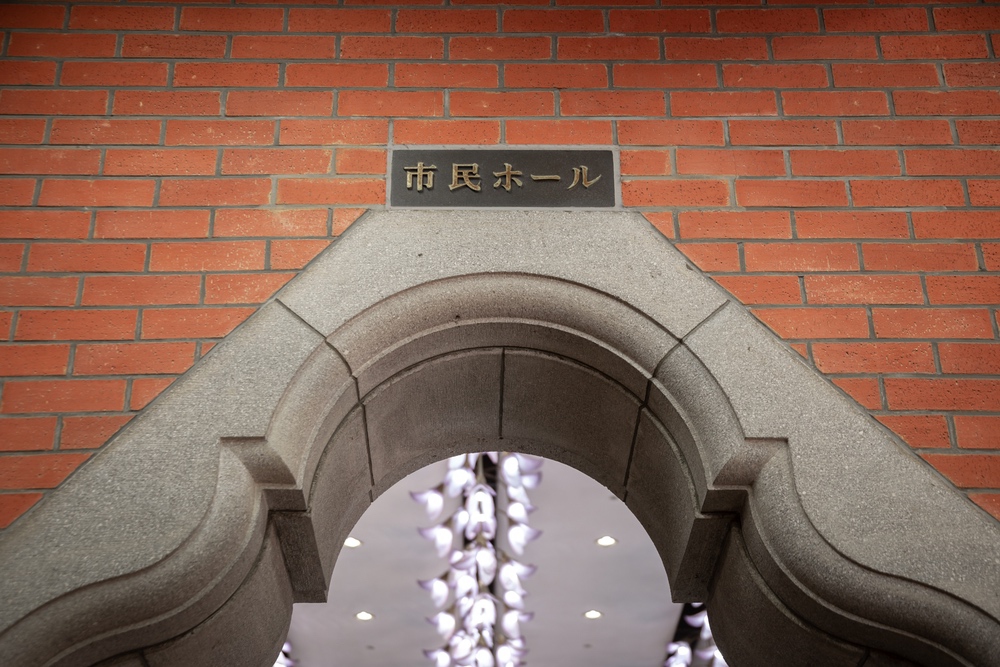
The most notable feature of the Kurashiki City main office is the "citizen hall that expresses civic pride."
To be honest, I didn't even know it existed, but that's because it's a "special space used only at limited times."
In this article, I will focus on the "Kurashiki City Office Main Building" as an architectural structure. With the cooperation of Kurashiki City, I was able to conduct an interview about the "citizen hall."
What is the Kurashiki City Office Main Building?

The Kurashiki City Office Main Building was completed in 1980.
It was built in response to the heightened demand for a new city hall following the merger of Kurashiki City, Kojima City, and Tamashima City in 1967.
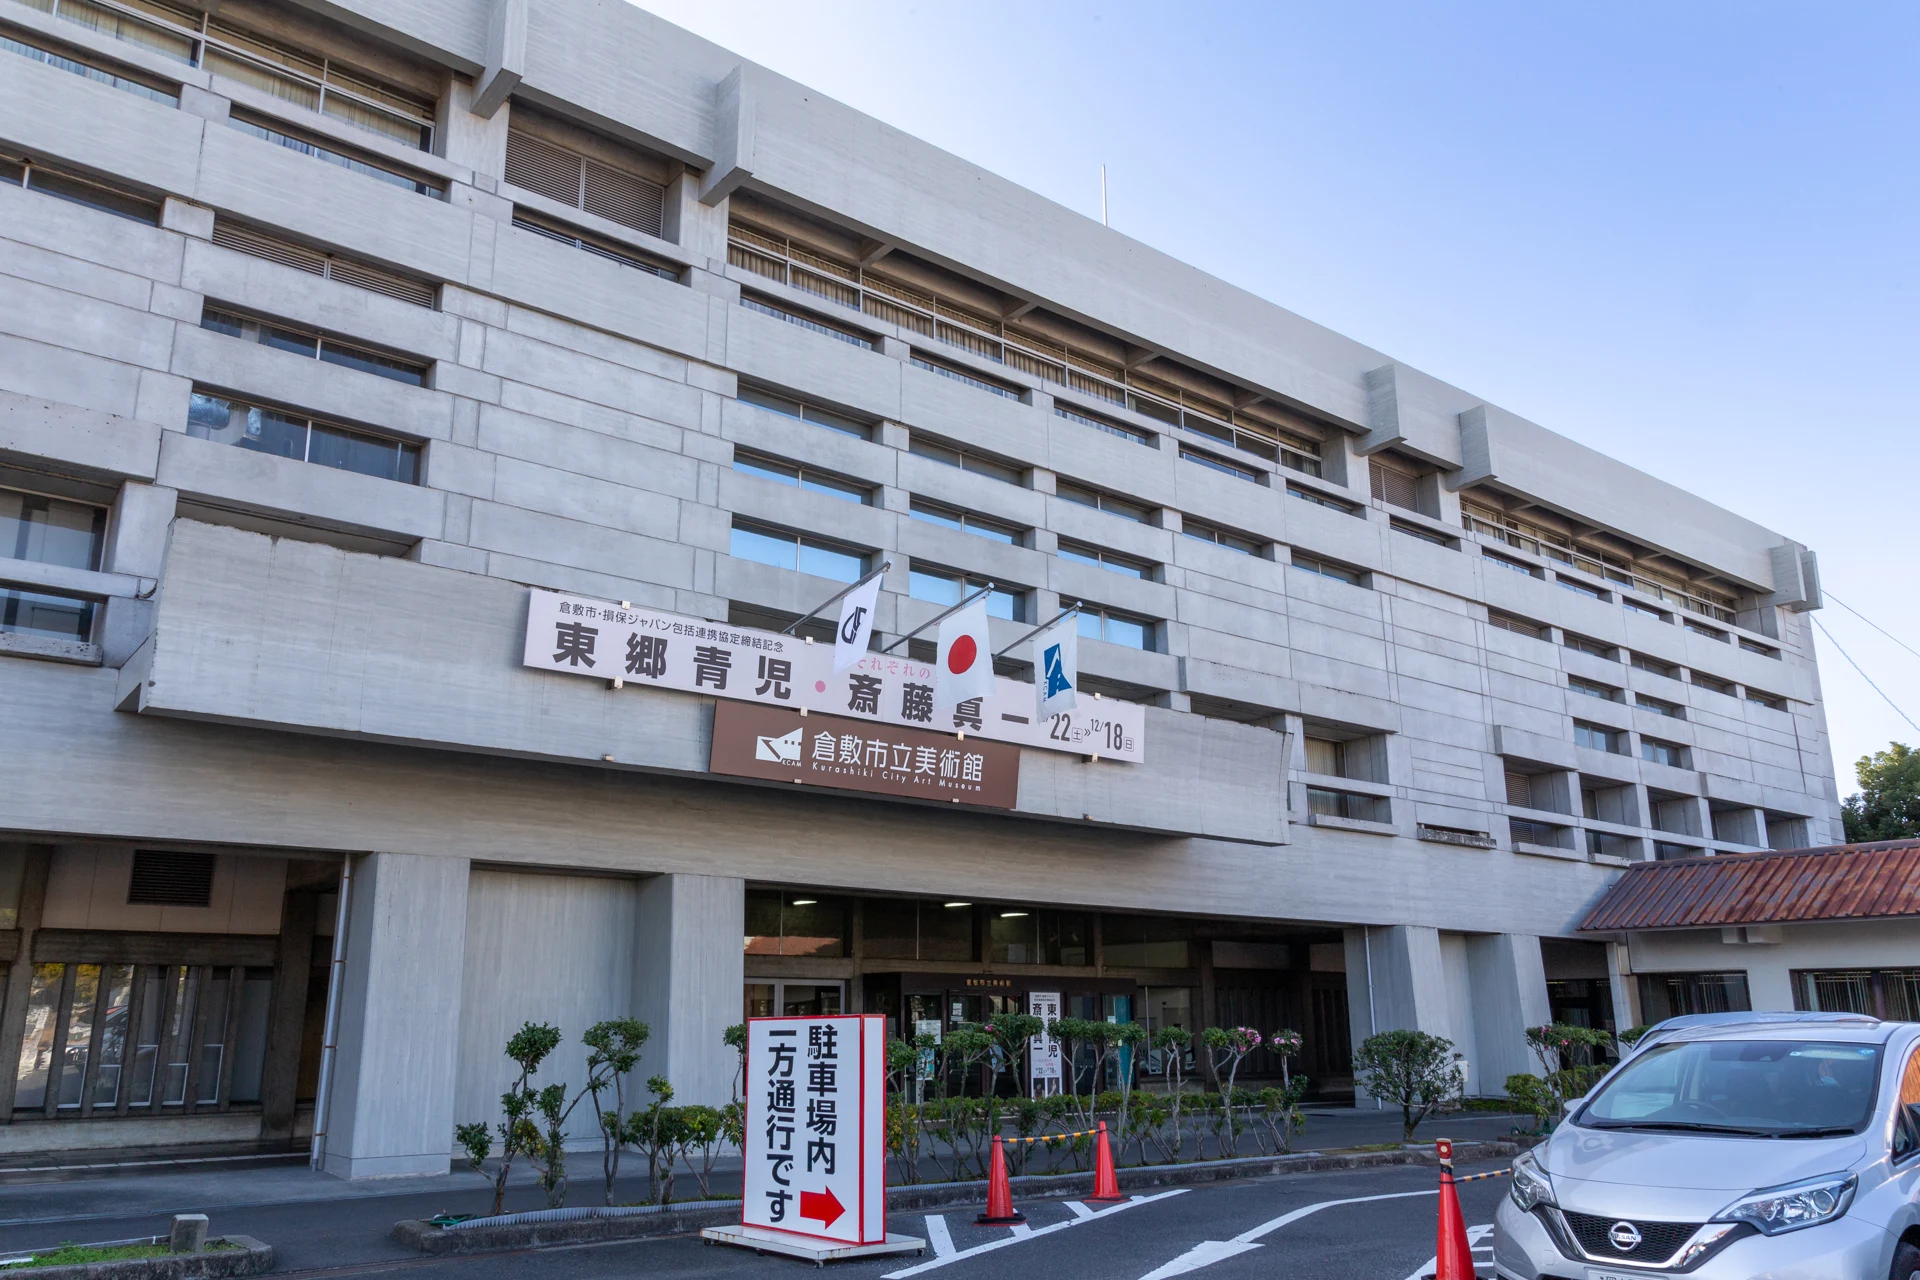
The old city hall was completed in 1960 and served its purpose for only 20 years, but it is still used today as the Kurashiki City Art Museum.
Initially, it was planned to be located southeast of the old city hall, where the Geibunkan Hall currently stands.
Later, the site was changed to the current location, resulting in a 10-story building with a tower that reaches a height of 66 meters on the west side.
Designed by "Urabe Shintaro," who realized his dream of designing a city hall in his hometown of Kurashiki
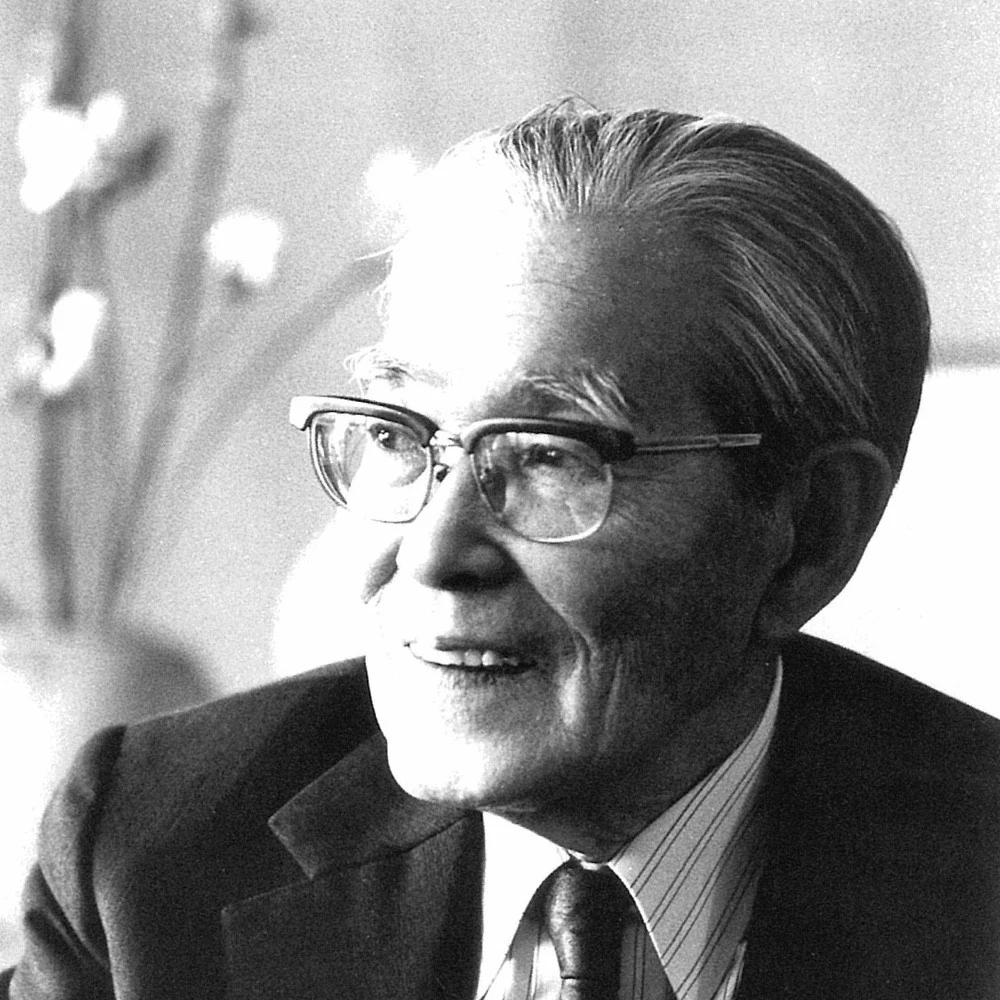
The architect who designed it is Urabe Shintaro, a native of Kurashiki.
Ohara Museum of Art (Annex), Kurashiki International Hotel, Kurashiki Community Center, and Kurashiki Ivy Square are among the many buildings he designed in Kurashiki, and he reportedly said at the time of completion that it was "a lifelong dream job."
Urabe Shintaro's strong desire to construct a city hall dates back over 50 years.
In the 1930s, when he was a student, Urabe Shintaro saw the Stockholm City Hall and the Hilversum City Hall in a magazine.
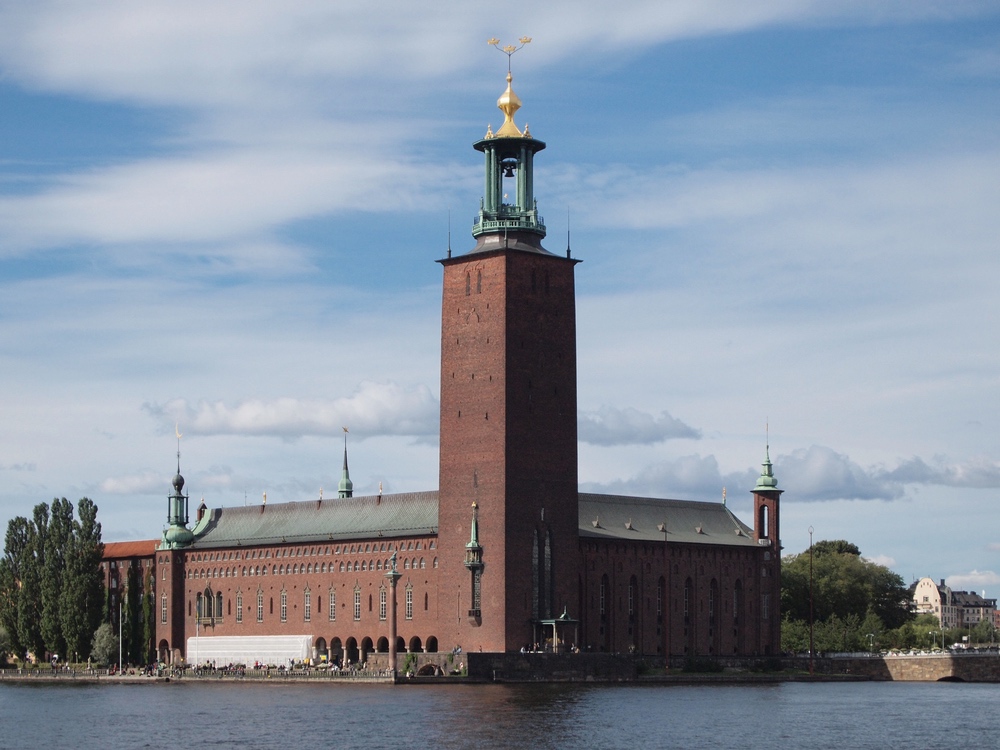
Photo by Kasahara Kazuto
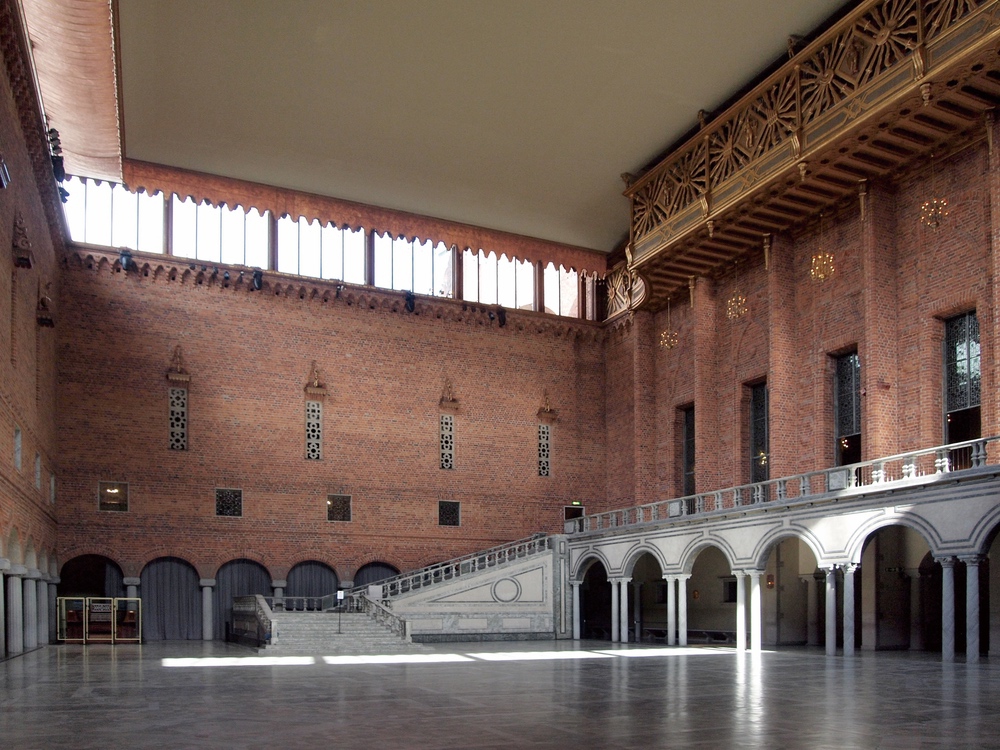
Photo by Kasahara Kazuto
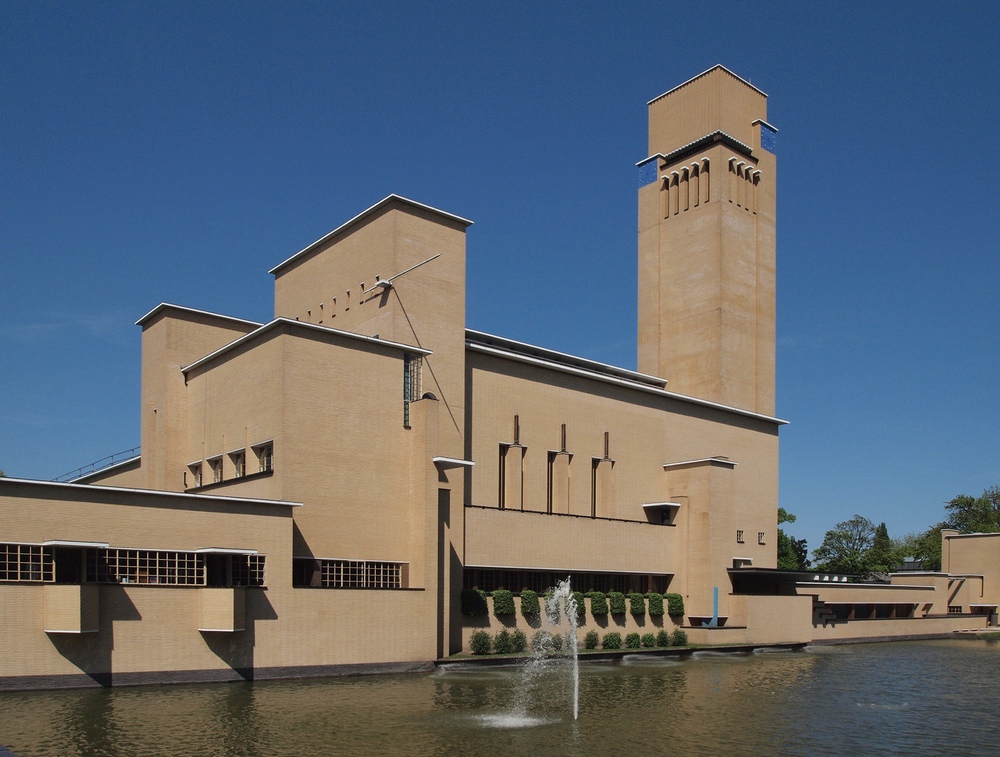
Photo by Kasahara Kazuto
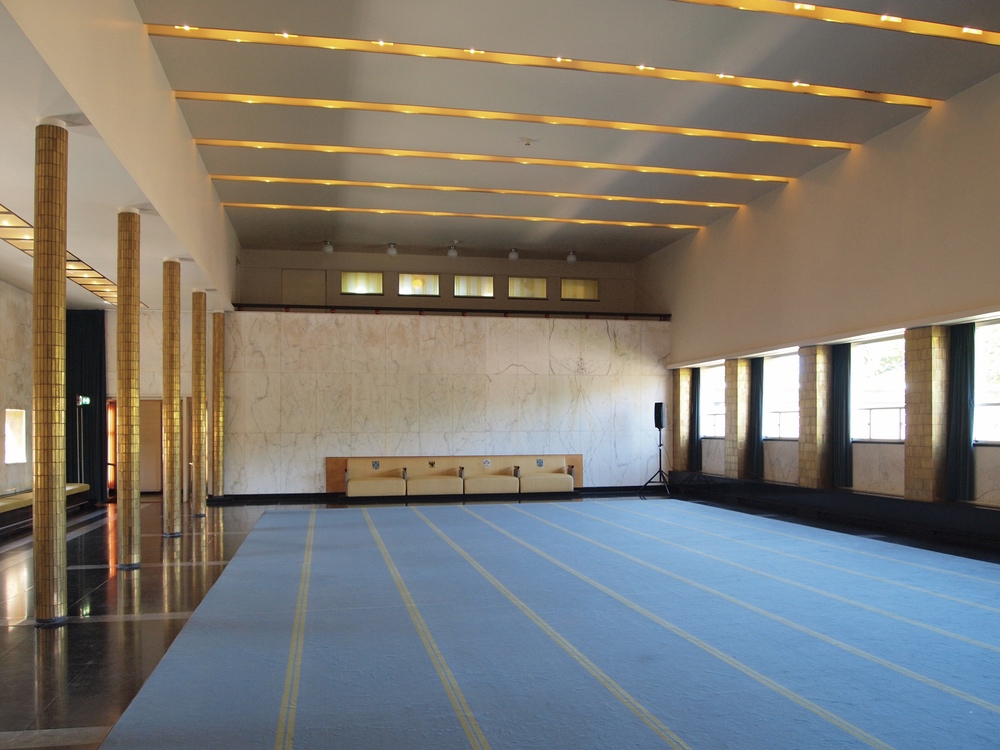
Photo by Kasahara Kazuto
In particular, the Hilversum City Hall was designed by the Dutch architect "Willem Dudok," which led Urabe Shintaro to aspire to become "the Dudok of Kurashiki" and to think about designing a city hall in his hometown.
Being in charge of the design of the Kurashiki City main office was a moment when his long-held dream came true.
However, despite several attempts to design city halls, only Kurashiki City was realized.
The only building that reflects Urabe Shintaro's vision of "what a city hall should be" is the "Kurashiki City Office Main Building."
Features of the Kurashiki City Office Main Building
While the building is filled with the architect's dreams, the city hall is a public building, so it must fulfill its role as a public facility.
Public buildings tend to prioritize economic efficiency and rationality, and if a city hall were to be rebuilt now, this aspect would likely be the most important consideration.
At the time of the Kurashiki City main office's completion, it was reportedly criticized in newspapers as "extravagant" and "the most wasteful city hall in the Orient."
The reasons for this are likely due to the following features.
- A 66-meter tall tower
- A citizen hall that expresses civic pride
These features are the same as those of the Stockholm City Hall and the Hilversum City Hall.
So, what is the common "philosophy" shared by these city halls?
It is symbolism based on European traditions. Not only does it serve as an open space for citizens to relax, but it also functions as a ceremonial space that strictly conveys the spirit of citizenship.
To attribute this functionality solely to "Urabe Shintaro's strong commitment" would be premature.
Given the historical context at the time, when Tamashima City and Kojima City merged to form a new Kurashiki City, there was a demand for something symbolic to represent "the new Kurashiki," which was likely reflected in the city hall.
In fact, the interior is also filled with intricate "commitments" (details will be discussed later).
A 66-meter tall tower
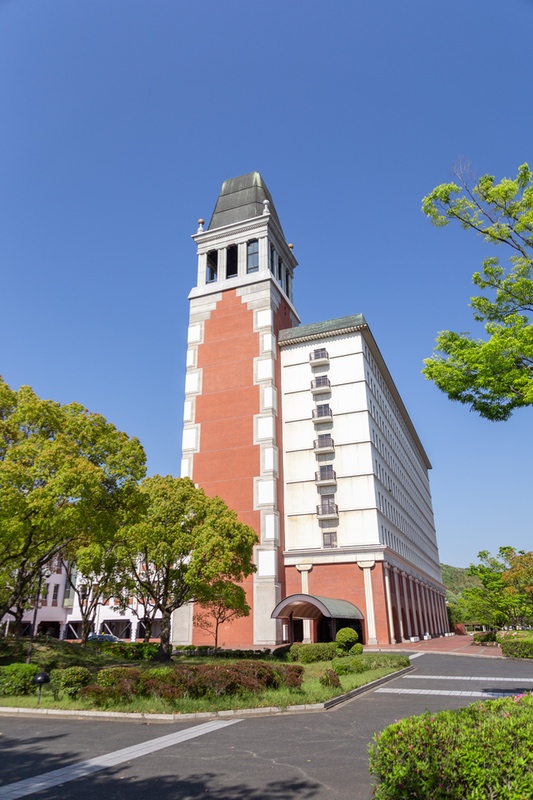
The most impressive feature of the Kurashiki City Office Main Building is the "66-meter tall tower."
It is located at the top of the 10-story building.
While it is quite a tall building in Kurashiki City, it has been adjusted to be 50 centimeters lower so as not to exceed the height of the nearby Ashidaka Shrine.
Additionally, while there may not be many opportunities to see this tower up close, it actually has gold and silver orbs at each of its four corners.
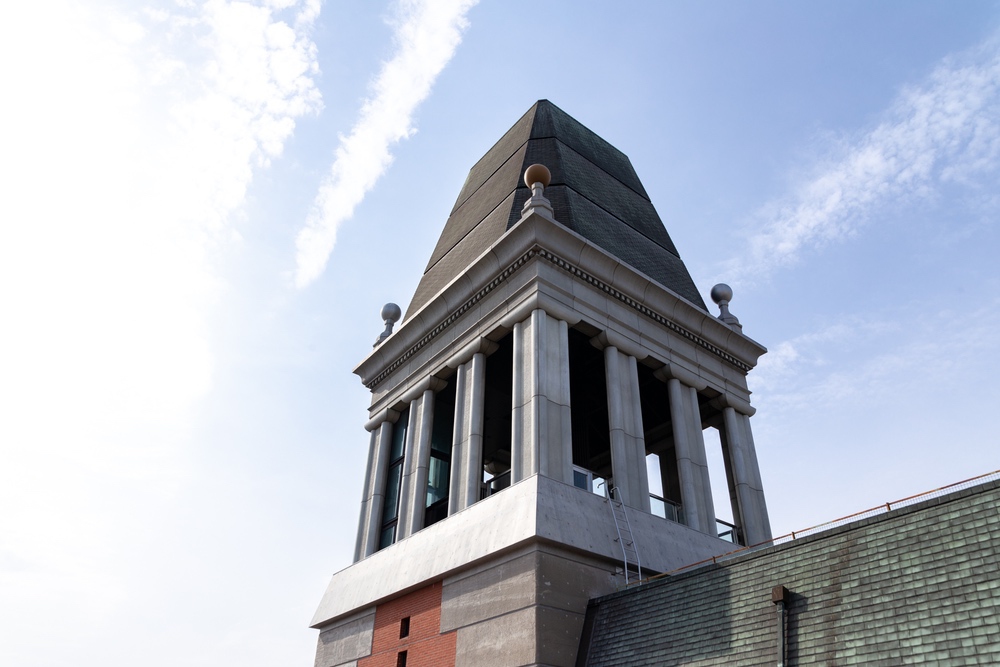
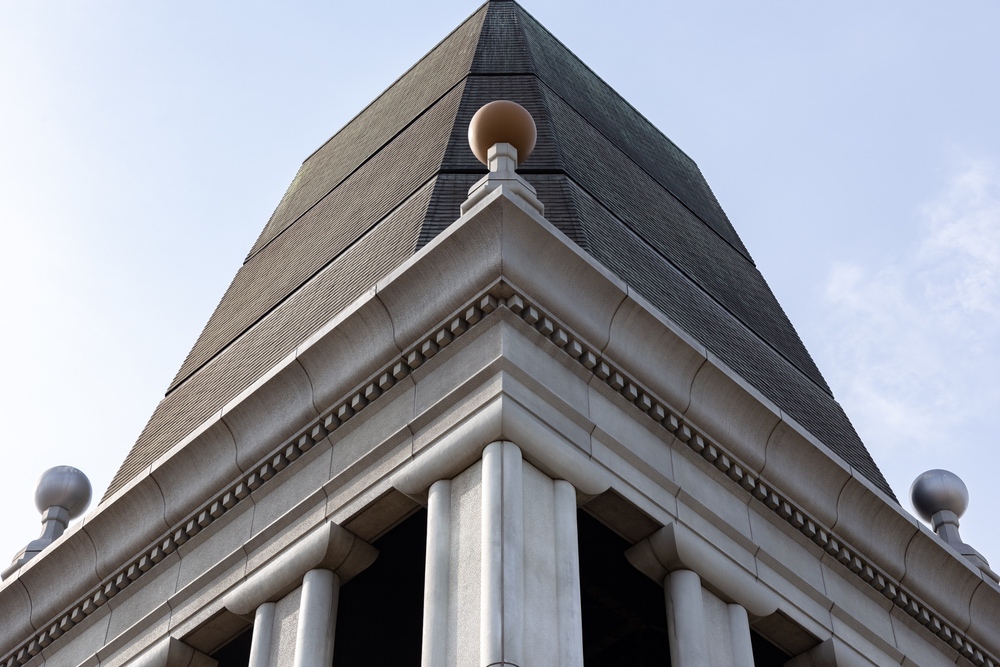
These represent the "Shiomitsutama" and "Shiofurutama," which appear in the Japanese myth of "Yamasachihiko and Umisachihiko," as described in the Kojiki and Nihon Shoki.
- The god who created the mountains (Kurashiki)
- The god who created the sea (Tamashima and Kojima)
It may symbolize the hope of becoming a point of reference for the three merging cities and a symbol for the citizens.
This is noted in a memo left by Urabe Shintaro himself at the time of the completion of the Kurashiki City Hall.
A photo of the memo is included at the end of the article, so please take a look if you are interested.
The "citizen hall" that expresses civic pride
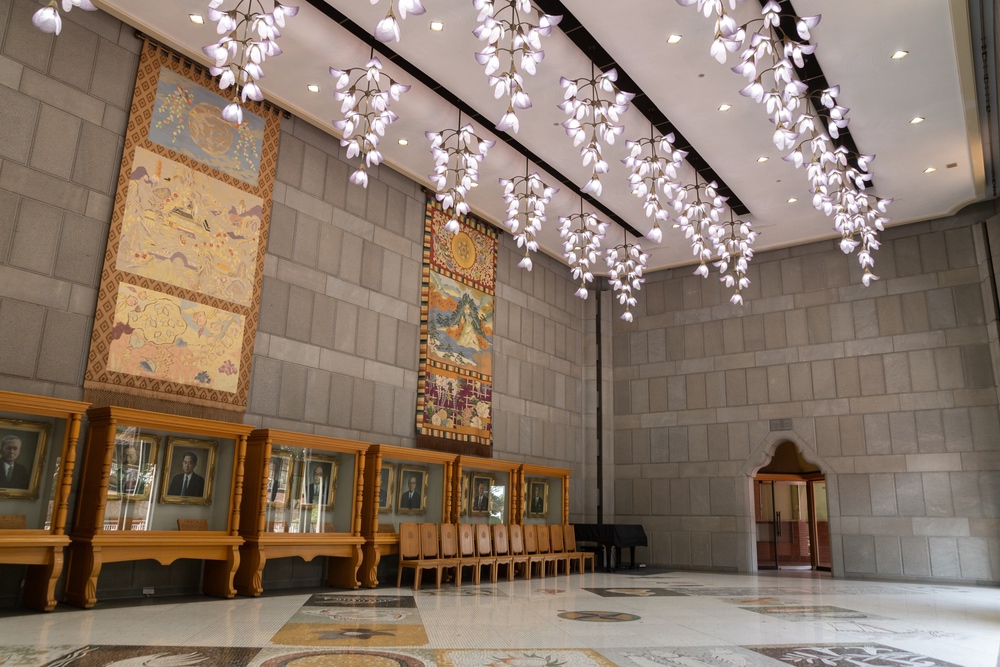
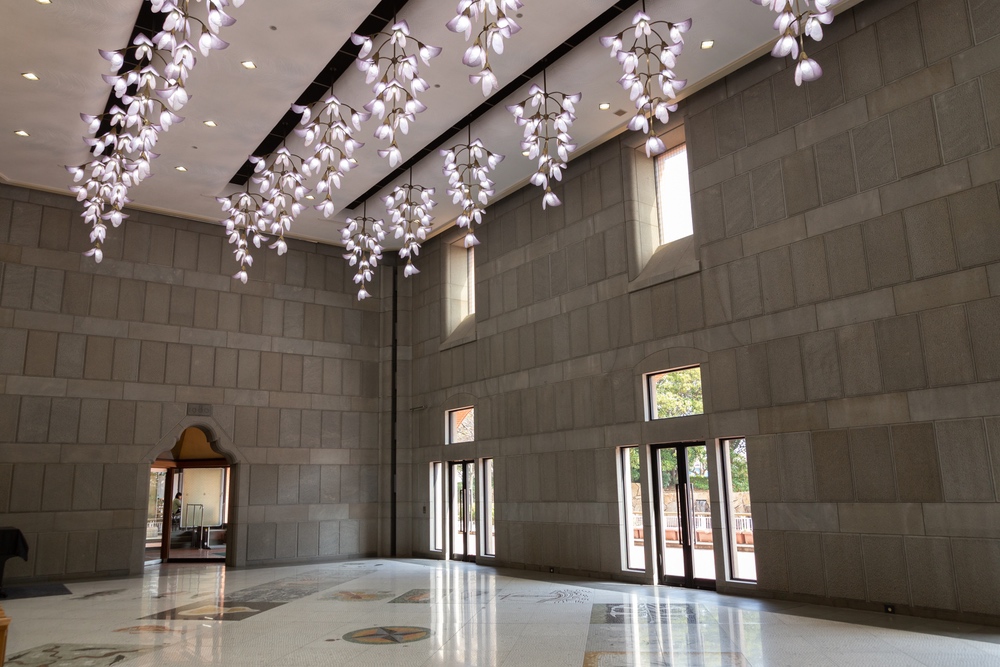
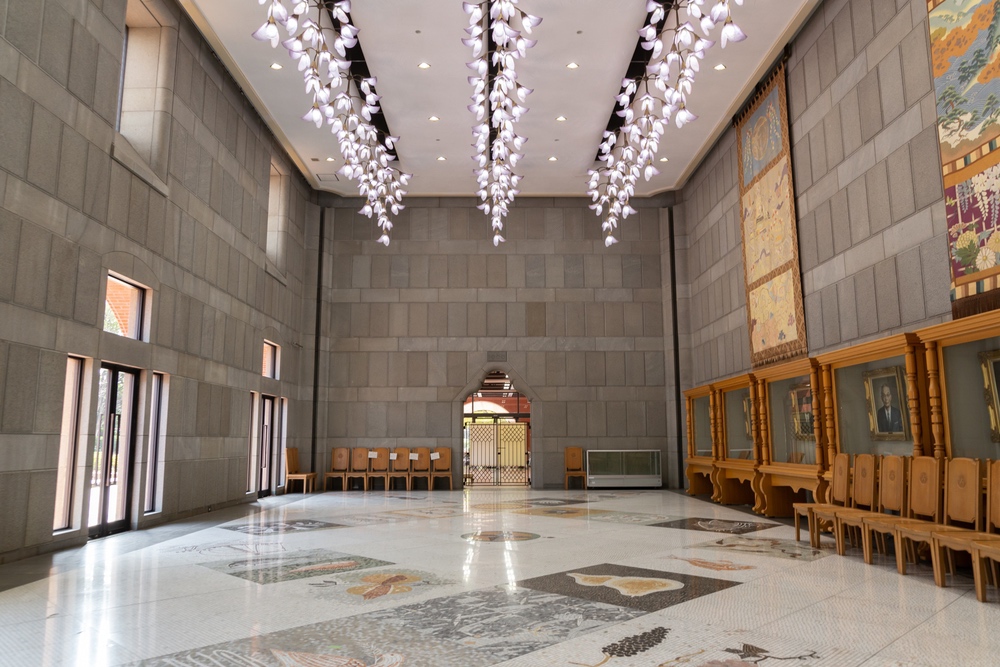
The citizen hall of the Kurashiki City Office Main Building is perhaps the most symbolic space of Urabe Shintaro's vision for city hall architecture.
- A high ceiling and lighting inspired by the city flower of Kurashiki, "wisteria"
- Marble flooring
- Portraits of honorary citizens throughout history, etc.
While it does not have extravagant luxury, the strict atmosphere can be felt just by looking at it.
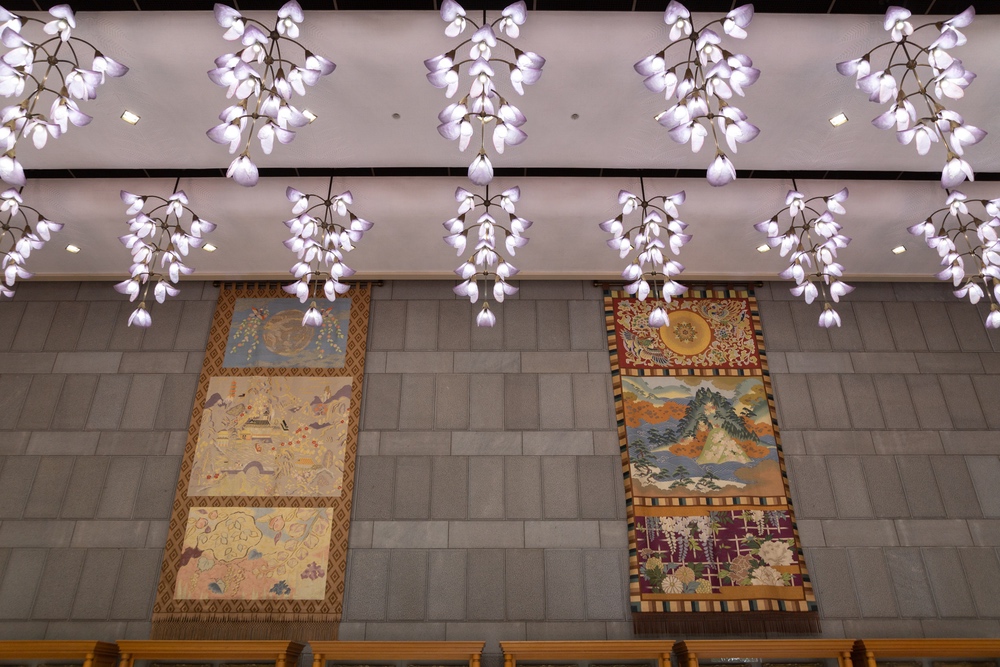
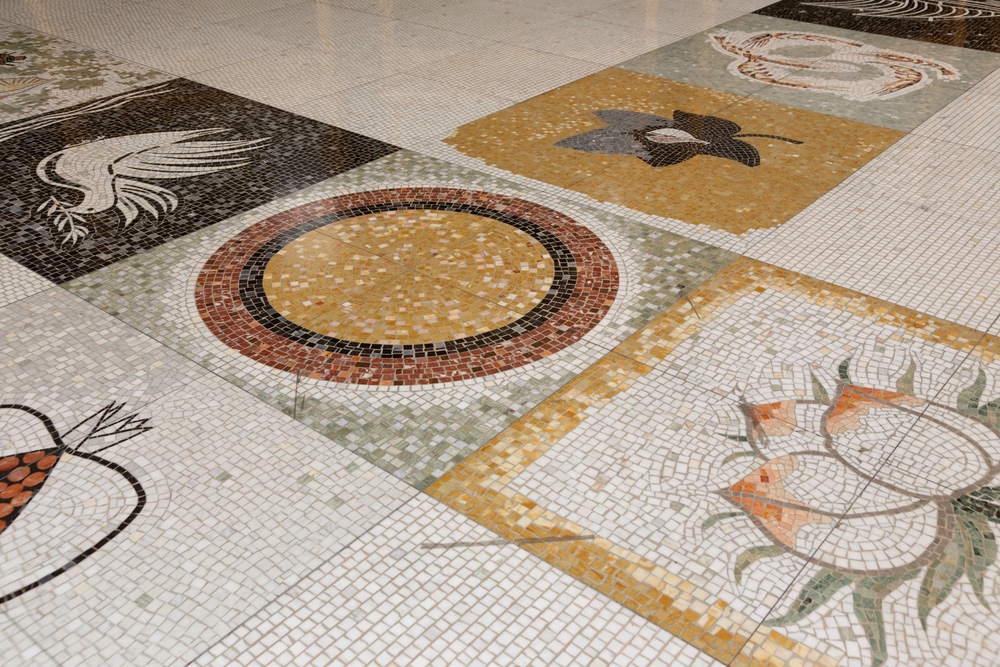
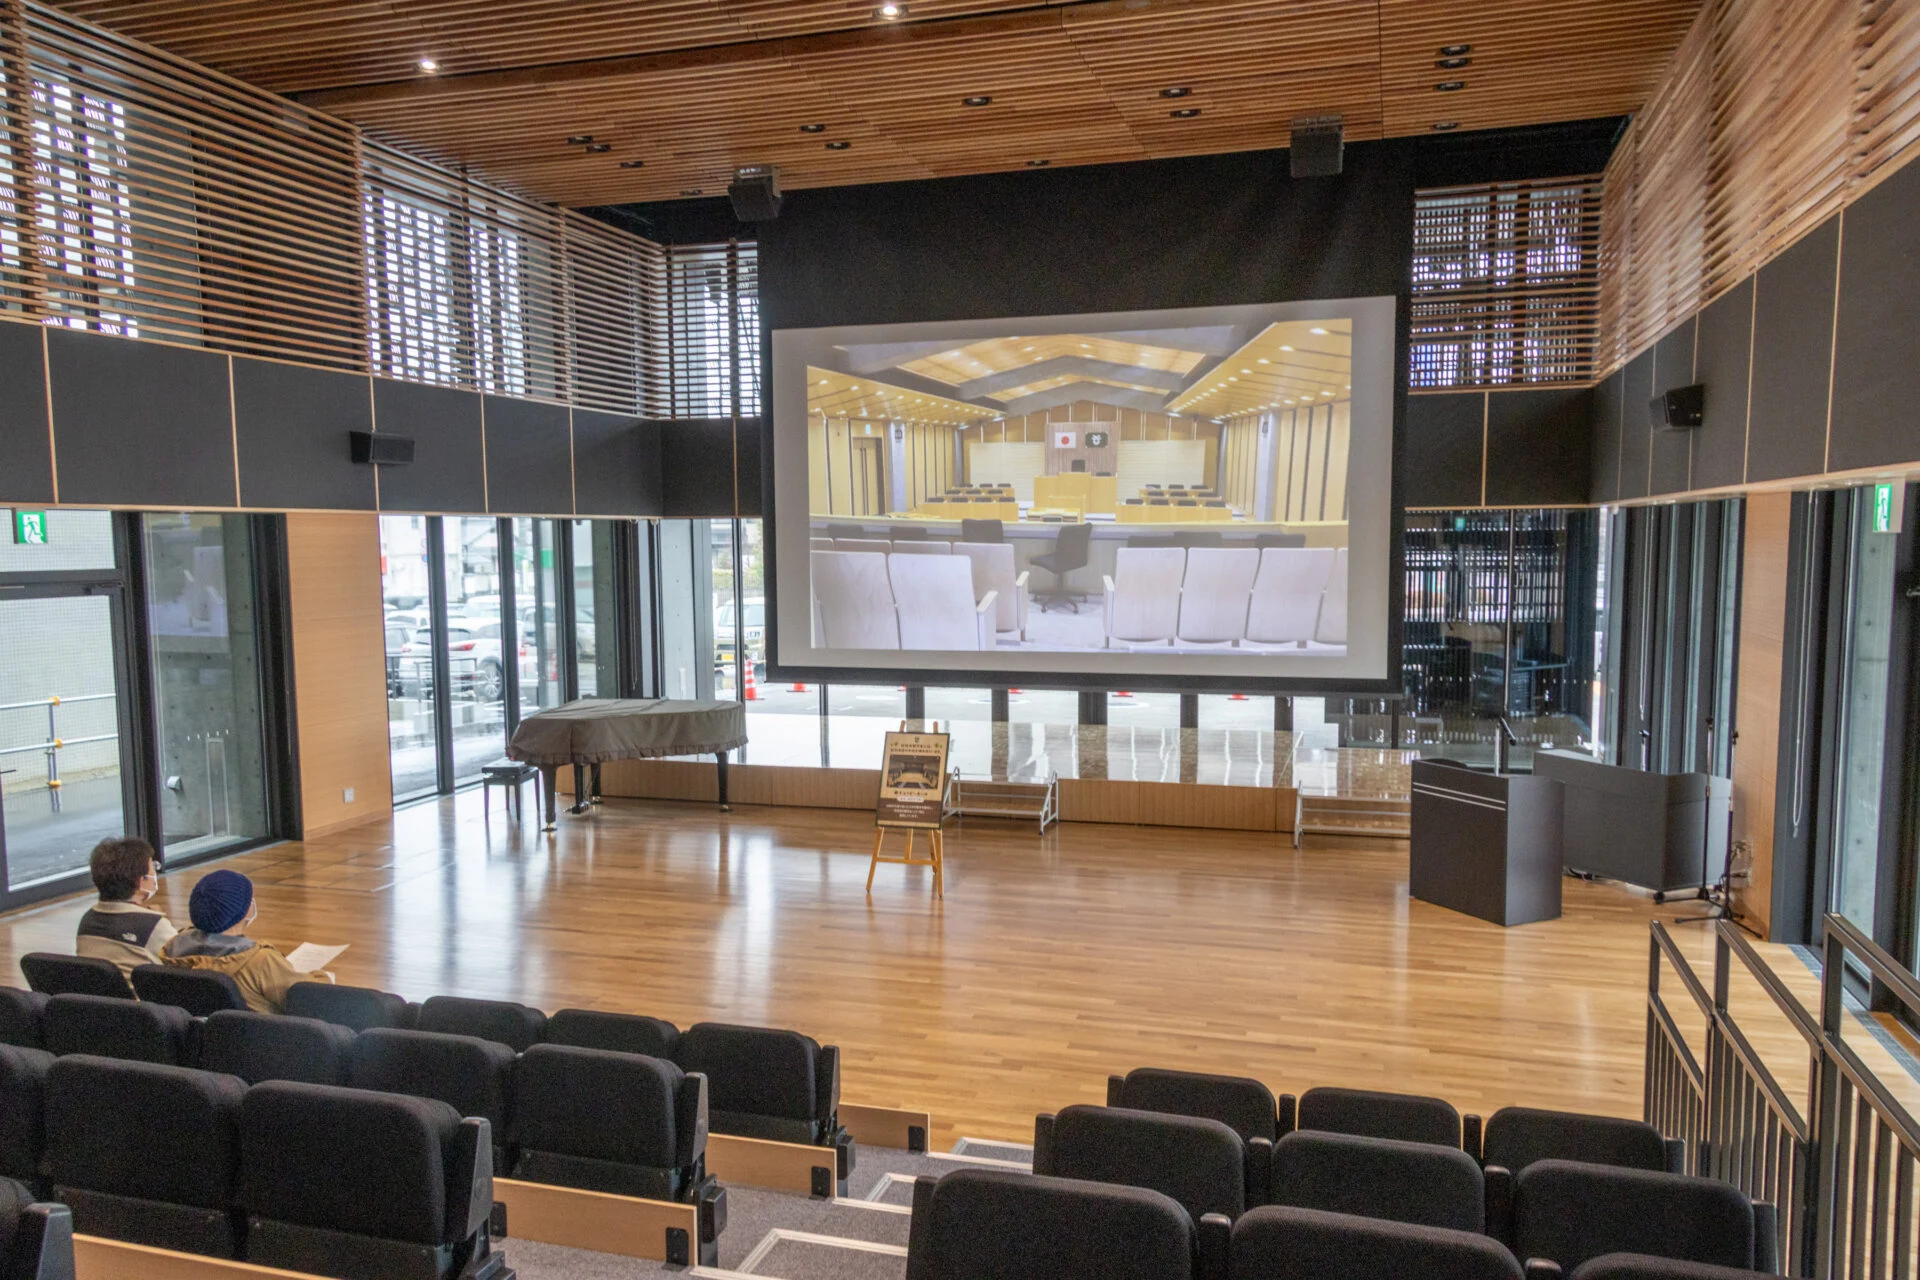
The "citizen hall" is located on the first floor of the Kurashiki City main office, but it is not available for regular use.
Even city office staff do not use it regularly; it is a special space that is used only a few times a year for ceremonies attended by the mayor.
There may be opinions that "such a space is a waste."
However, Urabe Shintaro was committed to creating "a ceremonial space that strictly conveys the spirit of citizenship."
Now, about 40 years after the merger of Kurashiki, Tamashima, and Kojima, the expectations for a city hall may have changed.
However, when I first entered the "citizen hall," I strongly felt the thoughts embedded in this space.
Check the exterior of the building
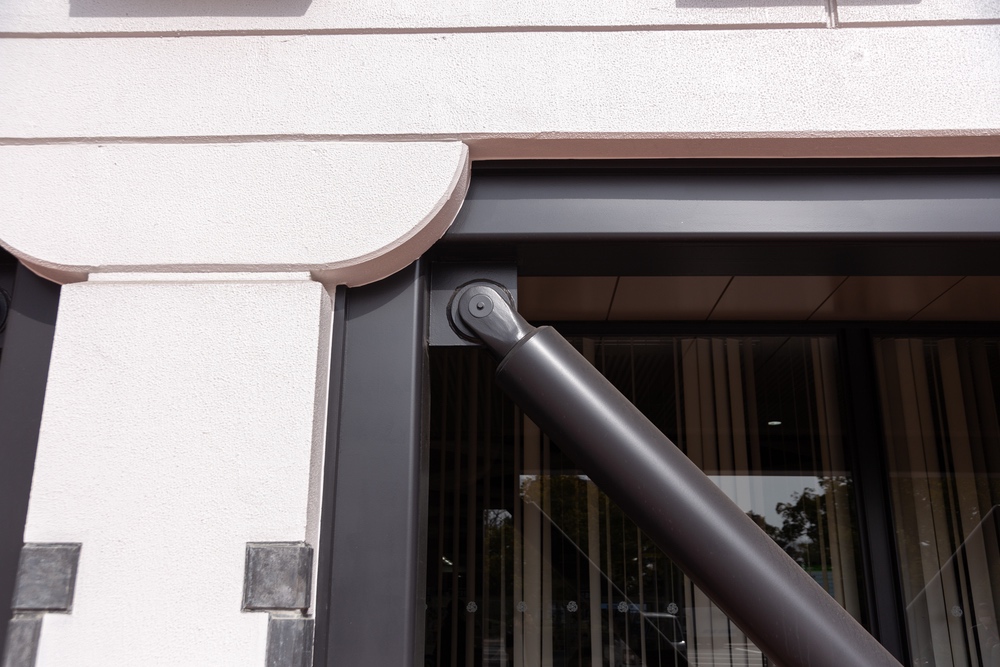
Now, let's take a look at the exterior of the Kurashiki City Hall.
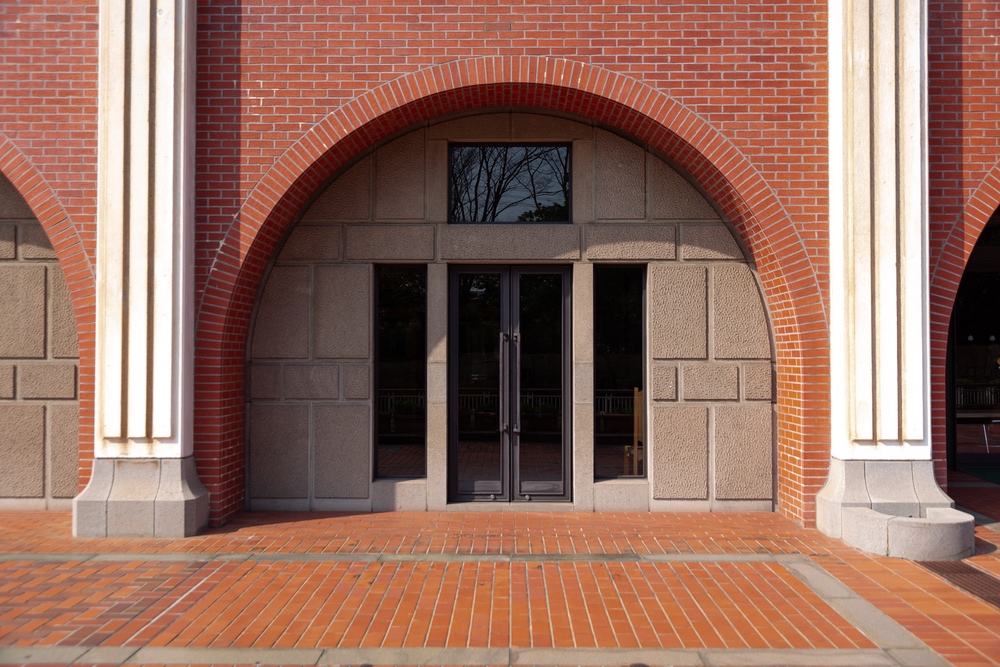
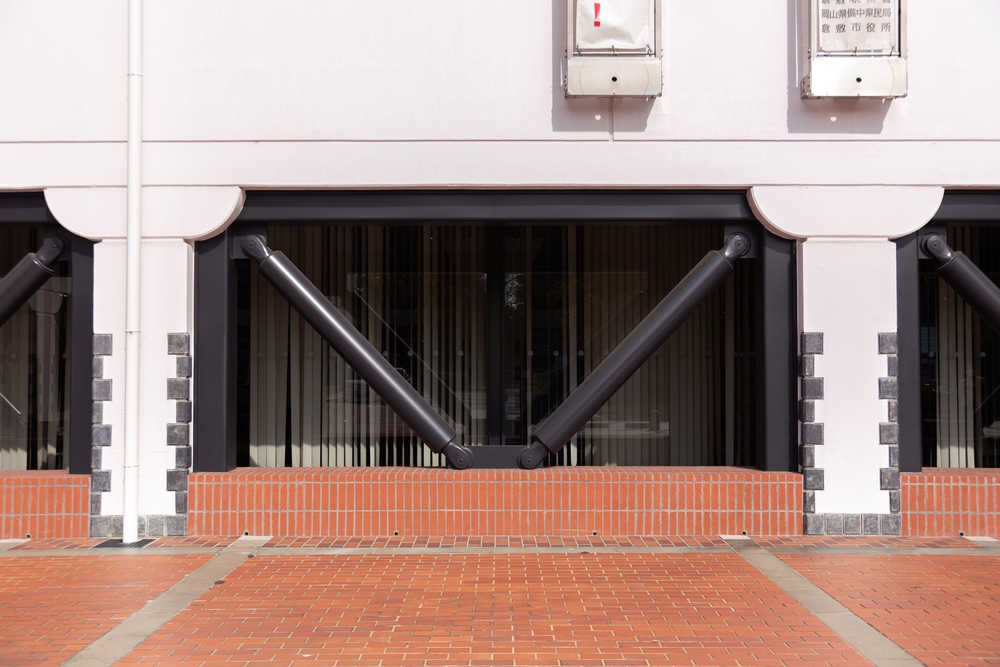
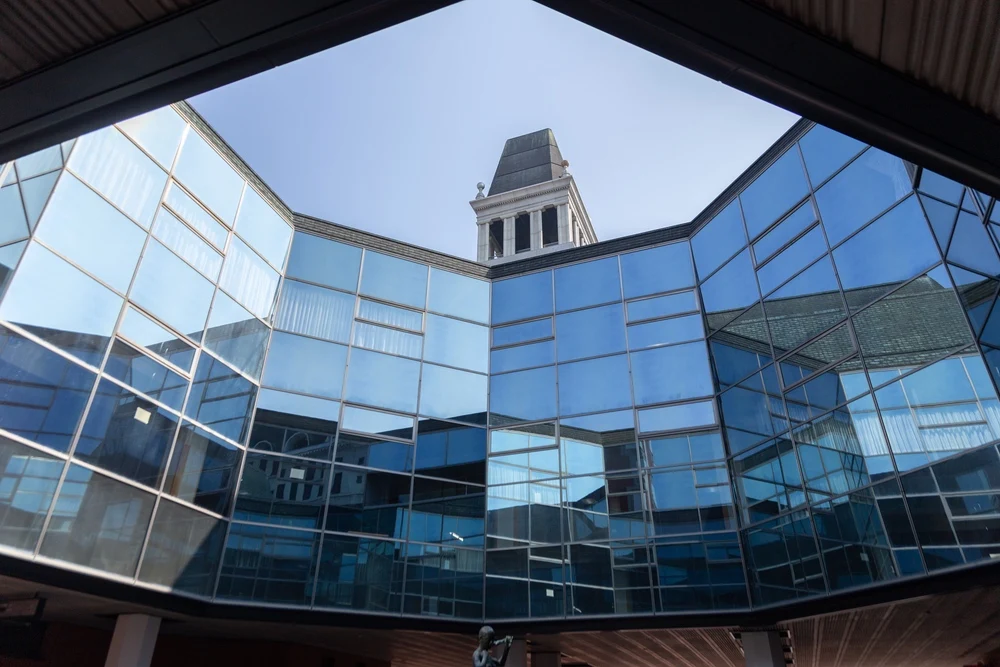
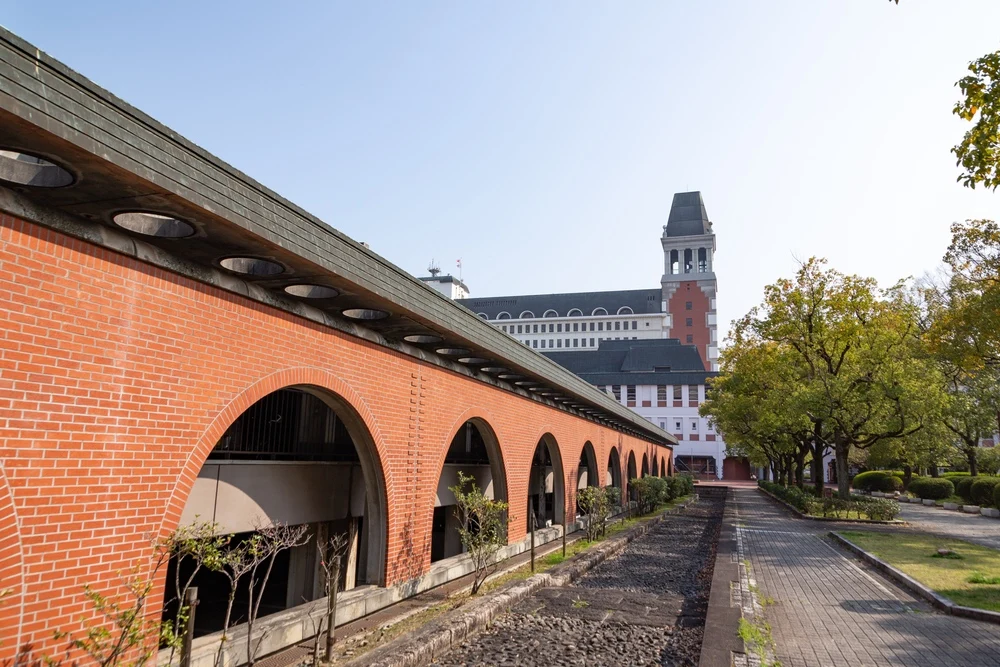
The building with brick tile and arched openings is the "parking lot."
Many Kurashiki citizens say, "The parking lot is the best," and including the street trees, it is also my favorite view.
Check the interior of the building
Next, let's take a look at the interior of the building.
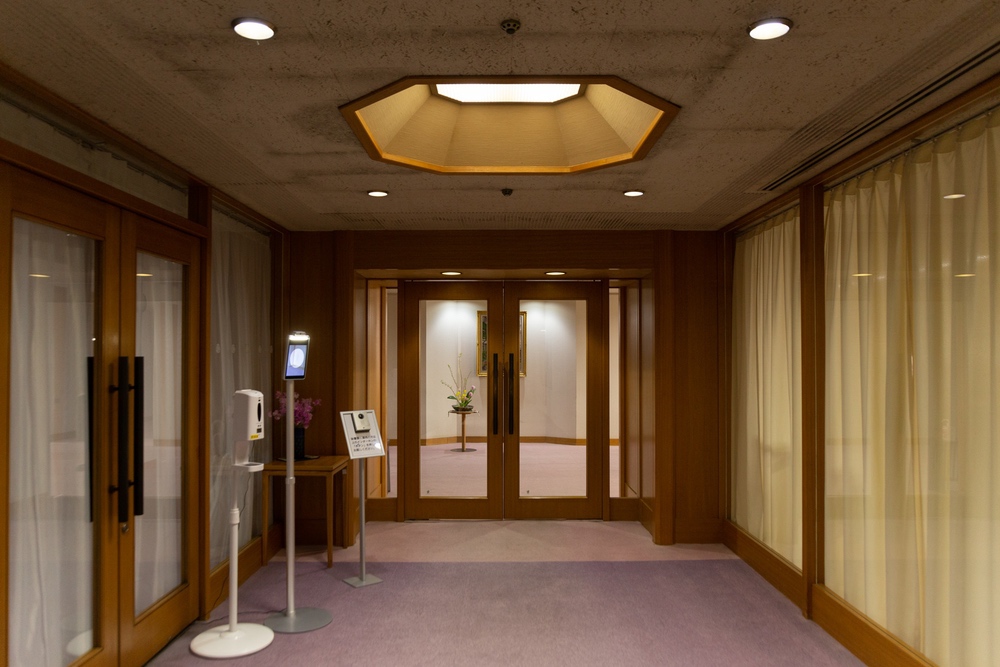
1st Floor (Mainly Resident Service Area)
The 1st floor is the area where various notifications and mainly resident services are provided.
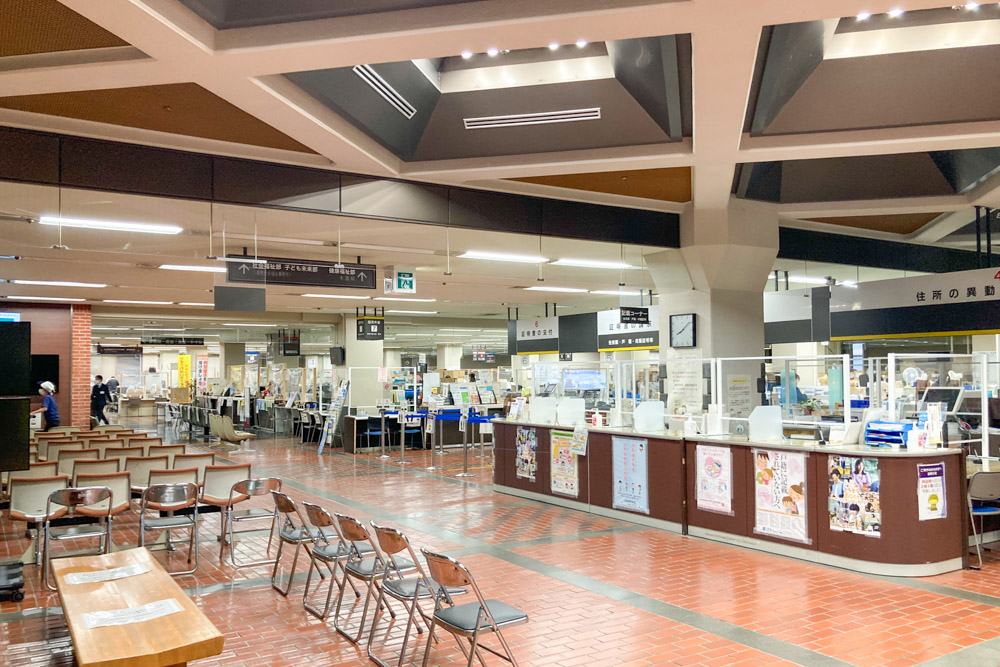
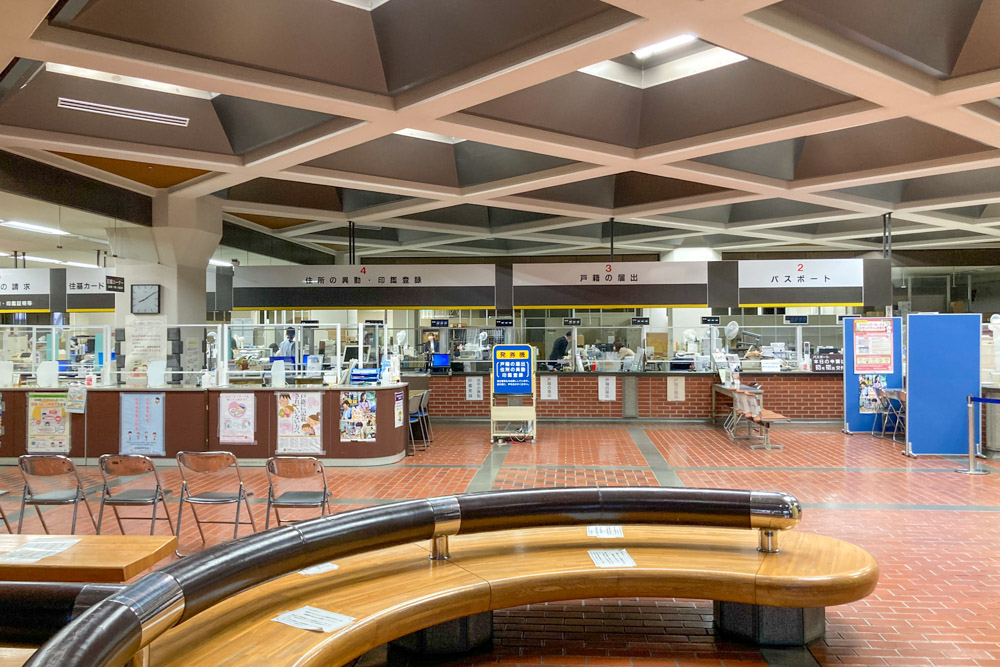
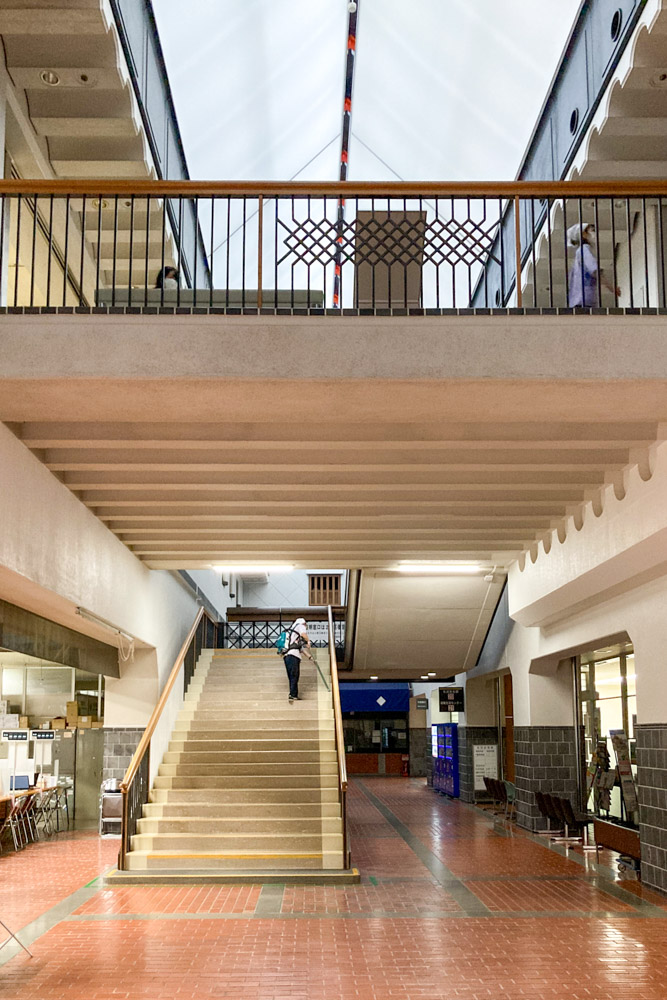
The aforementioned Civic Hall is also located on the 1st floor.
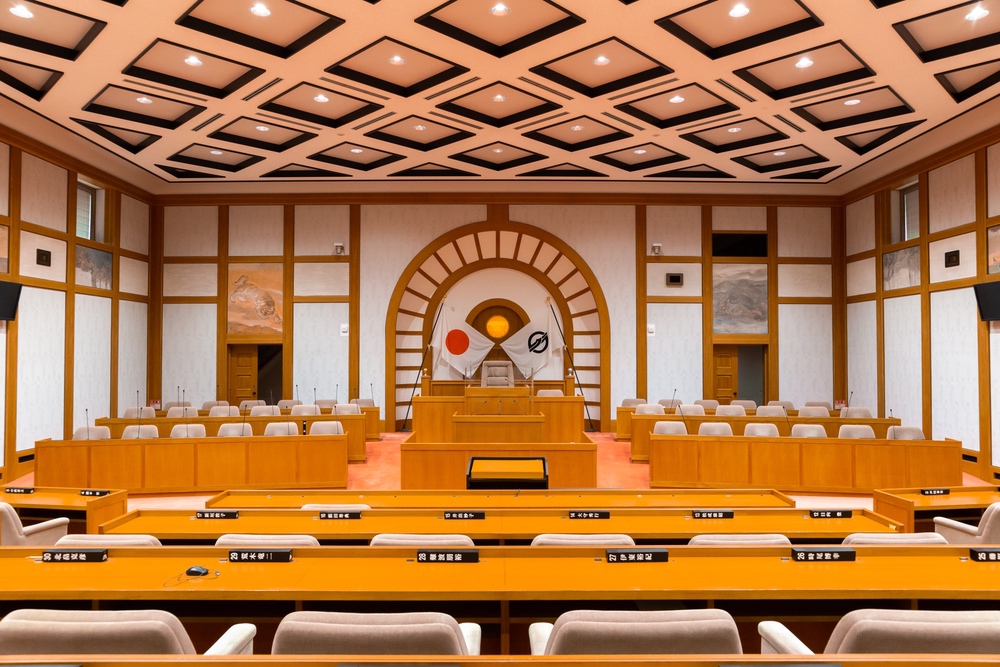
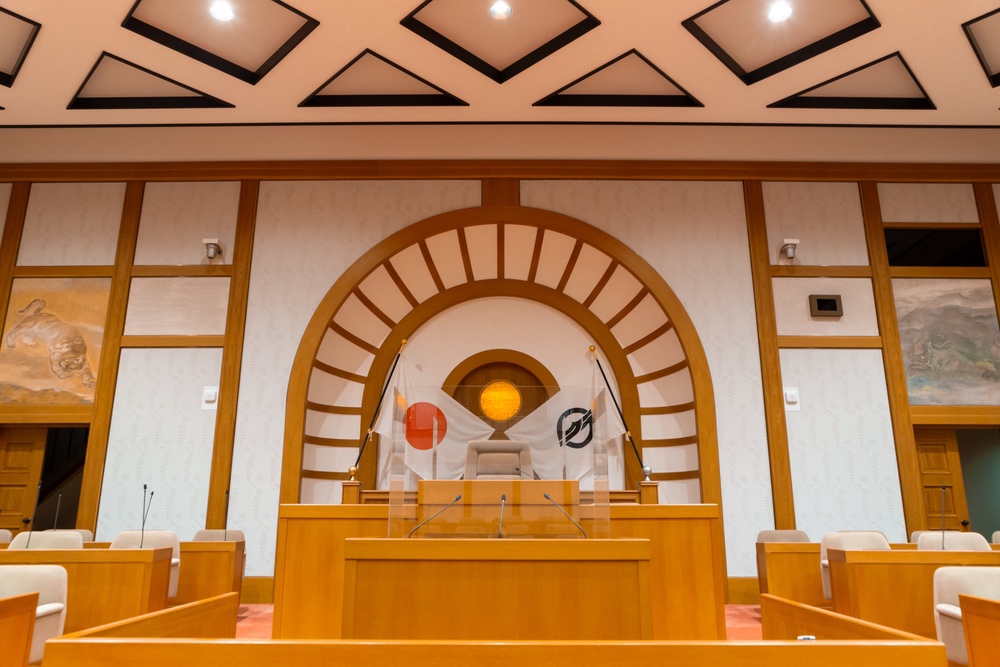
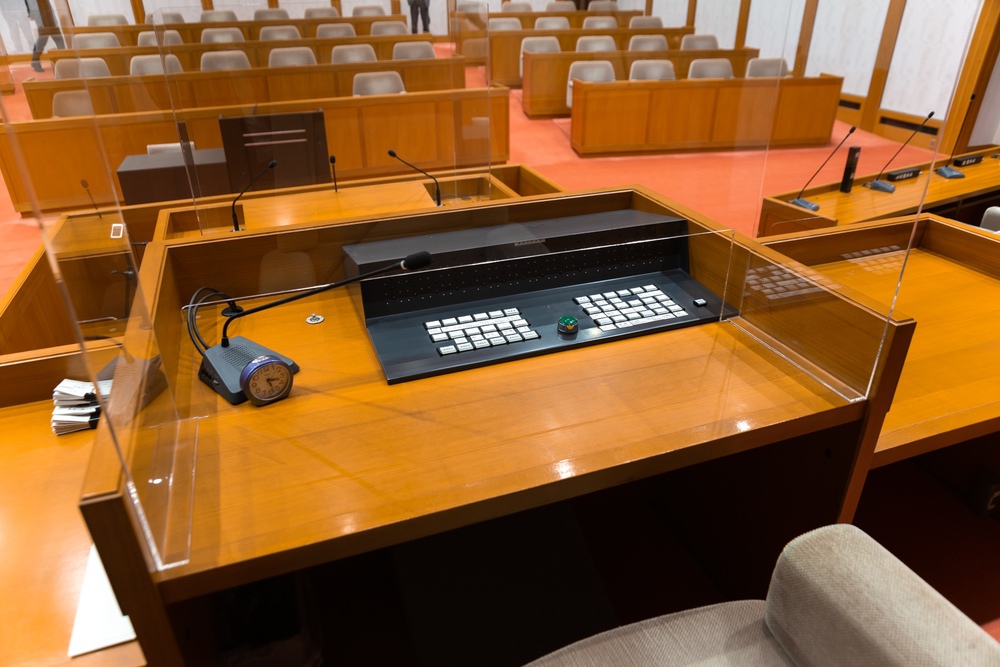
3rd Floor (Mainly Mayor's Office and Council Chamber)
From the 2nd floor onwards, the spaces are basically for office use and have a similar layout.
However, the 3rd floor has a different atmosphere. This is because it houses the mayor's office and the council chamber.
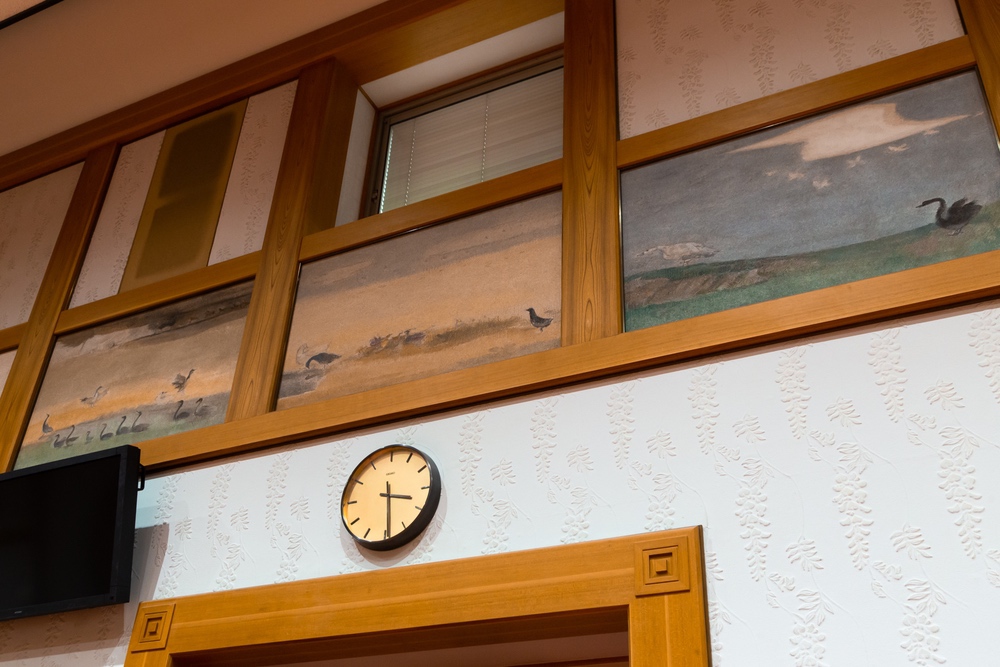
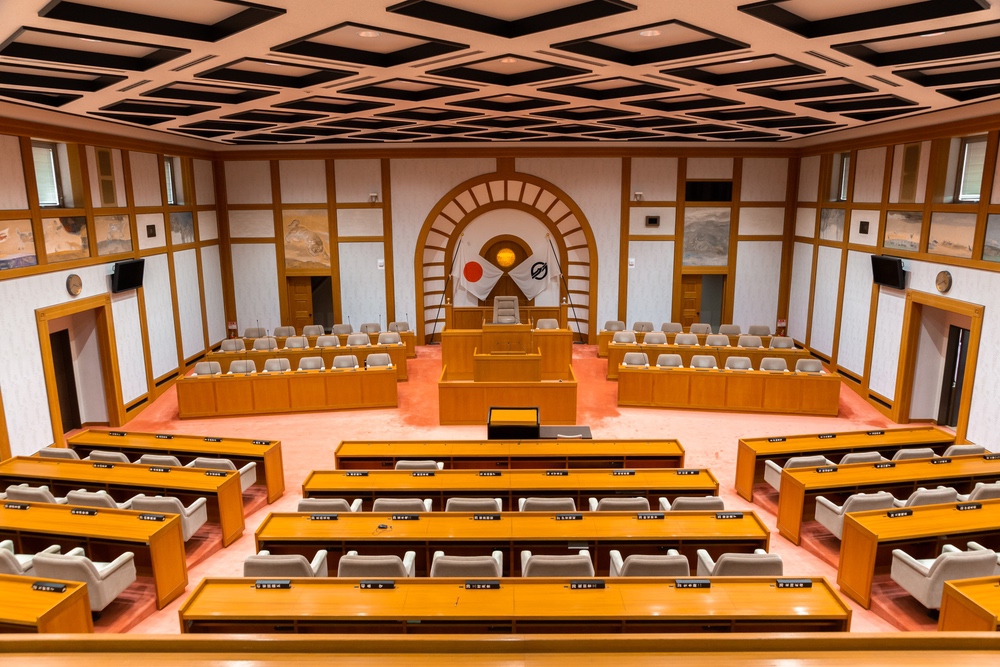
Rooftop Garden on the 3rd Floor
There is a rooftop garden very close to the assembly hall.
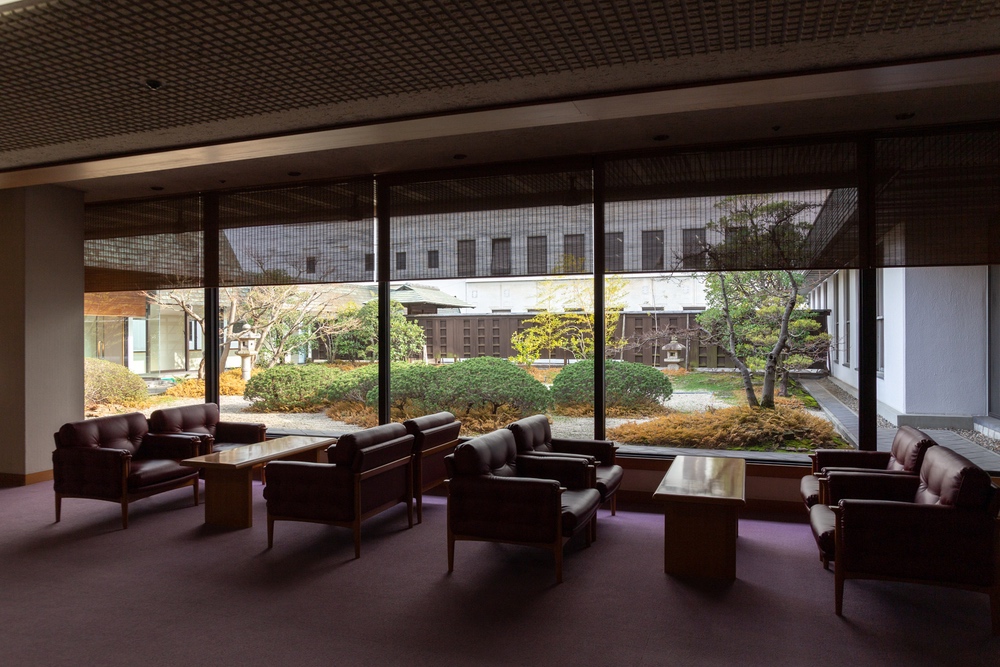
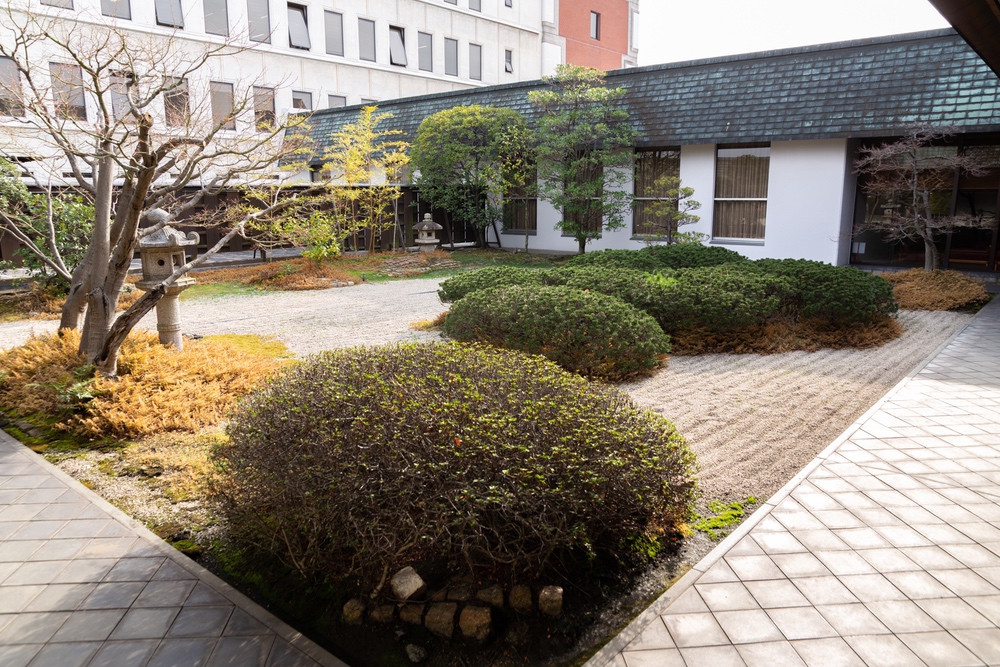
The presence of the rooftop garden often surprises visitors who come for inspections.
The Current State of the Kurashiki Main Office After Over 40 Years Since Completion
In this way, the Kurashiki City Main Office serves not only as a point of contact for citizens and a workplace but also holds symbolic significance for Kurashiki City.
Currently, the General Affairs Division of Kurashiki City is responsible for managing the office.
In the latter part of the article, we conducted an interview to share insights about the management of the office and what you should know about the Kurashiki City Main Office.