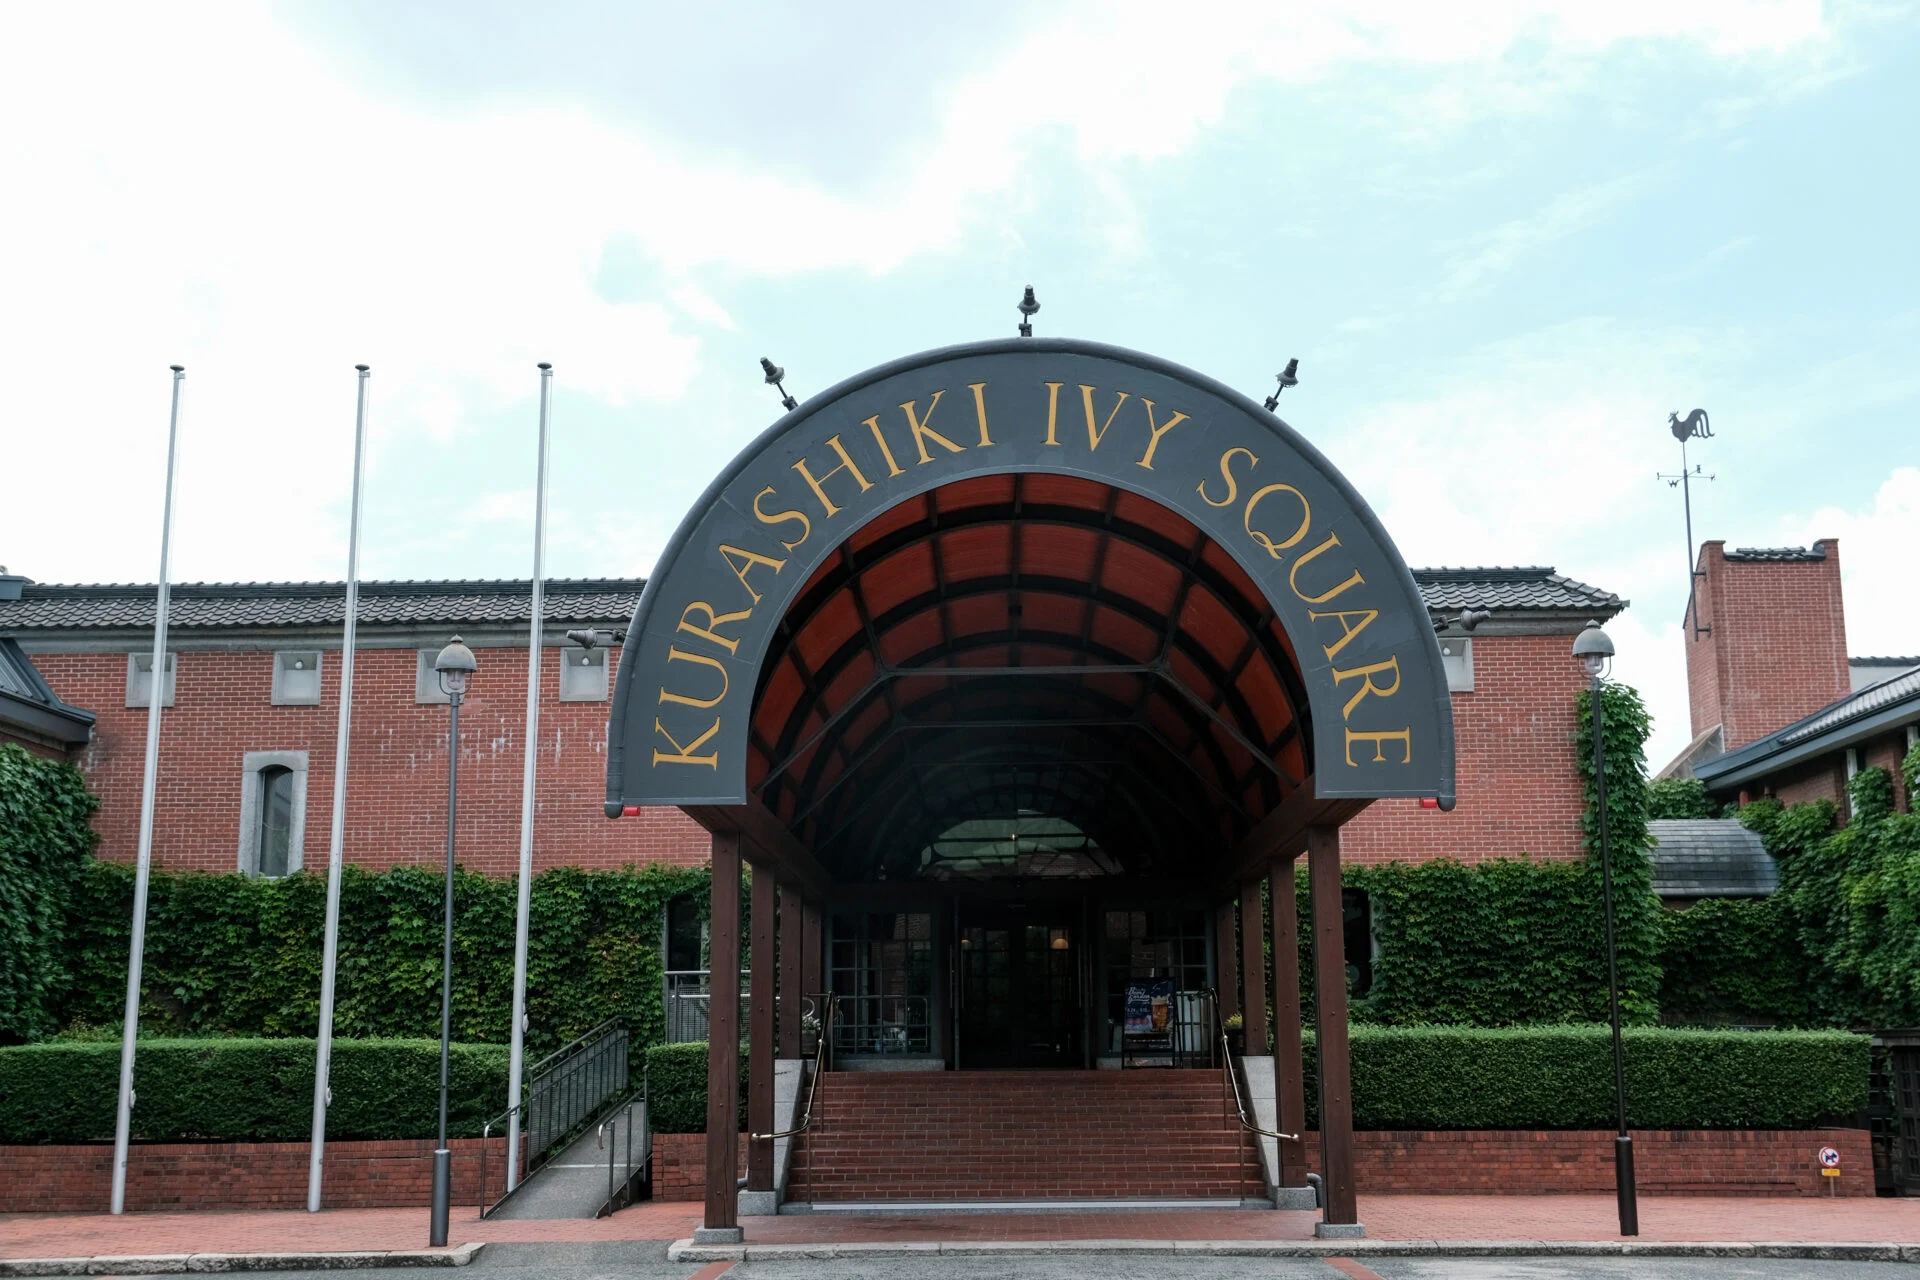
Located at the midpoint between the Bikan Historical Area and Kurashiki Civic Hall is the Kurashiki Ivy Square.
The facility, named "Ivy Square" by combining ivy and a vast square, primarily functions as a hotel (accommodation), but as the name "square" suggests, it is also used by citizens as a passageway and a place of relaxation.
Alongside the Kurashiki International Hotel, it represents a unique facility that serves as a place for citizens to relax, embodying the thoughts of the citizens of Kurashiki at the time and the responding architect.
This article focuses on the "Kurashiki Ivy Square" as an architectural structure.
What is "Kurashiki Ivy Square"
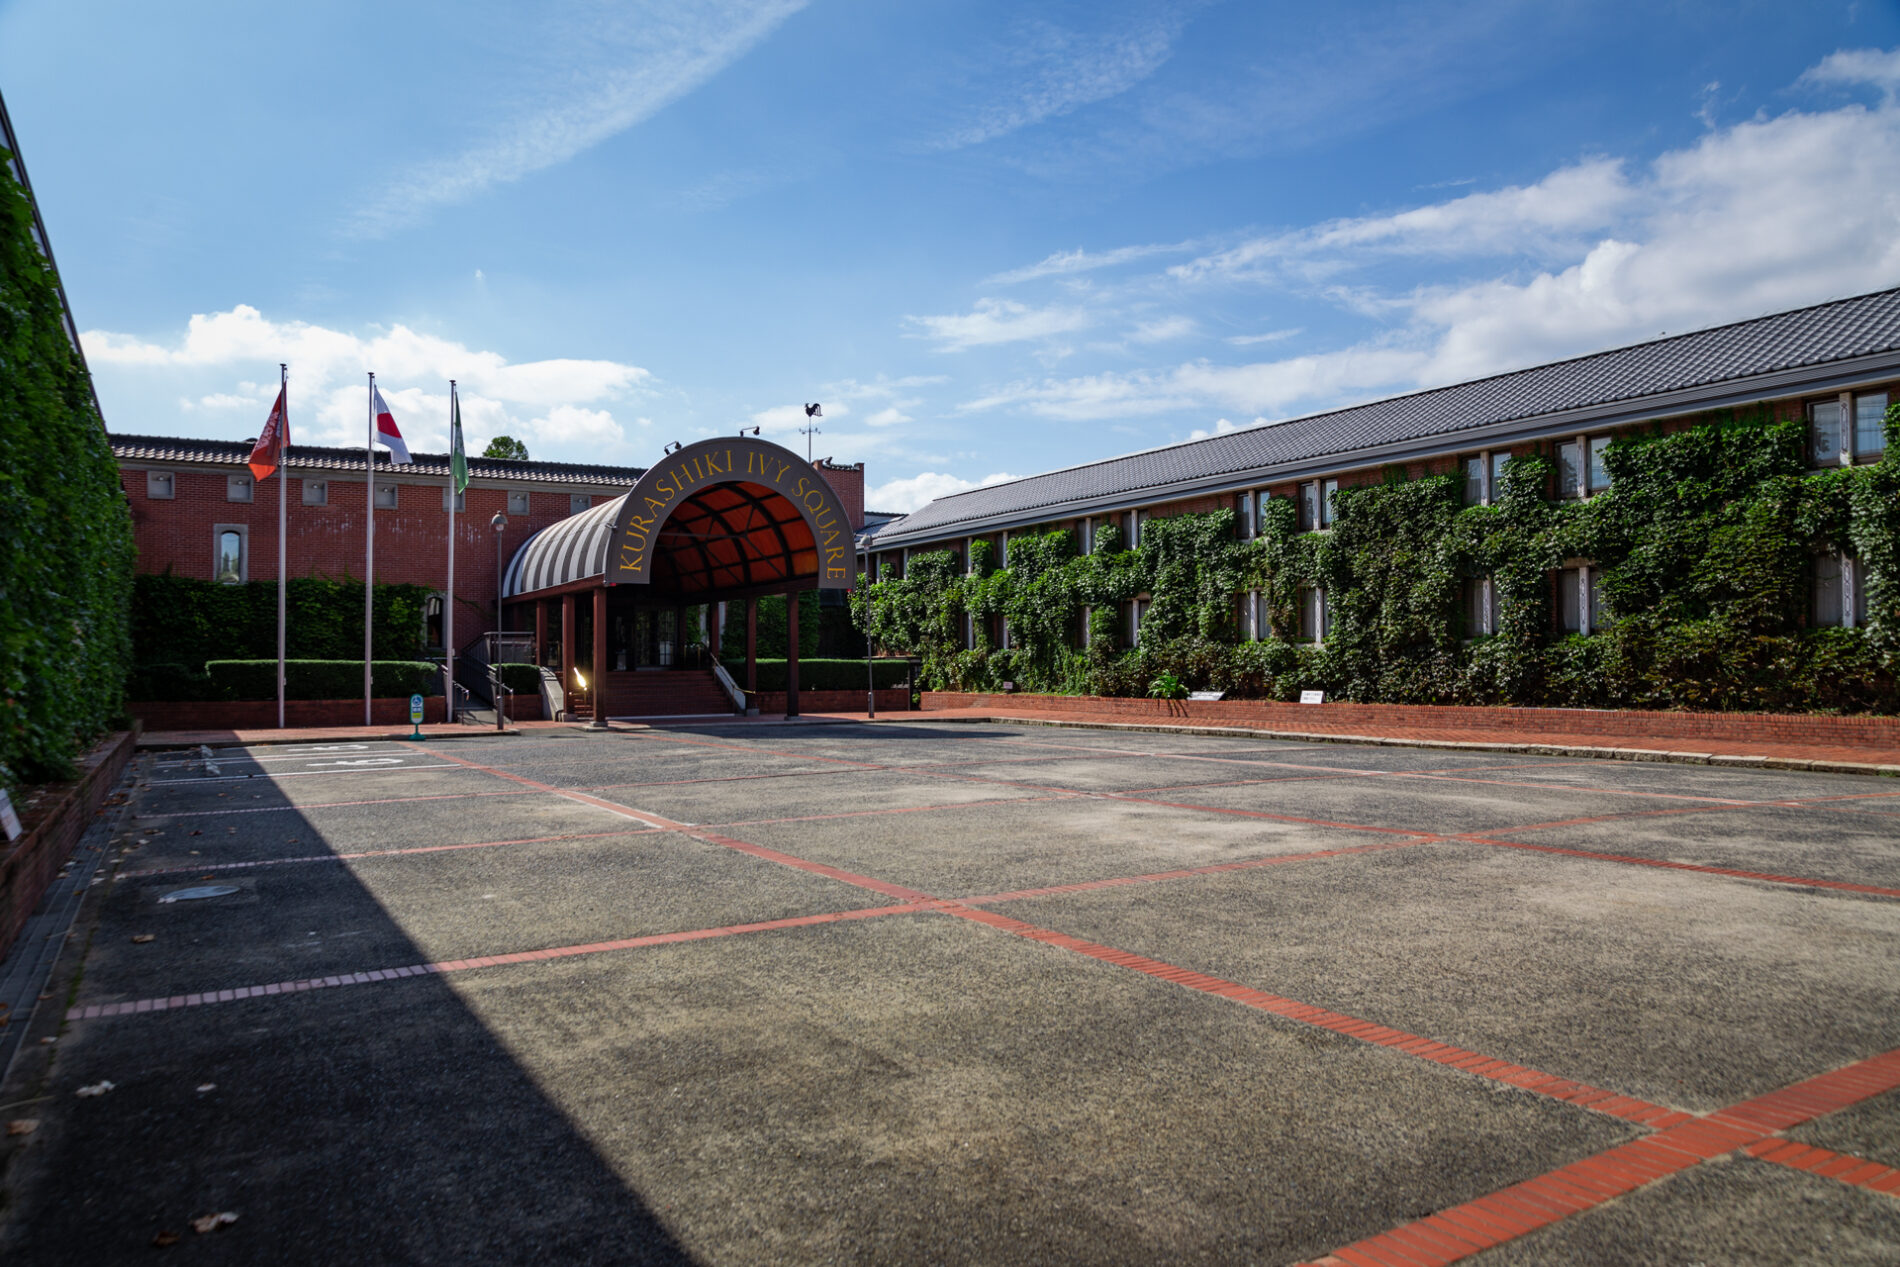
The "Kurashiki Ivy Square" is a complex tourism facility that was completed in 1889 (Meiji 22) and renovated the factory building of Kurashiki Spinning Company into a hotel, restaurant, and cultural facility.
The Kurashiki headquarters factory of Kurashiki Spinning Company had been a dormant factory for a long time after the war. However, as the demand for preservation and regeneration grew from Kurashiki City and local residents, Ohara Museum of Art (Annex) and Kurashiki International Hotel were among the many buildings designed by Shizutaro Urabe, who conducted the renovation design, and construction began in 1973 (Showa 48). It was completed in the following year, 1974 (Showa 49).
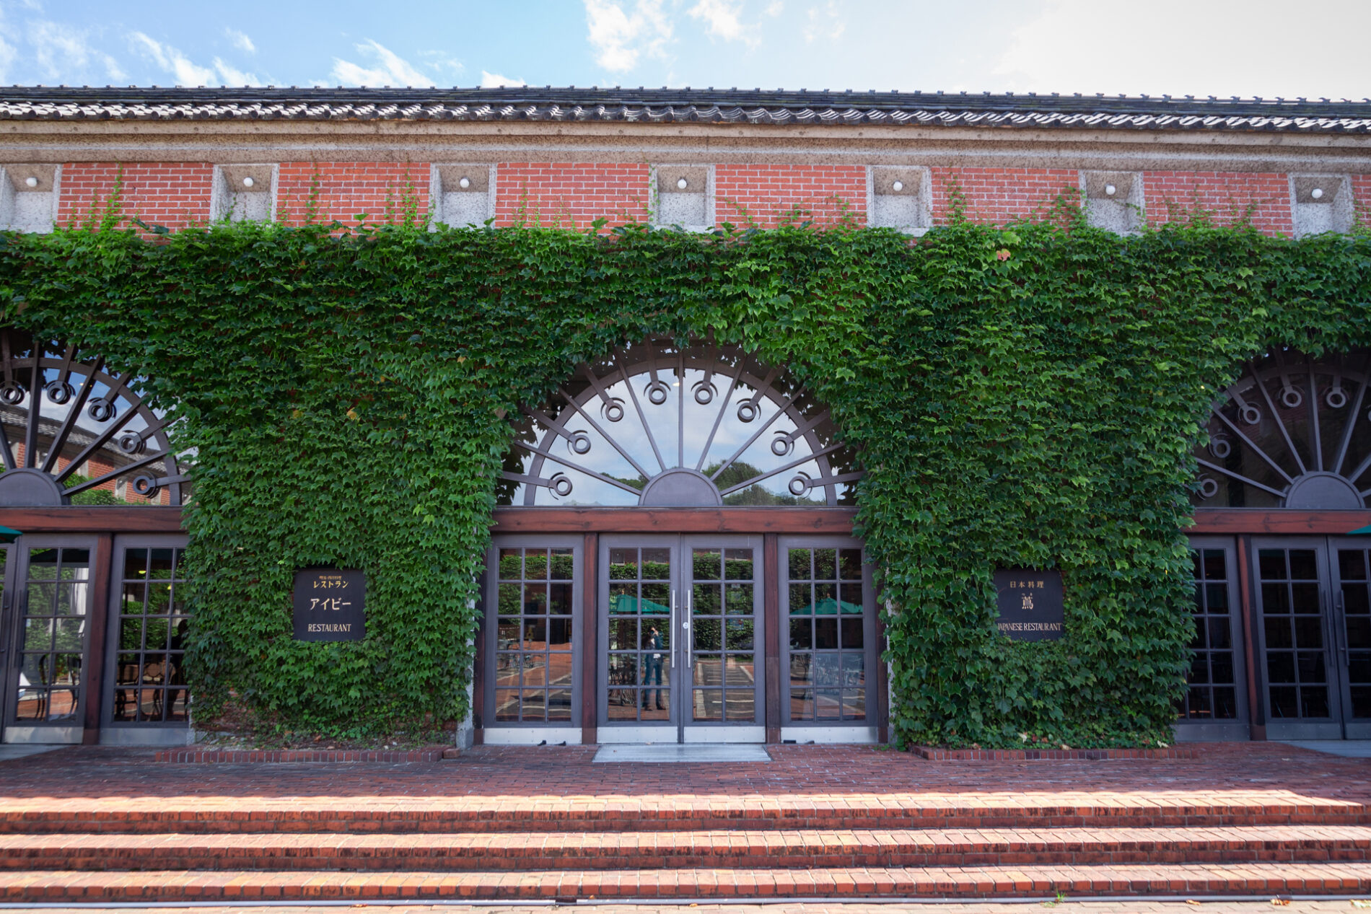
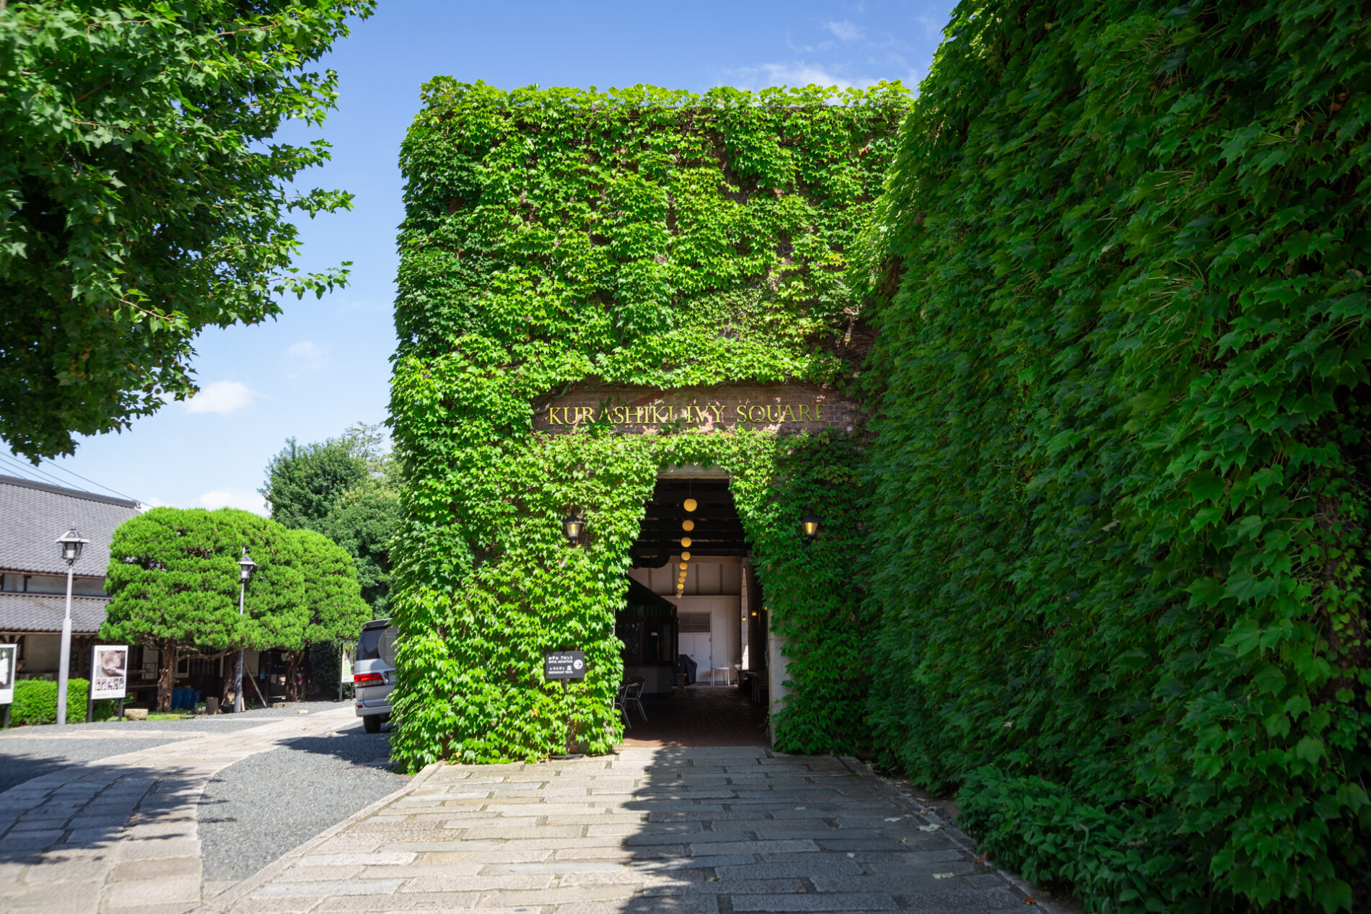
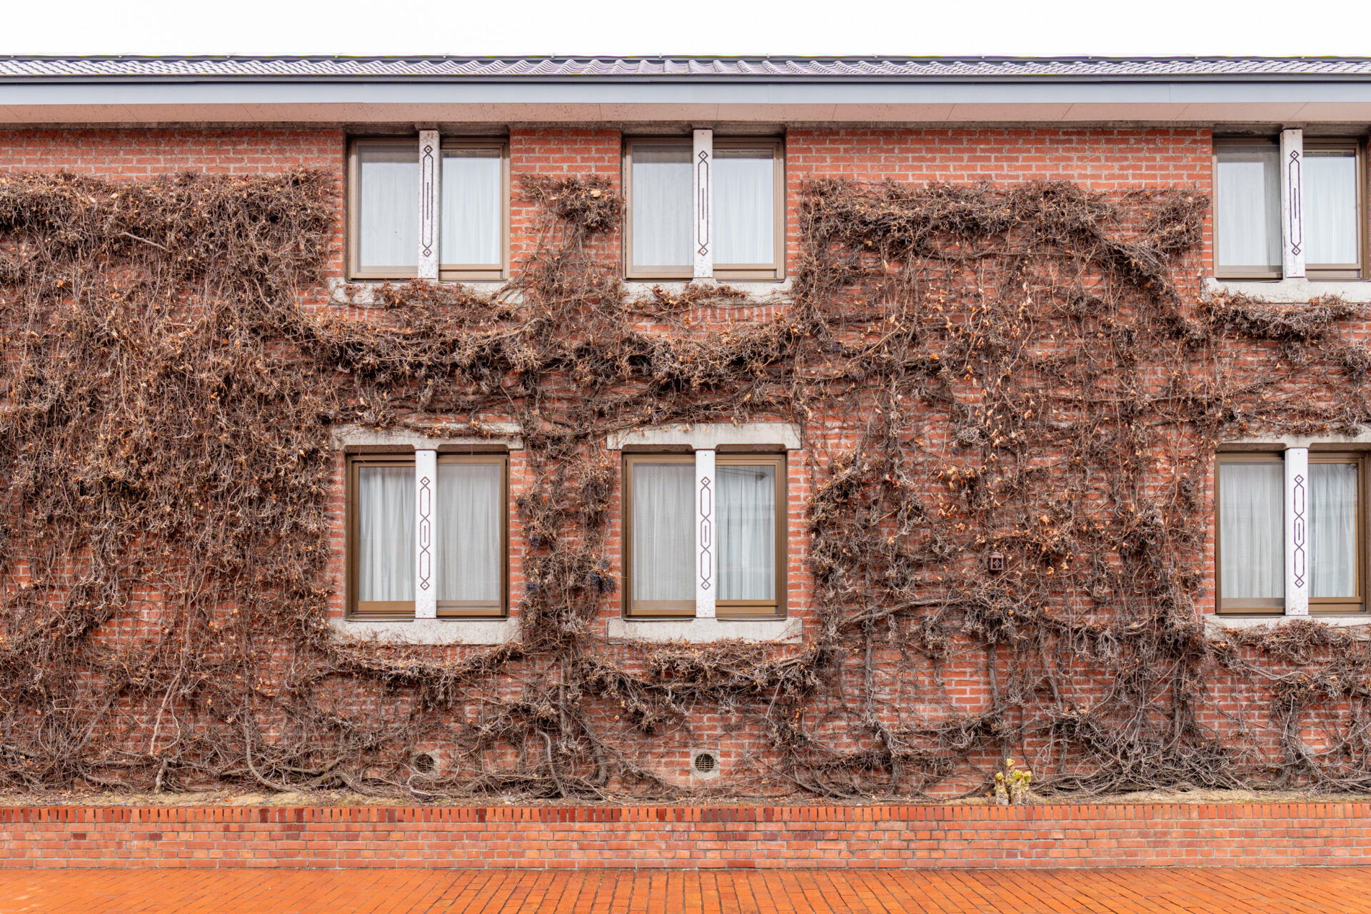
The name "Ivy" comes from the "ivy" planted on the red brick exterior walls. The ivy was planted for air conditioning purposes to block the afternoon sun during the factory era and has been preserved even after the renovation.
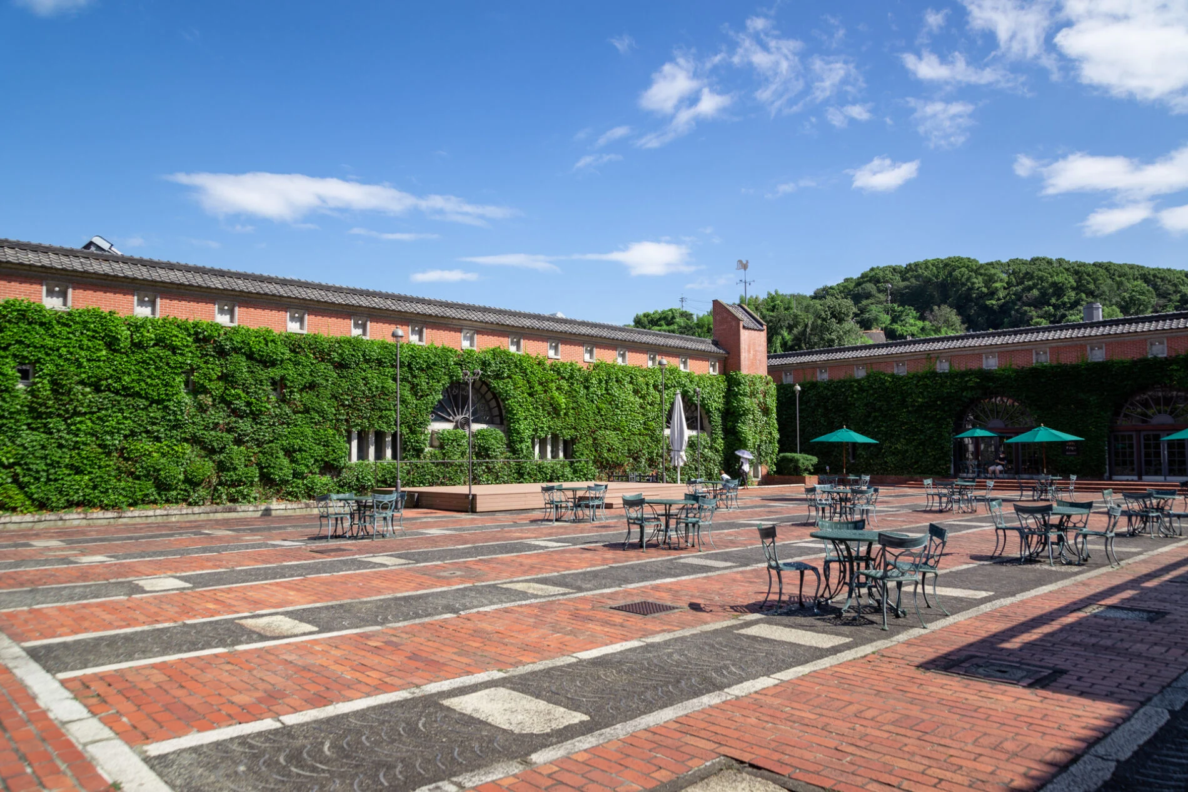
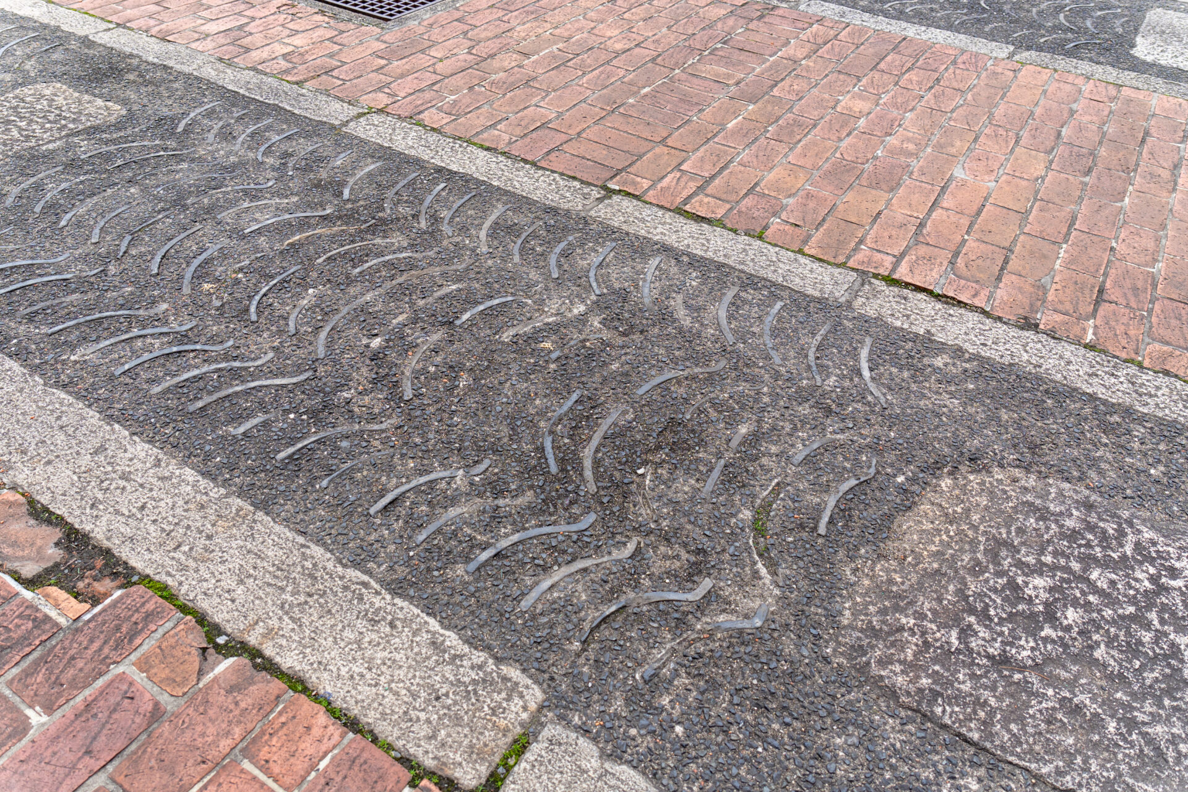
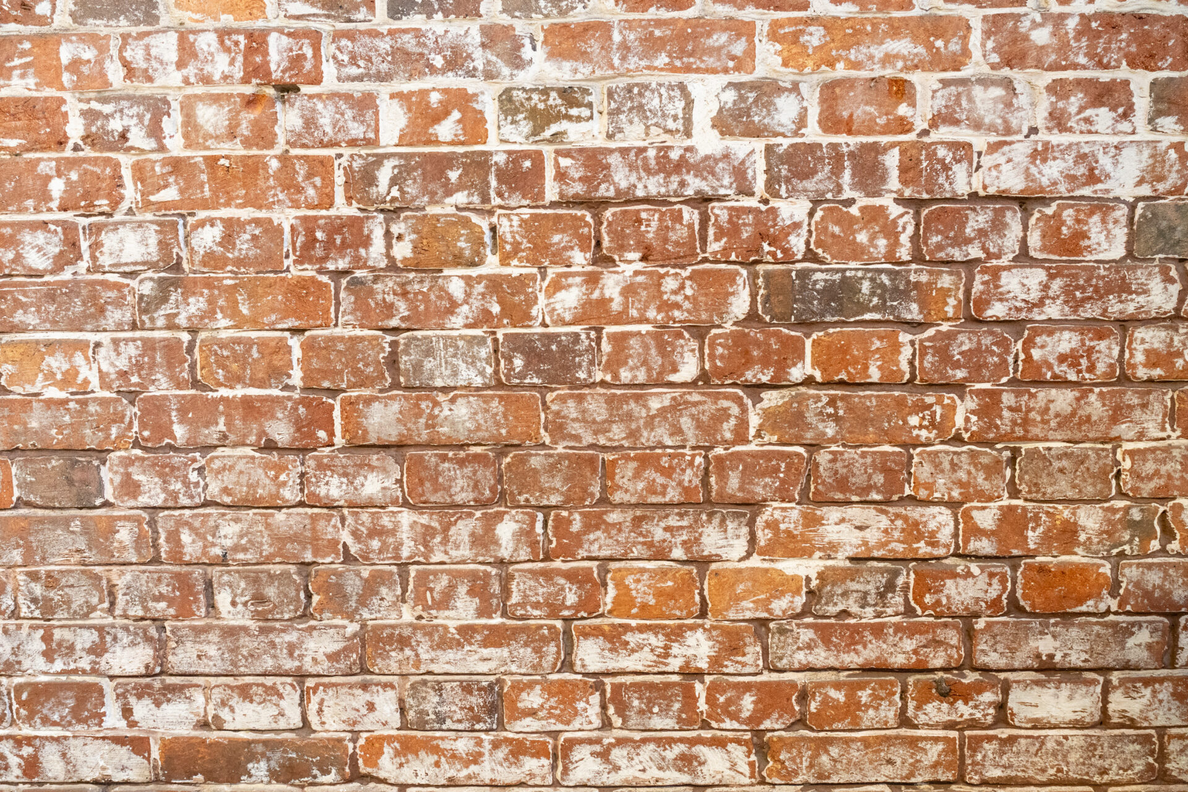
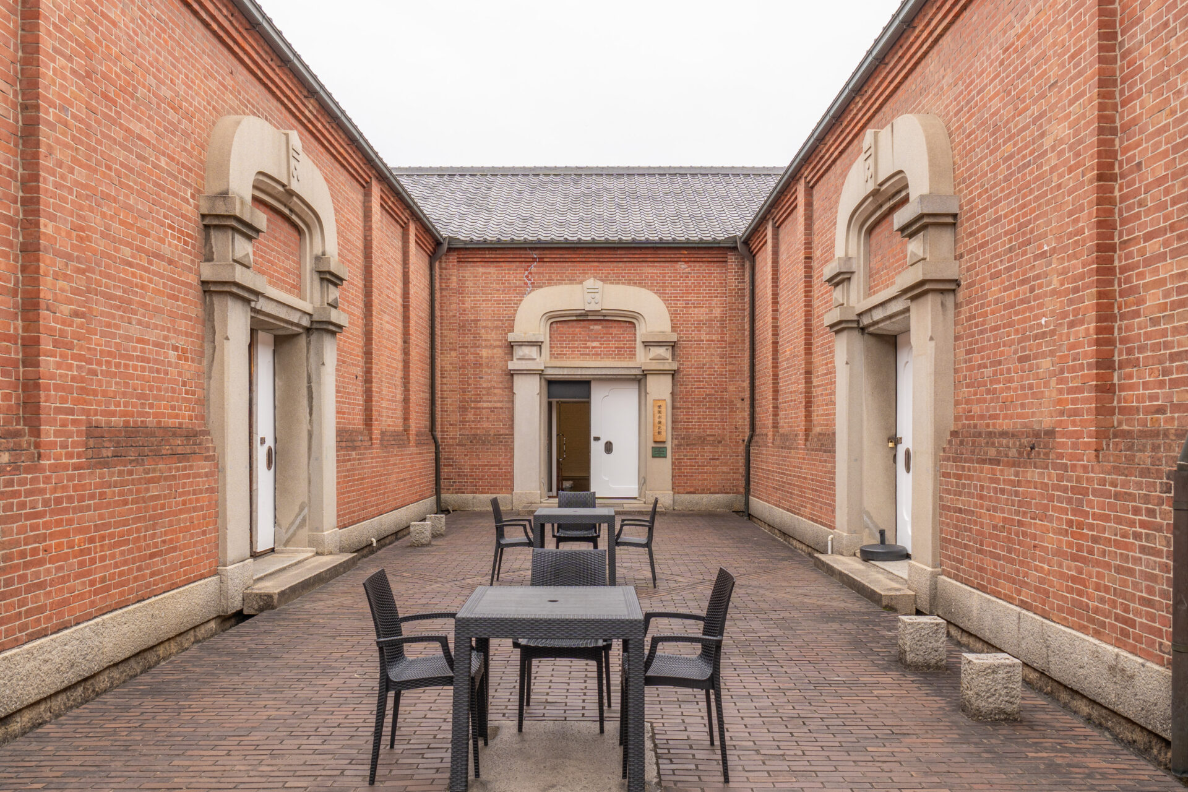
The courtyard square, which was developed after the renovation, was created by paving the floor with bricks that were regenerated from the dismantled brick walls. It is now a space beloved by citizens, used for events such as summer beer gardens.
In 2007 (Heisei 19), it was recognized as a "Modern Industrial Heritage" by the Ministry of Economy, Trade and Industry, and in 2017 (Heisei 29), it was designated as one of the cultural properties of the "Japan Heritage (A Kurashiki story beginning with a single cotton flower - A town of textiles woven with harmony of Japanese and Western styles)" by the Agency for Cultural Affairs.
Additionally, in 2018 (Heisei 30), the Nagas Warehouse located in the southwestern part of the site was removed, and a large banquet hall with a capacity of 1,000 people, the Ivy Emerald Hall, was added. In 2020 (Reiwa 2), the four accommodation buildings underwent a large-scale renewal.
Renovation design by Kurashiki-born architect "Shizutaro Urabe"
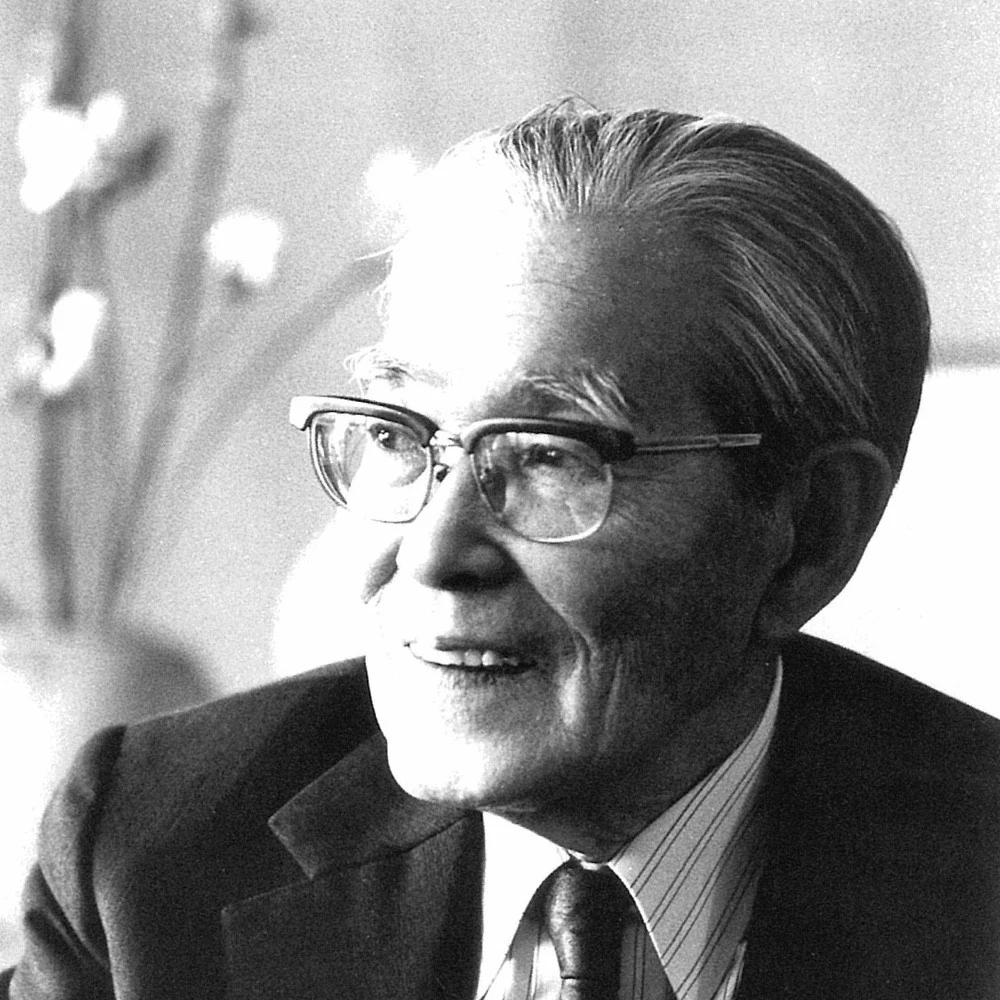
The renovation design was carried out by the Kurashiki-born architect Shizutaro Urabe.
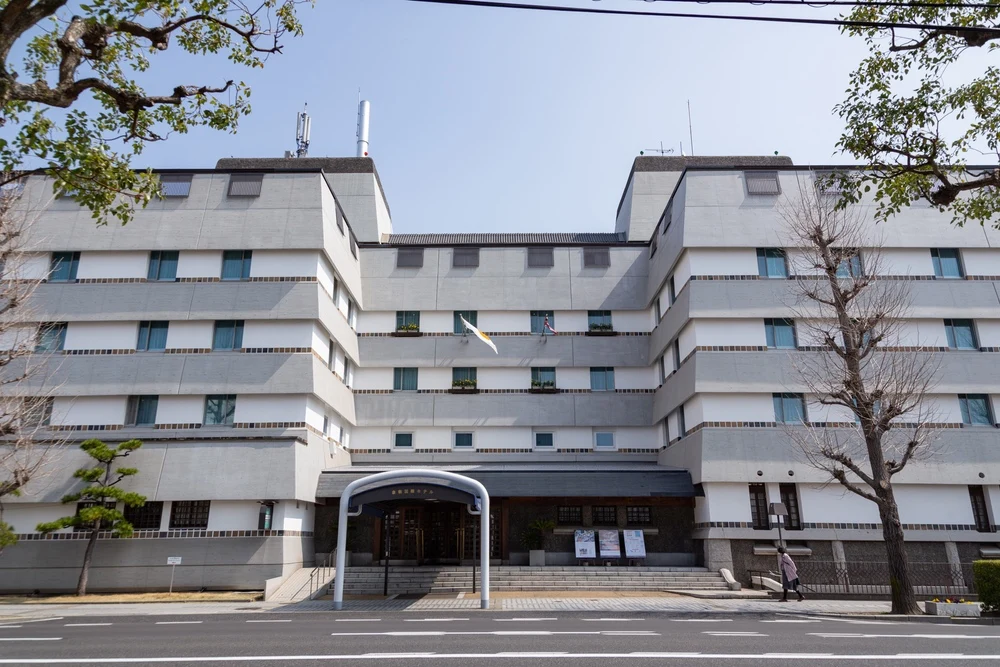
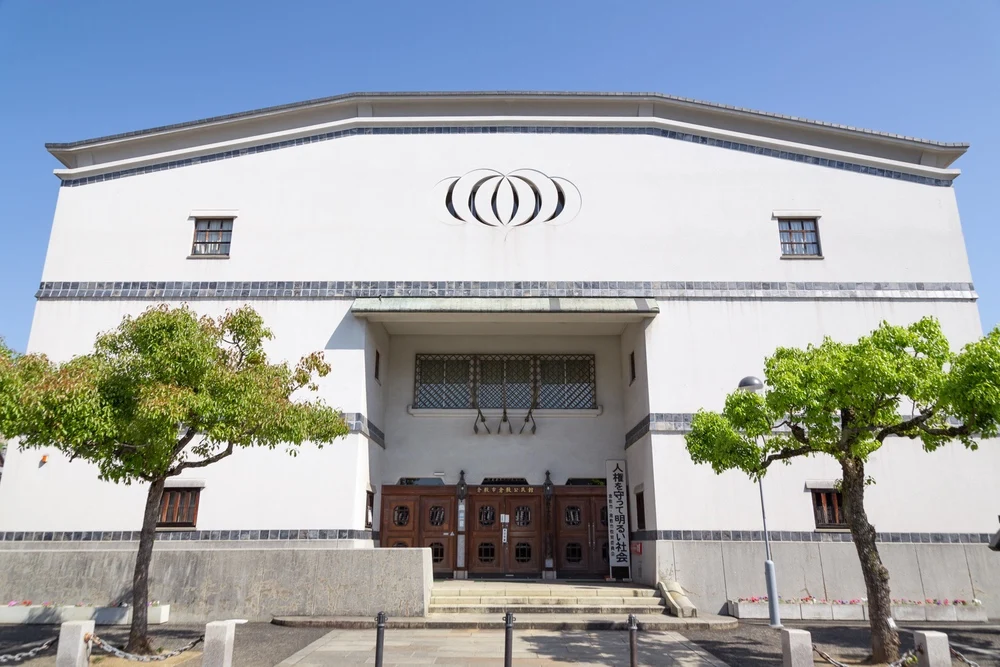
Ohara Museum of Art (Annex), Kurashiki International Hotel, Kurashiki Community Center, Kurashiki Civic Hall, and Kurashiki City Office (Main Building) are among the many buildings he designed in Kurashiki.
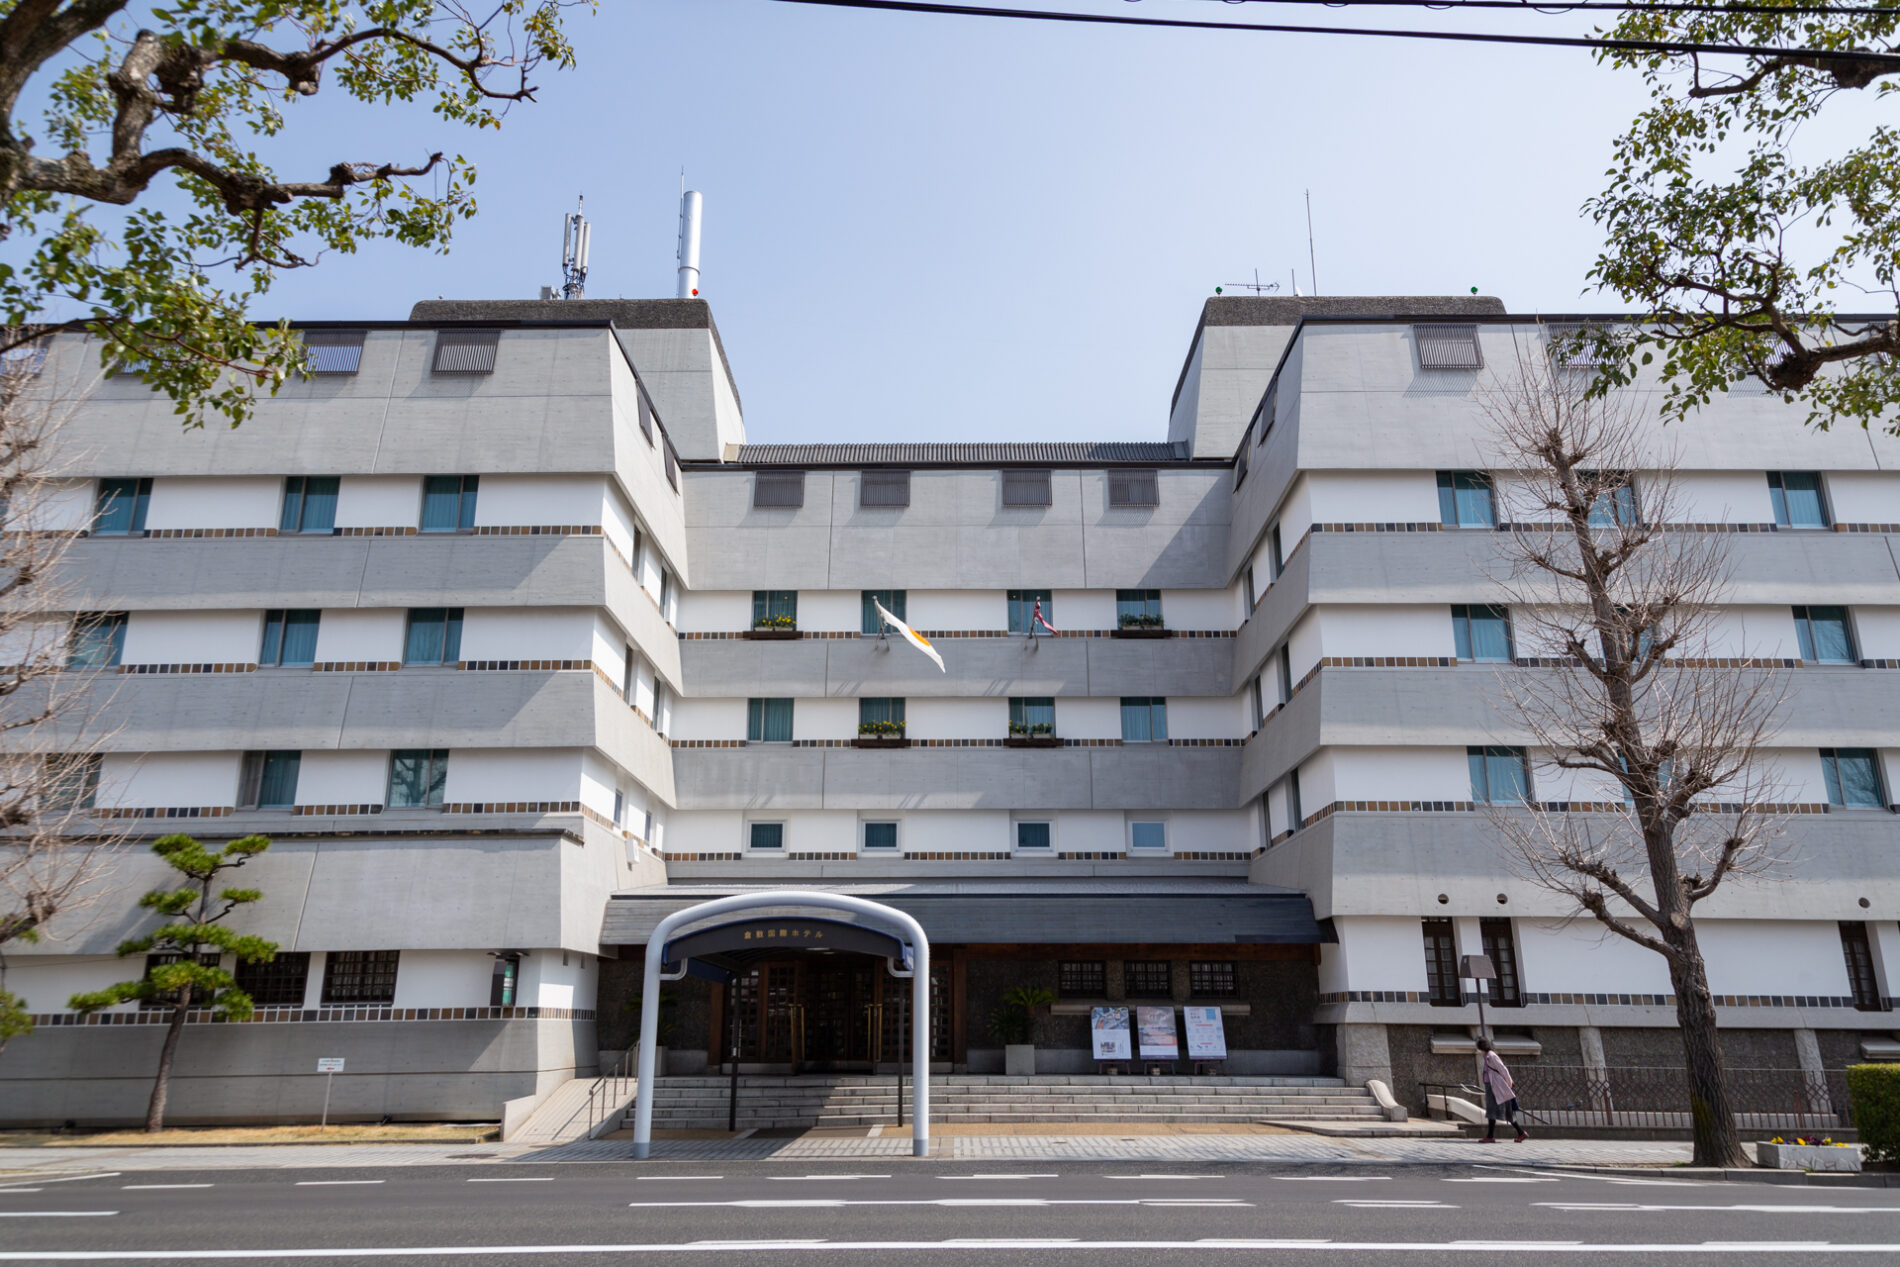
Shizutaro Urabe, who received the "Japan Architectural Institute Award (Works)" in 1963 (Showa 38) for the Kurashiki International Hotel (completed in 1963), had a style characterized by "black and white" until the completion of Kurashiki Civic Hall in 1972 (Showa 47).
However, in constructing Kurashiki Ivy Square, the goal was to preserve and regenerate the factory building of Kurashiki Spinning Company. In other words, the purpose was what we now call "renovation," which necessitated making use of the brick factory architecture.
For Shizutaro Urabe, who served as a maintenance engineer at Kurashiki Silk Textile Co. (now Kuraray), the renovation itself was likely not his first challenge, but he faced the bricks head-on in his design.
As a result, the completed "Kurashiki Ivy Square" earned him the "Japan Architectural Institute Award (Works)" for the second time in 1974 (Showa 49).
This became a turning point, leading to a significant change in Shizutaro Urabe's style from "black and white" to "white and red". The symbol of this change can be seen in the "Kurashiki City Office (Main Building)" completed in 1980.
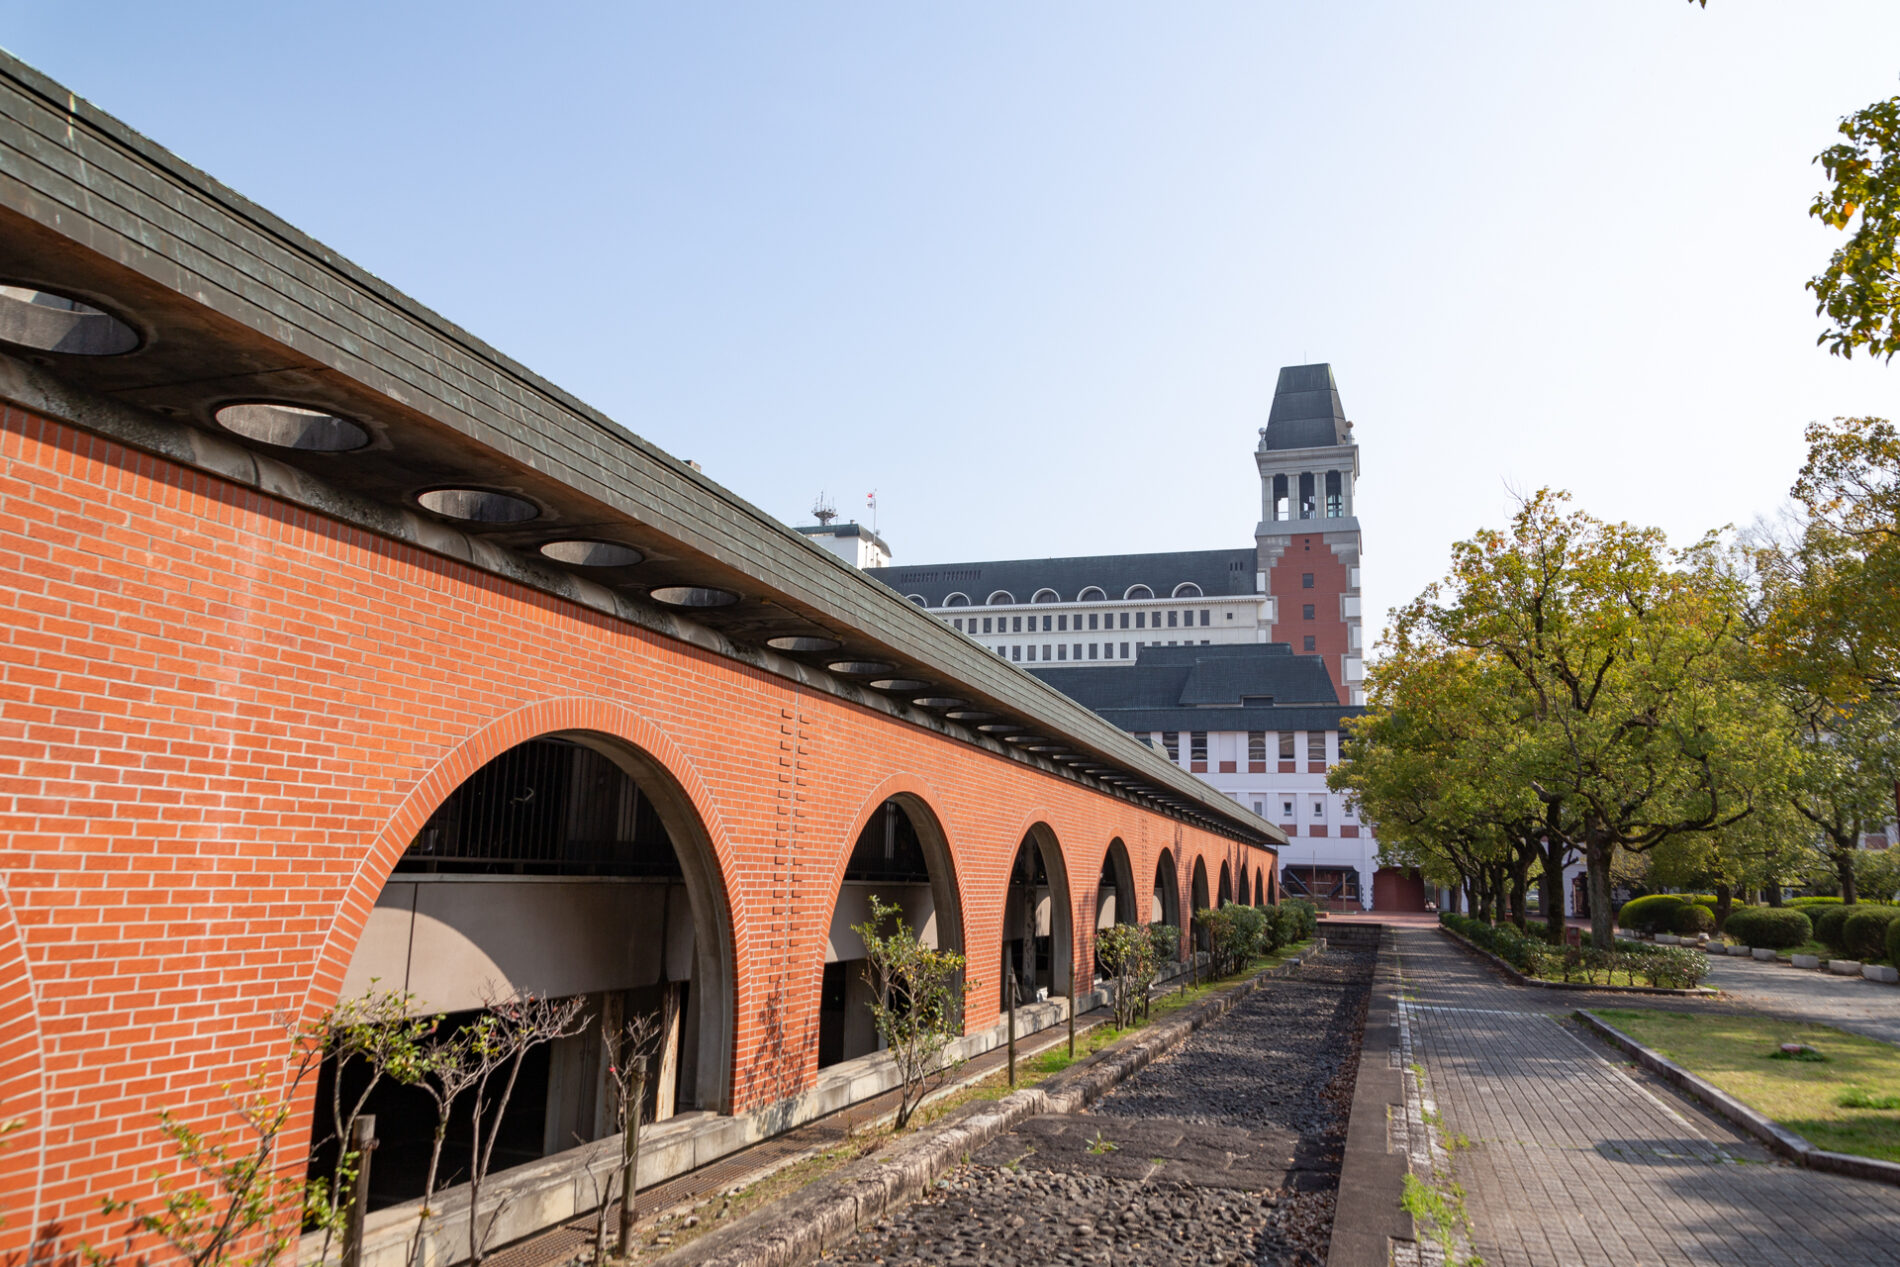
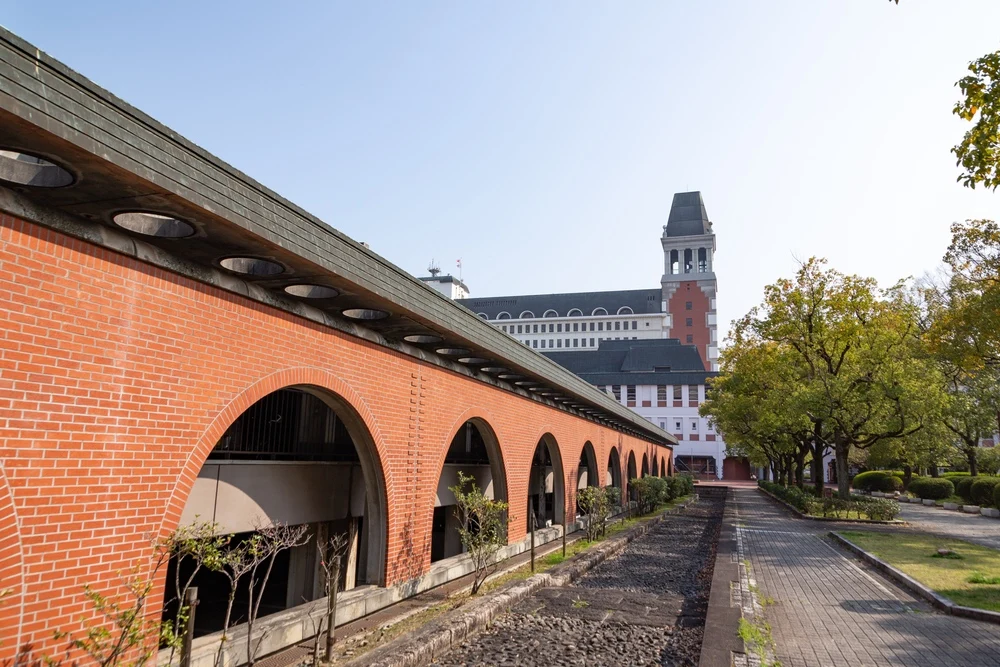
A tourism and cultural facility that "renovated" the factory building of Kurashiki Spinning Company
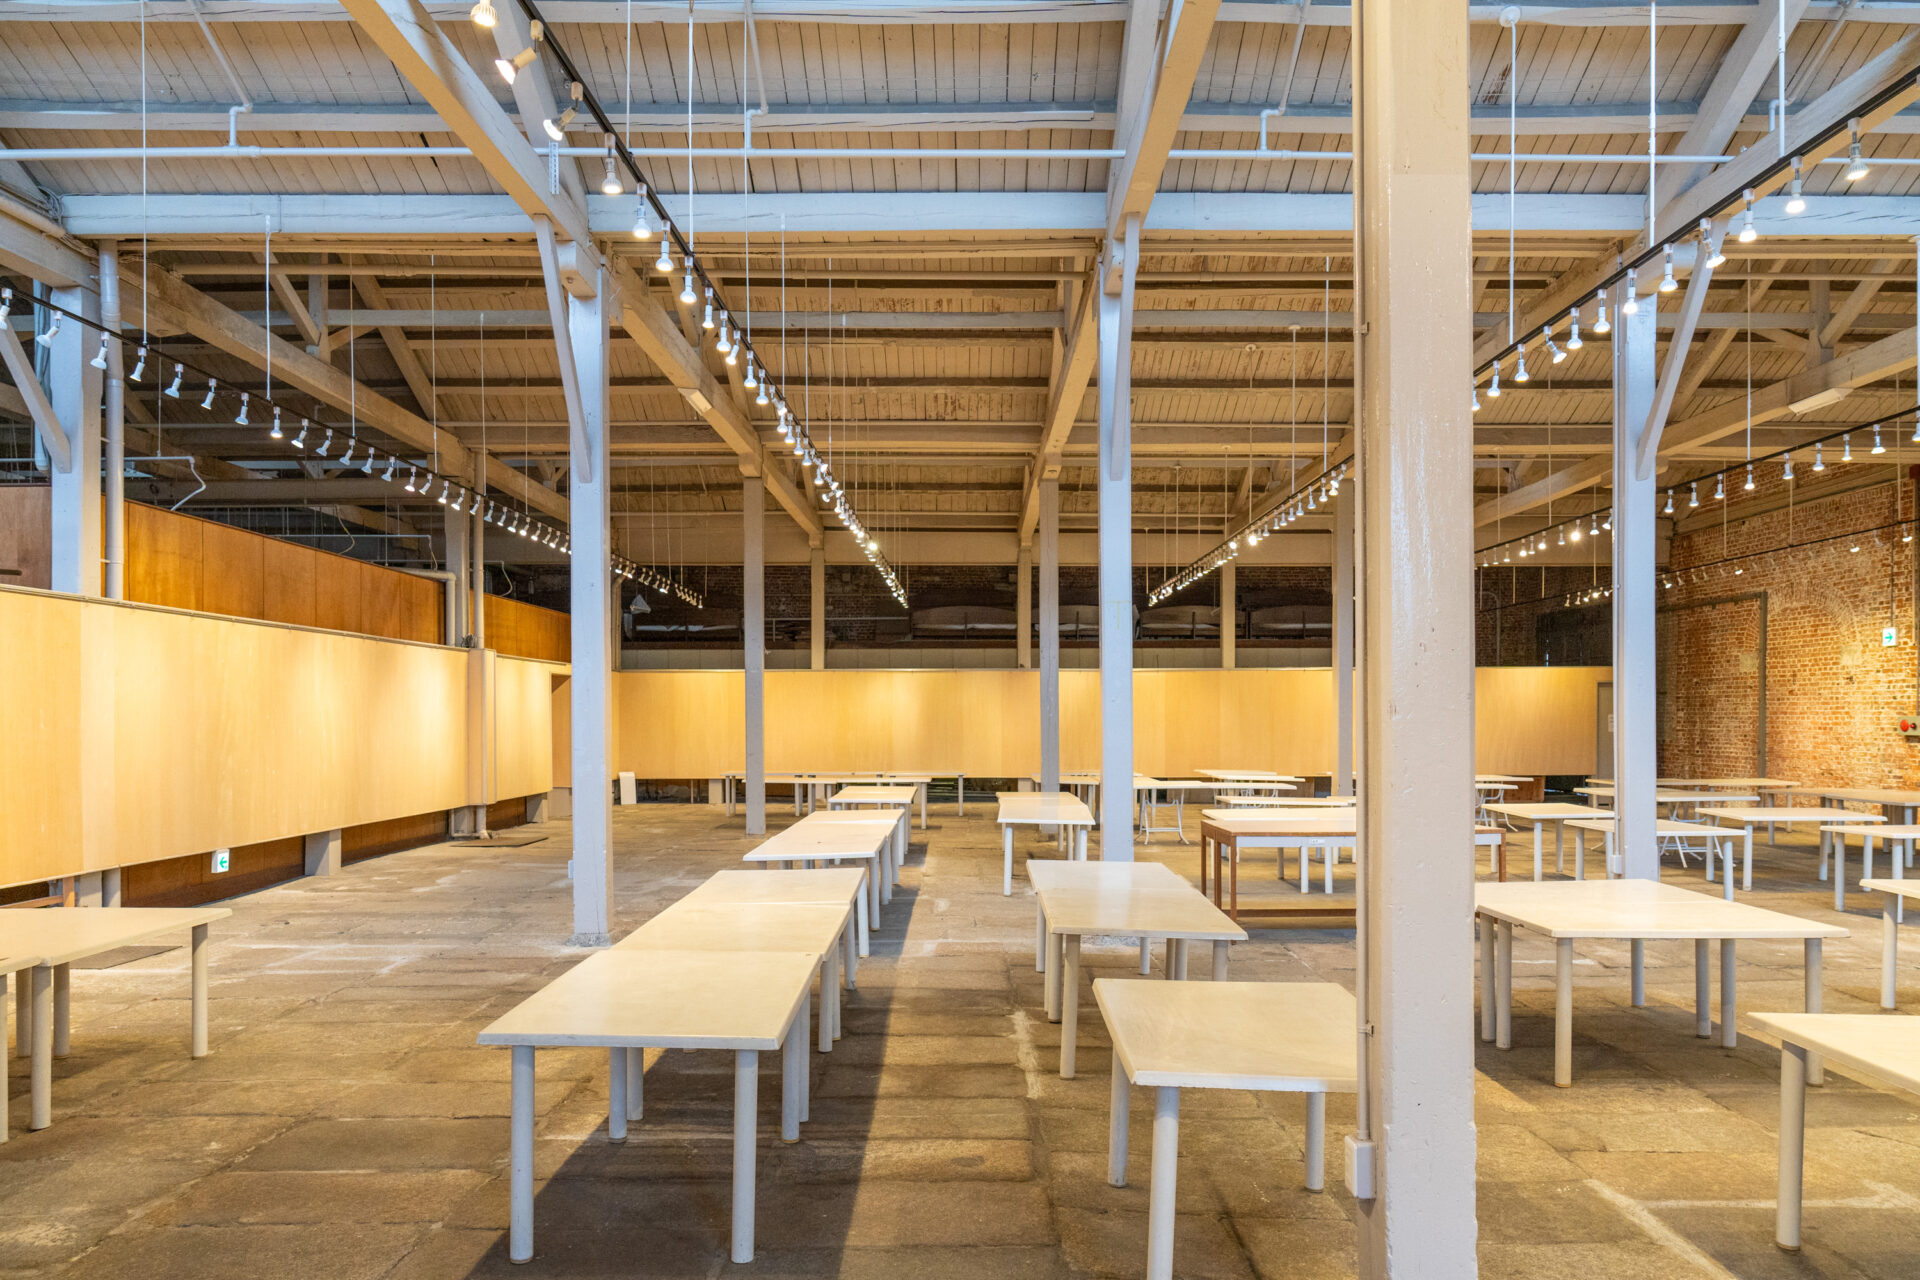
The "Kurashiki Ivy Square" is not a newly constructed building; it was completed by renovating the Kurashiki headquarters factory of Kurashiki Spinning Company.
In other words, the goal was not only to create a new facility but also to "preserve the factory architecture". It was necessary to convey to future generations that this location, which had been a government office until the Meiji era, played an important role in Kurashiki as a key player in modern industry.
The plan's purpose is said to have been threefold.
(1) To deepen the understanding of the culture of Kurashiki and its surroundings among people nationwide, and
② To realize unique accommodation facilities and cultural facilities that allow for understanding of traditional Japanese crafts suitable for Kurashiki through practical experience.(2) To preserve the old factory architecture, which has high value as a cultural industrial asset, and its surrounding environment as it is.
(3) To respond to the increasing needs of visitors to Kurashiki.
Source: "PROCESS Architecture No. 31 Kurashiki (July 1982)" P.106
Considering these points, I noticed three significant aspects when looking at Kurashiki Ivy Square.
"Courtyard Square" using bricks, stones, and tiles that were dismantled
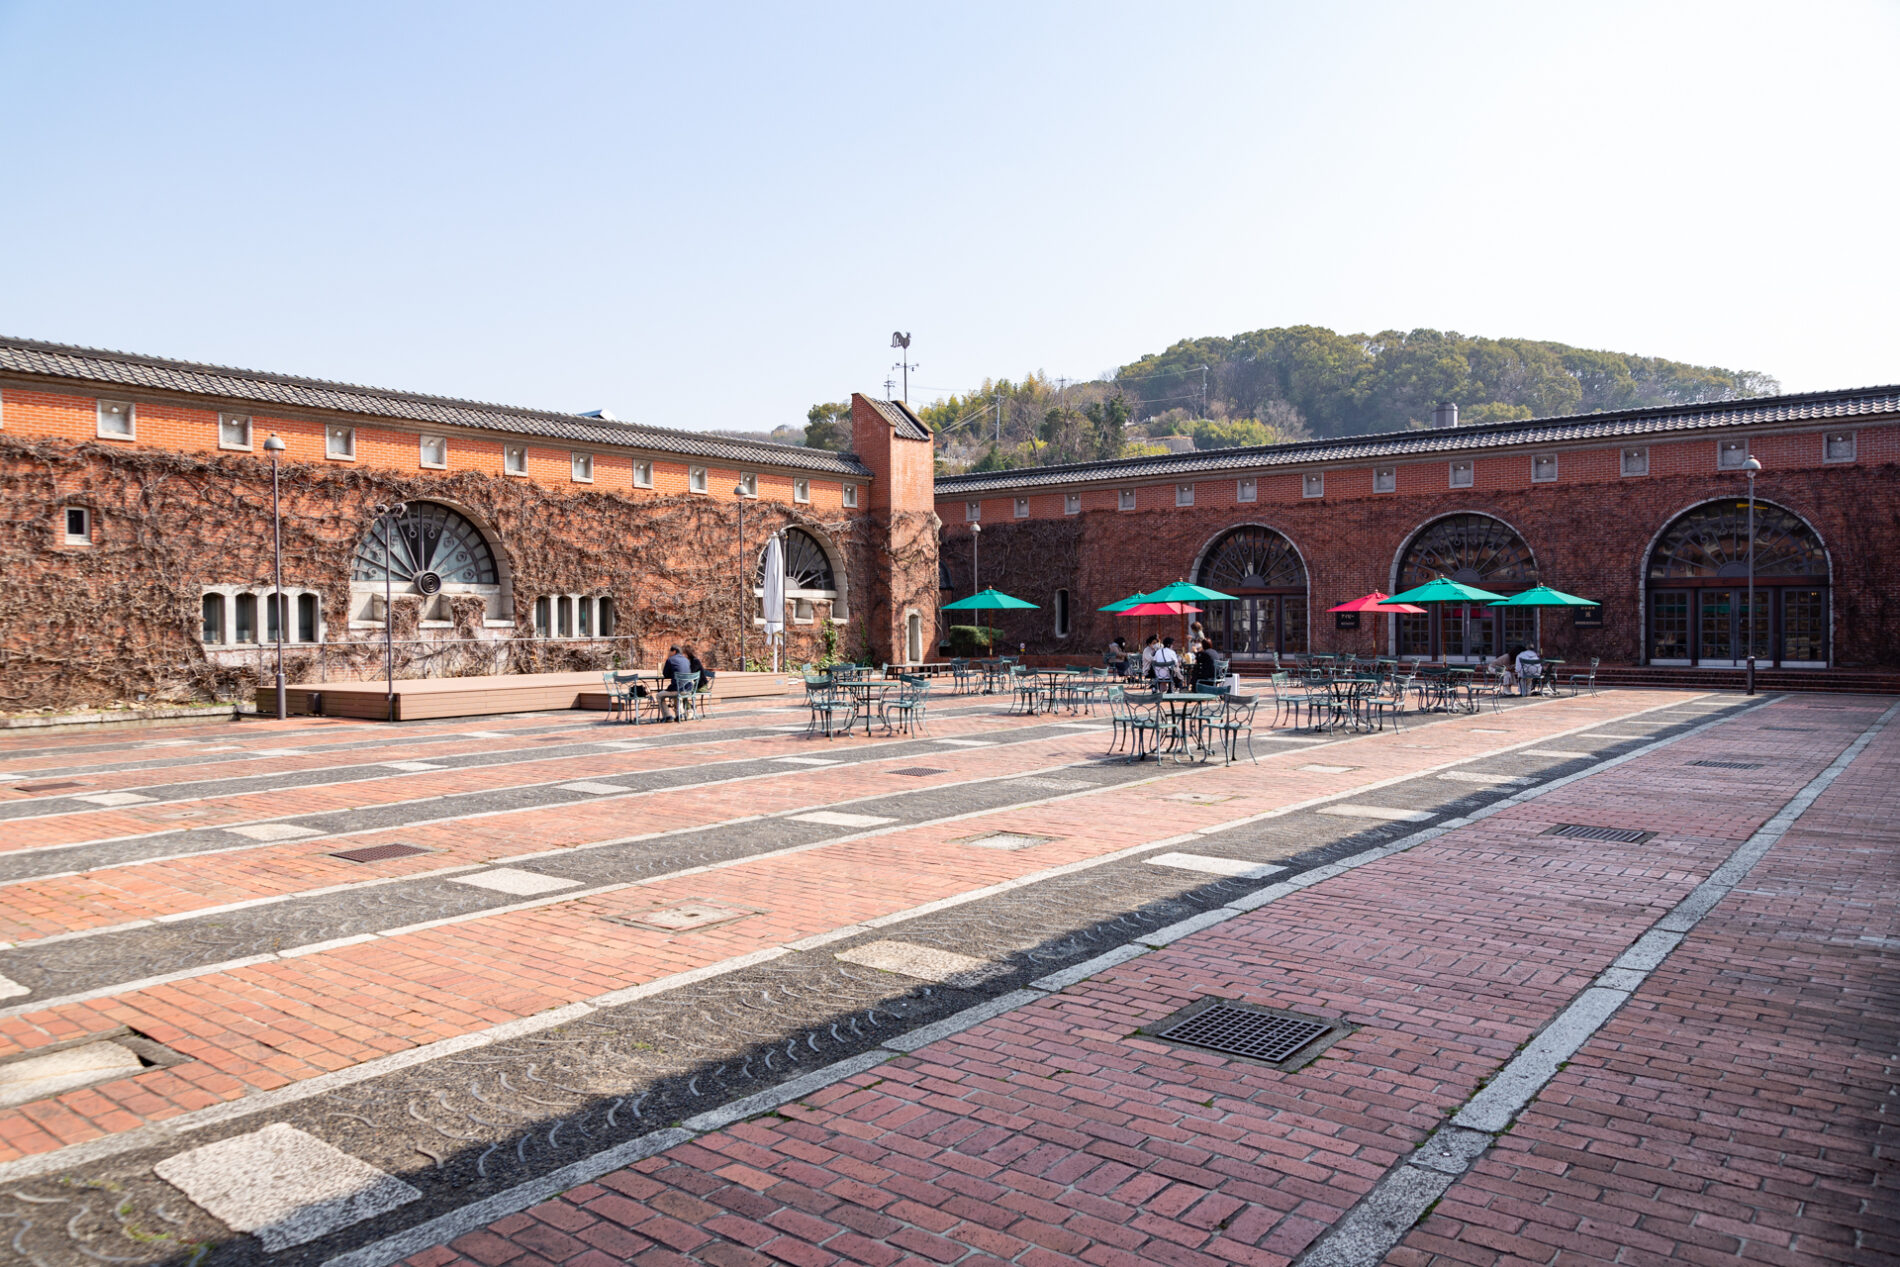
There may be differing opinions, but I believe the facility that symbolizes Ivy Square is the Courtyard Square.
It is a space that anyone can visit, and during the summer, it is also used as an event venue such as a beer garden. When considered as "accommodation," it may seem odd to have facilities that can be used by non-guests, but this can be understood when looking at the purpose of the plan.
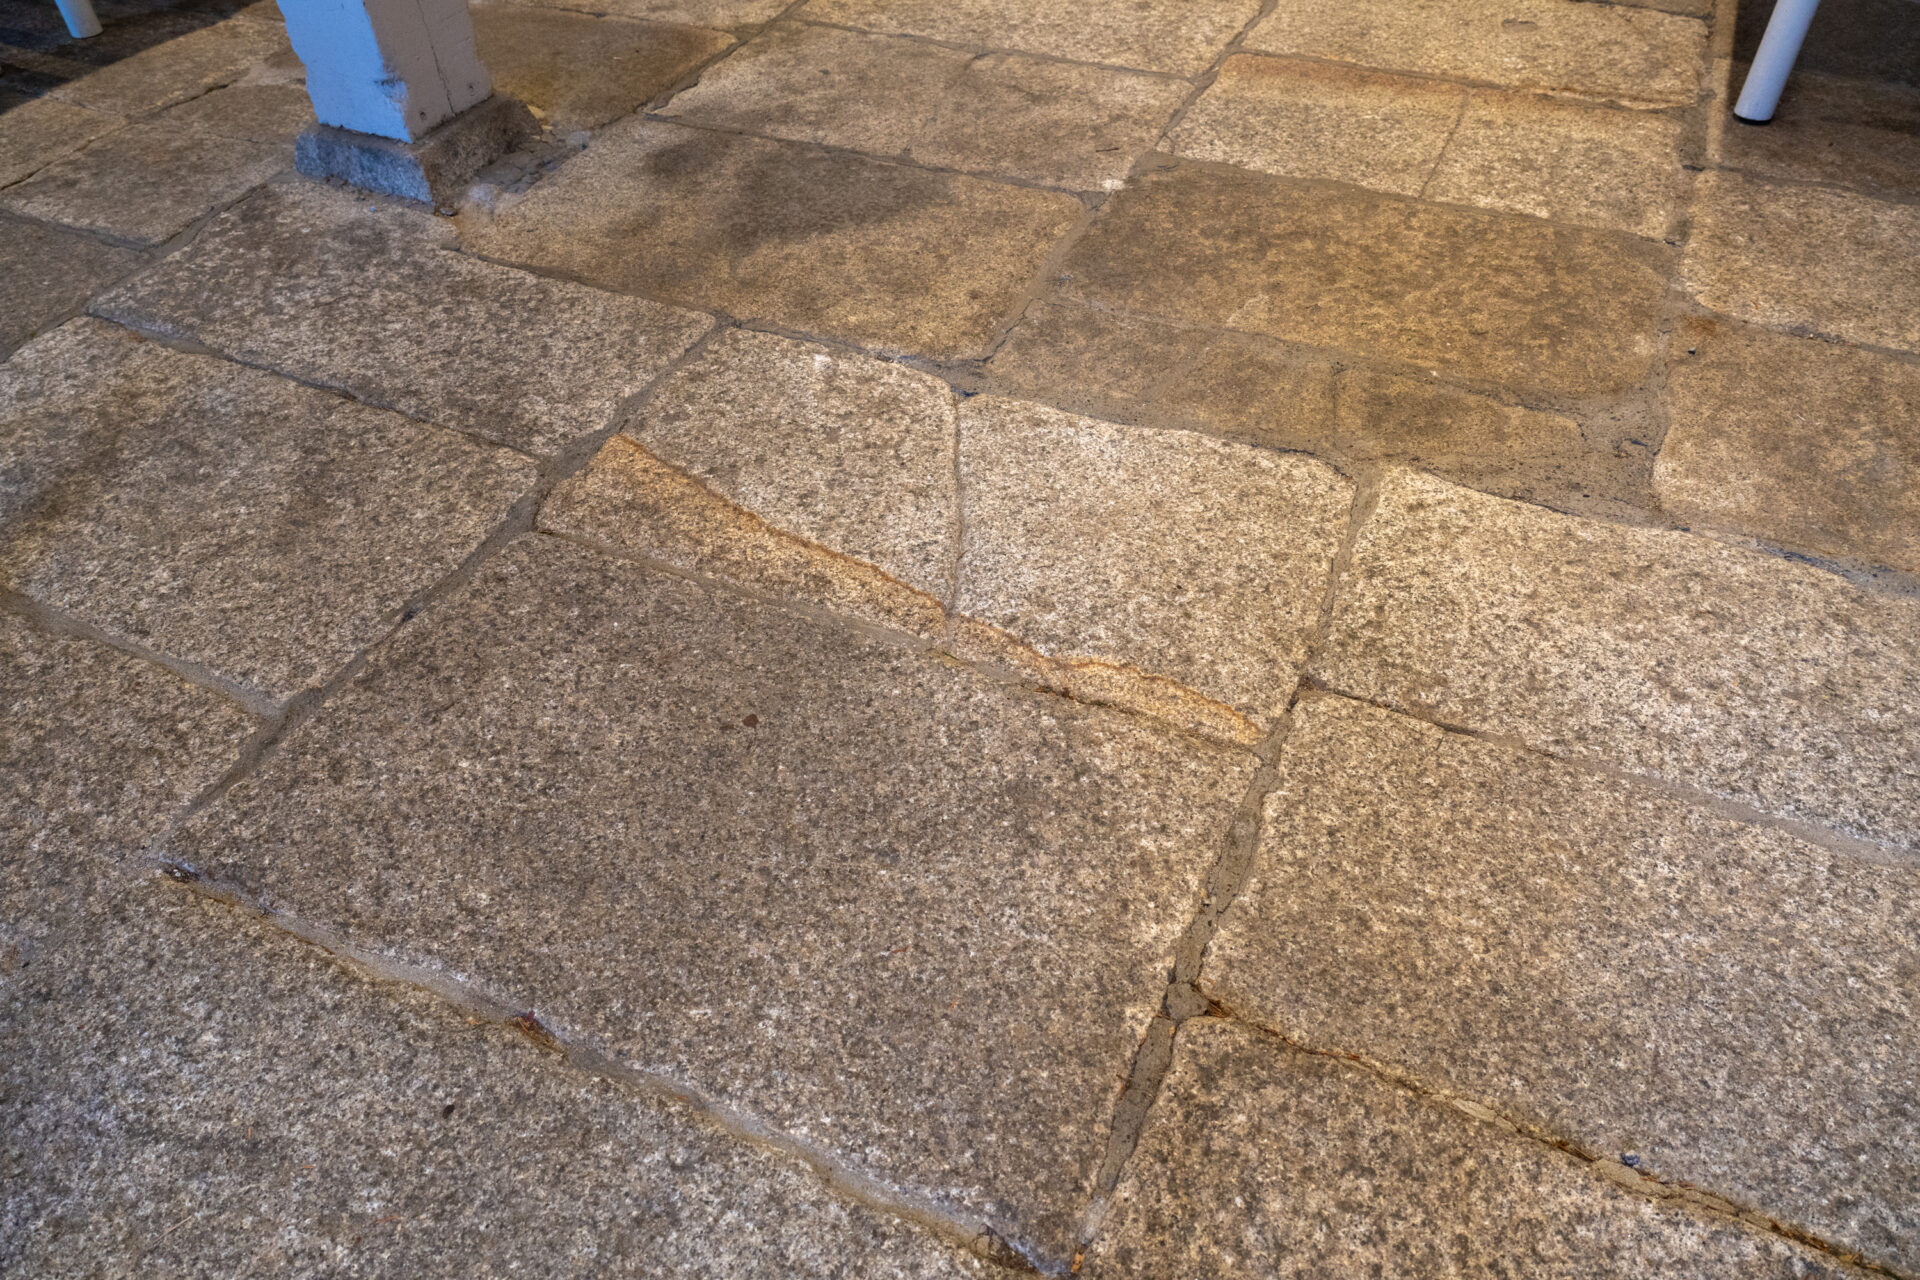
The pavement of the square, created by removing the roof of the central 1,400 square meters of the factory, uses bricks, stones, and tiles that were dismantled, reflecting the intention to preserve the remnants of the factory architecture.
"Preserving factory architecture" cherished as Kurashiki's pride contributing to modernization
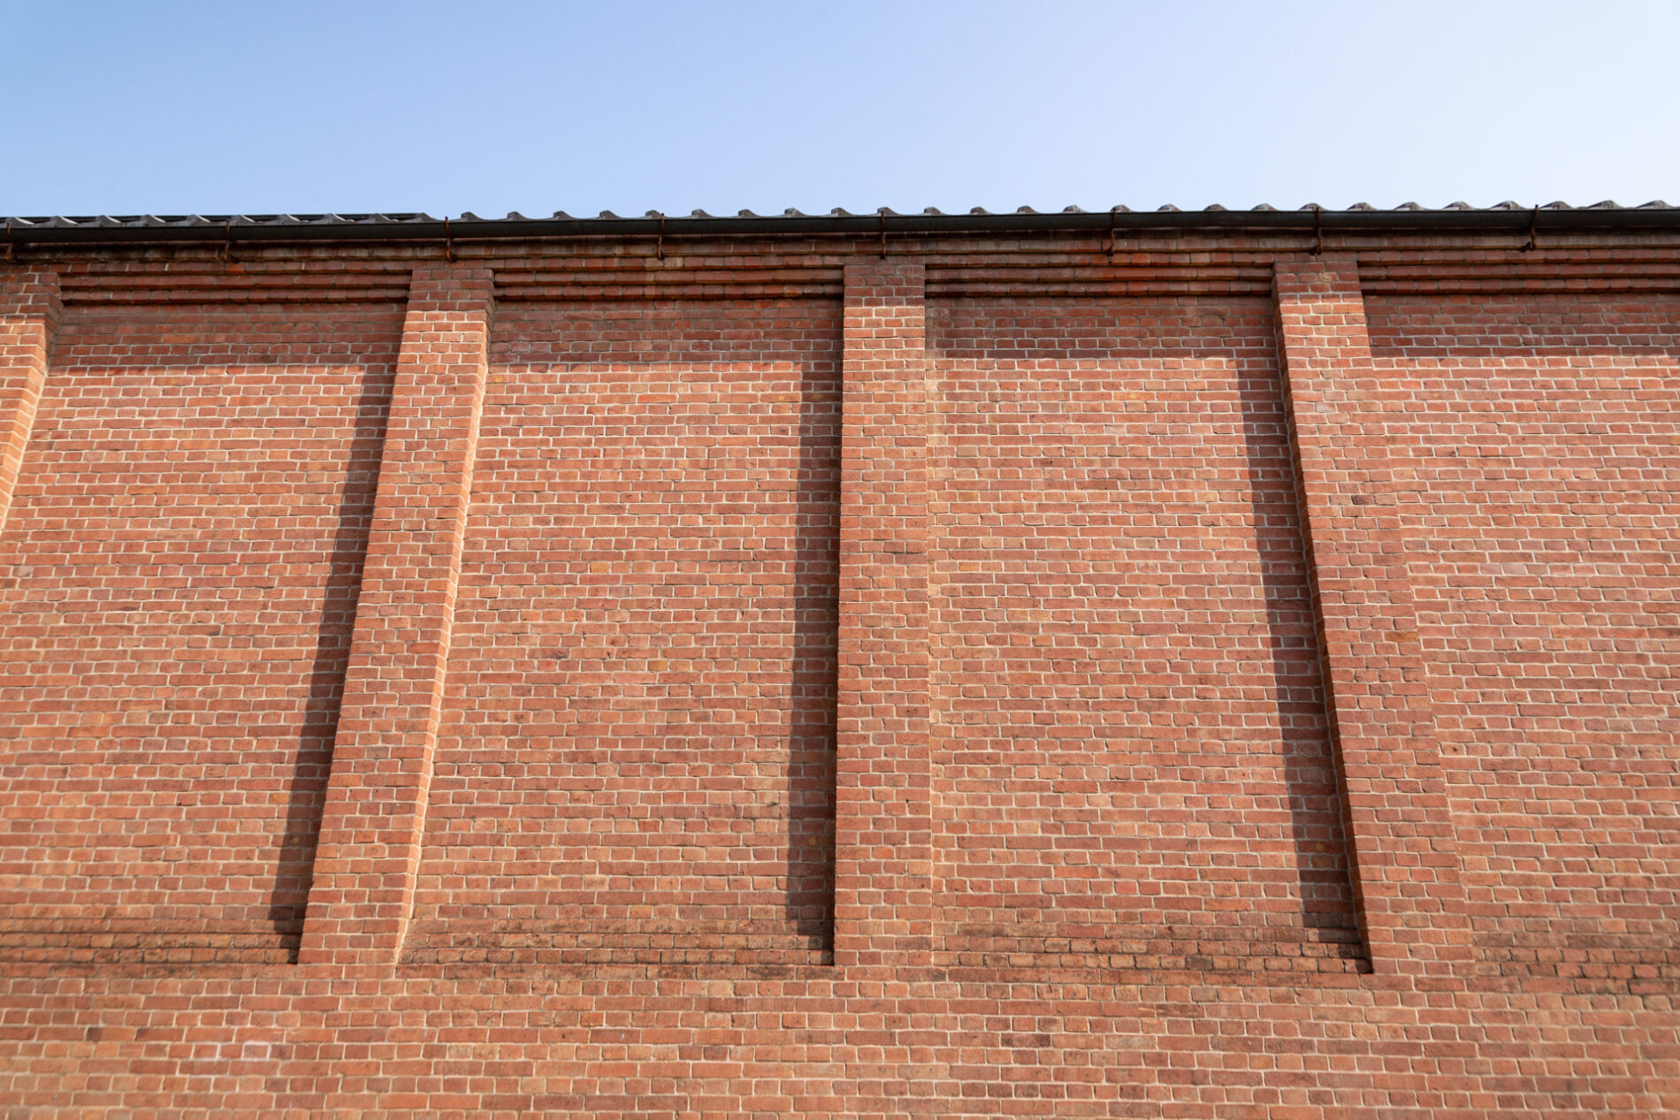
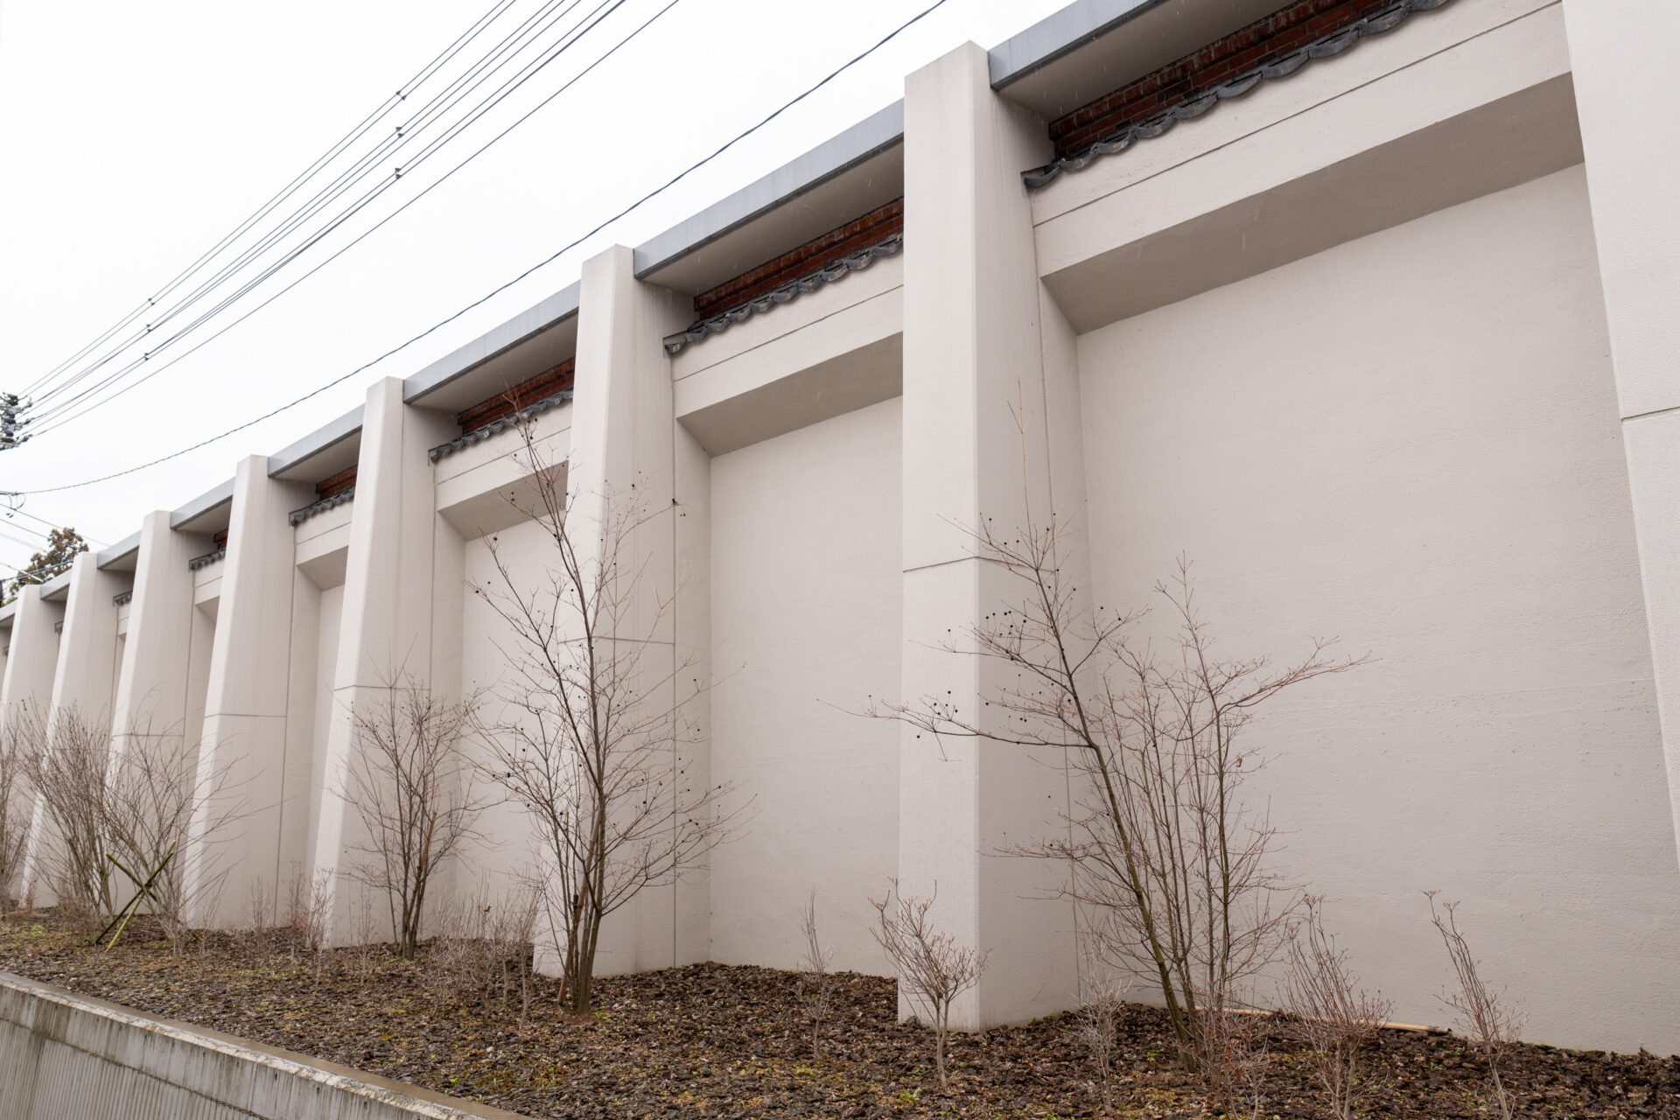
The courtyard square was created to allow light and wind into the spacious area, but at the same time, it was the policy to preserve the brick outer walls as they were.
When construction began in 1973, it had long been a dormant factory. However, it was cherished by citizens as Kurashiki's pride contributing to modernization. Therefore, even though the interior underwent significant changes, the exterior was renovated with minimal alterations.
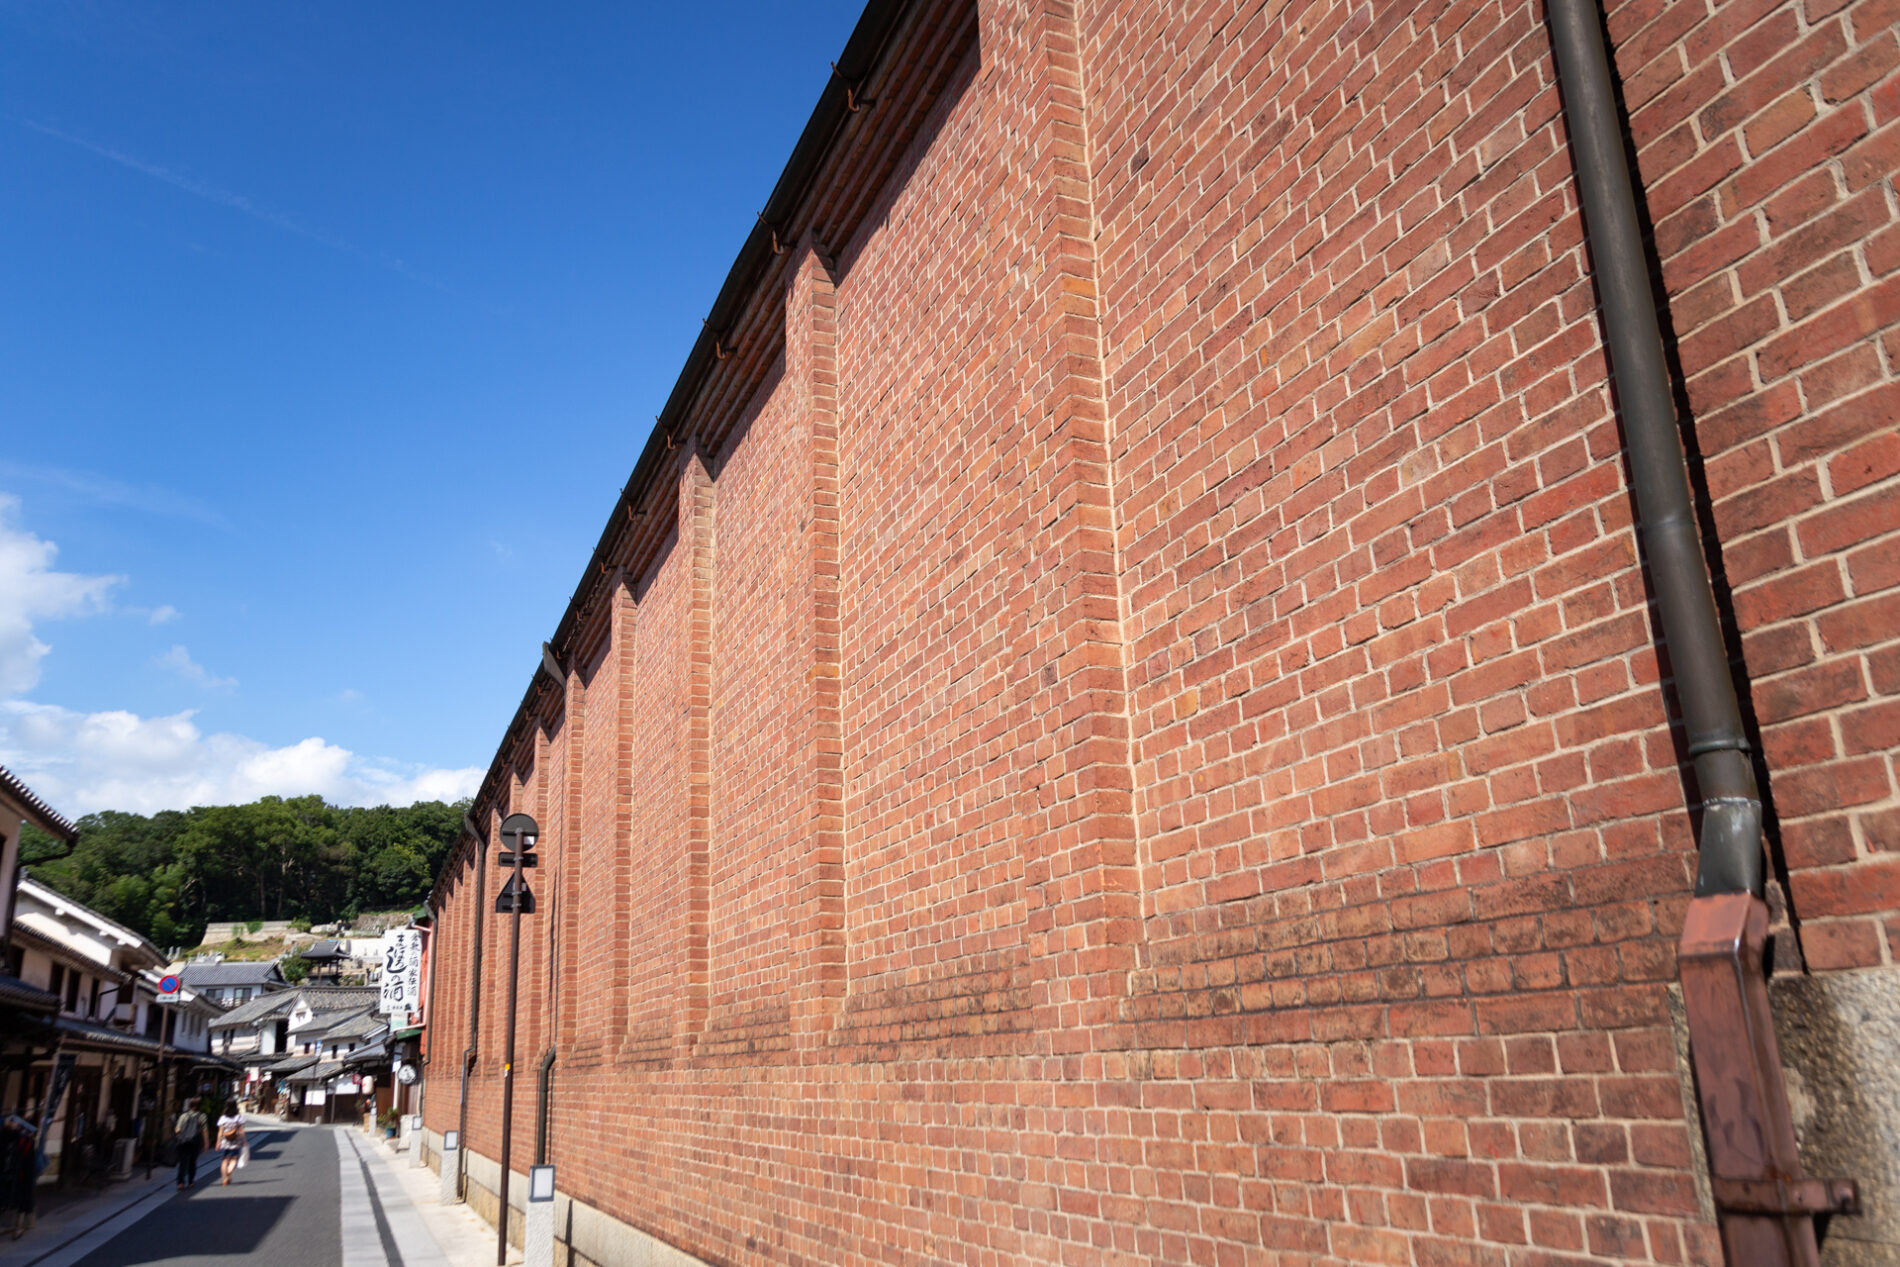
As a result, the brick outer perimeter has mostly remained intact, but over time, the seismic standards have become incompatible with current requirements.
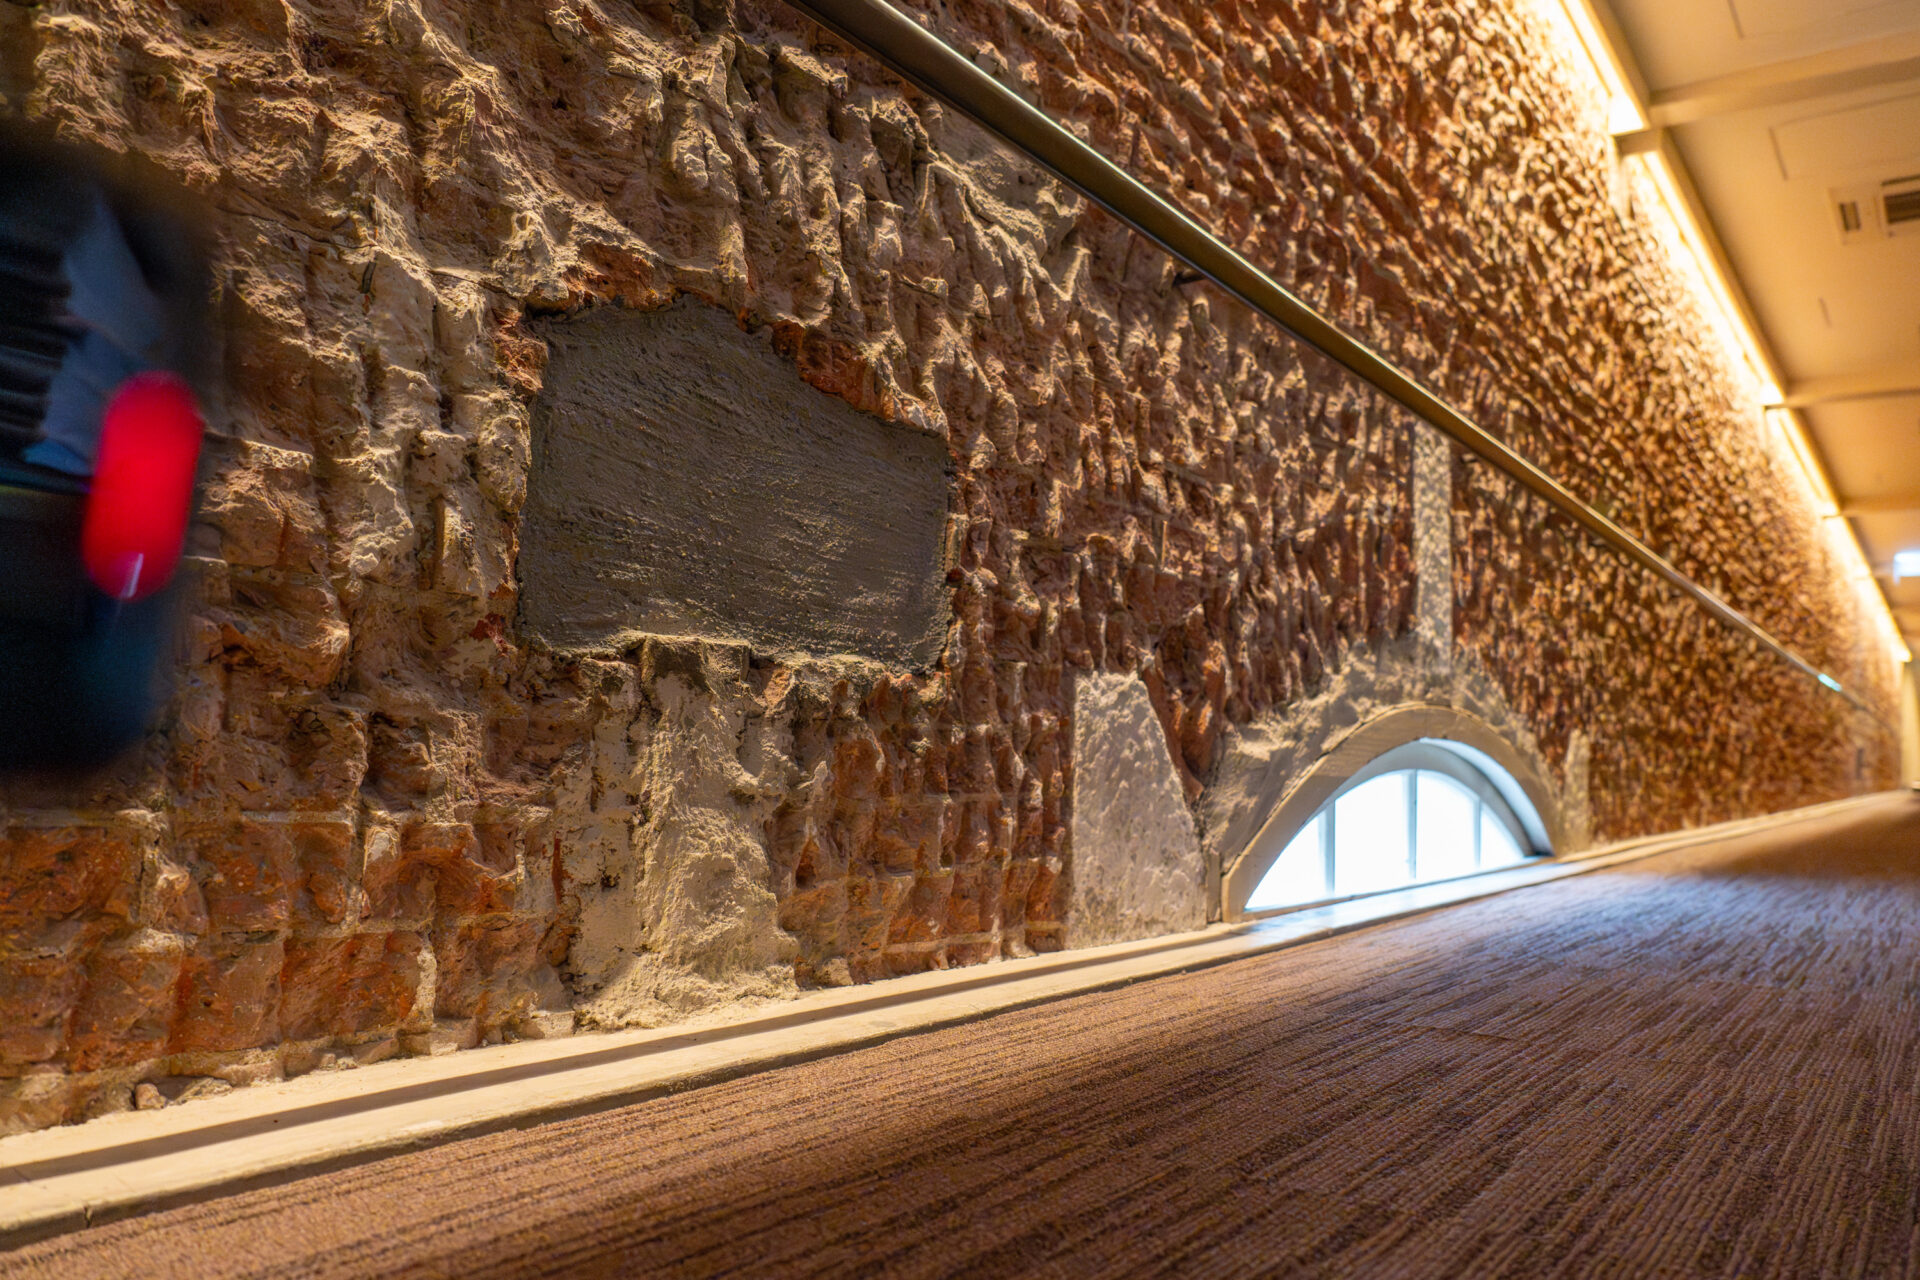
During the construction of the "Ivy Emerald Hall," completed in 2018, the upper half was dismantled, and regenerated bricks were stacked to maintain the appearance, while the remaining lower part was reinforced with concrete backing (designed by Urabe Design Co., Ltd.).
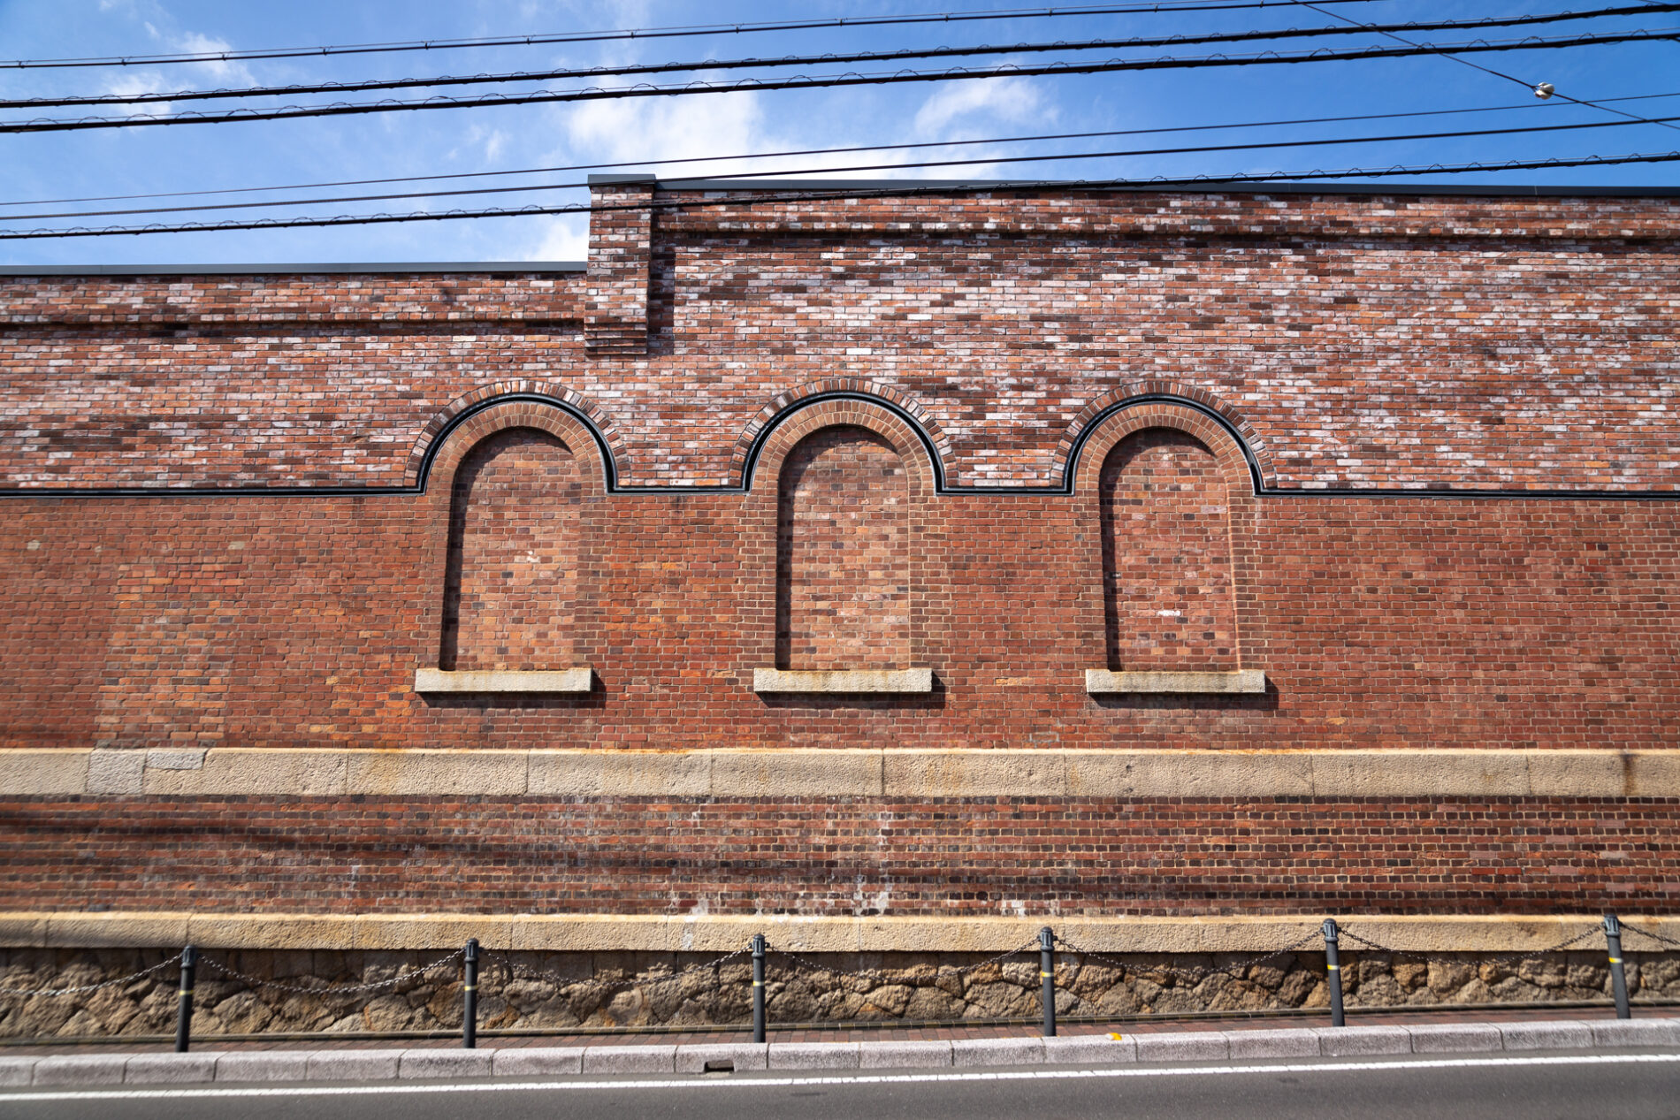
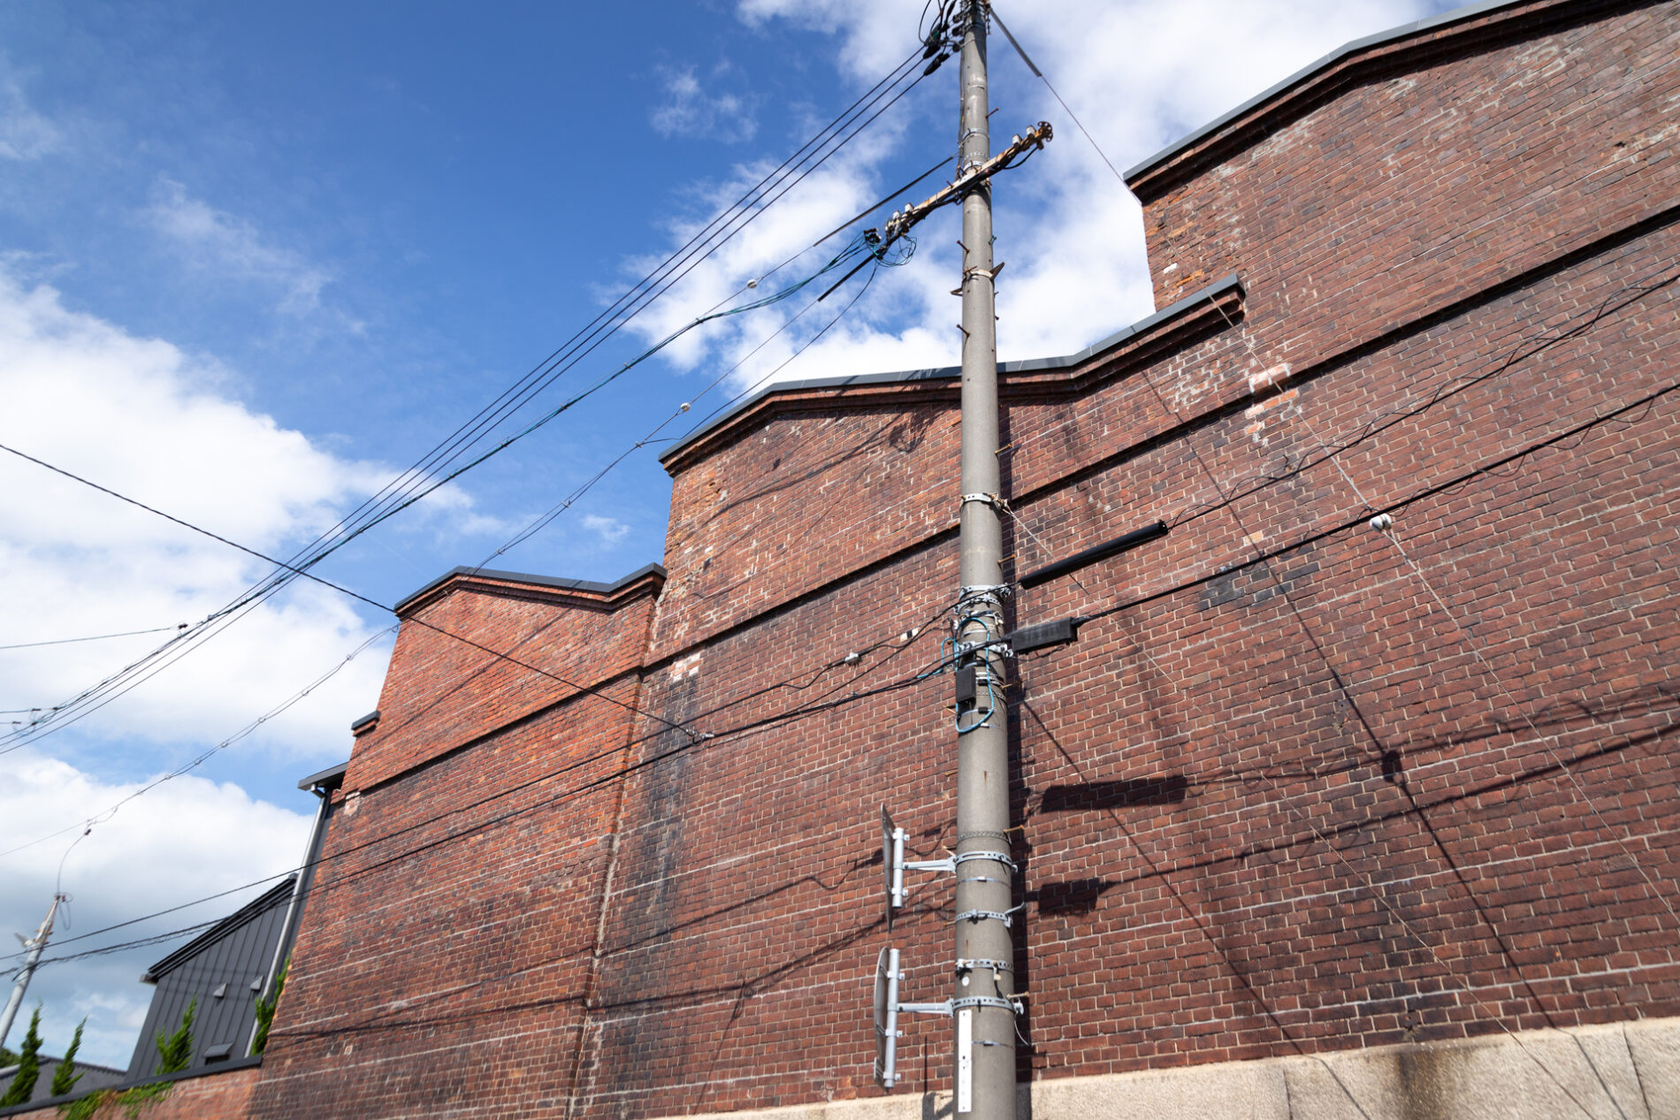
In this way, efforts to "preserve factory architecture" continue even today.
Dividing the factory architecture into first and second floors for guest rooms
There are also unique features as a lodging facility.
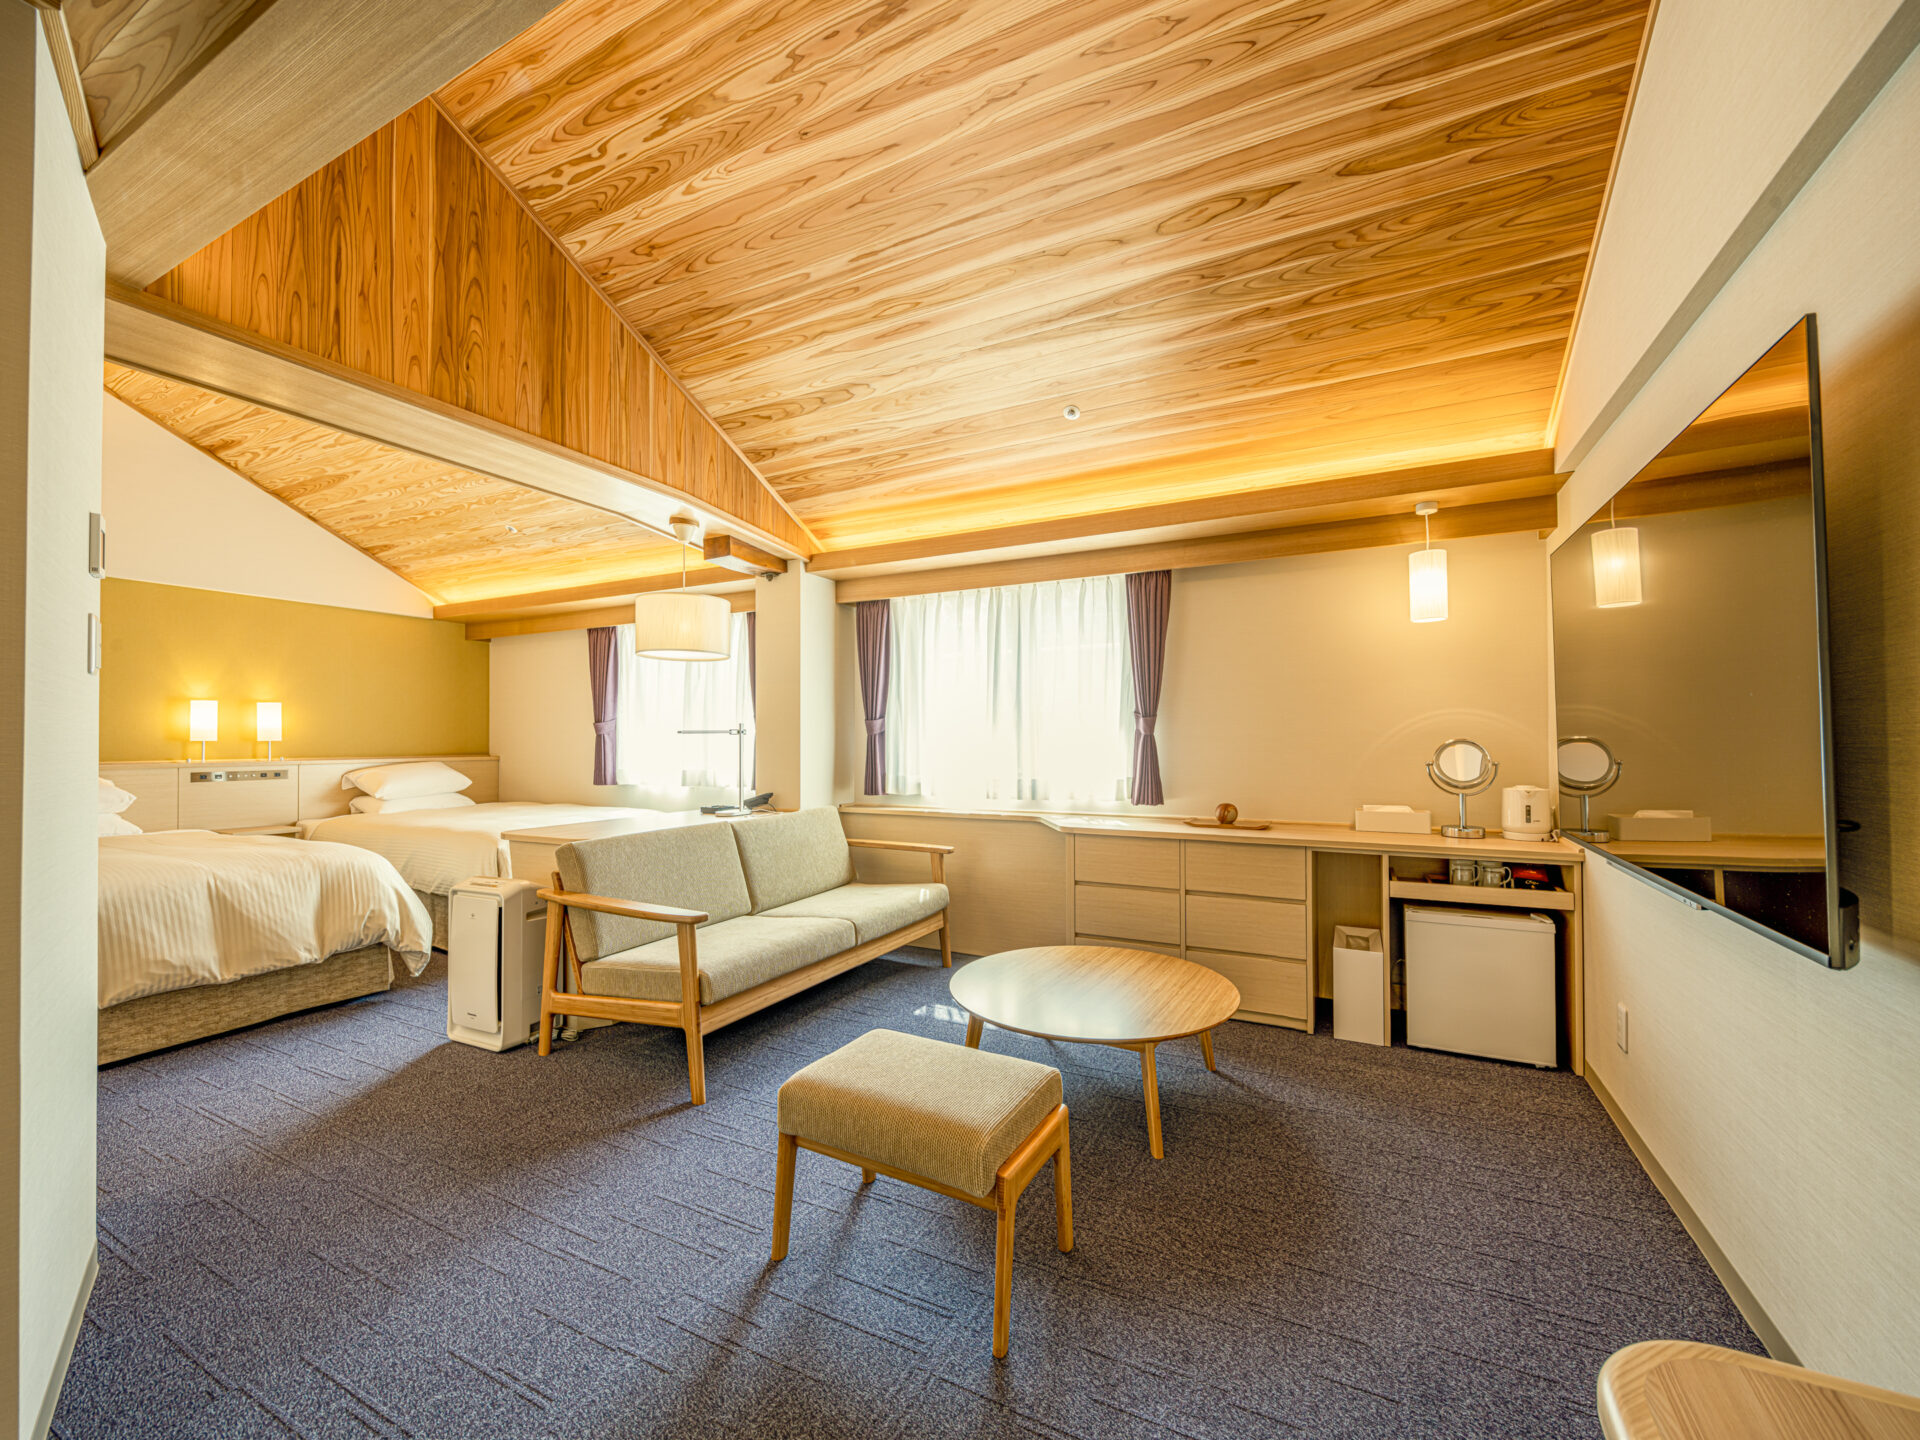
The accommodation building is currently used as a two-story structure, but it was originally a factory and was a "single-story" building. It was said to be too high to have guest rooms on one level and too low to have two levels, but the structure known as a "sawtooth roof," which is not vertical on the north side but slightly horizontal, was fortunate.
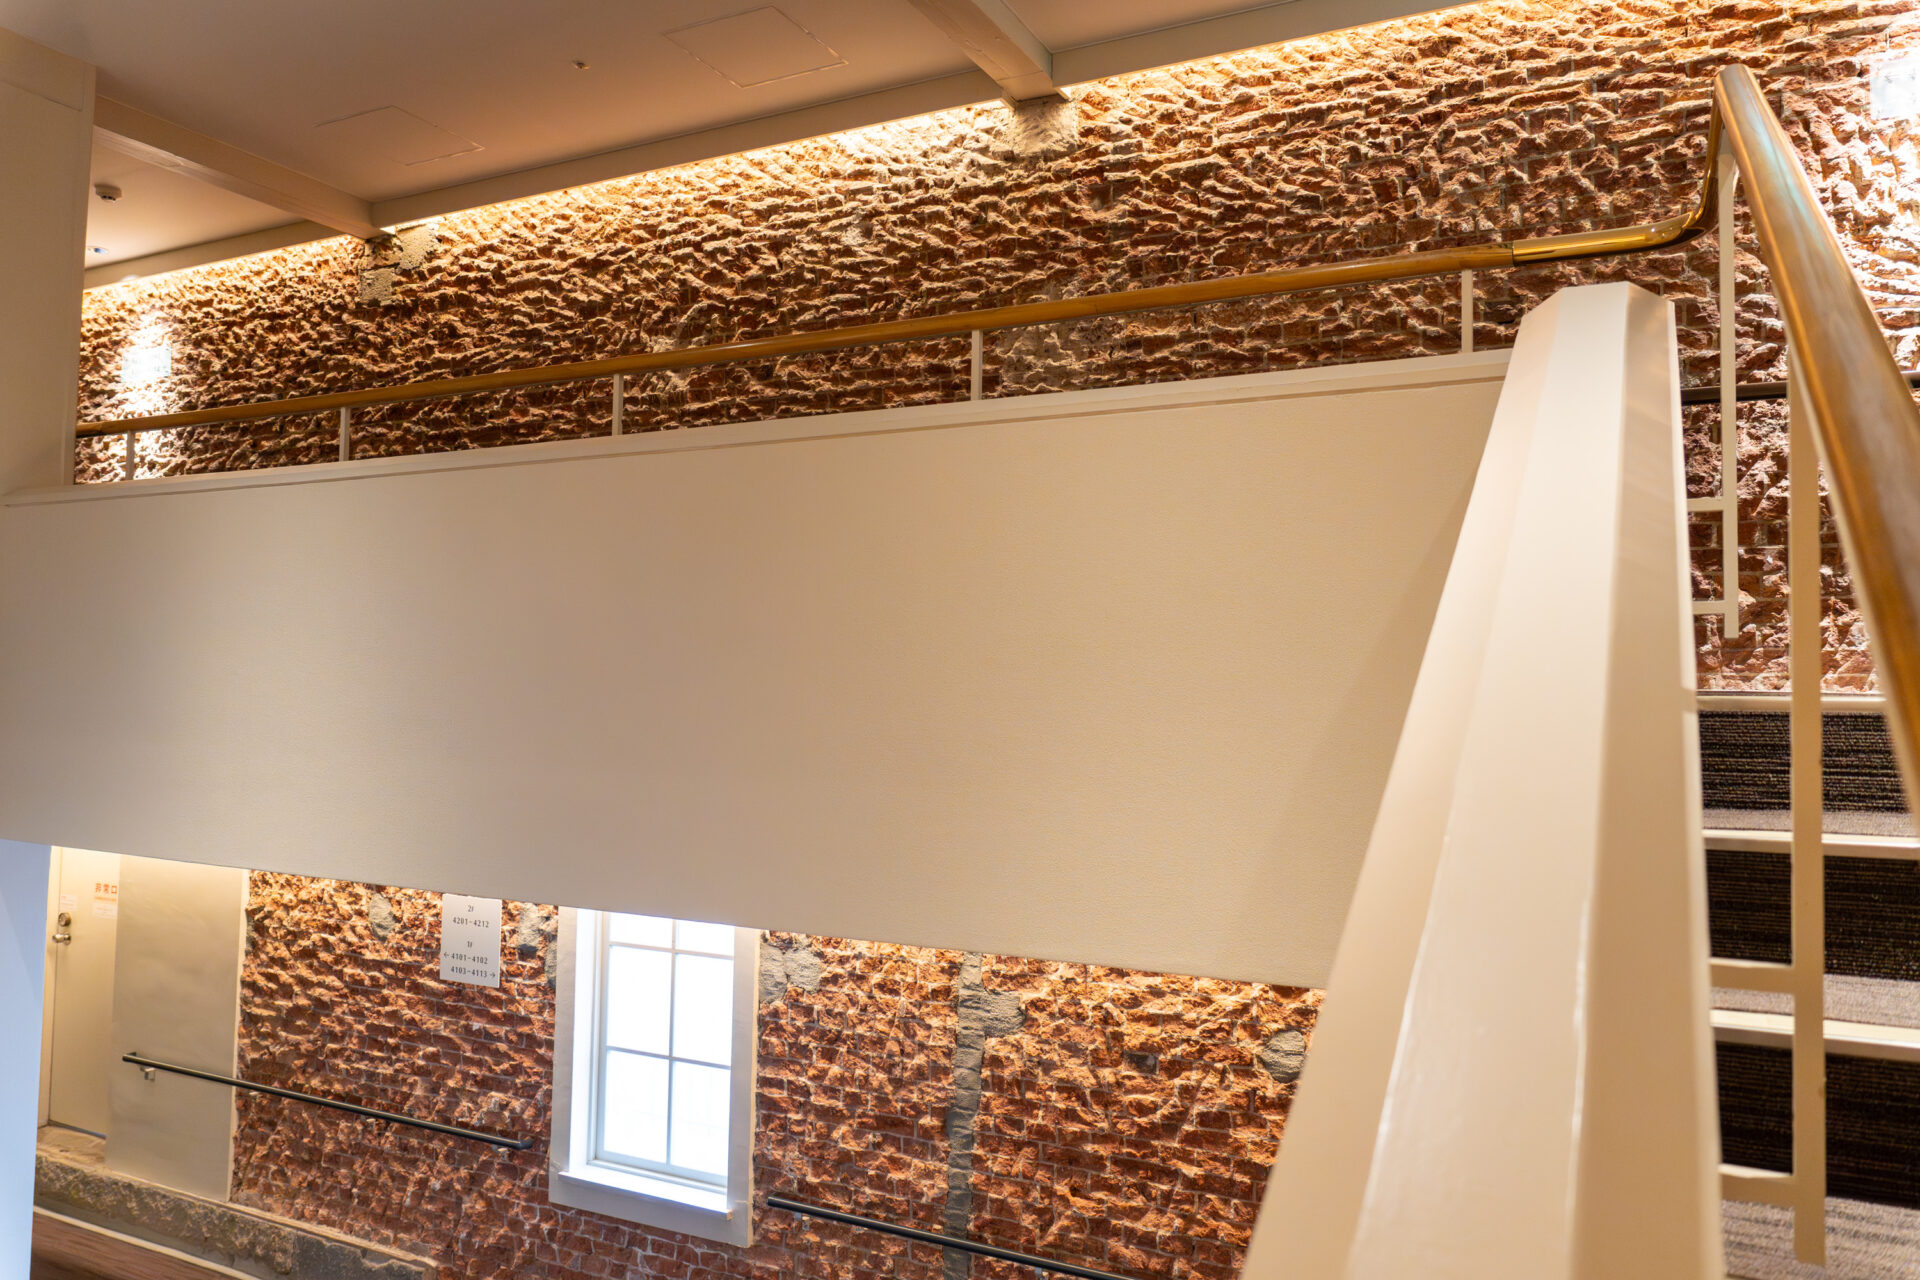
As a result, the first-floor level was lowered, and the second-floor ceiling was slanted to secure guest rooms across two levels.
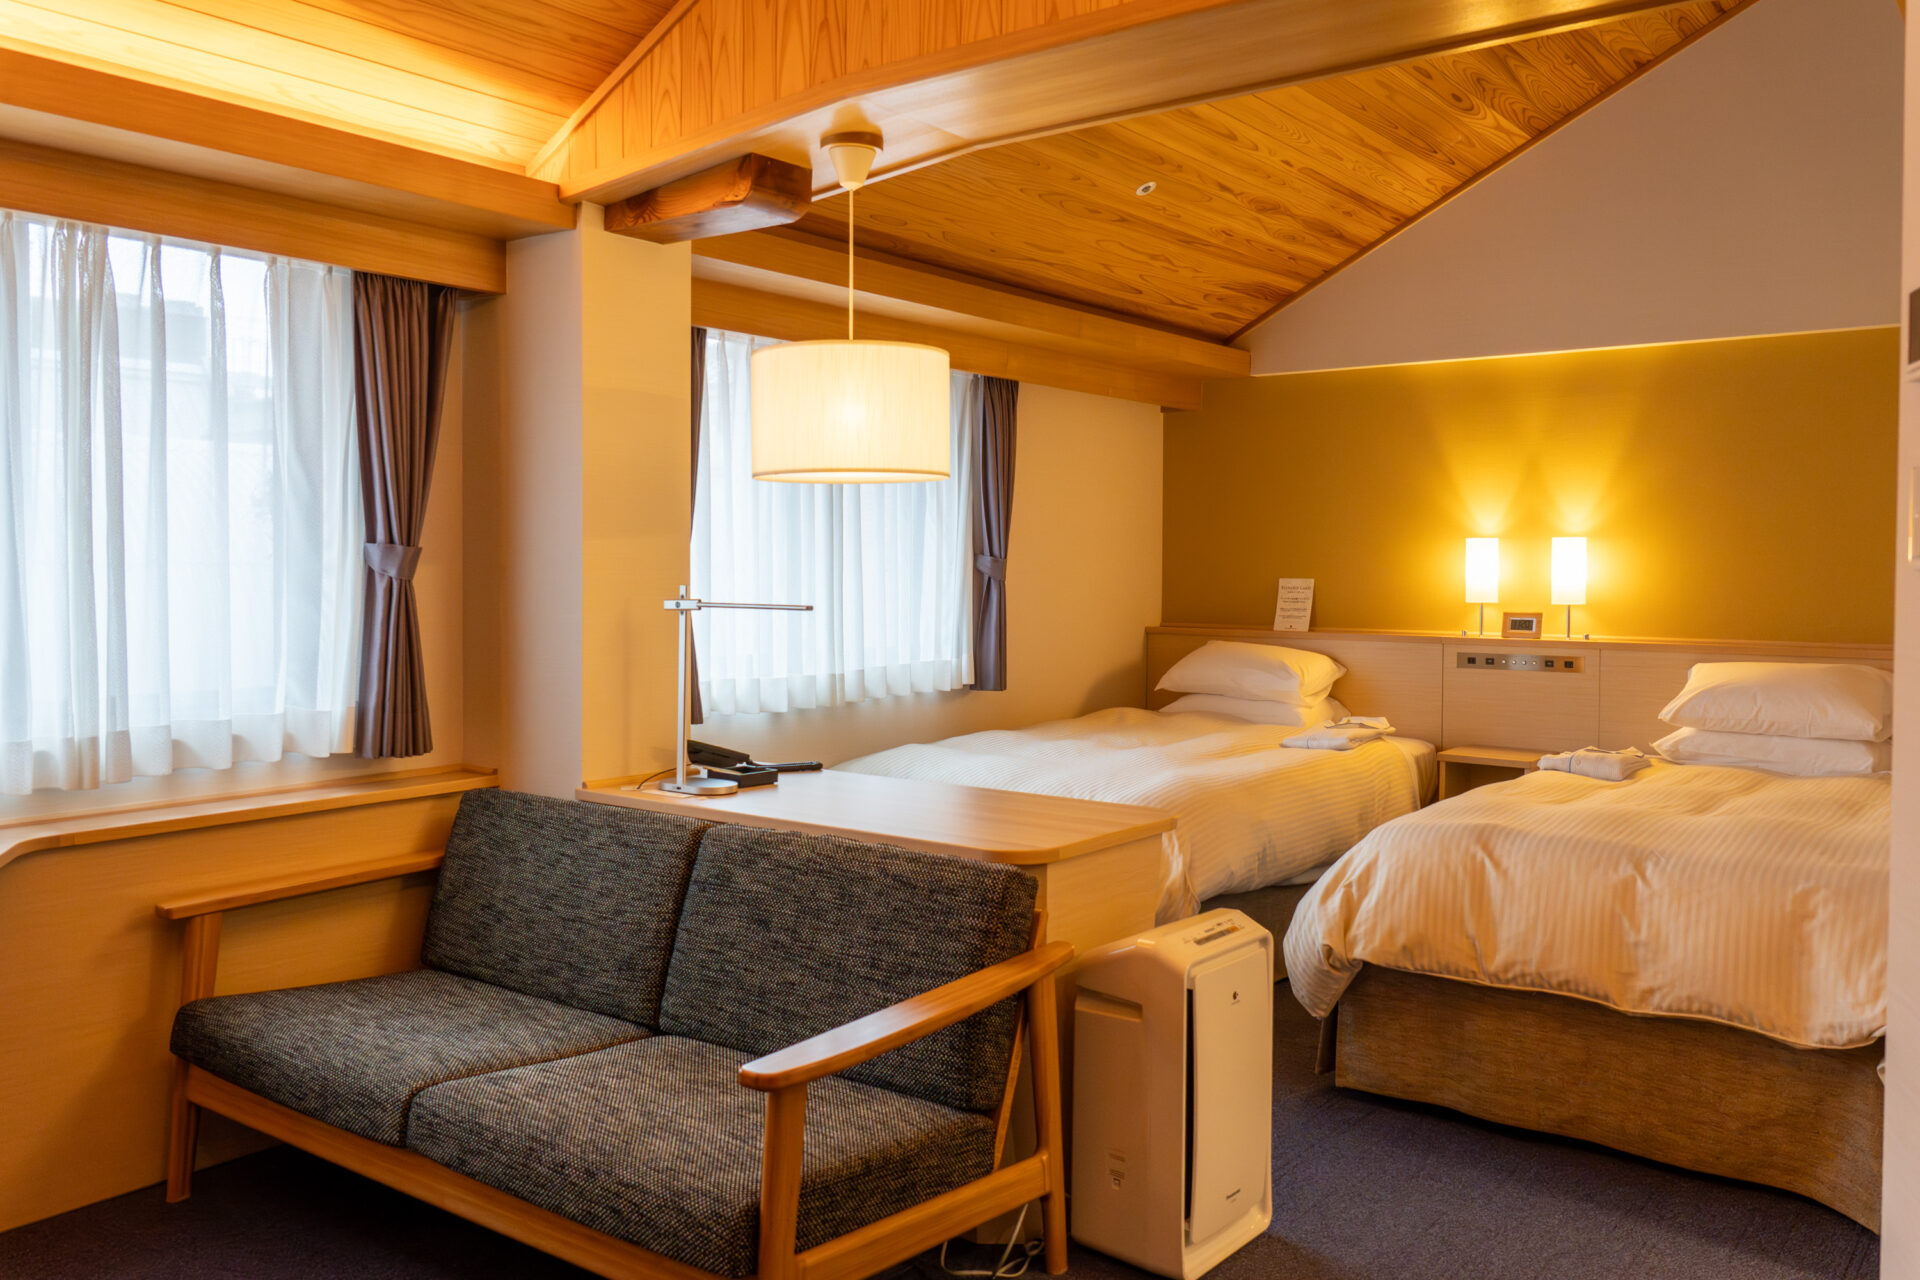
Thus, a hotel that fully utilizes the structure of the spinning factory was born.
Check the exterior and interior of Kurashiki Ivy Square
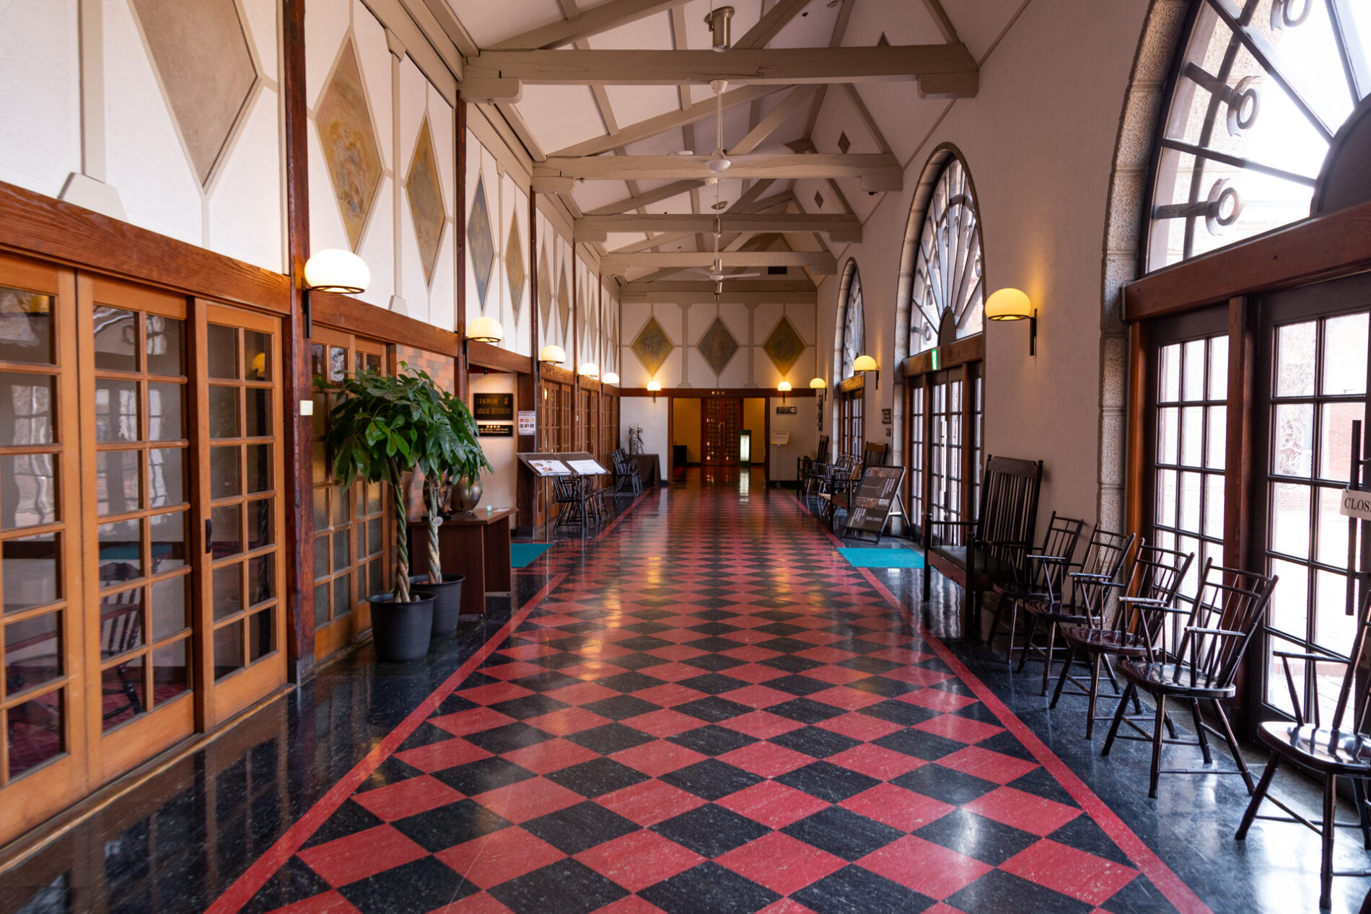
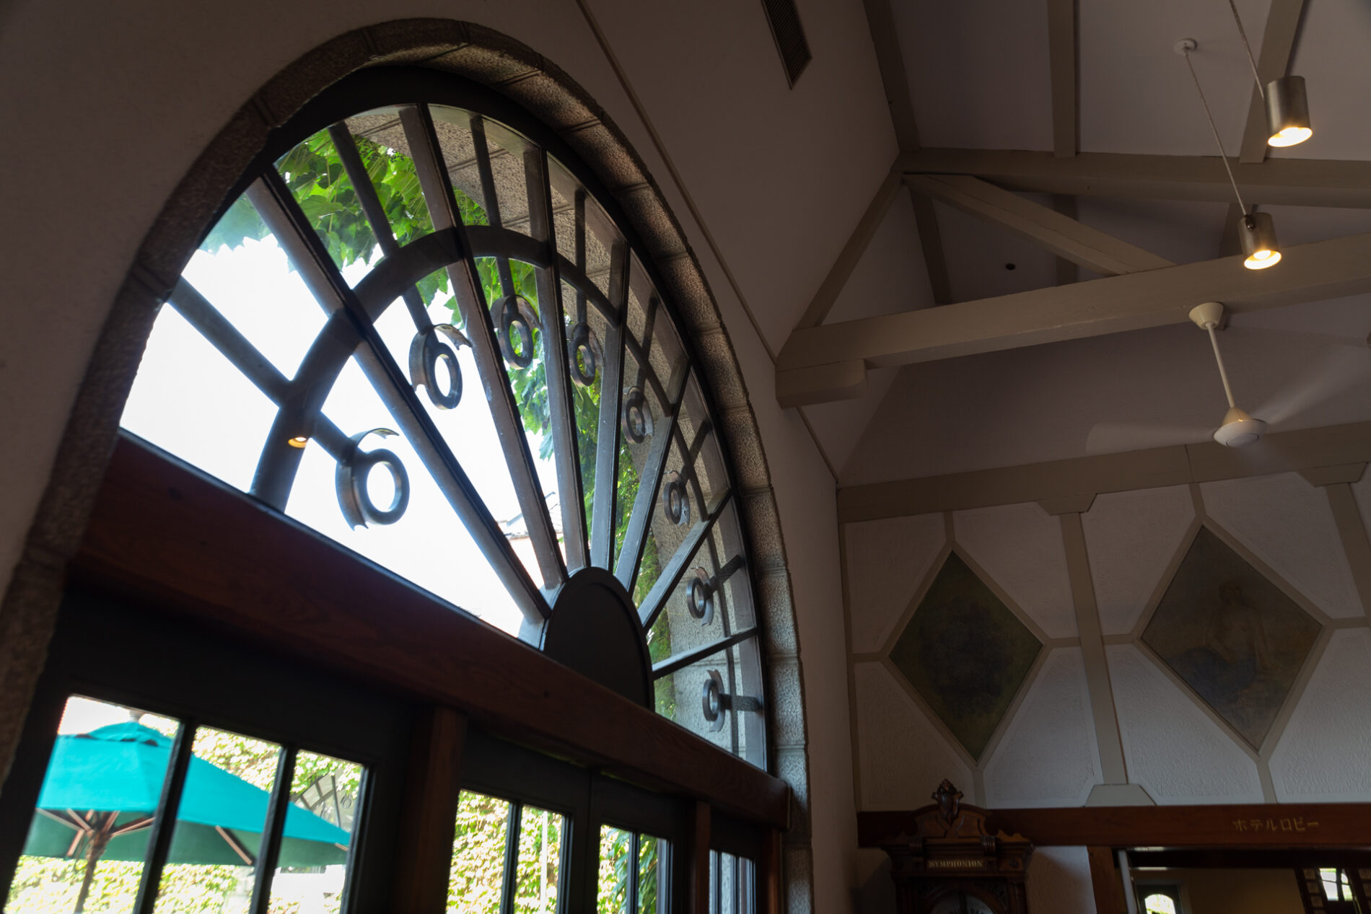
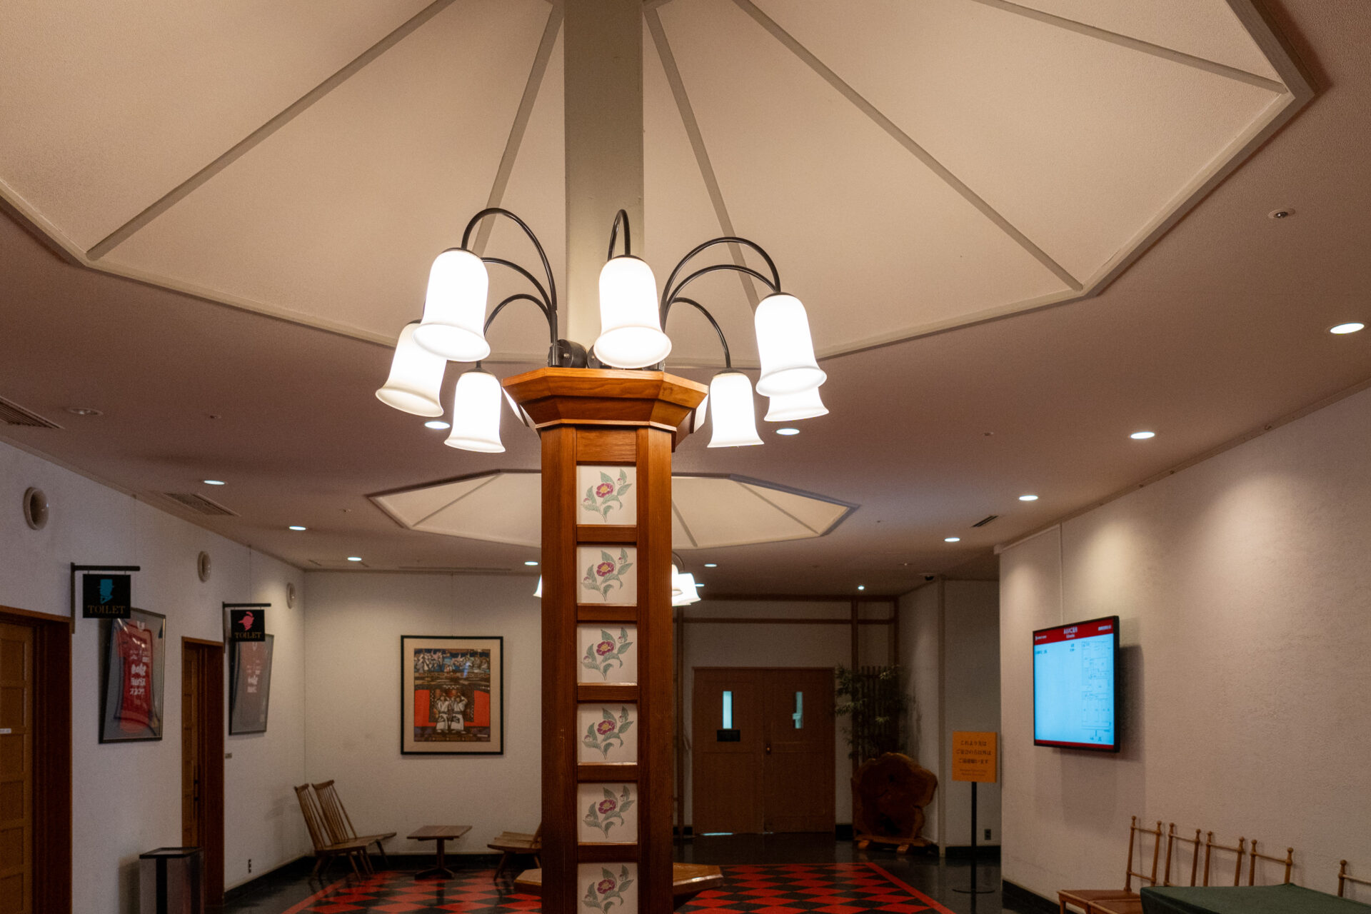
Now, let's take a look at Kurashiki Ivy Square, focusing on the building.
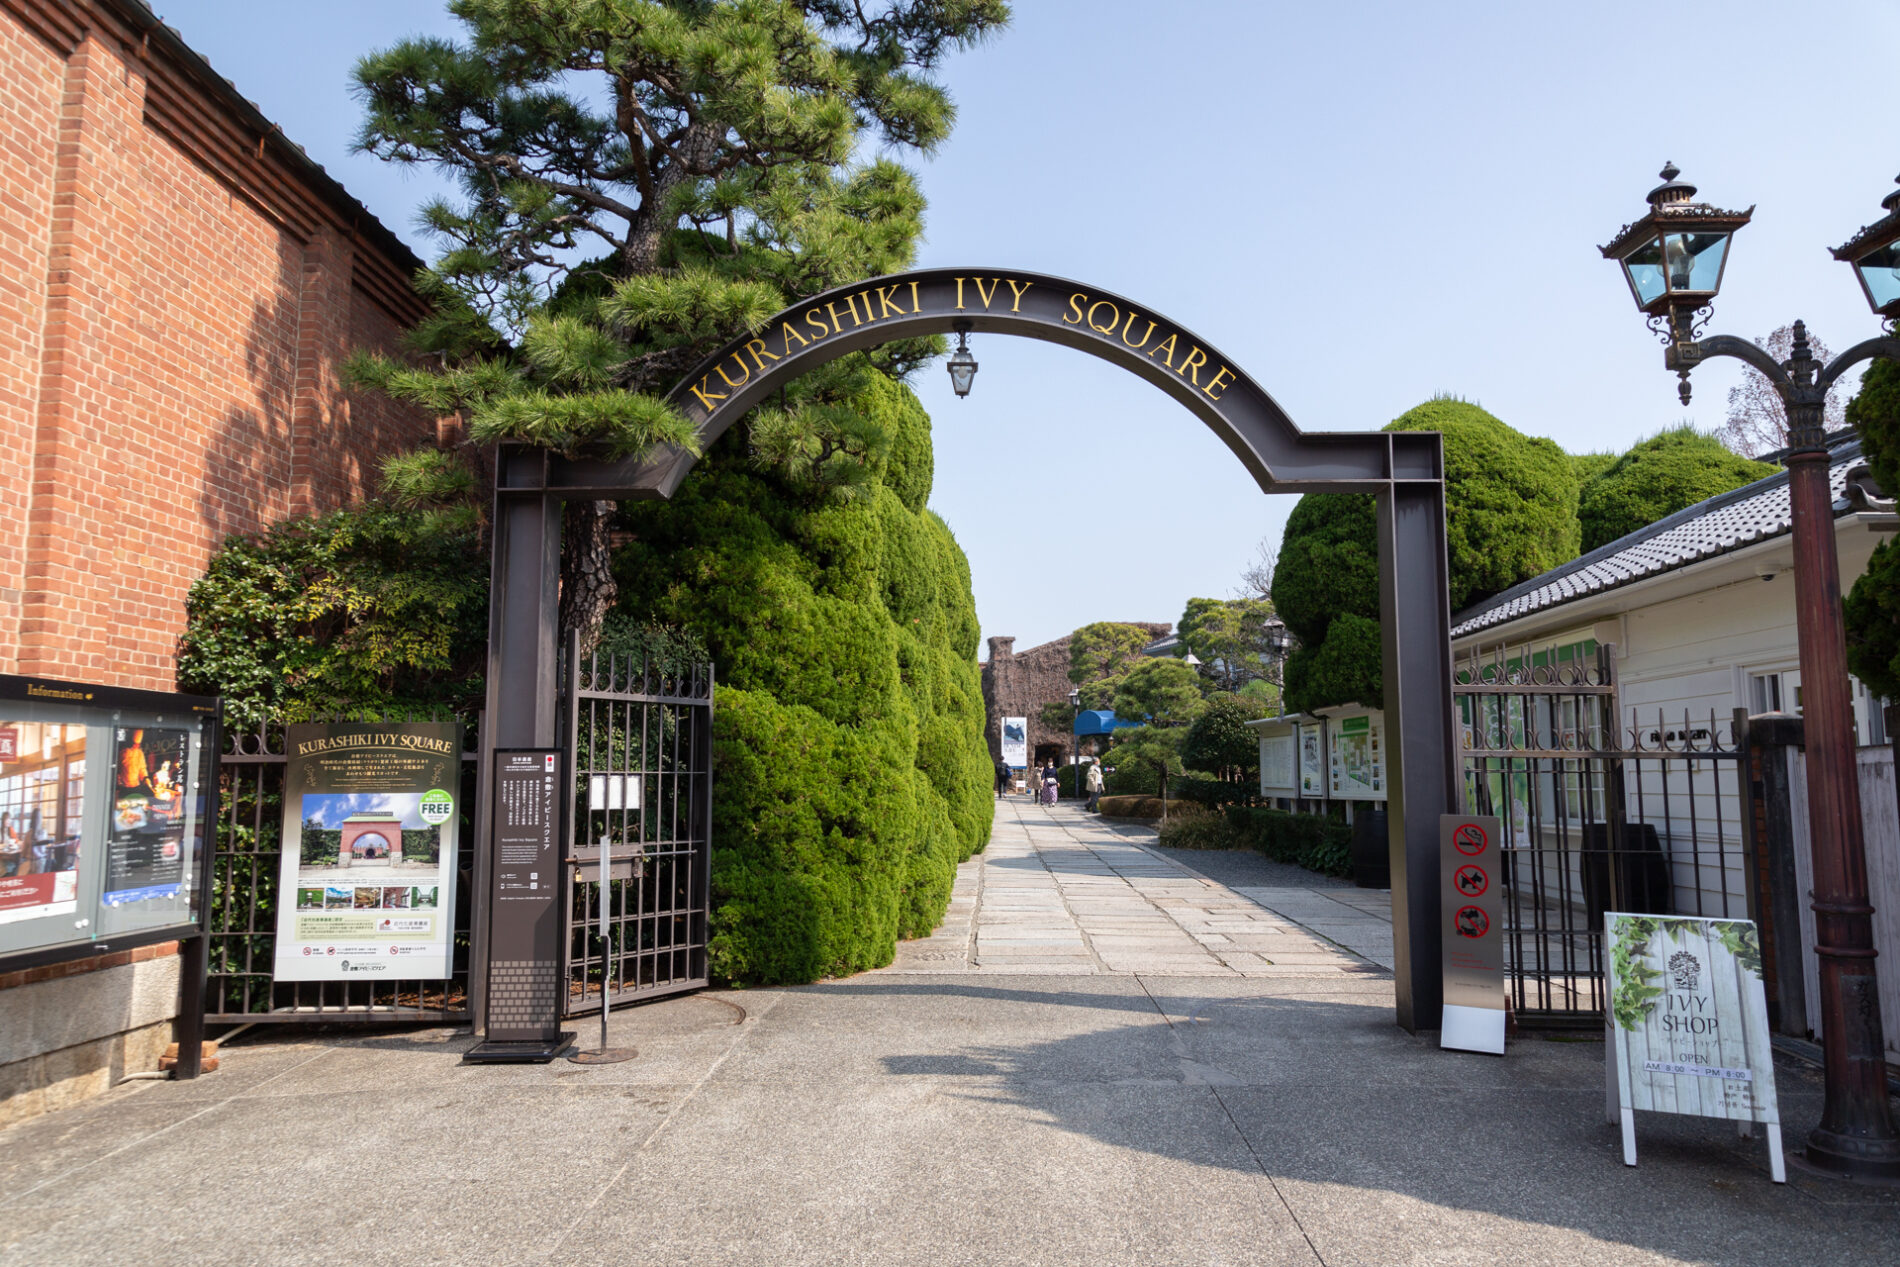
Exterior (from the main gate on the east side)
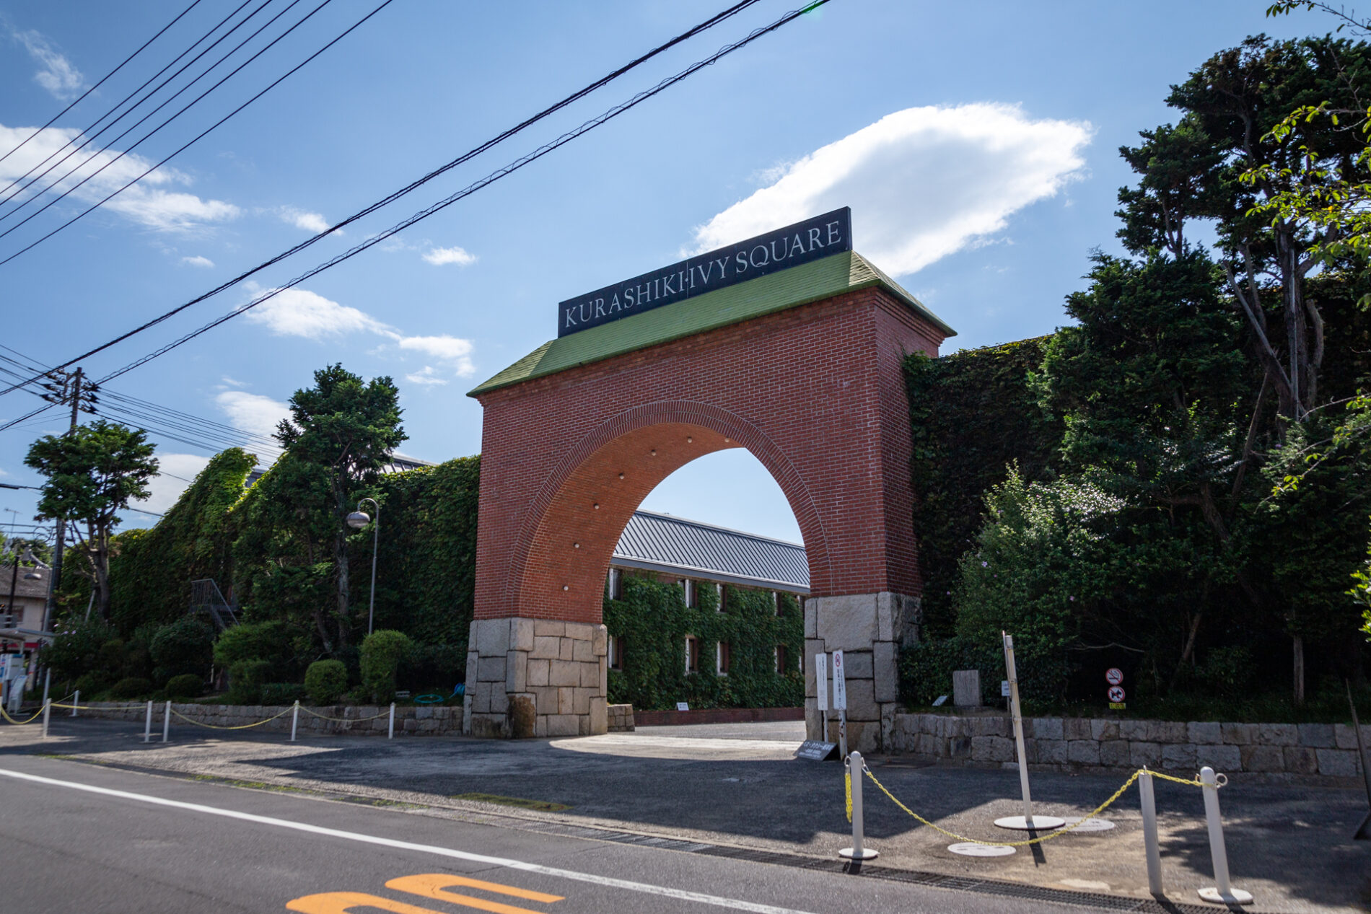
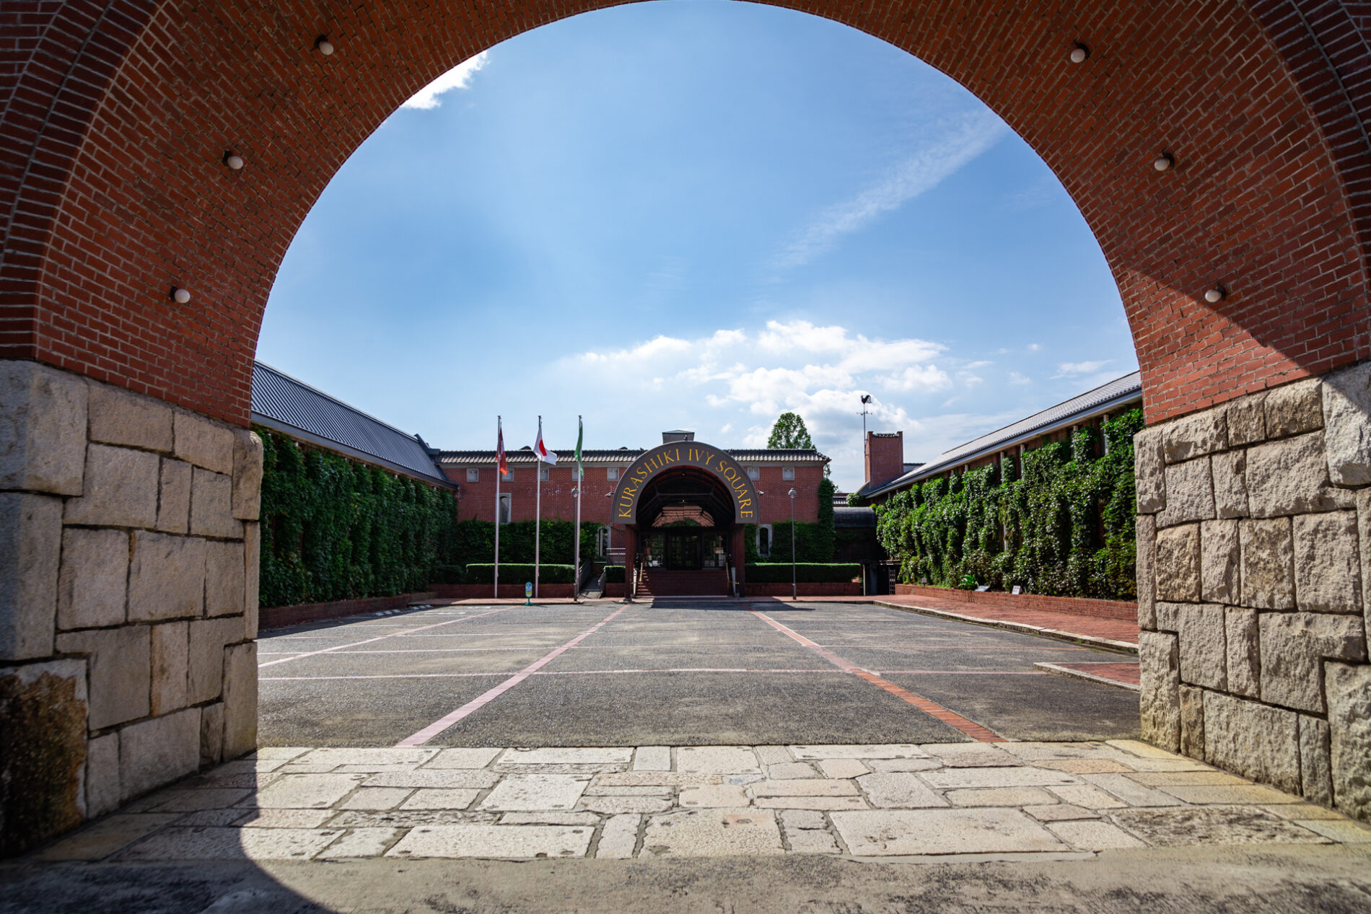
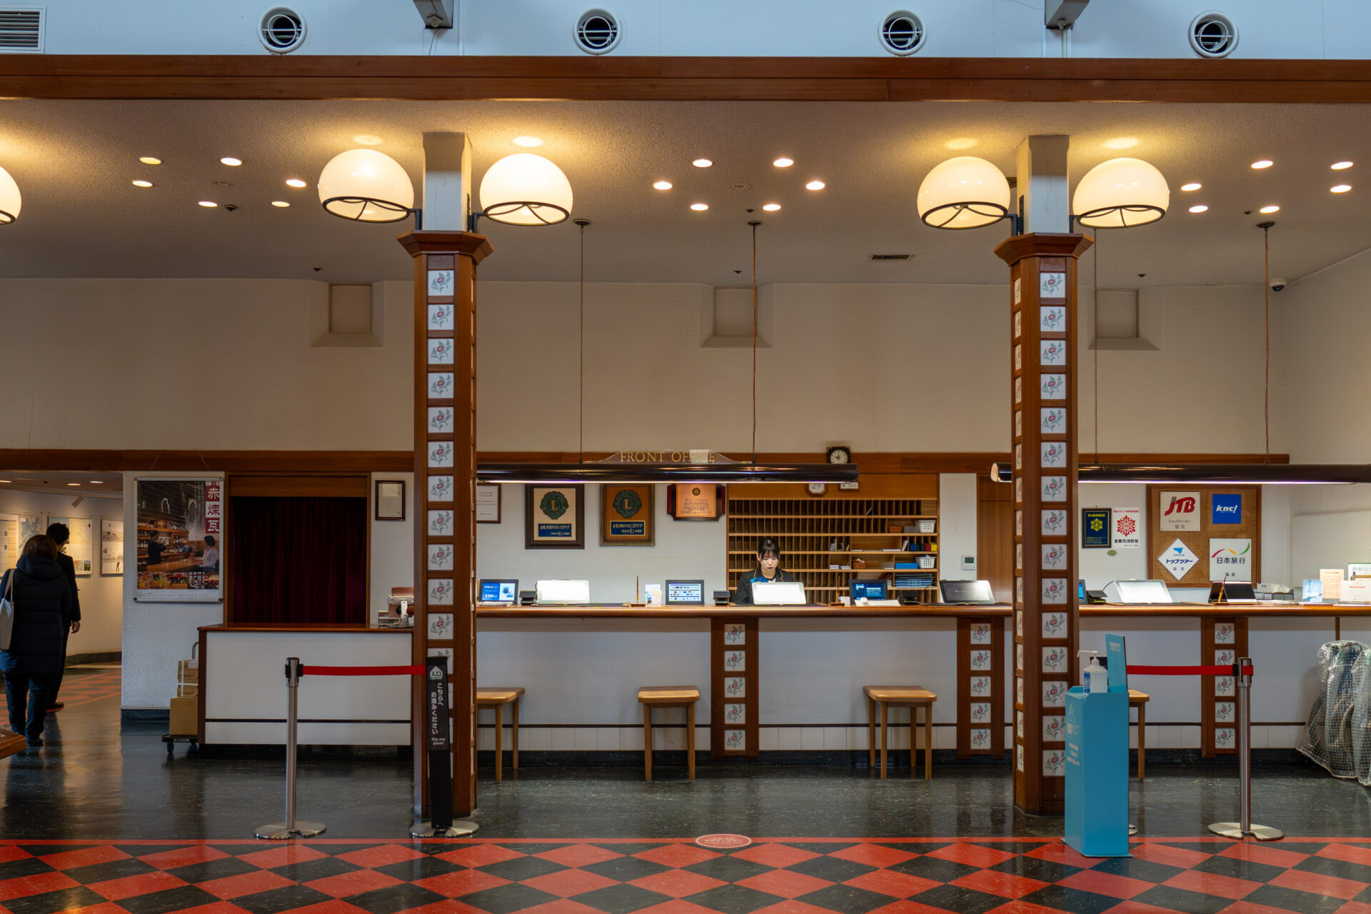
Exterior (from the west gate)
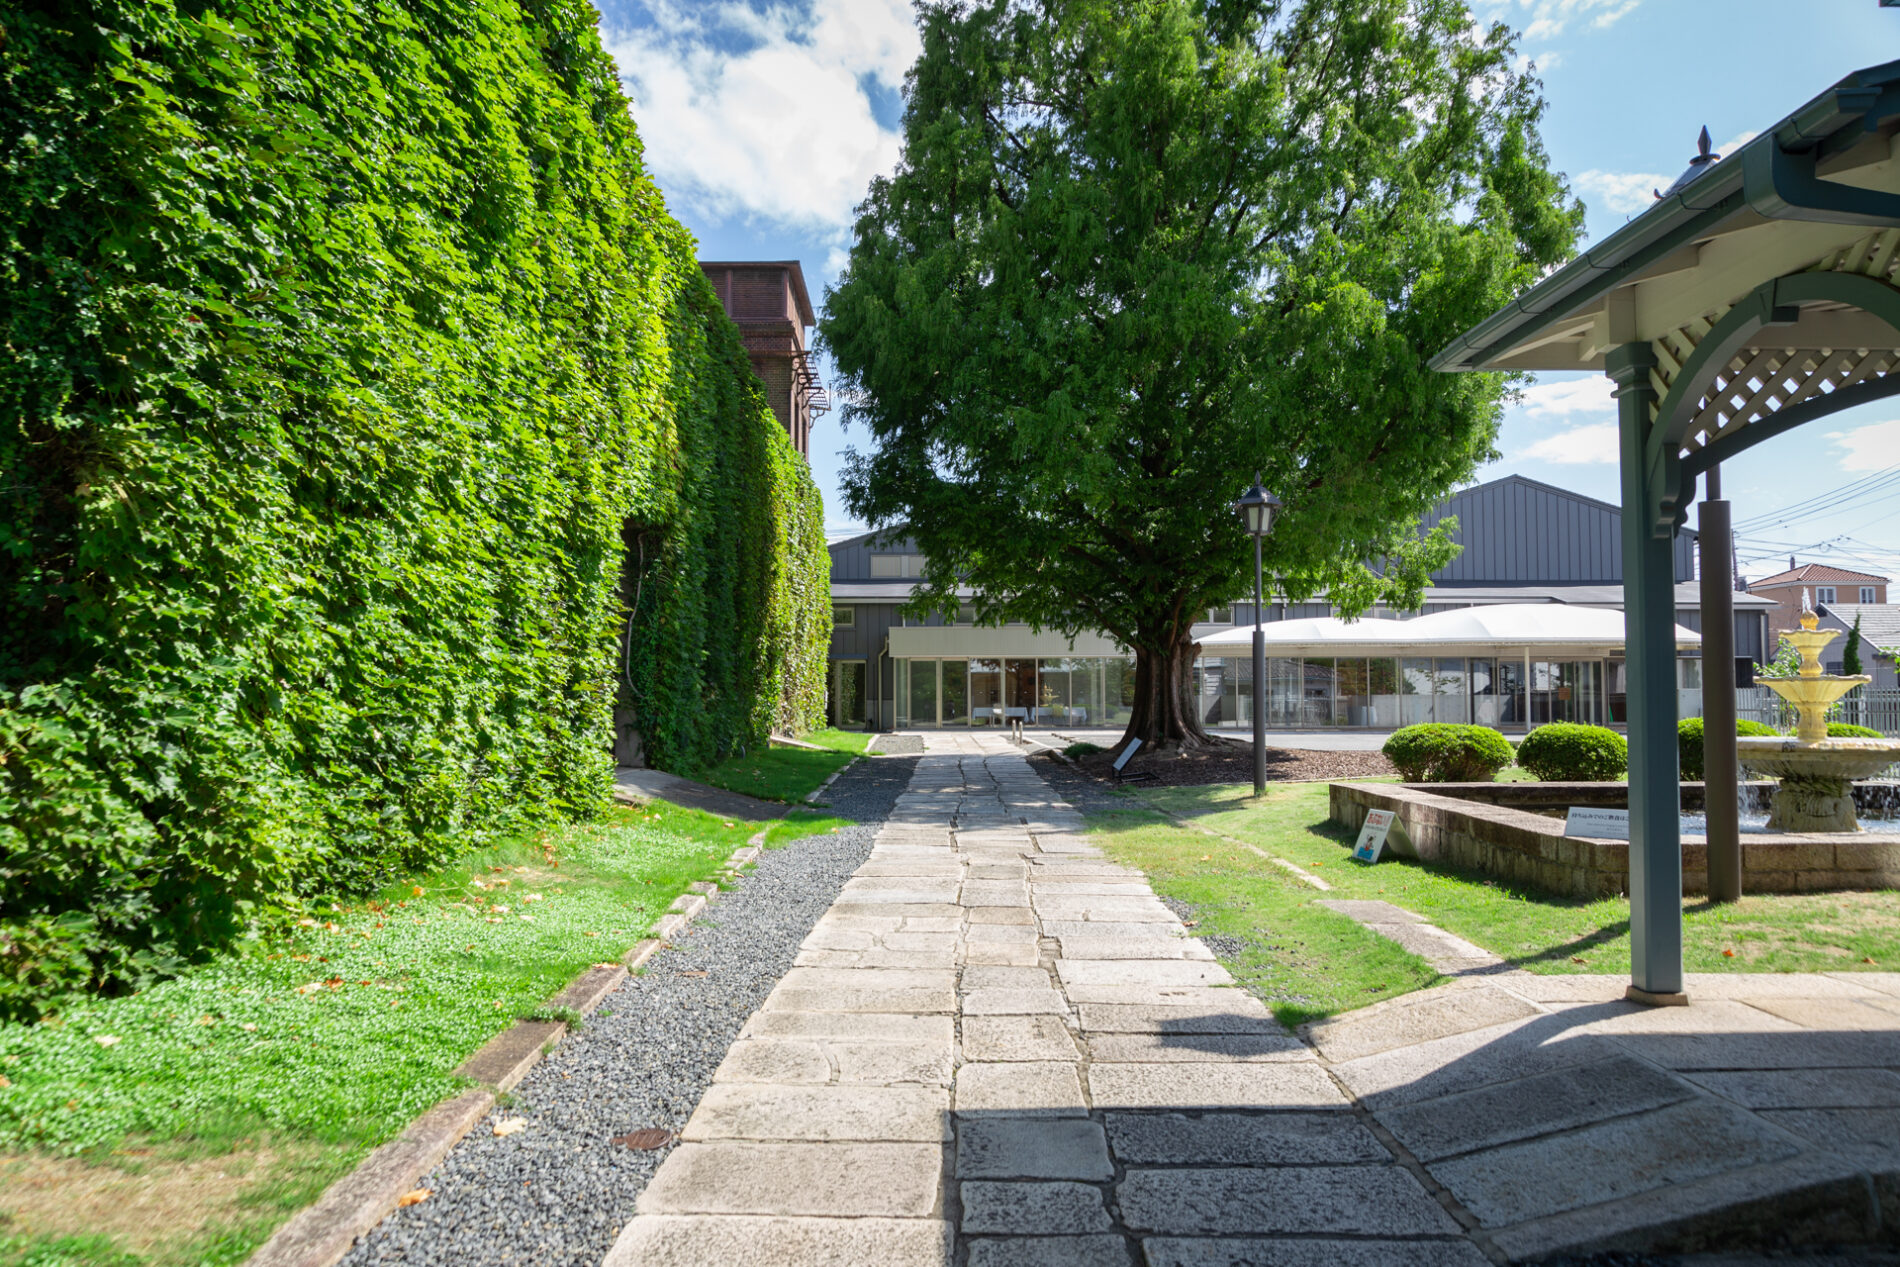
Square
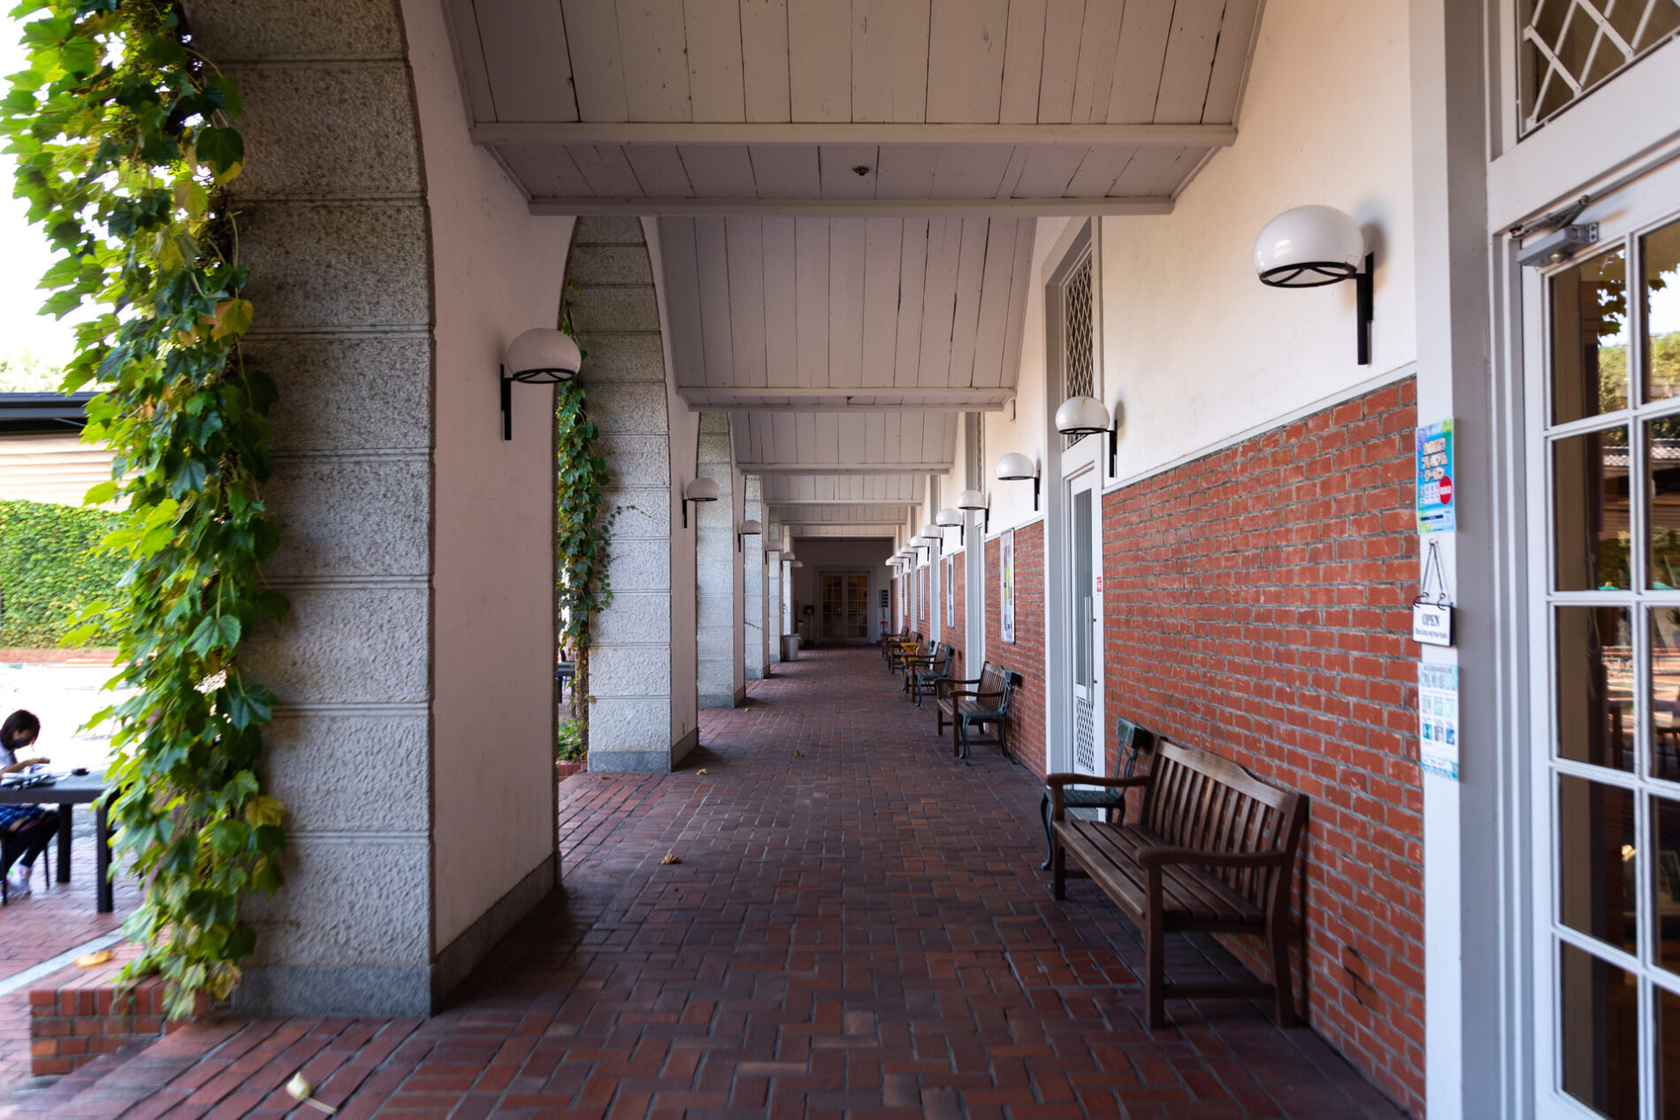
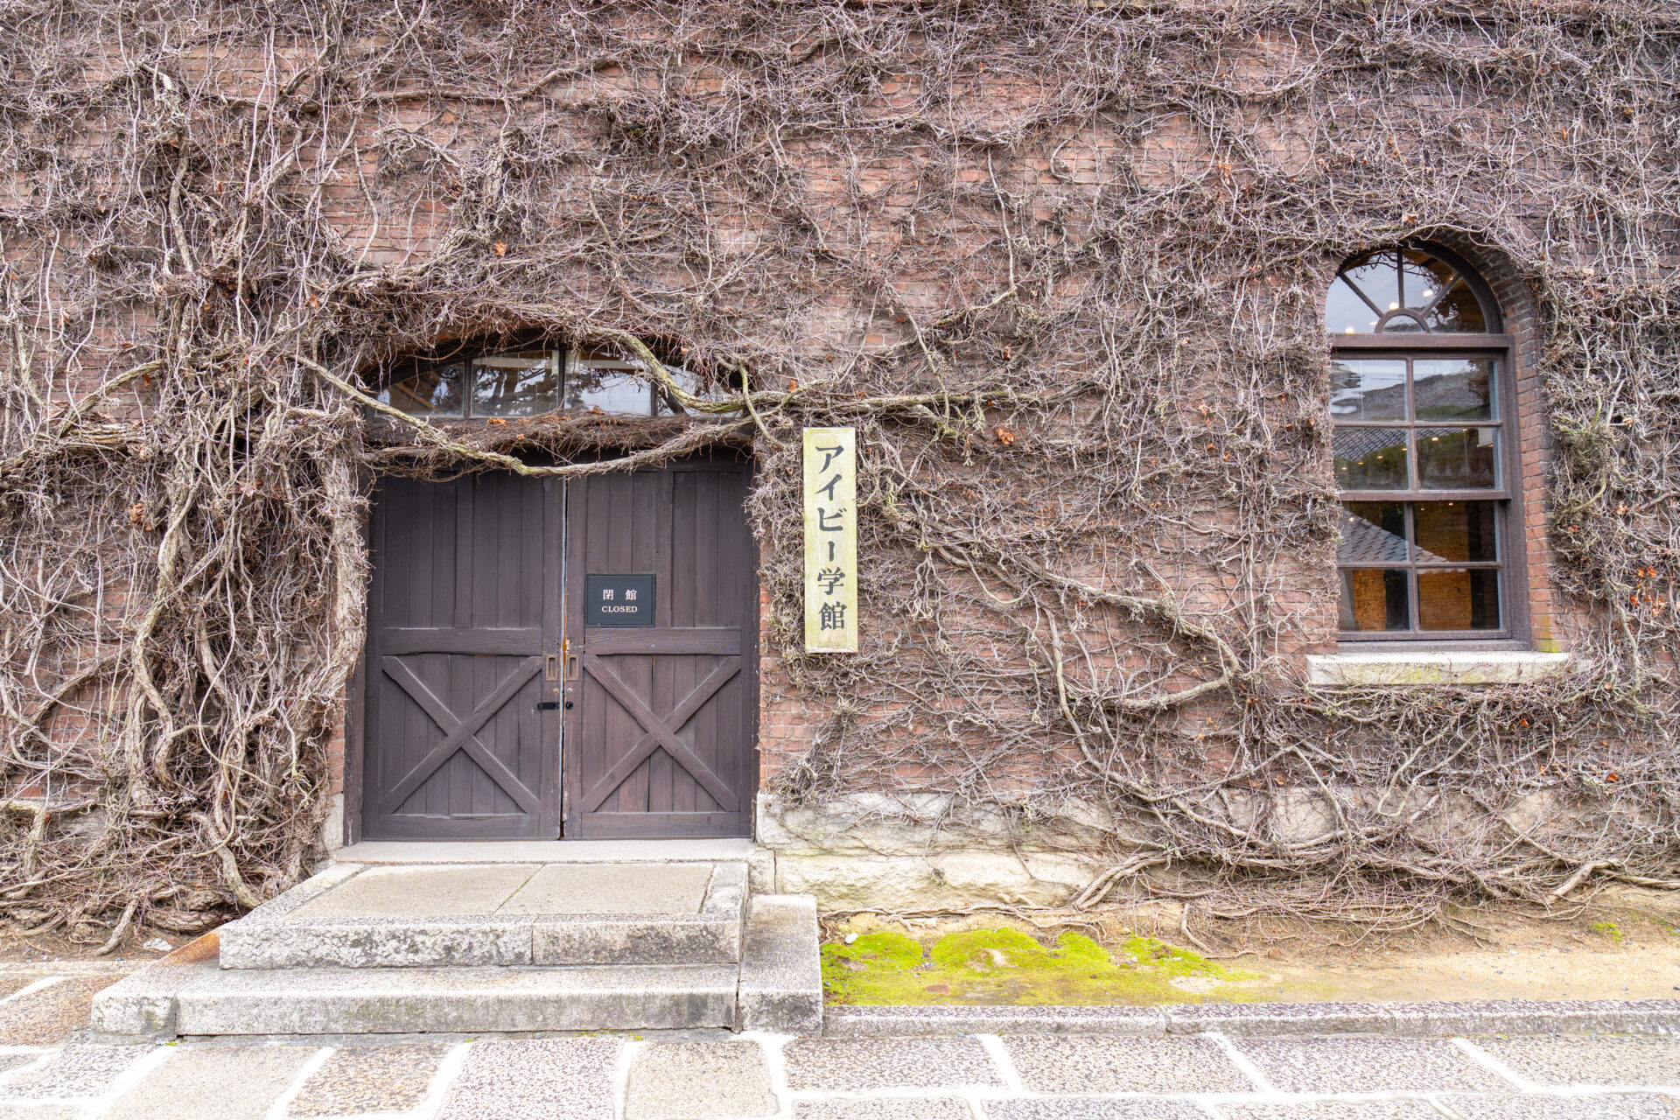
Ivy Gakkan
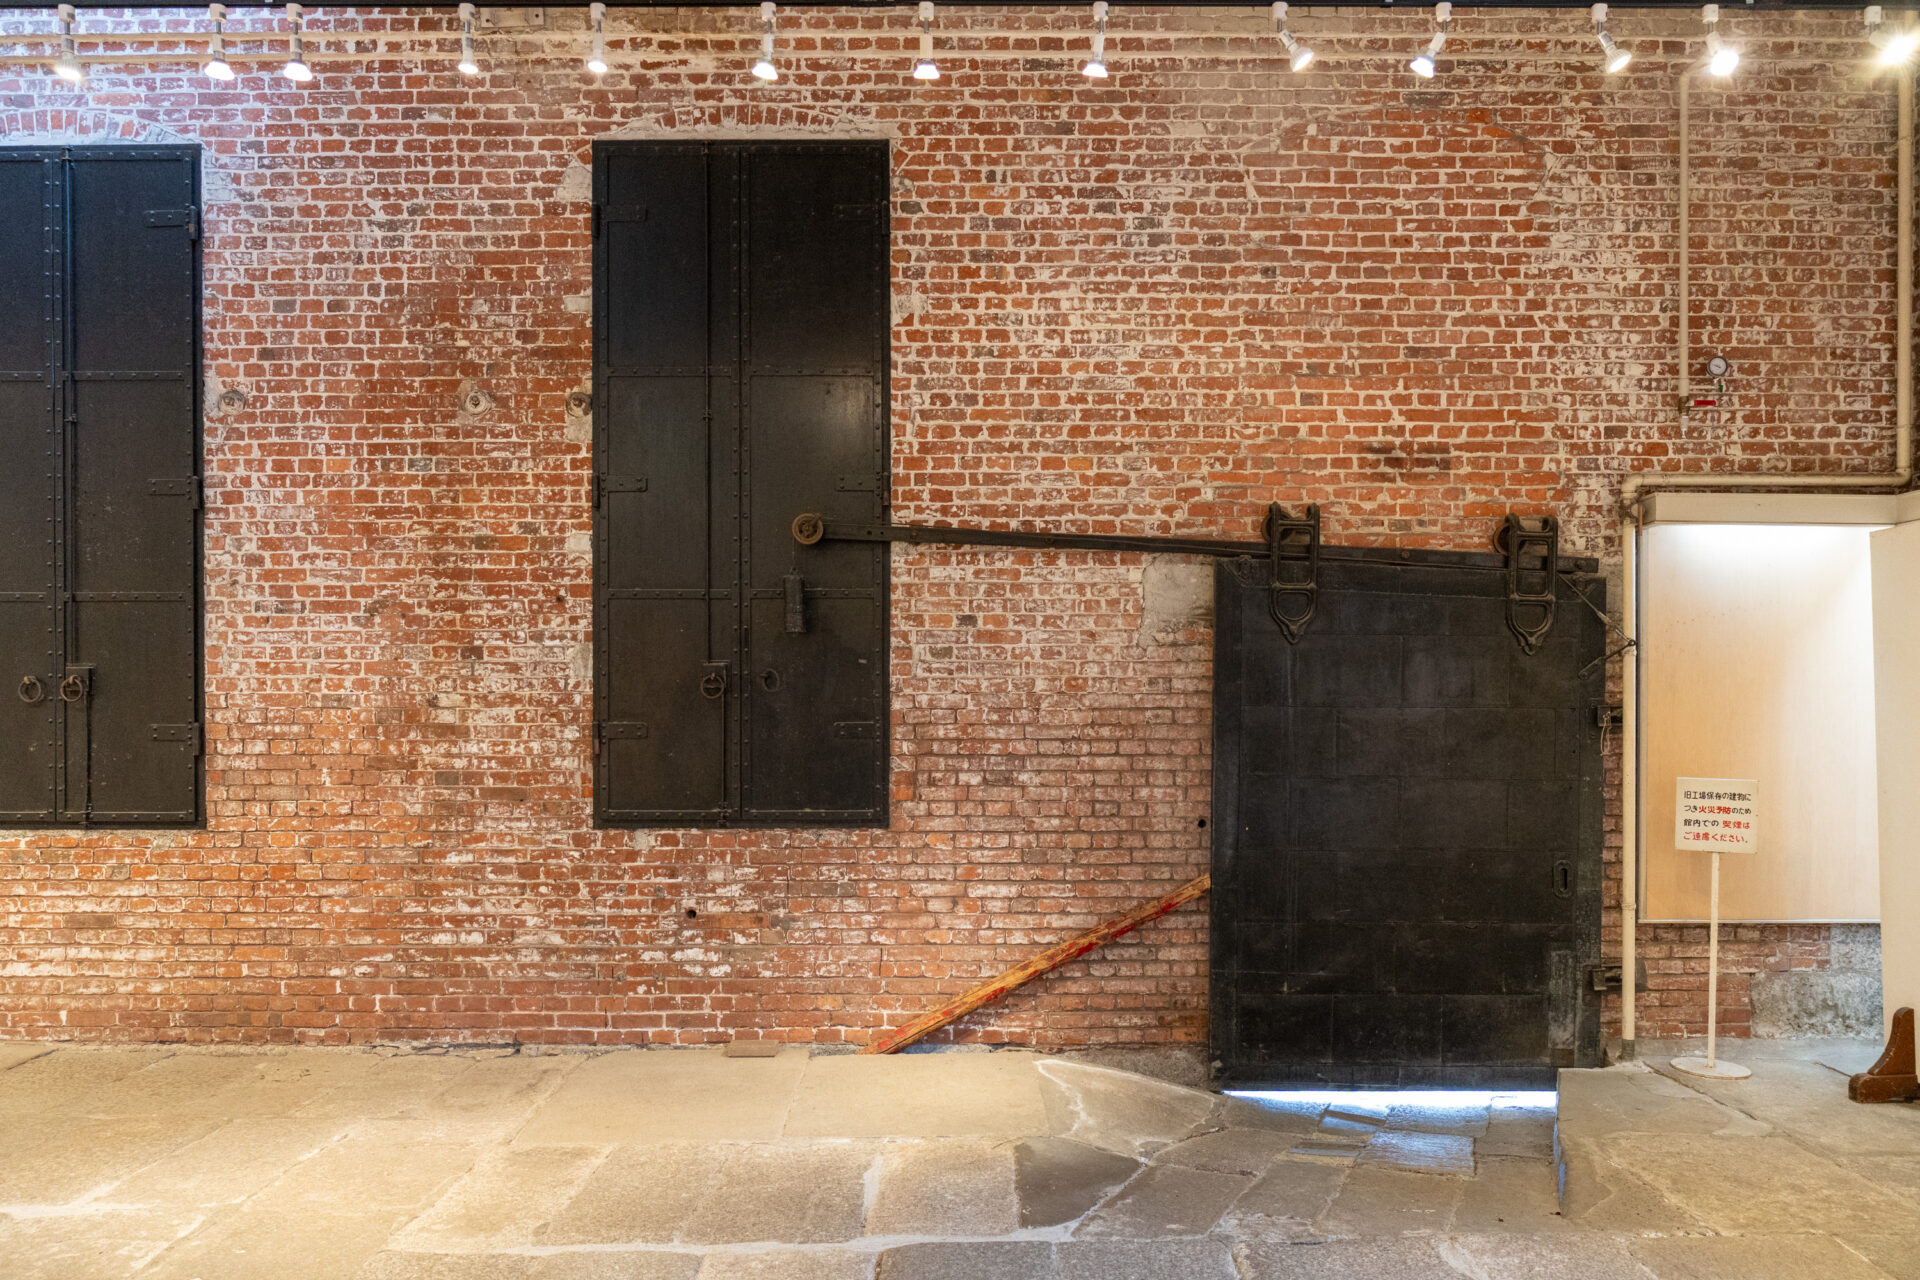
The "Ivy Gakkan" retains the appearance of the spinning mill era almost intact.
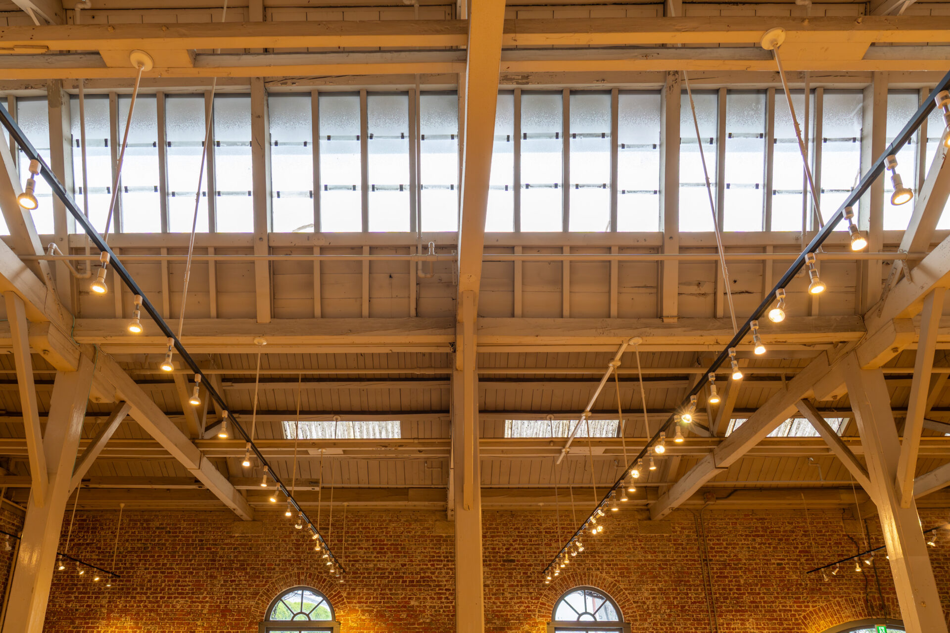
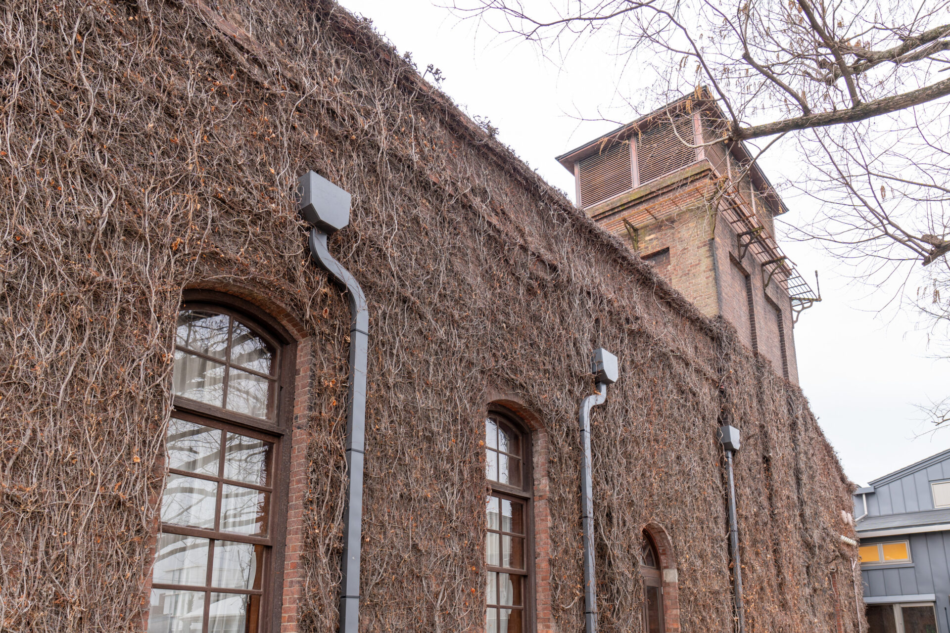
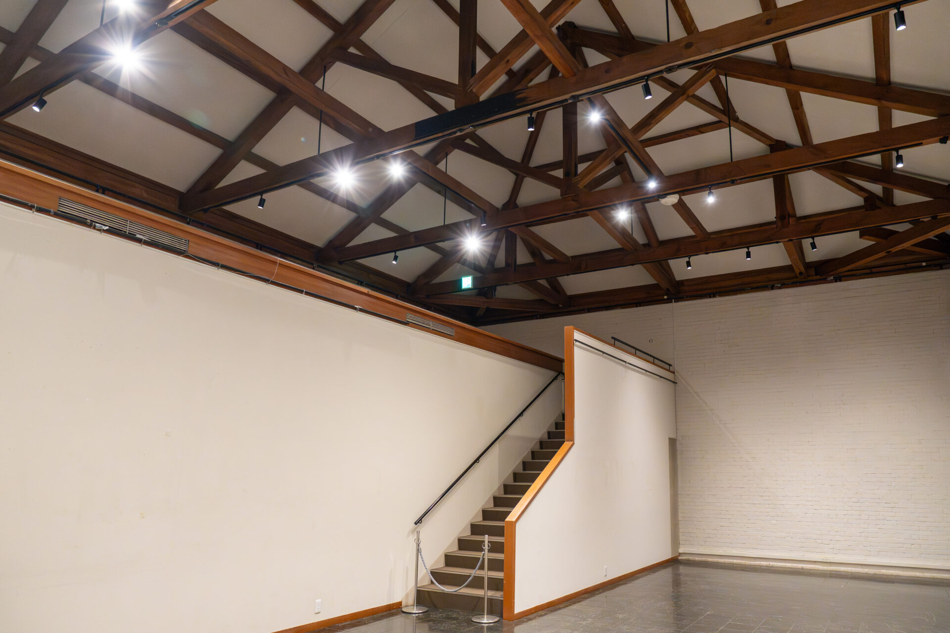
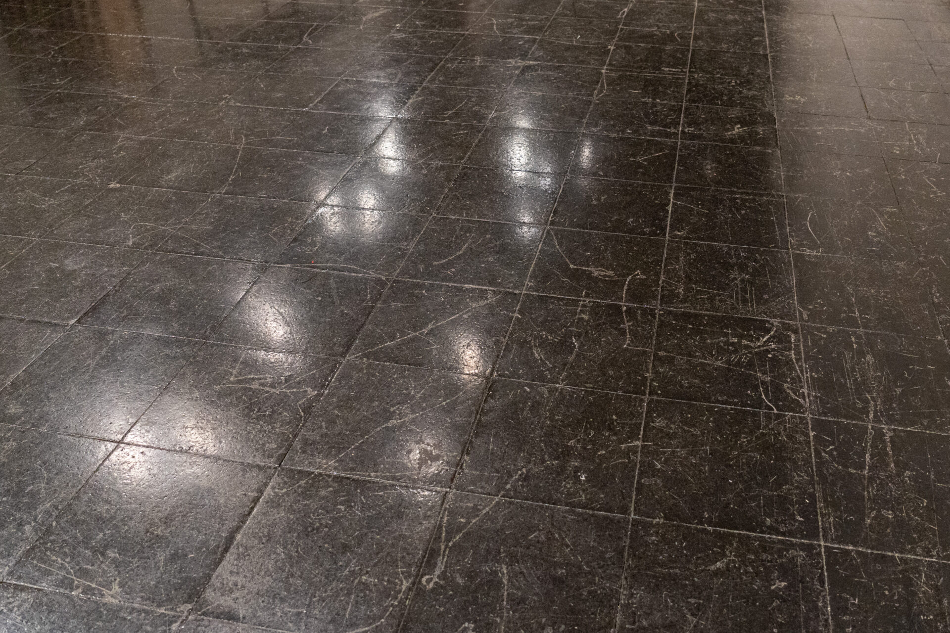
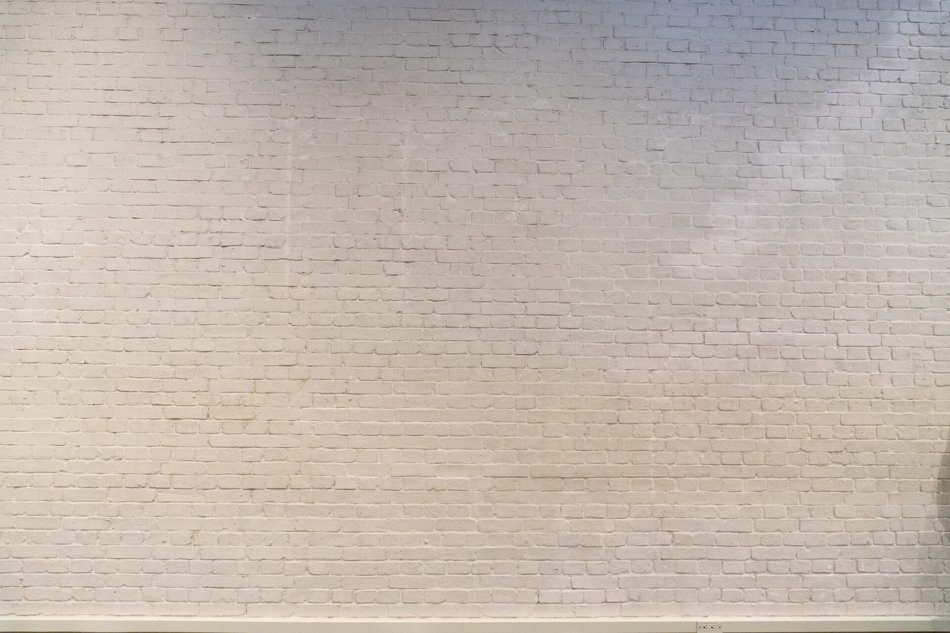
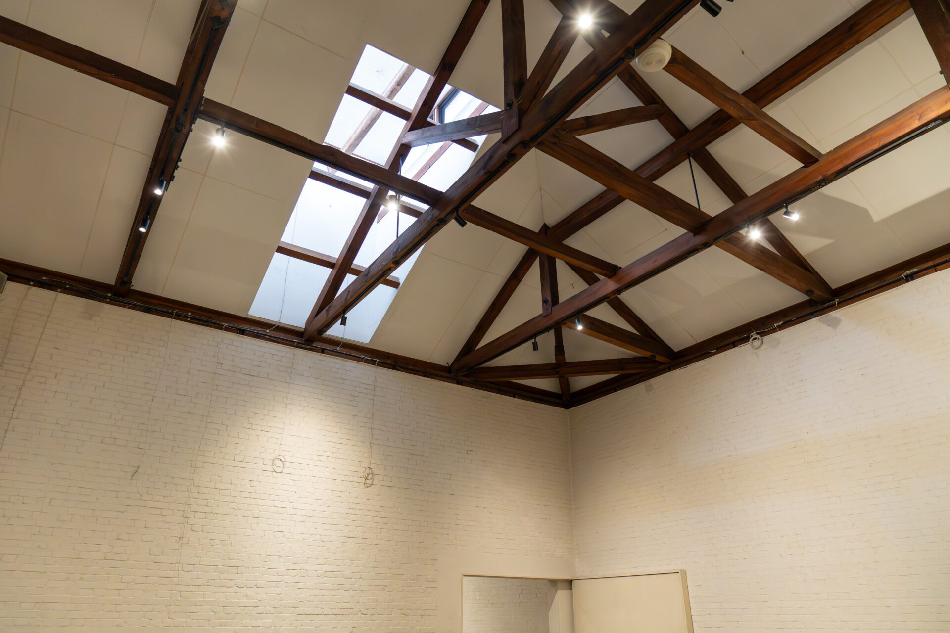
Aibia Red Brick Hall
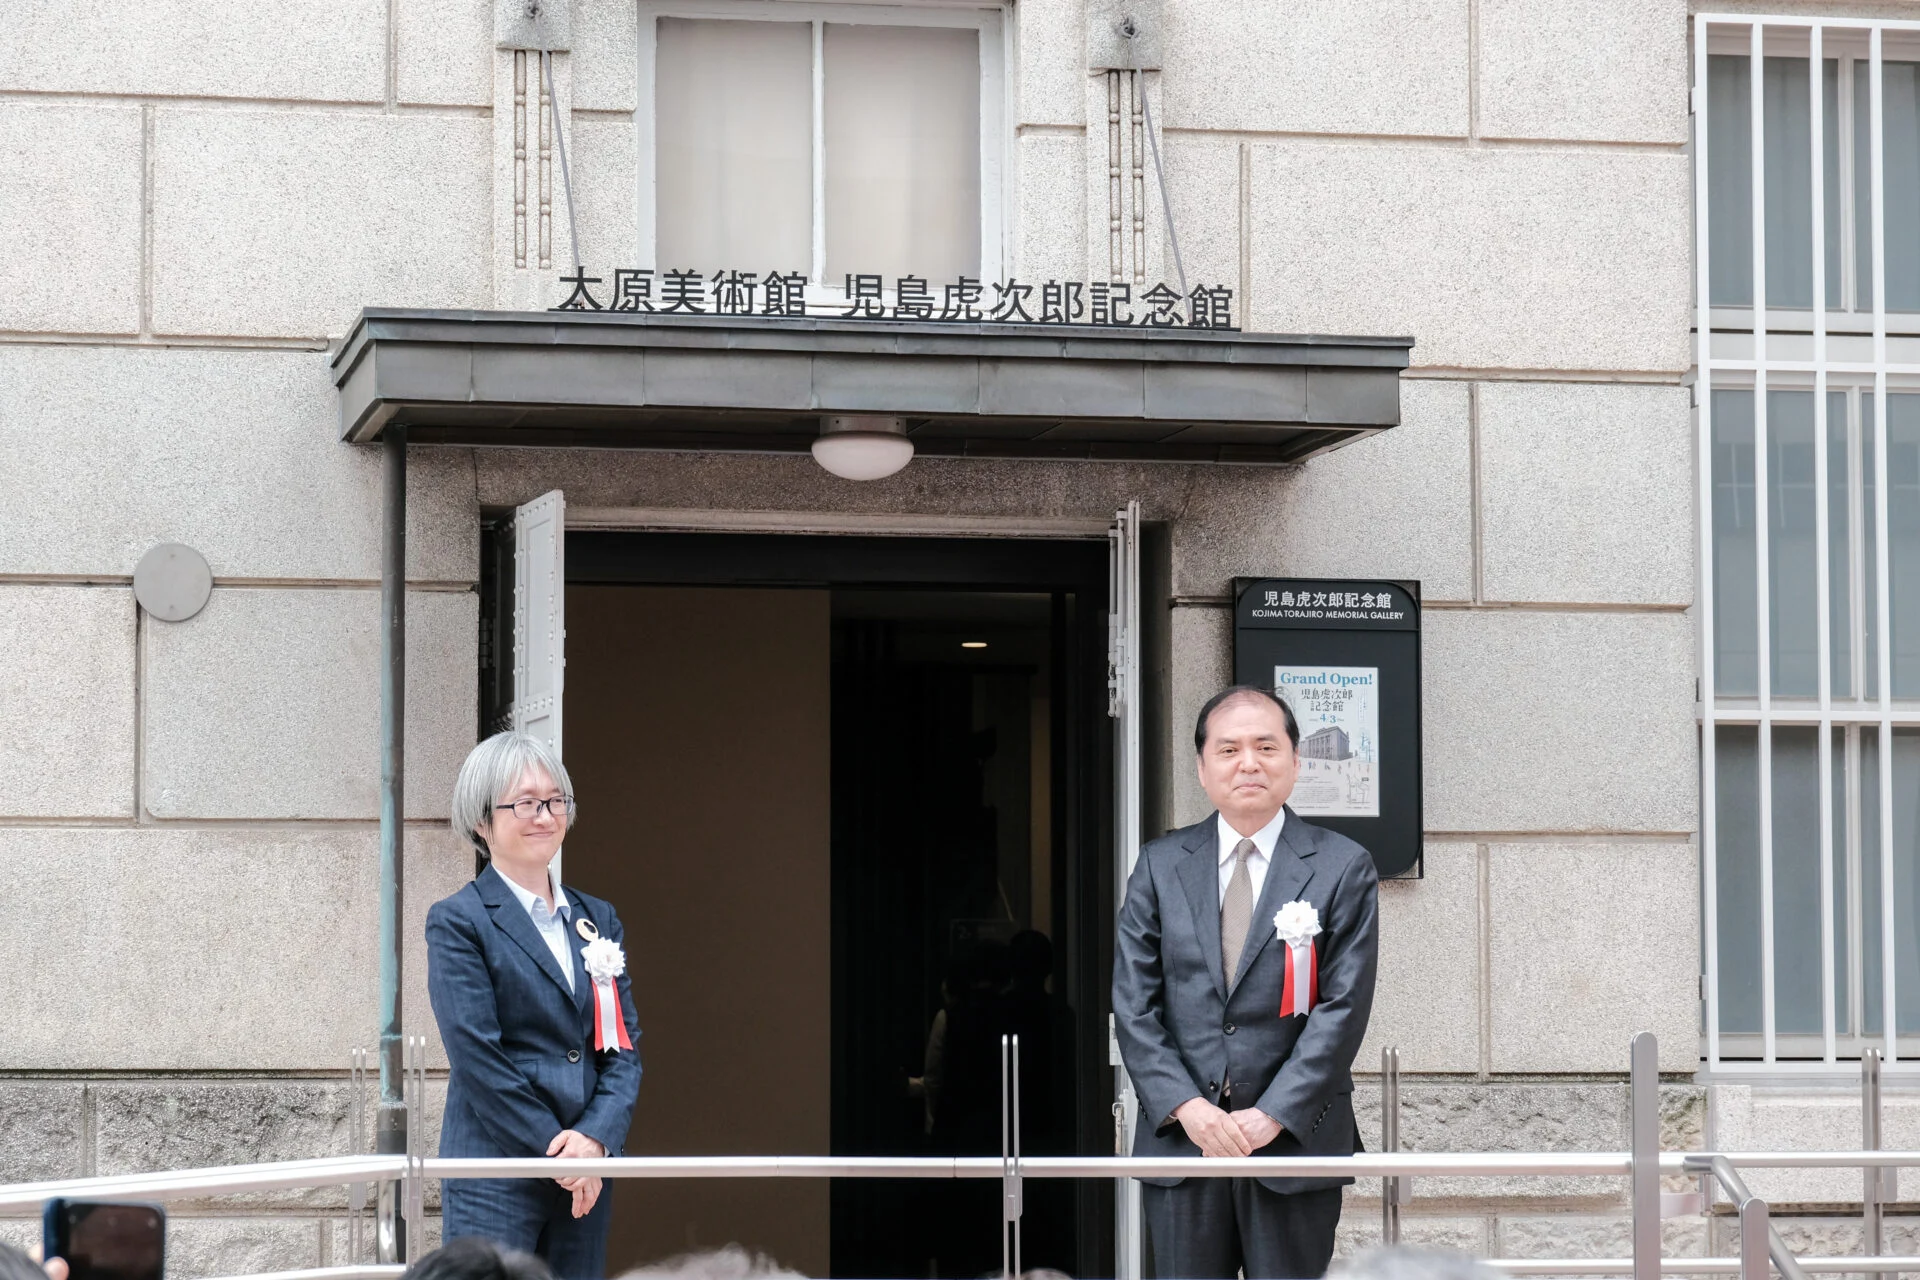
The "Aibia Red Brick Hall" is registered as a tangible cultural property of the country. Part of it was once used as the "Kojima Torajiro Memorial Gallery," but it is now mainly used as an event venue.
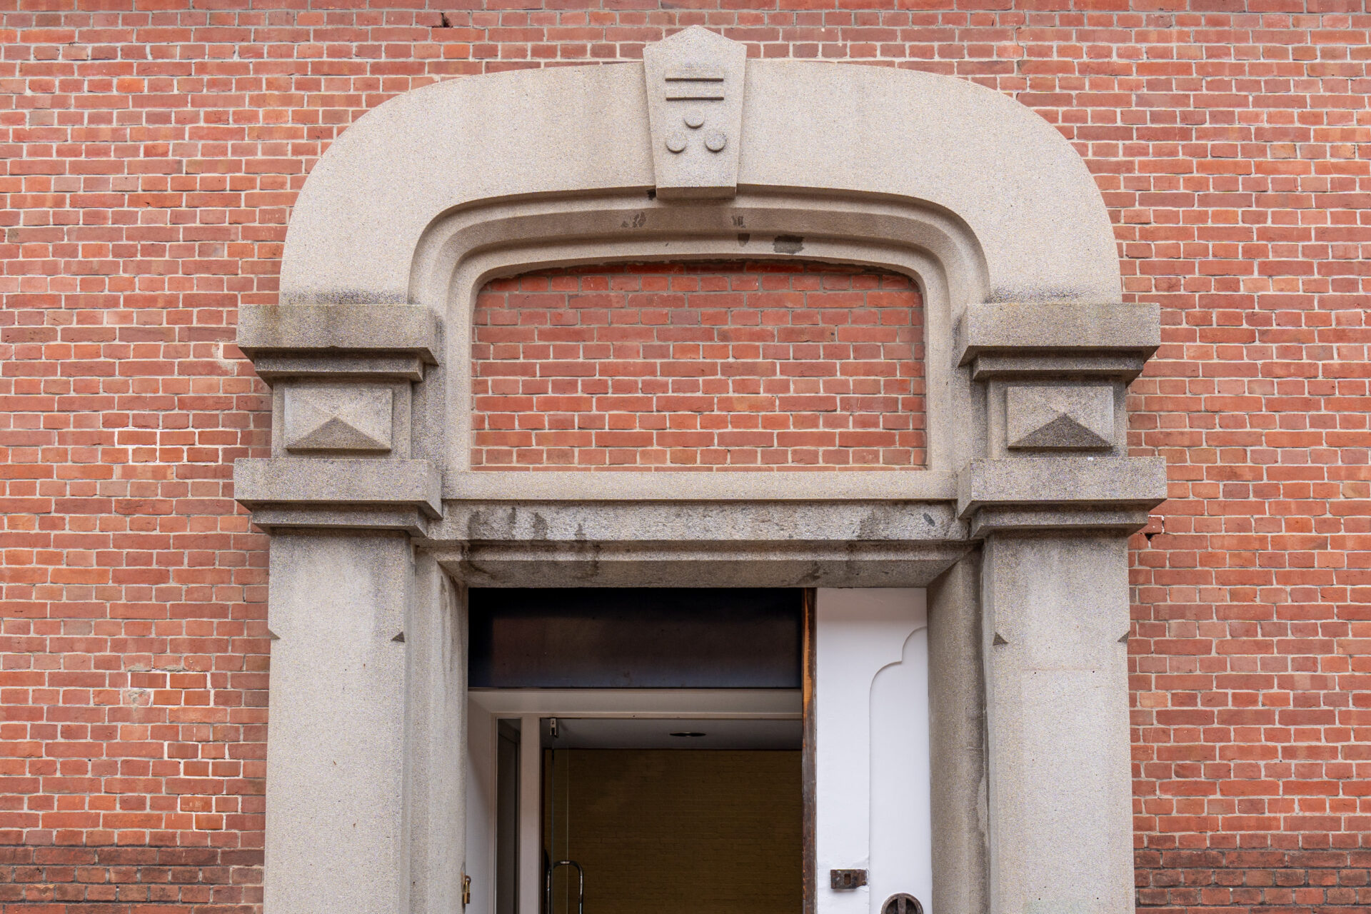
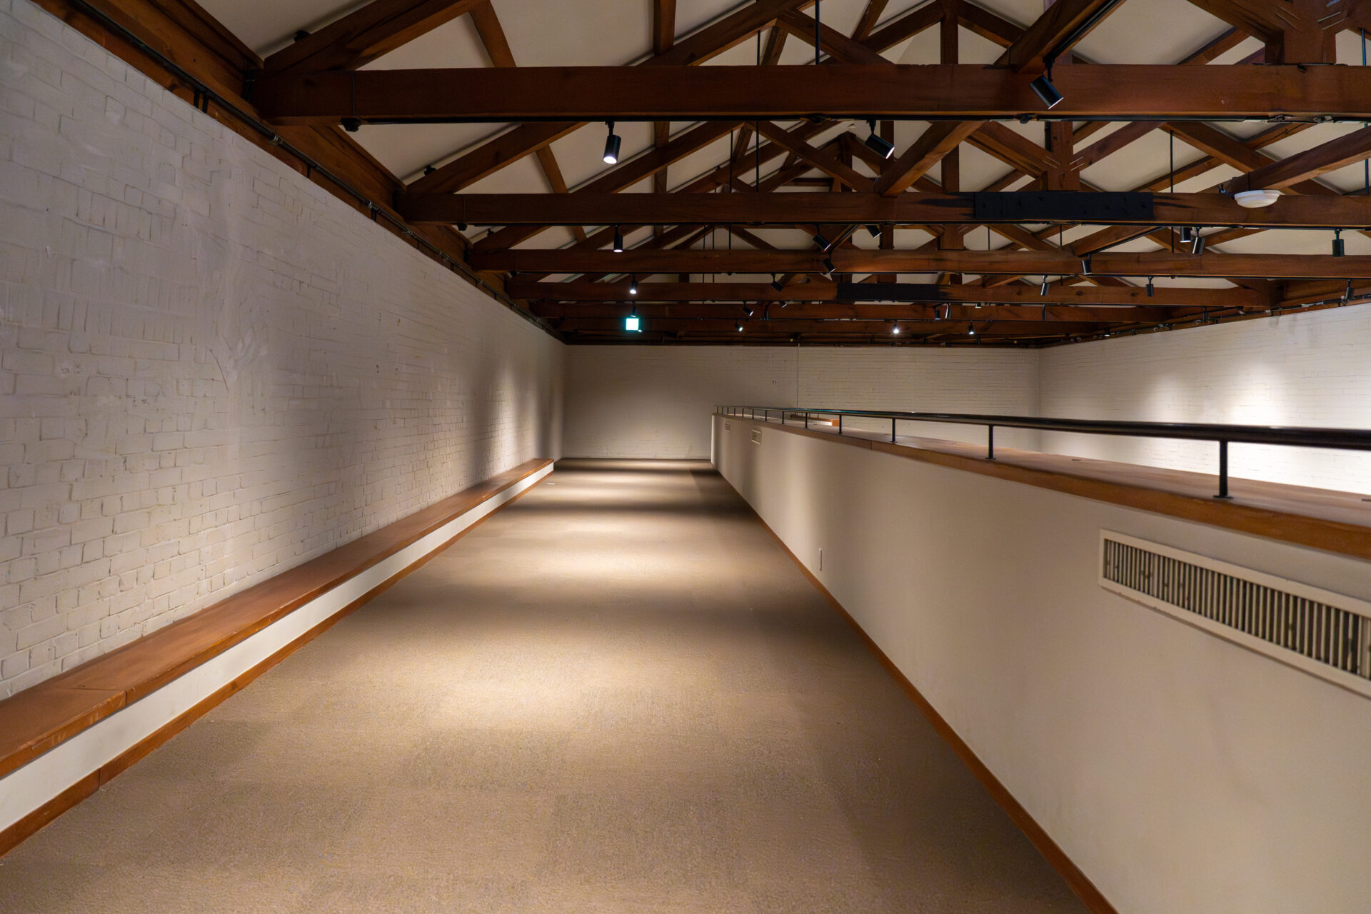
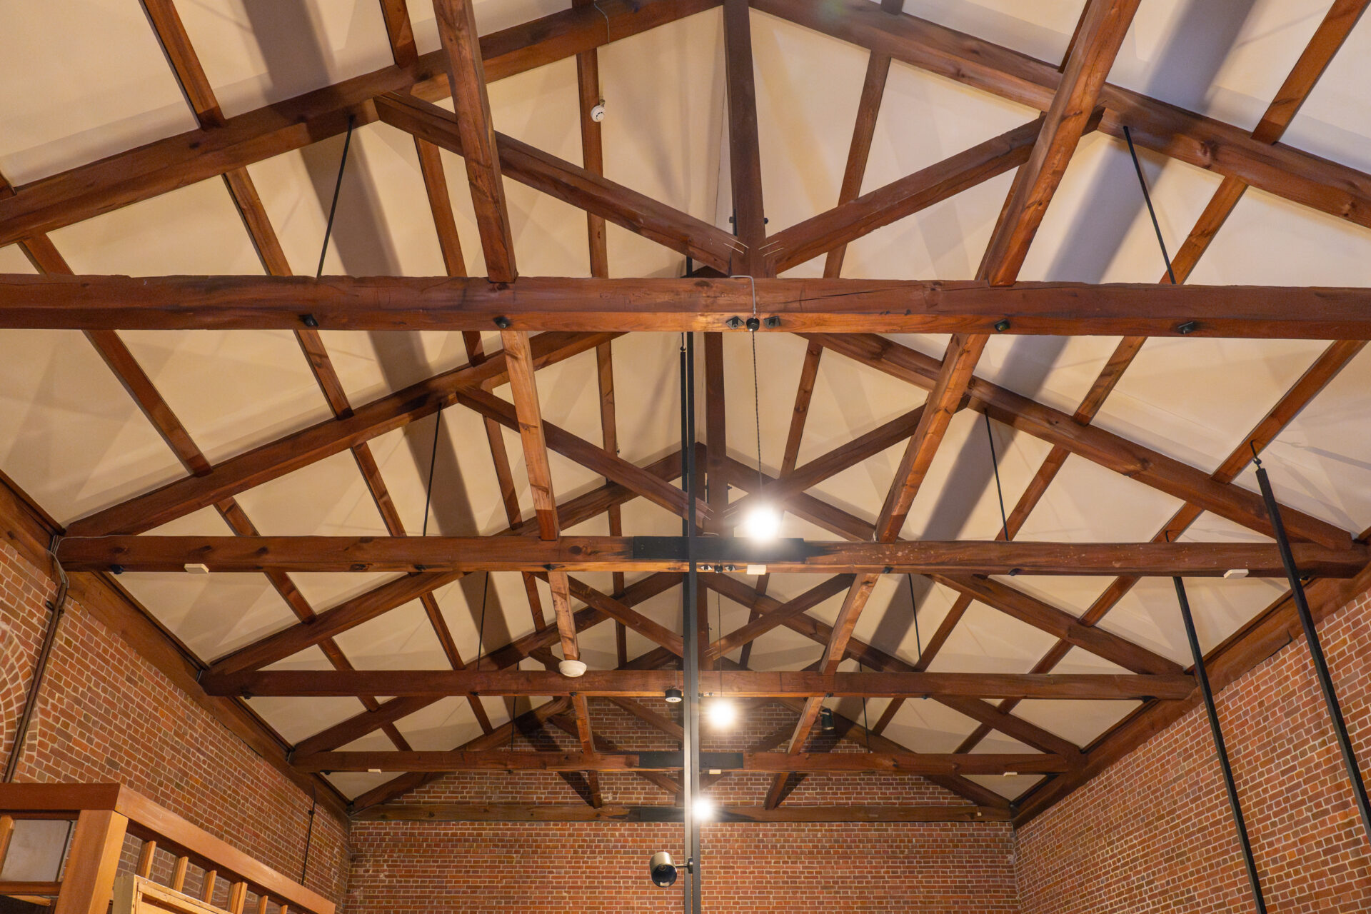
Hotel
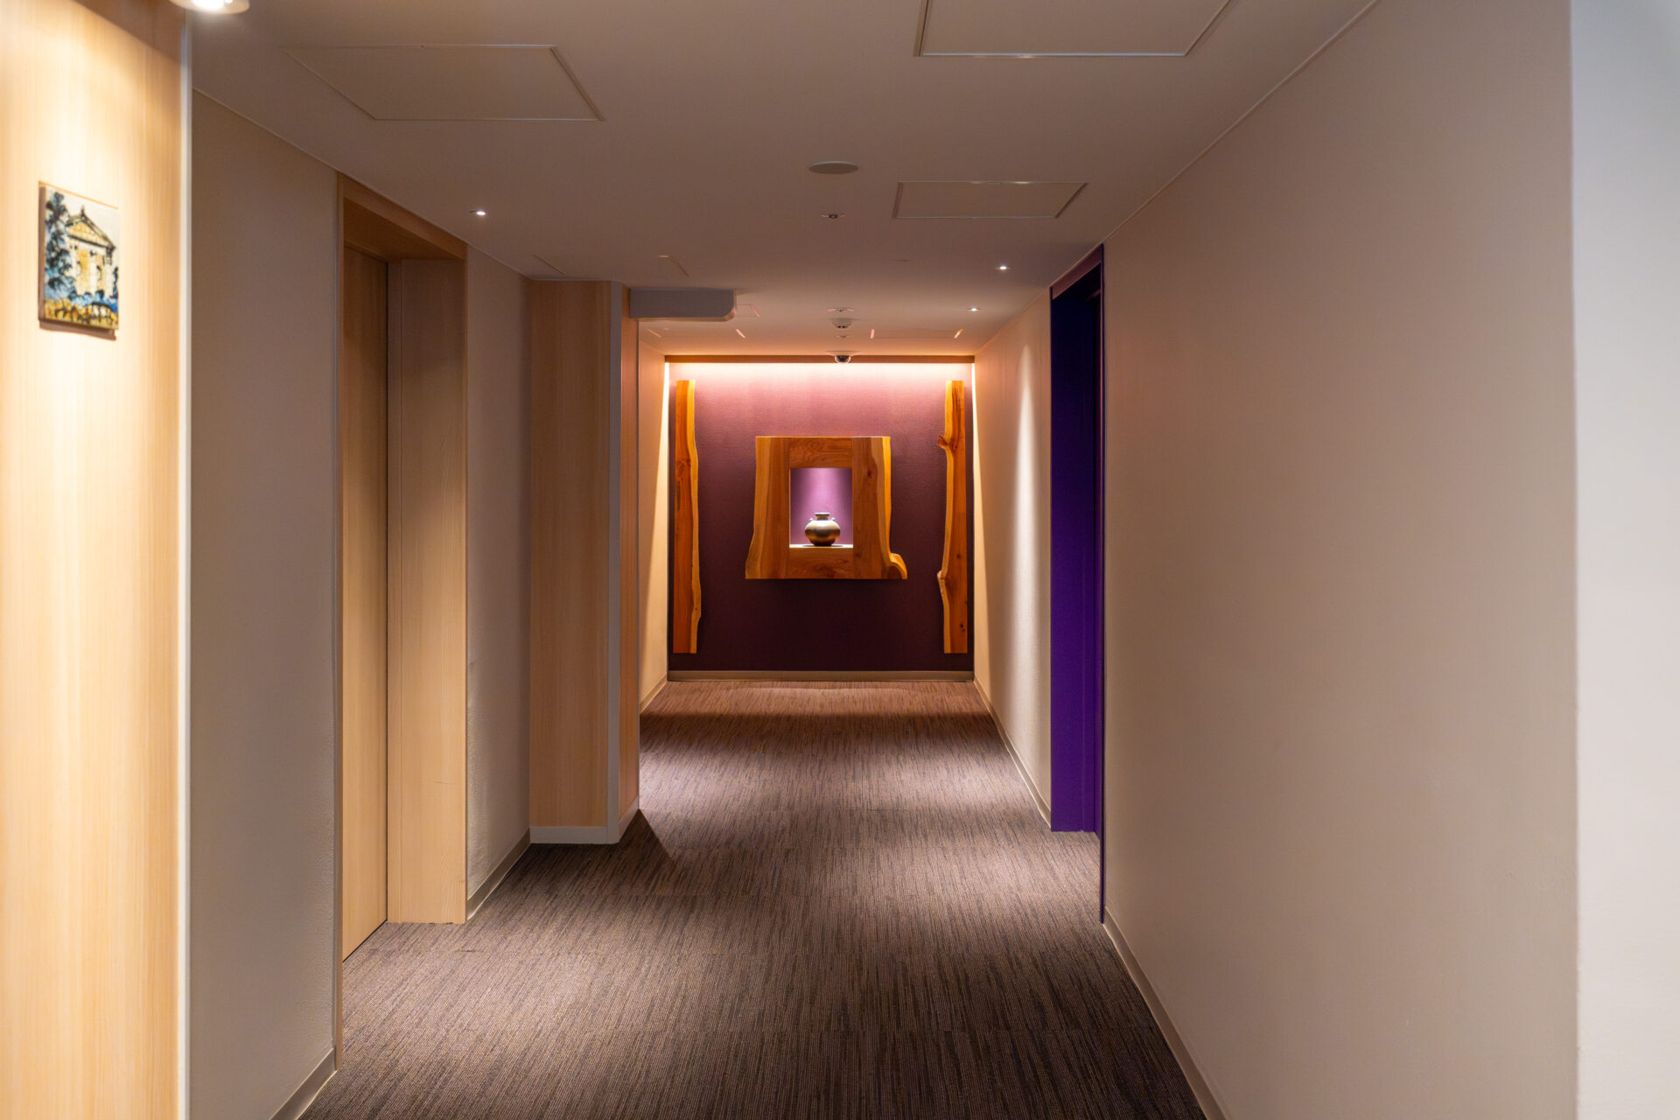
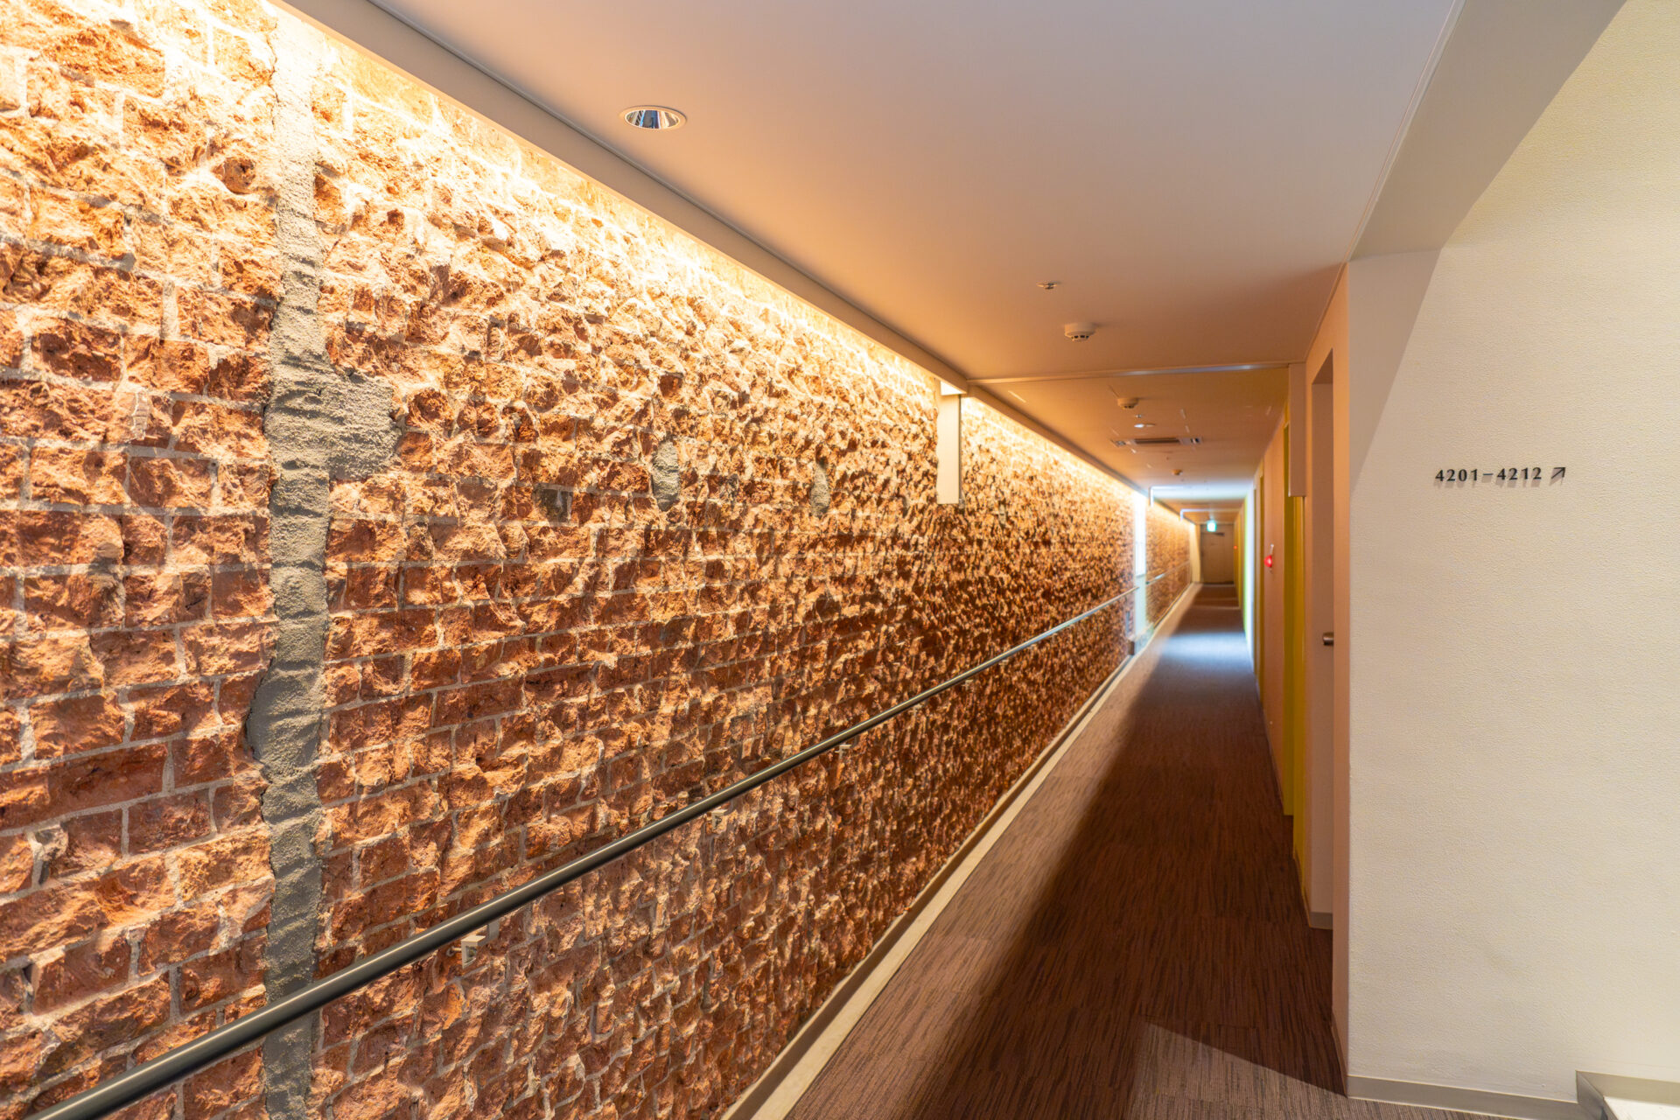
The accommodation building underwent a major renovation in 2020. The images shown are from after the renovation.
Ivy Emerald Hall (Completed in 2018)
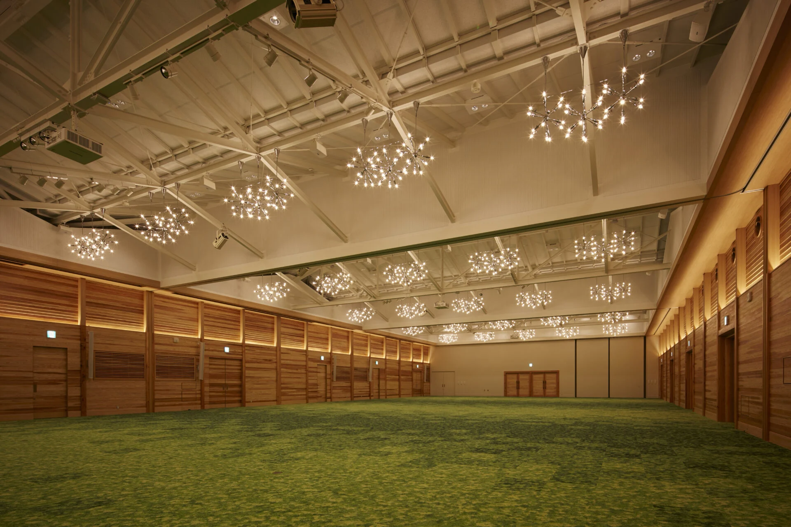
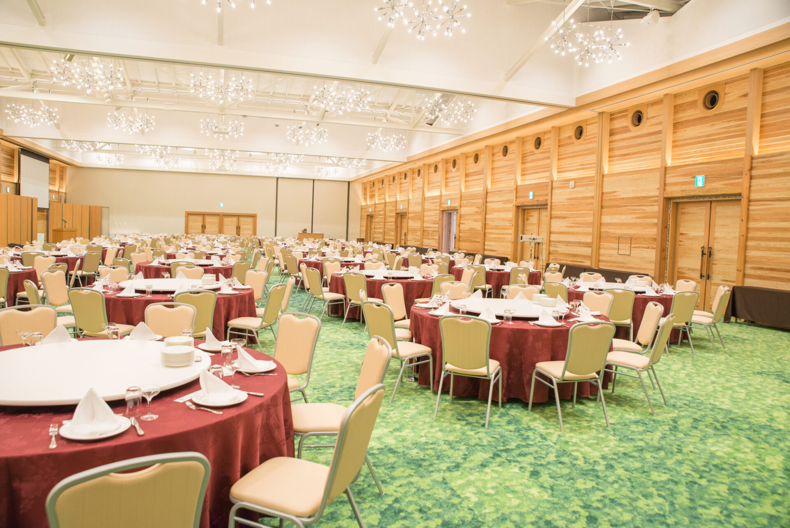
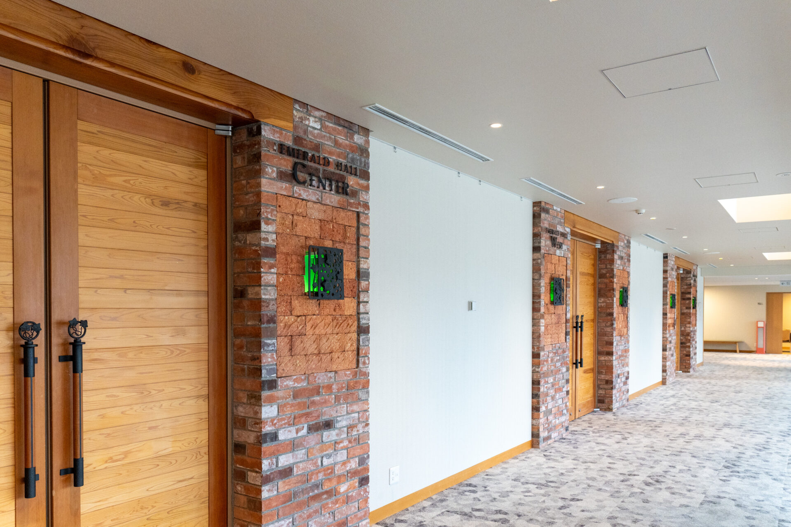
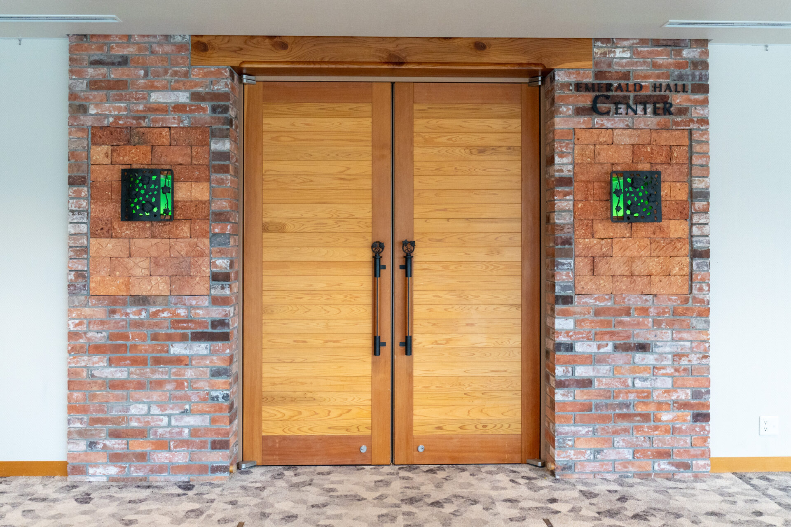
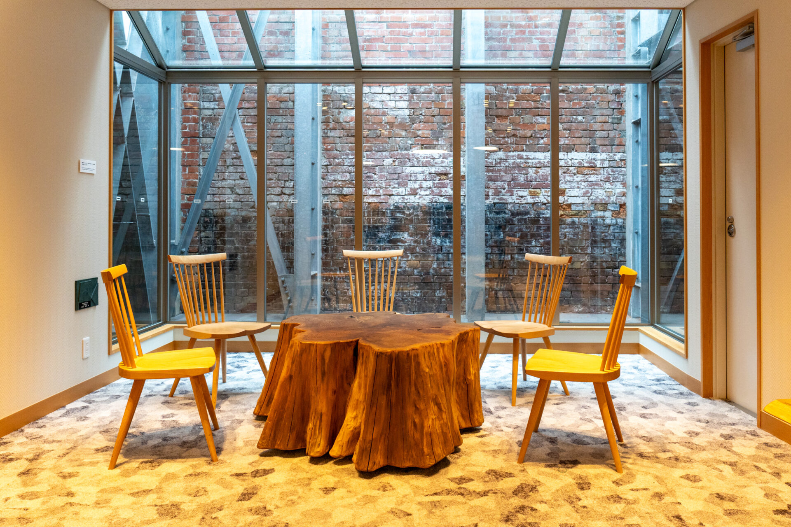
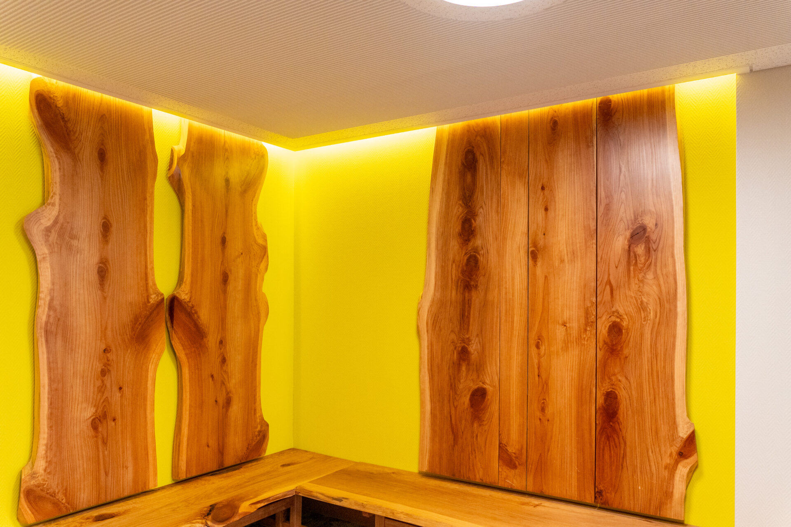
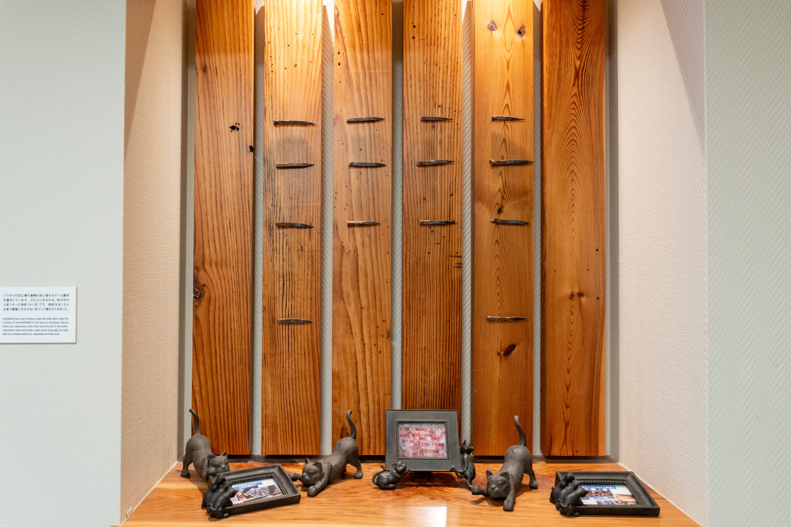
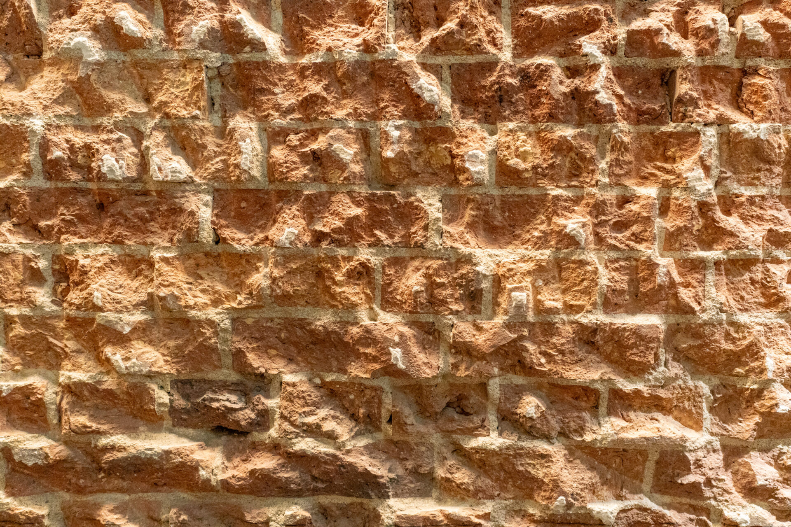
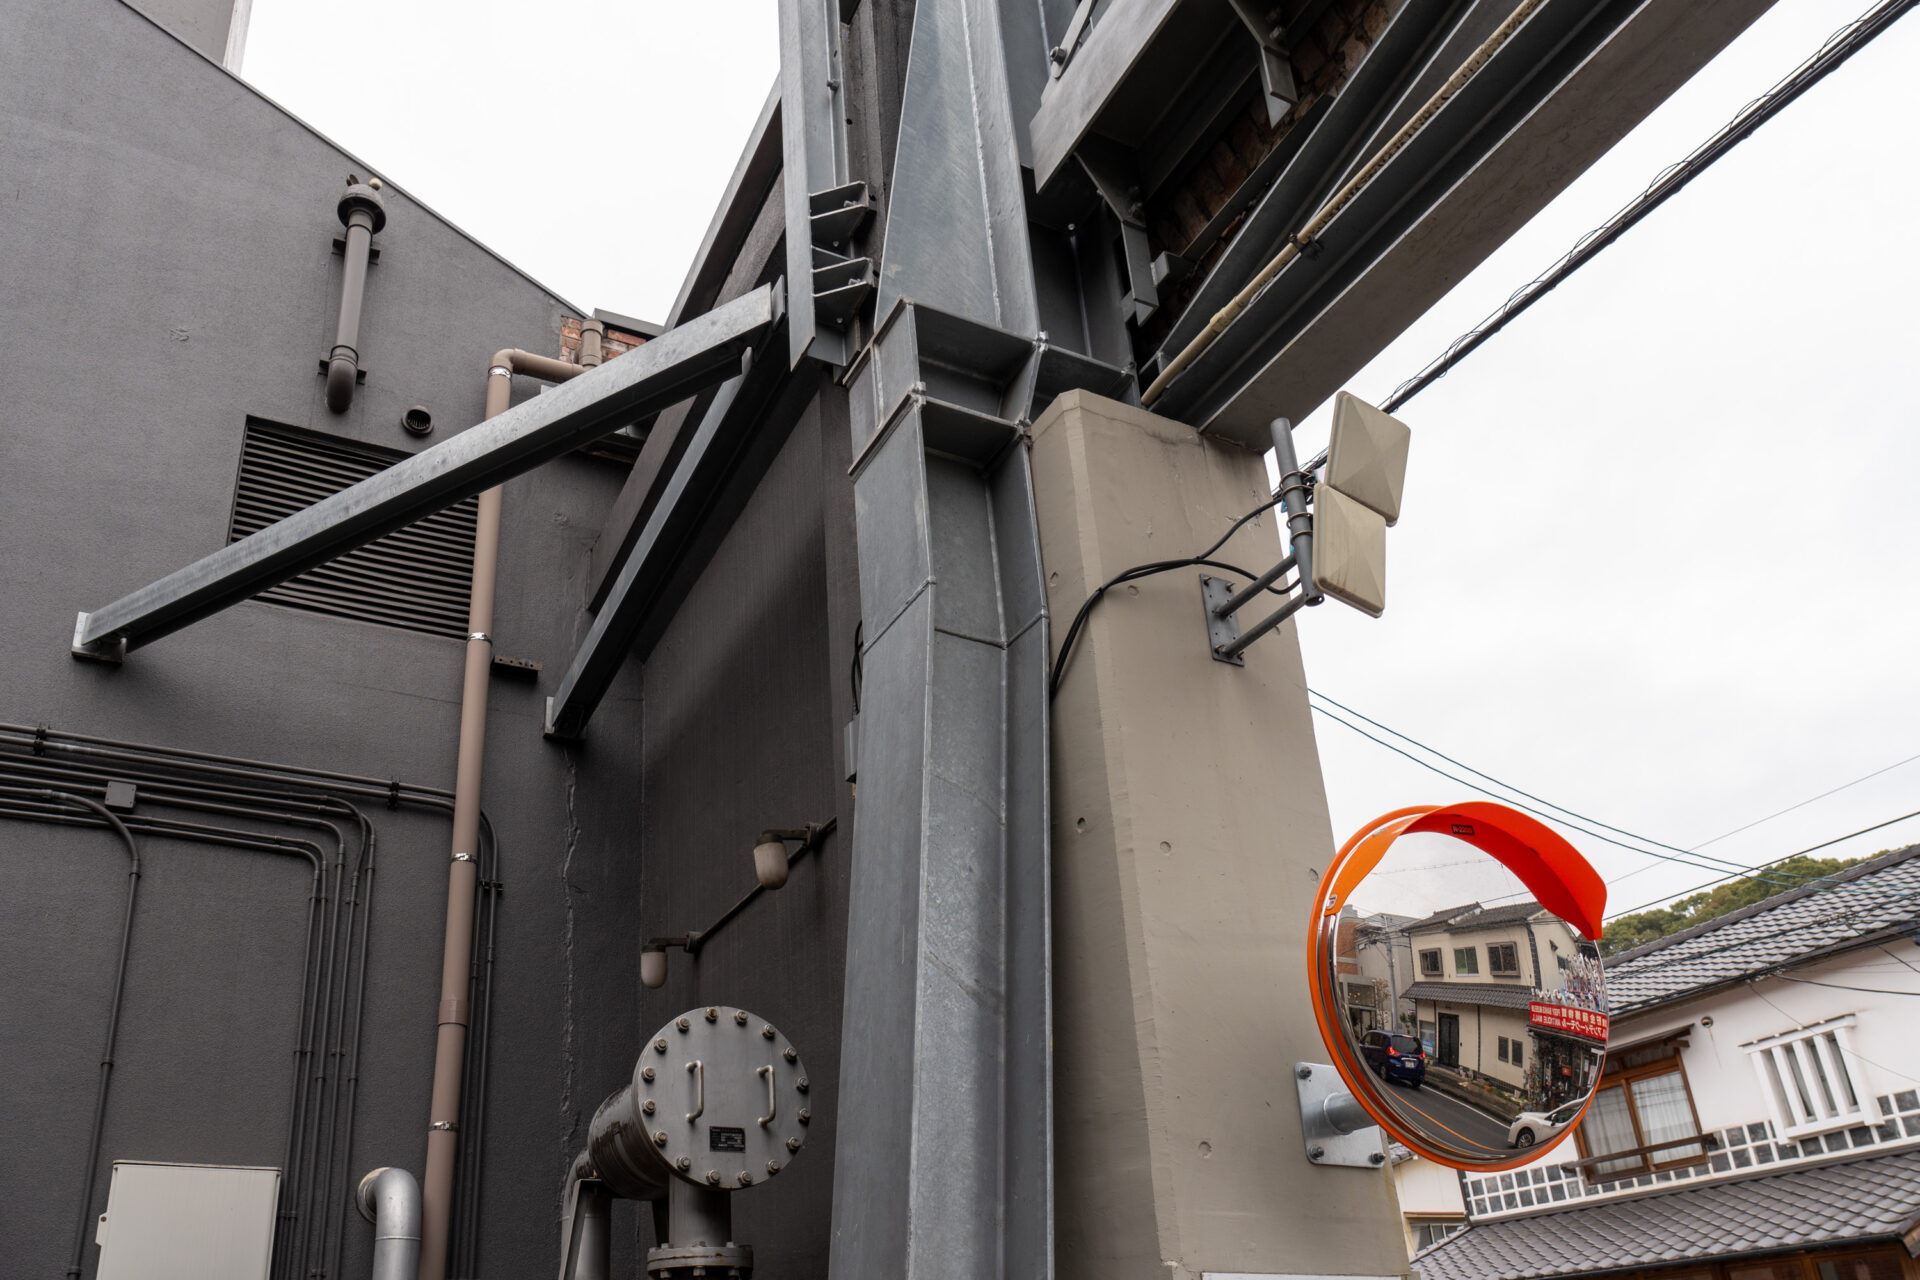
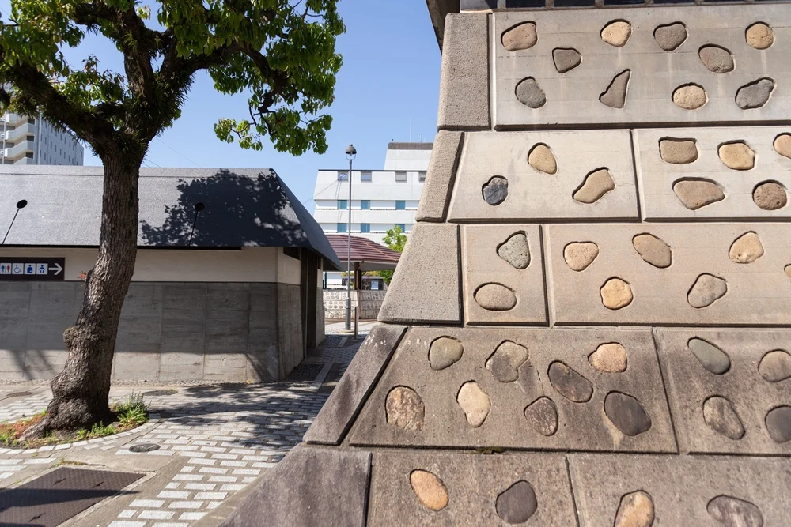
Exterior Walls
Conclusion
I knew that "Kurashiki Ivy Square" was originally a spinning factory, but I did not know that it was filled with so many details.
The brick-built modern architecture, which is symbolically red, feels somewhat out of place next to the traditional wooden buildings from the Edo period that line the Bikan Historical Area. However, as a result of the efforts of the citizens and architects of Kurashiki at the time to preserve this, "Kurashiki Ivy Square" was created in harmony with the town.
By the way, when I hear "the site of the Kurabo factory," I think of the north exit of JR Kurashiki Station (the area where Ario Kurashiki and MITSUI OUTLET PARK Kurashiki are located). There was also a factory here, and like Kurashiki Ivy Square, it was a brick building, but it was demolished when the construction of the now-defunct Kurashiki Tivoli Park was decided.
I was about elementary school age at the time, but as a child, I wondered, "Why are they tearing it down?"
Although the historical context and location are different, the only symbolic building representing "a town that once thrived in the spinning industry" is Kurashiki Ivy Square. As a citizen, I felt that I must cherish this and convey it.
Please pay a visit to Kurashiki Ivy Square, focusing on it as an architectural structure.
- Article supervision: Urabe Design Co., Ltd.
- Reference book: PROCESS Architecture No. 31 Kurashiki
- Reference book: The Work of Architect Chin Taro Urabe: From Kurashiki to the World, from Crafts to Town Development
- Photography: Sasaki Toshiyuki
Kurashiki Architectural Journey Back Issues