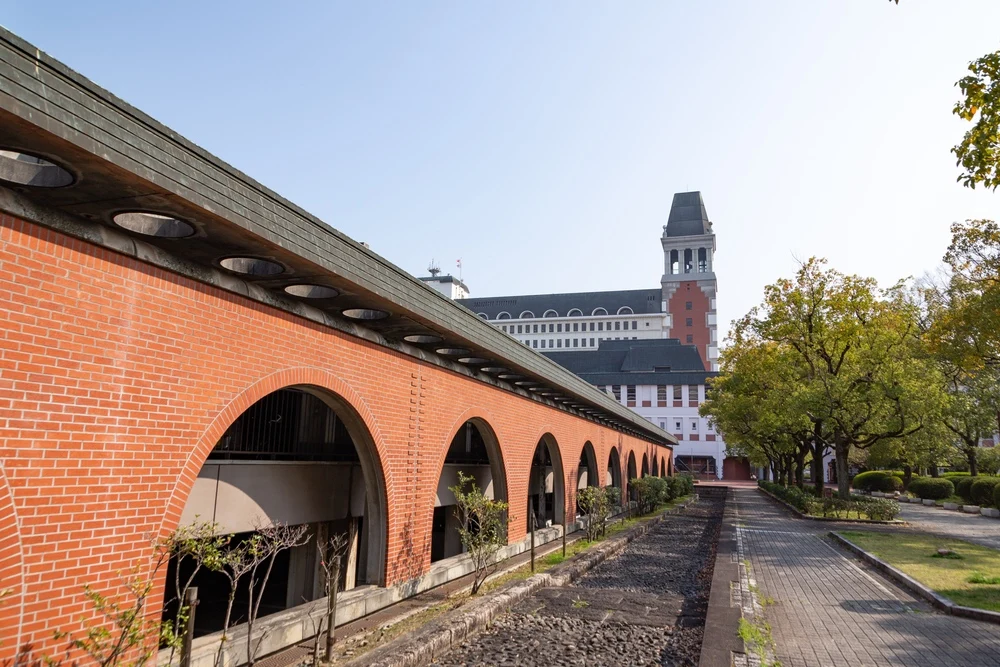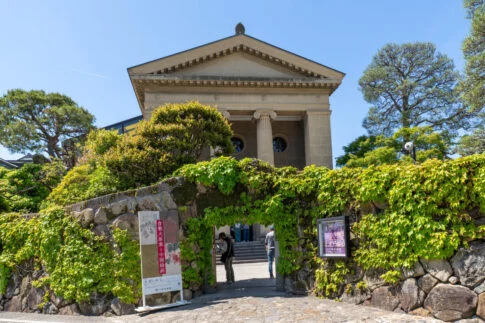
The "Bikan Historical Area" conveys the townscape of the Edo period to the present day.
Located almost in the center of the Kurashiki River area, the "Kurashiki Archaeological Museum" is a building that was renovated from a rice storehouse from the late Edo period, but in fact, an extension was constructed during the Showa period.
The building, which harmonizes wood and reinforced concrete, has a unique atmosphere that is neither a "new construction" like the Ohara Museum of Art nor a "renovated traditional house" in modern terms.
This article introduces the "Kurashiki Archaeological Museum" as an architectural structure.
What is the Kurashiki Archaeological Museum
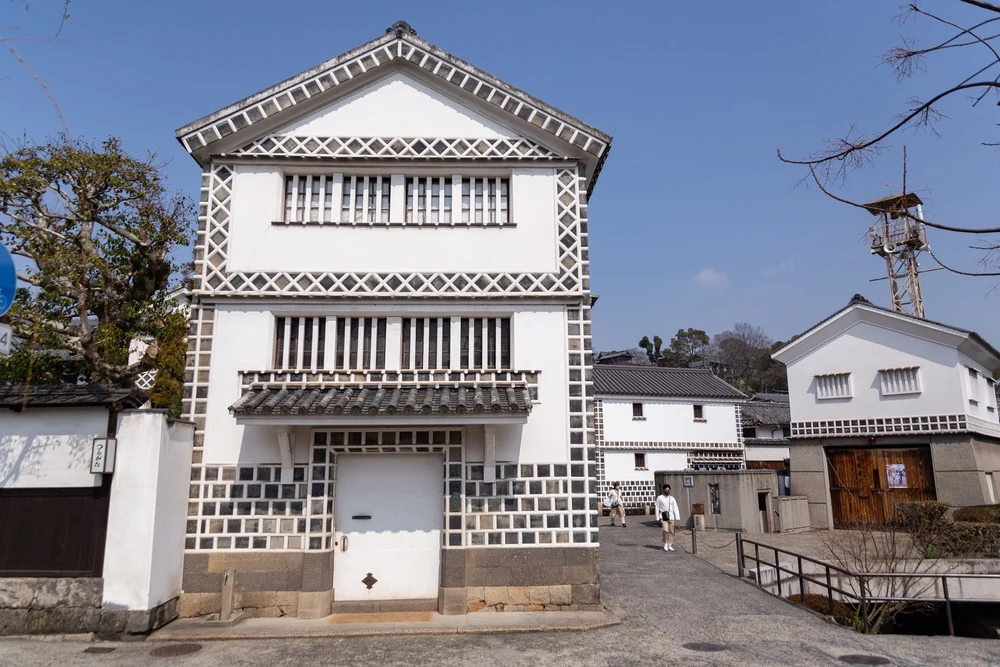
The Kurashiki Archaeological Museum opened in November 1950.
It displays numerous artifacts excavated from the Kibi region and its surroundings, which spread from Okayama Prefecture to the eastern part of Hiroshima Prefecture.
Located almost in the center of the Bikan Historical Area along the Kurashiki River, it faces Nakabashi Bridge, and on the opposite side of the bridge is the "Kurashikikan Tourist Information Office".
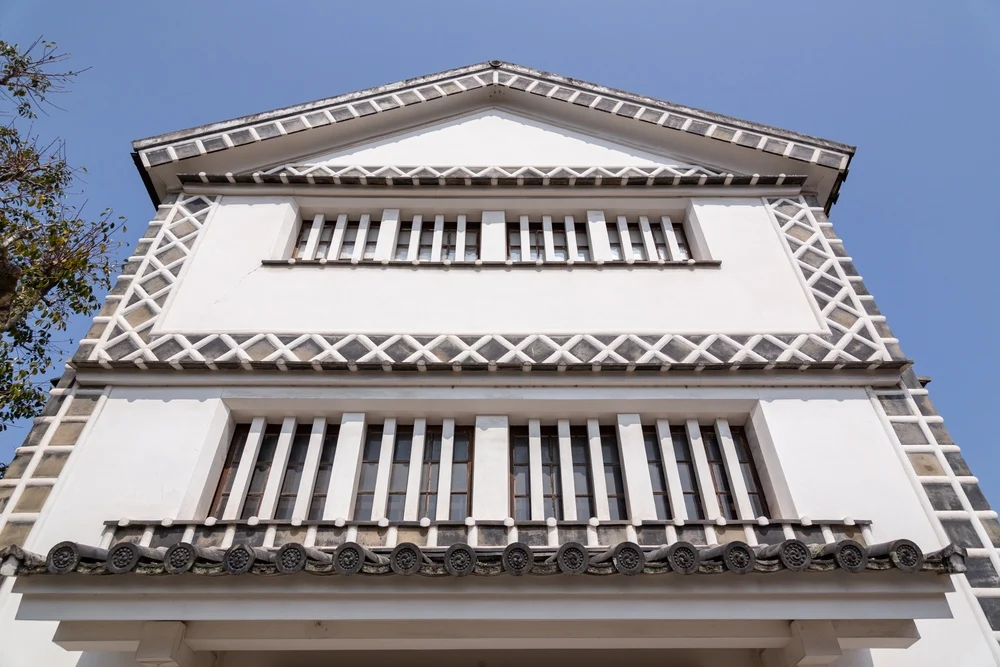
The Kurashiki Archaeological Museum has historical value not only in its exhibits but also in the building itself.
The building of the Kurashiki Archaeological Museum was renovated from a storehouse (rice store) of the wealthy merchant "Hamadaya" that thrived during the Edo period by Tonomura Kichinosuke.
It is a historic building built during the Edo period.
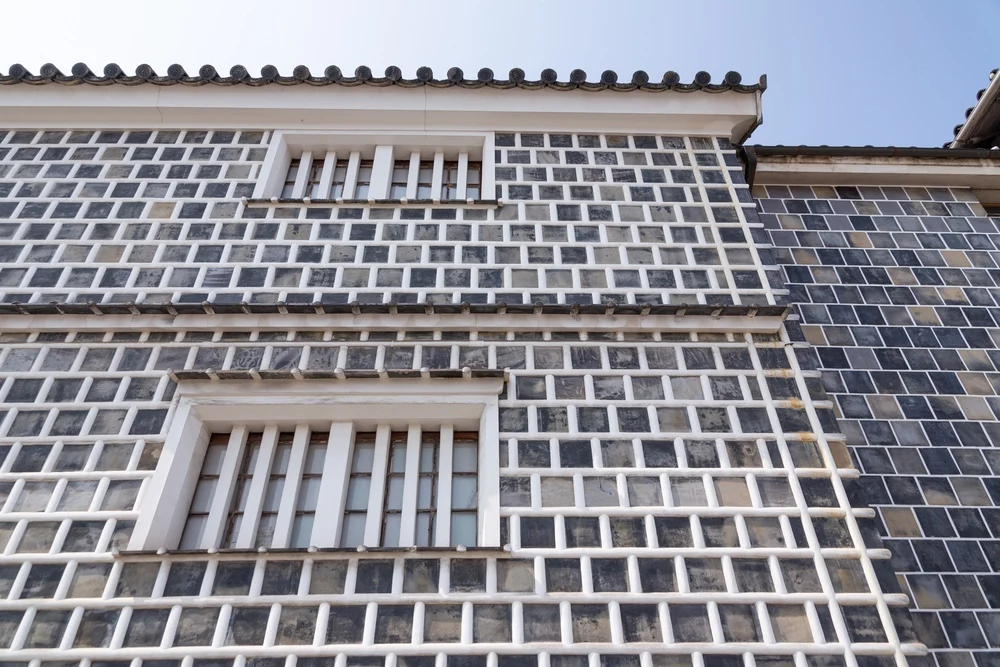
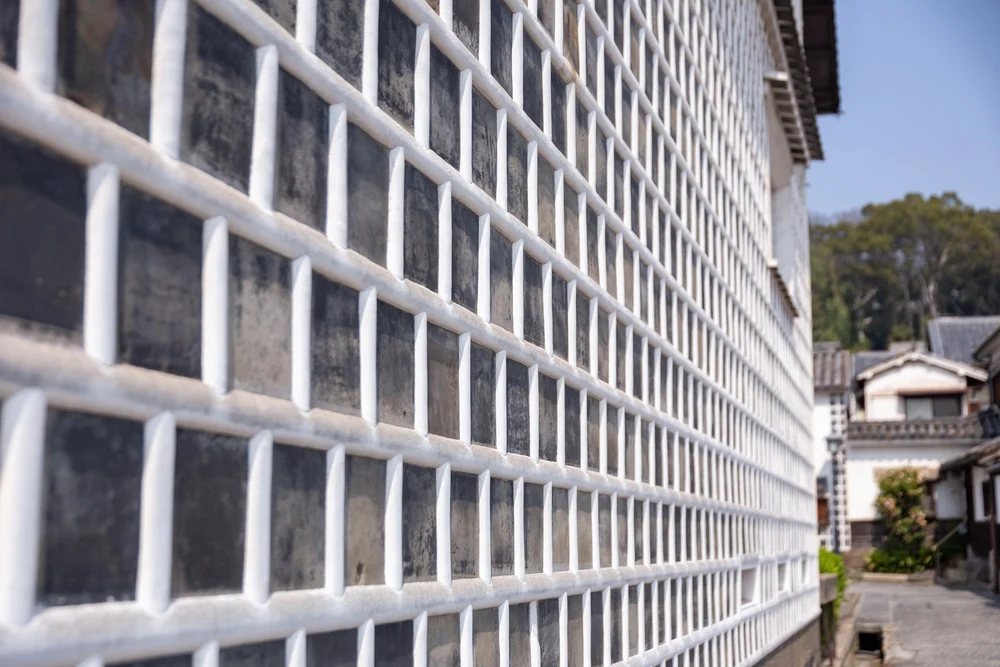
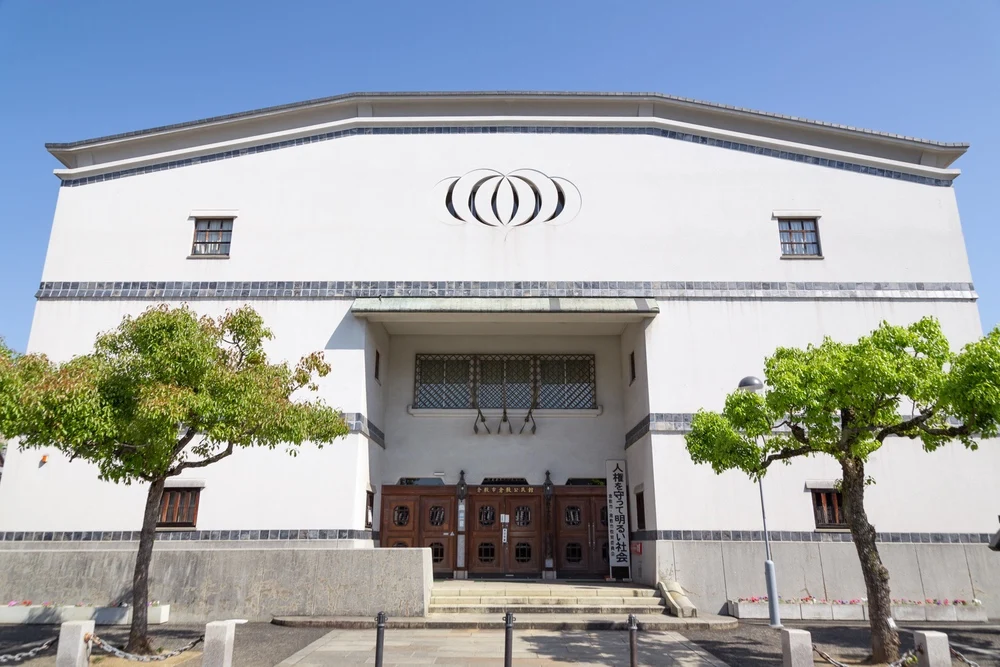
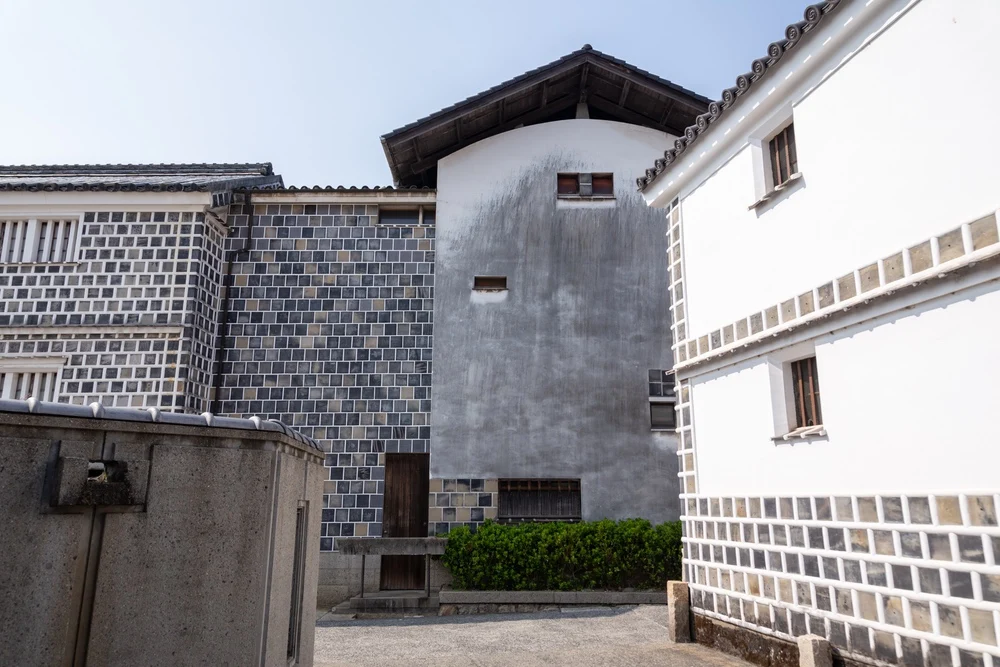
What stands out particularly is the "Namako wall from top to bottom," which has become a classic photo spot.
The northern building was extended during the Showa period
In fact, the Kurashiki Archaeological Museum underwent an extension in 1957 to enhance its function as a museum.
The design was done by architect "Uraabe Shizutaro" from Kurashiki.
He supported the urban development of Kurashiki alongside Ohara Soichiro and left many works even after Ohara Soichiro's death.
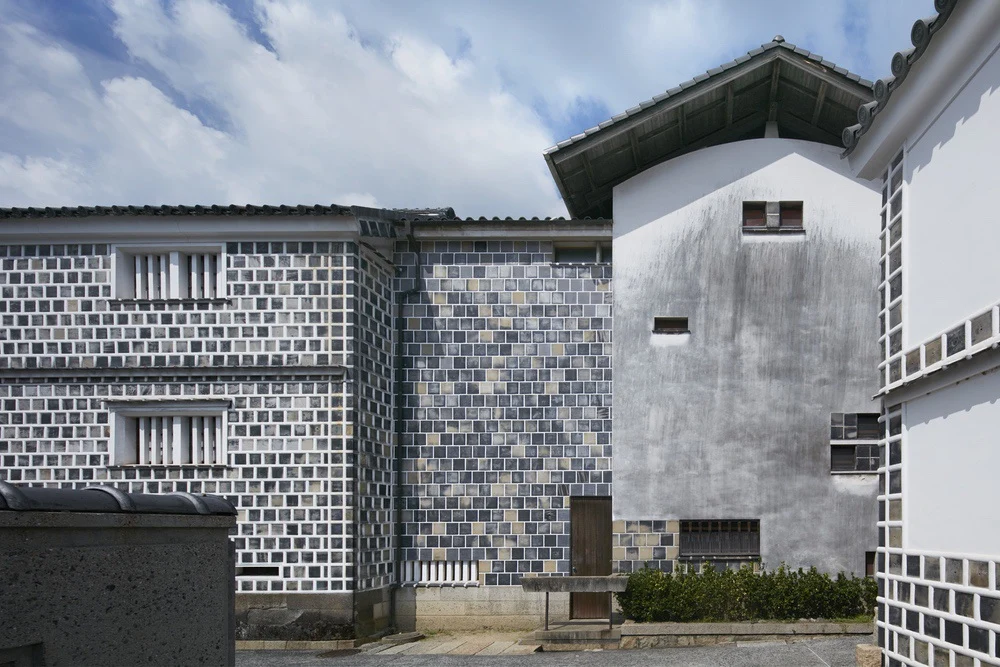
Left: Main building Right: Extension
The left side of the main building features a "Namako wall" with protruding joints.
The right side of the central building is the extension.
You can see that the extension is clearly defined by the light-colored wall and the shallow Namako wall.
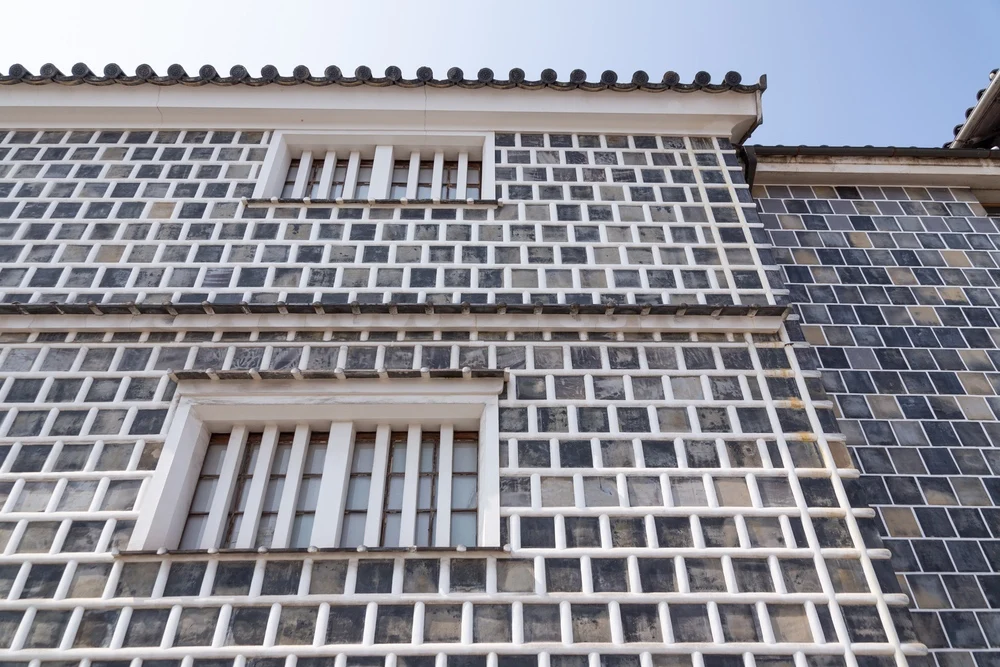
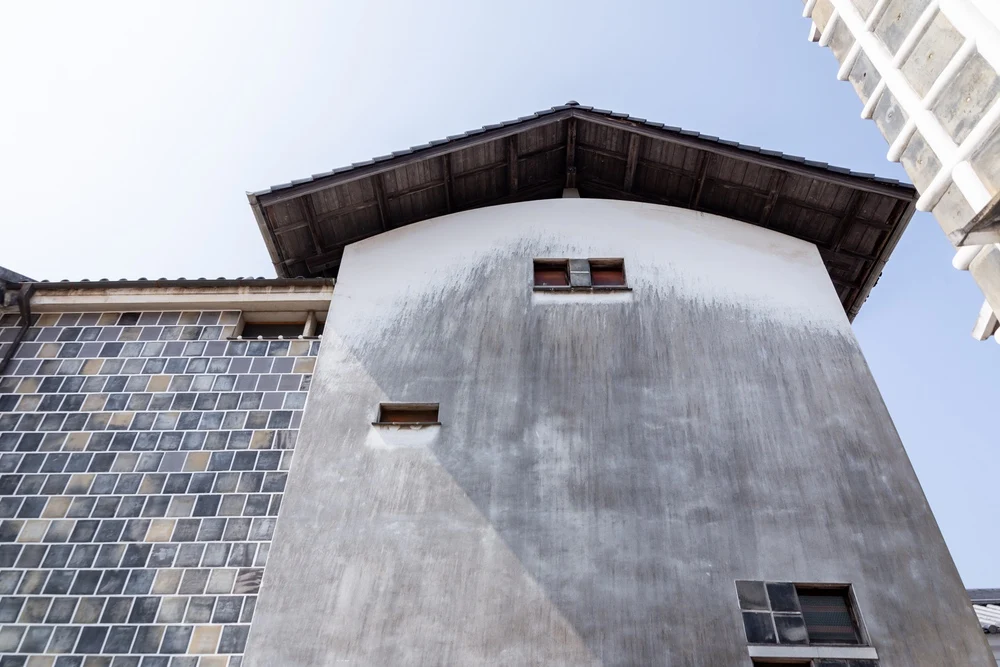
Although the same Namako wall technique as the main building could technically be reproduced, it was intentionally distinguished to show the old and new, and Uraabe Shizutaro reportedly answered at the time that it was for "harmony of the old and new".
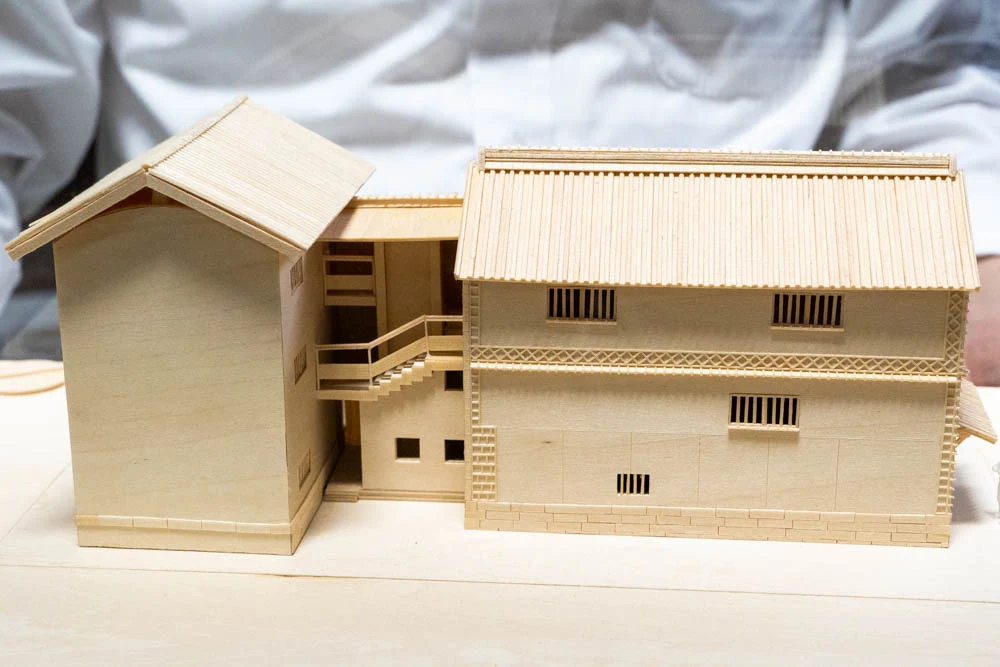
The extension has a "placed roof"
Look at the building with the light-colored wall (on the right side of the image).
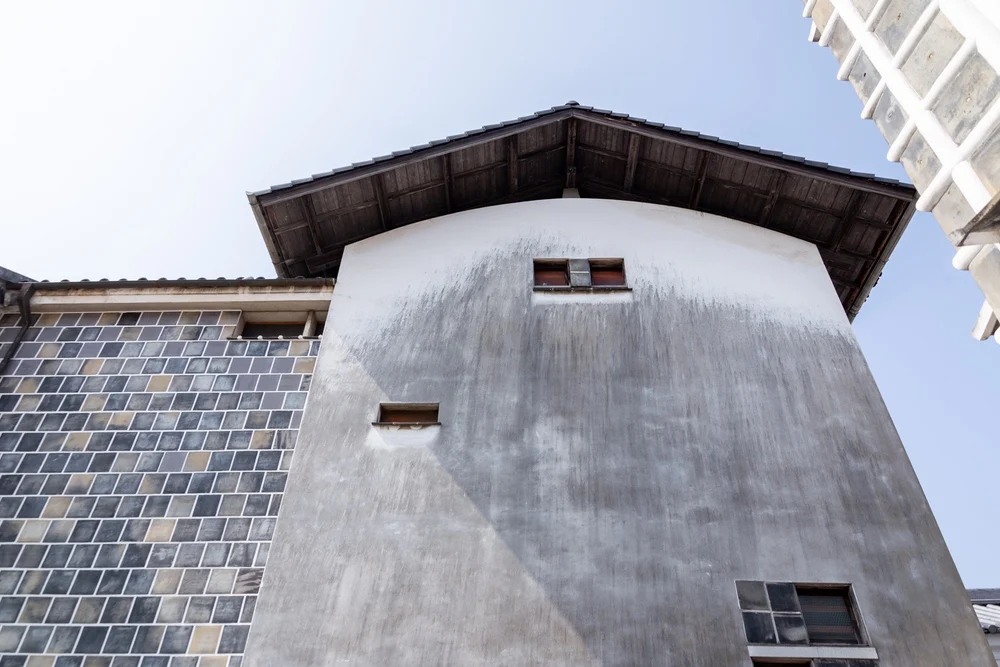
You can see the triangular "roof," right?
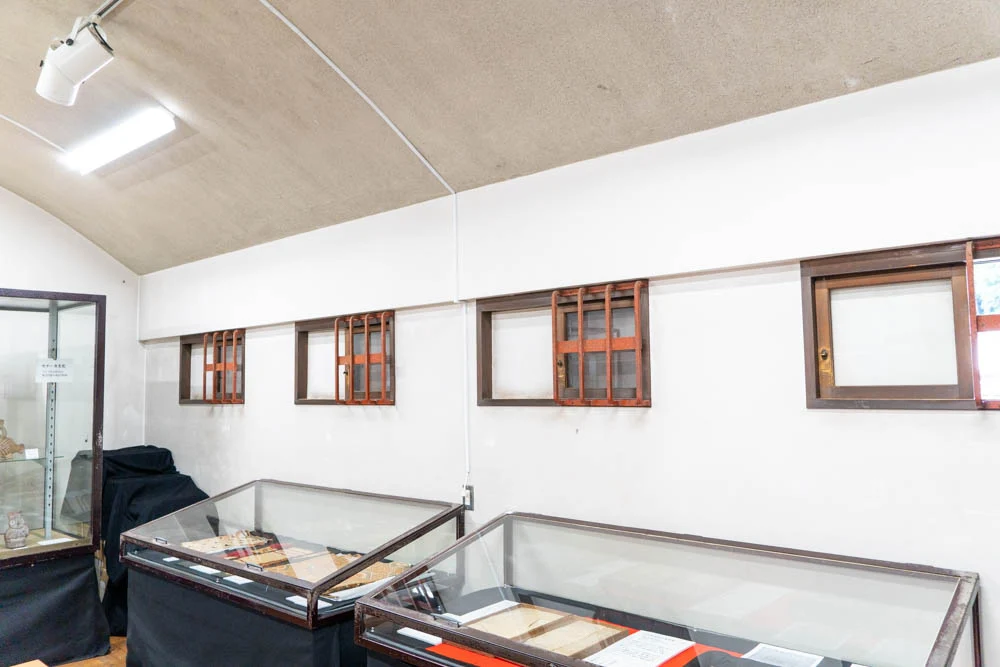
▼ From the inside, it looks like this, forming an arch (this is called an "arch structure").
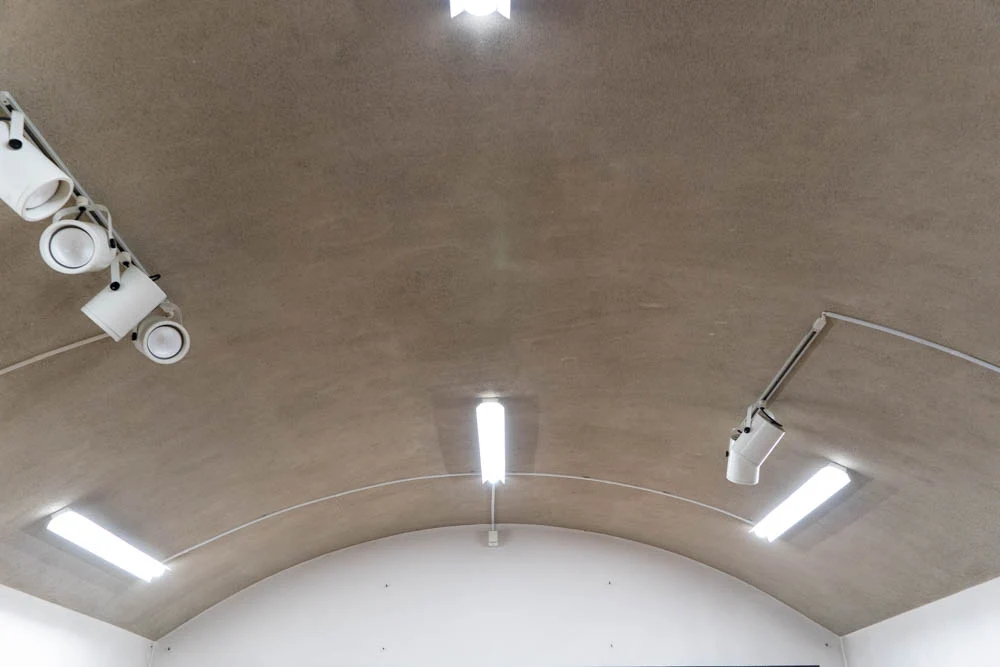
The shape seen from the outside and the shape inside are different, right? In fact, the roof of the extension employs a "placed roof" method.
A "placed roof" is a roof that is simply placed on top of a storehouse covered with earthen walls, which has benefits such as insulation and less damage to the underlying structure.
By the way, the "top of the arch" is said to be thinner in concrete.
However, it is said to be strong, and it is unlikely that the "placed roof" was adopted solely for the purpose of increasing strength.
The "placed roof" seems to have been created with an awareness of harmony with the Bikan Historical Area.
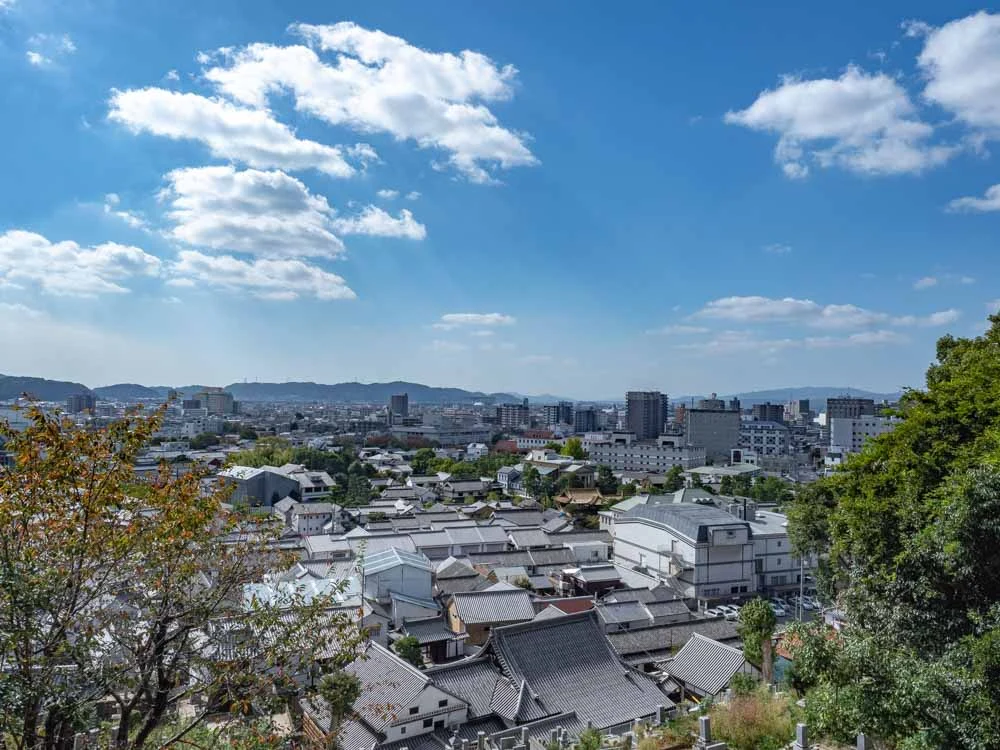
Many people mention "roofs" as a keyword for the view of the Bikan Historical Area, and the designer Uraabe Shizutaro likely considered "roofs" important even back then.
The interior of the extension
Next, let's go inside the Kurashiki Archaeological Museum and take a look at the extension.
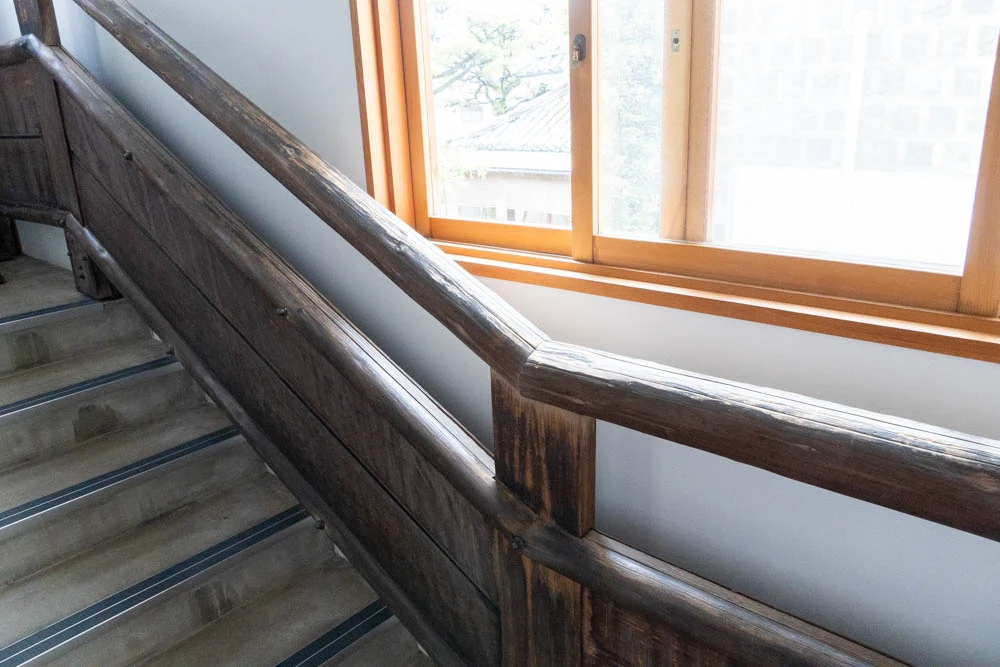
The building on the south side, which was renovated from the rice store, features impressive wooden beams.
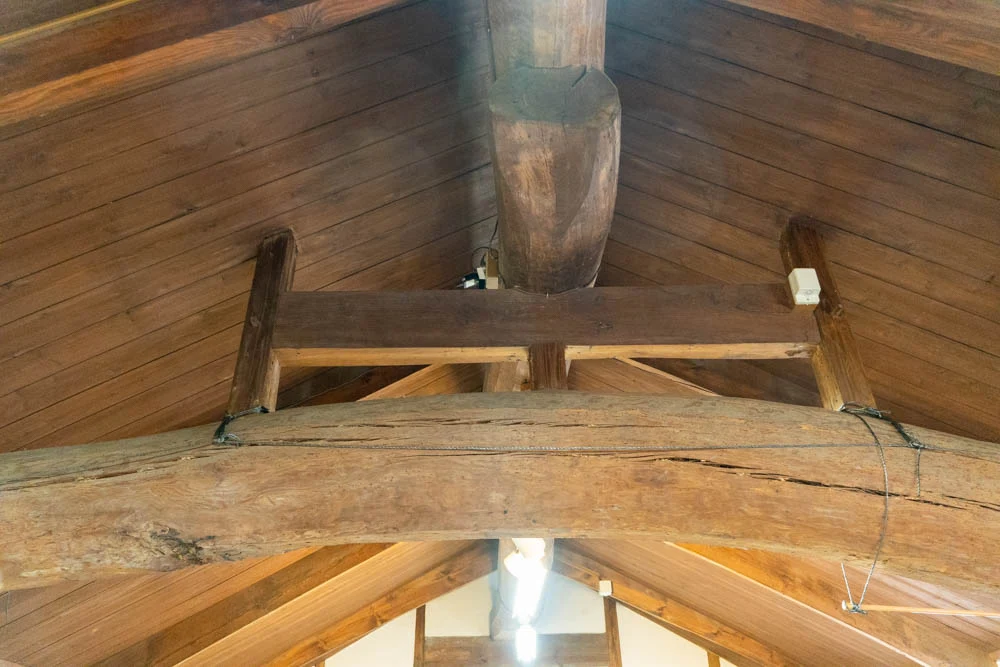
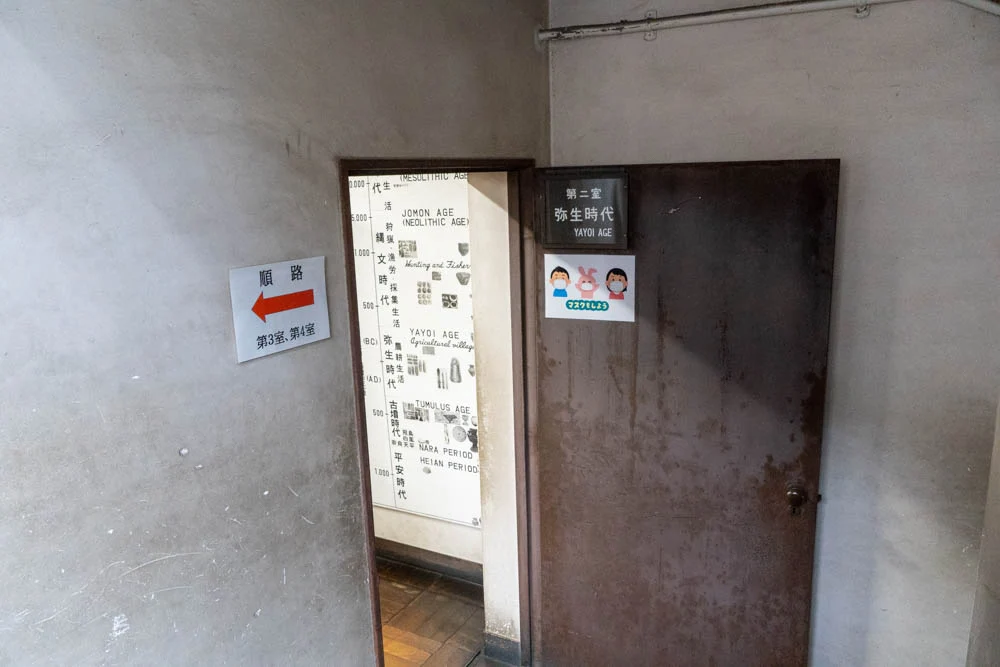
The extension appears to be a white-walled building from the outside, but it is clear that it is made of reinforced concrete (RC).
There is a "box-shaped stone coffin" in the courtyard
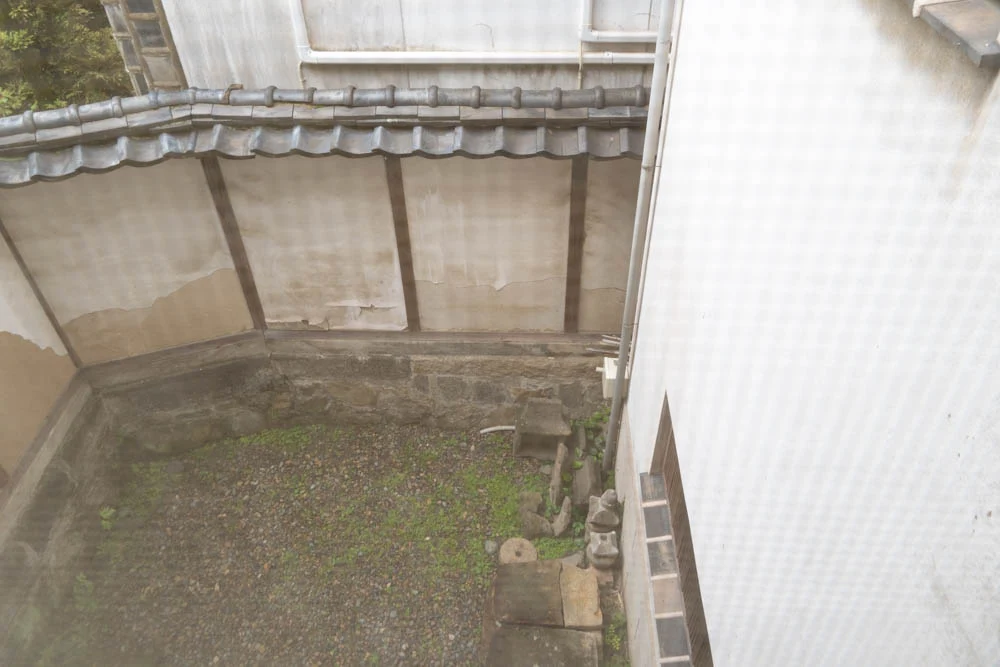
Looking through the window of the extension into the courtyard, I saw something intriguing.
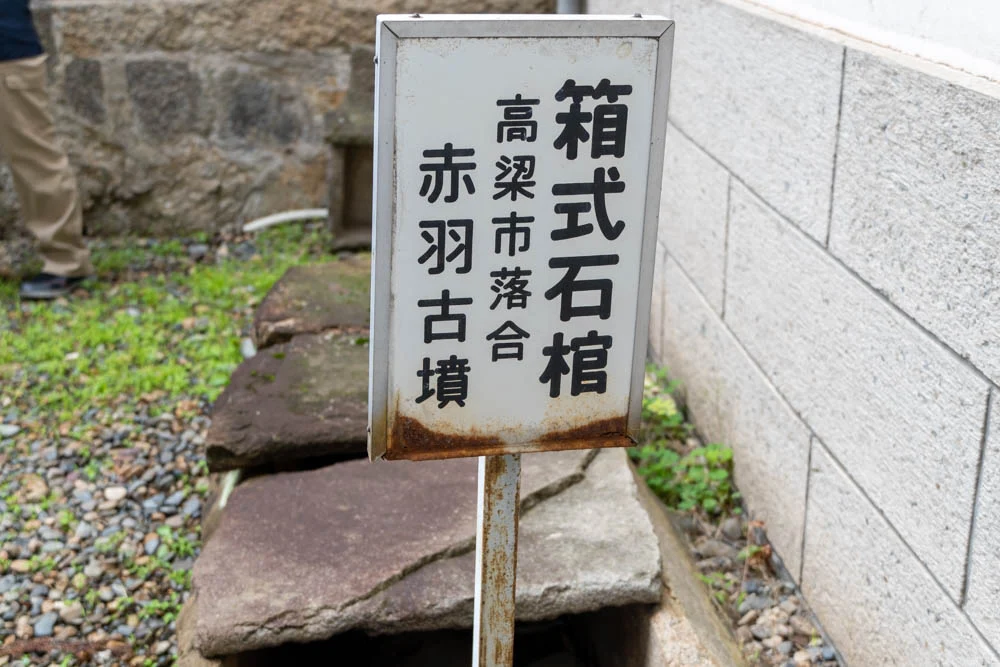
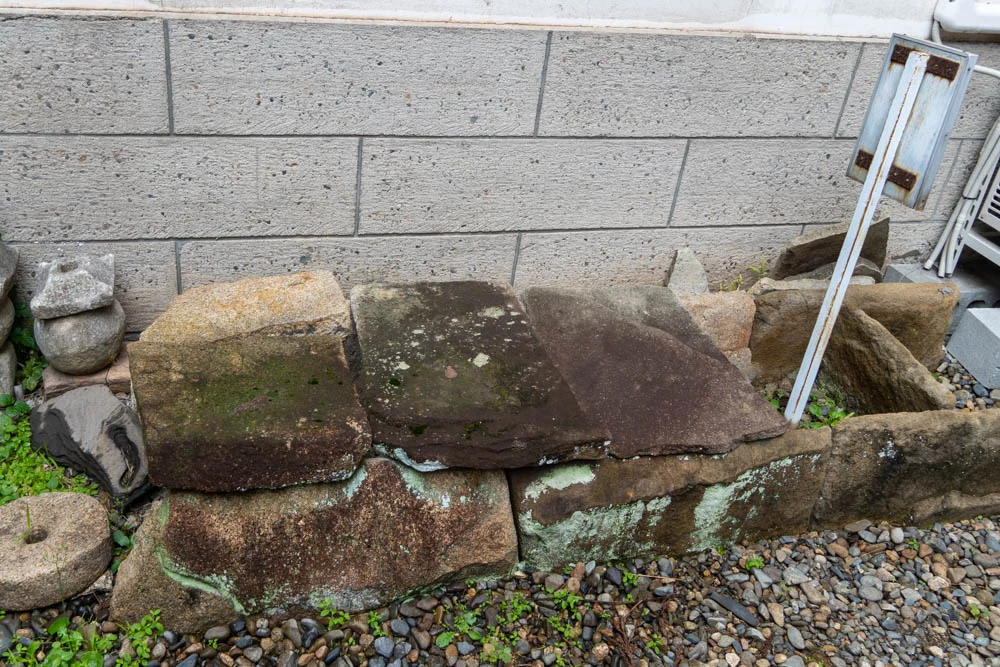
Normally, you cannot enter, but this time, I was specially guided to see the "box-shaped stone coffin."
When I asked, "Why is it placed in such a hard-to-find location?"
I was told, "The stone coffin displayed in the courtyard used to be visible immediately when you went up the stairs, but after renovation work in 2014, a wall was installed, so now you can only see it by peeking through the window."
They explained this to me.
The wall of the extension was installed in 2014
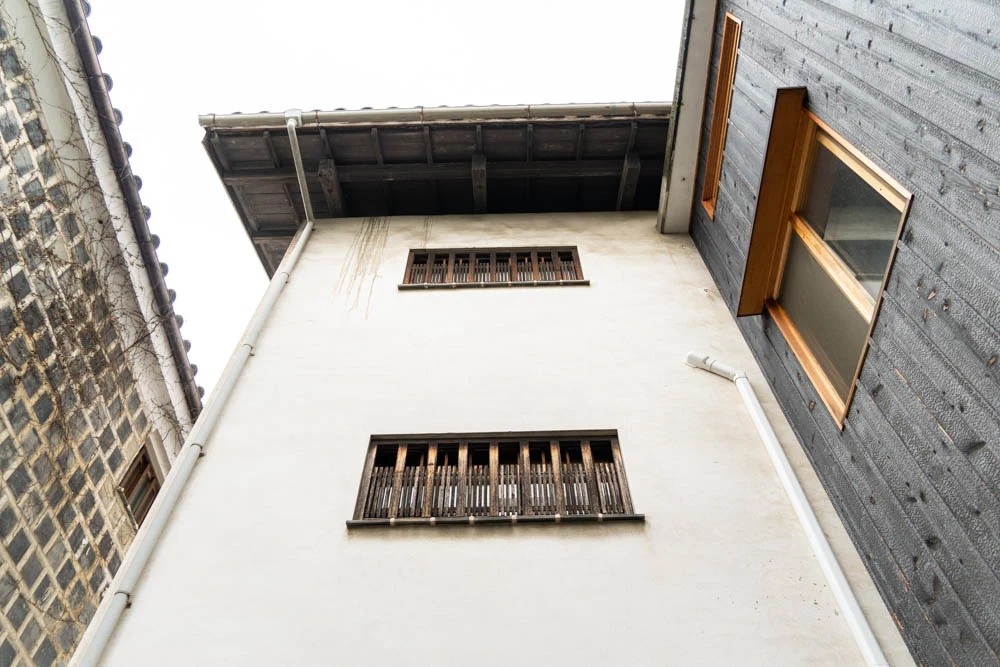
In fact, the "wall" of the extension was built in 2014, and before that, it was exposed to the rain on an external staircase.
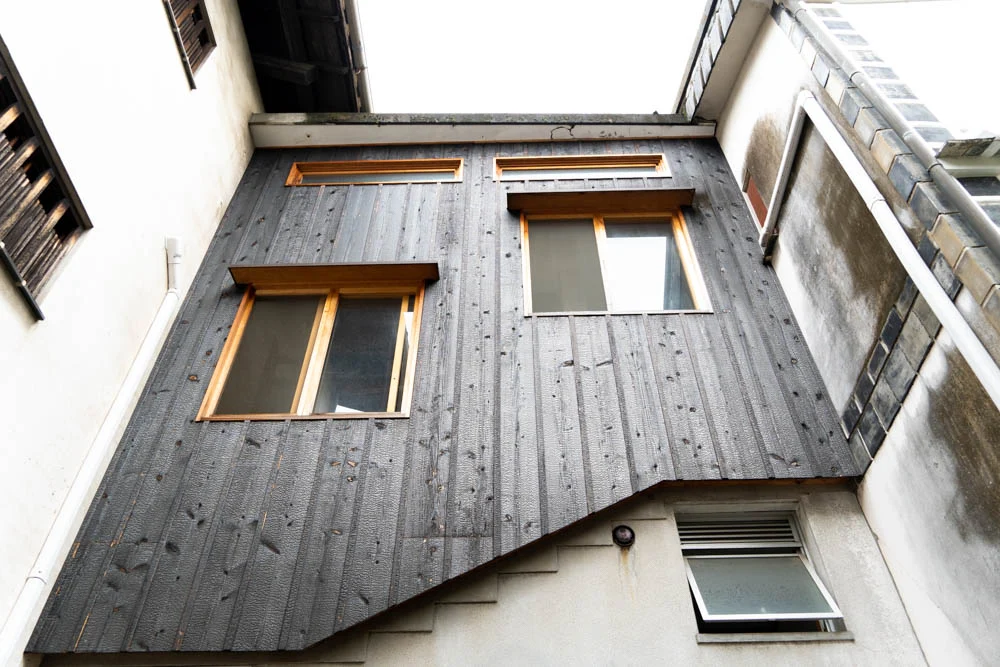
From the courtyard, it is indeed a new wall.
When I asked about the reason for its installation, I was told it was for safety reasons and due to changes in weather conditions.
In particular, in recent years, when sudden heavy rains known as "guerrilla rain" occur, it seems that rain pours in and causes significant problems.
Conclusion
Even buildings that you usually pass by without a second thought can evoke a sense of history when you stop and look closely.
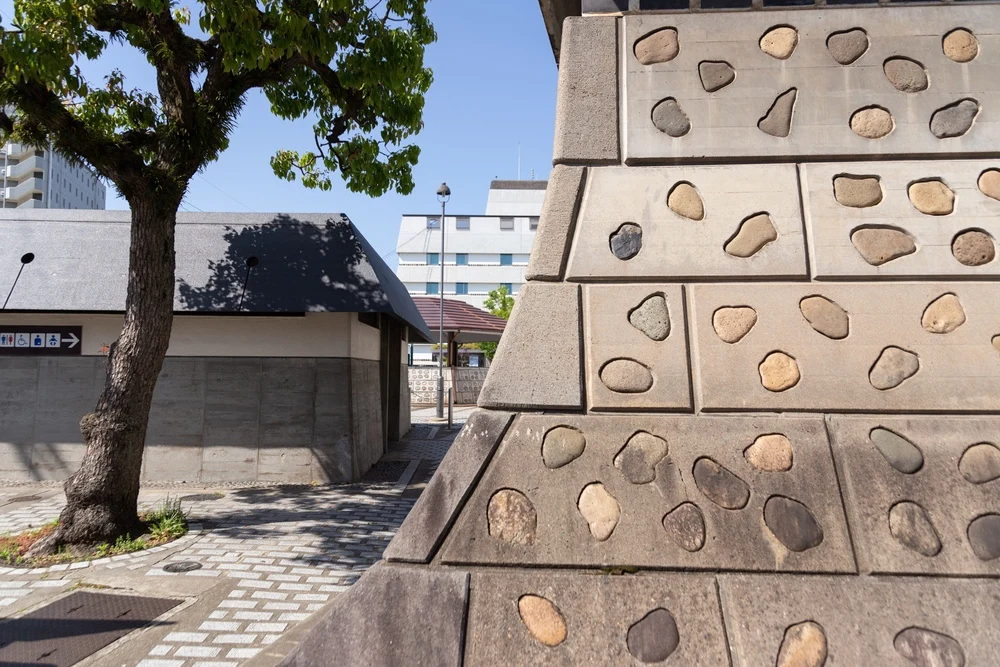
What left the deepest impression on me during this interview was the "foundation of the extension."
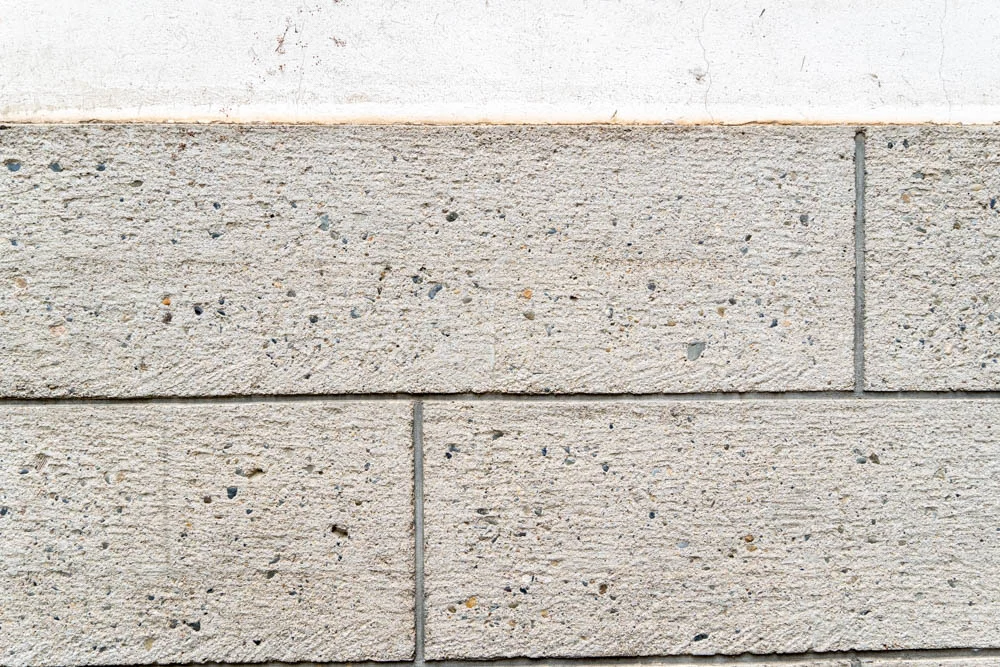
This construction looked familiar to me.
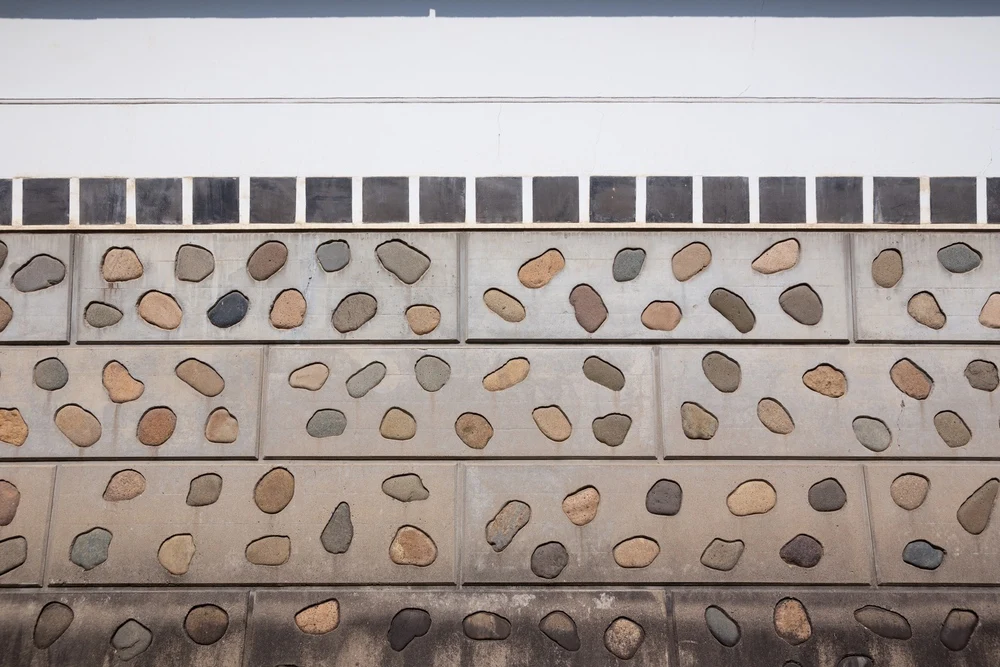
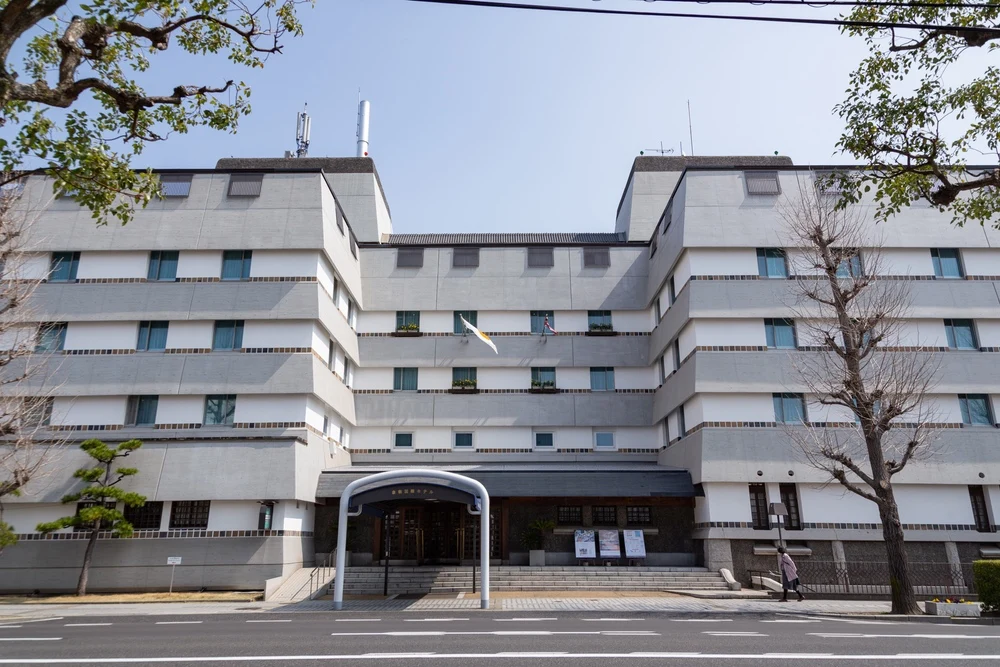
Ohara Museum of Art (Annex) has a wall like this. Although the size is different, the feeling of "stone" mixed in is similar, isn't it?
Four years after the completion of the extension work at Kurashiki Archaeological Museum, the Ohara Museum of Art (Annex) opened in 1961.
Perhaps this design was already in the mind of Chin Taro Urabe at that time.
The extension work at Kurashiki Archaeological Museum aimed for a "harmony of old and new" with wooden "rice granaries" from the Edo period and reinforced concrete "extension buildings" from the Showa period, but it seems that it sparked debate at the time (it was said that there was more criticism than praise).
However, over 50 years later, in the Reiwa era, it has become a part of the town.
The "Showa period buildings" in the Bikan Historical Area now have a certain charm, and considering why they are shaped this way may make walking around the town even more enjoyable.
- Article supervision: Urabe Design Co., Ltd.
- Photography (exterior): Toshiyuki Sasaki
Kurashiki Architectural Journey Back Issues