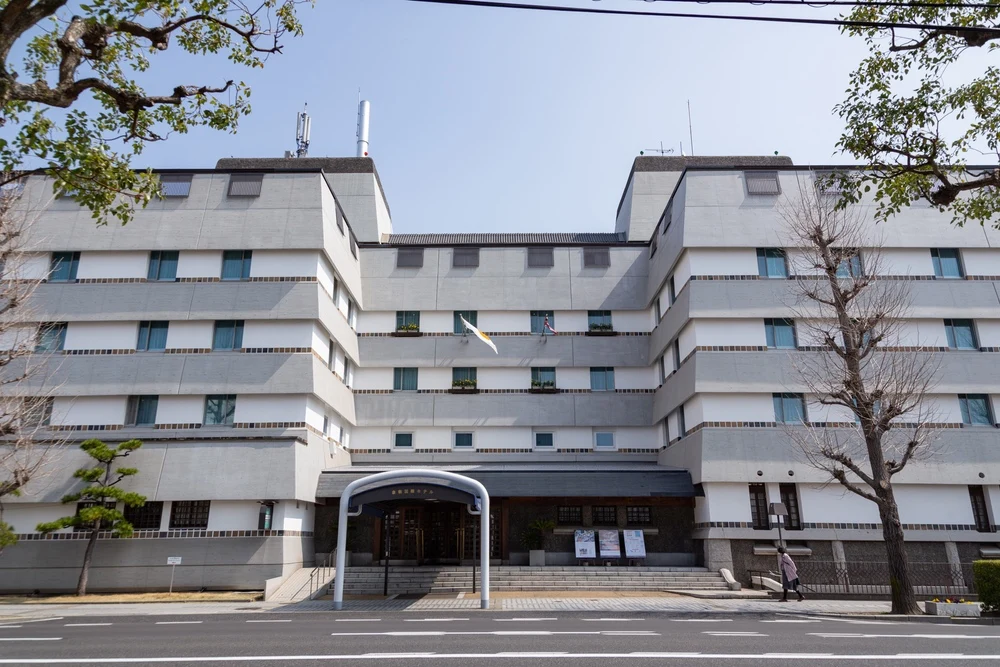
The "Kurashiki International Hotel" located at the entrance of the Bikan Historical Area.
A small-scale hotel with the elegance of a weekend house, it opened on December 1, 1963, based on the concept of its founder, Ohara Soichiro, and is a representative hotel of Kurashiki.
As of 2021, it boasts over 50 years of history, but it is a relatively new building from the Showa period in the "Bikan Historical Area," which conveys the townscape of the Edo period to the present.
The reinforced concrete building may feel modern, but it does not evoke a sense of "incongruity."
The Kurashiki International Hotel offers not only the function of a hotel but also a charm that makes it feel "essential" in the Reiwa era.
This article will focus on the "Kurashiki International Hotel" as an architectural structure.
What is the Kurashiki International Hotel?
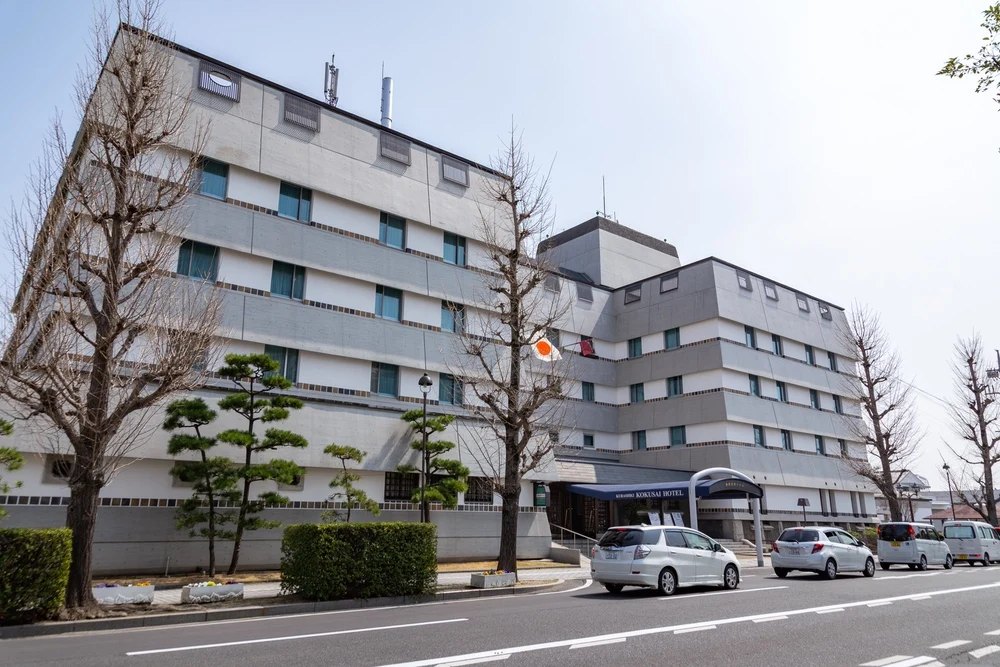
The Kurashiki International Hotel opened on December 1, 1963.
In the 1960s, as the Mizushima coastal industrial zone rapidly developed, the voices of the local business community and government calling for "an international standard hotel in Kurashiki" grew louder.
For over 50 years since then, it has been a representative hotel of Kurashiki, frequently used by local residents as well as VIPs from Japan and abroad when they visit Kurashiki.
Here is a brief summary of the history related to the building.
| Year | Content |
|---|---|
| 1963 (Showa 38) | Main building opens |
| 1981 (Showa 56) | Renovation of the main building's front desk, lobby, cloakroom, function rooms, and dining room |
| 1982 (Showa 57) | All Western-style guest rooms in the main building repainted, fire prevention work in the main building, replacement of the main building's boiler |
| 1983 (Showa 58) | Expansion of banquet hall on the east side of the main building, named "Suishou no Ma" |
| 1987 (Showa 62) | "Restaurant Wisteria" opens on the first floor of the main building New annex opens |
| 1997 (Heisei 9) | Interior renovation work including the exterior wall of the main building |
| 1999 (Heisei 11) | Cleaning and restoration of Munakata Shiko's print "The Fence of the Great World |
| 2004 (Heisei 16) | Renovation work to update the water supply, hot water, and drainage pipes since the opening of the main building (implemented as a three-year plan until March 2006) Renovation work on guest rooms and bathrooms |
| 2008 (Heisei 20) | Exterior renovation work on the main building Renovation work on five deluxe guest rooms |
| 2009 (Heisei 21) | Renovation work on the wedding venue to make it multipurpose |
| 2012 (Heisei 24) | First phase of the main building renovation plan Complete renovation of all guest rooms on the third floor and banquet hall (Ouka no Ma) |
| 2013 (Heisei 25) | Second phase of the main building renovation plan Complete renovation of all guest rooms on the second floor and banquet hall (renamed from Suishou no Ma to Fuji no Ma) and renovation work on the electrical room |
| 2019 (Reiwa 1) | Renewal opening For the first time since its opening in 1963, the entire hotel was closed for renovations to extend its lifespan. Renewed opening on August 8 |
In recent years, renovations have been carried out every few years while continuing hotel operations.
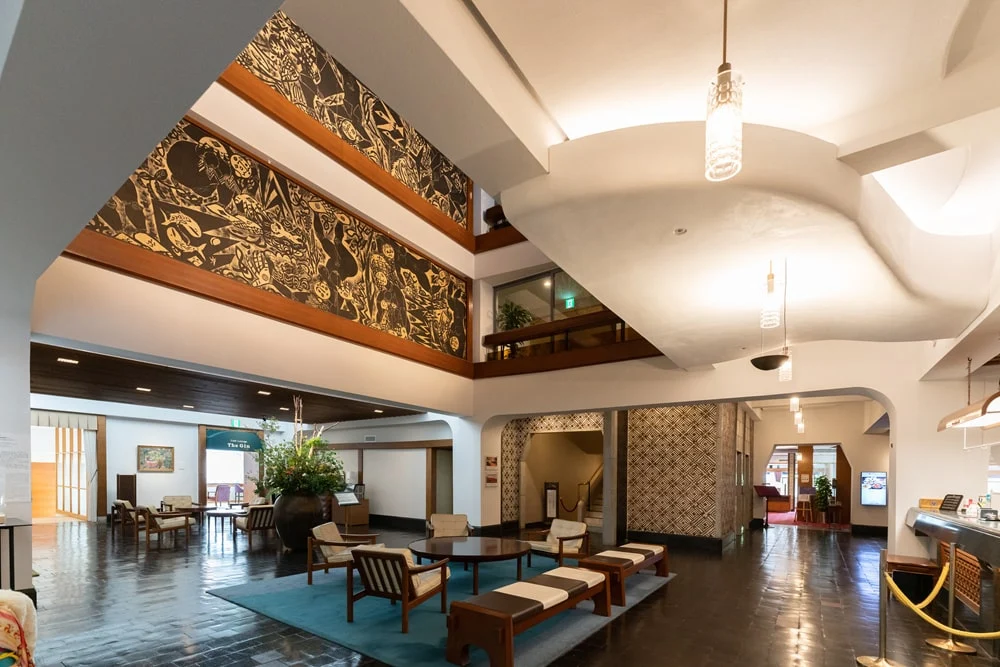
Over 50 years since opening. The hotel building itself has become like a "cultural asset"
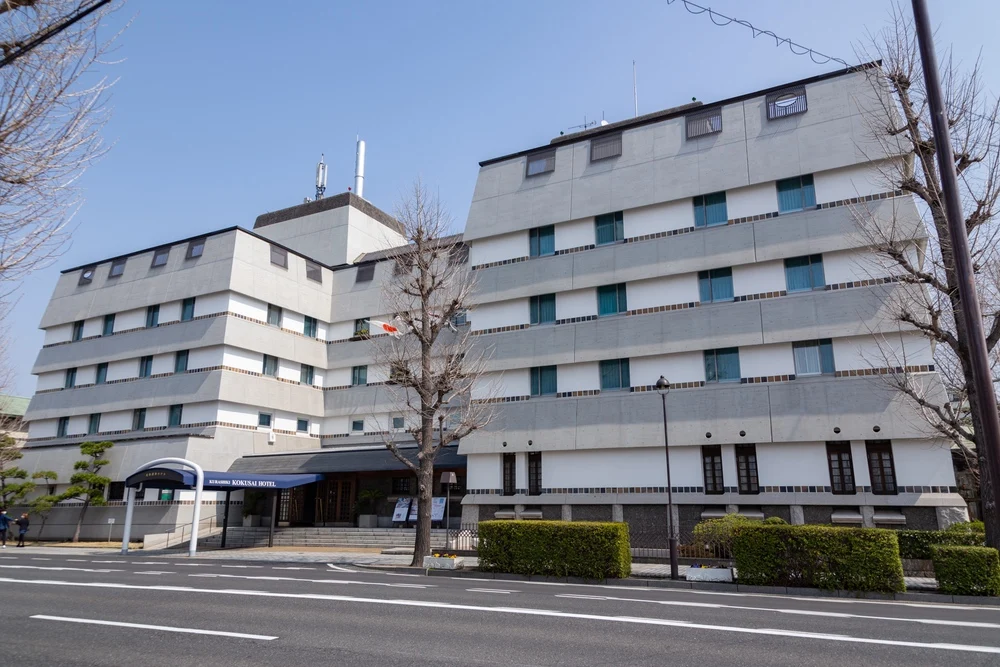
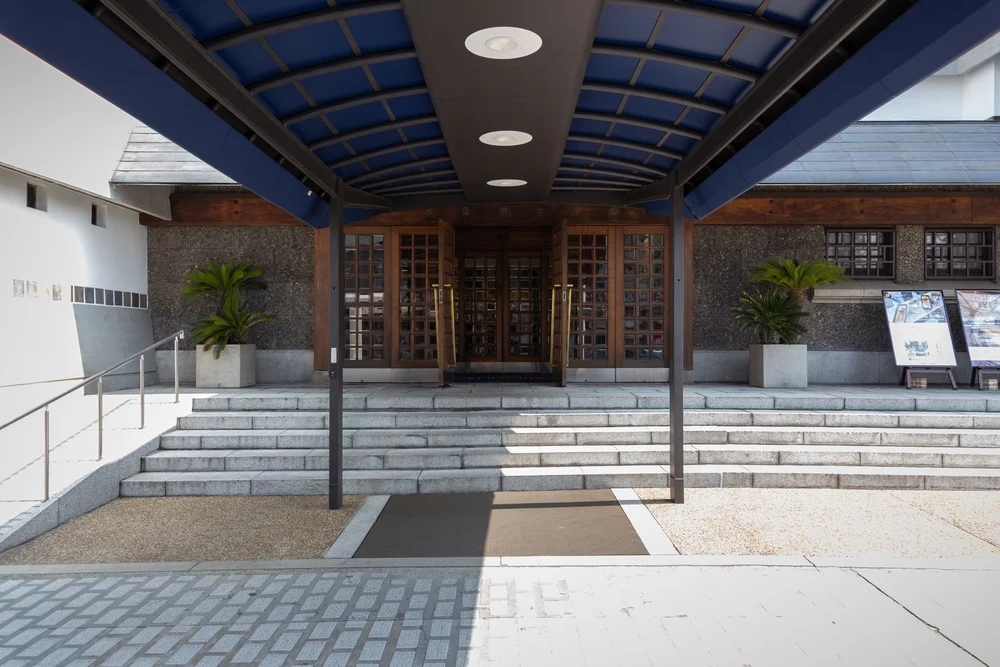
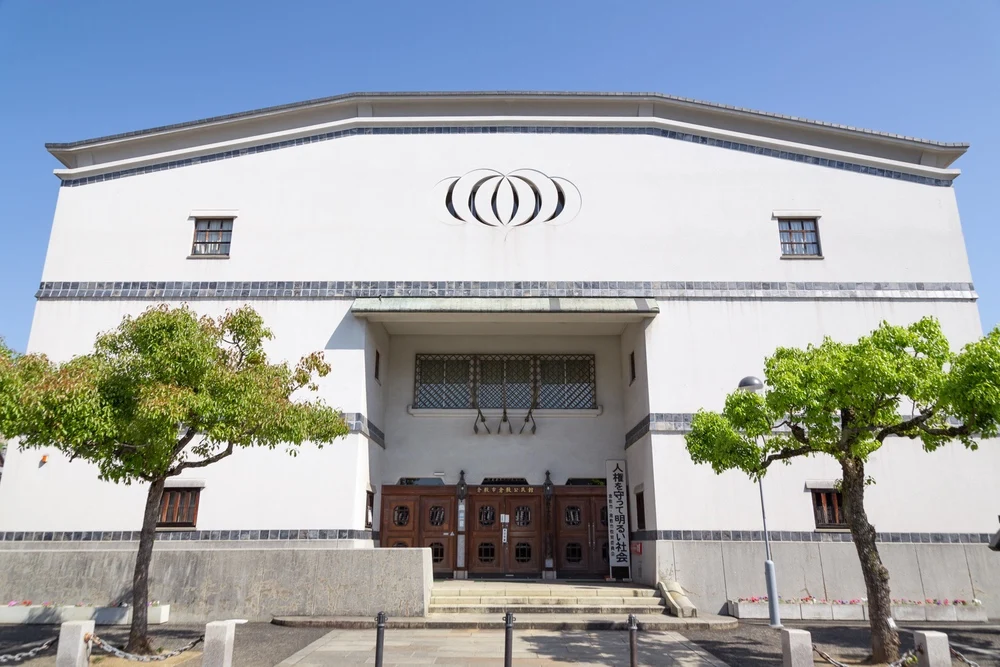
The Kurashiki International Hotel faces the main street in front of JR Kurashiki Station.
In terms of visibility, there are more opportunities to see it than in the Bikan Historical Area, and when I think of "a building typical of Kurashiki," the first thing that comes to mind is, for me, the "Kurashiki International Hotel."
Although it has a monochrome and simple design, I like the elegant design of the Kurashiki International Hotel.
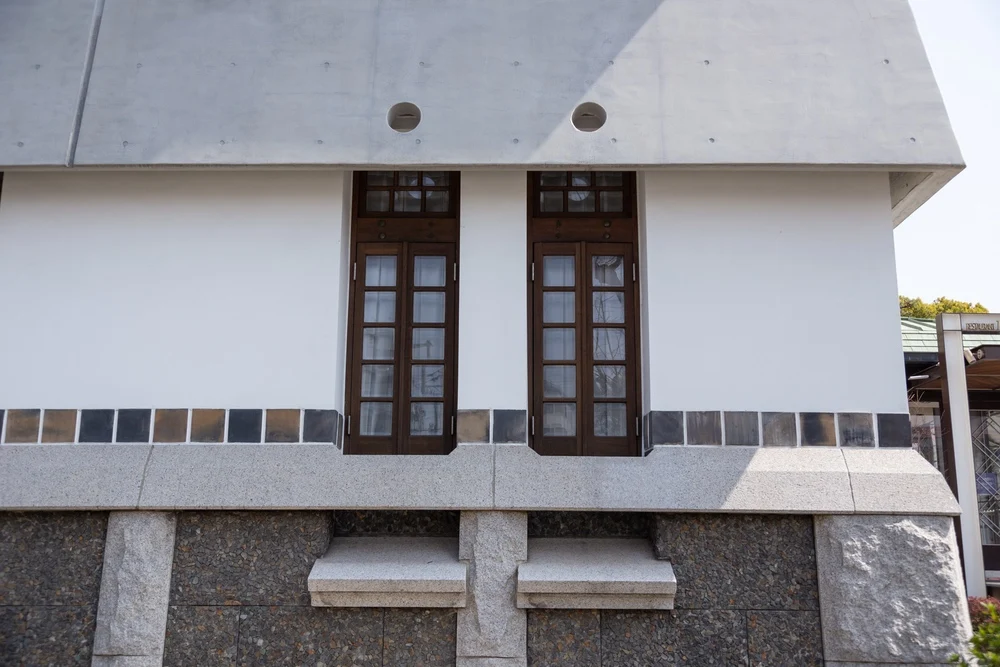
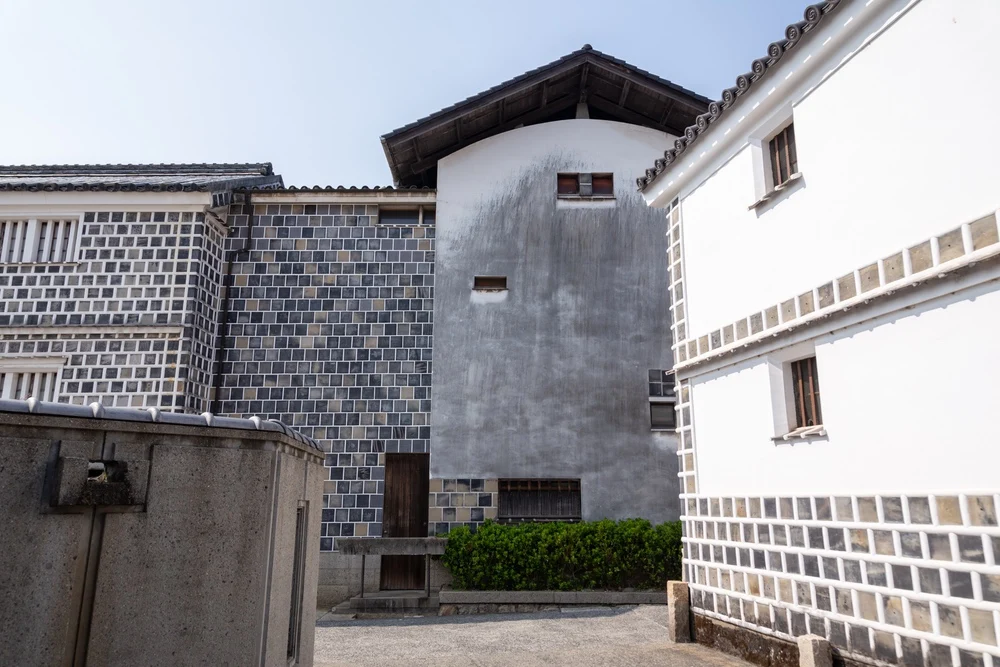
During the longevity renovation work in 2019 (Reiwa 1), the exterior walls were cleaned, and anti-mold treatment was applied to the eaves and white walls.
The "belly band tiles (colored tiles)" that reference Kurashiki's traditional style were planned to be completely replaced.
However, since they are currently difficult to obtain, 200 damaged tiles were transplanted from less visible areas.
Unique dimensional system "KM (Kurashiki Module)"
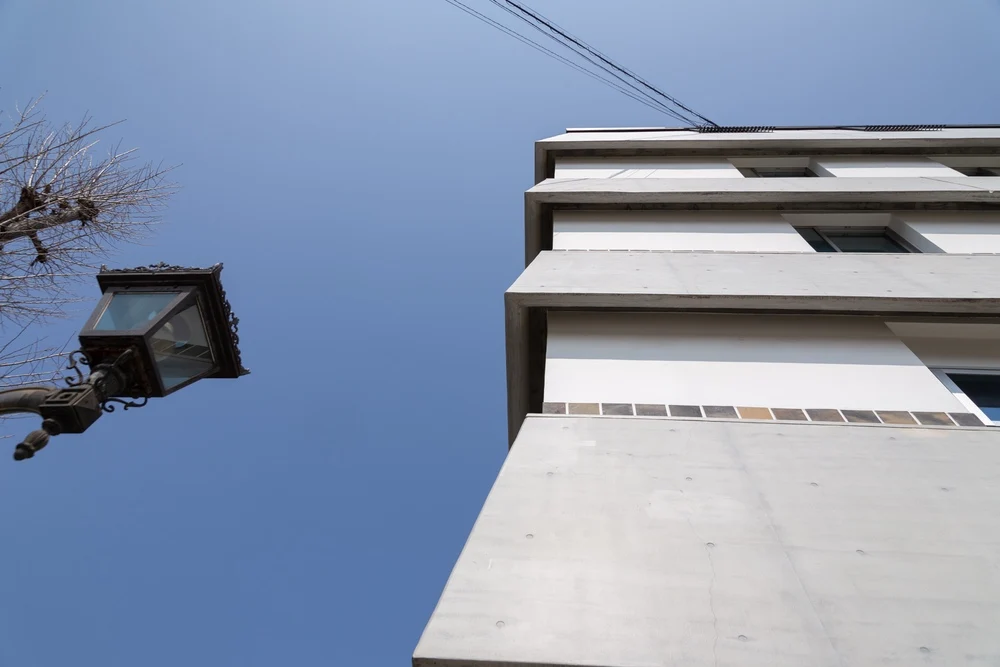
The architect who designed the Kurashiki International Hotel is "Uraabe Shizutaro," who is from Kurashiki.
From the time of its opening, he designed it with an awareness of harmony between the old townscape and the new building (the Kurashiki International Hotel), although it is a reinforced concrete (RC) structure, it features steeply sloped eaves called "kabe-hisashi" layered on each floor.
At first glance, it may look like a "roof."
By organizing the dimensions of the building according to a certain standard, a neat and beautiful shape is achieved.
Uraabe Shizutaro independently reviewed these dimensions and called it "KM (Kurashiki Module)."
Using the so-called "golden ratio," the proportions of the exterior wall eaves, white walls, and windows are also determined by KM, resulting in beautiful proportions.
Interior of the building
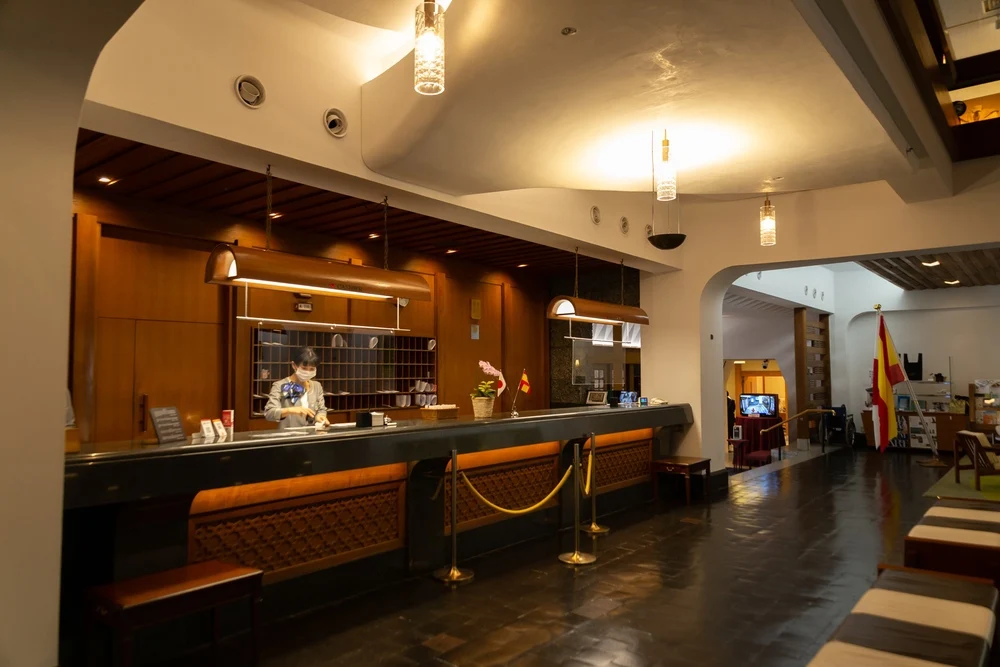
Next, let's take a look at the interior of the building.
As mentioned earlier, the interior has undergone several renovations to keep up with the times.
For example, the air conditioning has changed from central air conditioning to individual air conditioning, so if we focus on "function," it has been updated.
However, the essence and concept of the hotel have not changed since its opening.
Prints by Munakata Shiko
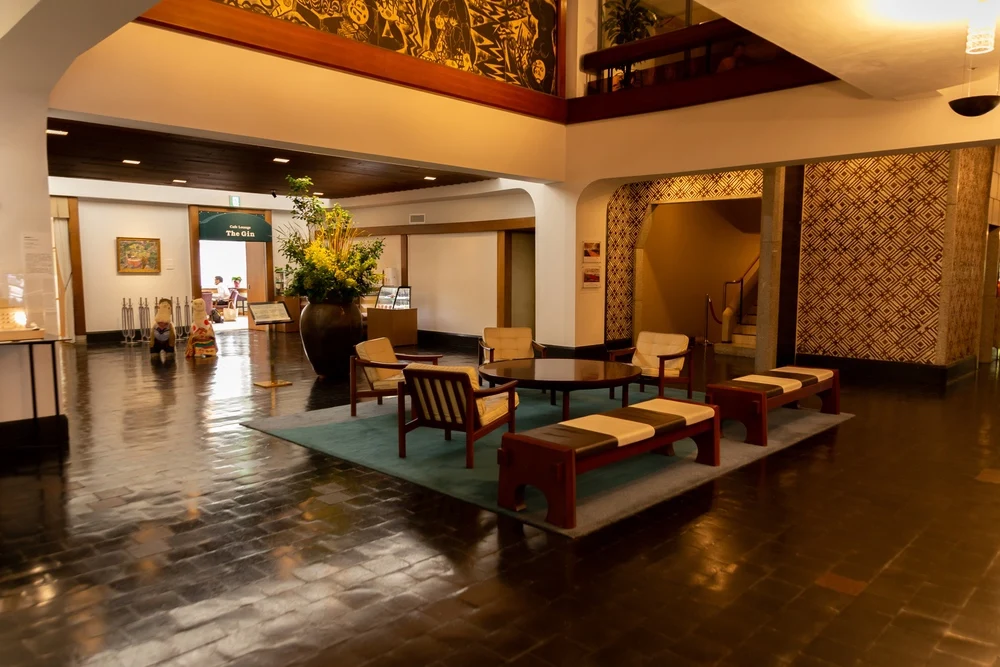
First, upon entering the lobby, the first thing that catches your eye is the "huge print."
![Munakata Shiko 'The Great World [Kon] - From Humanity to the Gods'](https://media.kuratoco.com/wp-content/uploads/2021/08/23034118/IMG_2779.jpg)
The work "The Great World [Kon] - From Humanity to the Gods" created by Munakata Shiko for the Kurashiki International Hotel has been on display since its opening.
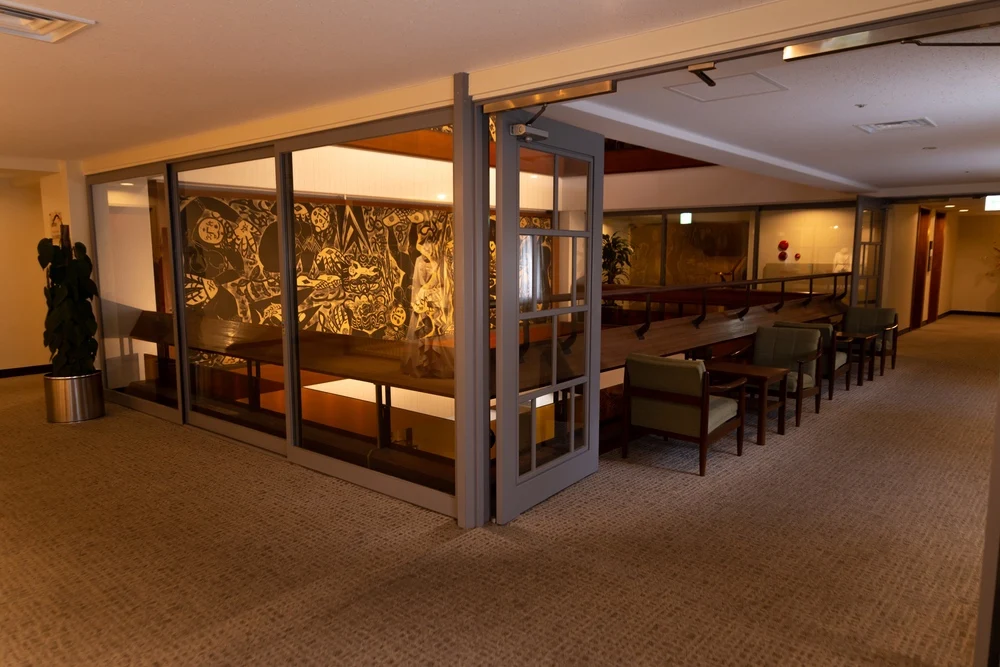
The lobby features an atrium, allowing guests from the second and third floors to view the artwork.
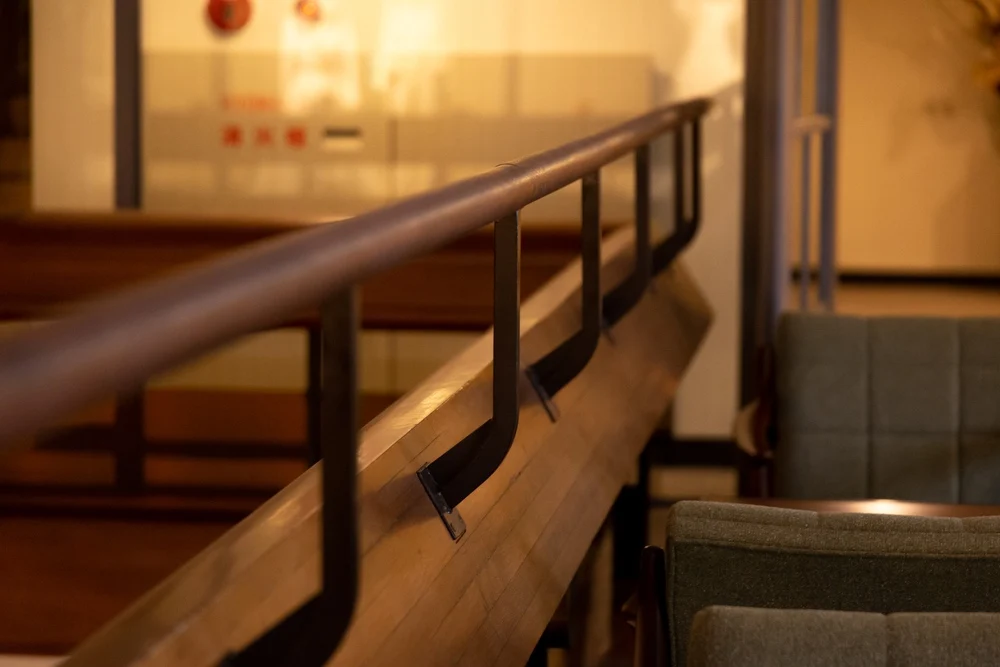
The "atrium railing" was recently installed during the longevity renovation work, but it feels as if it has been there all along.
This is evidence that the architect and contractor who carried out the renovation work were conscious of harmony in their work.
A hotel surrounded by art
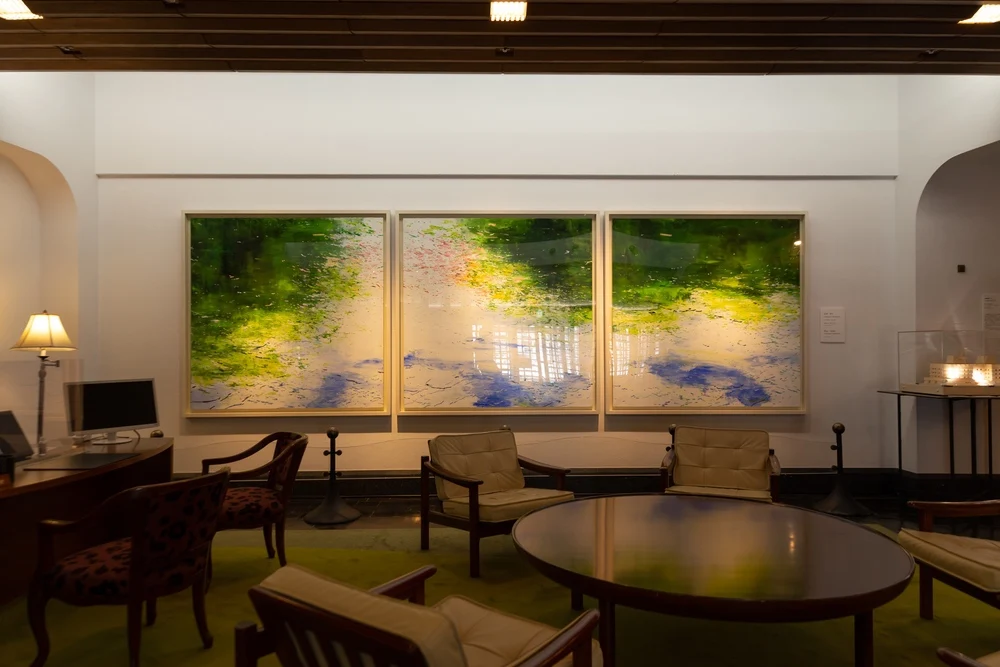
In addition to the prints by Munakata Shiko, the Kurashiki International Hotel also offers various artworks to enjoy.
With the renewal opening in 2019 (Reiwa 1), Takako Houjou's "Guardian god – Takahashigawa" was displayed.
Behind Munakata Shiko's large print, works by Shinji Funaki were exhibited during the renewal.
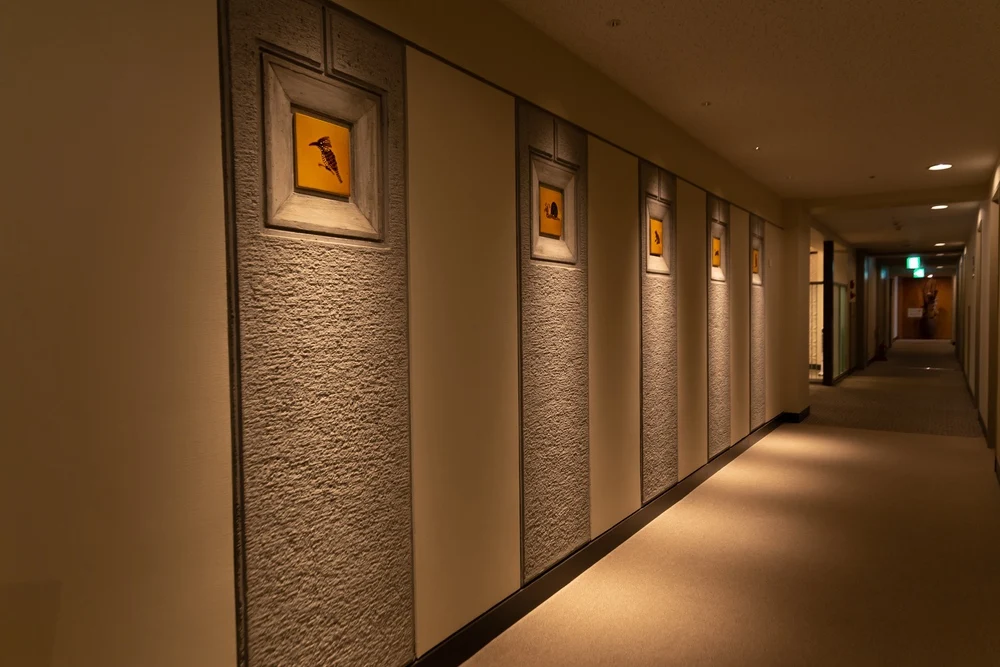
Additionally, when the new annex was completed in 1987 (Showa 62), works by his father, Kenji Funaki, were displayed.
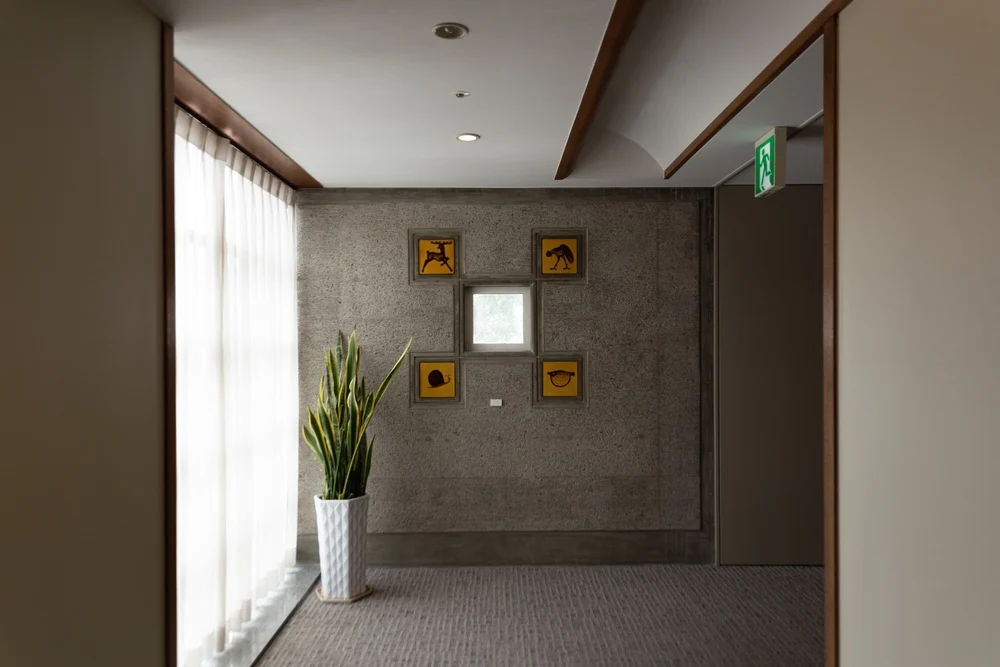
Interior that gains flavor over time
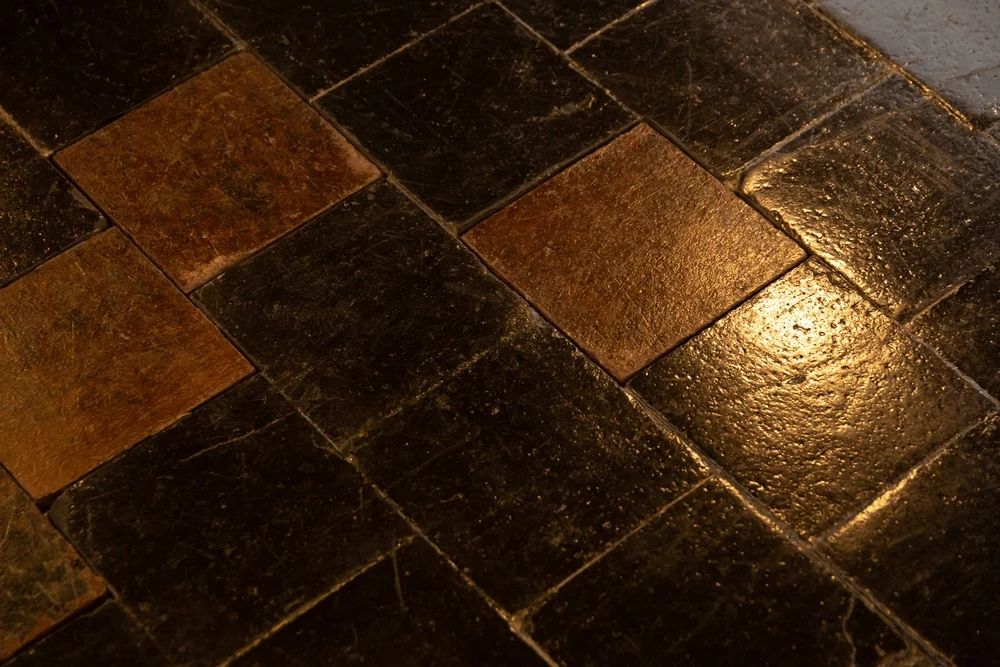
The wood and stone materials used mainly for interior decoration, as well as the asphalt blocks and tiles on the floor, are designed to gain flavor and charm over time.
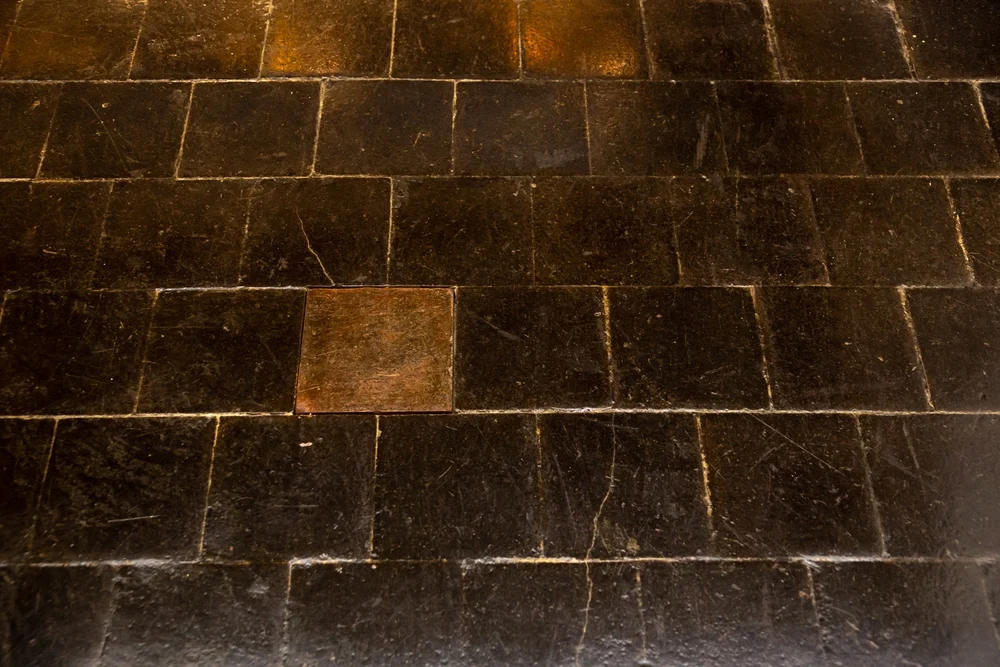
The asphalt blocks have a "black shine," but this color resulted from years of waxing, with layers of wax accumulating over time.
During the longevity renovation work in 2019 (the first year of Reiwa), all blocks had the wax that had accumulated over 57 years manually stripped off, and severely damaged blocks were reportedly transplanted from the underground employee space.
The transplanted blocks have a "brownish color," which is their original color.
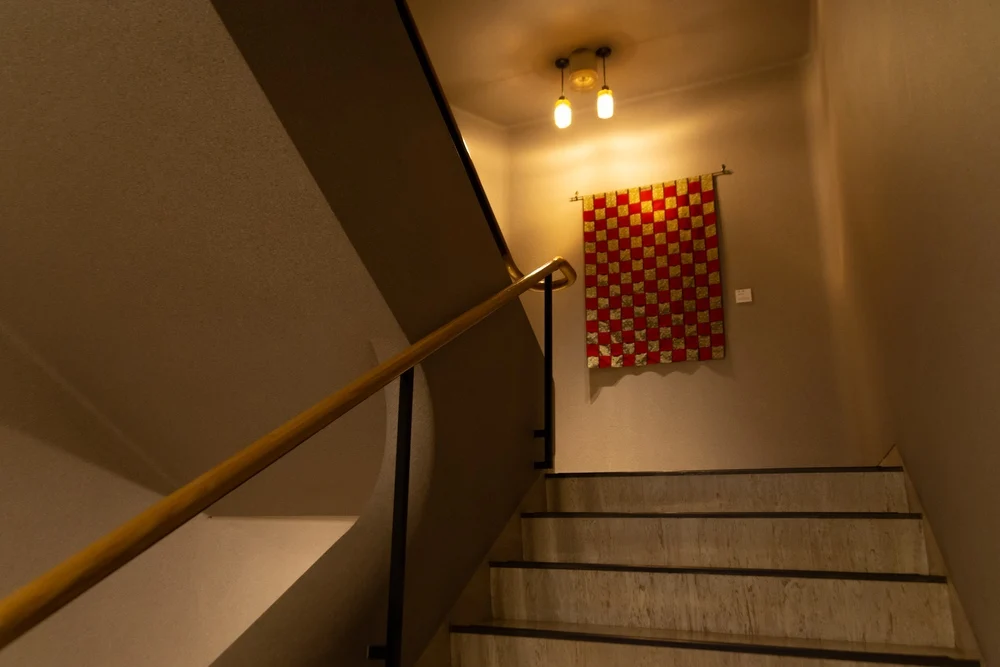
The stairs, handrails, and wall clocks have not changed since the opening, even after renovation work.
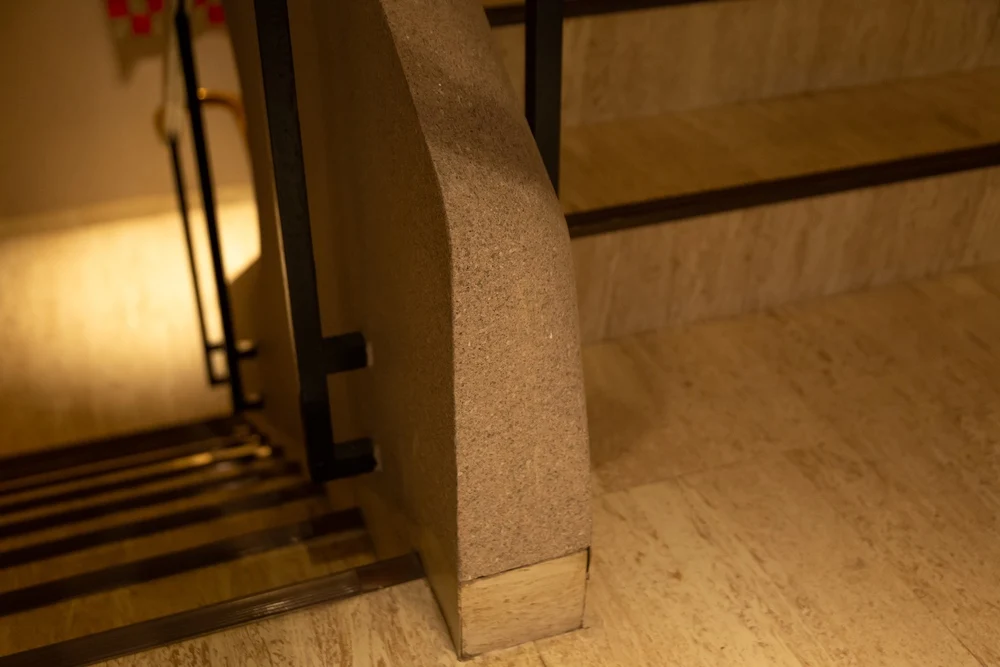
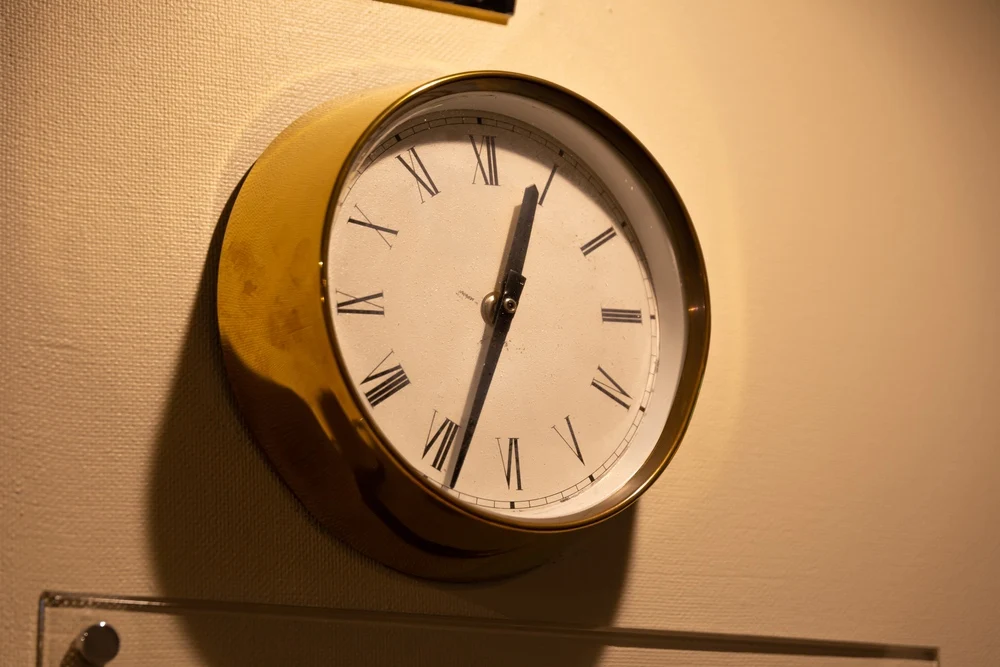
More than 50 years have passed since its completion, and I feel it has gained flavor.
The reason this building has been loved for so long is likely because the architect and hotel staff collaborated on the design.

In designing the Kurashiki International Hotel, the first manager, Arimori Teruhiko, was invited first, and Urabe Chintaro worked together with Manager Arimori on the design.
They deeply understood the considerations necessary for a hotel, such as the gaze of people sitting in the lobby and how foreign guests spend their time in their rooms, and this is reflected in the details.
Conclusion
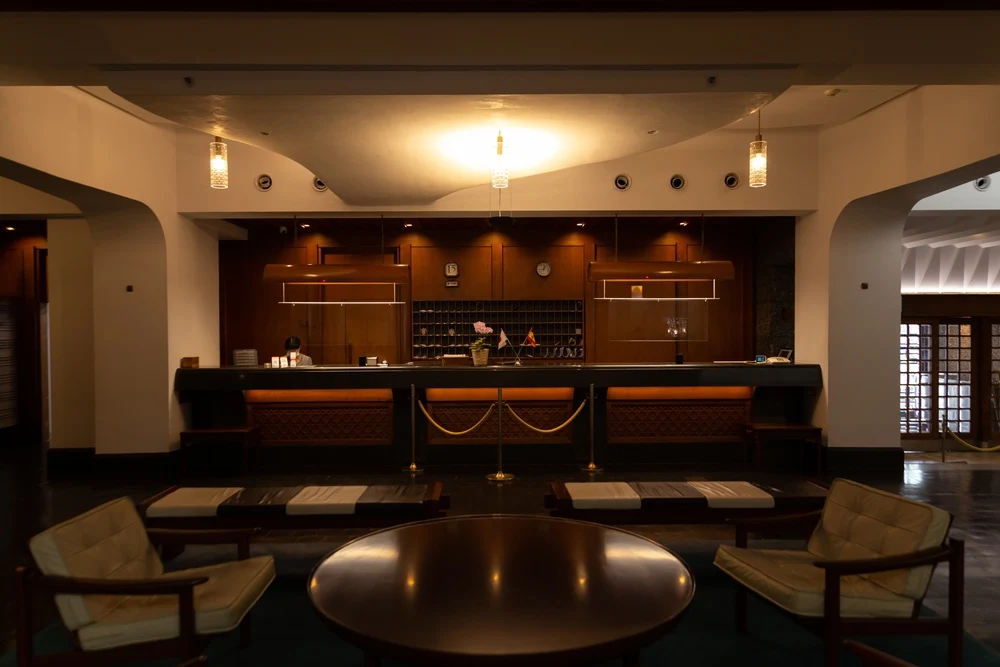
When I hear "International Hotel," I imagine luxurious and splendid facilities.
Generally, buildings that were "luxurious 50 years ago" feel "old-fashioned" when viewed today, but the Kurashiki International Hotel does not feel old-fashioned.
Why does the Kurashiki International Hotel have a design that does not feel "old-fashioned"?
The reason lies in the words of the founder, Ohara Soichiro.
It is a bit long, but I will quote it.
I believe that a simple, healthy, substantial, and emotionally connected inn is desirable. An inn that seeks to satisfy with servile service, treating ordinary people like kings, is spiritually unclean and uninteresting.
(Omitted)
The number of people visiting Kurashiki has increased over the years. Kurashiki is not a famous place in the world. However, it is a town that has the will to live, the will to develop, and especially the will to live beautifully and truthfully.
I believe that those who visit Kurashiki understand this feeling to some extent. As long as that is the case, I think an inn with the will of such a town is necessary for those people.
When the Tuesday Club visited Kurashiki this spring, I felt strongly that the long-planned necessity had become even more pressing. I think it would be most desirable to have a small hotel like a common weekend house for those who truly love and visit Kurashiki. And I hope it will also be a cultural asset that harmonizes with the town itself.
Quoted from the document submitted to the "An Inn with Pub" project at Kurashiki, published in "The 50-Year Journey of Kurashiki International Hotel." Showa 28 (1953)
- A simple, healthy, substantial, and emotionally connected inn
- A small hotel like a weekend house
- I hope it will also be a cultural asset that harmonizes with the town
Of course, the "words of the founder" are not everything; it is likely the result of the efforts of hotel staff who have continued for over 50 years while inheriting that will.
By knowing not only the "function" of the hotel but also the historical background and the feelings embedded in it, you may gain a different perspective.
Please pay a visit to the Kurashiki International Hotel, focusing on it as a building.
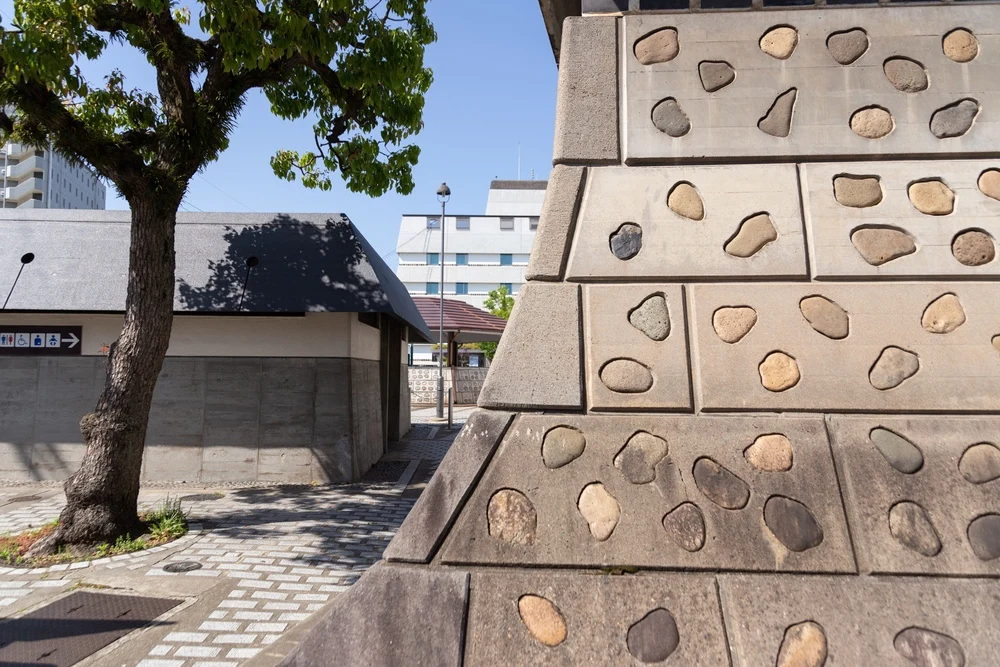
- Article Supervision: Urabe Design Co., Ltd.
- Photography: Sasaki Toshiyuki
Kurashiki Architectural Journey Back Issues