
What comes to mind when you hear "Bikan Historical Area"?
- White walls
- River boats
- Ohara Museum of Art
The most common answer is probably "traditional townscape."
The "Bikan Historical Area" is a place that conveys traditional townscapes to the present while living and doing business there.
However, the townscapes that were commonplace throughout Japan before the war gradually disappeared during the period of rapid economic growth.
In 1968 (Showa 43), in the midst of the period of rapid economic growth, Kurashiki was the first in the country to establish the "Kurashiki City Traditional Scenic Preservation Ordinance."
This was a choice to preserve (maintain) the townscape.
So, in the Bikan Historical Area, which centers on the townscape of the Edo period, if asked, "Are there no modern buildings, all of which are wooden structures?" the answer is not necessarily.
An architect from Kurashiki has played an important role in considering buildings that harmonize with traditional structures.
The architect's name is Urabe Shintaro.
He supported the town development envisioned by Ohara Soichiro as an architect and left many works, including buildings related to the Ohara family and Kurashiki.
In this article, we will focus on the keyword "Urabe Shintaro" regarding modern architecture in Kurashiki.
Who is Urabe Shintaro
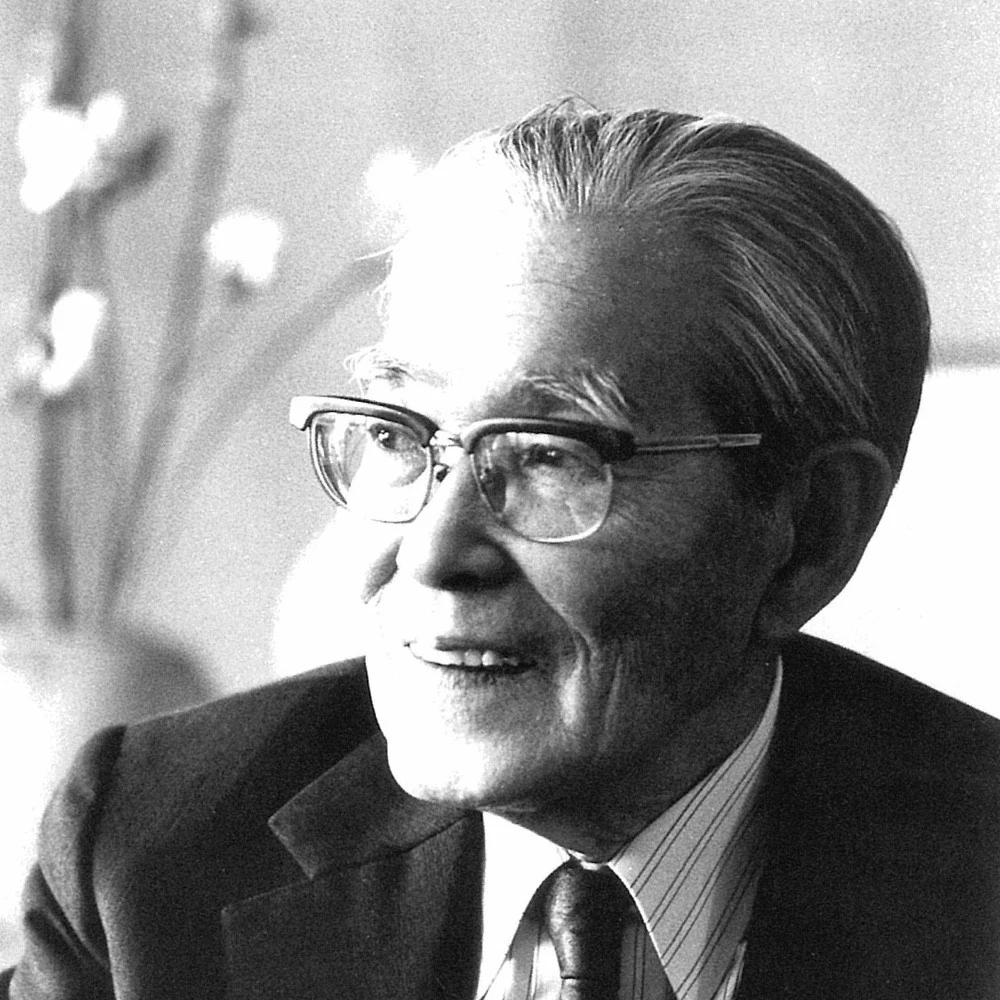
Urabe Shintaro was born in Kurashiki and after graduating from university, joined Kurashiki Silk Textile Co. (now Kuraray) in 1934 (Showa 9). He supported the town development of Kurashiki architecturally alongside the company's president, Ohara Soichiro, and left many works even after Ohara Soichiro's death.
While working at Kurashiki Rayon, he established the "Kurashiki Architectural Research Institute," which was later renamed "Urabe Architectural Design Office."
He passed away at the age of 82 in 1991 (Heisei 3), but as of 2022 (Reiwa 4), the office continues as "Urabe Design Co., Ltd." and designs buildings not only in Kurashiki but also across the country.
The main buildings designed by Urabe Shintaro in Kurashiki, listed chronologically, are as follows.
| Year | Building |
|---|---|
| 1957 (Showa 32) | Kurashiki Archaeological Museum (expansion) Ryokan Kurashiki (renovation) |
| 1961 (Showa 36) | Ohara Museum of Art (Annex) |
| 1963 (Showa 38) | Kurashiki International Hotel |
| 1965 (Showa 40) | Kurashiki Youth Hostel |
| 1969 (Showa 44) | Kurashiki Community Center |
| 1972 (Showa 47) | Kurashiki Civic Hall |
| 1974 (Showa 49) | Kurashiki Ivy Square |
| 1975-81 (Showa 50-56) | Kurashiki Central Hospital (renovation) |
| 1980 (Showa 55) | Kurashiki City Hall (Kurashiki City Office) Redevelopment of the East and West Buildings in front of Kurashiki Station |
Although it is a concrete building, it is designed to aim for "harmony" with the traditional townscape
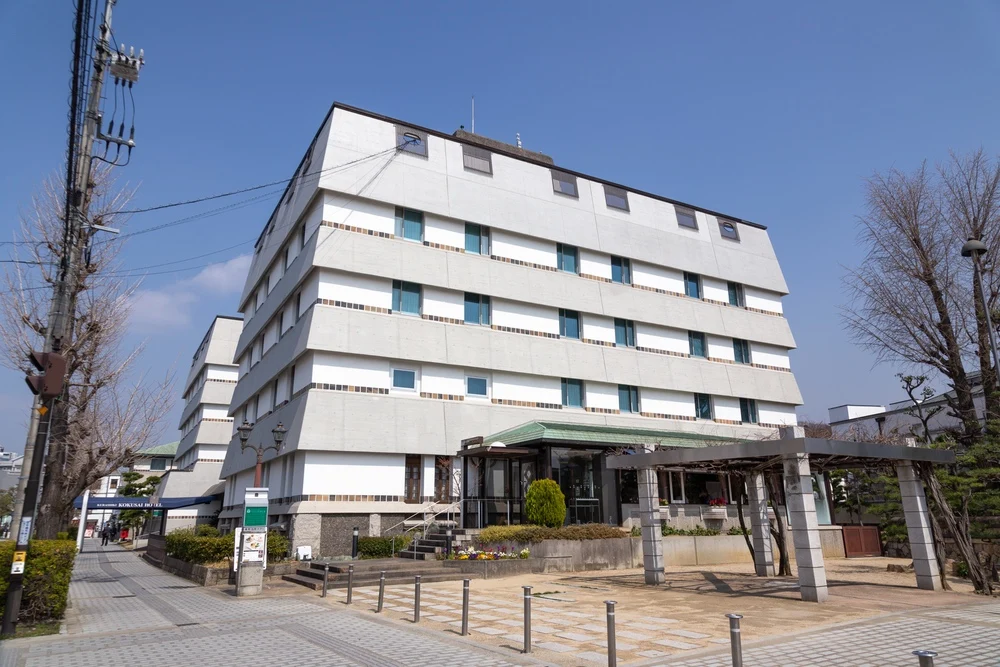
The buildings designed by Urabe Shintaro were all built after the war.
In other words, they are not traditional buildings from the Edo period, and the construction methods are modern.
The most obvious difference is that they are made of reinforced concrete (RC) and not wooden structures.
Although they are sometimes discussed in opposition, Urabe Shintaro valued more than anything the modern architecture that "harmonizes" with the traditional townscape of the Edo period.
Unique dimension system "KM (Kurashiki Module)"
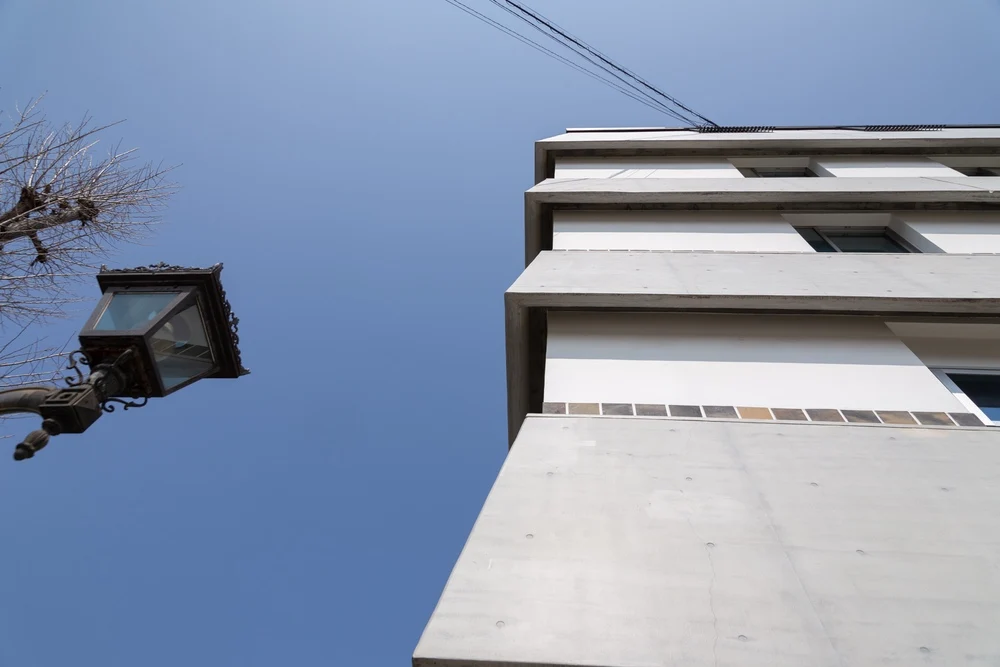
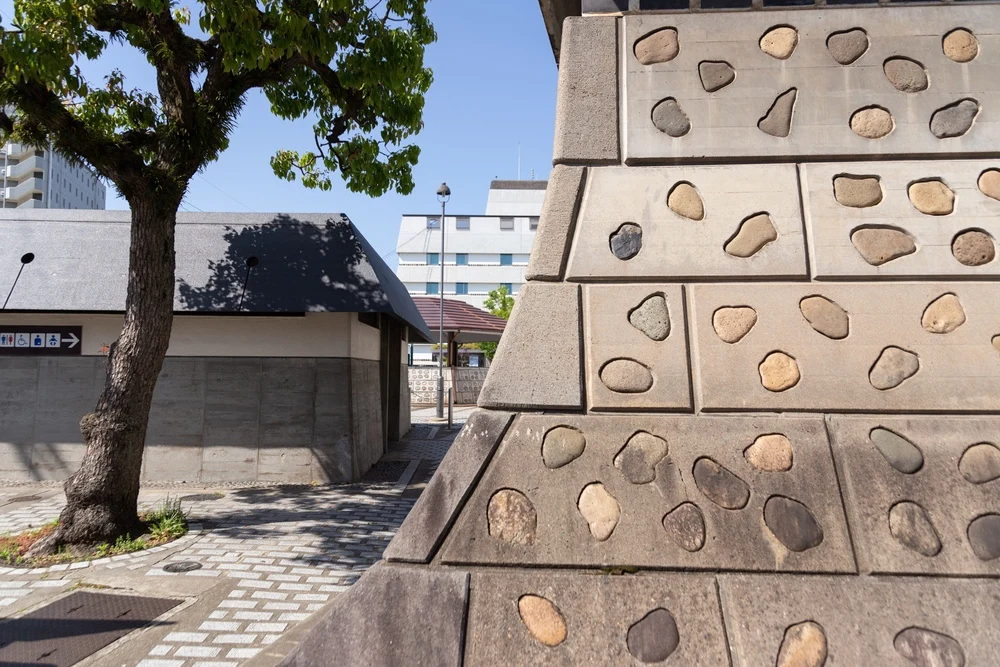
The representative buildings created to harmonize with the Bikan Historical Area are "Ohara Museum of Art (Annex)" and "Kurashiki International Hotel."
In modern terms, they may look like "exposed concrete," but they have a unique shape that evokes a roof.
This dimension was reportedly called "KM (Kurashiki Module)" by Urabe Shintaro.
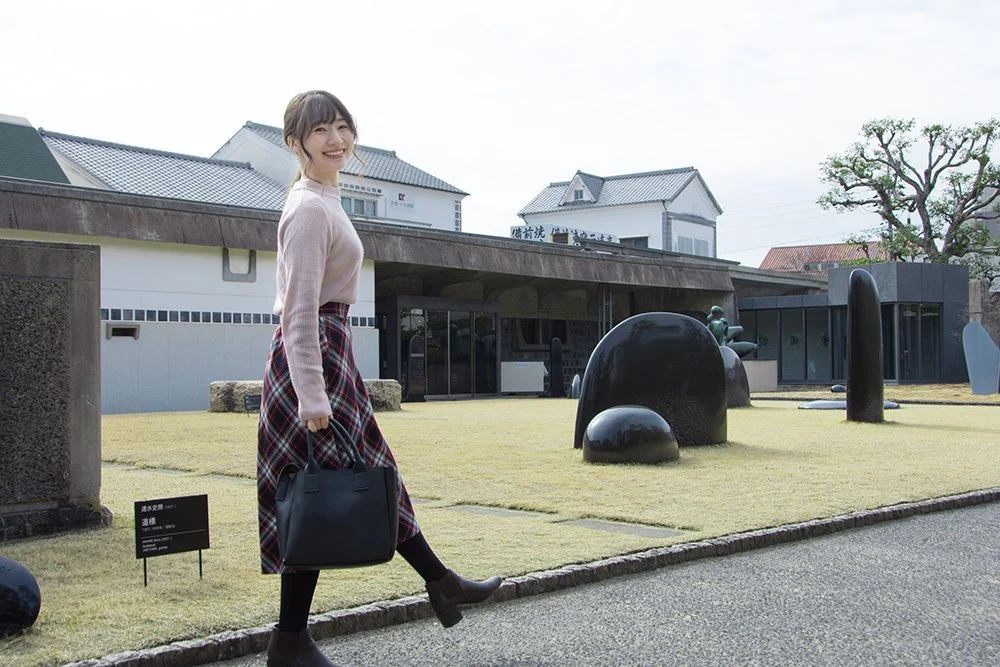
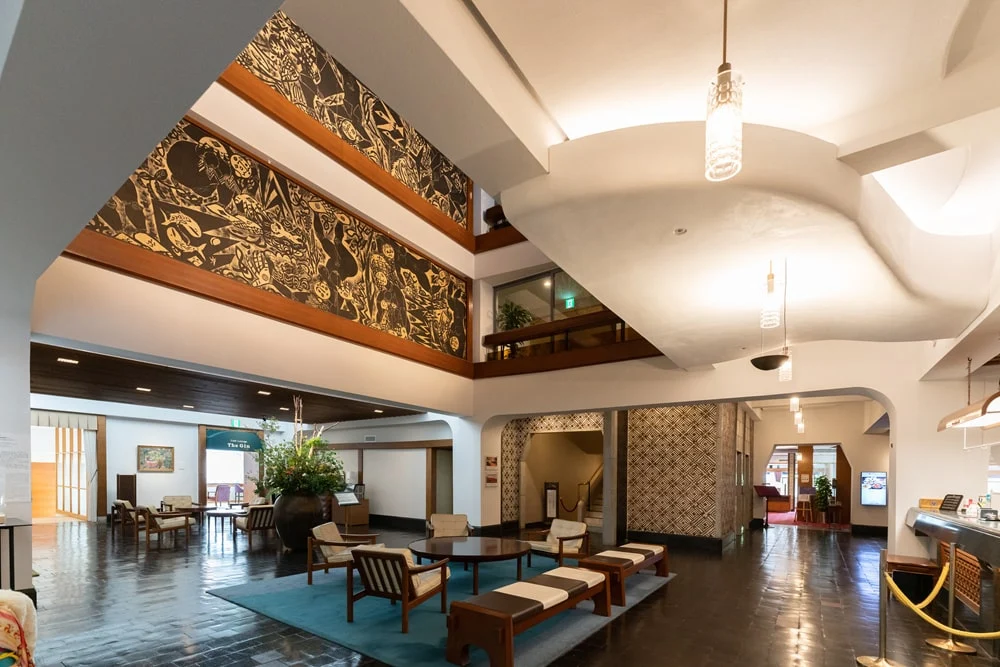
Viewing the buildings of Urabe Shintaro
Now, let's pick out some of the buildings designed by Urabe Shintaro located in the city center of Kurashiki.
Some places require an admission fee, but this article mainly introduces the "exteriors," which can be viewed for free.
Kurashiki Archaeological Museum (expansion)
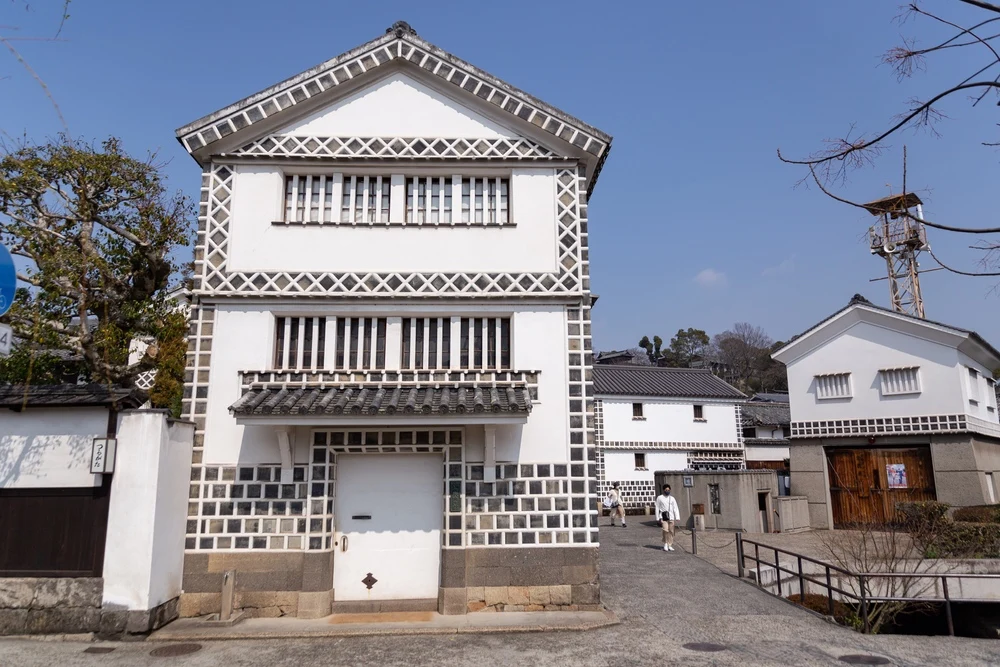
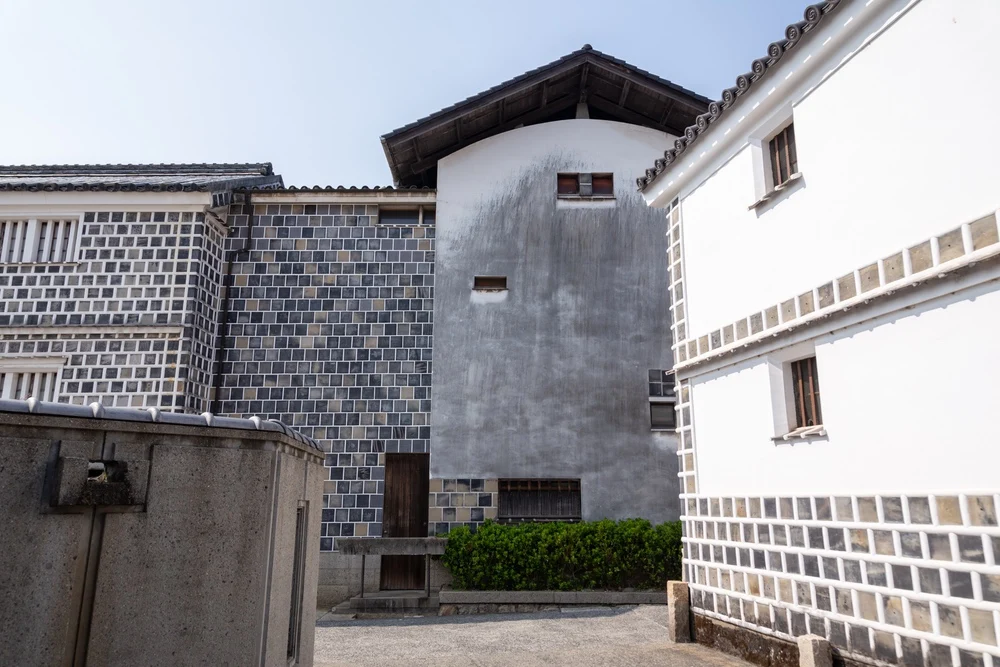
The Kurashiki Archaeological Museum, renovated from an Edo period rice storehouse, underwent expansion to enhance its function as a museum.
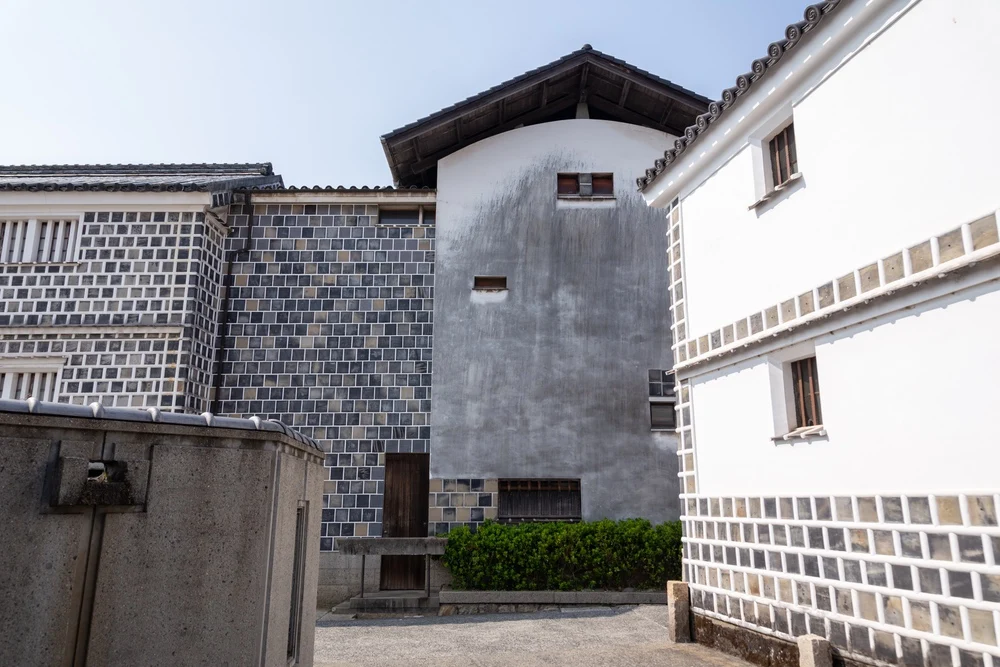
The left main building features a "namako wall" with "demekiji" (a type of traditional Japanese wall).
The right side of the central building is the expansion part.
With a shallow namako wall and a whitish wall, you can clearly see the distinction of the expansion part.
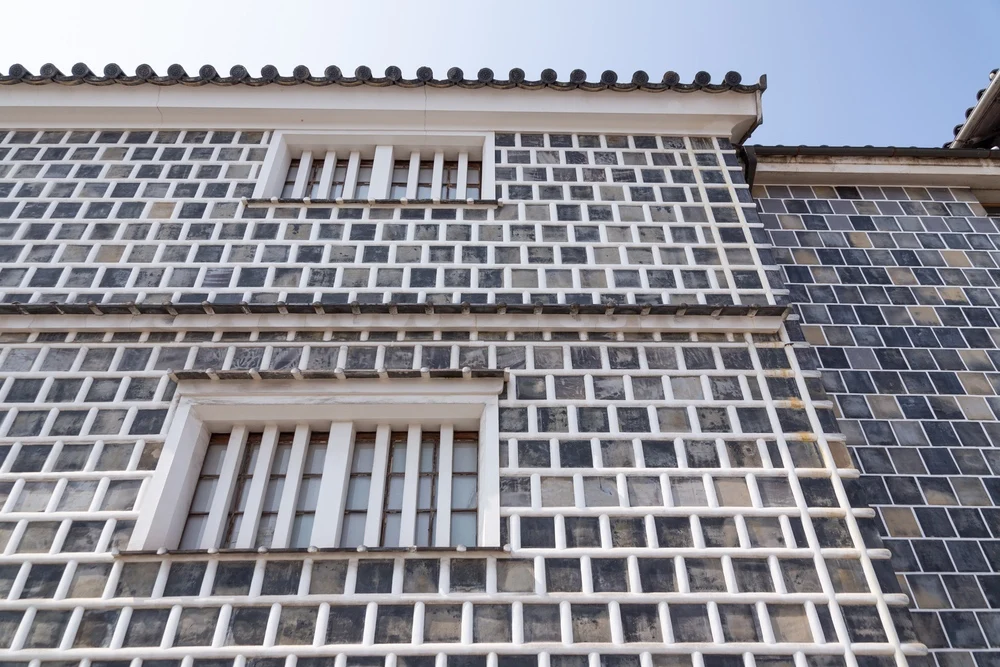
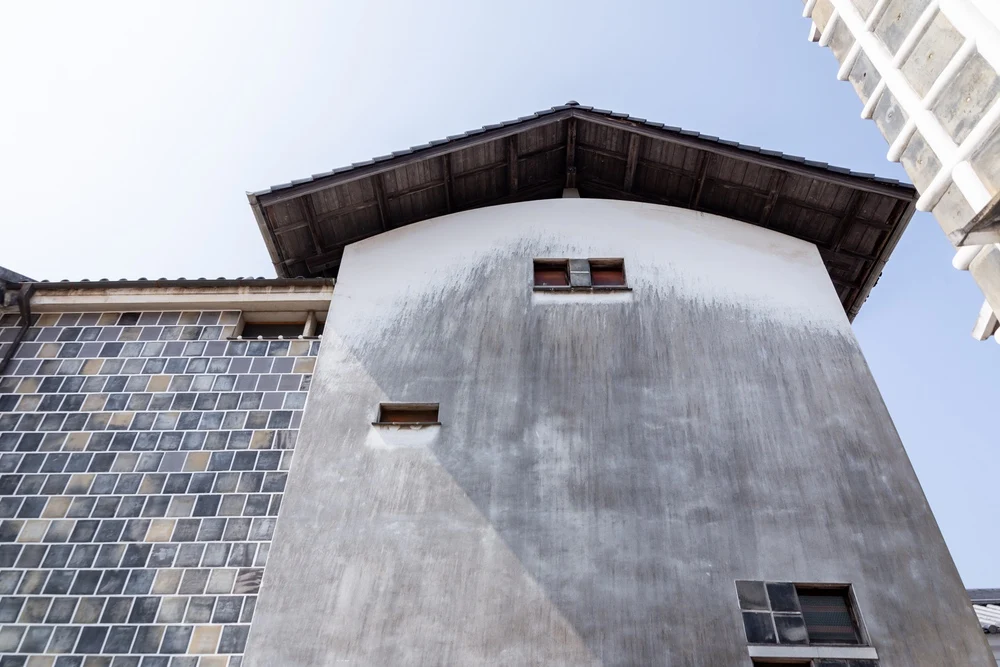
Although it is technically possible to reproduce the same namako wall as the main building, it is intentionally distinguished to show the difference between old and new, and at that time, Urabe Shintaro reportedly answered, "It is a harmony of old and new."
Ryokan Kurashiki
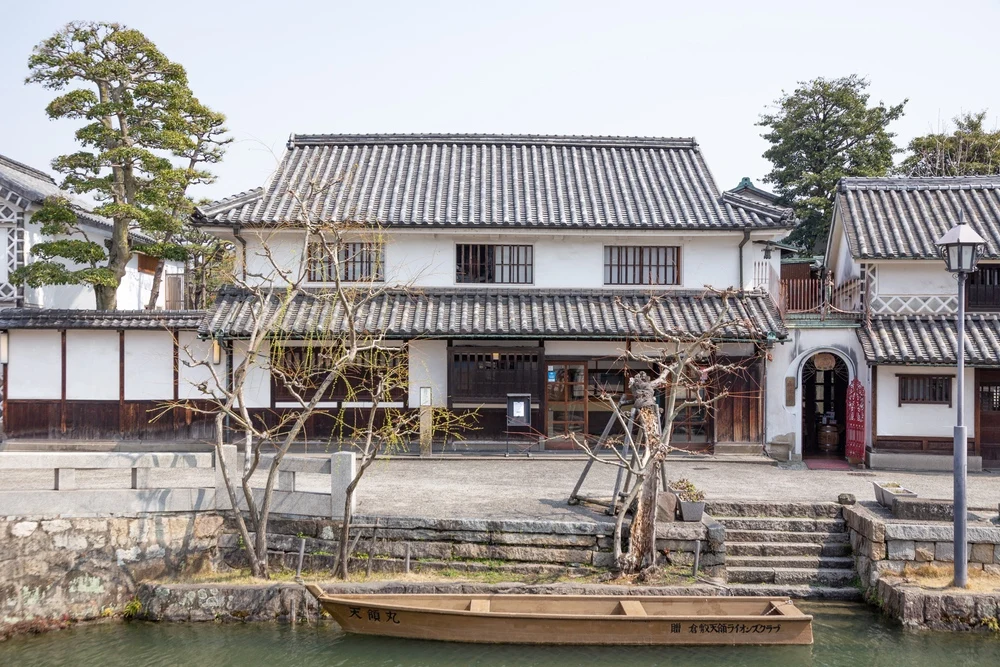
Ryokan Kurashiki was born from the renovation of the sugar wholesaler Kawahara's residence to become an inn.
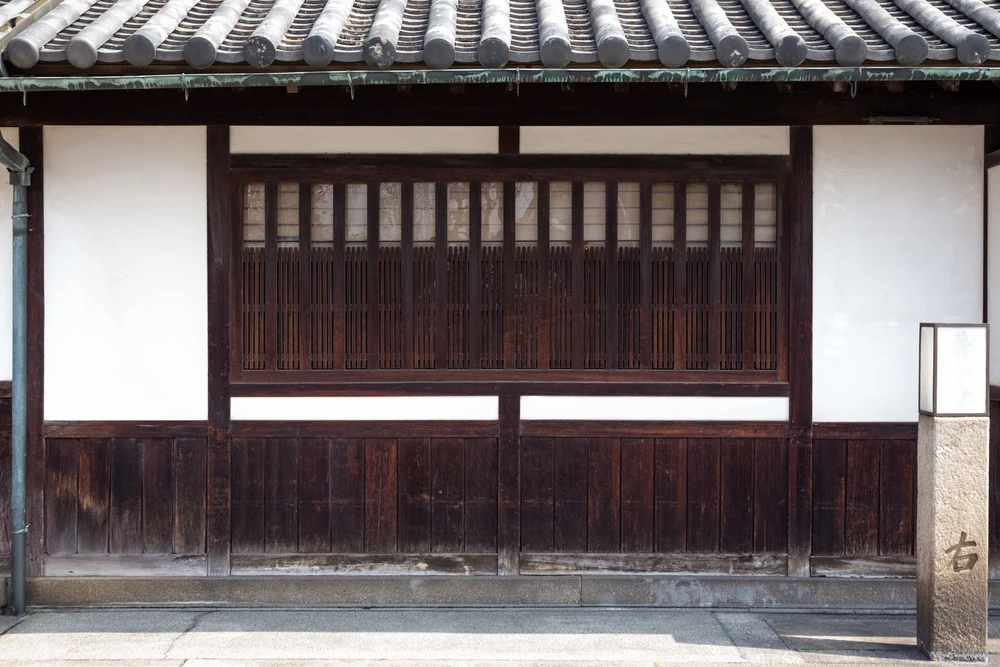
The exterior remains the same, but the interior layout has been changed.
Ohara Museum of Art (Annex)
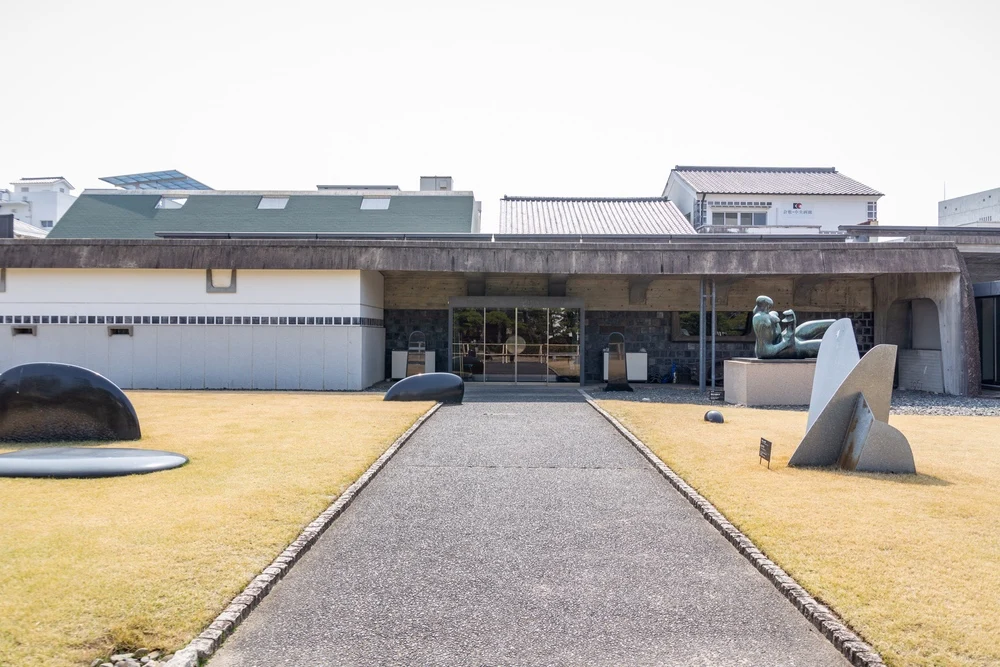
Ohara Museum of Art (Annex) opened in 1961 as a museum showcasing modern Japanese Western paintings and contemporary art.
More impressive than the appearance of the museum itself may be its exterior walls, which resemble "castle walls."
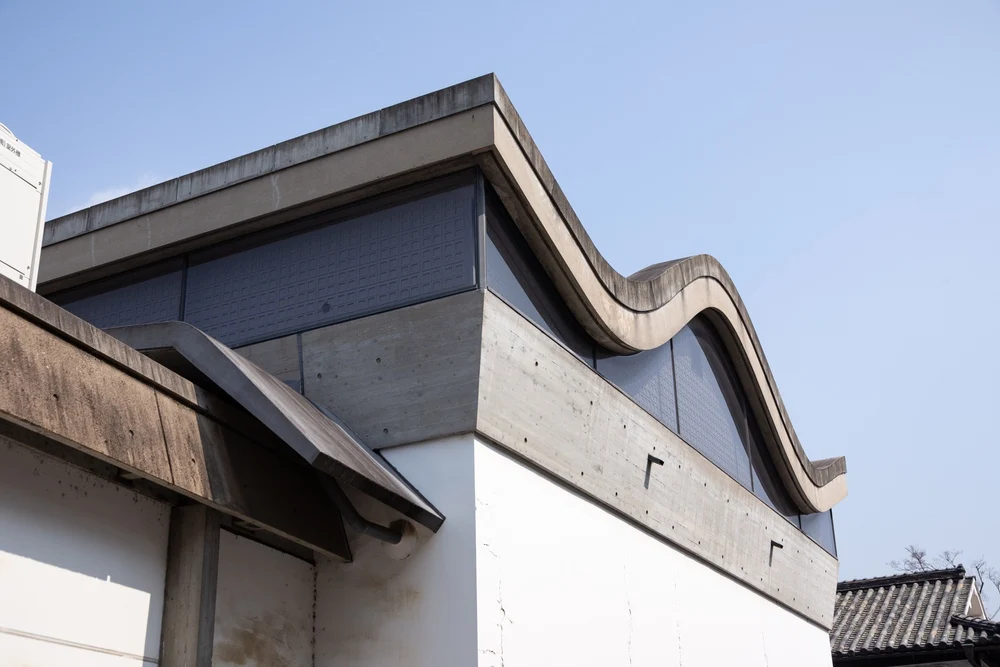
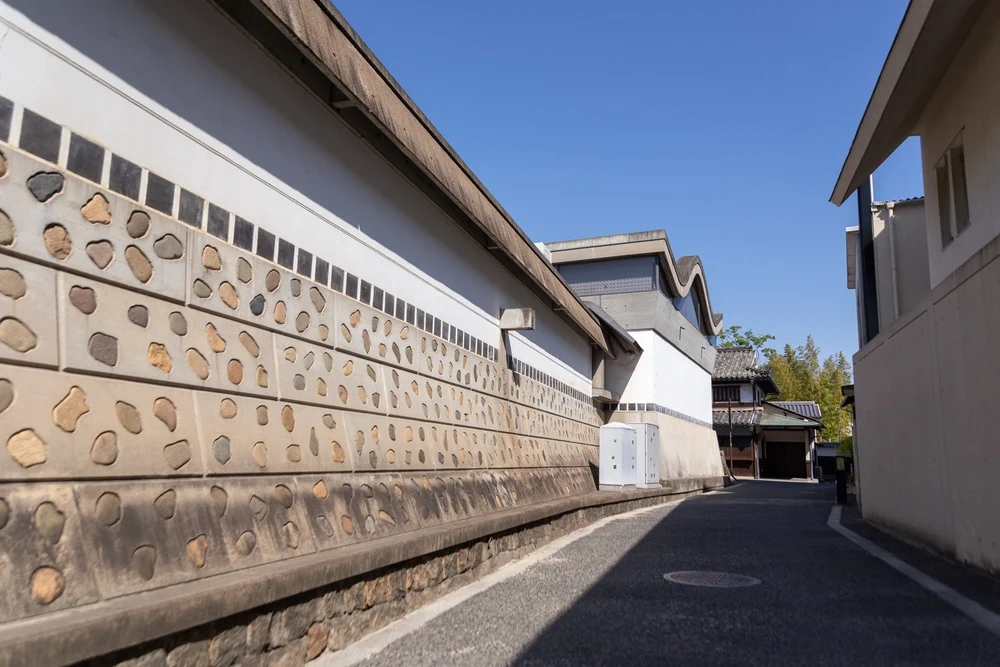
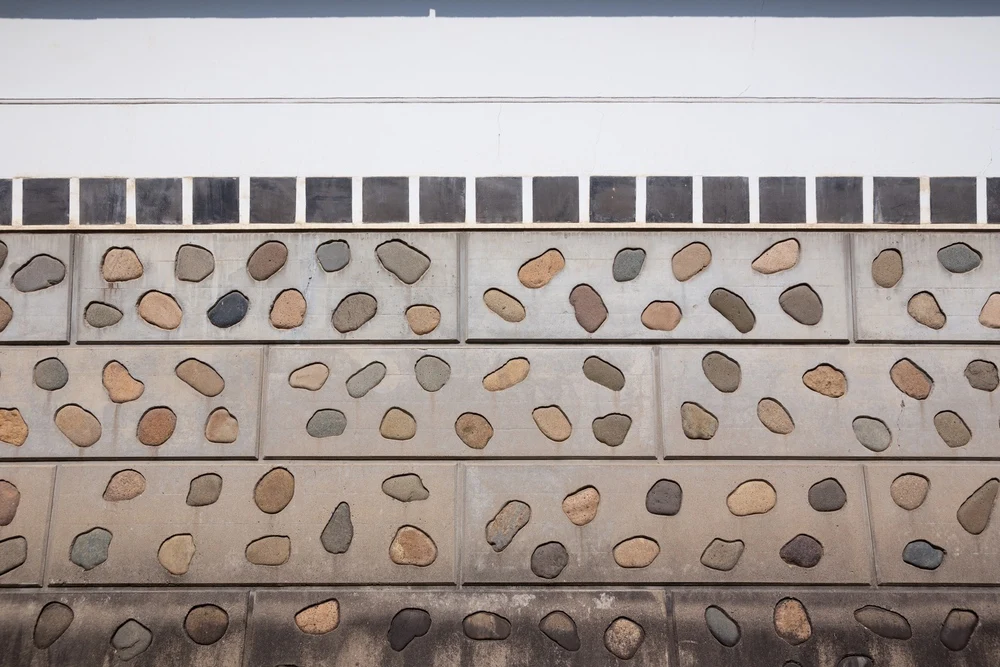
As of April 2022, Ohara Museum of Art (Annex) is closed due to measures against the spread of the novel coronavirus.
The main building and the Craft and Oriental Gallery are open.
Kurashiki International Hotel
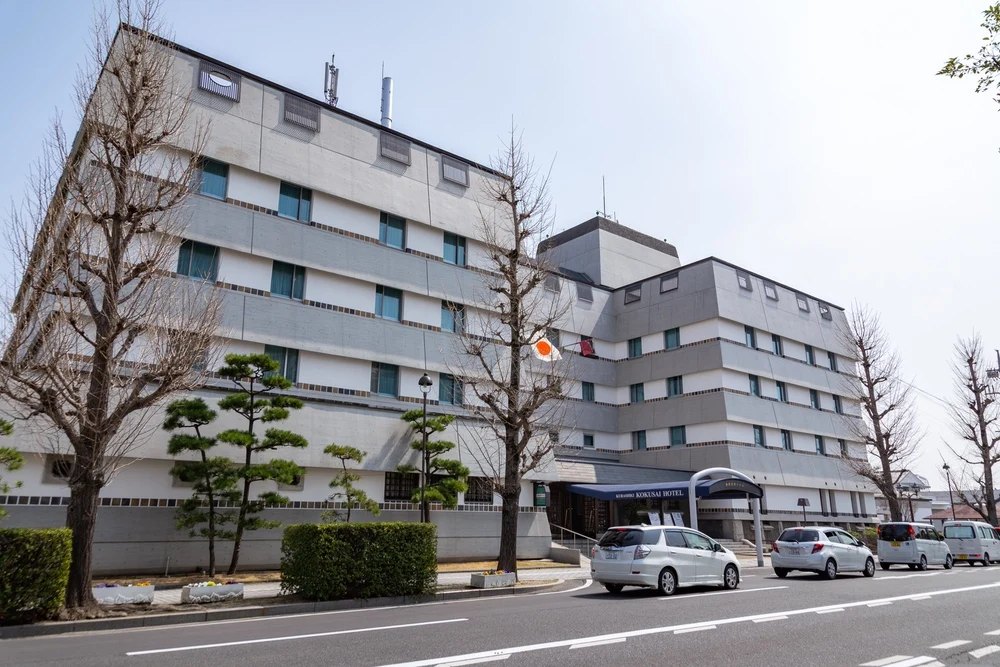
Located next to Ohara Museum of Art (Annex), Kurashiki International Hotel is the first sight for tourists visiting Kurashiki by bus.
Ohara Soichiro is said to have stated, "A world-class city must have a world-class hotel," and this hotel can be seen as the realization of that vision, with a distinctive exterior.
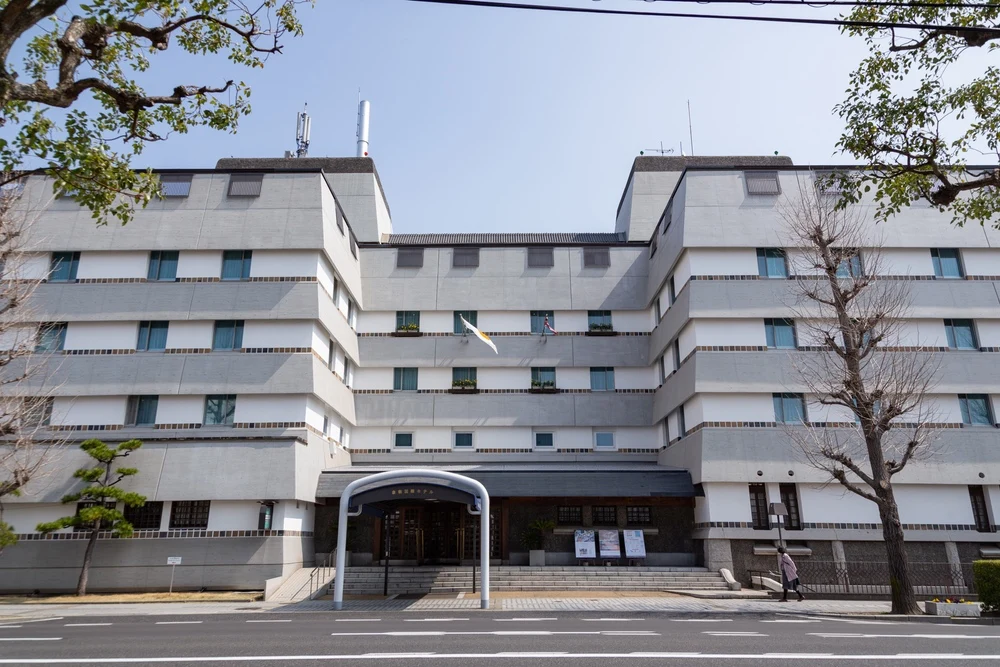
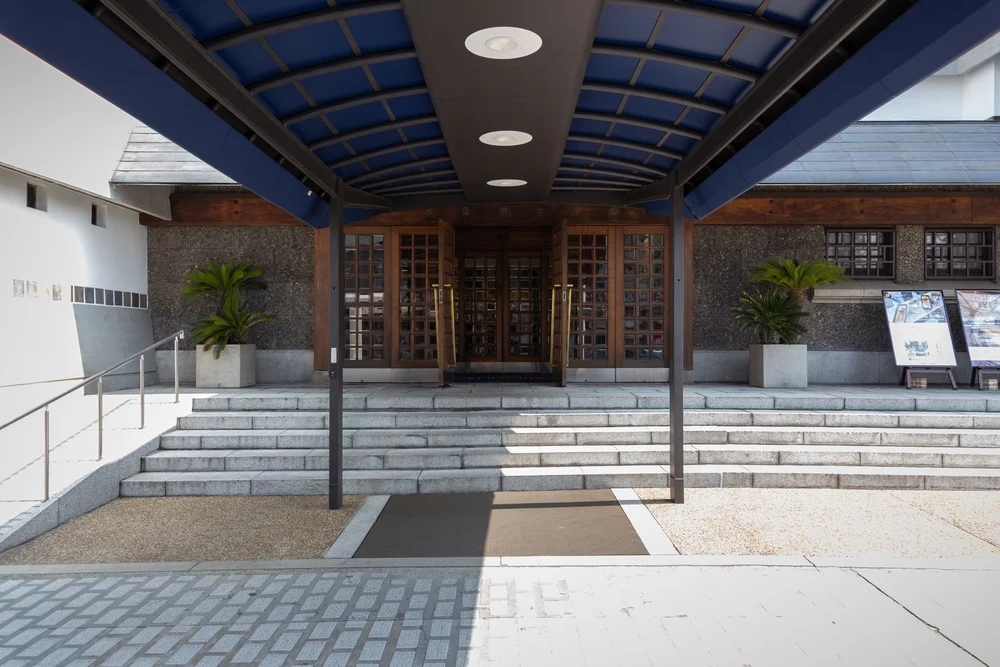
It can be said that the architecture strongly reflects the "KM (Kurashiki Module)" concept.
Kurashiki Youth Hostel
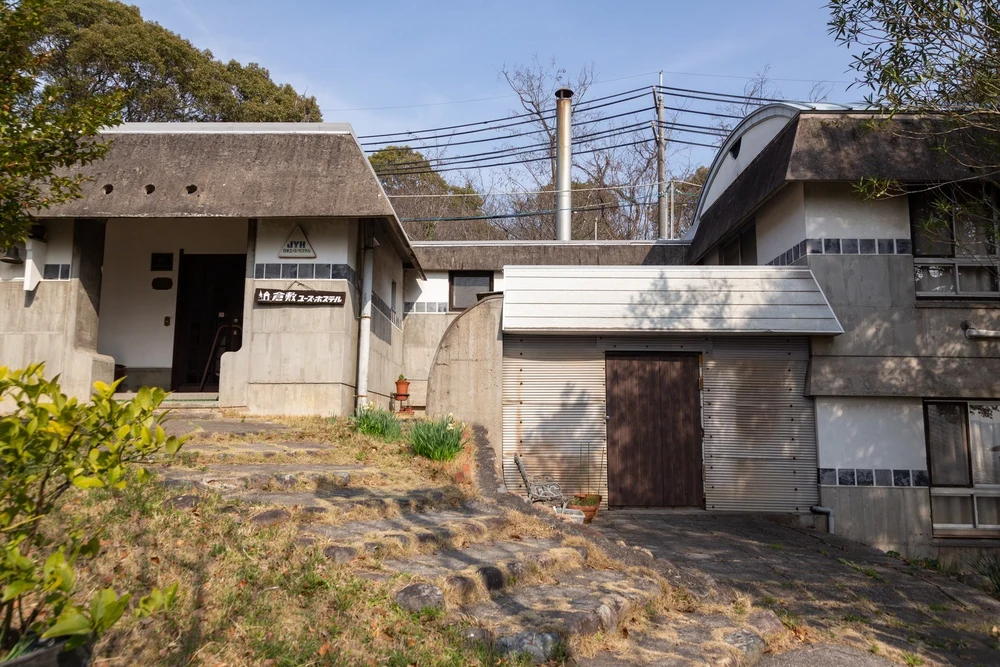
Kurashiki Youth Hostel is located on a small hill near the Bikan Historical Area.
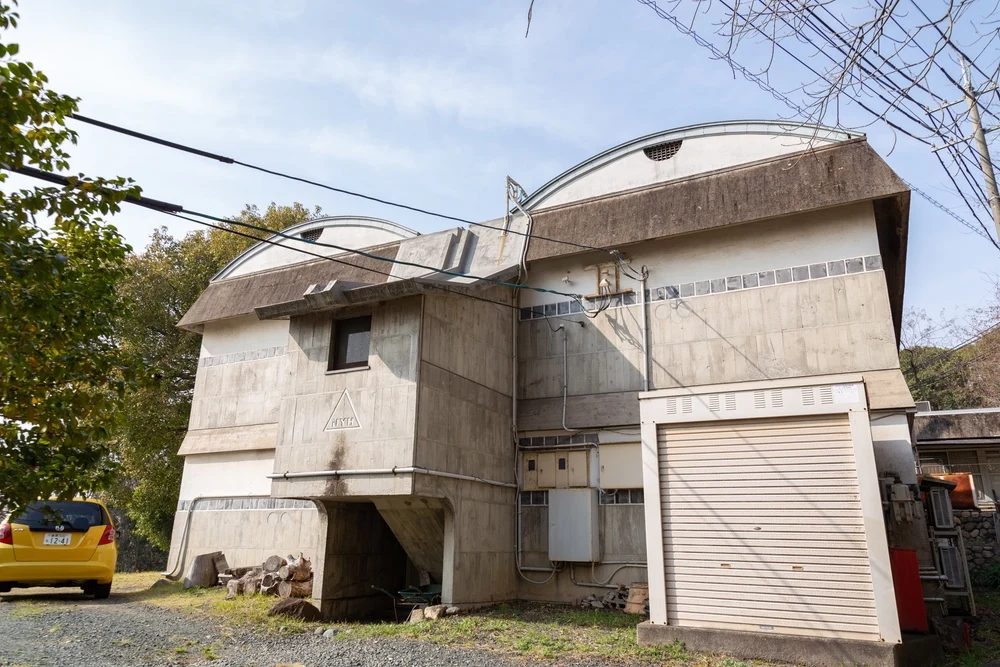
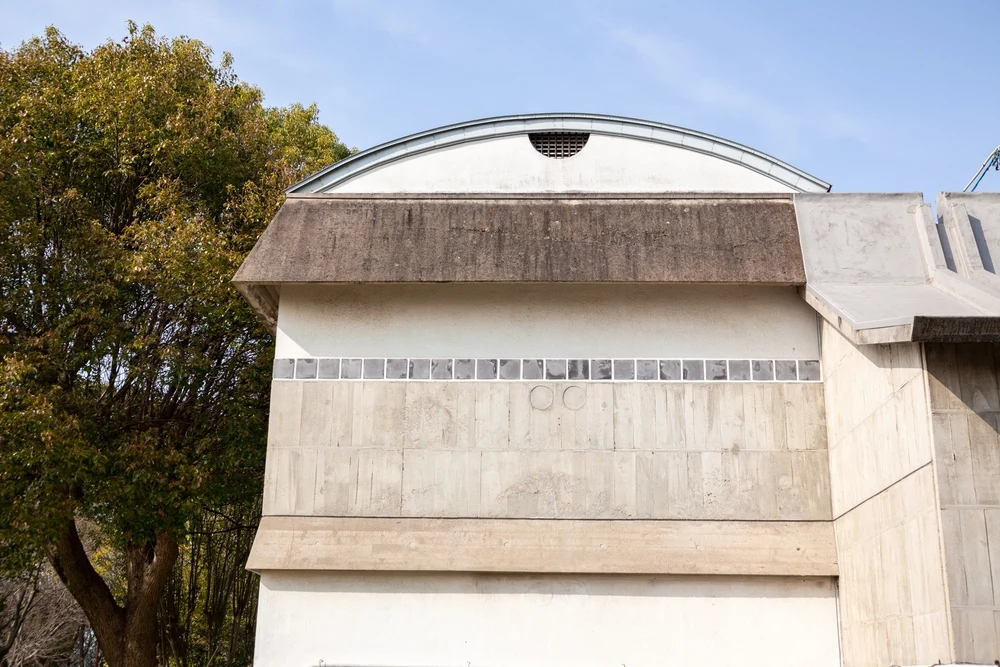
It has an appearance reminiscent of a compact version of Kurashiki International Hotel and is still available for use as a youth hostel.
Kurashiki Community Center
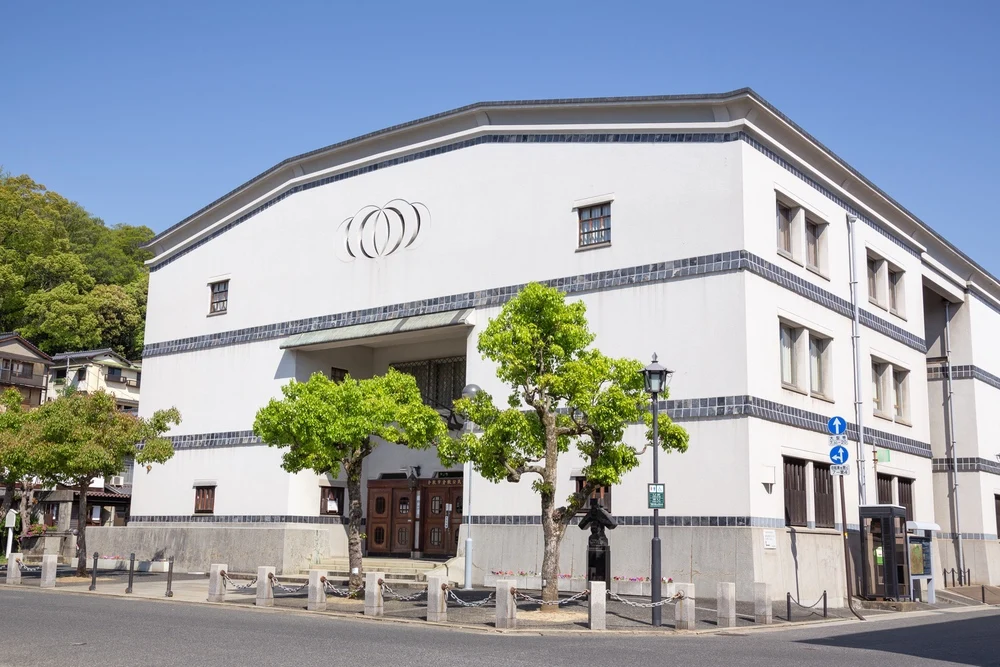
Honmachi Street, located north of Kurashiki River, is an area lined with traditional townhouses, and the building at its center is the "Kurashiki Community Center."
It is equipped with not only meeting rooms but also a large hall with 387 seats.
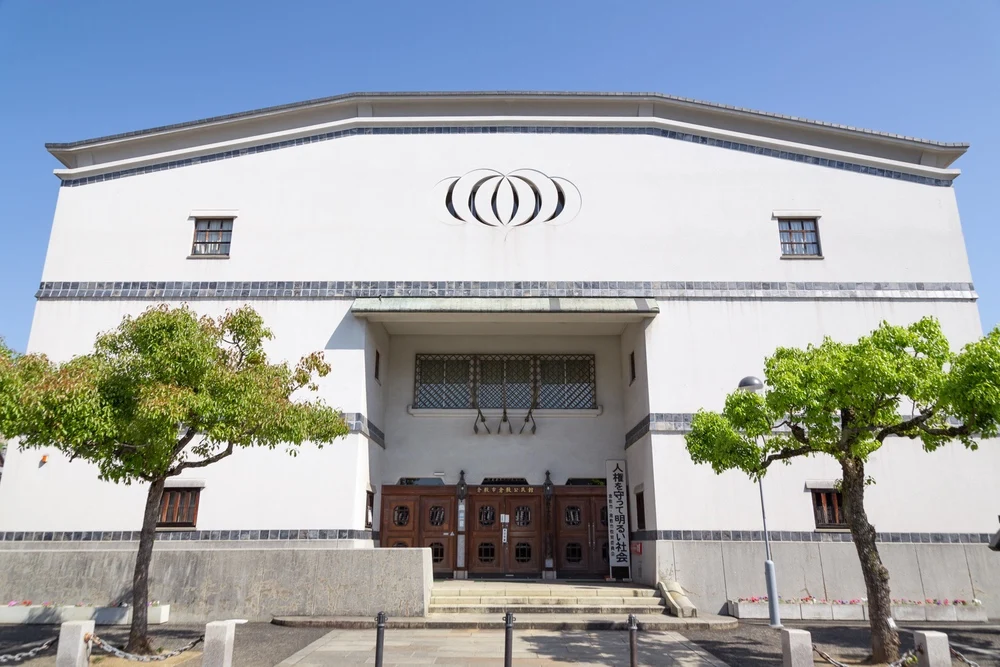
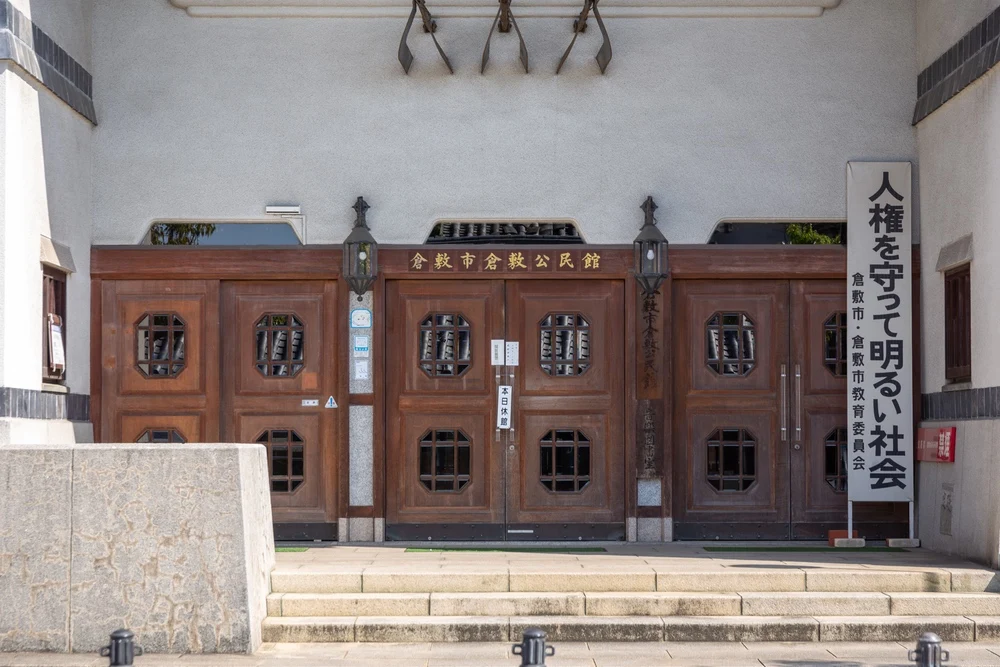
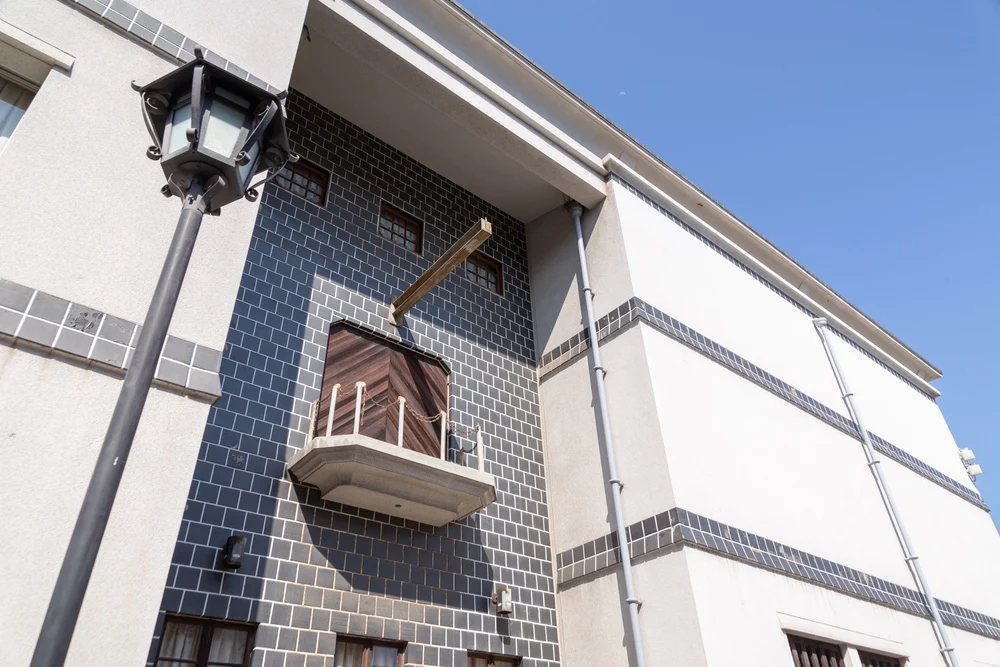
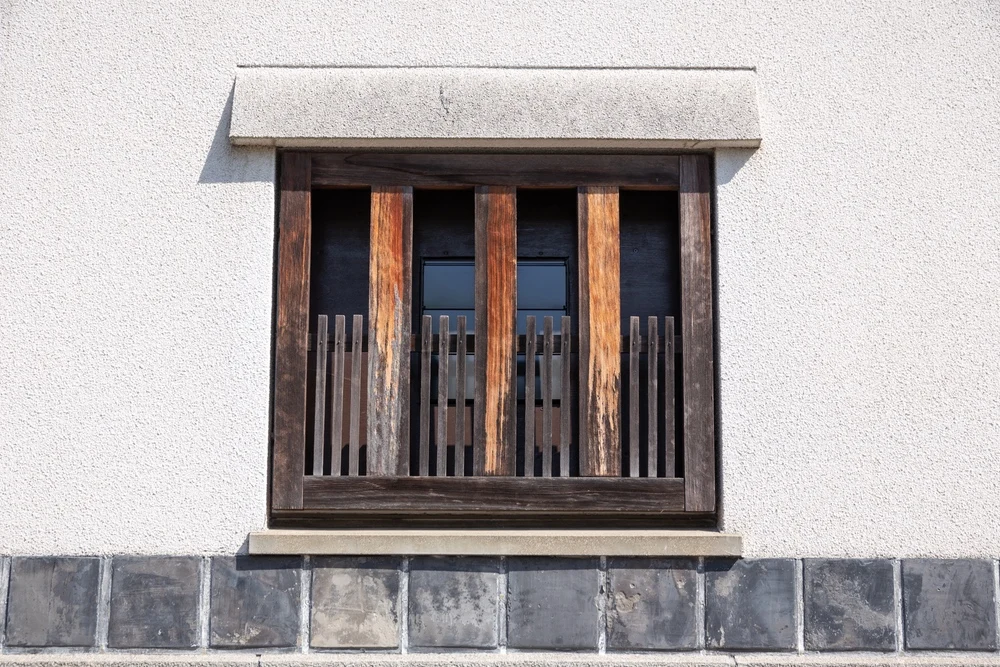
This building is located right in the center of the Bikan Historical Area, with white walls and small windows featuring Kurashiki lattice.
In other words, it is a building designed with a clear awareness of a "Bikan Historical Area-like appearance."
Kurashiki Civic Hall
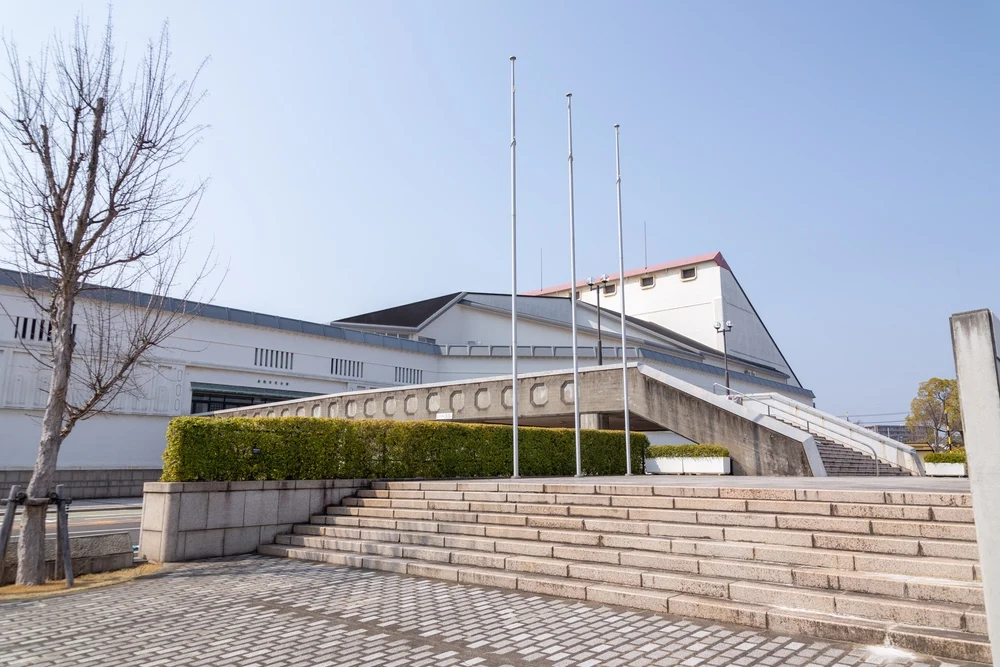
This multipurpose hall is used as a base for disseminating local culture, such as the "Kurashiki Concert" held until 2020 (Reiwa 2).
The author loves idols and has visited many halls mainly in western Japan, but halls that have been open for over 30 years generally have a similar appearance.
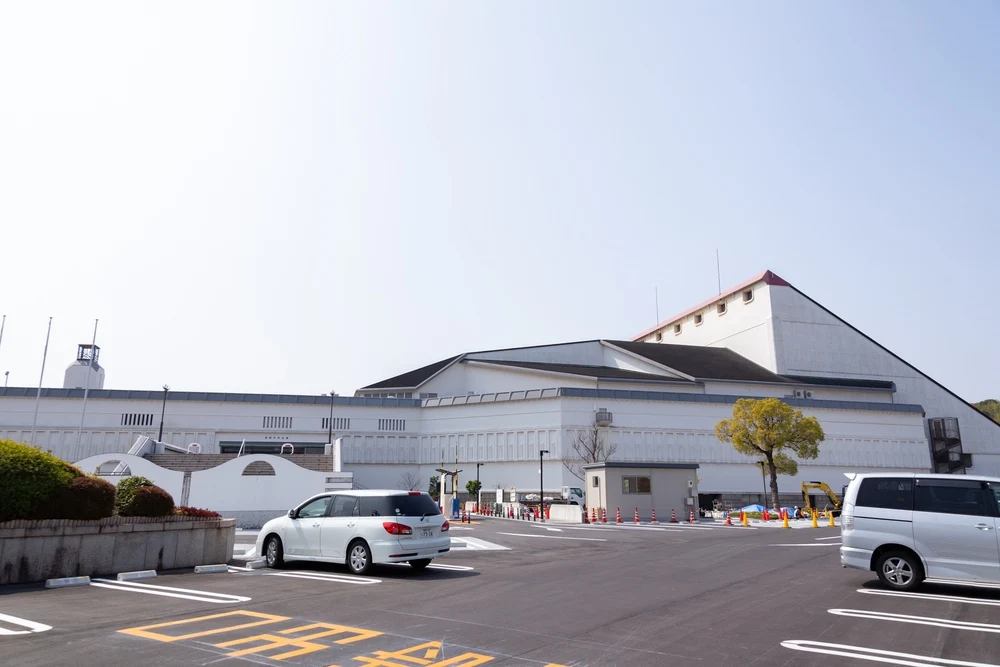
However, Kurashiki Civic Hall has a stylish appearance with a red roof, and it does not feel like it has been nearly 50 years since its opening.
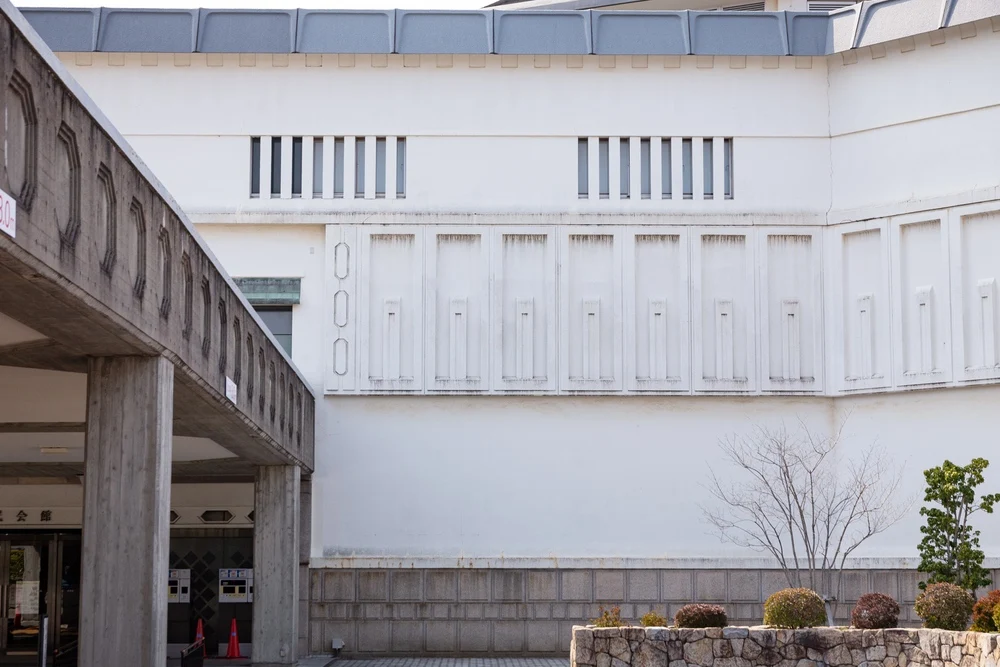
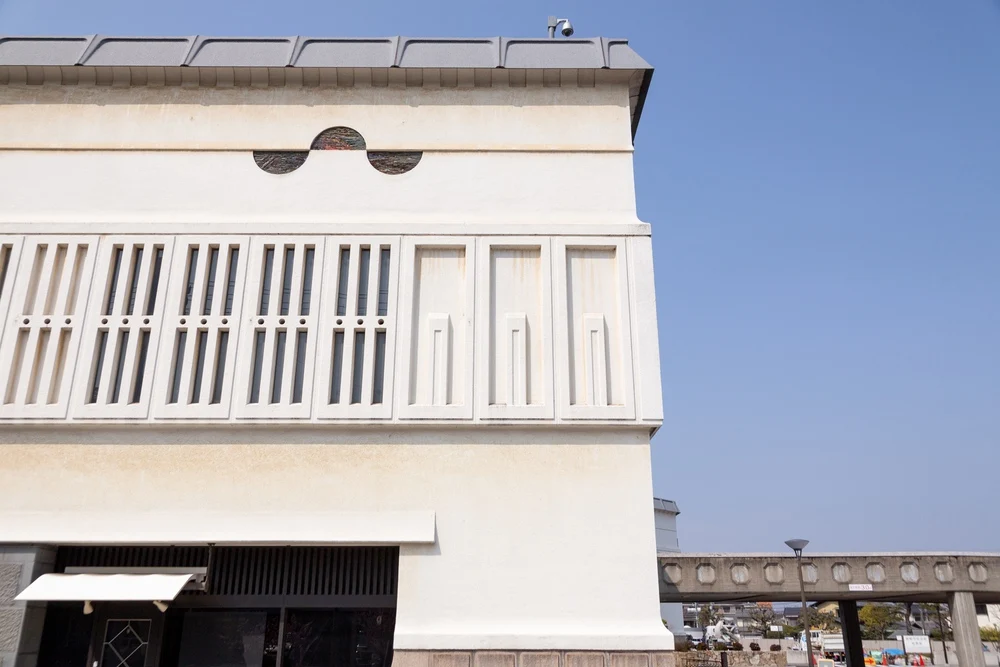
The distinctive roof is called the overlapping roofs representing the dance of cranes, and Urabe Chintaro referred to it as the "Hall of Dancing Cranes."
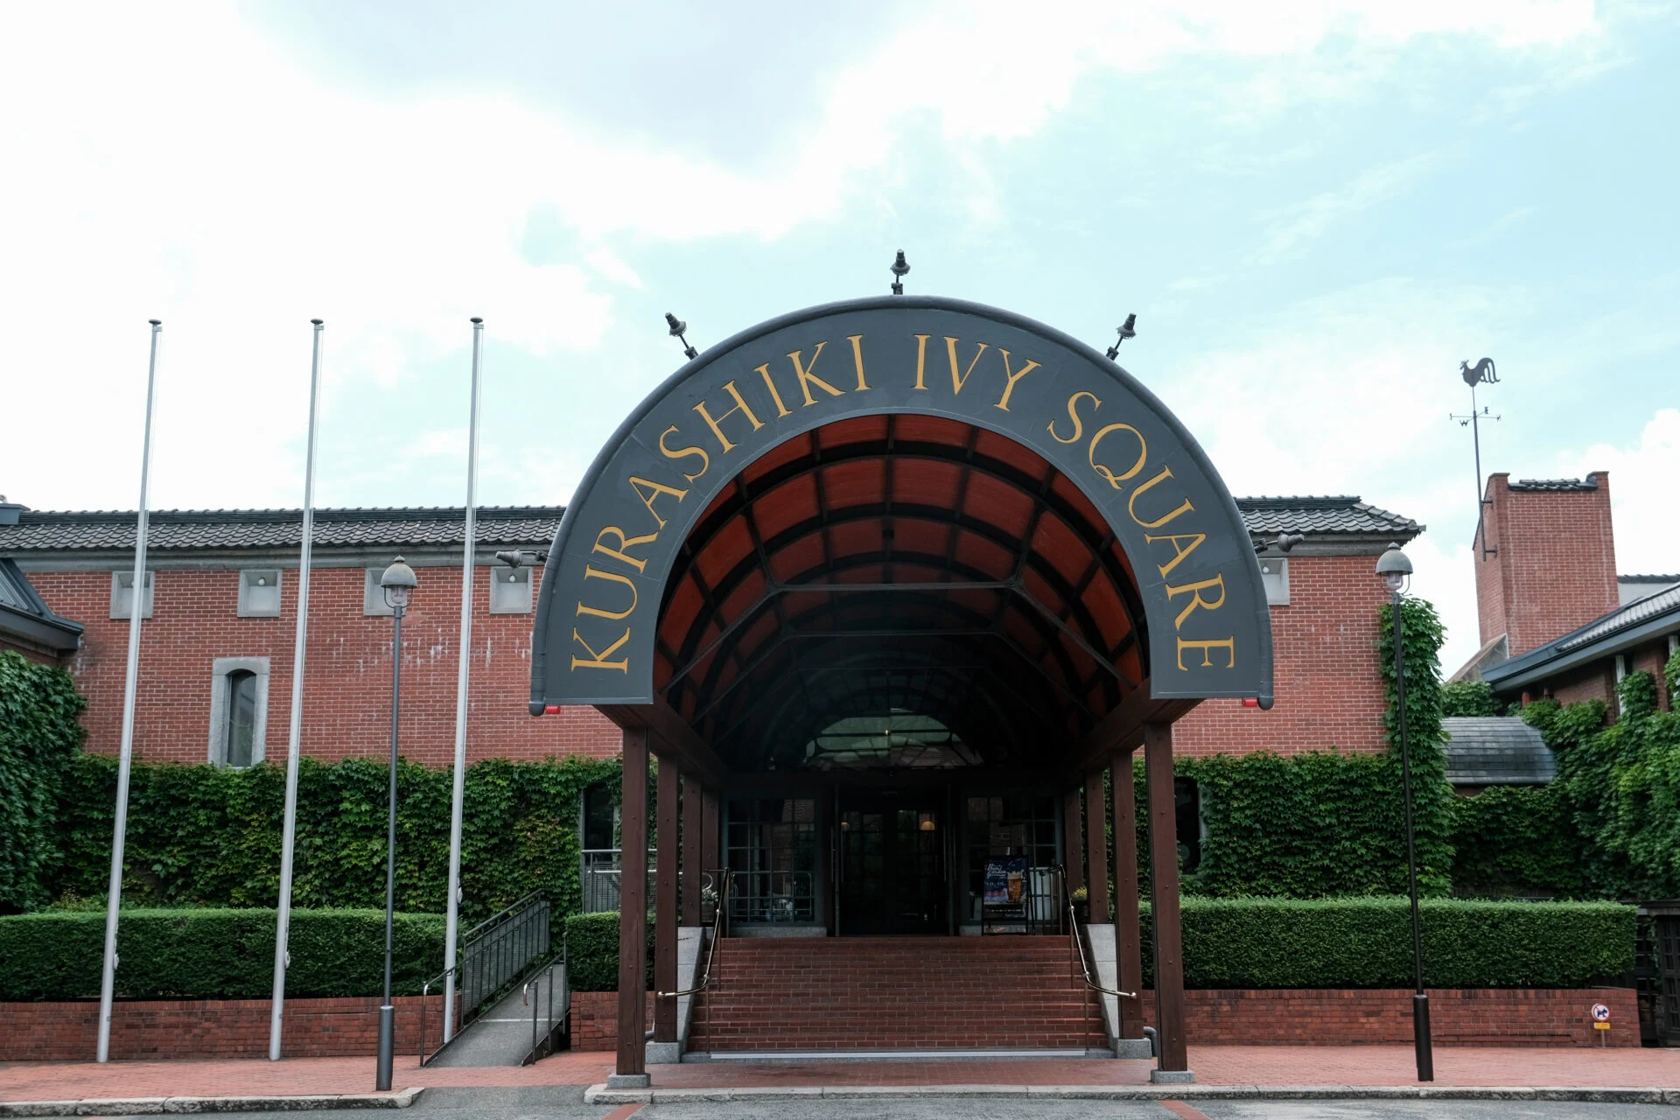
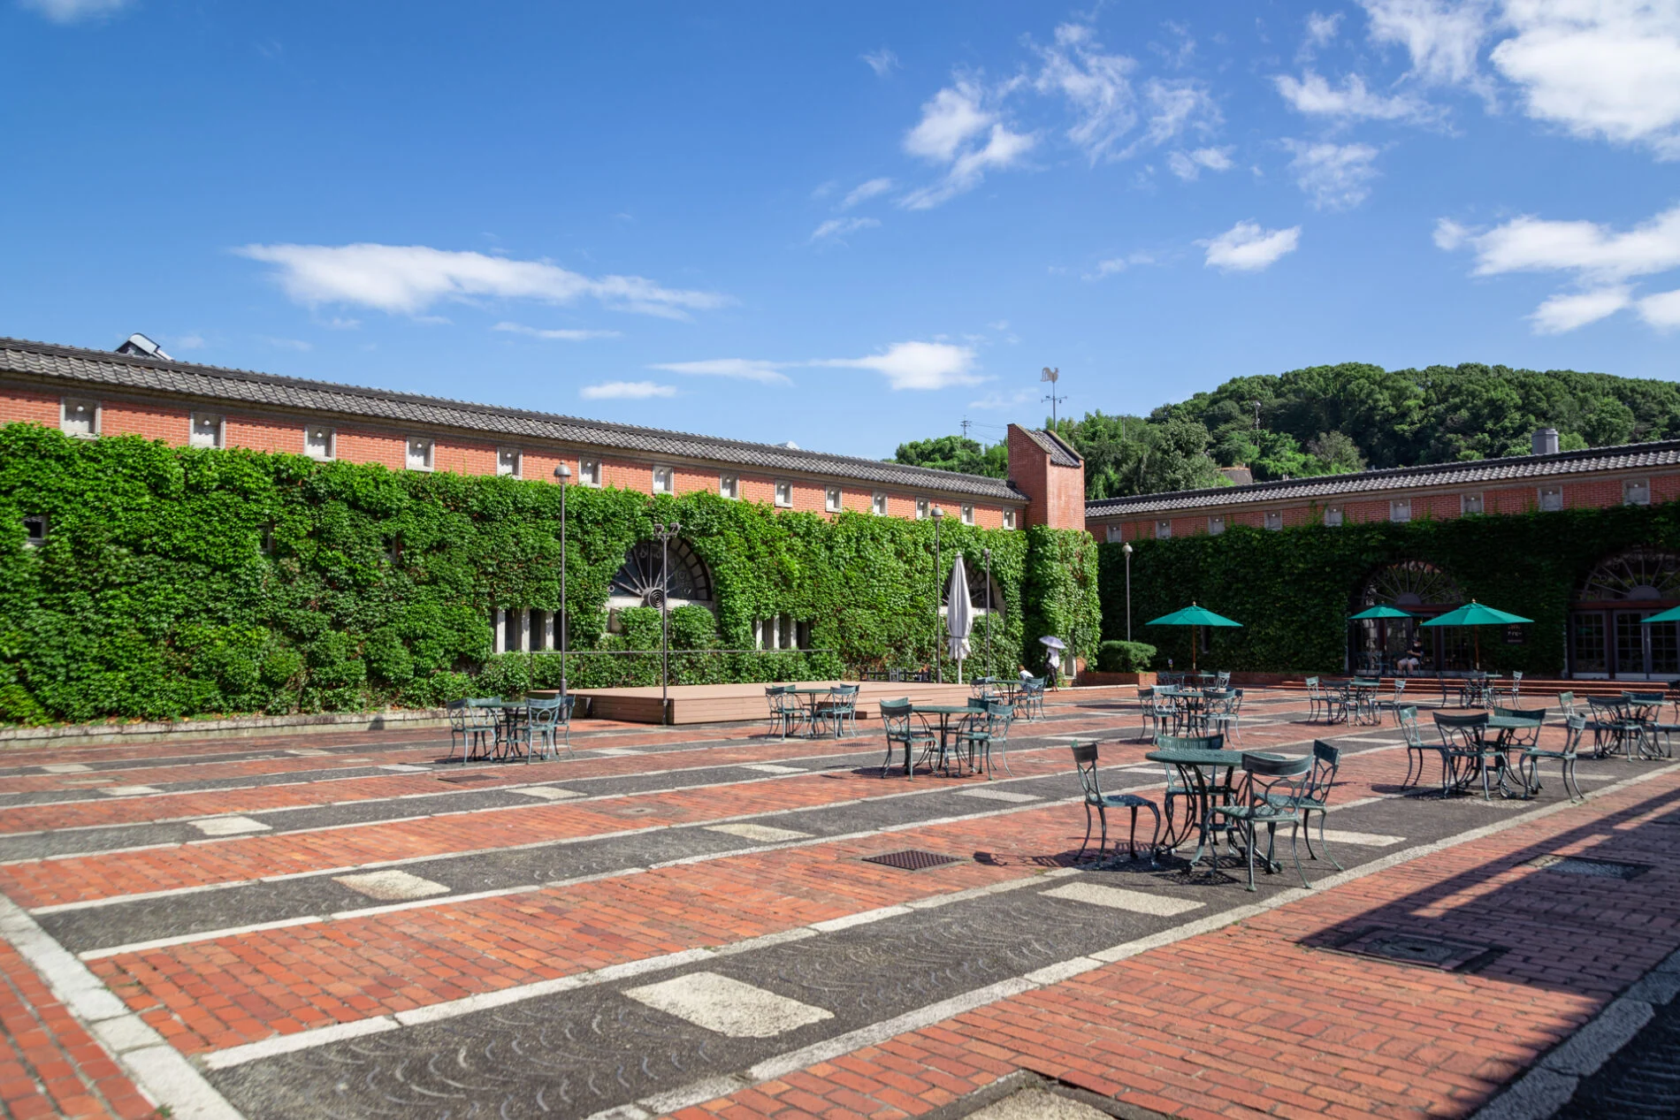
Kurashiki Ivy Square
This facility has been renovated from the factory building of Kurashiki Spinning Company into a hotel, restaurant, hall, and more.
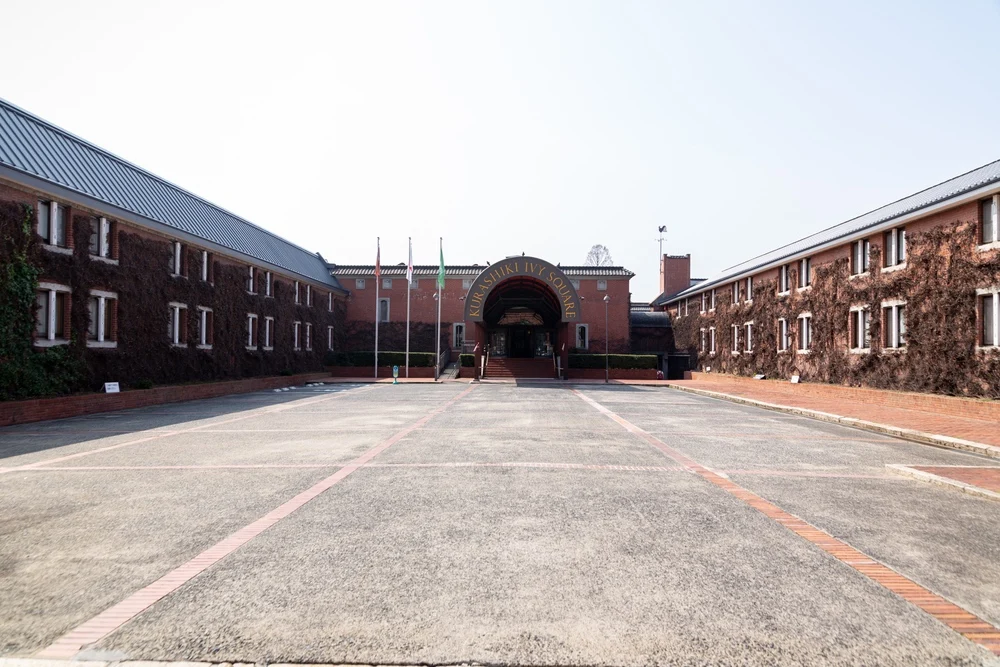
The features are undoubtedly the brick exterior and the square.
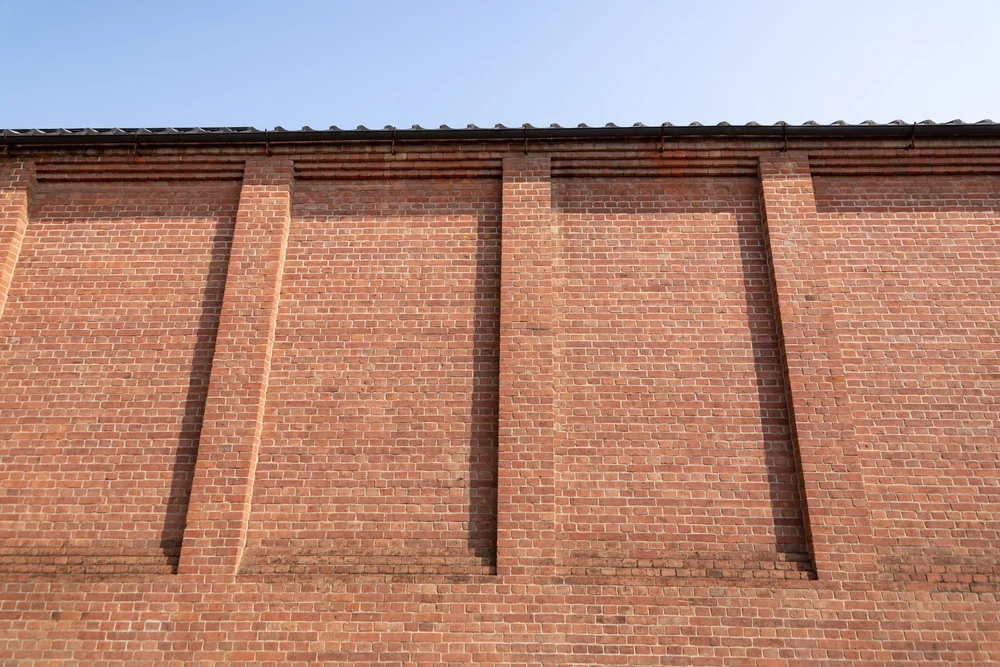
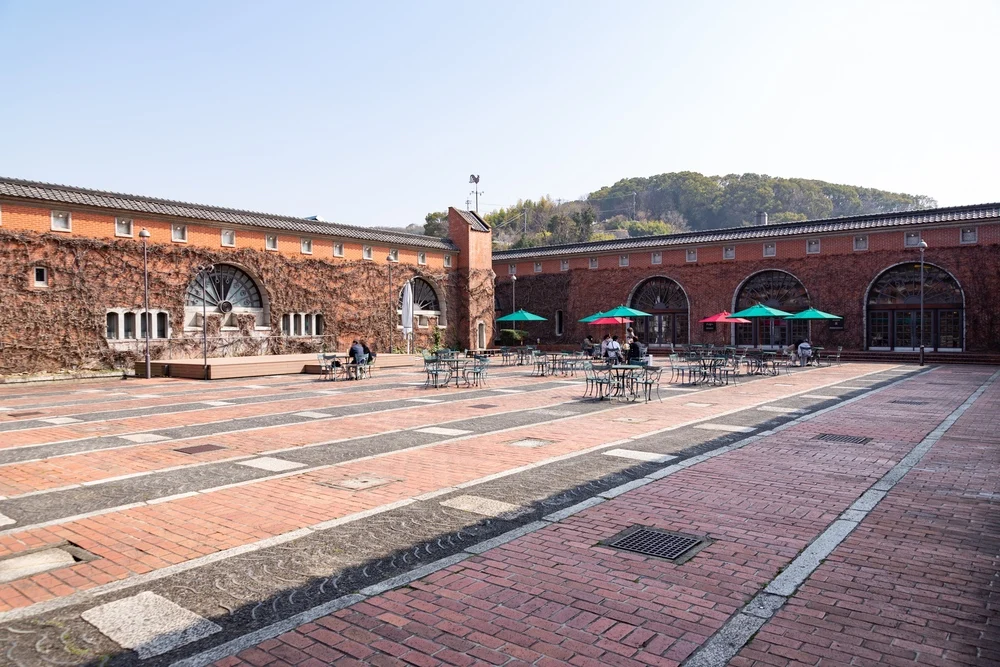
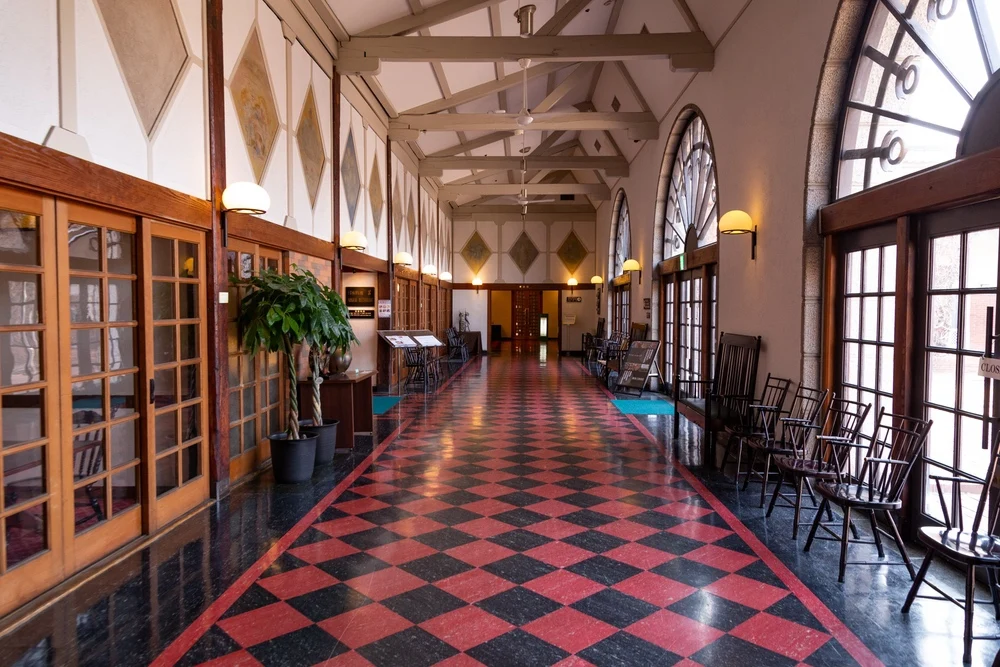
Since the renovation of Kurashiki Ivy Square, Urabe Chintaro's style has changed significantly.
As of 2022 (Reiwa 4), Kiyoshi Nishimura, President of Urabe Design Co., Ltd., expresses the following in the book "The Work of Architect Urabe Chintaro."
A turning point in style from "black and white" to "white and red."
Quoted from "The Work of Architect Urabe Chintaro"
The "red of the brick" may have left a strong impression on Urabe Chintaro.
Kurashiki Central Hospital Expansion and Renovation
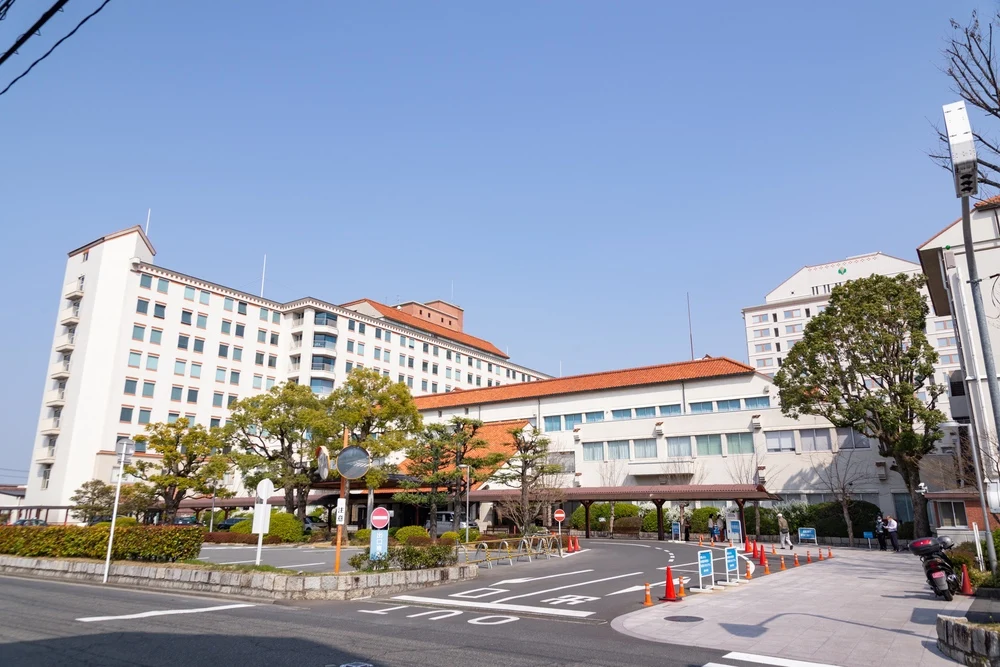
Kurashiki Central Hospital plays a central role in regional medical care as a designated medical institution based on the Infectious Diseases Control Law, also responding to the COVID-19 pandemic.
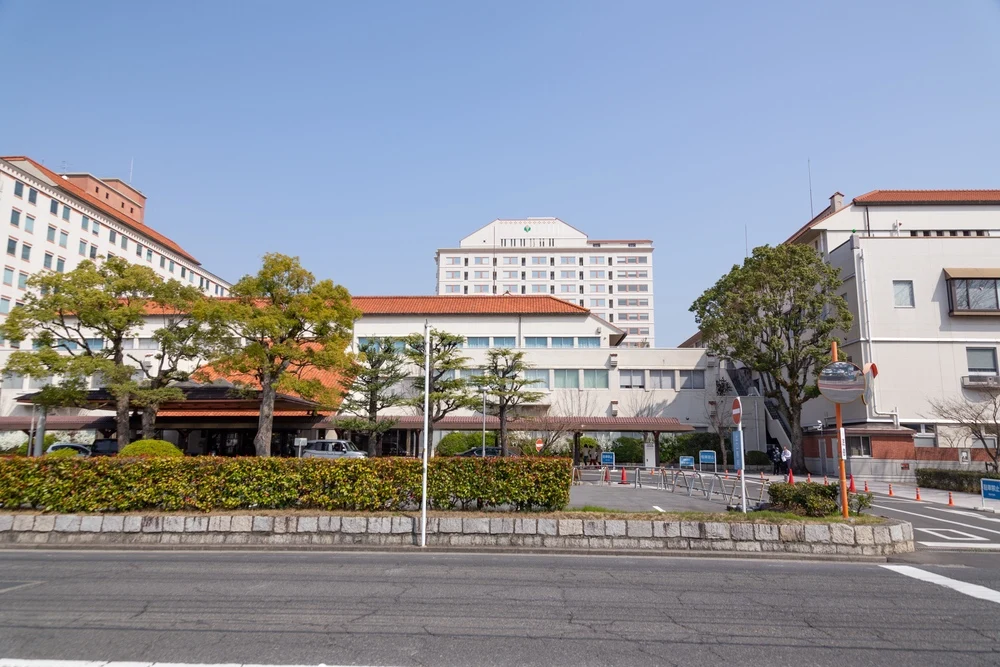
Although it is a bit far from the Bikan Historical Area, those living in Kurashiki have likely seen the "hospital with a red roof."
Kurashiki City Hall (Kurashiki City Office)

When guiding people from outside Okayama Prefecture to Kurashiki City, the question "What is that?" is often asked about Kurashiki City Hall.
The combination of the high-rise building with a tower and the low-rise building with red bricks creates an impressive structure that does not seem like a city hall.
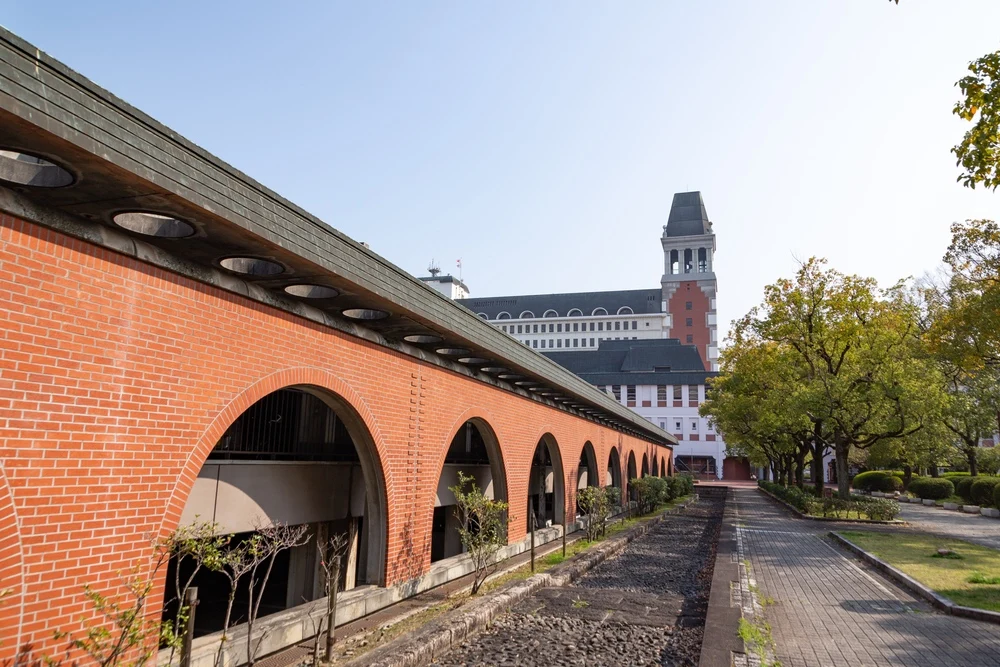
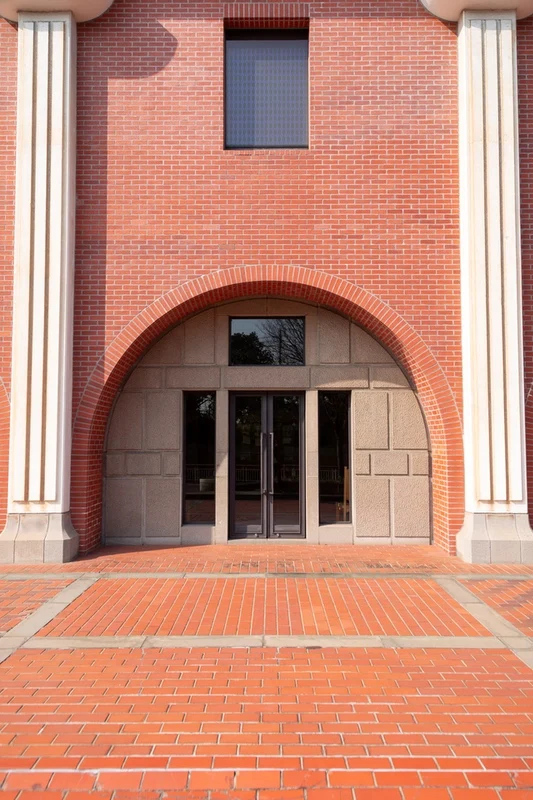
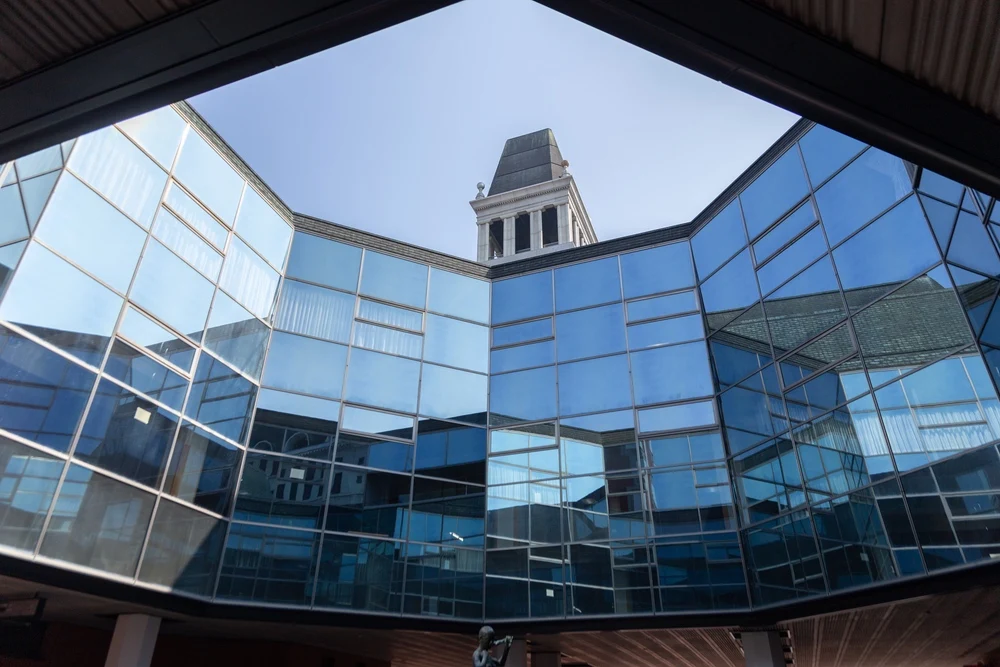
It is said that this was also a job that fulfilled Urabe Chintaro's long-held wish.
Conclusion
I first learned about Urabe Chintaro while covering the Ohara Museum of Art in March 2019 (Heisei 31).
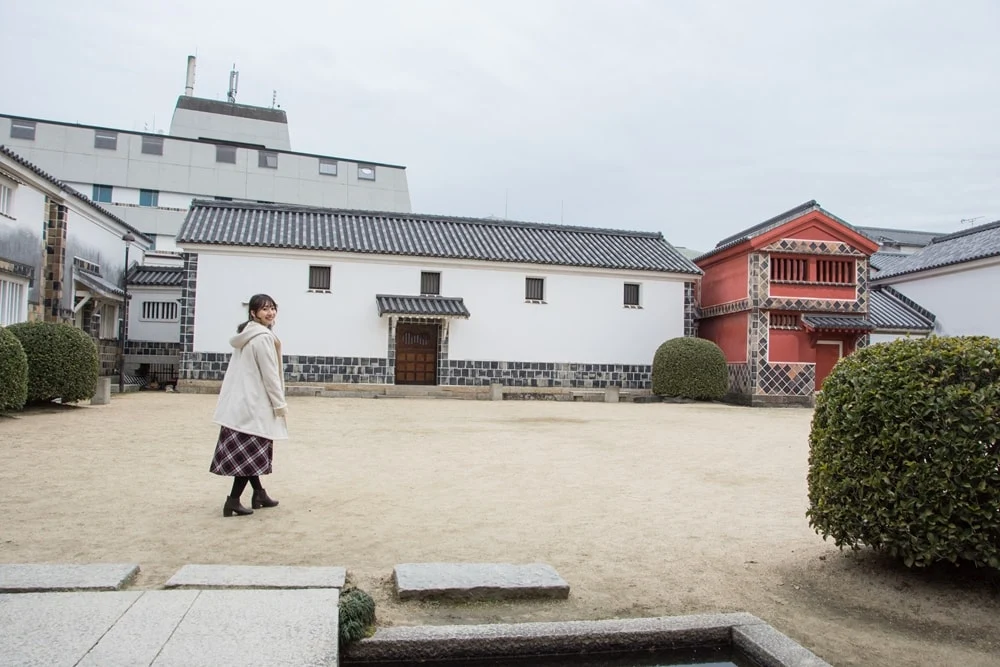
From the courtyard of the Ohara Museum of Art, you can see the Kurashiki International Hotel.
The Craft and Oriental Museum has white and red walls that catch the eye, but upon closer inspection, the wall of the Kurashiki International Hotel also incorporates a "namako wall-style design," and it is said to be designed to blend in when viewed from the Ohara Museum of Art.
I was surprised to think, "Even though the buildings are completely different, they considered this," and at the same time, I was moved by the fact that the Bikan Historical Area has also changed over time, and is created with an awareness of 'harmony.'
Modern architecture in Kurashiki is also profound.
Please pay attention to it while walking around the town.
- Photography: Sasaki Toshiyuki
Kurashiki Architectural Journey Back Issues