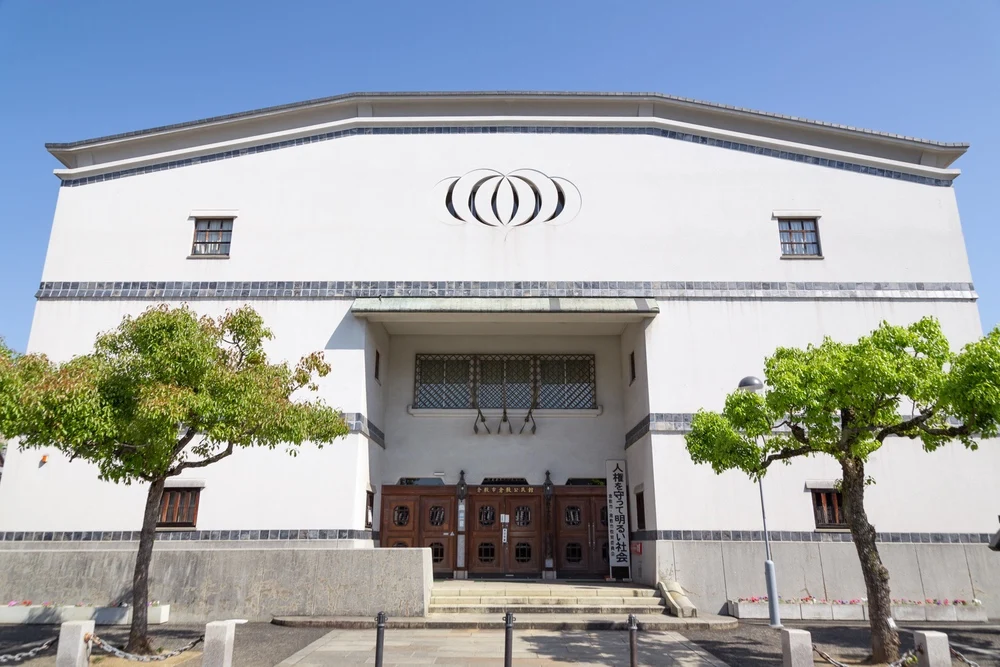
The "Kurashiki Community Center" located on Honmachi Street in the center of the Bikan Historical Area.
Speaking of community centers, they are generally public facilities used by local residents for gatherings and other purposes.
A community center located in the heart of the famous tourist area, Bikan Historical Area
Therefore, some may be surprised, but it can be said to be a good example of "harmony" between the old townscape of the Edo period and relatively new buildings from the Showa period.
We must cherish the old things. However, that alone will cause the town to die. By continuously adding new qualities from that era, the town becomes vibrant.
These are the words of Ohara Soichiro, who laid the foundation of the Bikan Historical Area as it is today. The predecessor of the Kurashiki Community Center, the Kurashiki Cultural Center, was newly built in 1969 (Showa 44) using reinforced concrete.
At the time of its completion, it was named "Kurashiki Cultural Center" because the city library was adjacent to it, but in 1983, the library moved to its current location (2 Chome, Chuo, Kurashiki City). After that, it was renamed "Kurashiki Community Center."
This article will focus on the "Kurashiki Community Center" as an architectural structure.
What is the Kurashiki Community Center
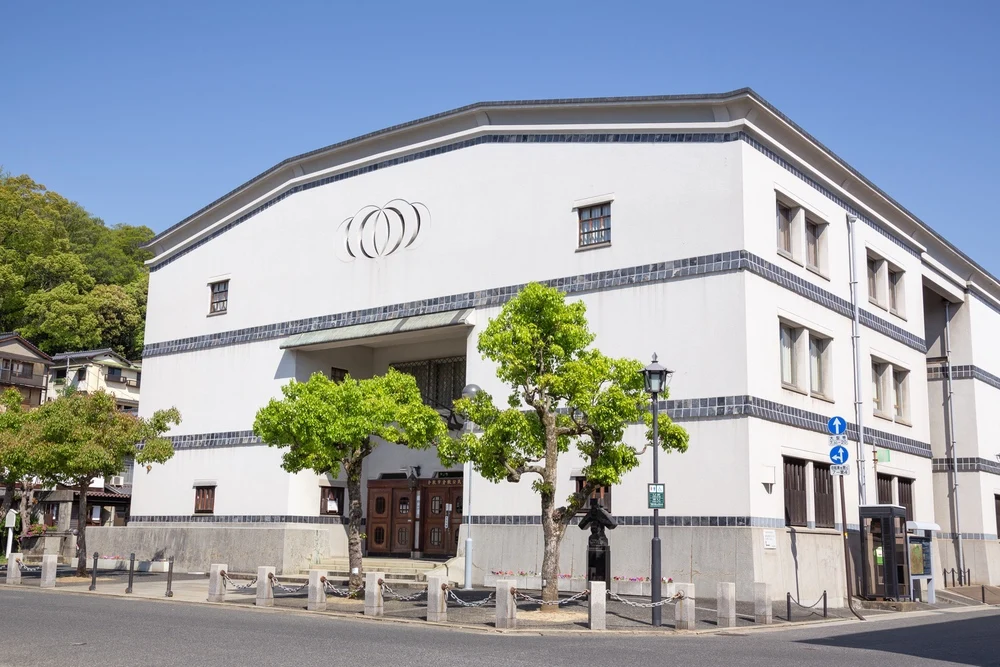
The Kurashiki Community Center (formerly: Kurashiki Cultural Center) opened on October 3, 1969 (Showa 44).
The impetus for its construction is said to be a donation of 10 million yen made by Ohara Soichiro in 1953 (Showa 28) for the construction of a music library.
The architect from Kurashiki who designed it, "Uraabe Shizutaro," was reportedly given the following image by Ohara Soichiro, who was involved in the construction.
- I would like a design reminiscent of the "three-story storehouse of the Ono family."
- How about including a "music library"?
The "three-story storehouse of the Ono family" refers to the storehouse of the Ono family that was located on the site of the Kurashiki Community Center.
It is said that the Ono family was advised to part with it for the telephone branch office site of the Kurashiki Post Office, and in 1935 (Showa 10), only the three-story storehouse remained after the Ono family relocated. However, it seems that it was demolished when the Kurashiki Post Office, completed in 1950 (Showa 25), was built.
Reference: Walking through Kurashiki Illustrated Compact Edition
The most impressive feature of the exterior, the gently sloping "big roof," is said to have been a response to this request.
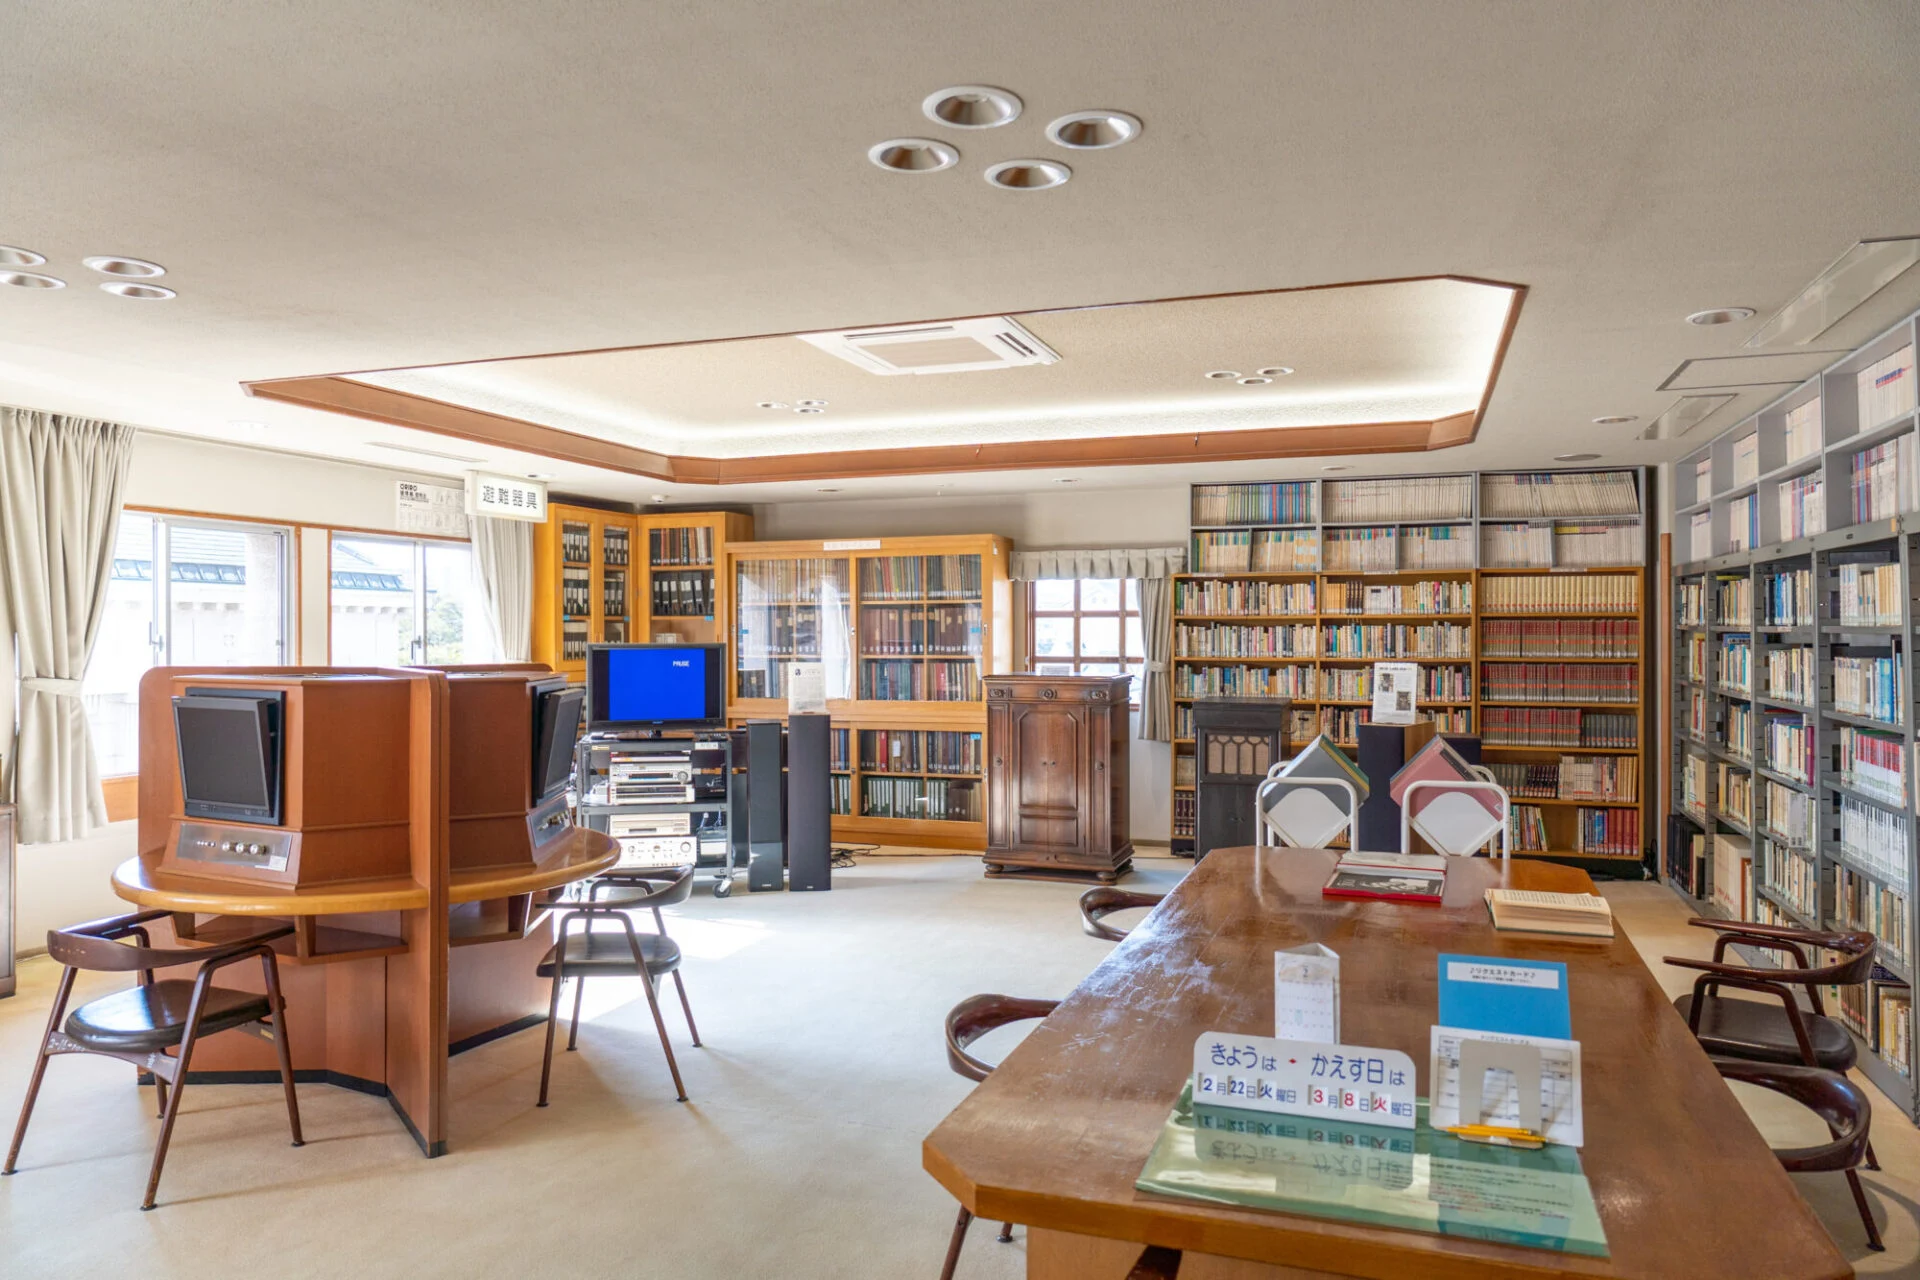
And, the music library was also established at the same time as the opening in 1969.
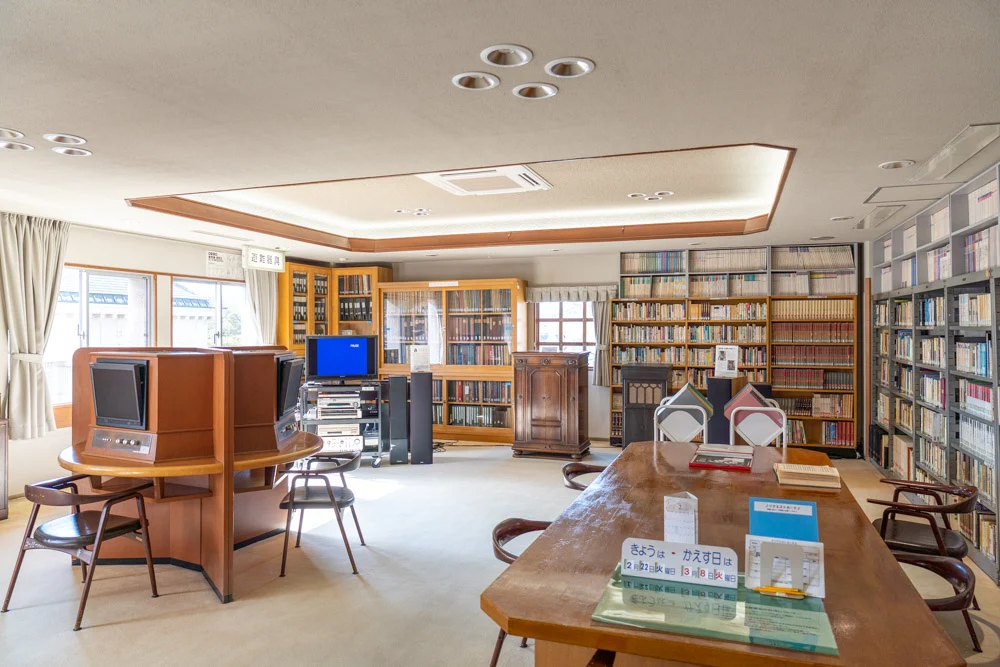
The strong intention of Ohara Soichiro, who loved the town of Kurashiki and classical music, was reflected in this, but Ohara Soichiro passed away in 1968 before seeing the completion of this building and the music library.
At the time of its completion, it was a new building in the Bikan Historical Area, but over the past 50 years, it has become a building in harmony with the Bikan Historical Area, along with the "Shinkojima-kan (formerly: Chugoku Bank Kurashiki Honmachi Branch)" located across the street.
Here is a brief summary of the history related to the building, including renovation work.
| Year | Content |
|---|---|
| 1969 | Opened as "Kurashiki City Cultural Center" |
| 1983 | In 1983, the library moved to its current location (2 Chome, Chuo, Kurashiki City) and became the Central Library. Renamed "Kurashiki Community Center." |
| 1996 | Renovation work began in 1995 and was completed on February 29, 1997 |
| 2017 | Seismic reinforcement work began in December 2016 and was completed in March 2017 |
| 2022 | Renovation work on the main hall began in November 2021 and was completed in February 2022 |
Since its opening, the functions of the public facility have remained largely unchanged to this day.
Modern architecture in the center of the Bikan Historical Area
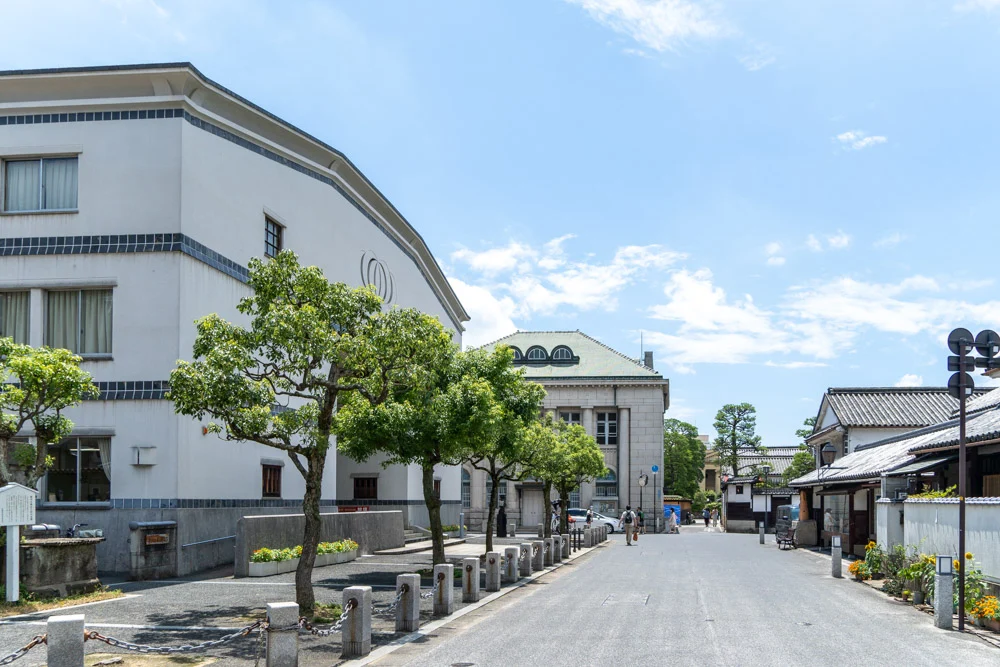
The Kurashiki Community Center is located on Honmachi Street, facing the north side of the Kurashiki River, where the Ohara Museum of Art and others are located.
In recent years, utility poles have been buried underground, and many new shops, including cafes that have renovated traditional townhouses, have opened, making the street lively for walking.
In other words, it is located right in the "heart of the tourist area," and it is rare for a public facility like a "community center" to be situated in such a place.
However, I feel that there is a "Kurashiki-ness" to it. I believe that Kurashiki has increased its charm not just by "preserving" the old but by incorporating and harmonizing new elements.
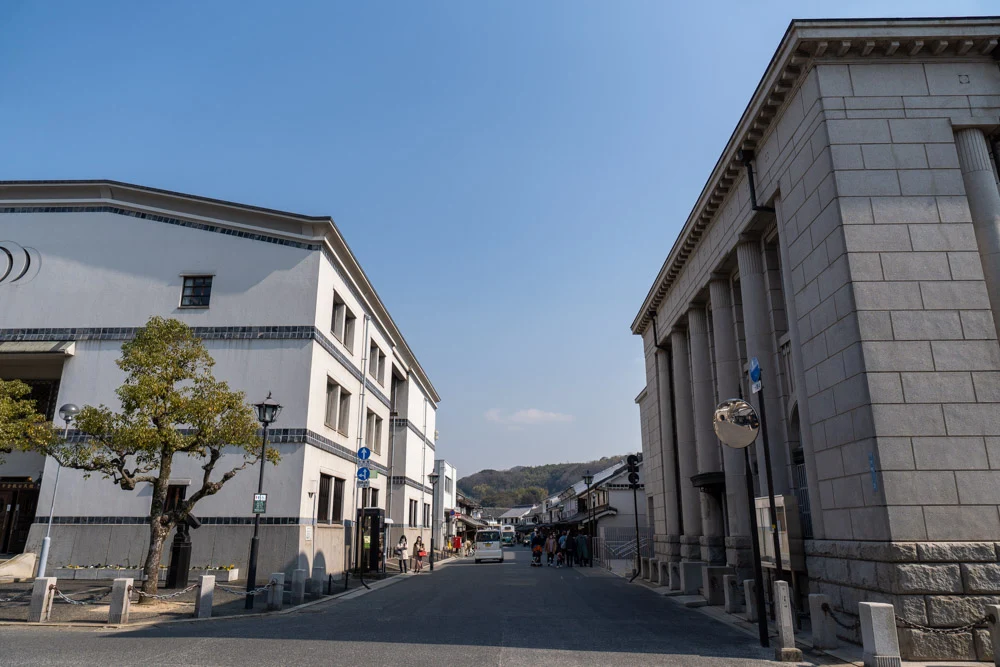
The street is lined with buildings that are unimaginable from the image of Kurashiki, a town with Edo period storehouses and townhouses, yet there is no sense of discomfort.
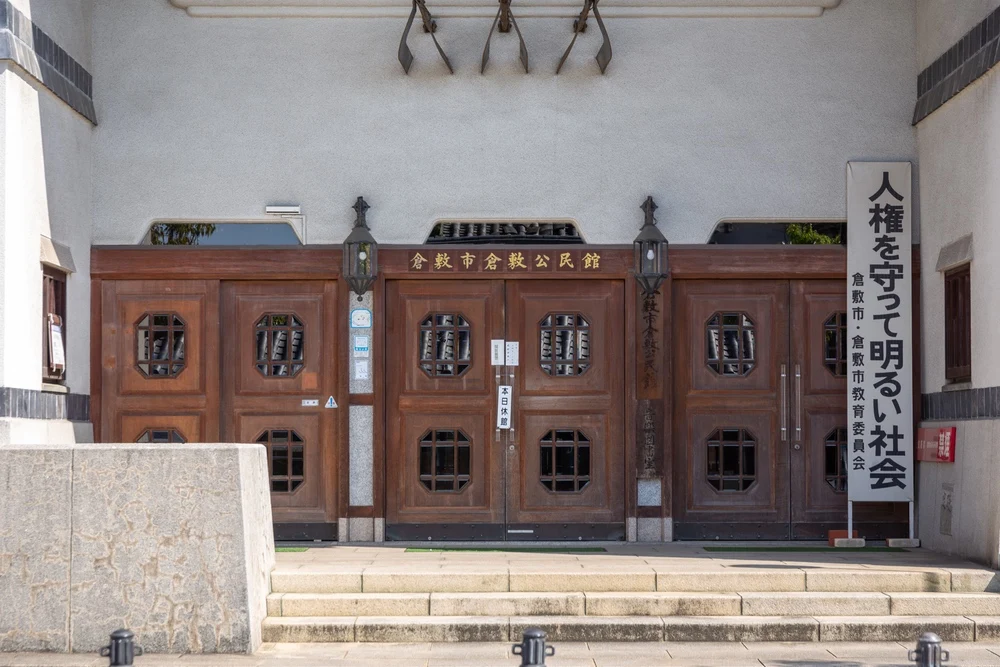
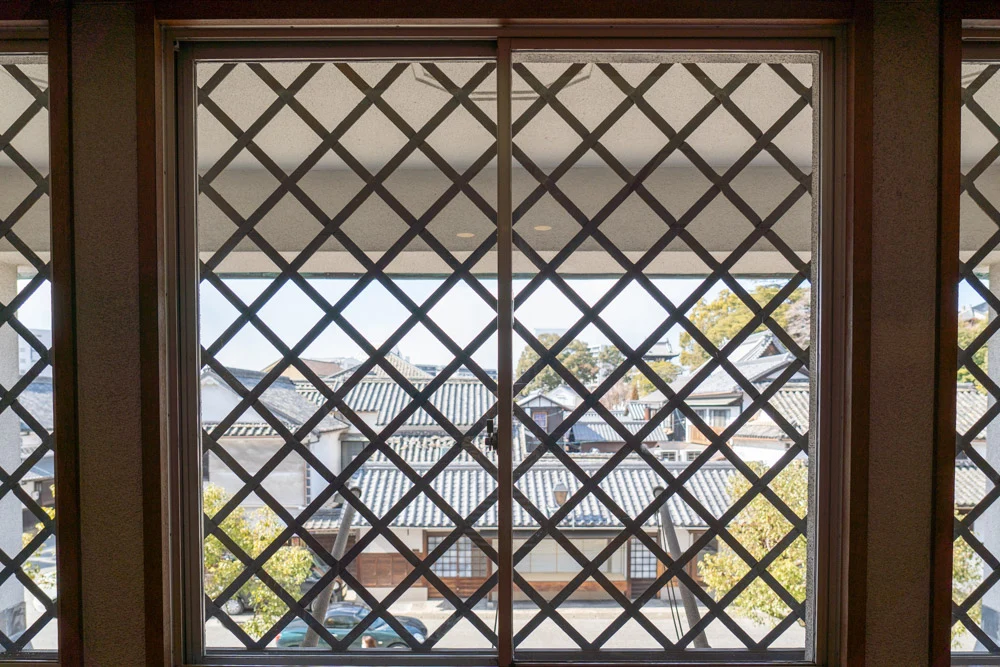
- The "Kurashiki lattice" that would not normally be necessary for a reinforced concrete (RC) building
- Tile roofing
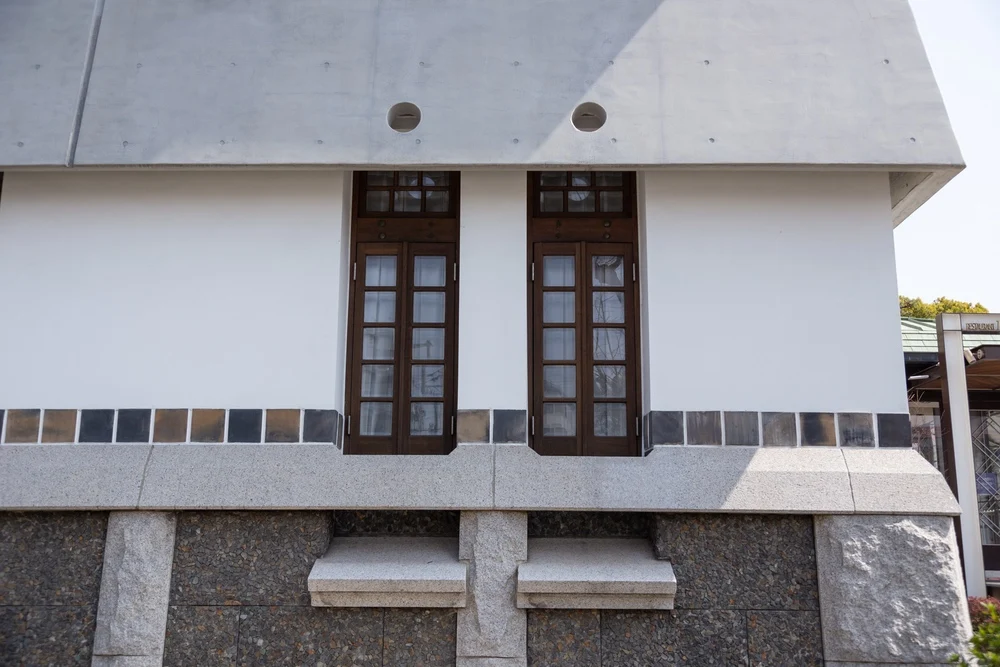
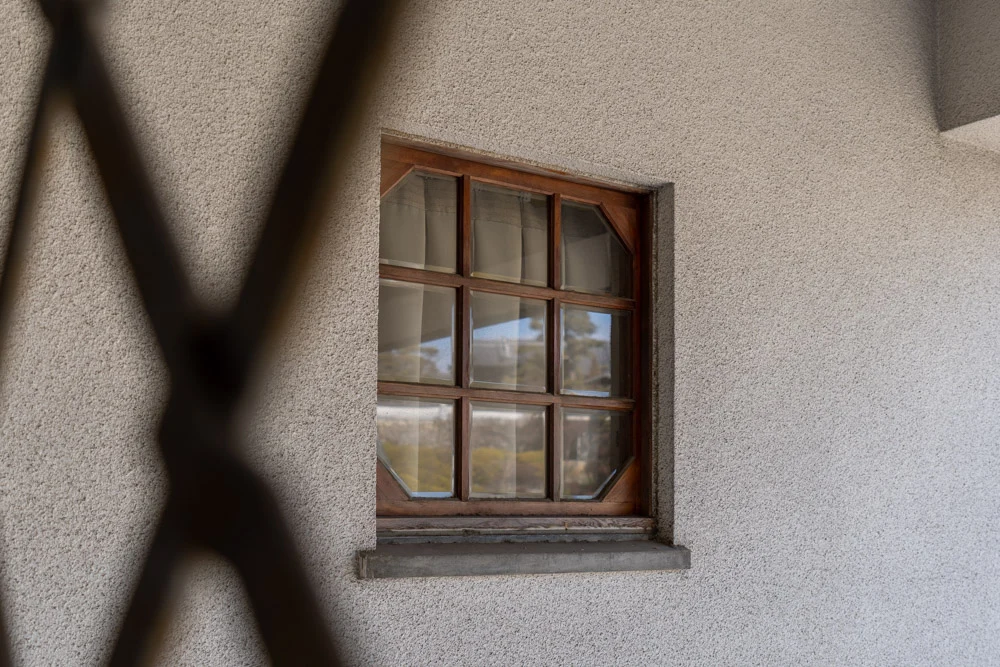
- Windows set back from the walls, etc.
You can feel the consideration for harmony with the townscape throughout.
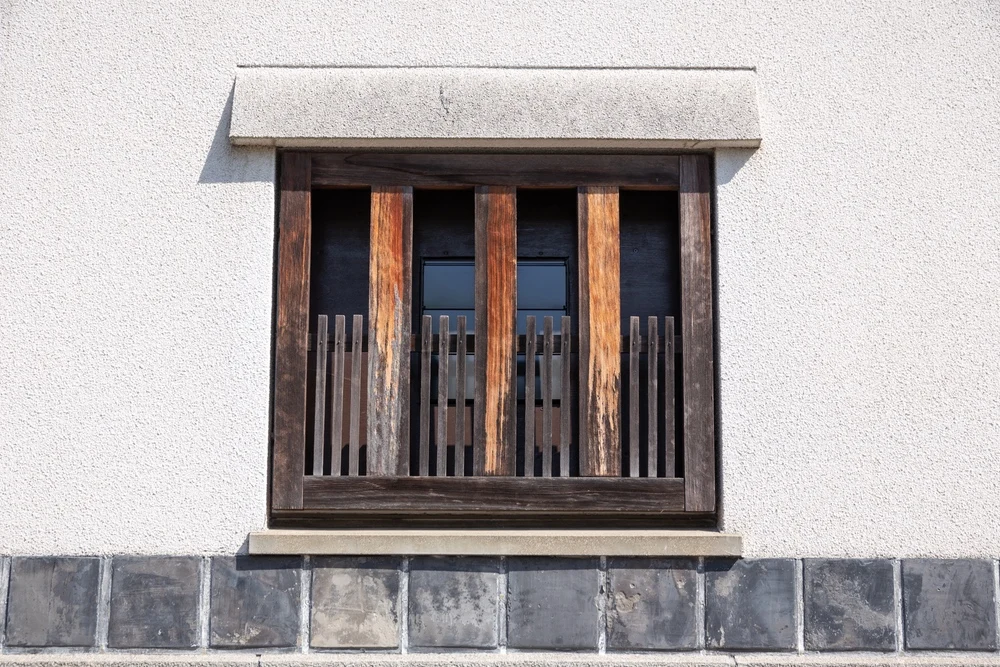
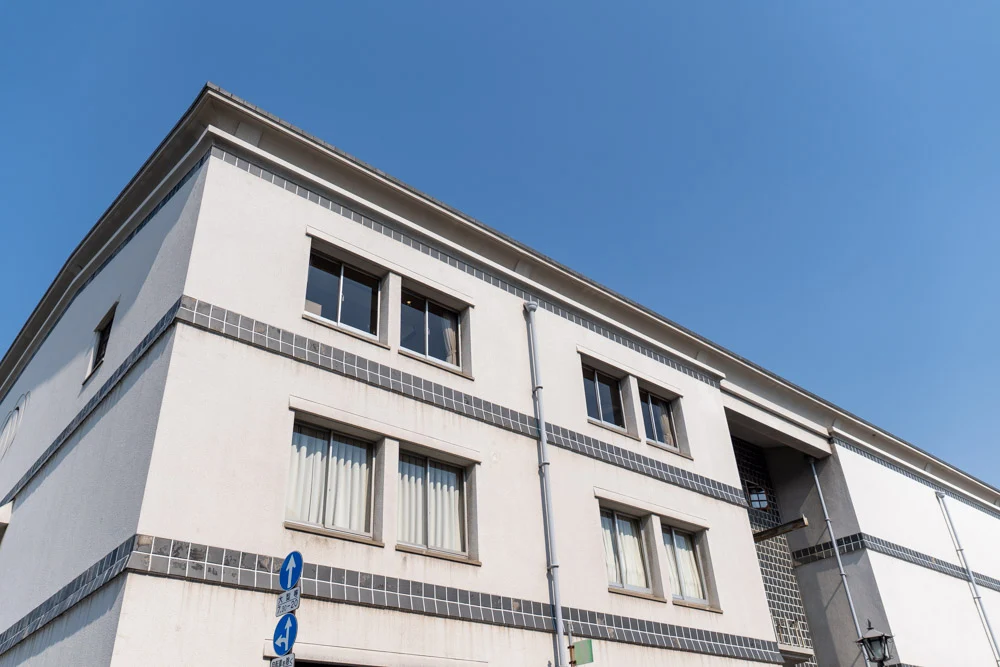
In particular, the windows are striking, and they give the impression of being far away when viewed from the outside.
Uraabe Shizutaro's design firm, established by Uraabe Shizutaro, stated, "Perhaps they wanted to create depth and shadow."
When viewed from inside, the windows have "protrusions."
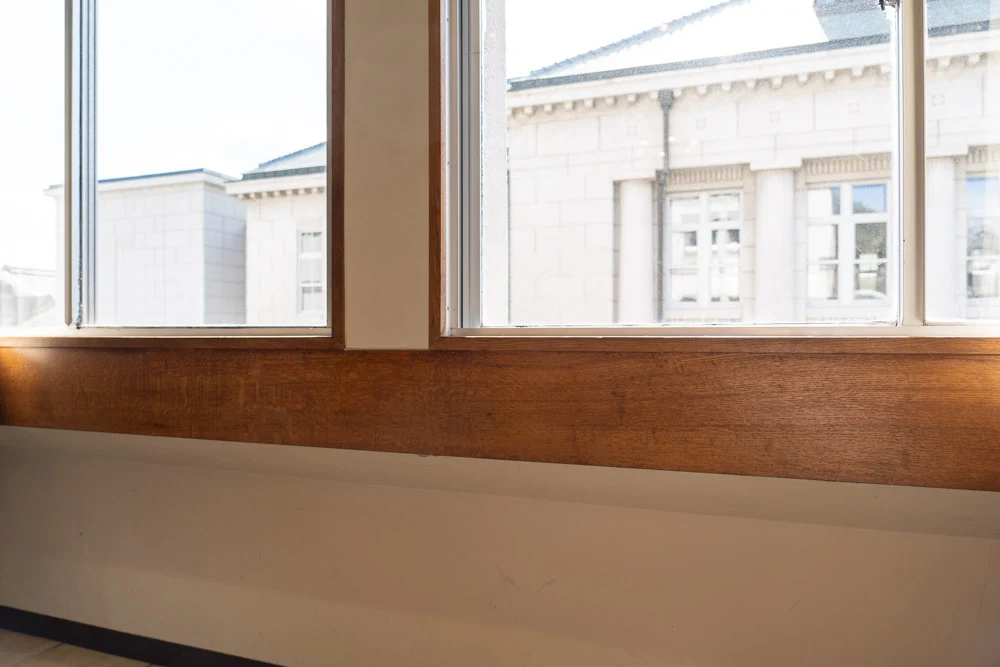
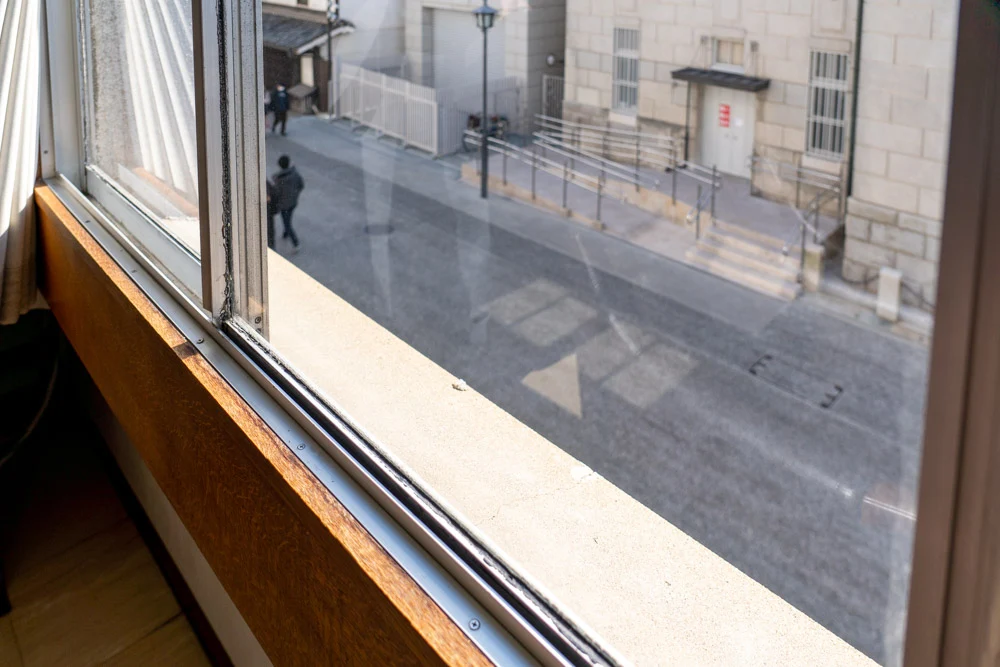
It increases the labor for construction, and it can be inconvenient for users to have protrusions, but it seems that this was the result of prioritizing the external view.
The "big roof" reminiscent of a large storehouse
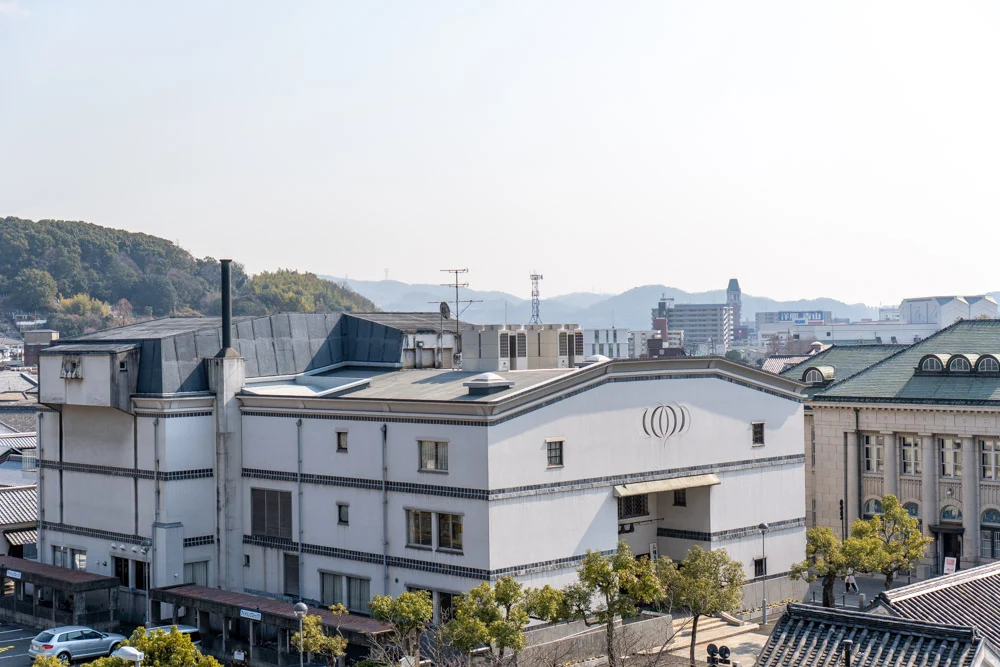
The most impressive feature of the exterior of the Kurashiki Community Center is the "big roof."
The big roof, inspired by the "three-story storehouse of the Ono family" that once existed, is said to have replaced the "wall eaves" established by Uraabe Shizutaro and has since been widely used in Uraabe architecture.
The symbol mark of the Meiji Centennial
When viewed from the outside, a mysterious symbol mark catches the eye on the Kurashiki Community Center.
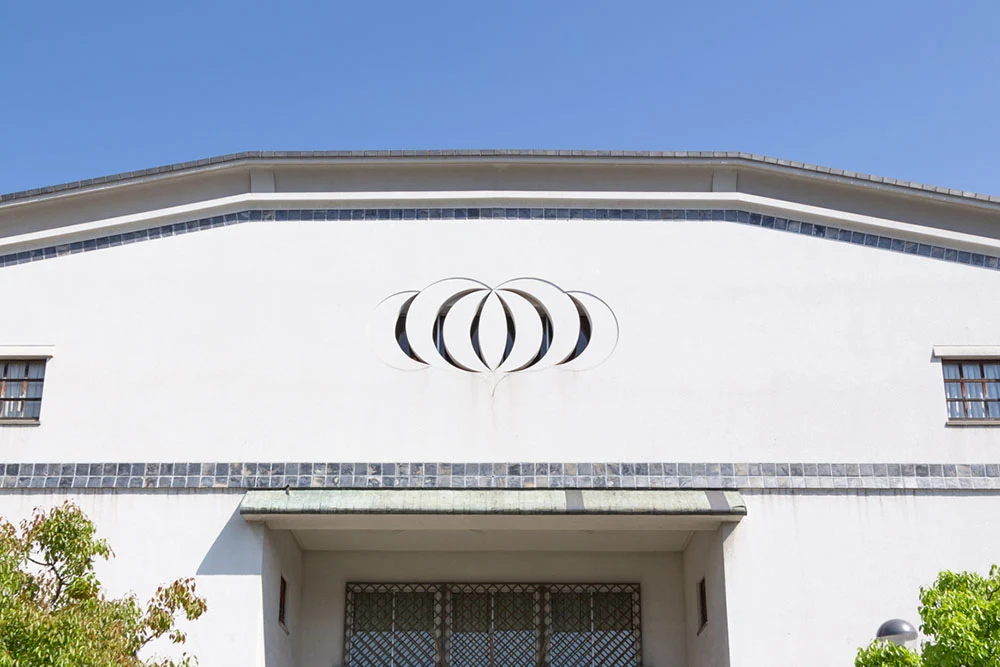
Do you know what this is?
It seems to have some relation to Kurashiki City and the Bikan Historical Area, but this is the "symbol mark of the Meiji Centennial."
It is said to have been created during the events of the "Meiji Centennial," and it was a symbol mark that was often seen at that time.
The "Meiji Centennial" was in 1968 (Showa 43).
The opening of the Kurashiki Community Center was the following year (1969), and since it was frequently seen during the design and construction, Uraabe Shizutaro may have adopted it.
The "symbol mark of the Meiji Centennial" is also depicted in the main hall.
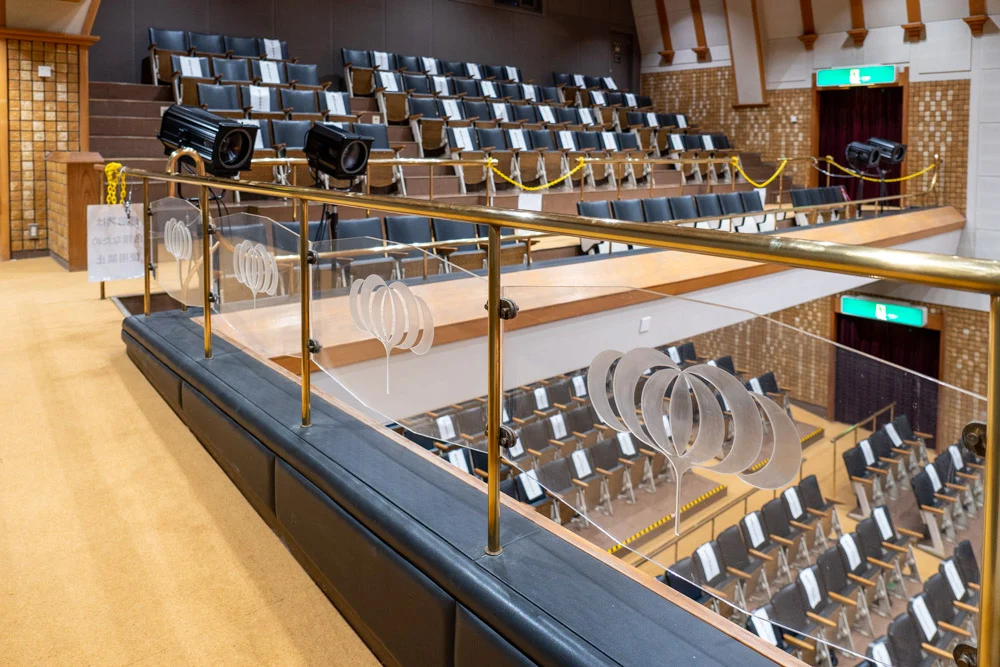
Interior of the building
Next, let's enter the interior of the building.
Since the Kurashiki Community Center is a public facility, basically anyone can enter and use it, regardless of whether they are tourists or local residents.
However, since the use is mainly for "rental rooms," entry is not allowed when they are in use.
1st Floor
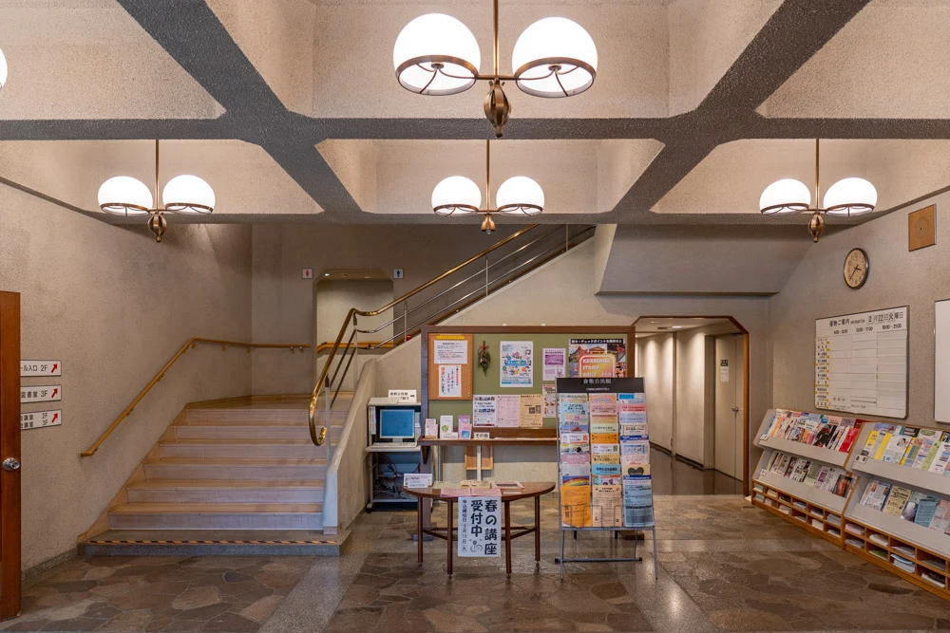
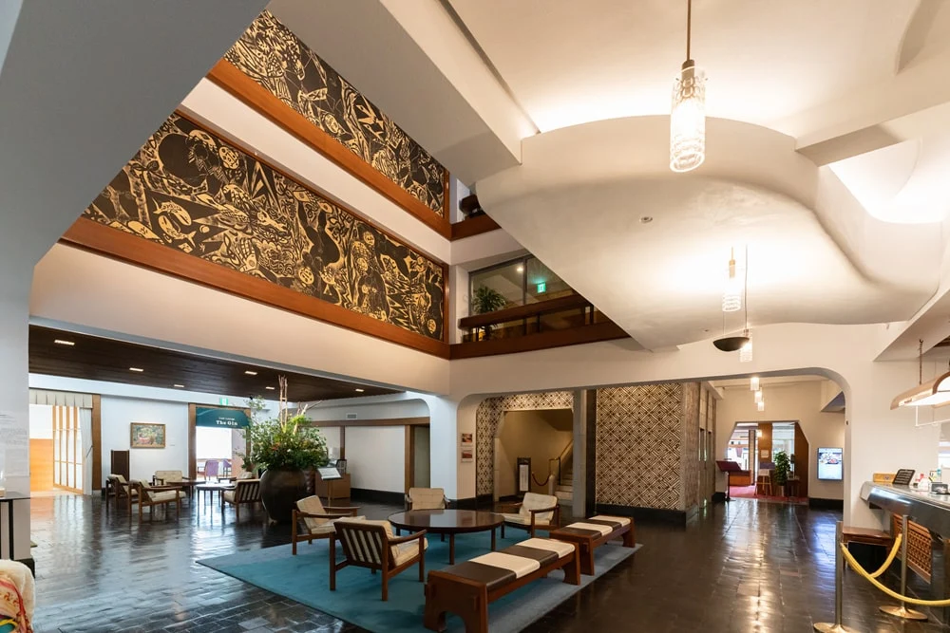
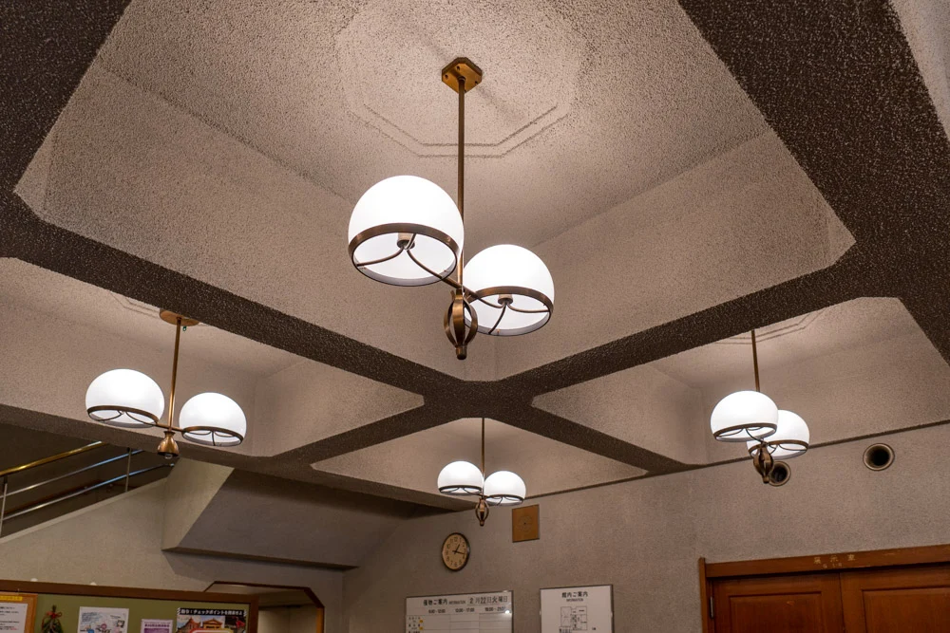
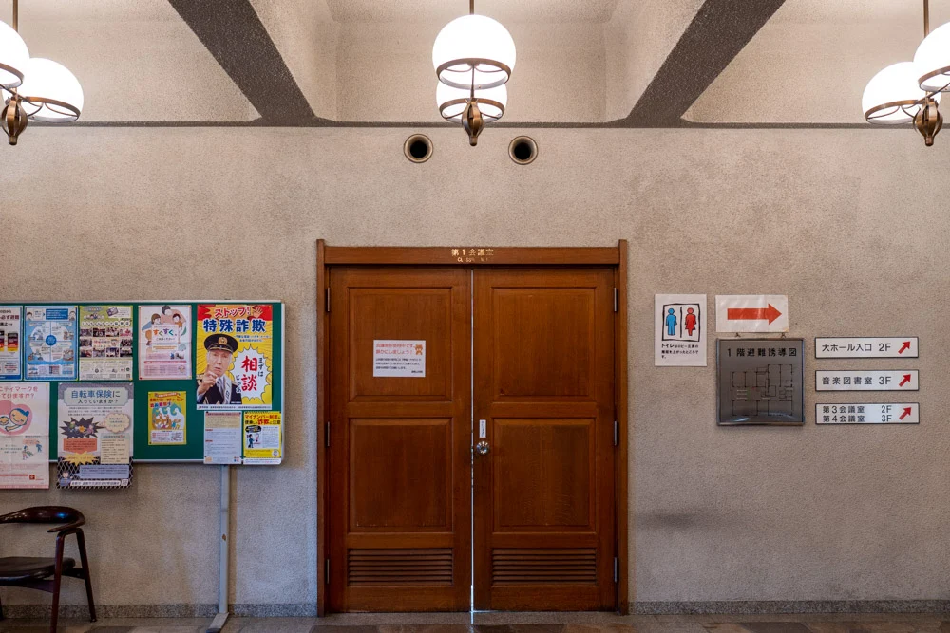
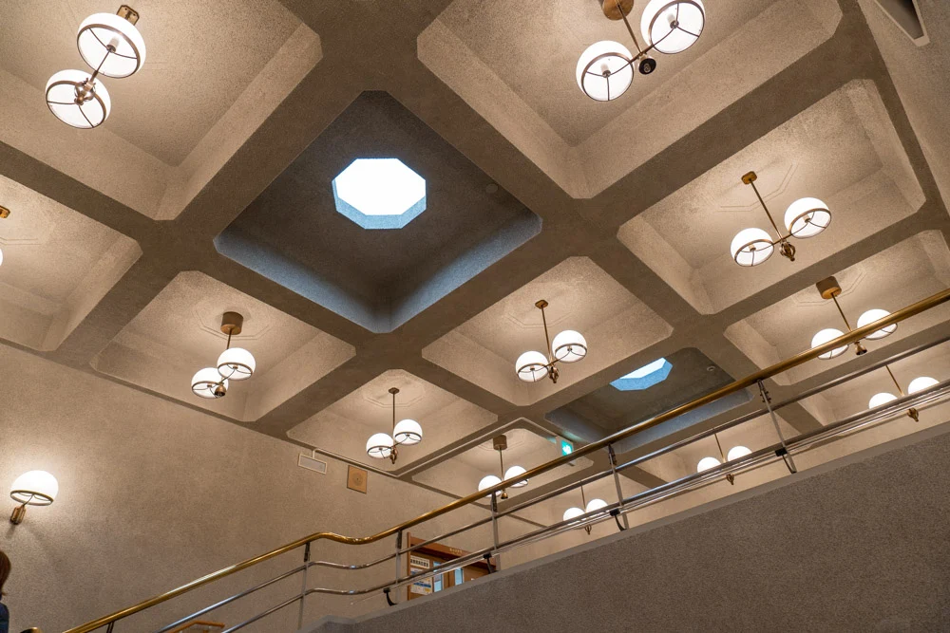
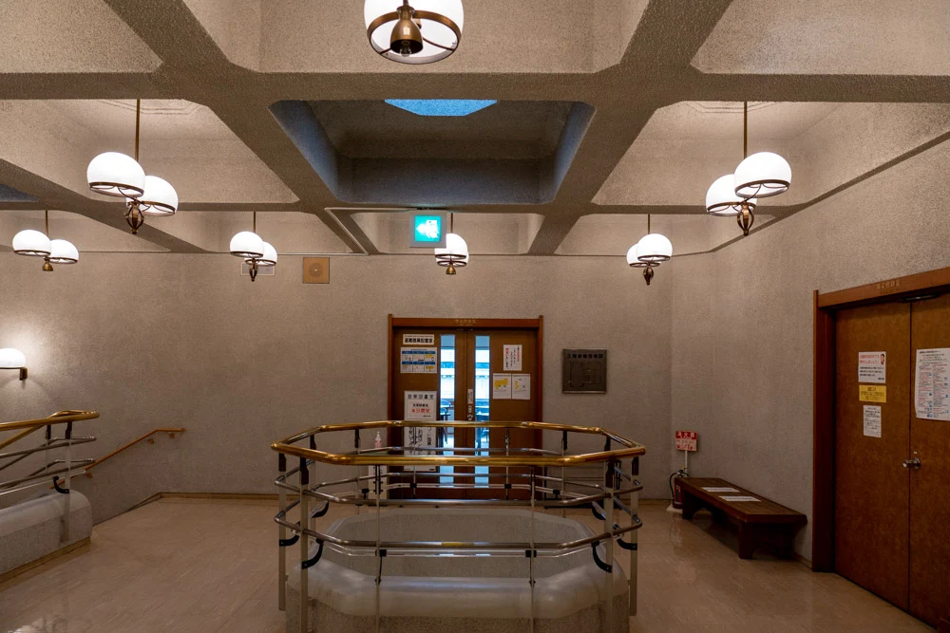
The lobby has many posters typical of a community center, but the stairs and lighting are of high quality, making it feel less like a community center.
The floor is said to be made from stones found in Okayama Prefecture (Kitagi-shima Island in the Kasaoka Islands is famous as a stone island, but it is unclear if the stones are from Kitagi-shima).
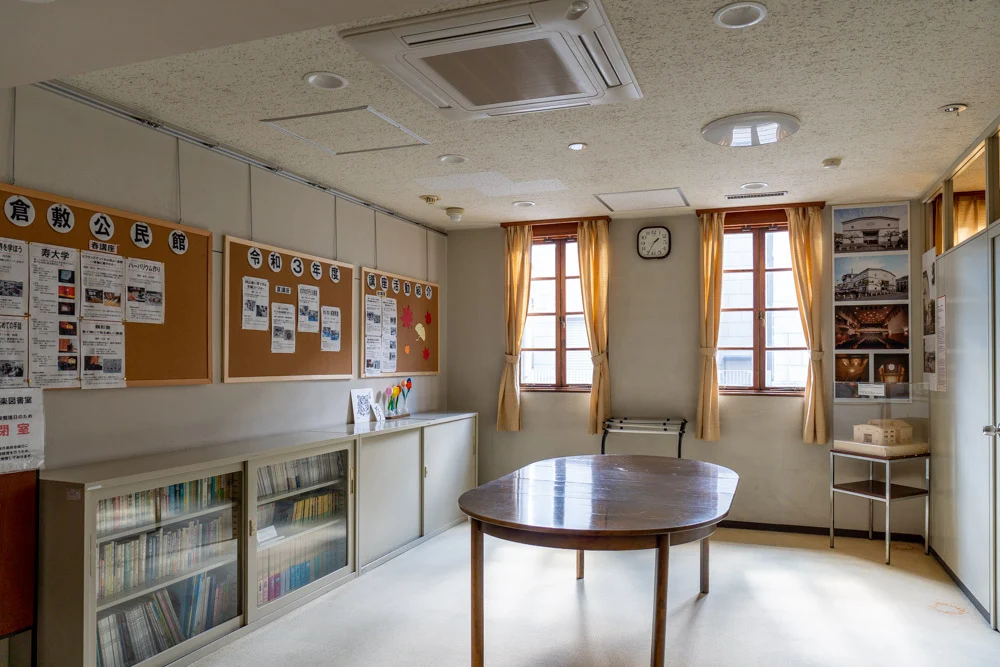
Newspapers and books can be read (generally open except on closed days)
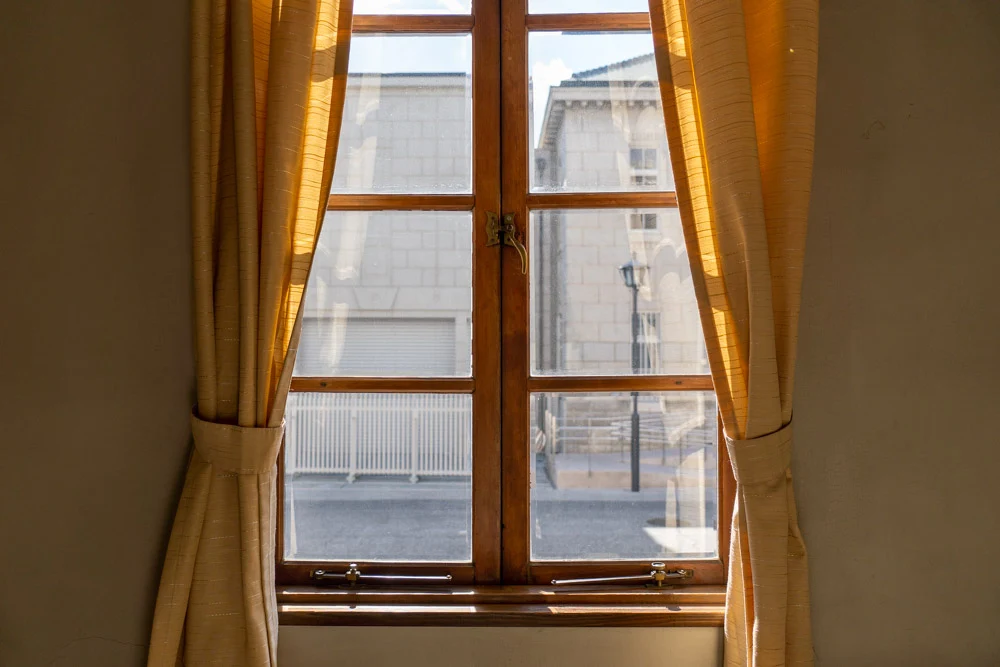
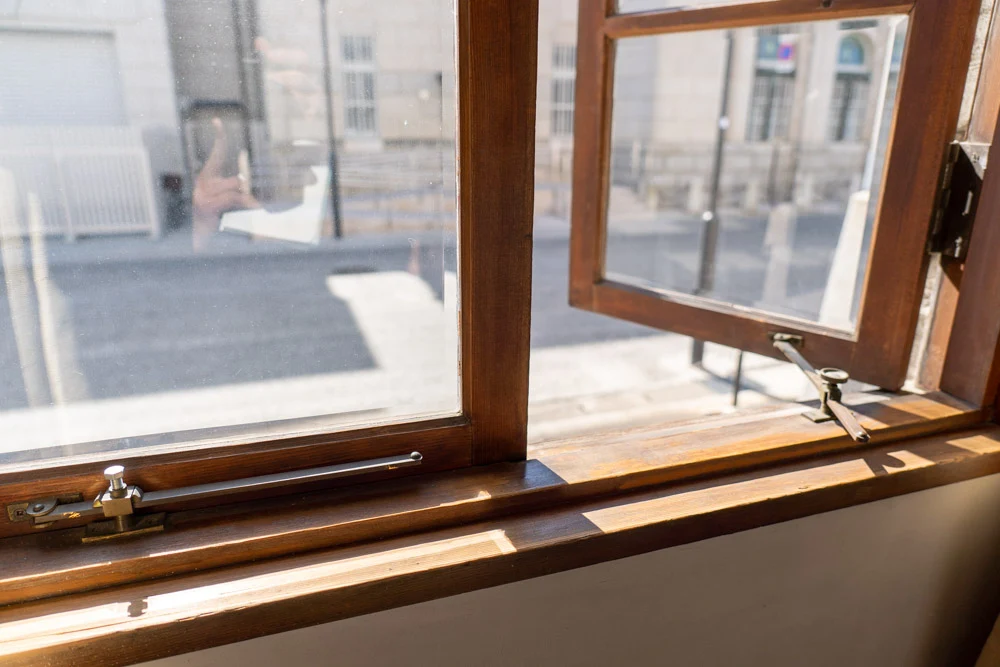
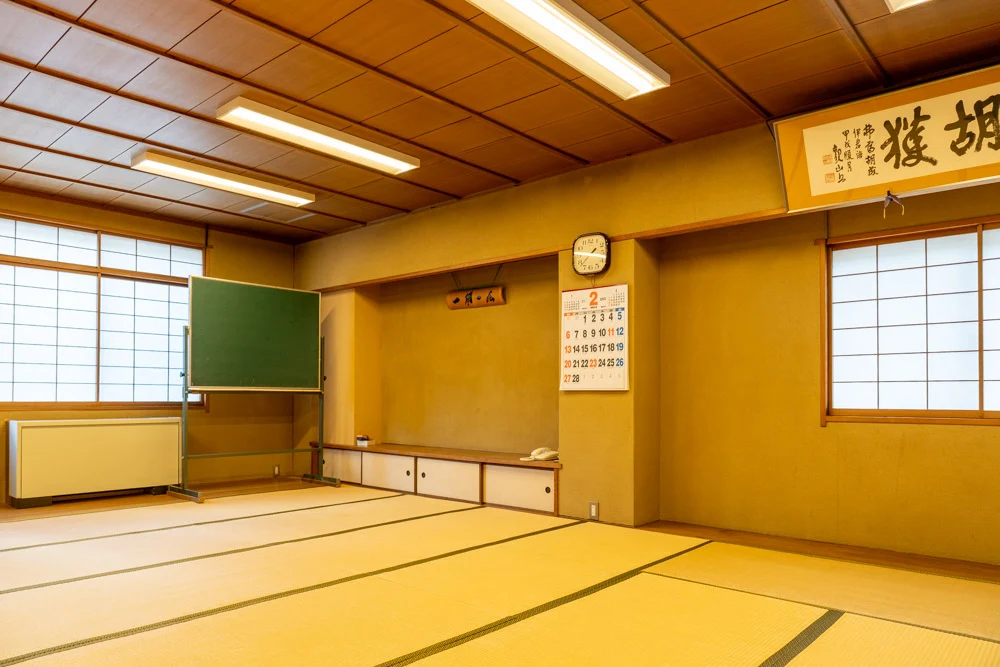
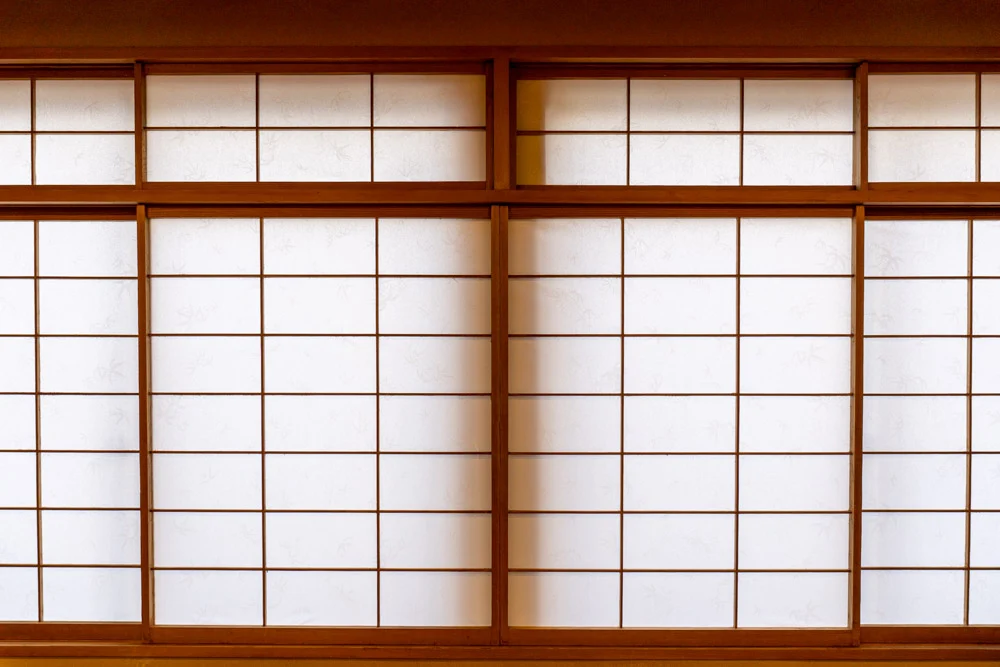
Looking at this shoji, the person from Urabe Design who was guiding us said, "I see~" with admiration. Do you understand why?
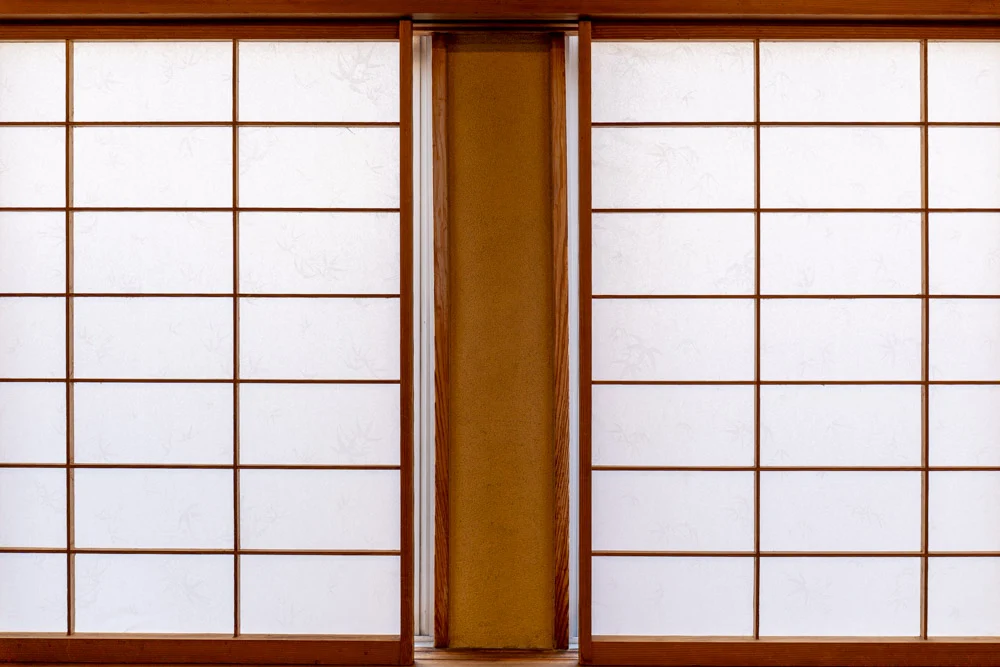
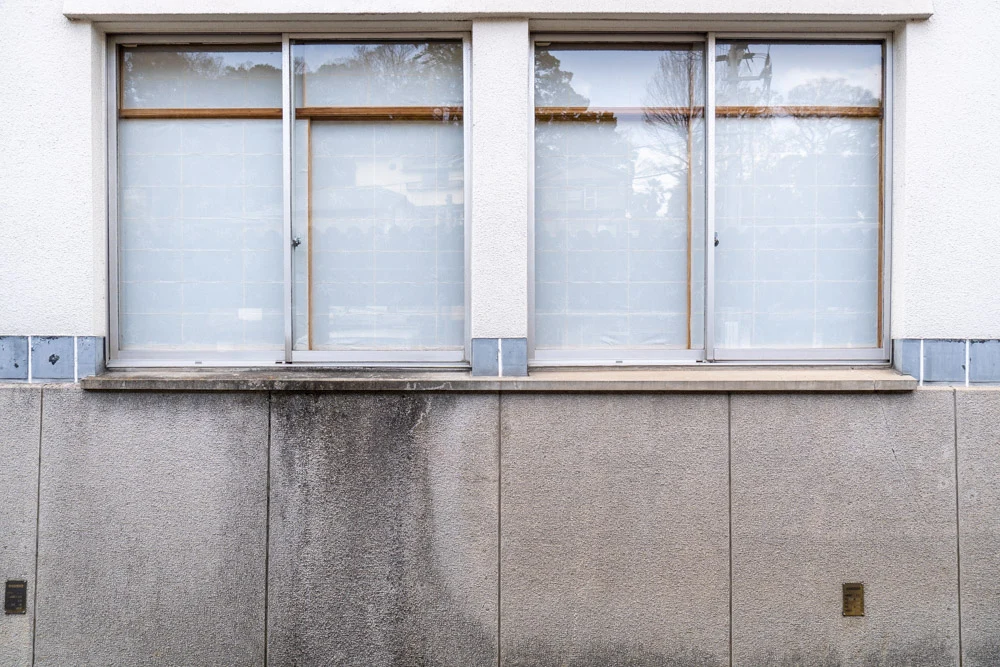
The space between the outer windows has been intentionally thickened so that the boundaries of the shoji are not visible from the outside.
2nd Floor
Next, we will go up to the 2nd floor.
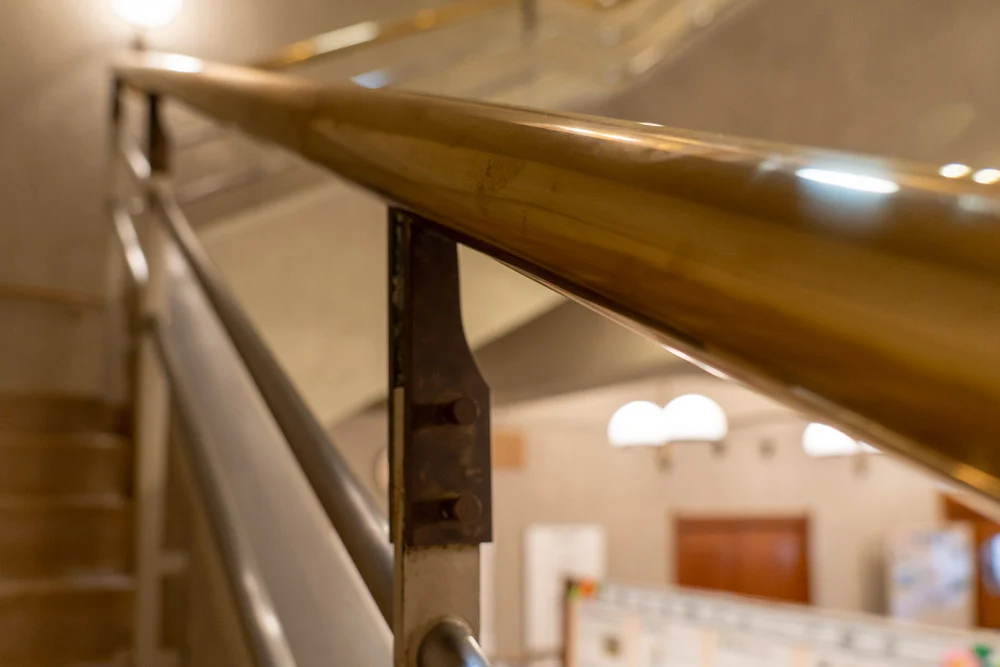
The handrail of the stairs is also made of brass, which has gained character over time.
3rd Floor
We will go up to the top floor, the 3rd floor.
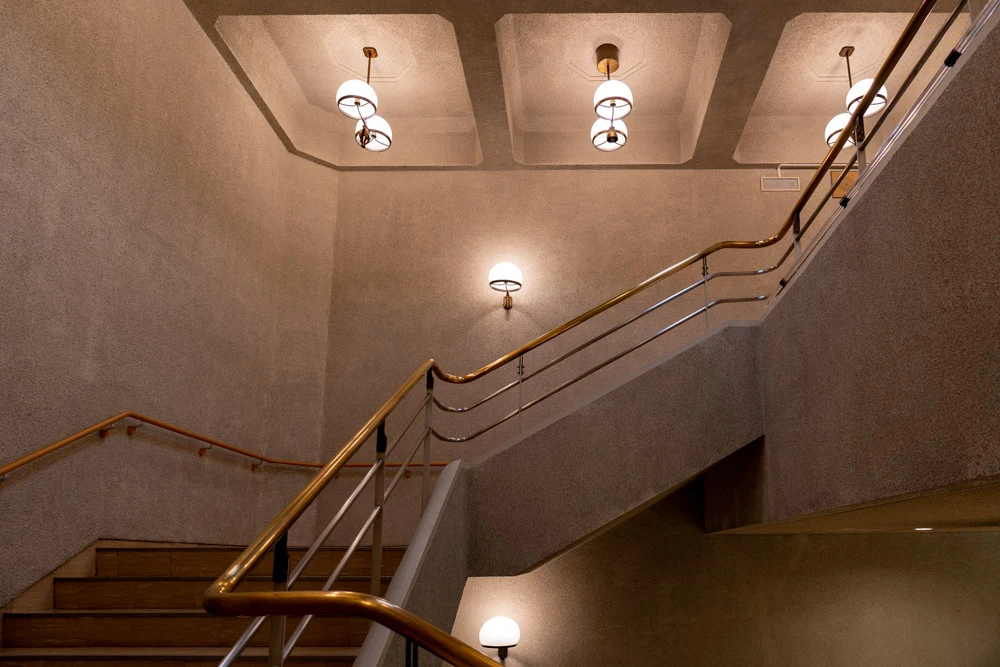
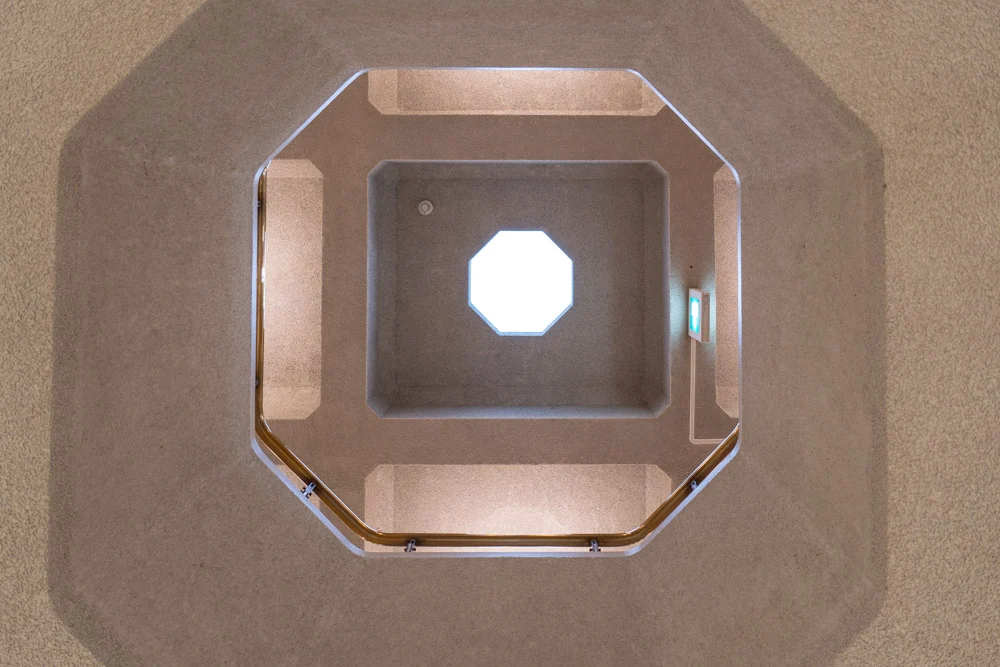
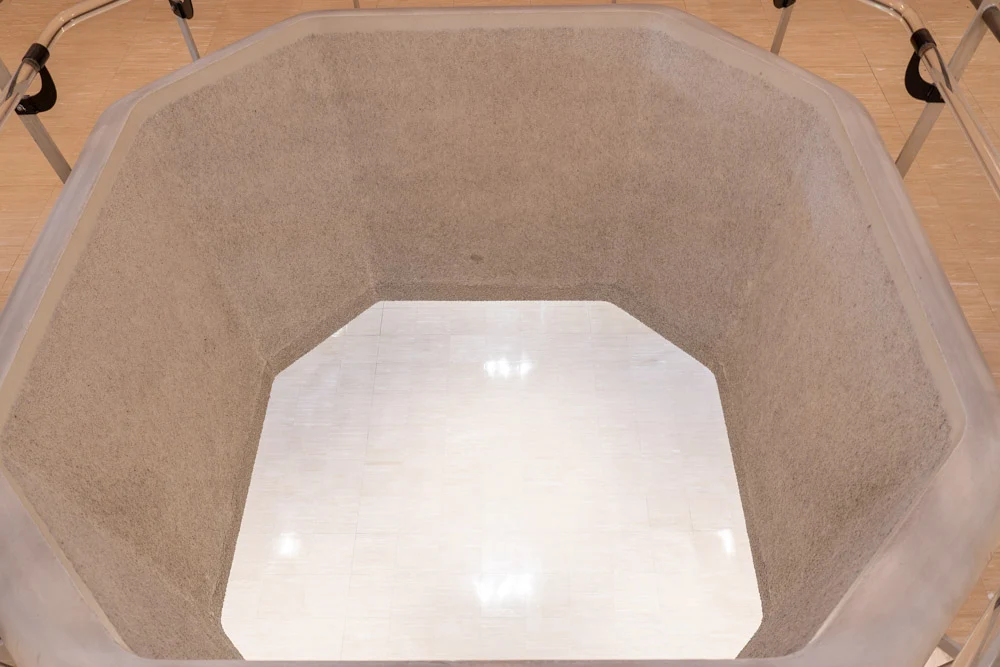
It may just be "a simple staircase," but don't you think it has a nice atmosphere?
I tried taking a photo from a different angle.
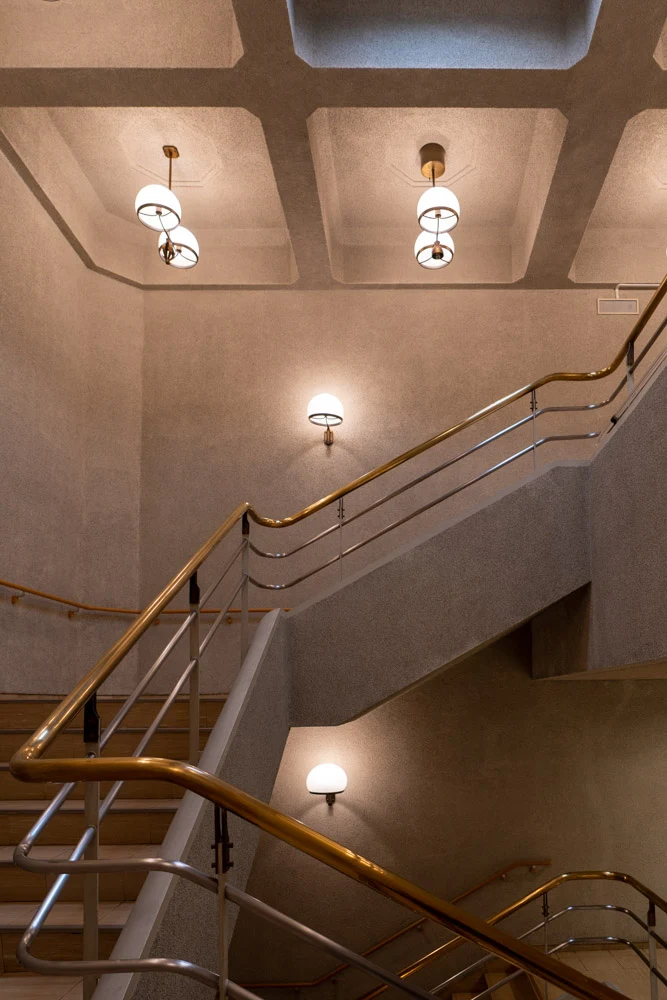
It seems that the passage of time adds character, which can be said to be a feature of Urabe Architecture.
When we entered the 4th meeting room and opened the curtains, everyone exclaimed, "Oh!"
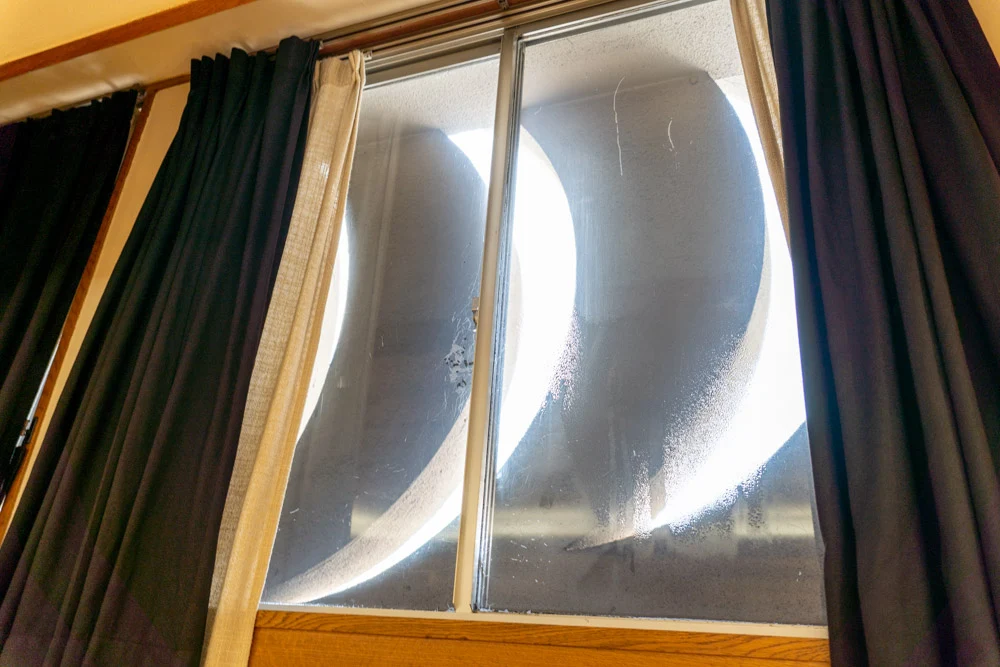
Can you tell what it is?
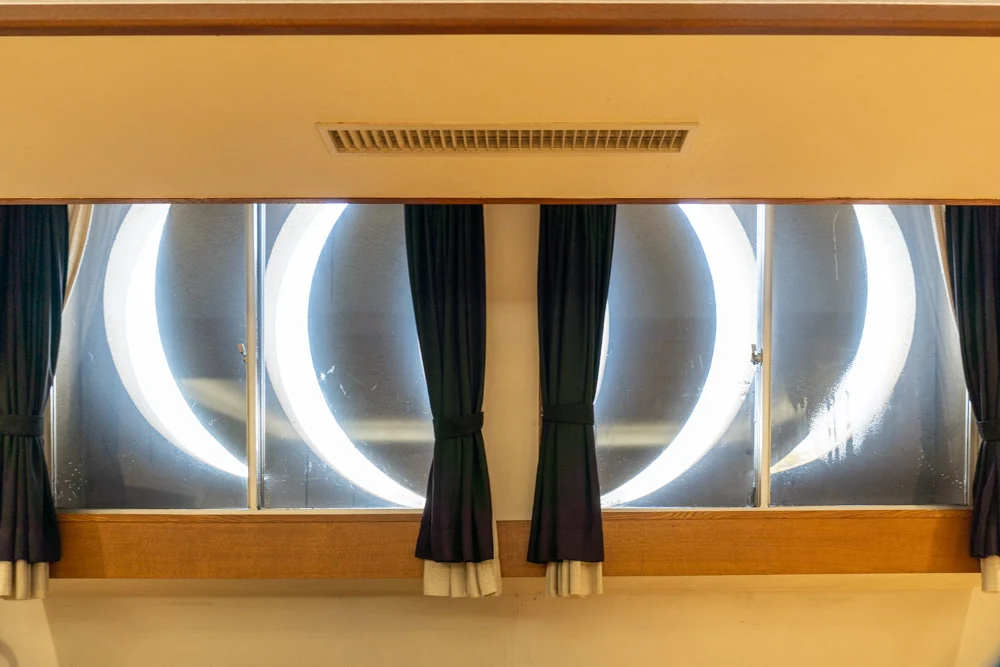
"This is the symbol mark for the 100th anniversary of the Meiji era." It was visible from outside.
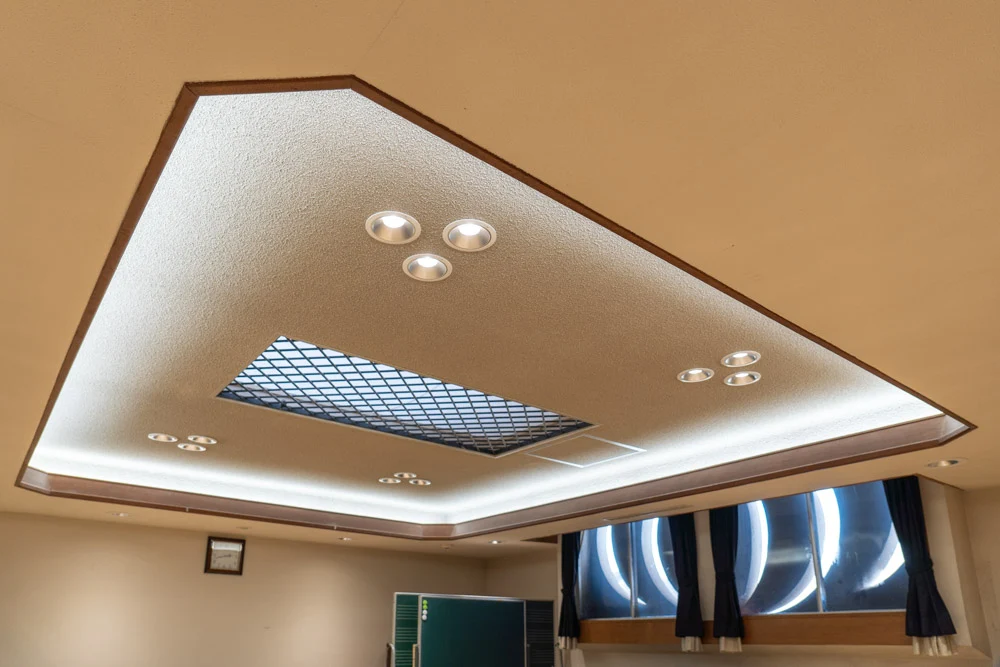
Focusing on the "Community Center building" was an experience I rarely have, but upon closer inspection, I noticed the careful considerations that had been made.
In the latter half of the article, I will pick up and introduce the points of interest and things to pay attention to as I look around the facility.