“Hexagons” and “octagons” everywhere
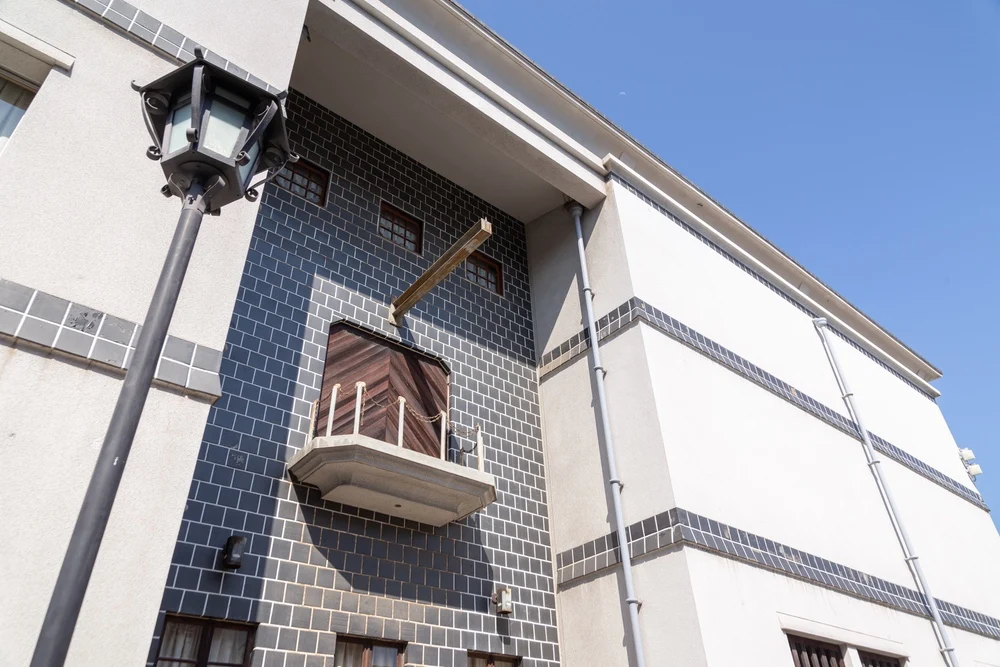
As I looked around the building, something caught my attention.
There were “hexagons” and “octagons” everywhere.
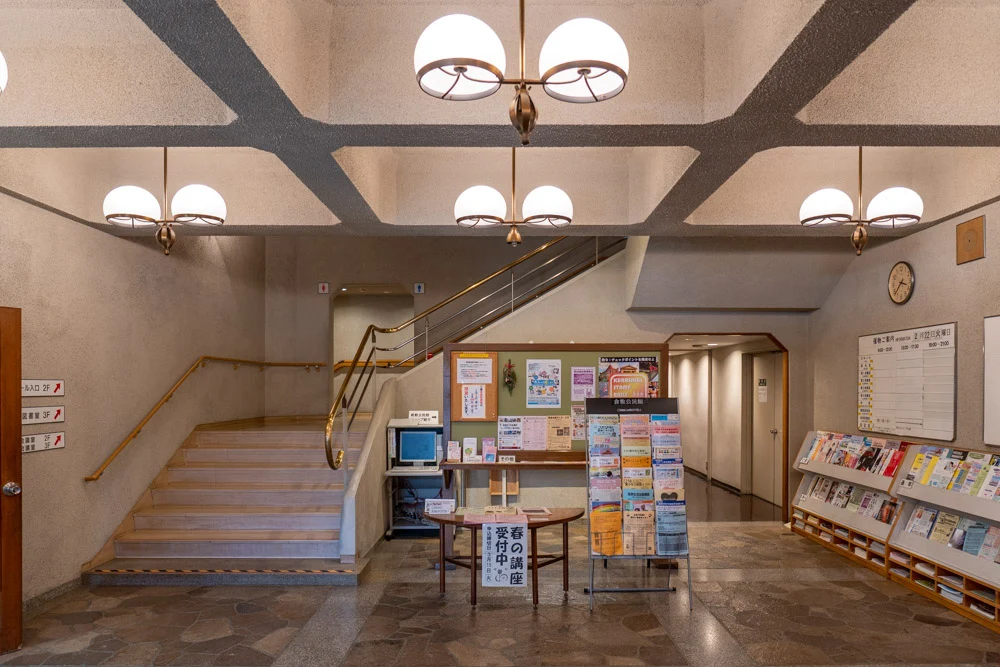


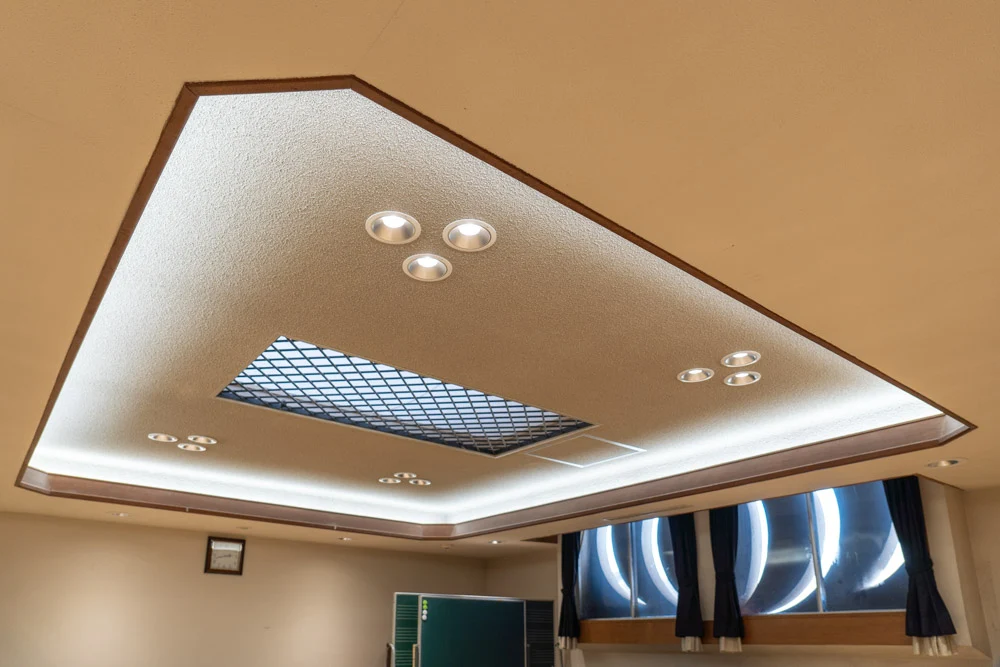
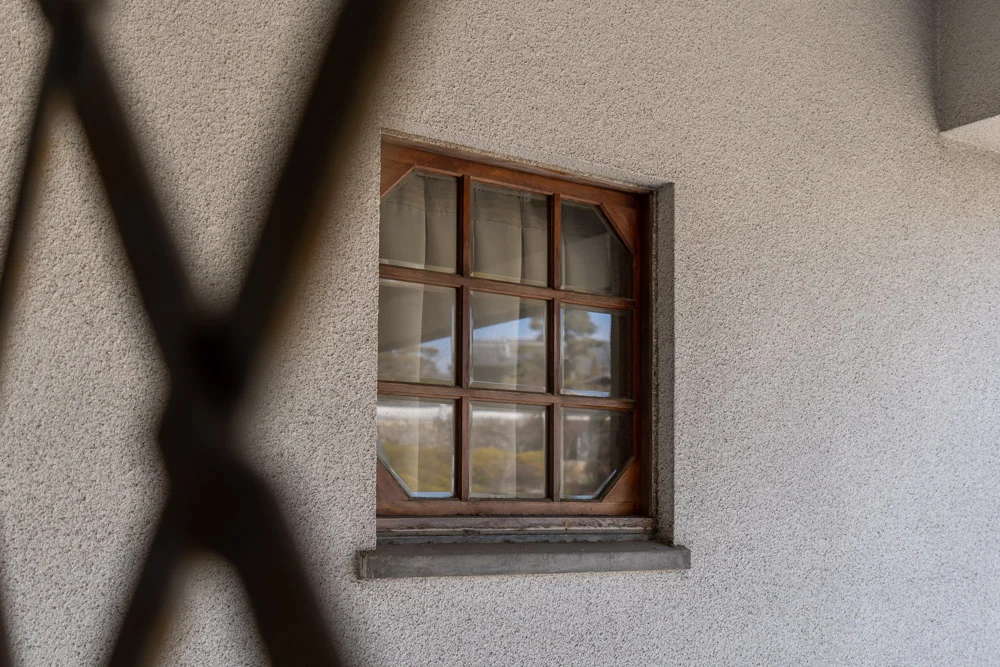

They were everywhere. I had seen this design somewhere before.

The hotel features “hexagons,” but the designer was the same, Urabe Shizutaro, and the atmosphere is similar, isn’t it?
When I asked someone at Urabe Design about this, they said, “Perhaps he liked octagons, or perhaps they resulted from ‘chamfering a square’.”
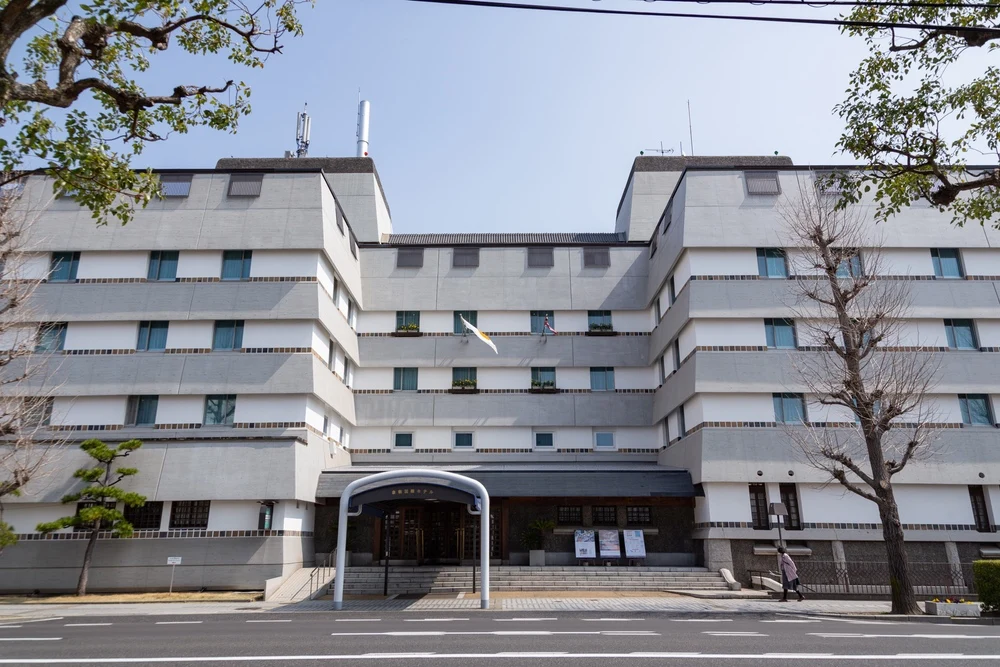
The “director’s office” is used as a meeting room and dressing room
Kurashiki Community Center has a “director’s office.”

When it first opened as the Kurashiki Cultural Center, the room was used as the director’s office.
However, staffing was later reduced, and to improve operational efficiency, all staff moved to the first-floor office, so the room is now used partly as a meeting room and dressing room.

Because seating in the lobby, meeting rooms, and other areas has been reduced as a COVID-19 precaution, chairs are being stored in the director’s office.
The luxurious interior, including the chandelier, evokes memories of its days as the director’s office.

The 387-seat “Main Hall,” a venue for citizens to present their activities
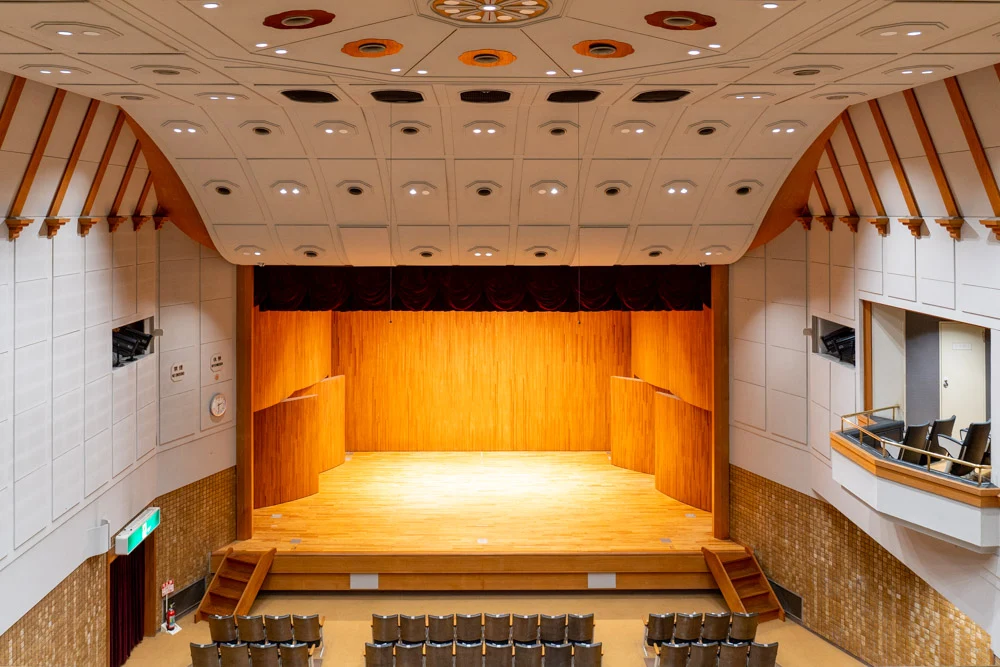
The Main Hall normally accommodates 387 people.
To prevent the spread of COVID-19, some seats are currently unavailable, and the hall is operating with a reduced capacity.
It continues to serve as a somewhat larger stage for citizens’ activities, such as piano recitals.



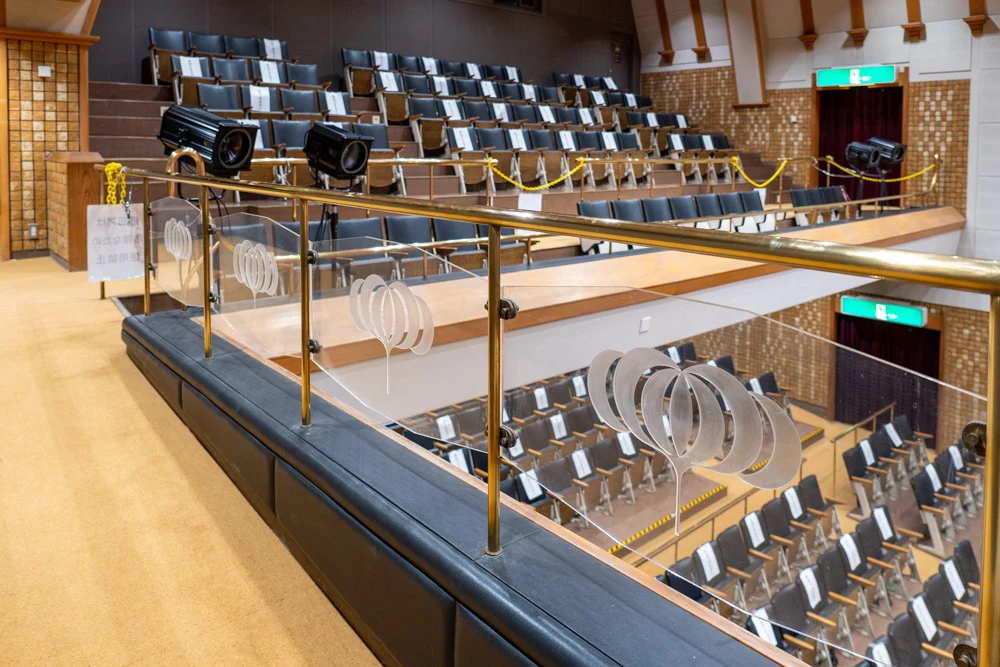
Details such as the brass handrails grow more beautiful with the passage of time.


Ohara Soichiro’s Dream: “Music Library”
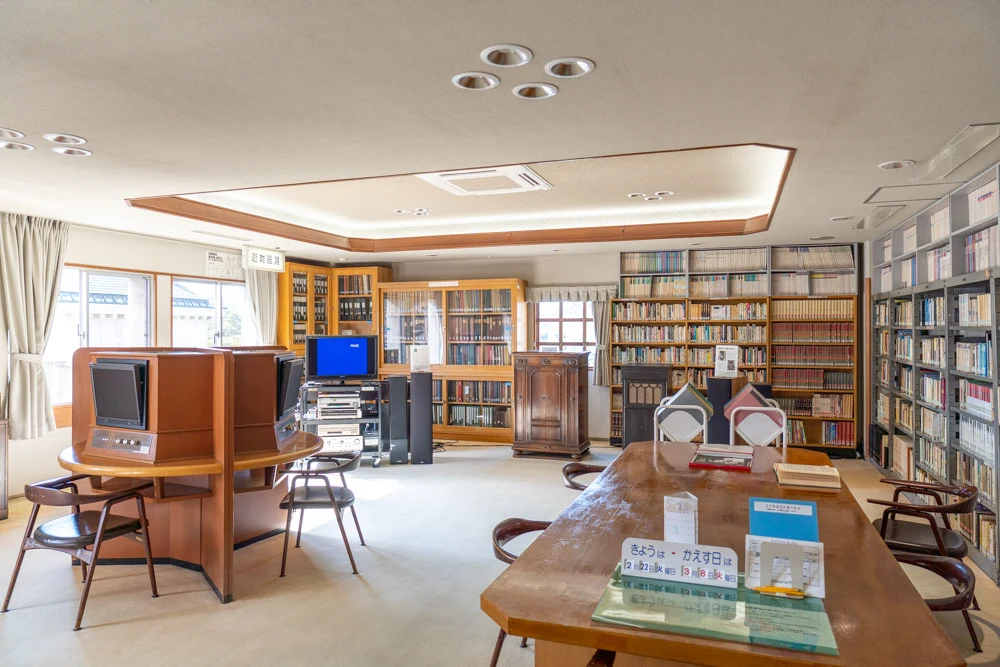
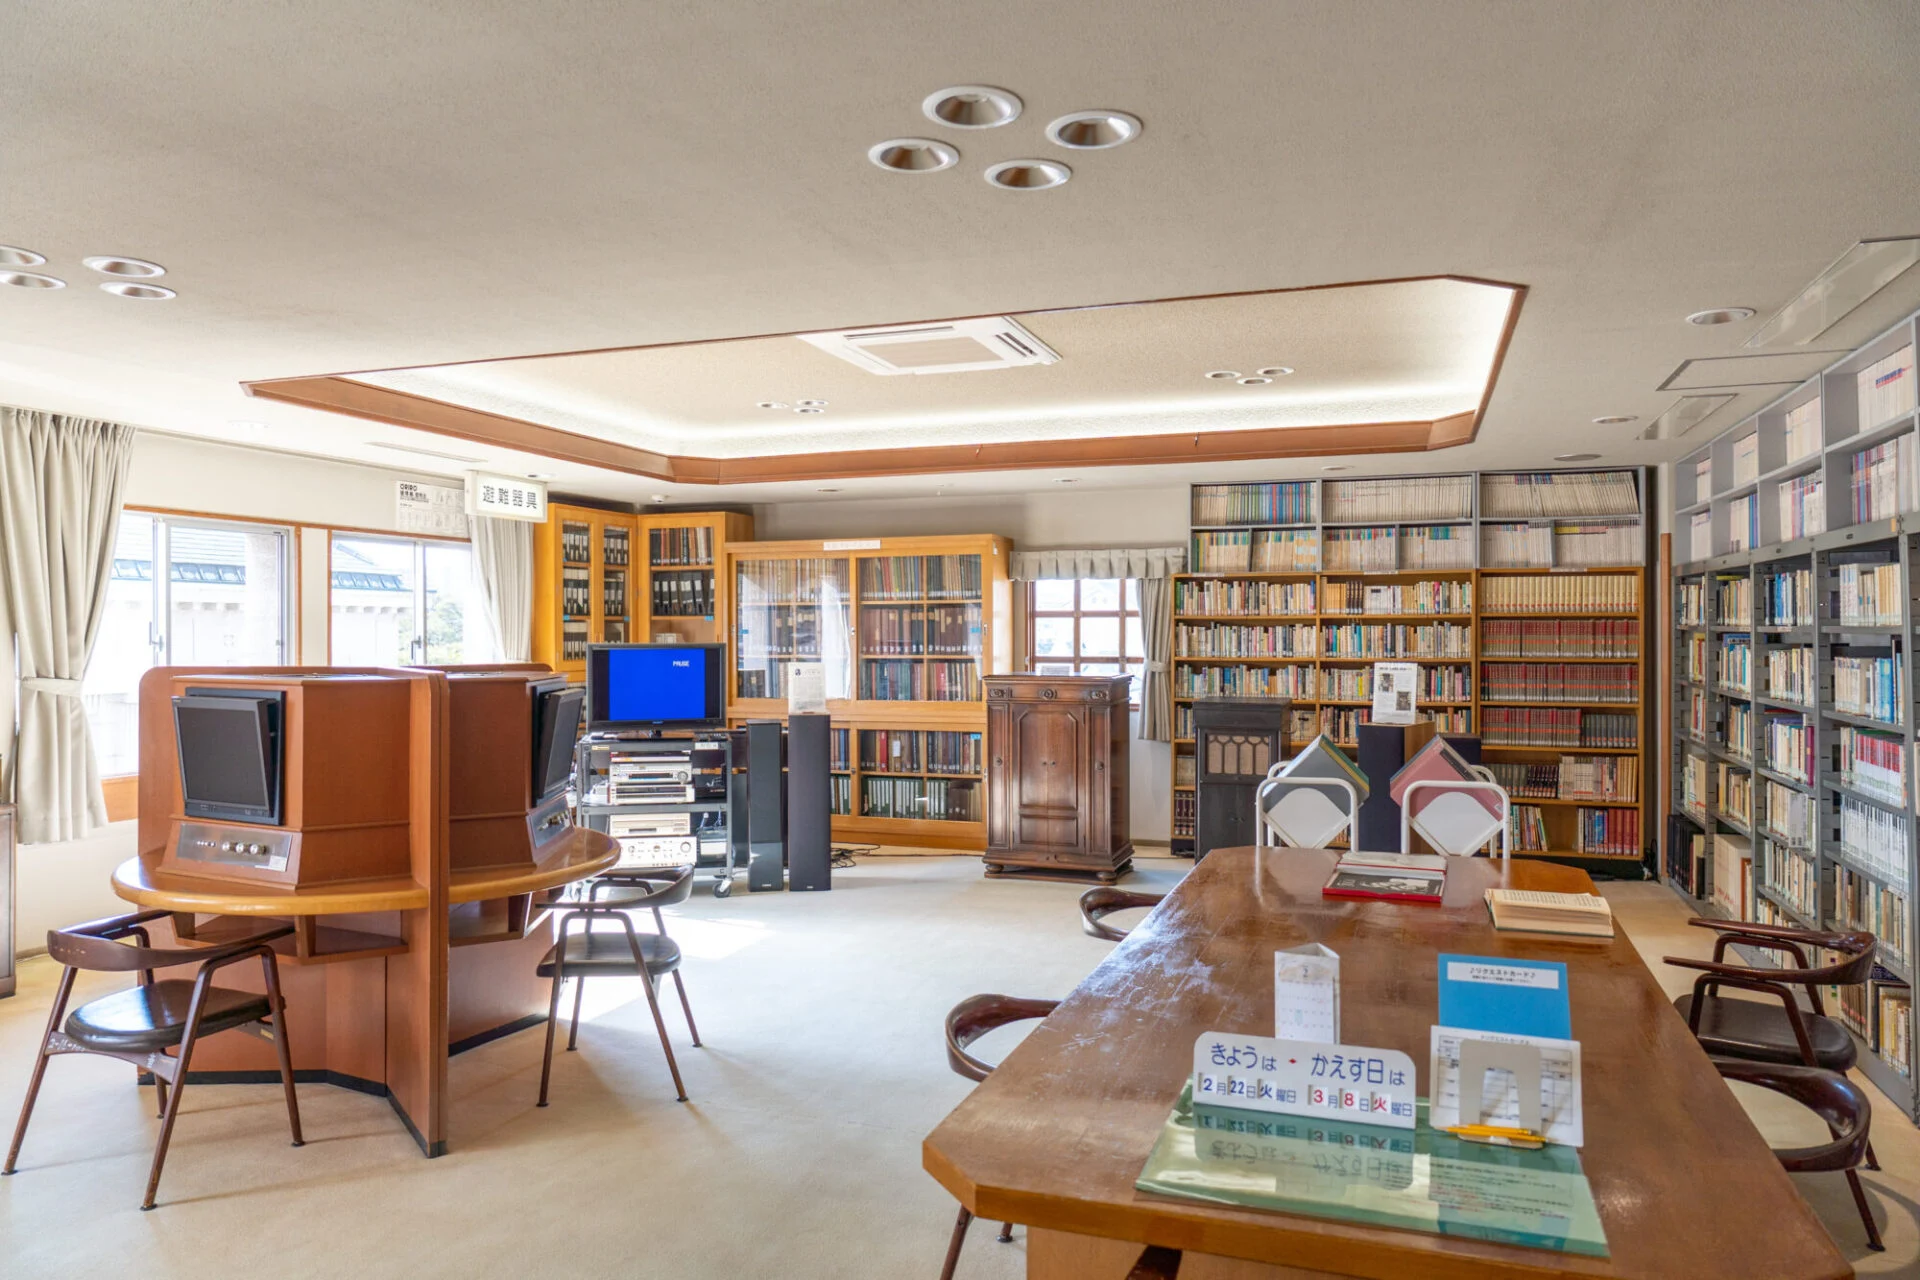
The last place we’ll introduce is the “Music Library.”
Around 2,000 SP records from the Ohara Collection have been donated, and LP records, laser discs, CDs, and other items have been added over time. Today, anyone can listen to them, including tourists as well as Kurashiki City residents.
The phonographs Chinni 2P and Victrola 8-60, which Ohara Soichiro used during his lifetime, were also donated later, so you can still listen to the same music that captivated Soichiro.

If you’d like to listen, please ask a staff member for assistance.
From the Writer
When asked what makes the Bikan Historical Area so appealing, I used to answer, “its traditional streetscape.”
But my answer has changed a little. Now I say, “It’s a place where people live, and old and new exist in harmony.”
There is a community center used by local residents right in the heart of a tourist destination, and it is still in use.
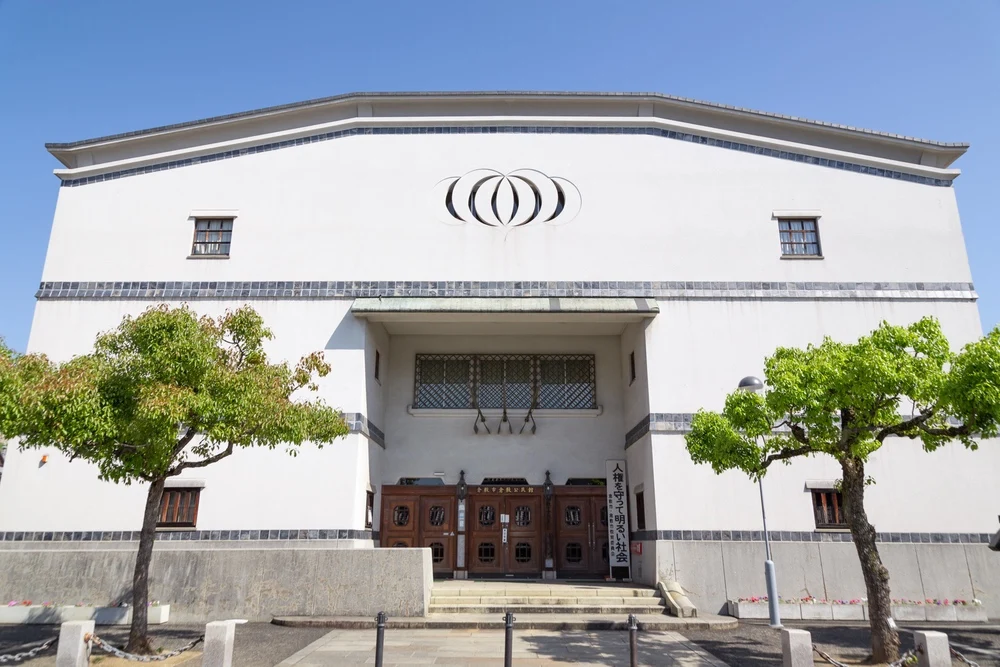
Kurashiki Community Center is relatively new compared with other buildings in the Bikan Historical Area, but I find its appeal lies in how naturally it stands there, seeming neither old-fashioned nor new.
Generally, people use it for “rental rooms” such as meeting rooms, or to use the restroom. But if you take a moment to consider why it is here, you may see it in a different light.
Take a closer look at Kurashiki Community Center as a building, and be sure to visit.
- Article reviewed by: Urabe Sekkei Co., Ltd.
- Exterior photography: Toshiyuki Sasaki
Kurashiki Architecture Travelogue: Previous Articles
What would you like to know about Kurashiki?
Enter a word to search articles on this site