Did you know that there is a building in Kurashiki designed by Kenzo Tange, who was called "the Tange of the World" in Japan, and was responsible for the architectural design of the Hiroshima Peace Memorial Museum, Hiroshima Peace Memorial Park, Yoyogi National Gymnasium, and the Tokyo Metropolitan Government Building?
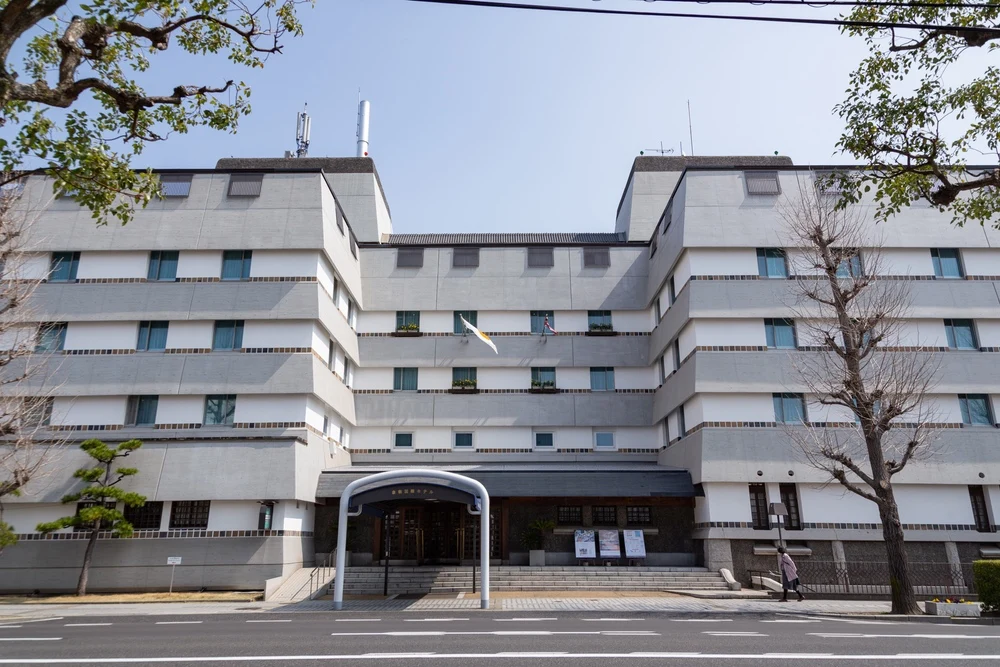
That building is the Kurashiki City Art Museum.
The Kurashiki City Art Museum opened in 1983, and it has been about 40 years since then. The author thought of the historically significant Kurashiki City Art Museum as "a building that doesn't look like an art museum," but that is understandable because it was originally the city hall (the former Kurashiki City Hall).
In modern terms, it can be described as "a building that has been renovated into an art museum," and the basic structure has not changed since the city hall era, featuring a dignified auditorium (originally the assembly hall) and an open entrance (originally the civic hall).
Moreover, the Kurashiki City Art Museum, as a city hall, embodies various thoughts and future plans, which still remain today.
This article will focus on the "Kurashiki City Art Museum (former Kurashiki City Hall)" as an architectural structure.
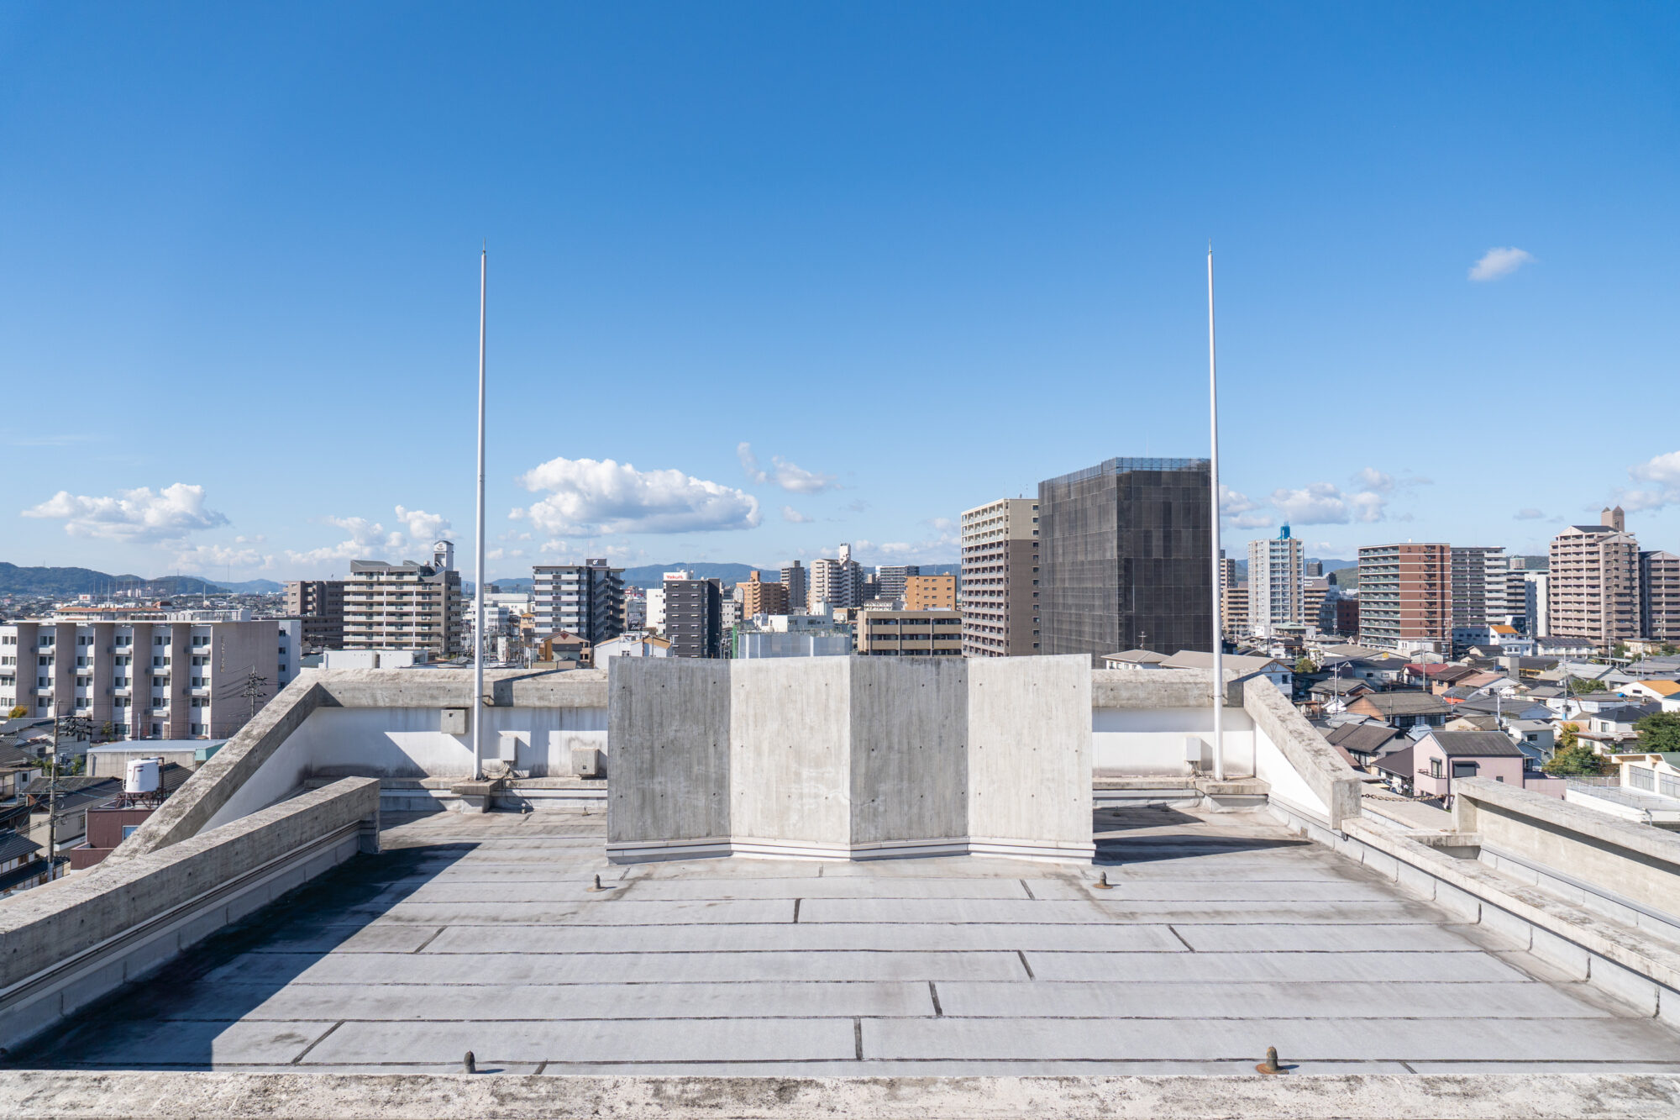
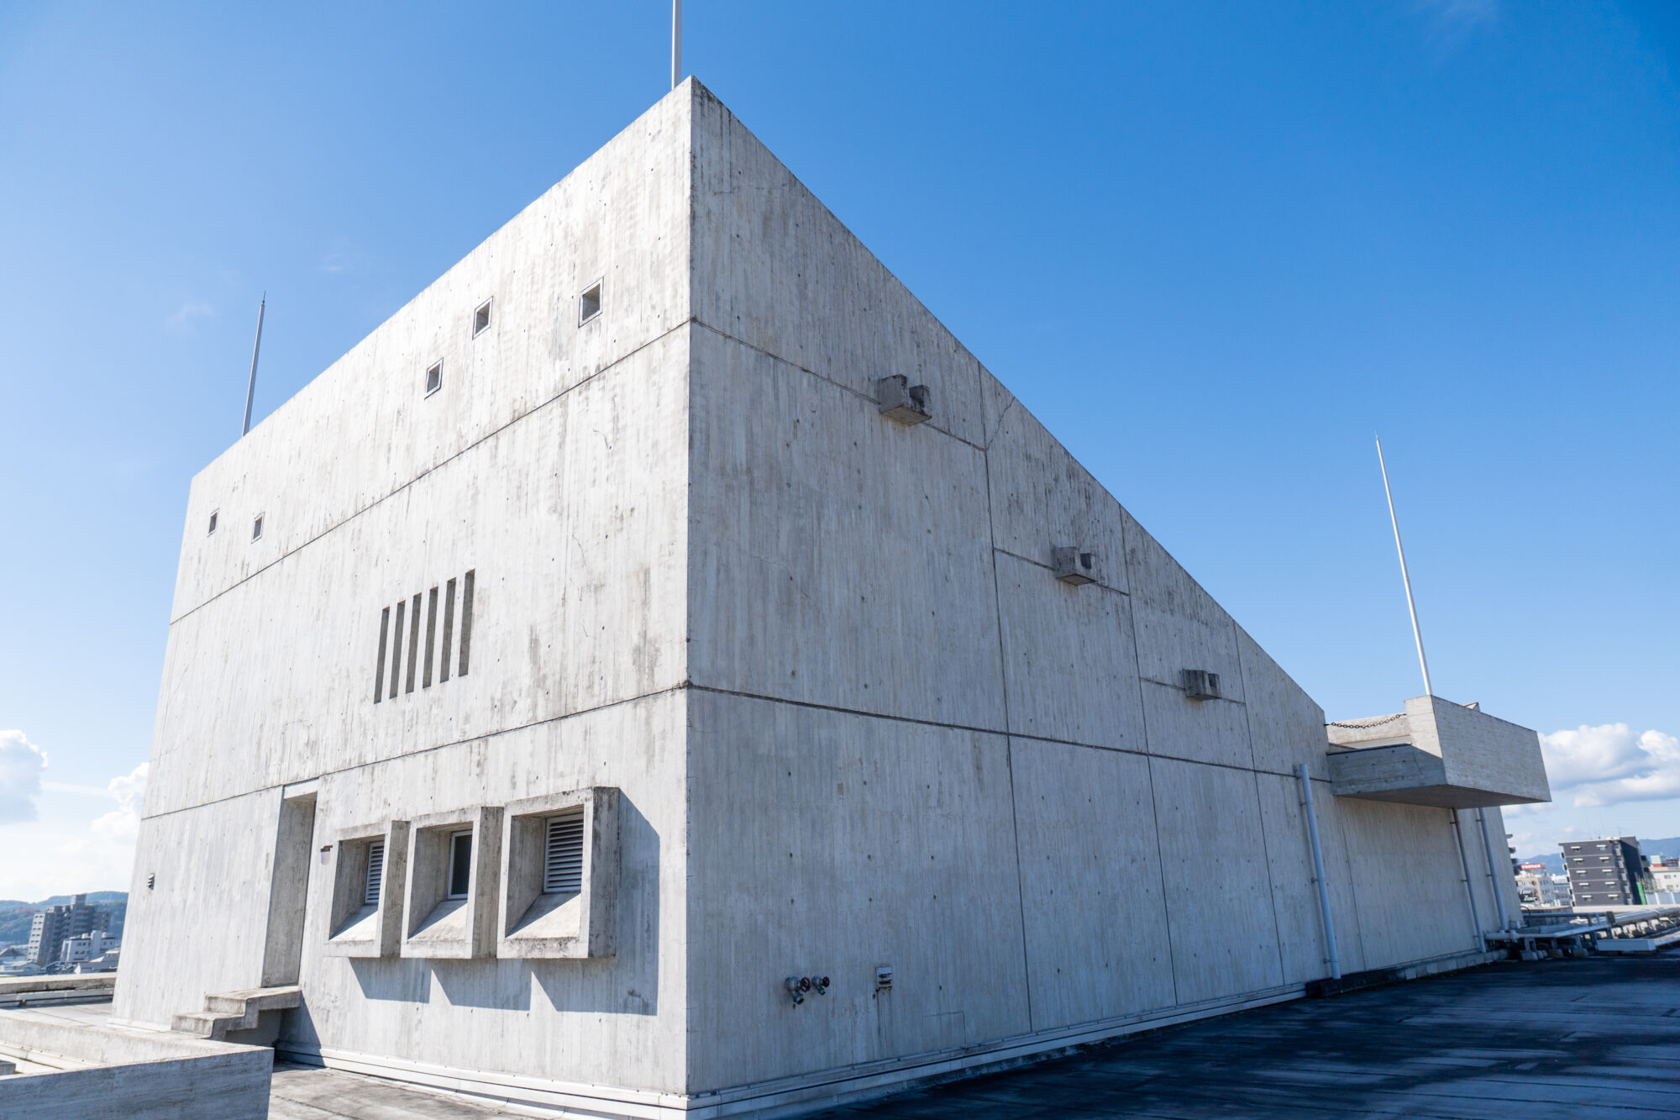
Some areas within the Kurashiki City Art Museum, such as the rooftop, are usually off-limits for entry and photography. This time, we have received special permission.
What is the Kurashiki City Art Museum (former Kurashiki City Hall)?
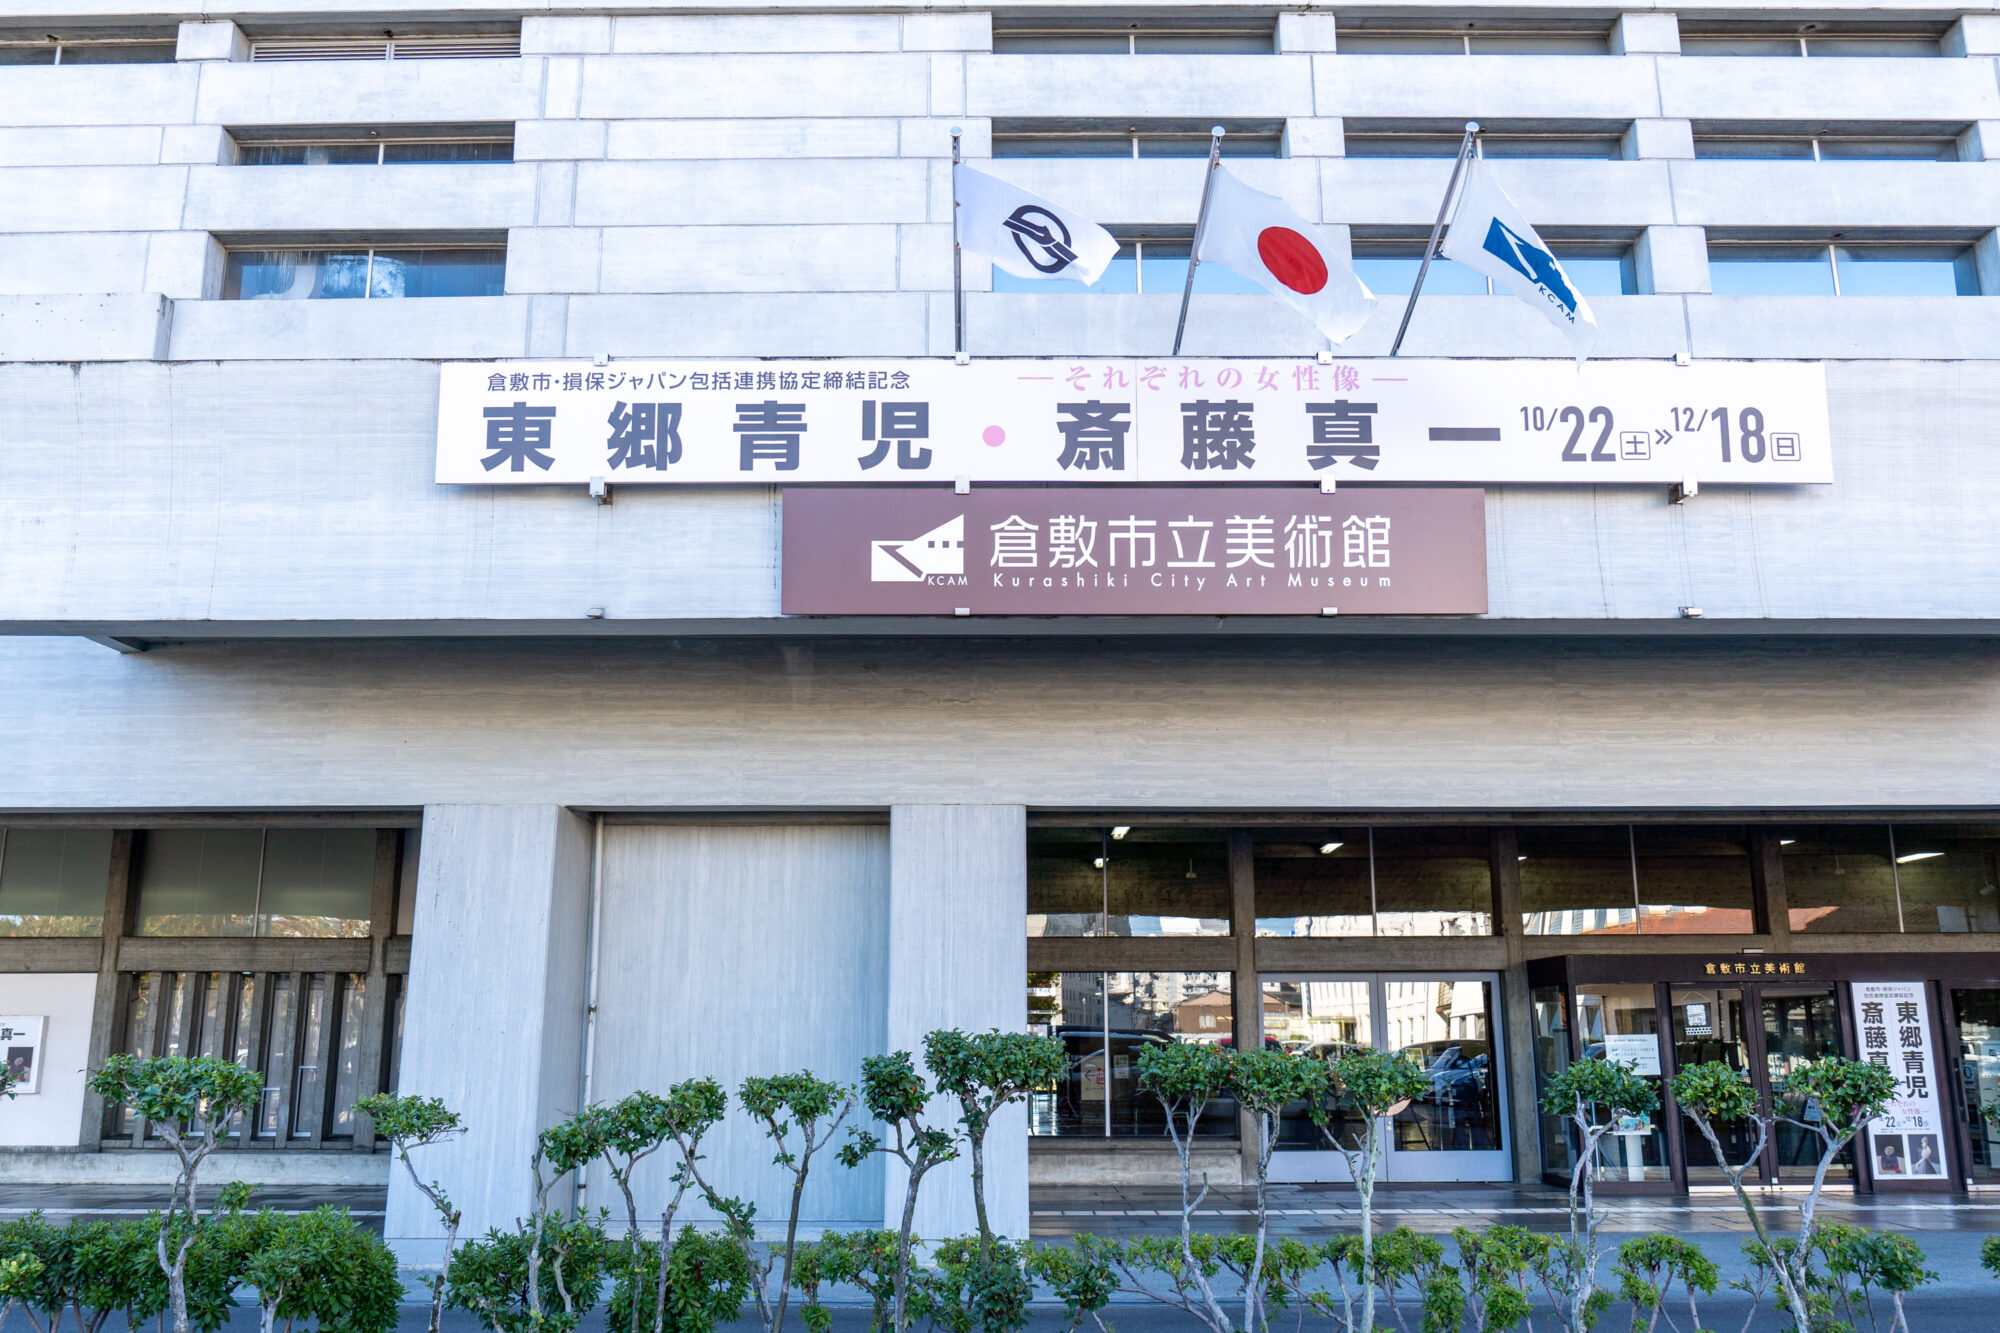
The Kurashiki City Art Museum (former Kurashiki City Hall) was completed on June 11, 1960 as the Kurashiki City Hall.
The designer was Kenzo Tange, an architect who already had top-class recognition and achievements in the Japanese architectural industry at that time.
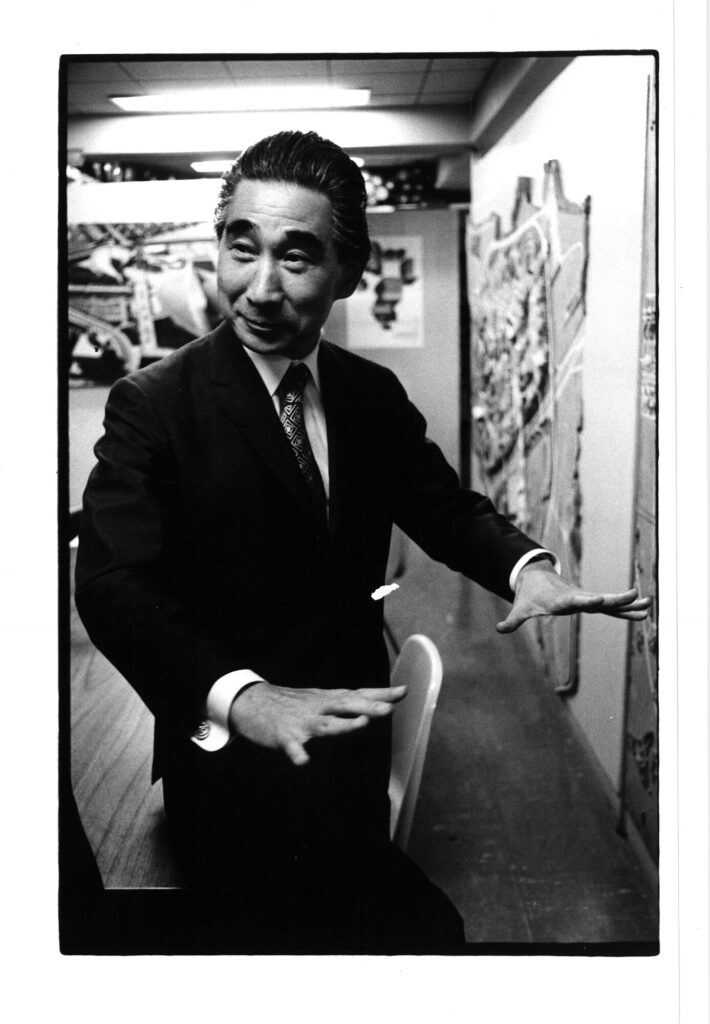
(Photo provided by Kurashiki City Art Museum)
It is said that Kenzo Tange expressed the following regarding the design:
“I designed it to be a building suitable for the traditions and modern development of Kurashiki City, and to serve as a foundation for the citizens.”
Later, due to the merger of Kurashiki, Kojima, and Tamashima, the building became cramped, and in June 1980, a new city hall (currently the Kurashiki City Office Main Building) was completed, leading to the relocation.
As a result, the use of the building as a city hall ended in a short span of 20 years, but discussions about the future use of the site began even before the relocation to the new city hall, and in 1980, the Board of Education proposed that "the former city hall is most suitable for an art museum."
Then, in 1983, after renovation work was completed, it opened as the Kurashiki City Art Museum.
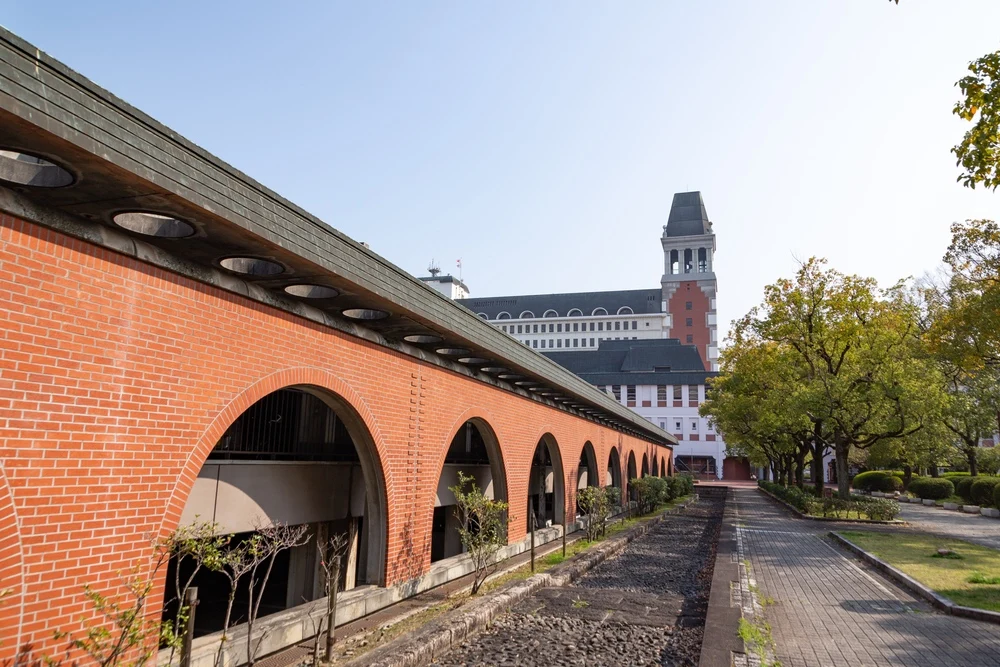
Together with the Kurashiki Central Library and the Kurashiki Museum of Natural History, which opened at the same time, it has formed a cultural facility zone that continues to this day.
The history is summarized below.
| Date | Content |
|---|---|
| June 1960 | Completion of Kurashiki City Hall (now Kurashiki City Art Museum) |
| June 1980 | Completion and relocation to the new city hall Board of Education proposed that "the former city hall is most suitable for an art museum" |
| December | Establishment of the Art Museum Building Planning Committee |
| May 1981 | Commissioned Urabe Architectural Office to create "basic plan for site utilization" |
| March 1982 | City Council approved the "final proposal for the basic plan for the utilization of the former city hall site" |
| April | Commissioned Urabe Architectural Office to create "detailed design for site utilization" |
| September | Approval of the renovation implementation plan for the former city hall |
| December | Commencement of renovation work |
| November 1983 | Opened as Kurashiki City Art Museum |

Initially, a "Civic Square" was planned to be built on the north side of the building, and a "Public Hall" across from it
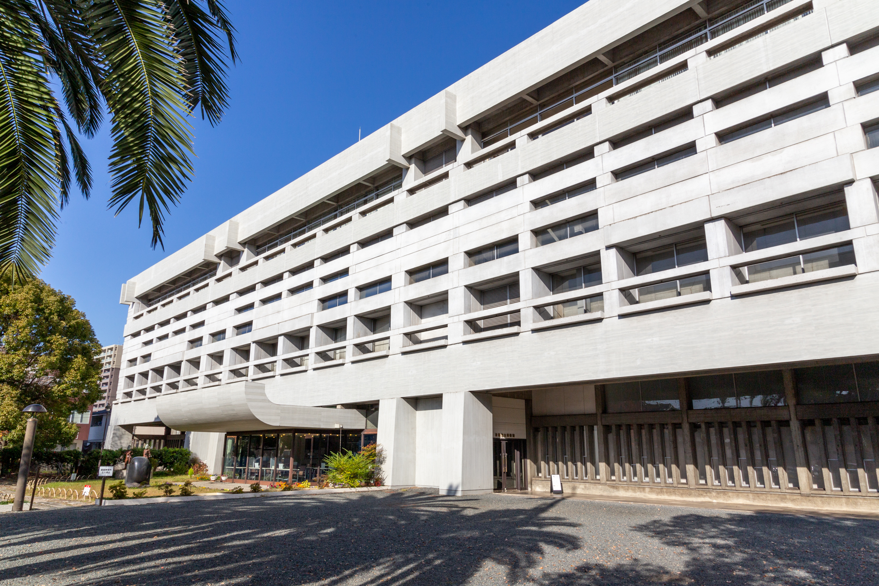
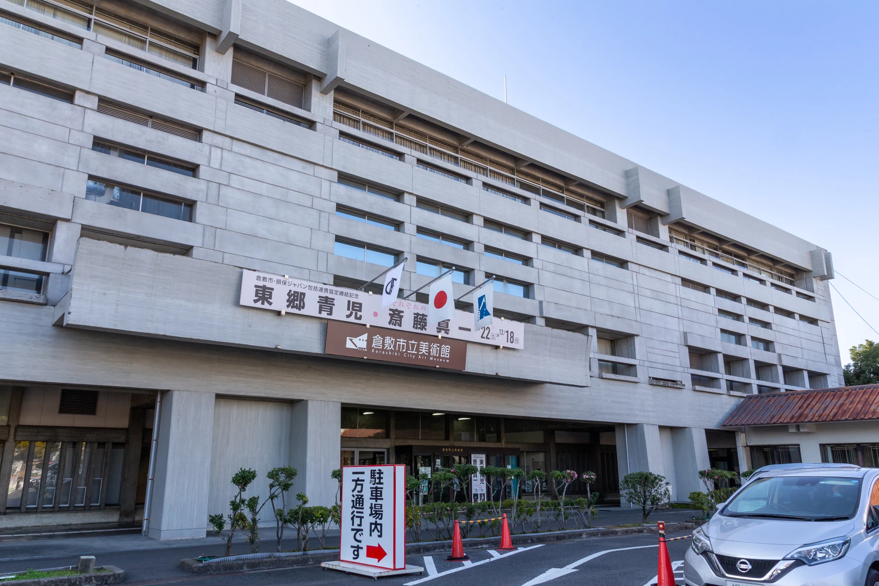
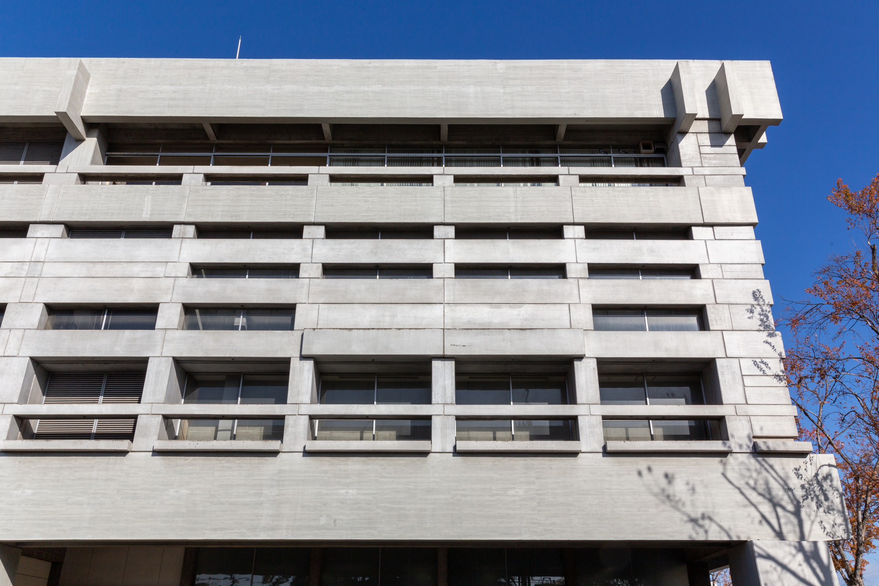
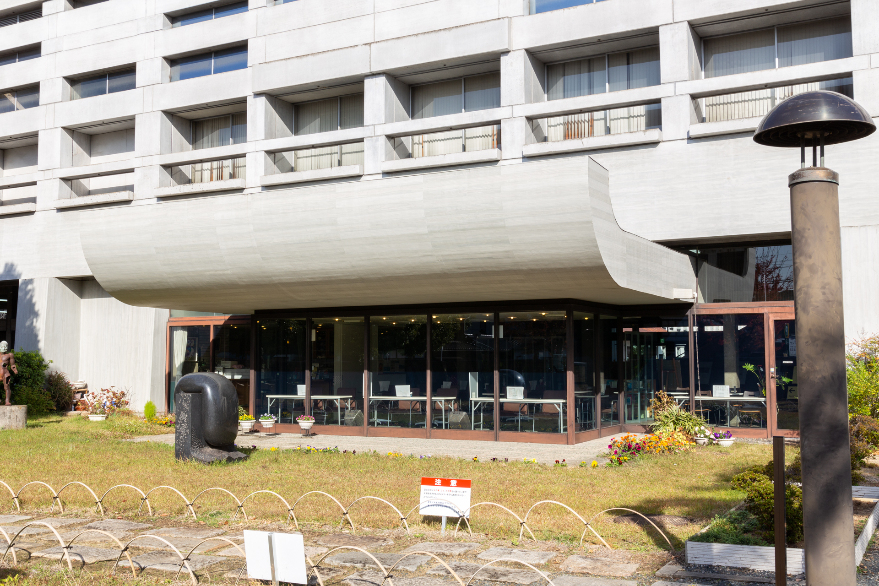
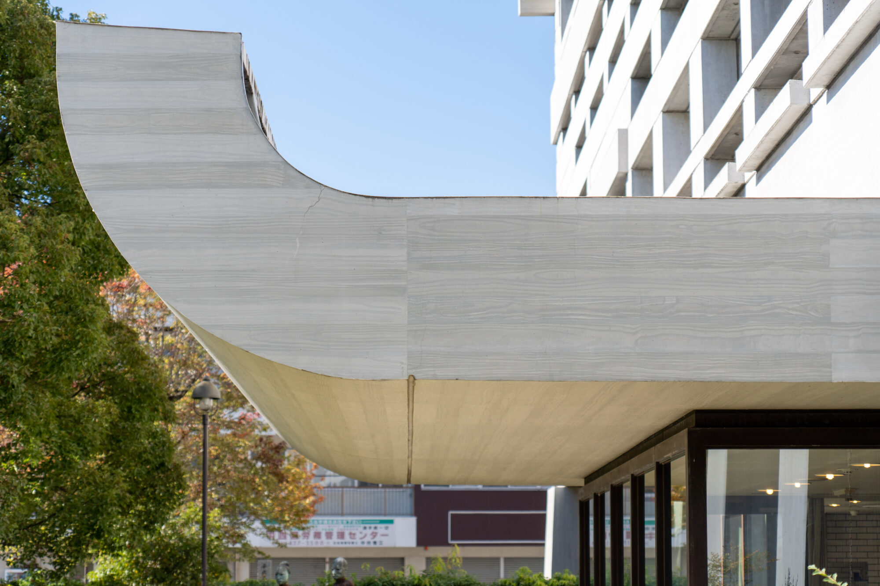
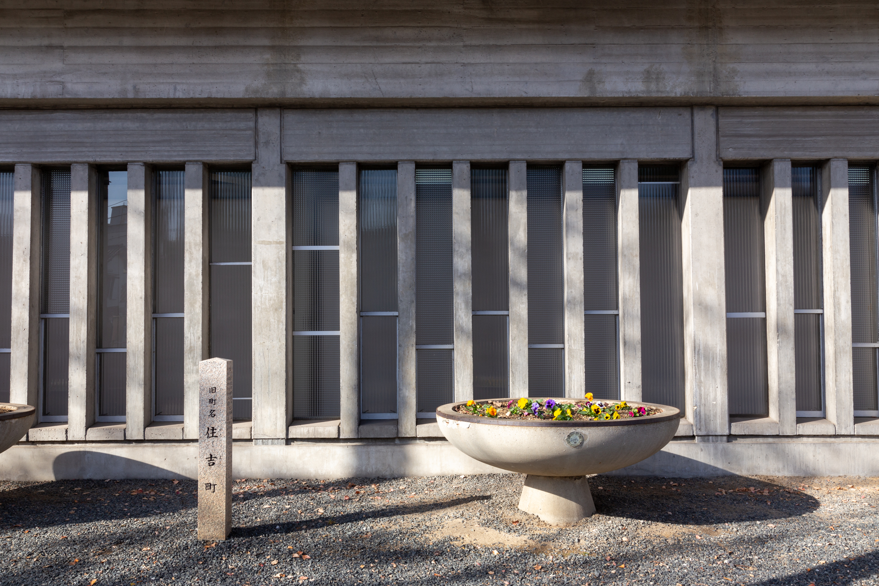
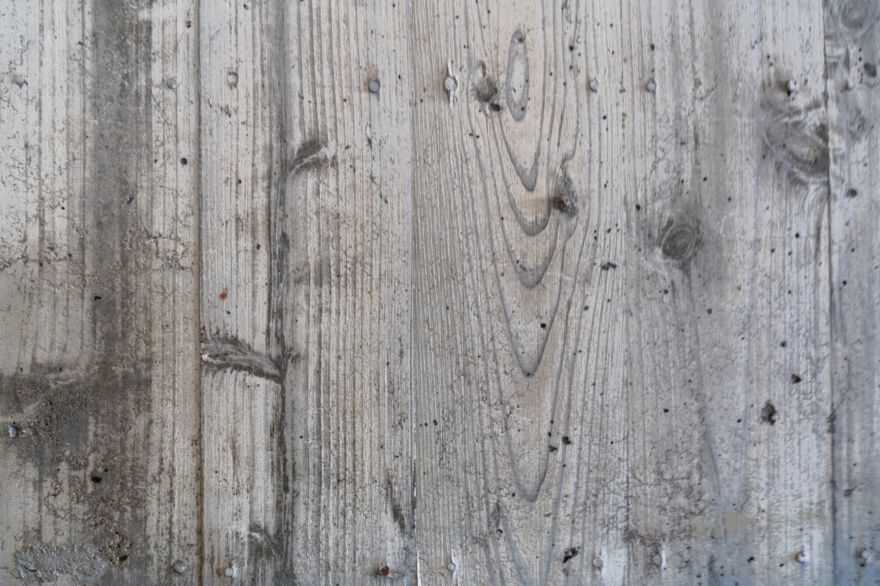
The feature of the Kurashiki City Art Museum is undoubtedly its impressive exterior that looks like "exposed concrete".
While preserving traditional wooden architecture from the Edo period, it is a modern building that harmonizes with the aesthetic district of Western and modern architecture, located just a few minutes' walk away.
In fact, it was said that at the time of construction, it was truly "left as concrete."
However, due to exposure to wind and rain causing rapid deterioration, it was later painted.
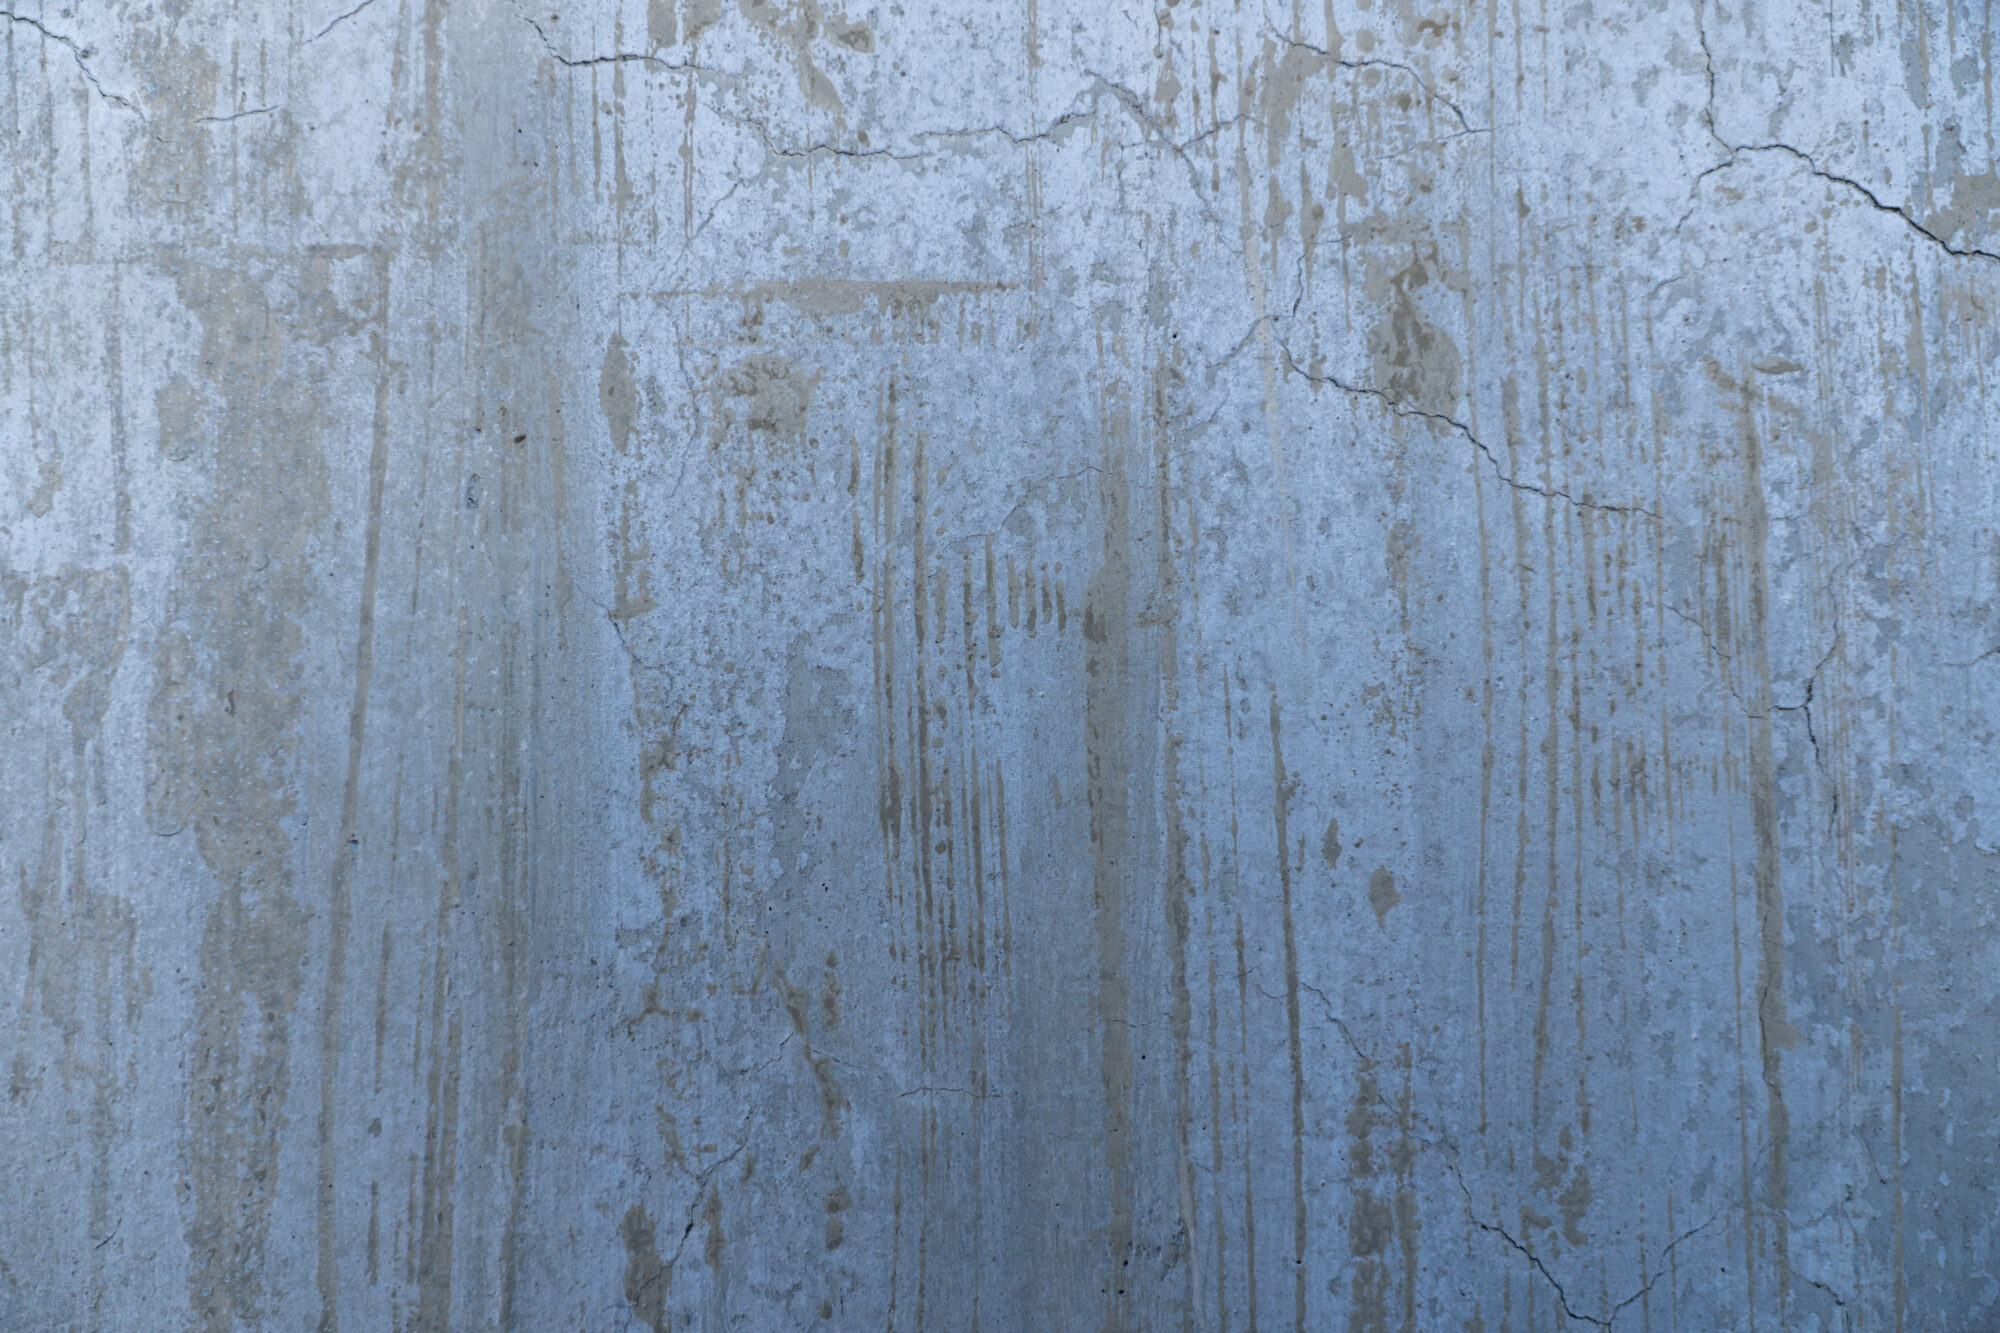
When viewed closely, it becomes clear that it is "painted."
The fact that it has become a somewhat imposing building can be understood by unraveling the initial plans.
Initially, the construction plan for the Kurashiki City Hall included the following:
- A "Civic Square" on the north side of the building
- A "Public Hall" facing the building
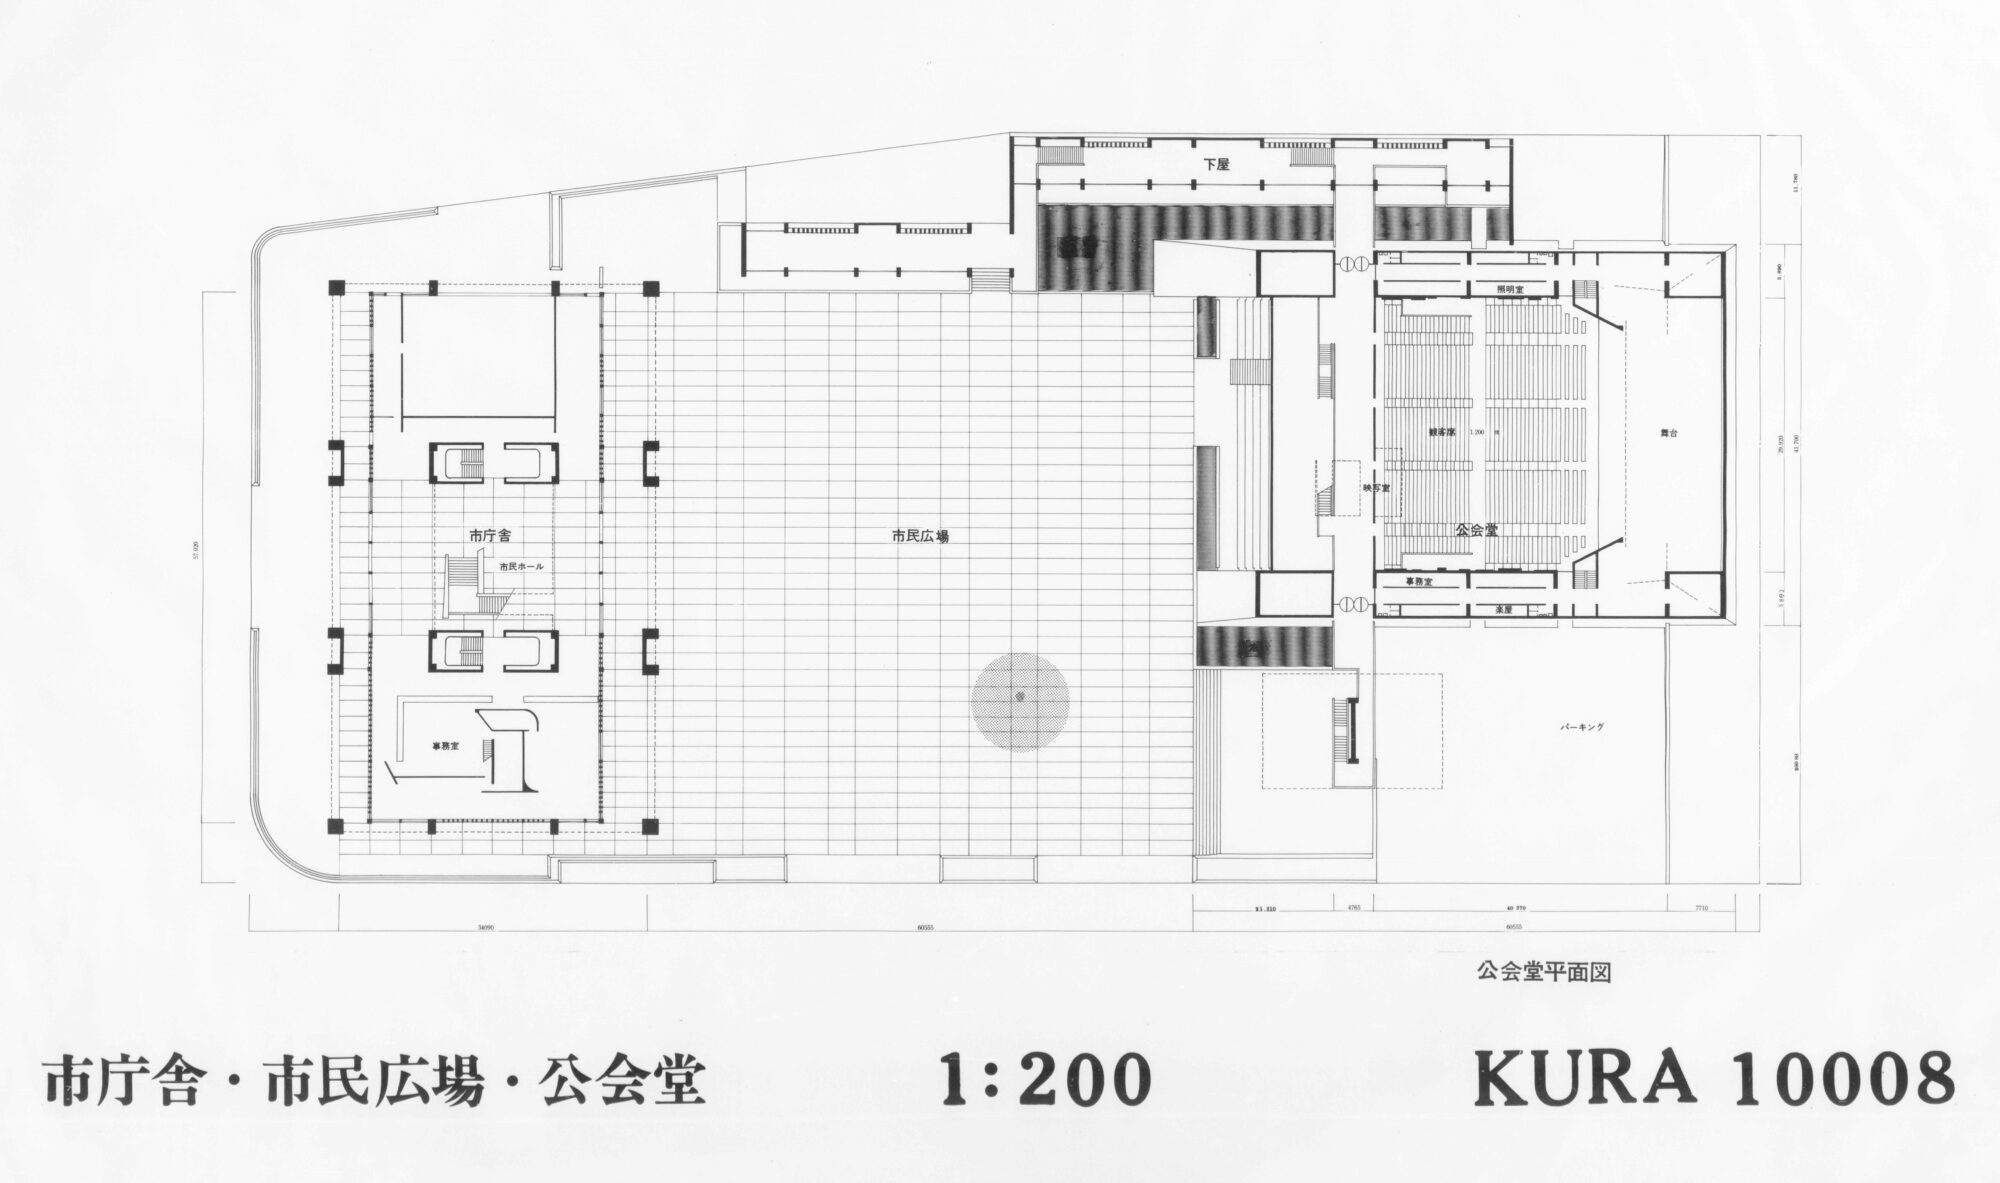
(Photo provided by Tange Urban Design Co., Ltd.)
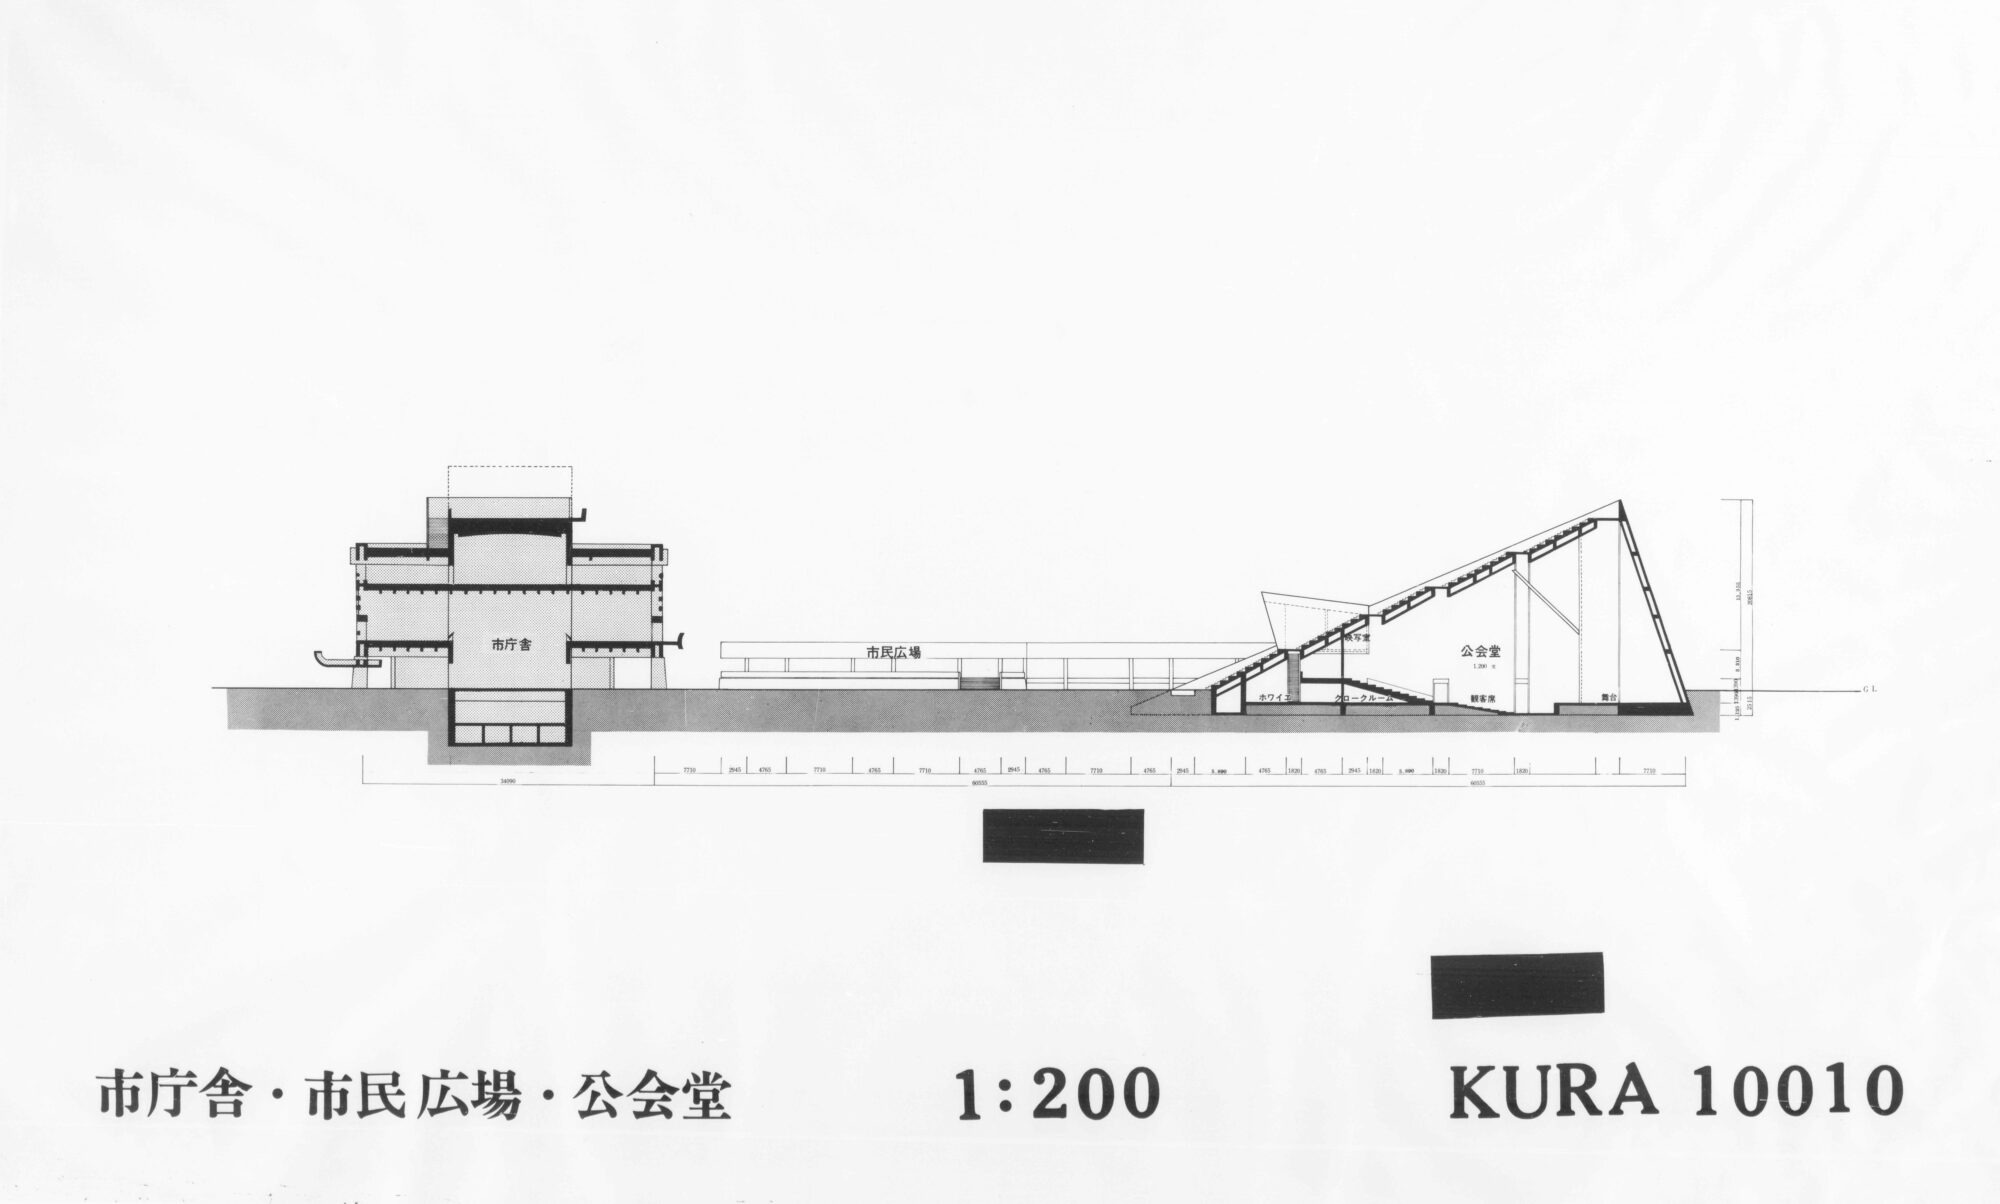
(Photo provided by Tange Urban Design Co., Ltd.)
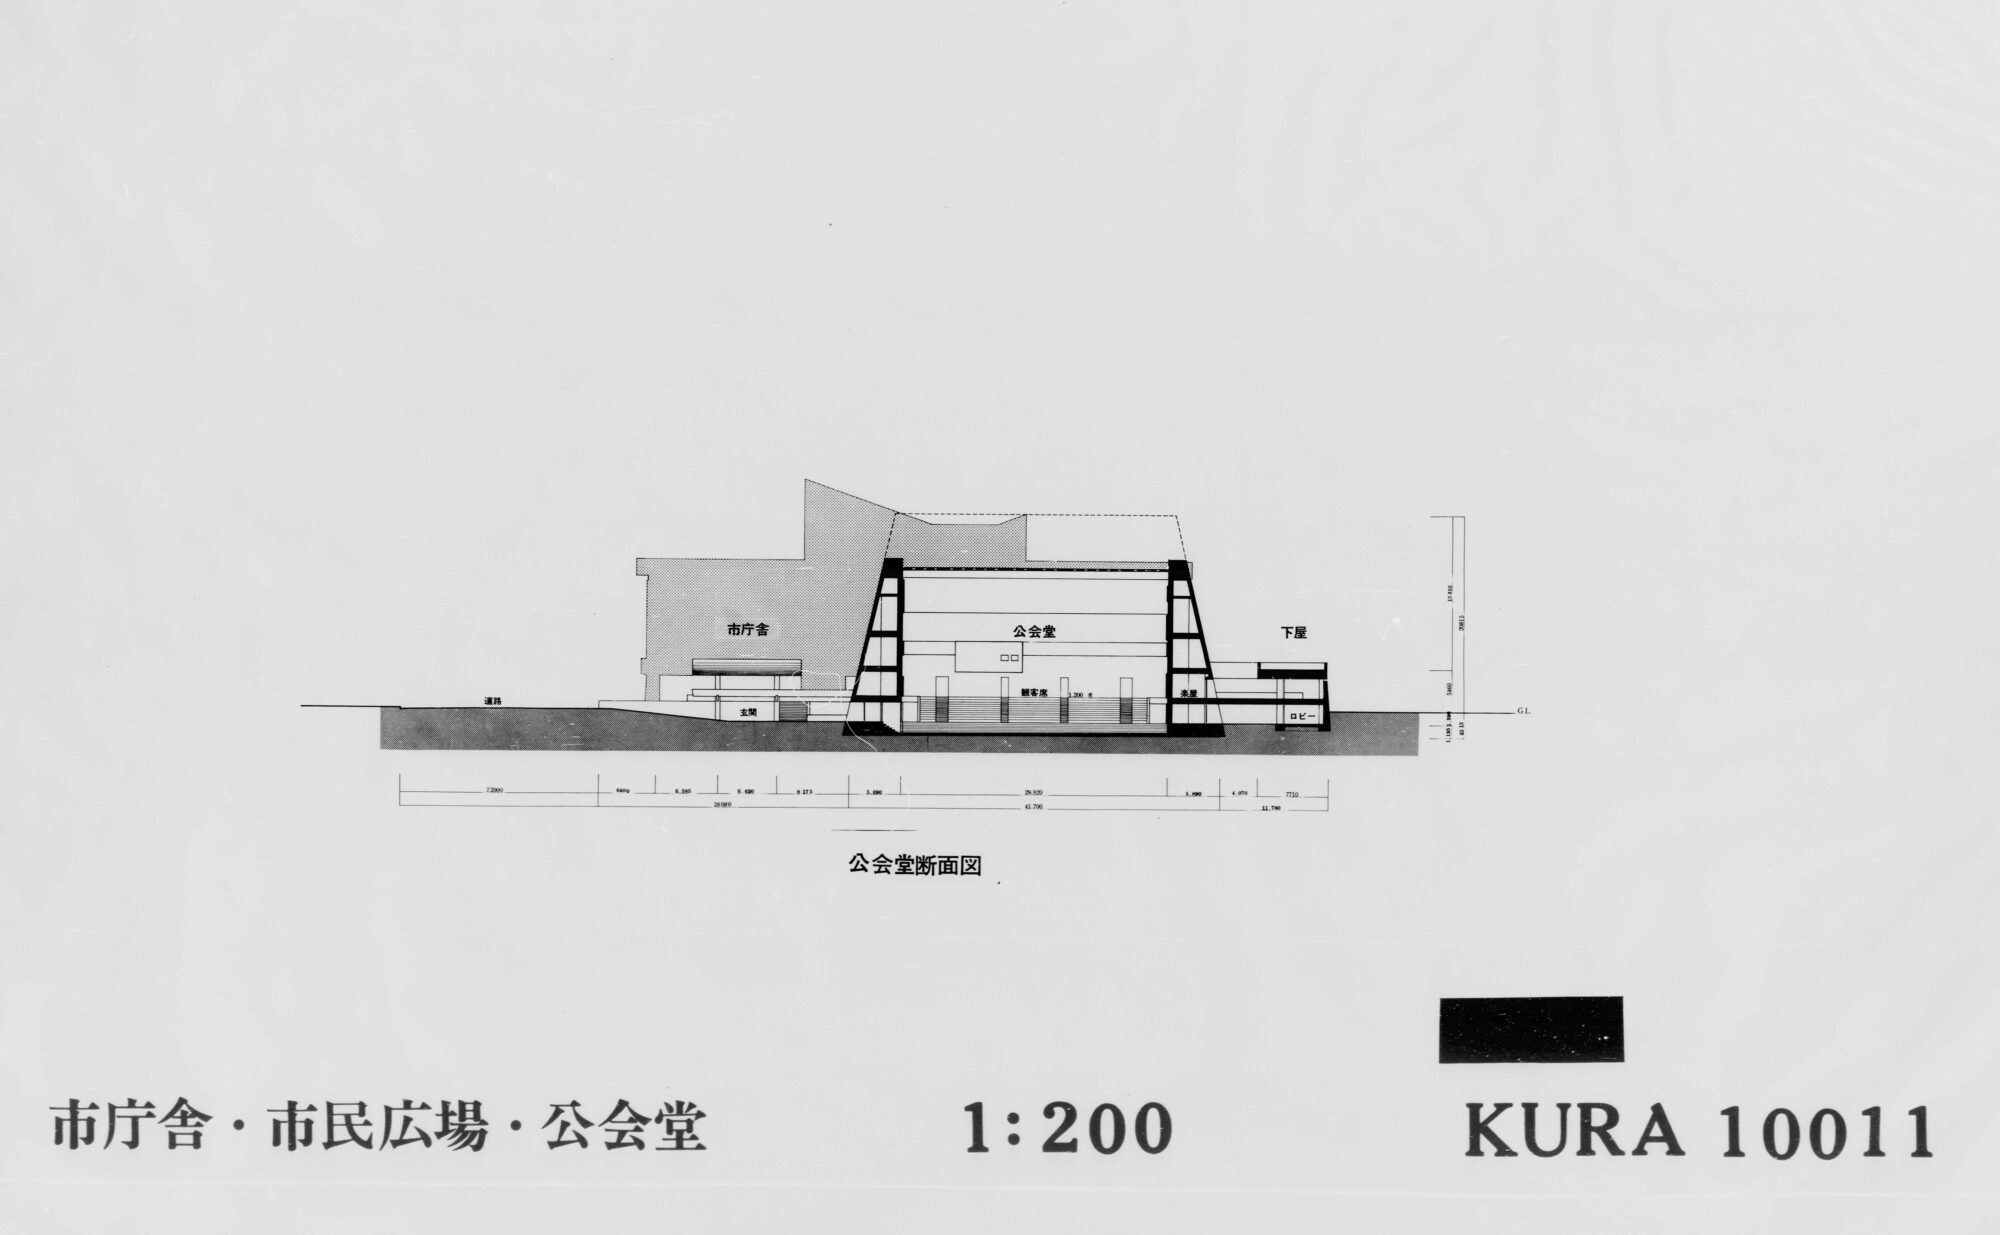
(Photo provided by Tange Urban Design Co., Ltd.)
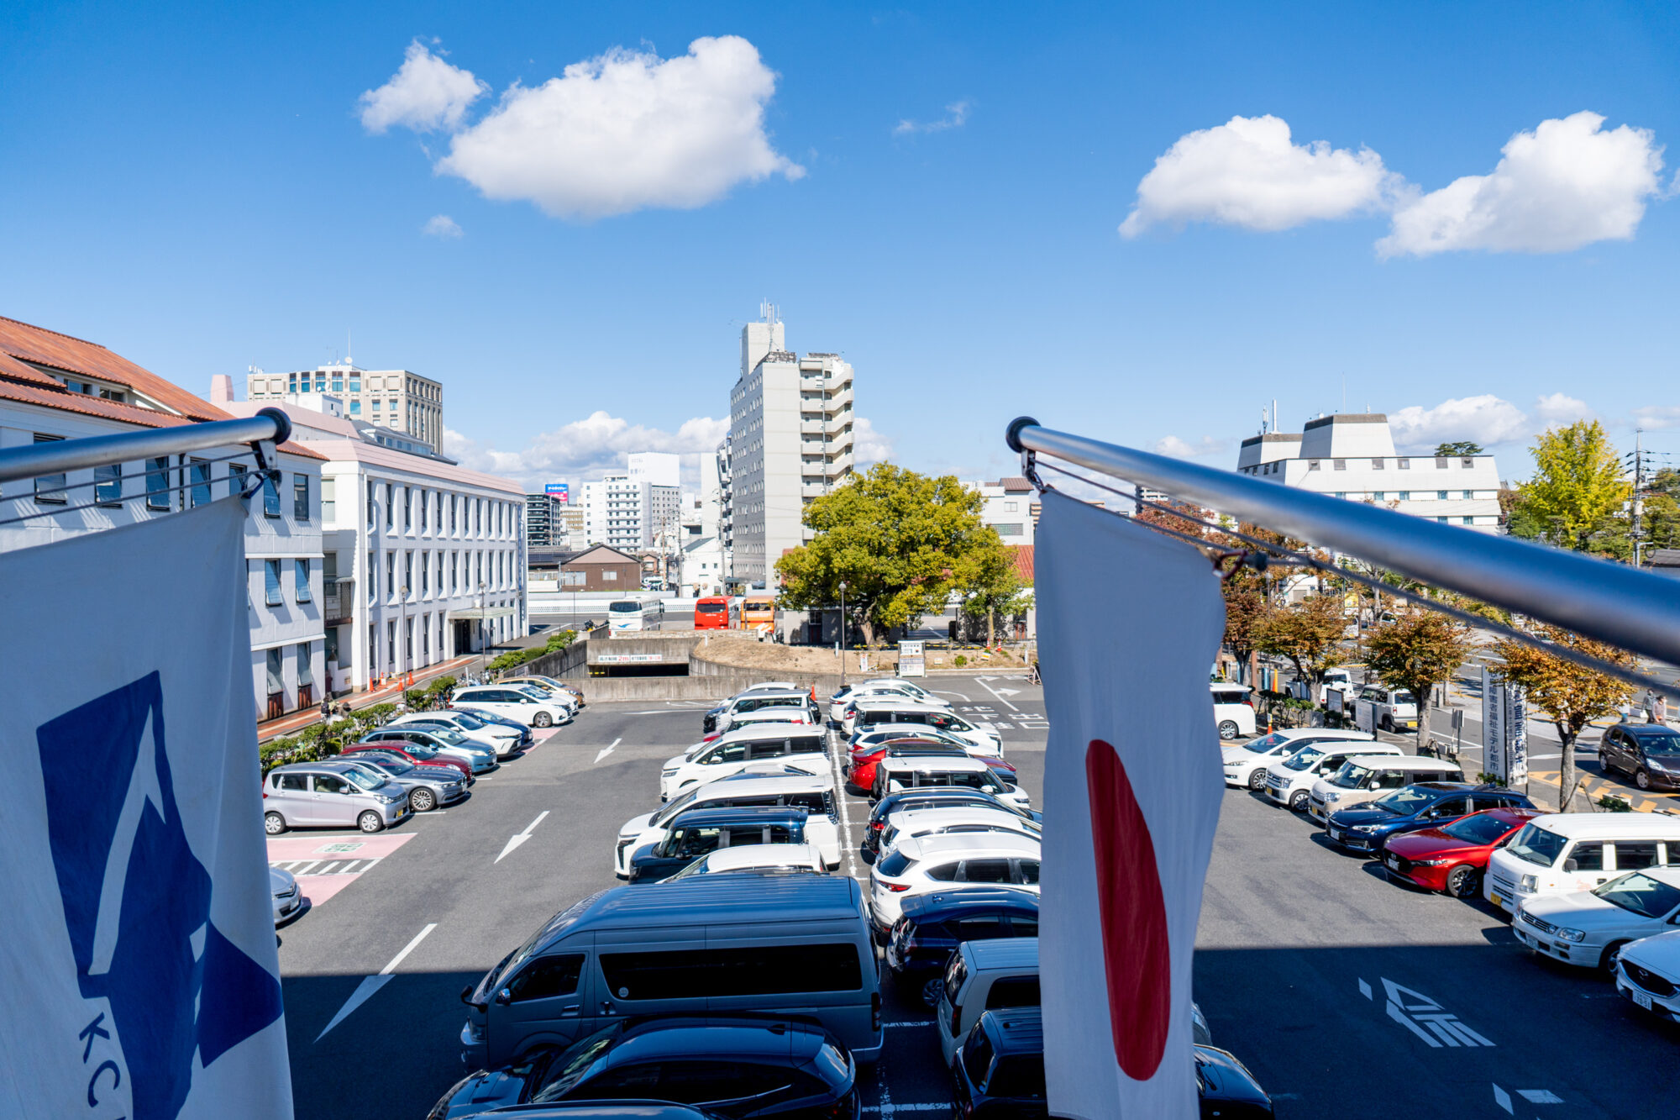
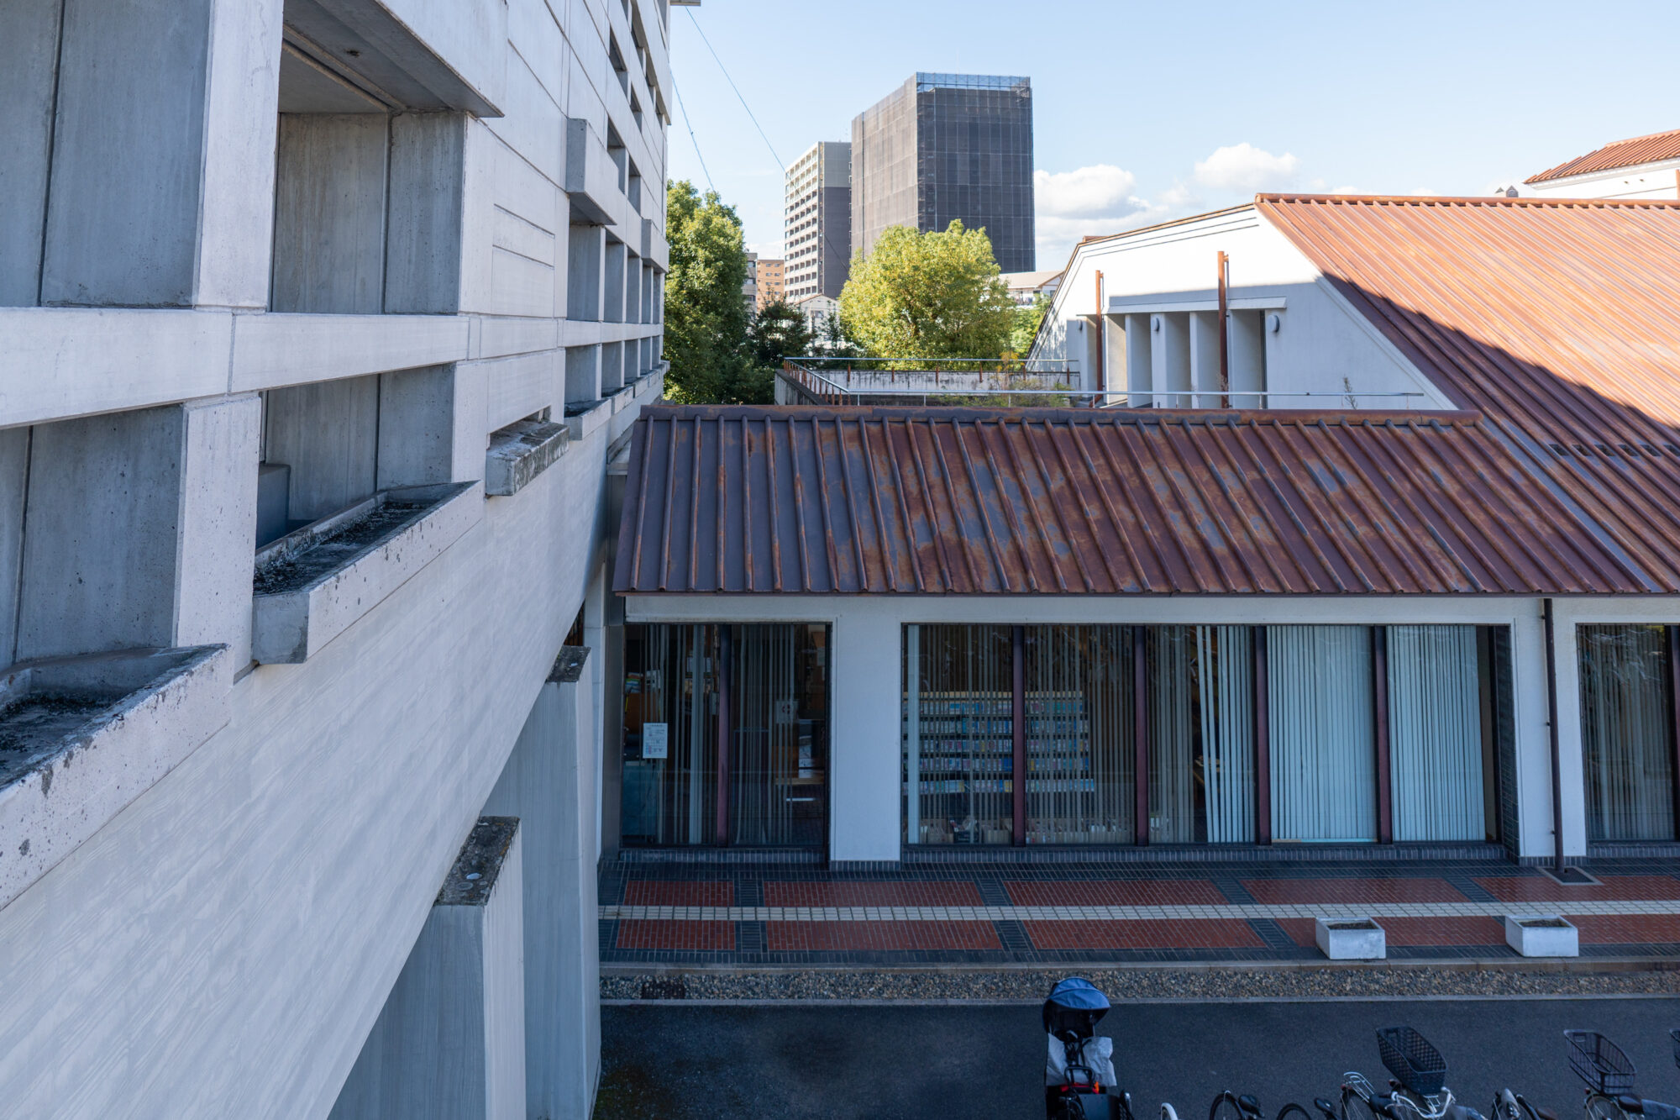
Although this was not realized, there is a form resembling a "platform facing north" on the second floor of the Kurashiki City Art Museum.
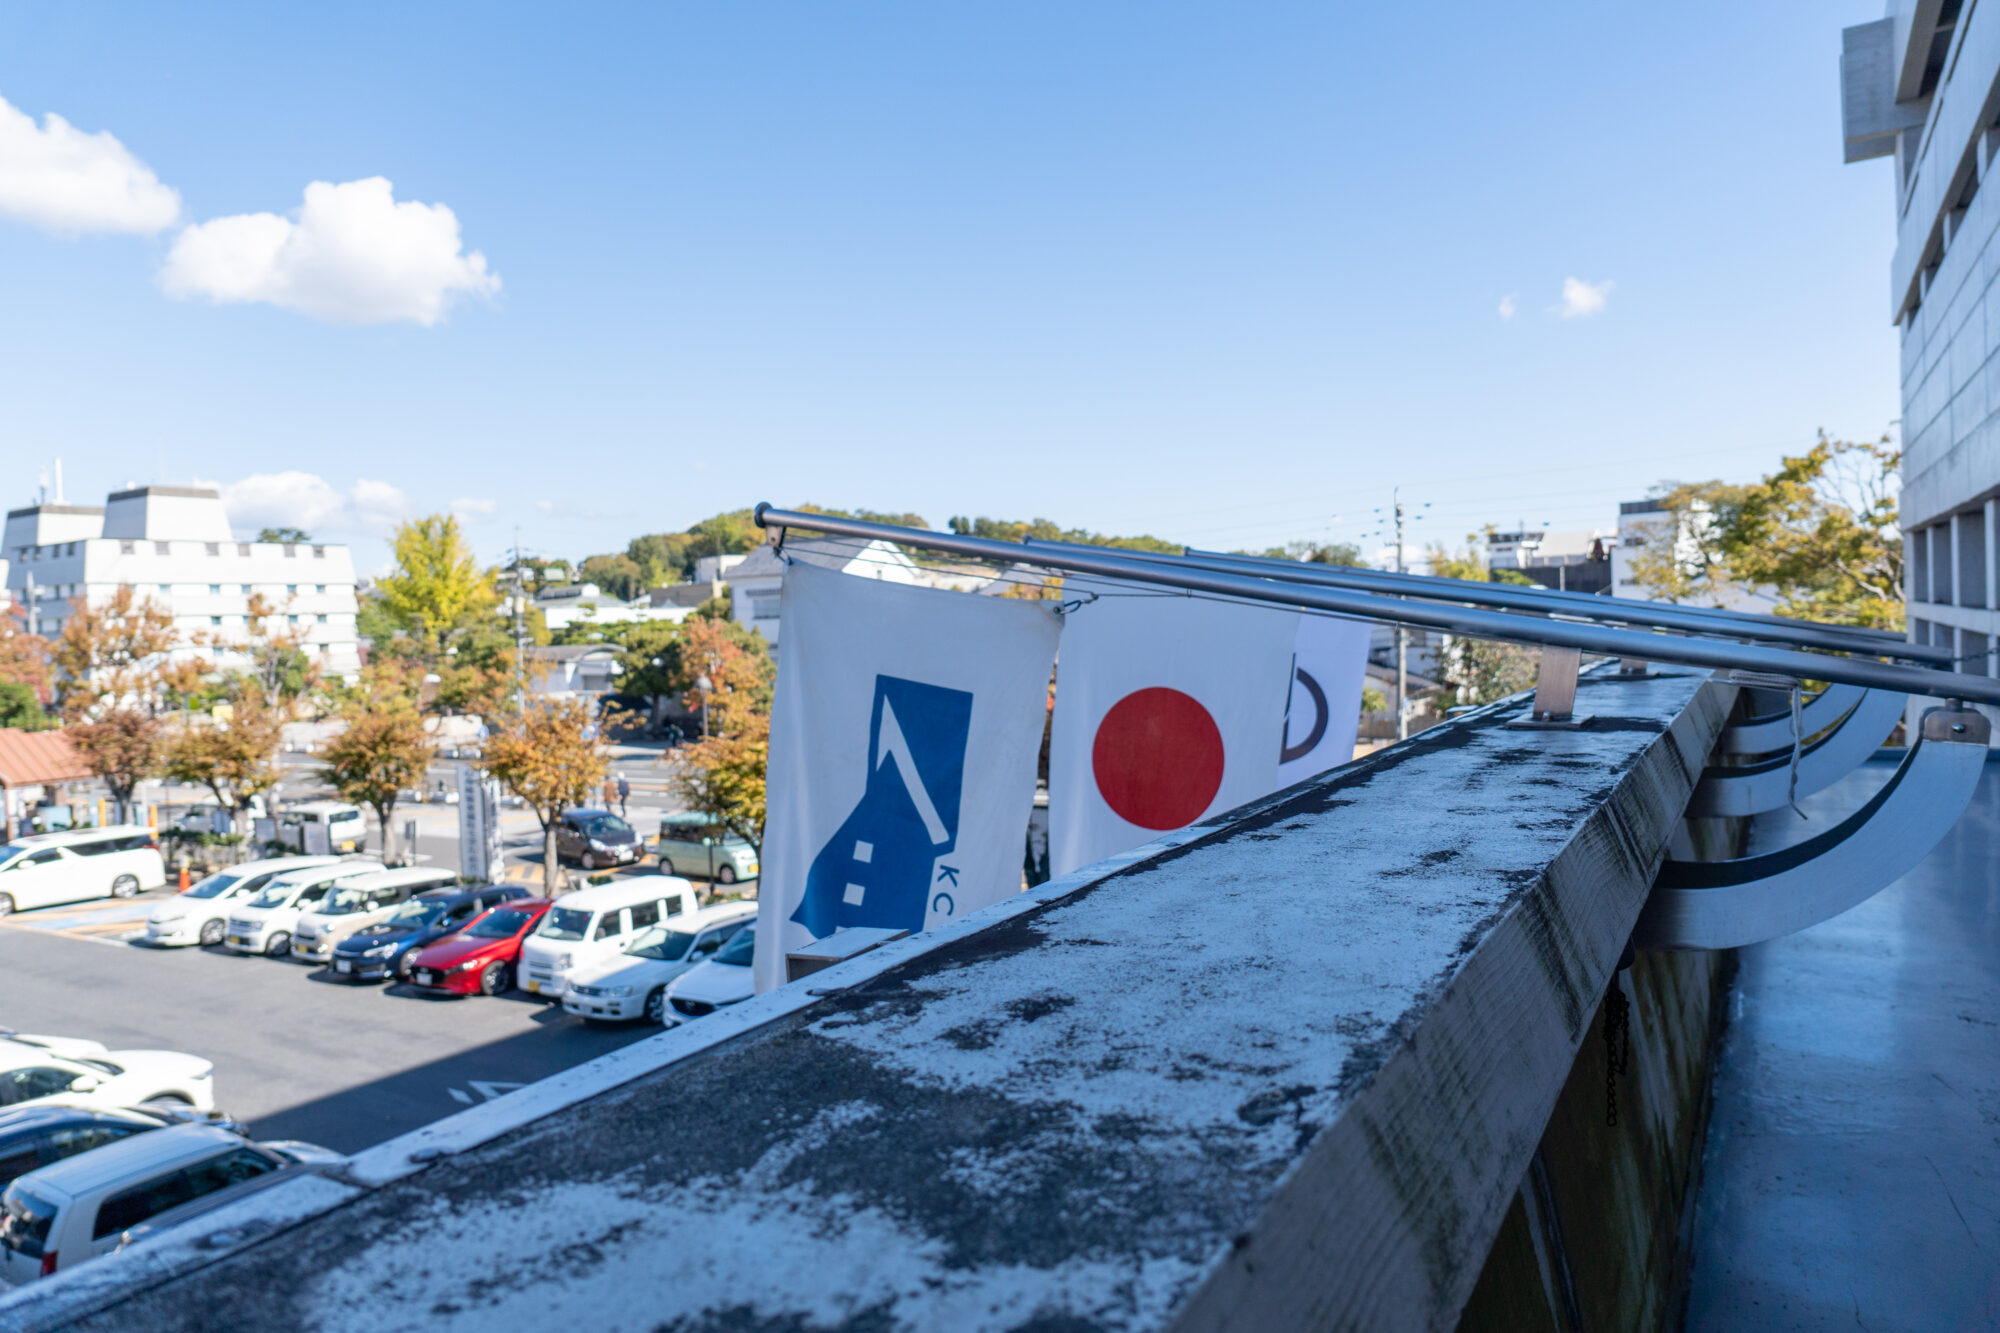
It may have been designed with a scene in mind where the mayor of Kurashiki addresses the citizens.
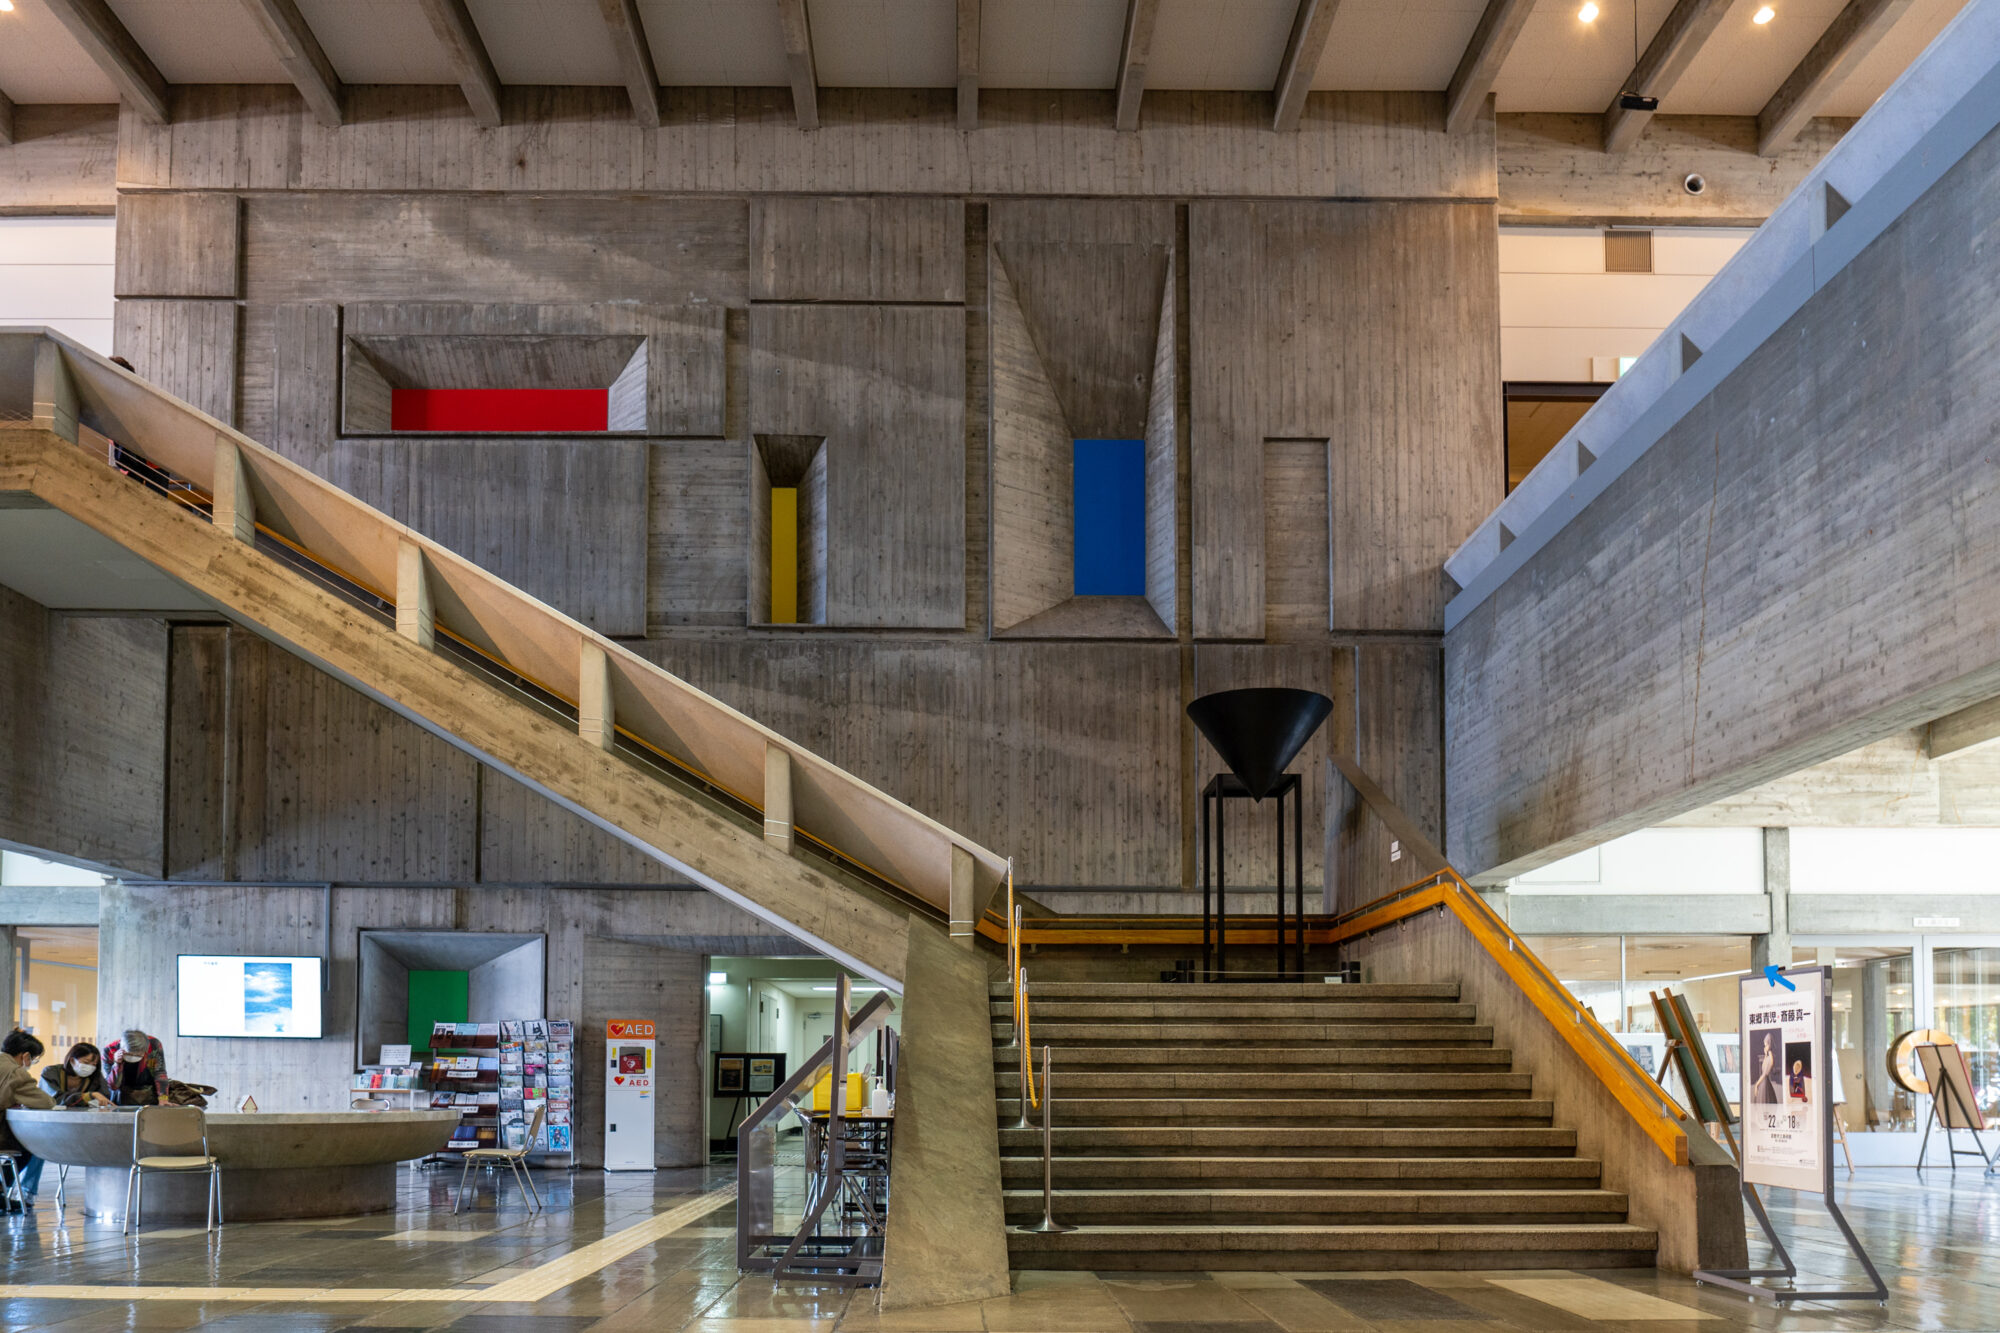
Entrance hall and auditorium retaining traces of the city hall era
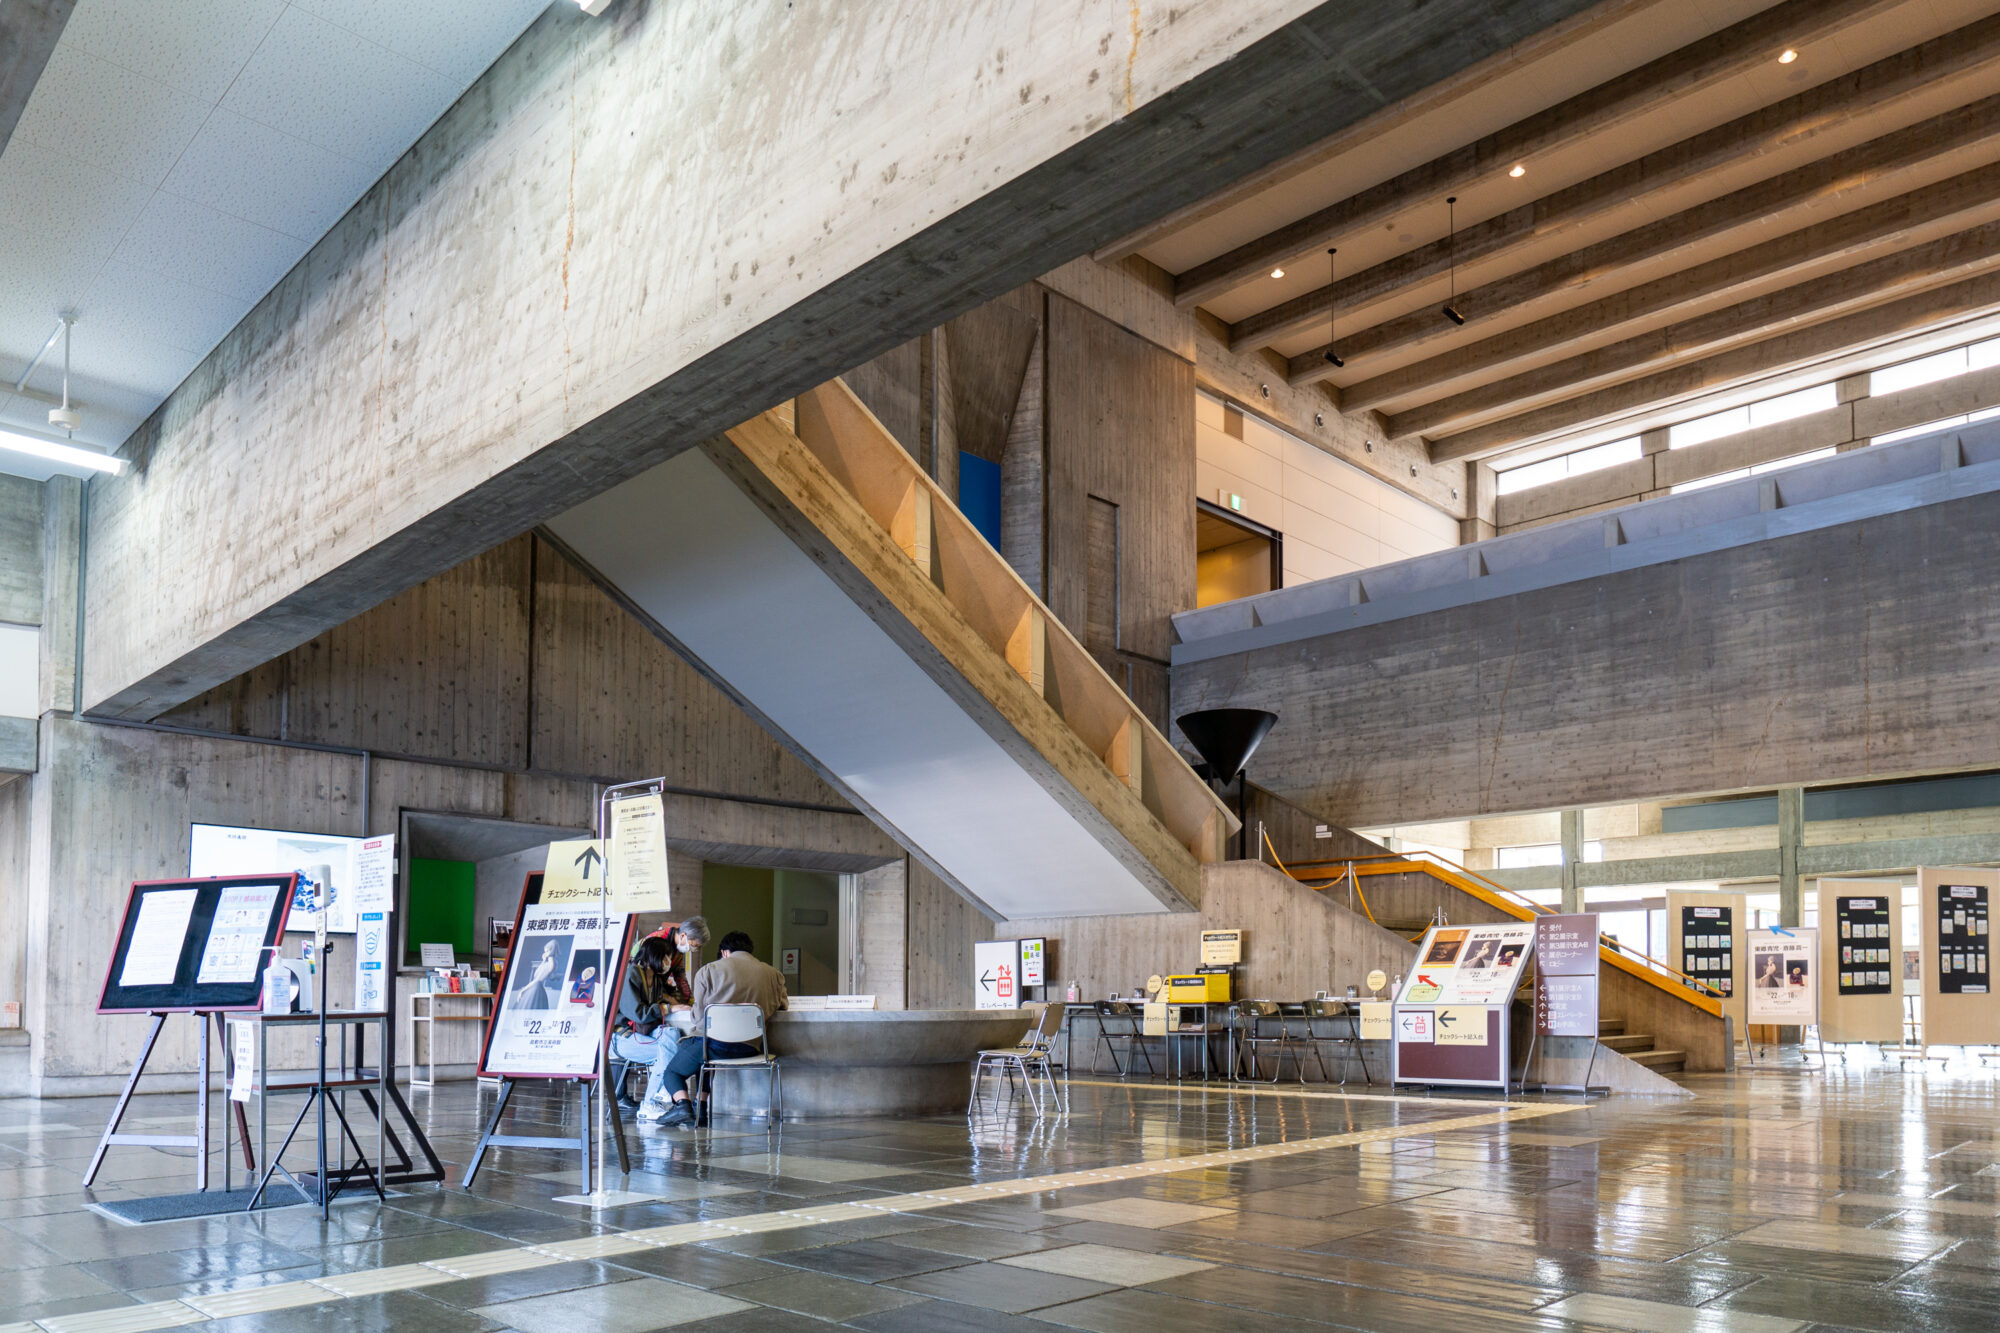
The impressive and dignified atmosphere is also present inside.
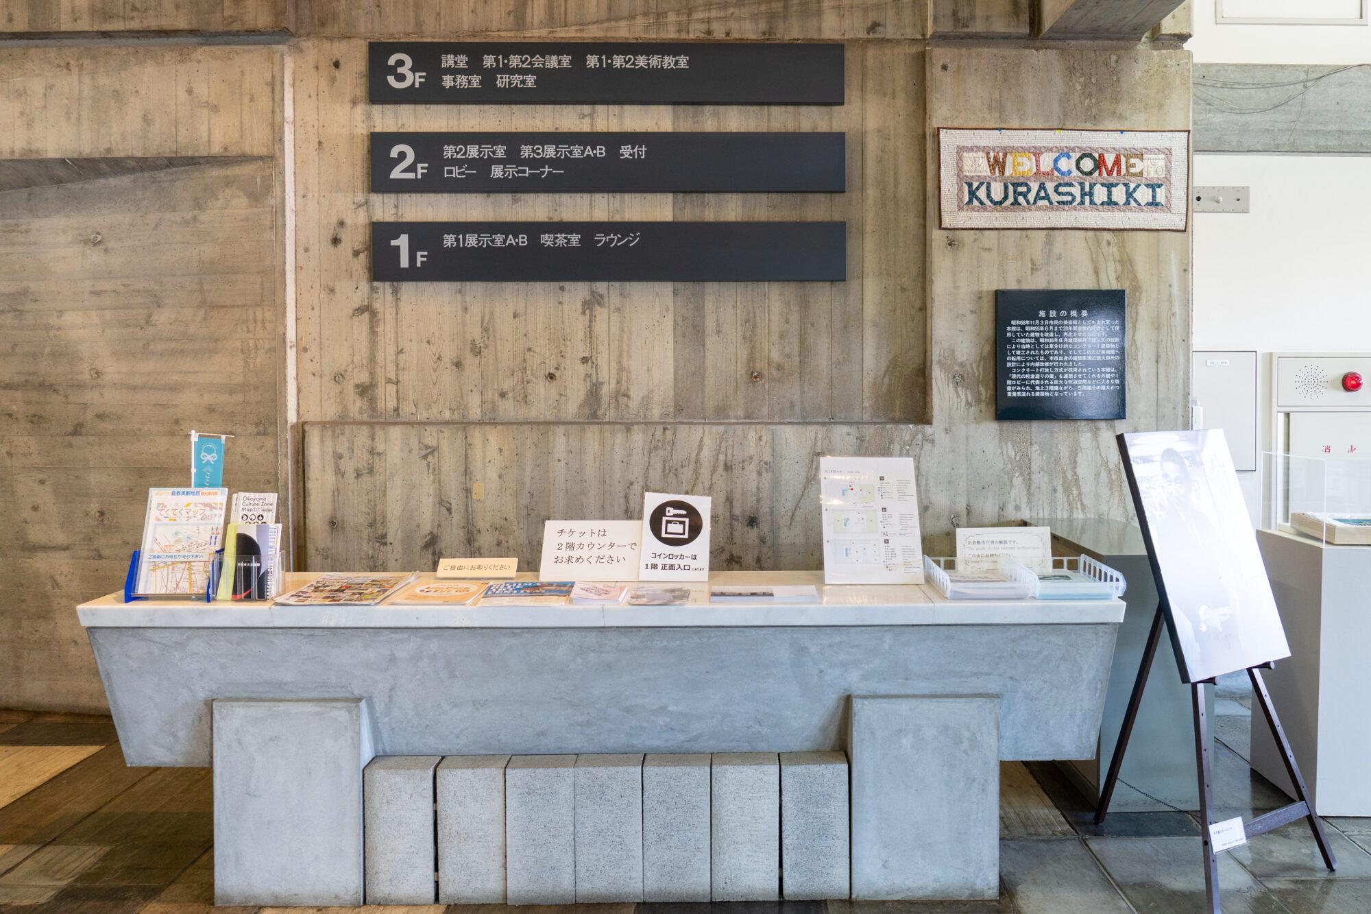
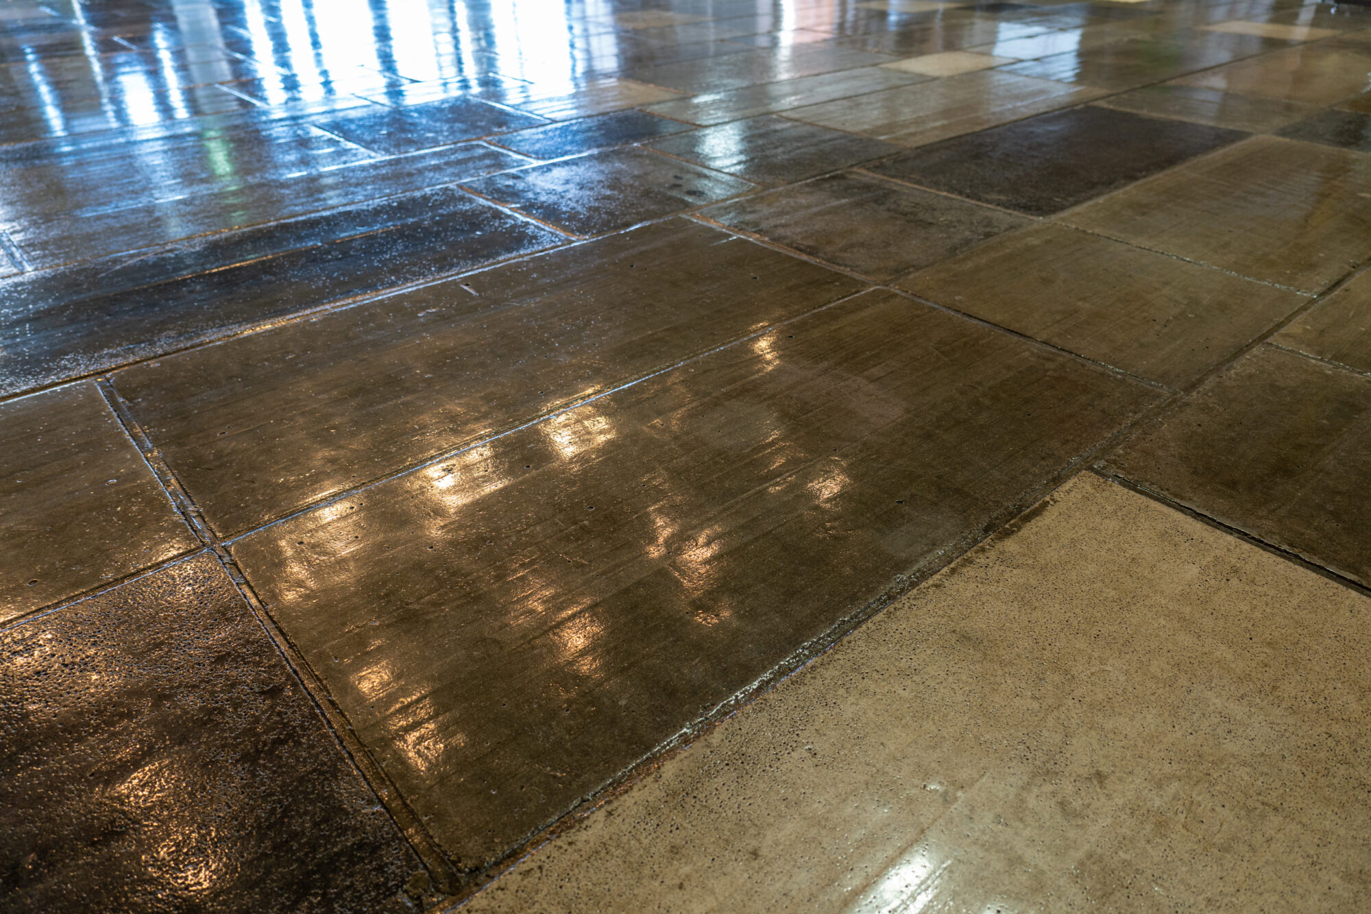
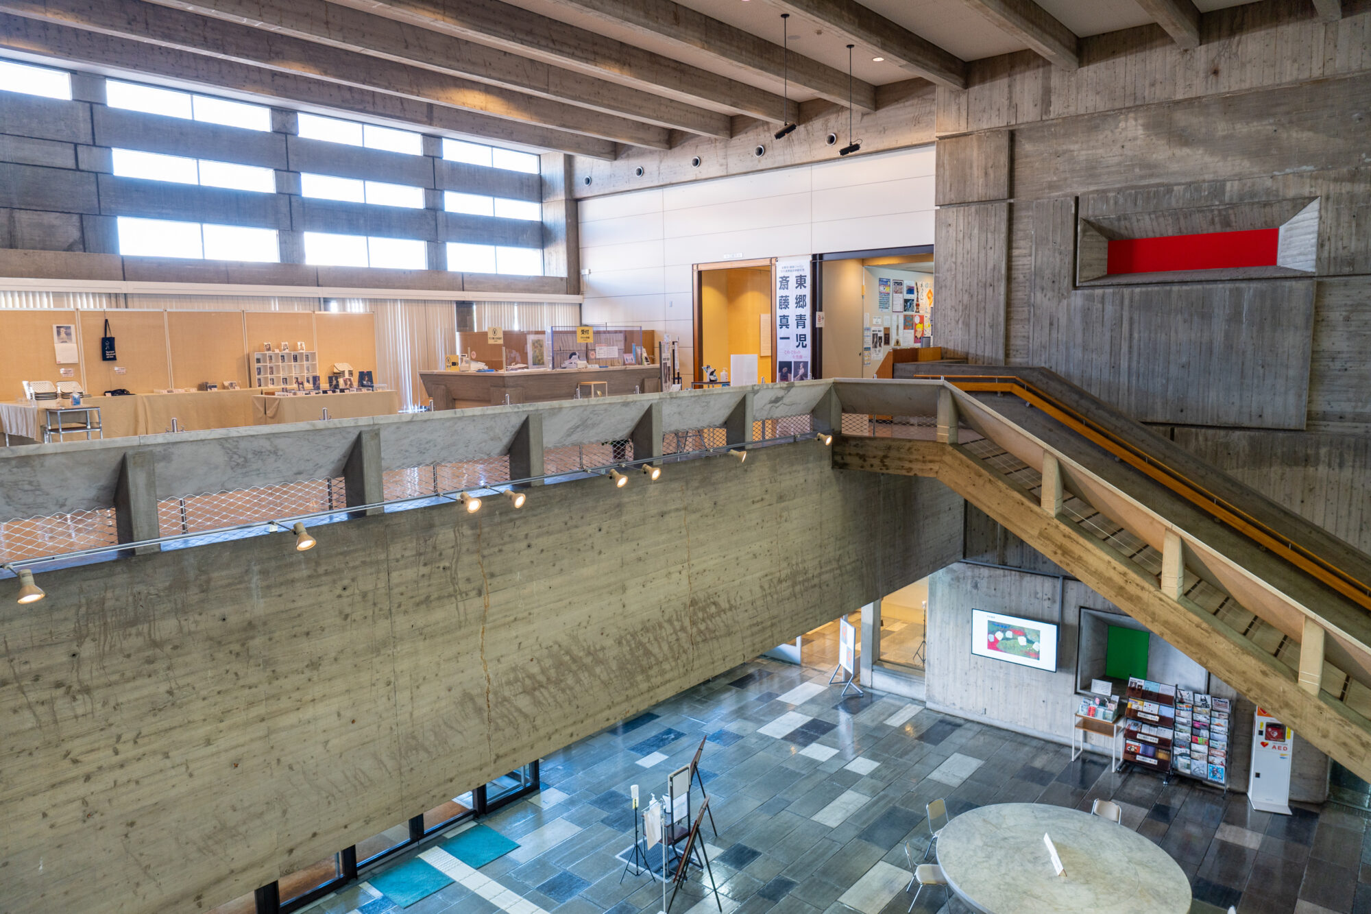
Upon entering, a spacious entrance hall welcomes us.
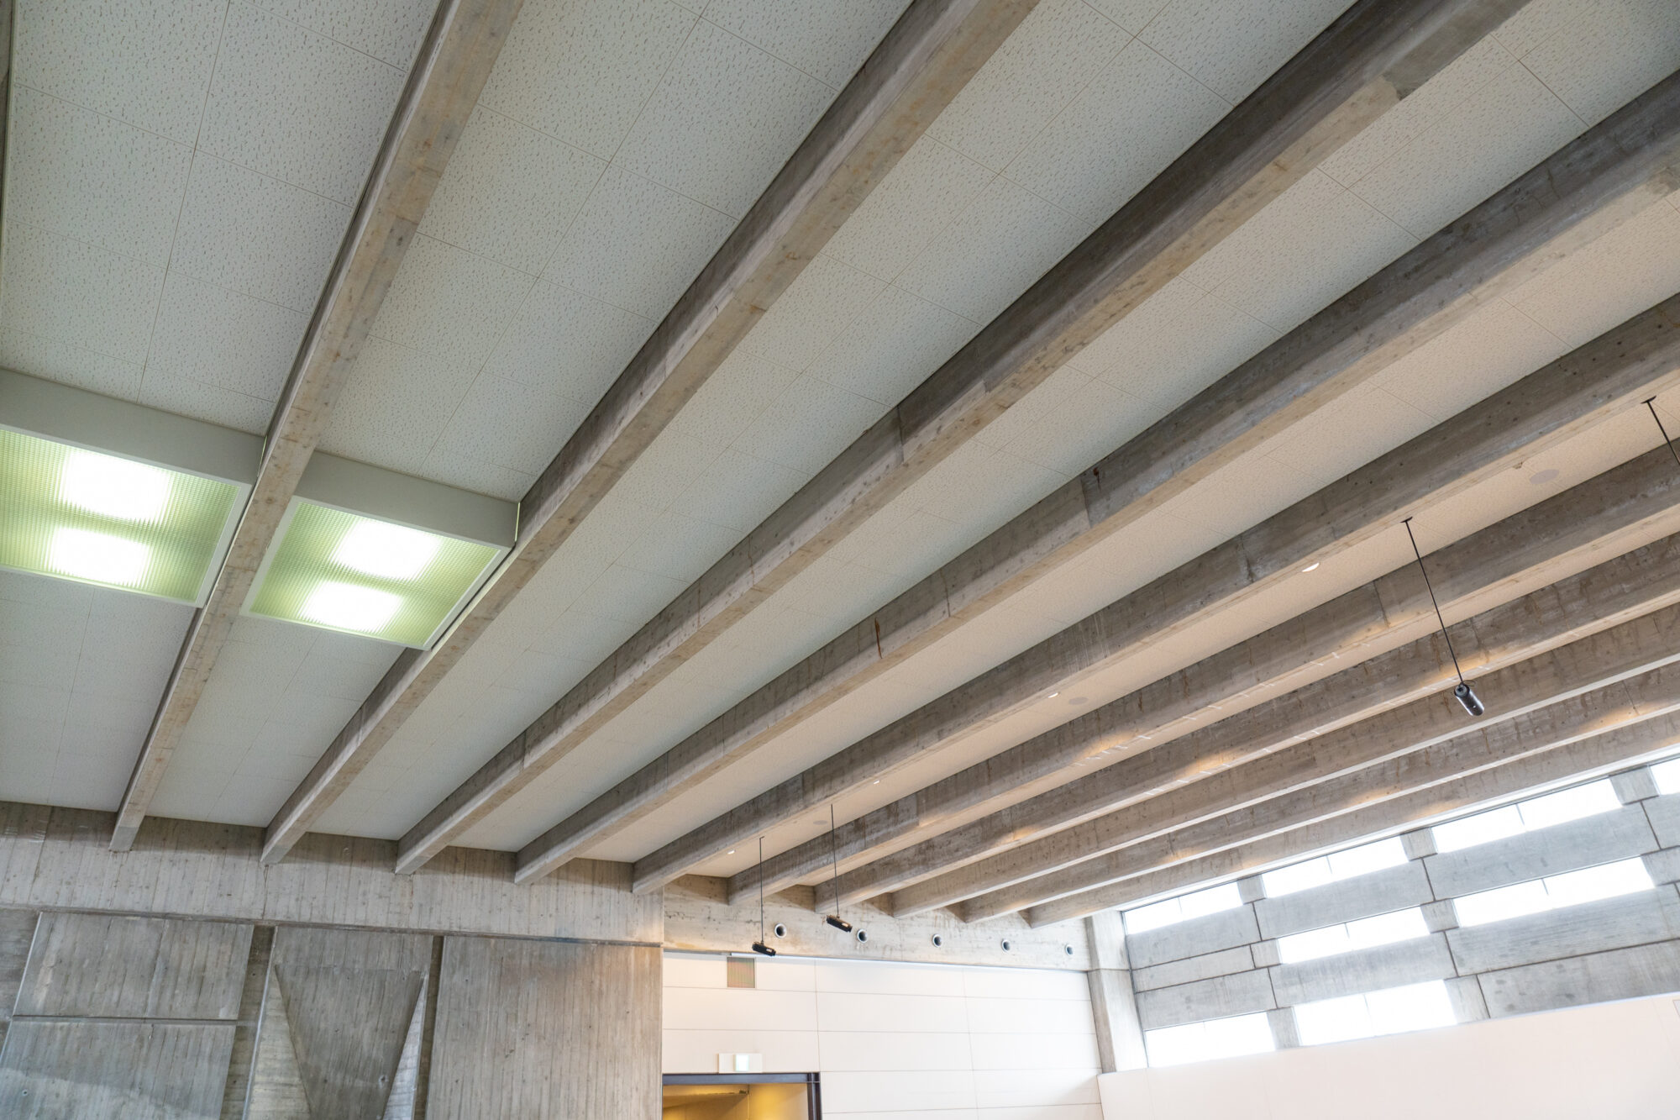
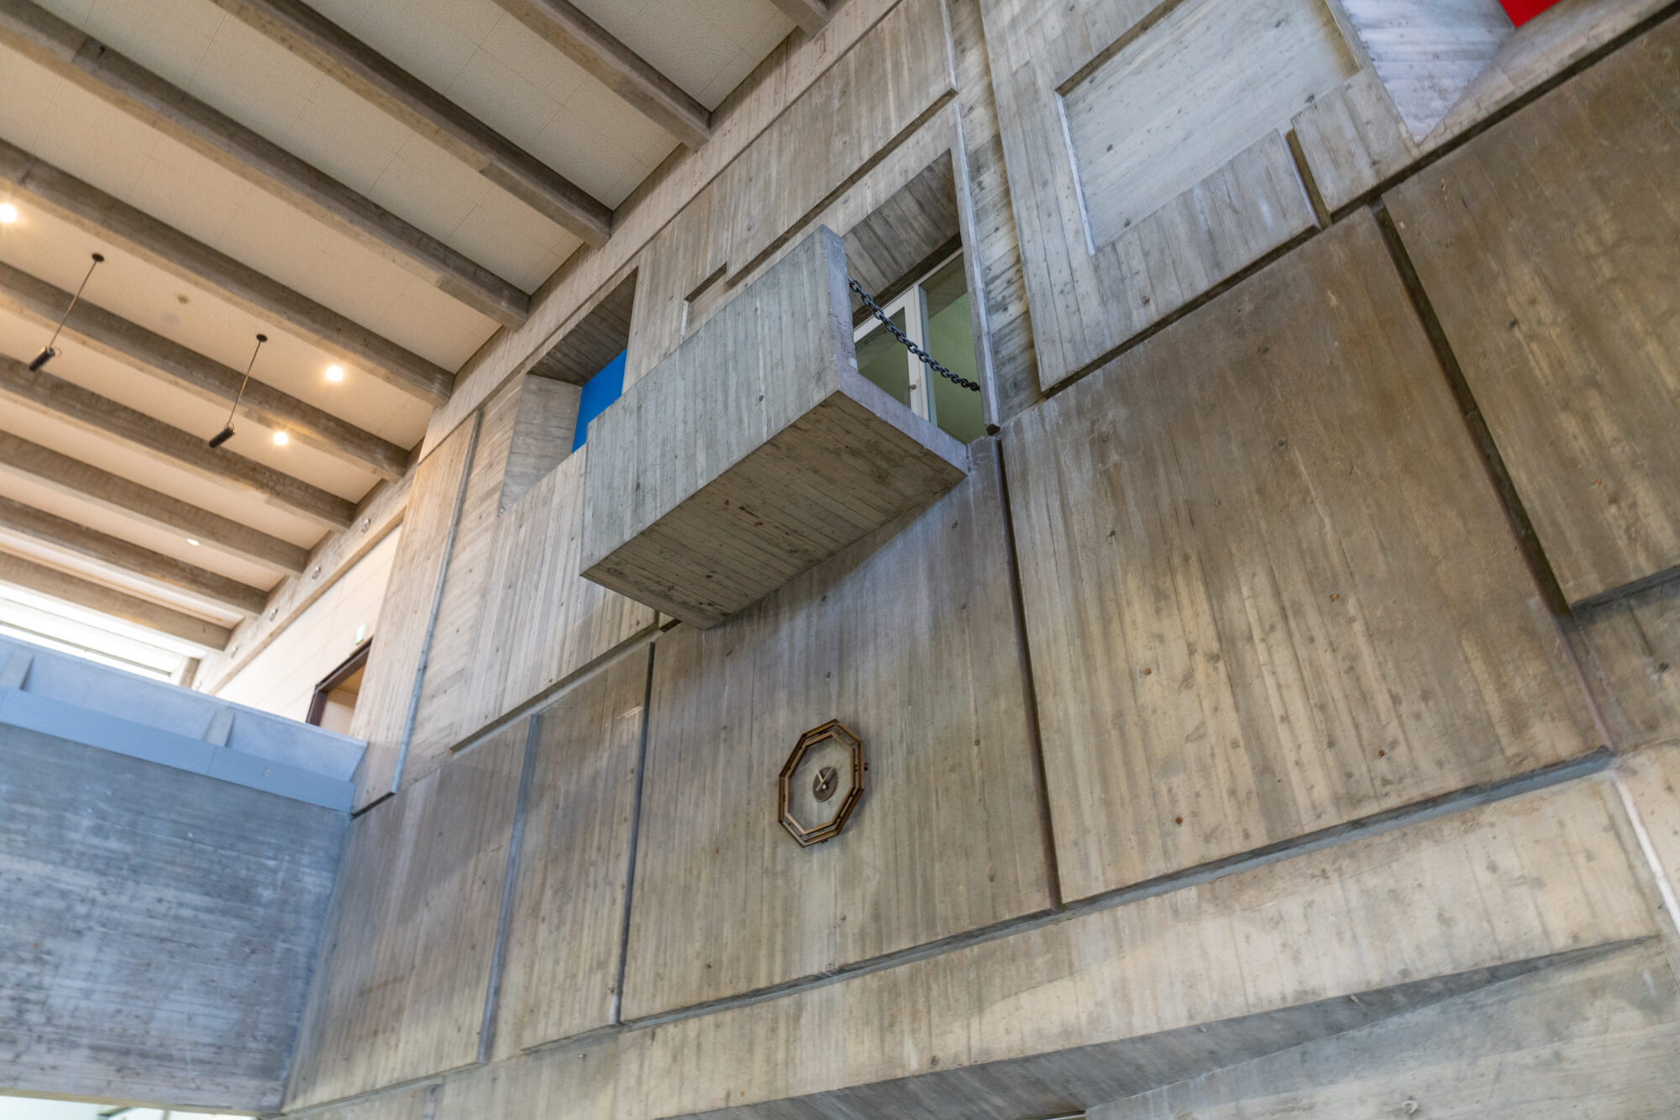
This space features a double-height ceiling exceeding 10 meters, supported by large beams, creating a sense of openness while also providing a powerful atmosphere.
Originally designed as a civic hall, it is open and spacious, but it also conveys a sense of civic pride rather than just being a space for citizen interaction.
The current Kurashiki City Office Main Building (designed by Shintaro Urabe) also has a civic hall, which is designated as a ceremonial space that is used only at limited times, evoking a strict sense of civic spirit.
The foundation of this may also be present in the civic hall of the Kurashiki City Art Museum.
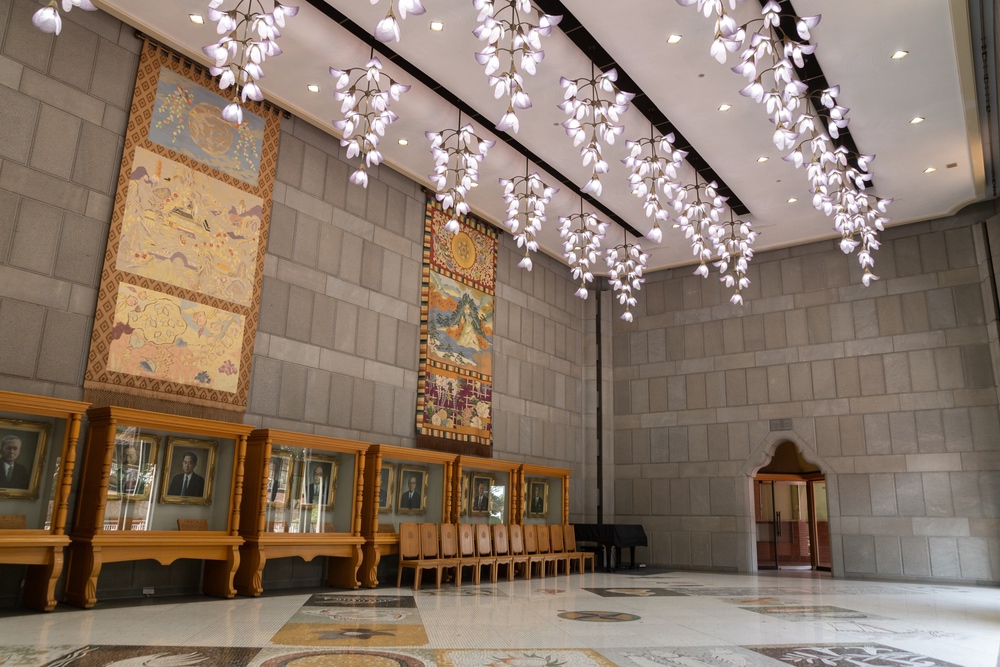
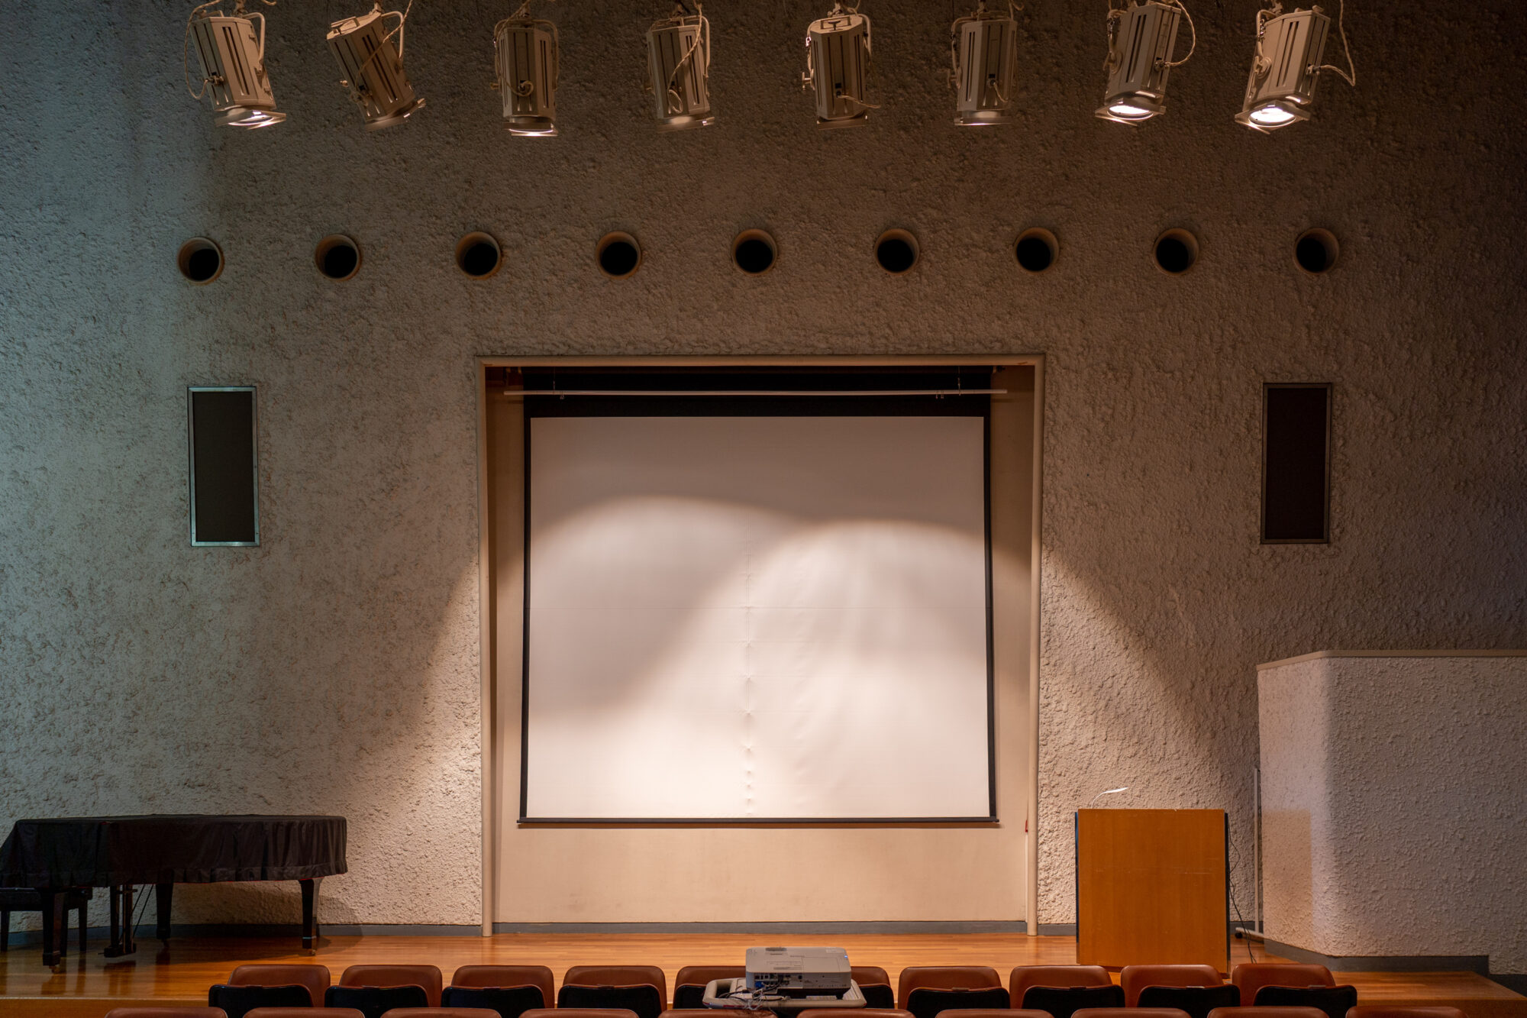
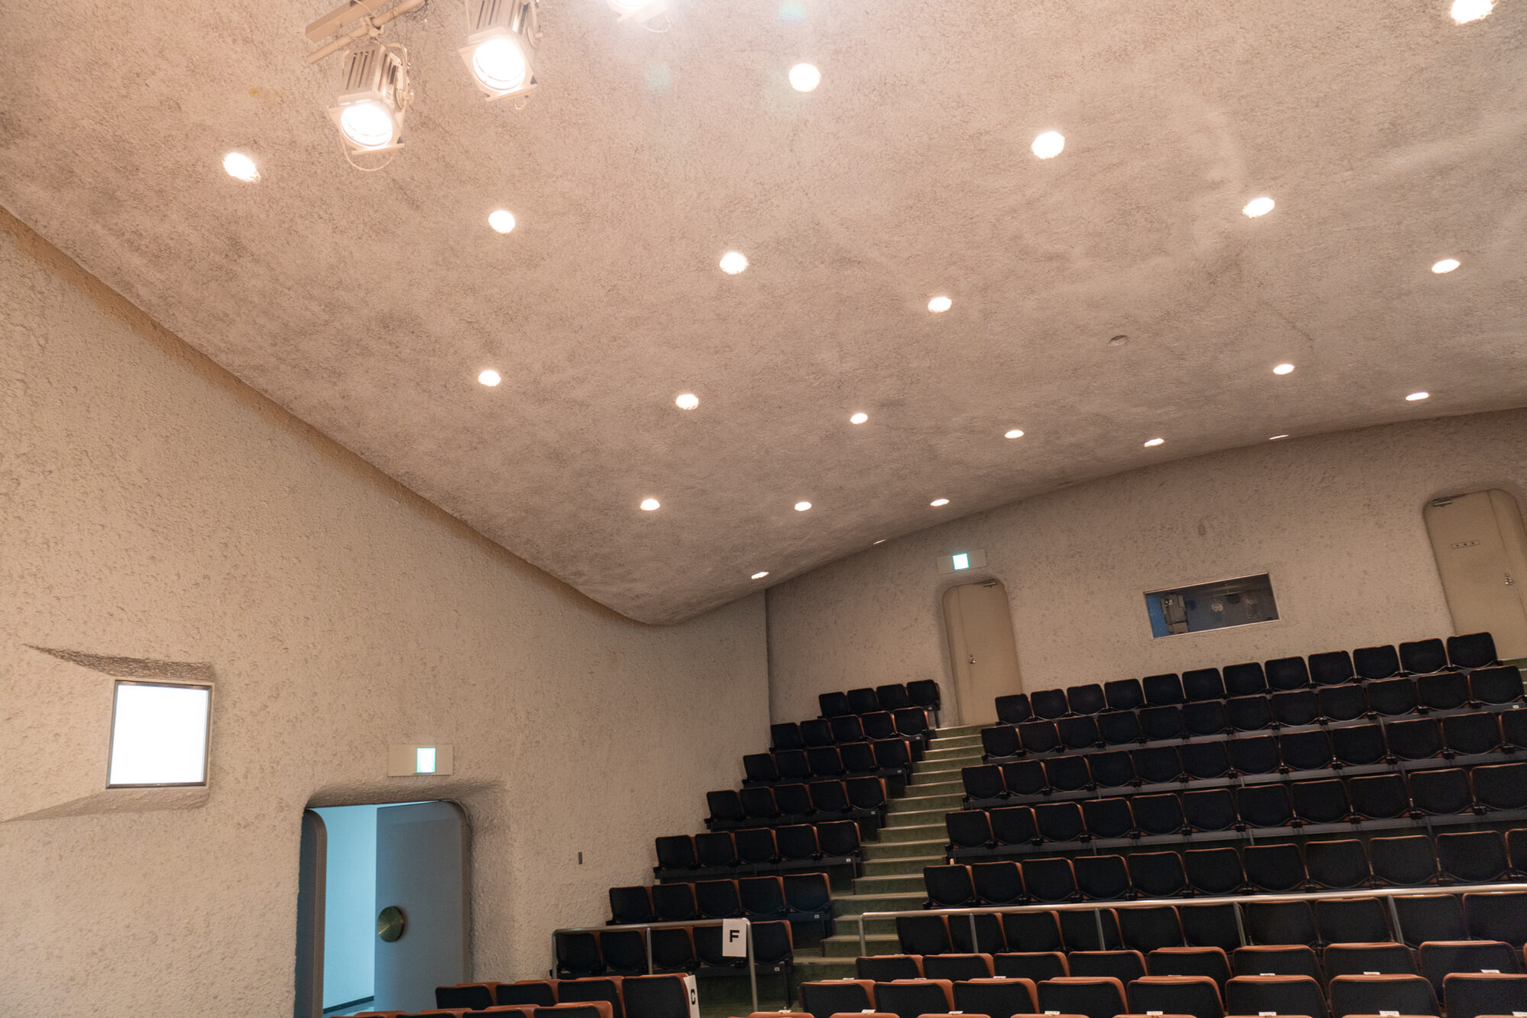
Additionally, it is said that Kenzo Tange put the most effort into the 'Assembly Hall (currently the Auditorium)' internally.
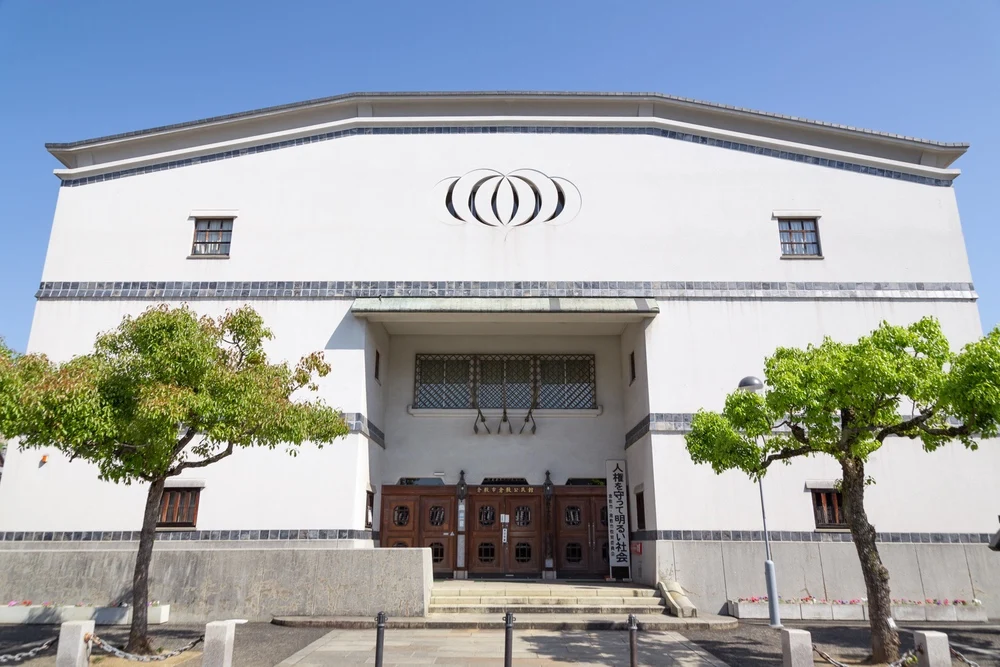
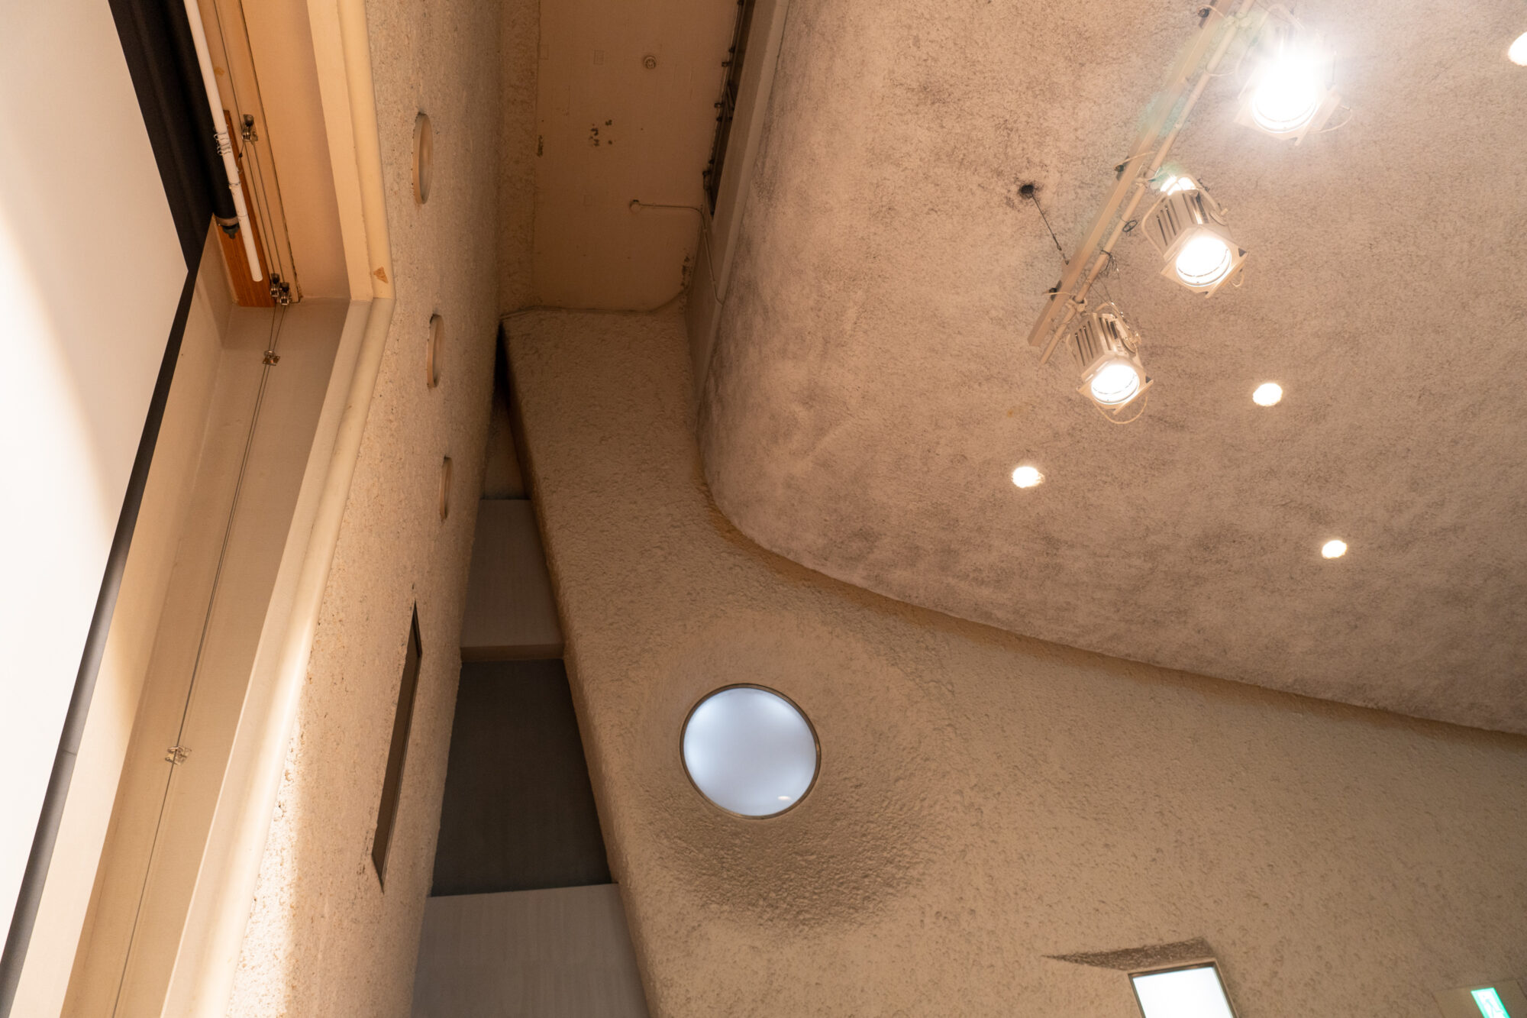
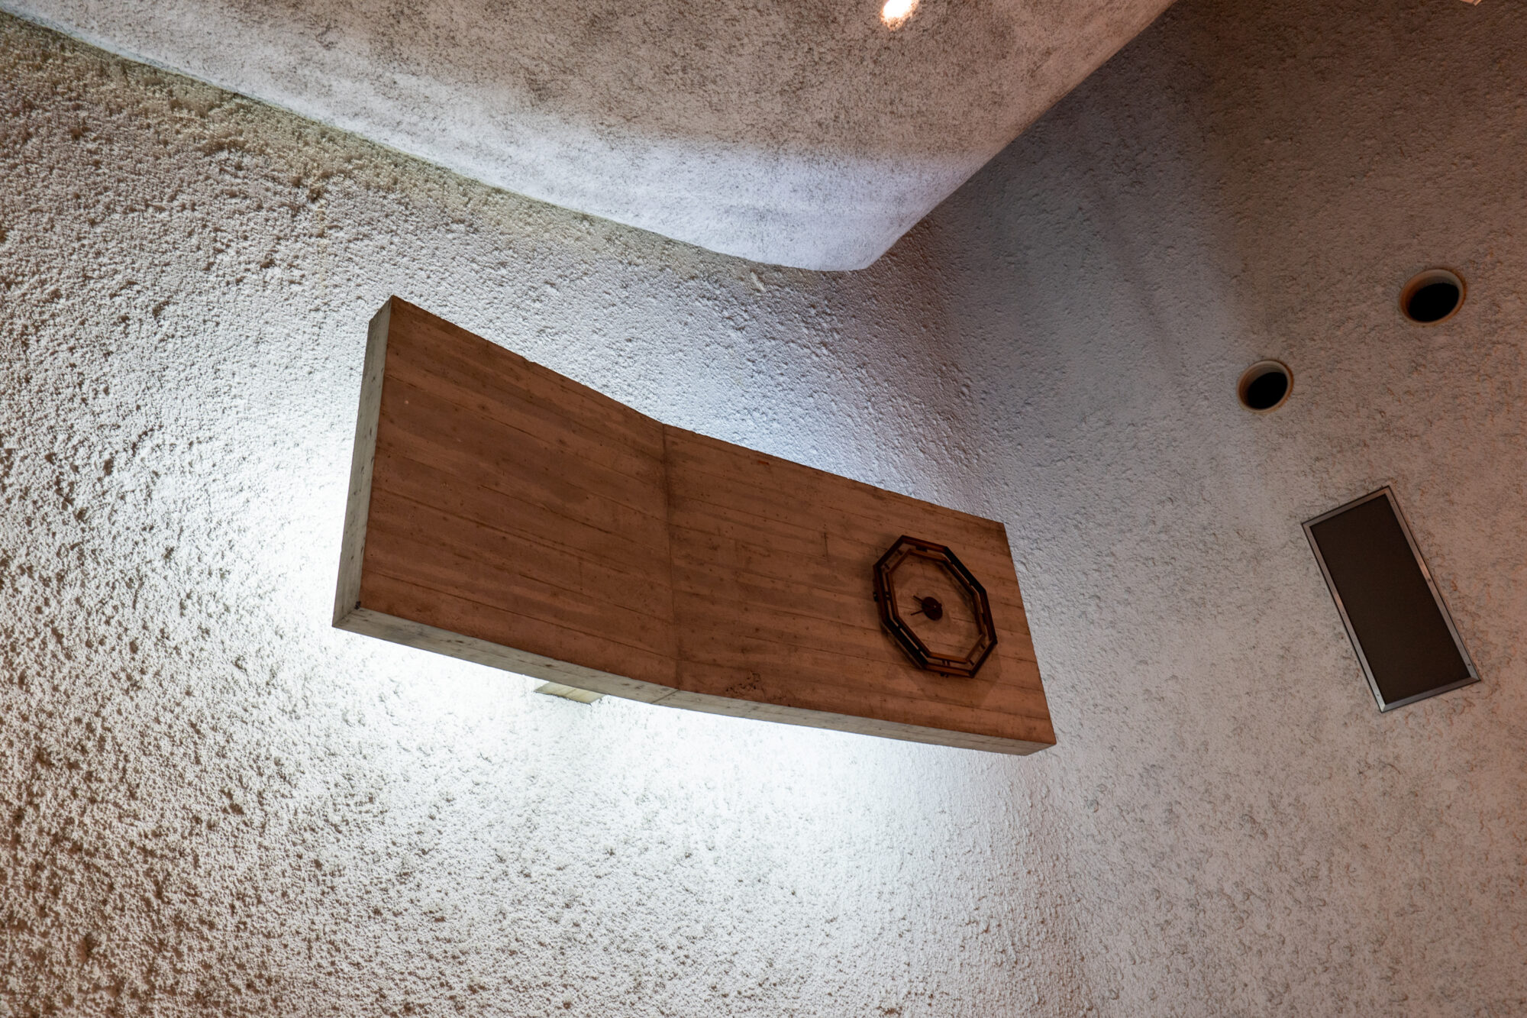
The assembly hall, said to be modeled after the interior of the Chapel of Ronchamp, is currently open to the public as an auditorium and is used for lectures and other events.
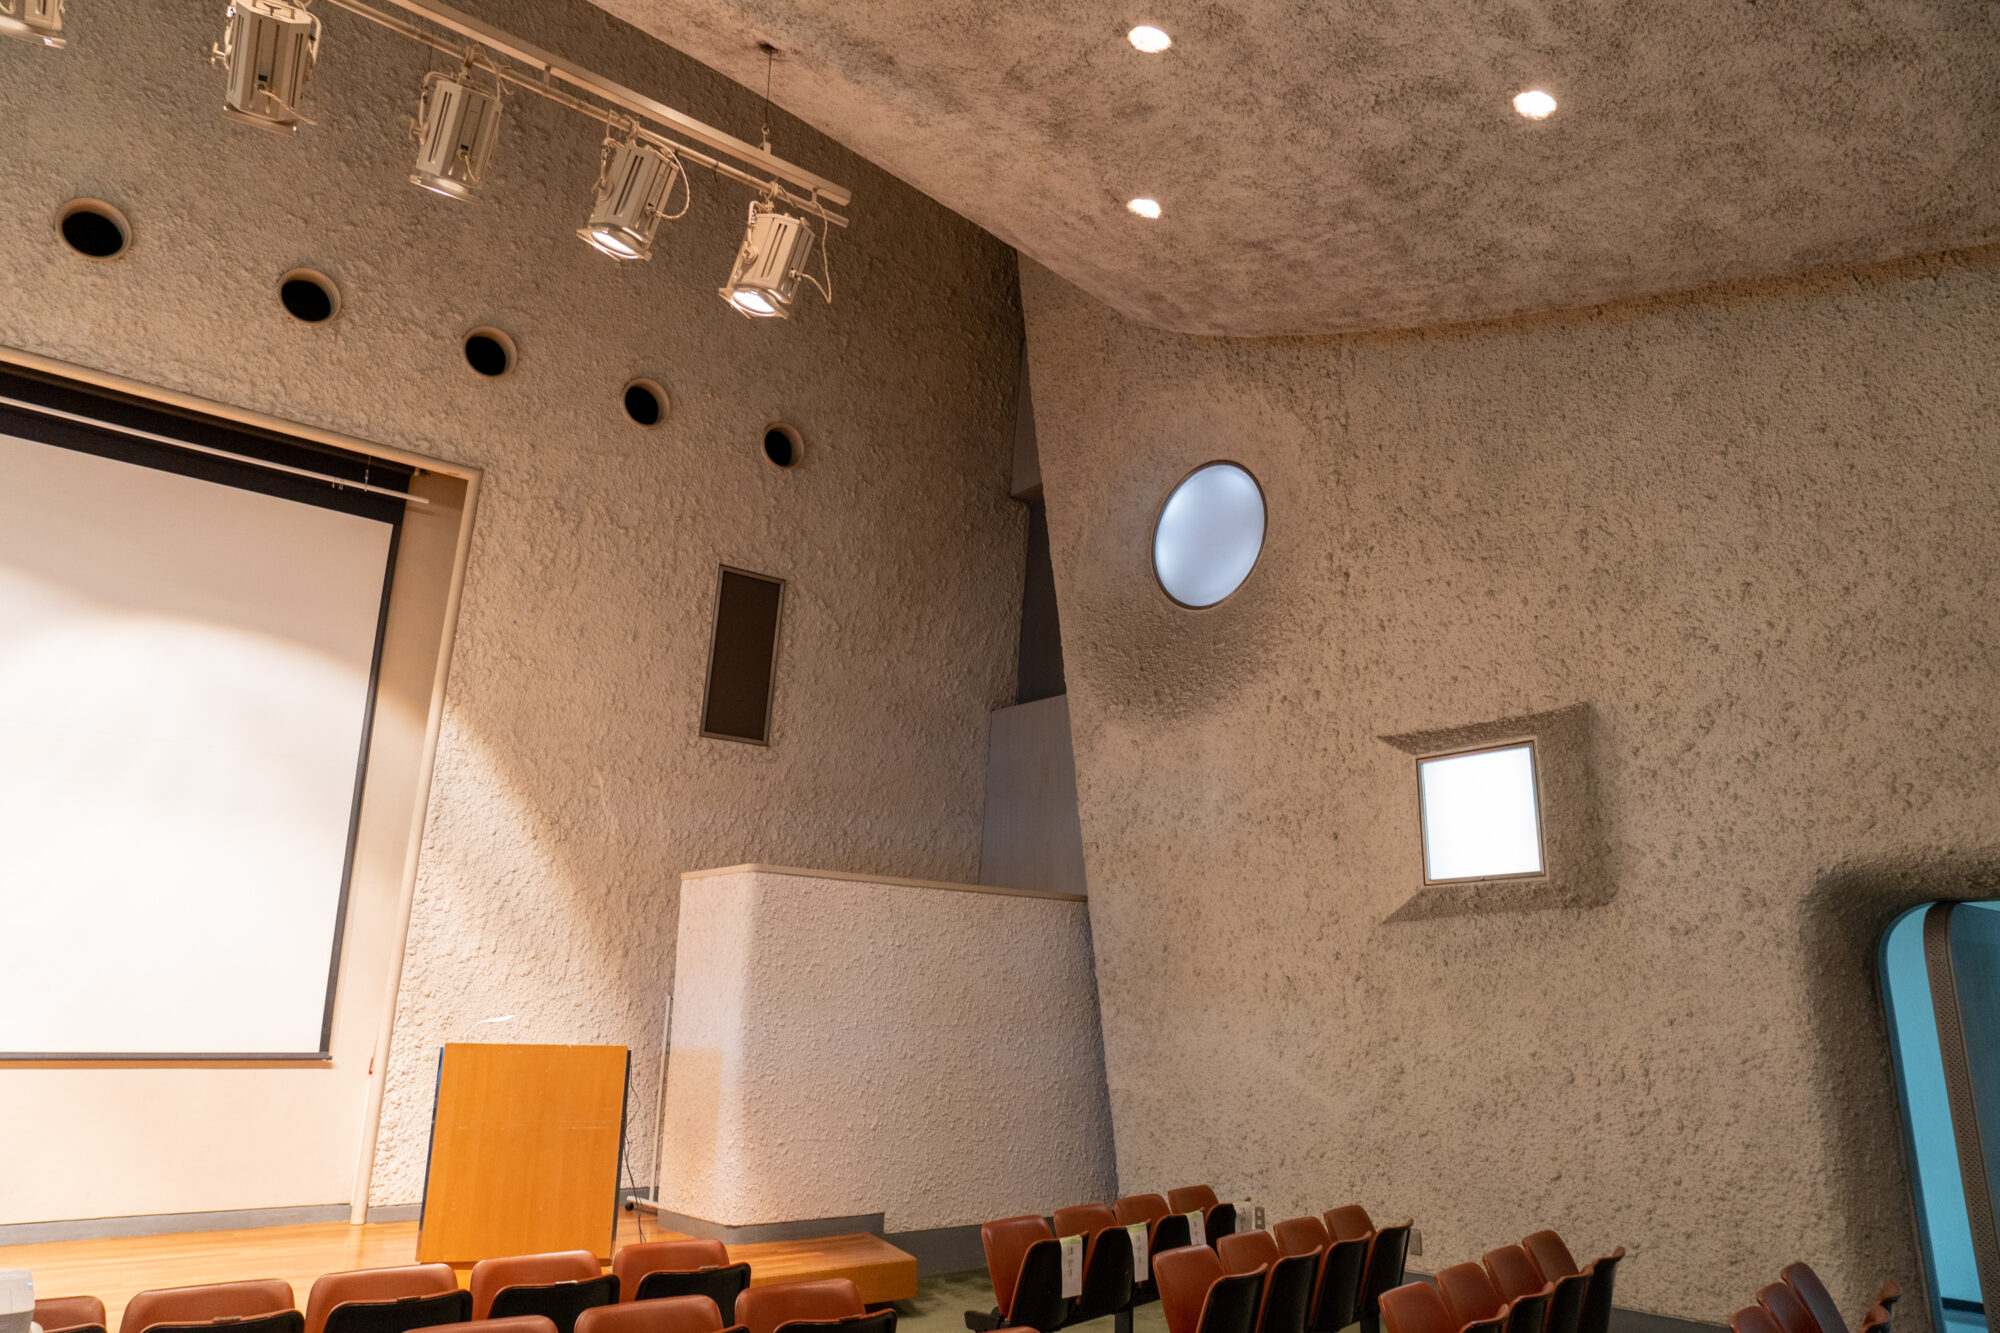
The curved interior walls, resembling sprayed mortar, and the vaulted ceiling are characteristic features. Although seating and other elements were installed when it was renovated into an auditorium, the atmosphere inside remains as it was at that time.
Architect Shintaro Urabe from Kurashiki City was also involved
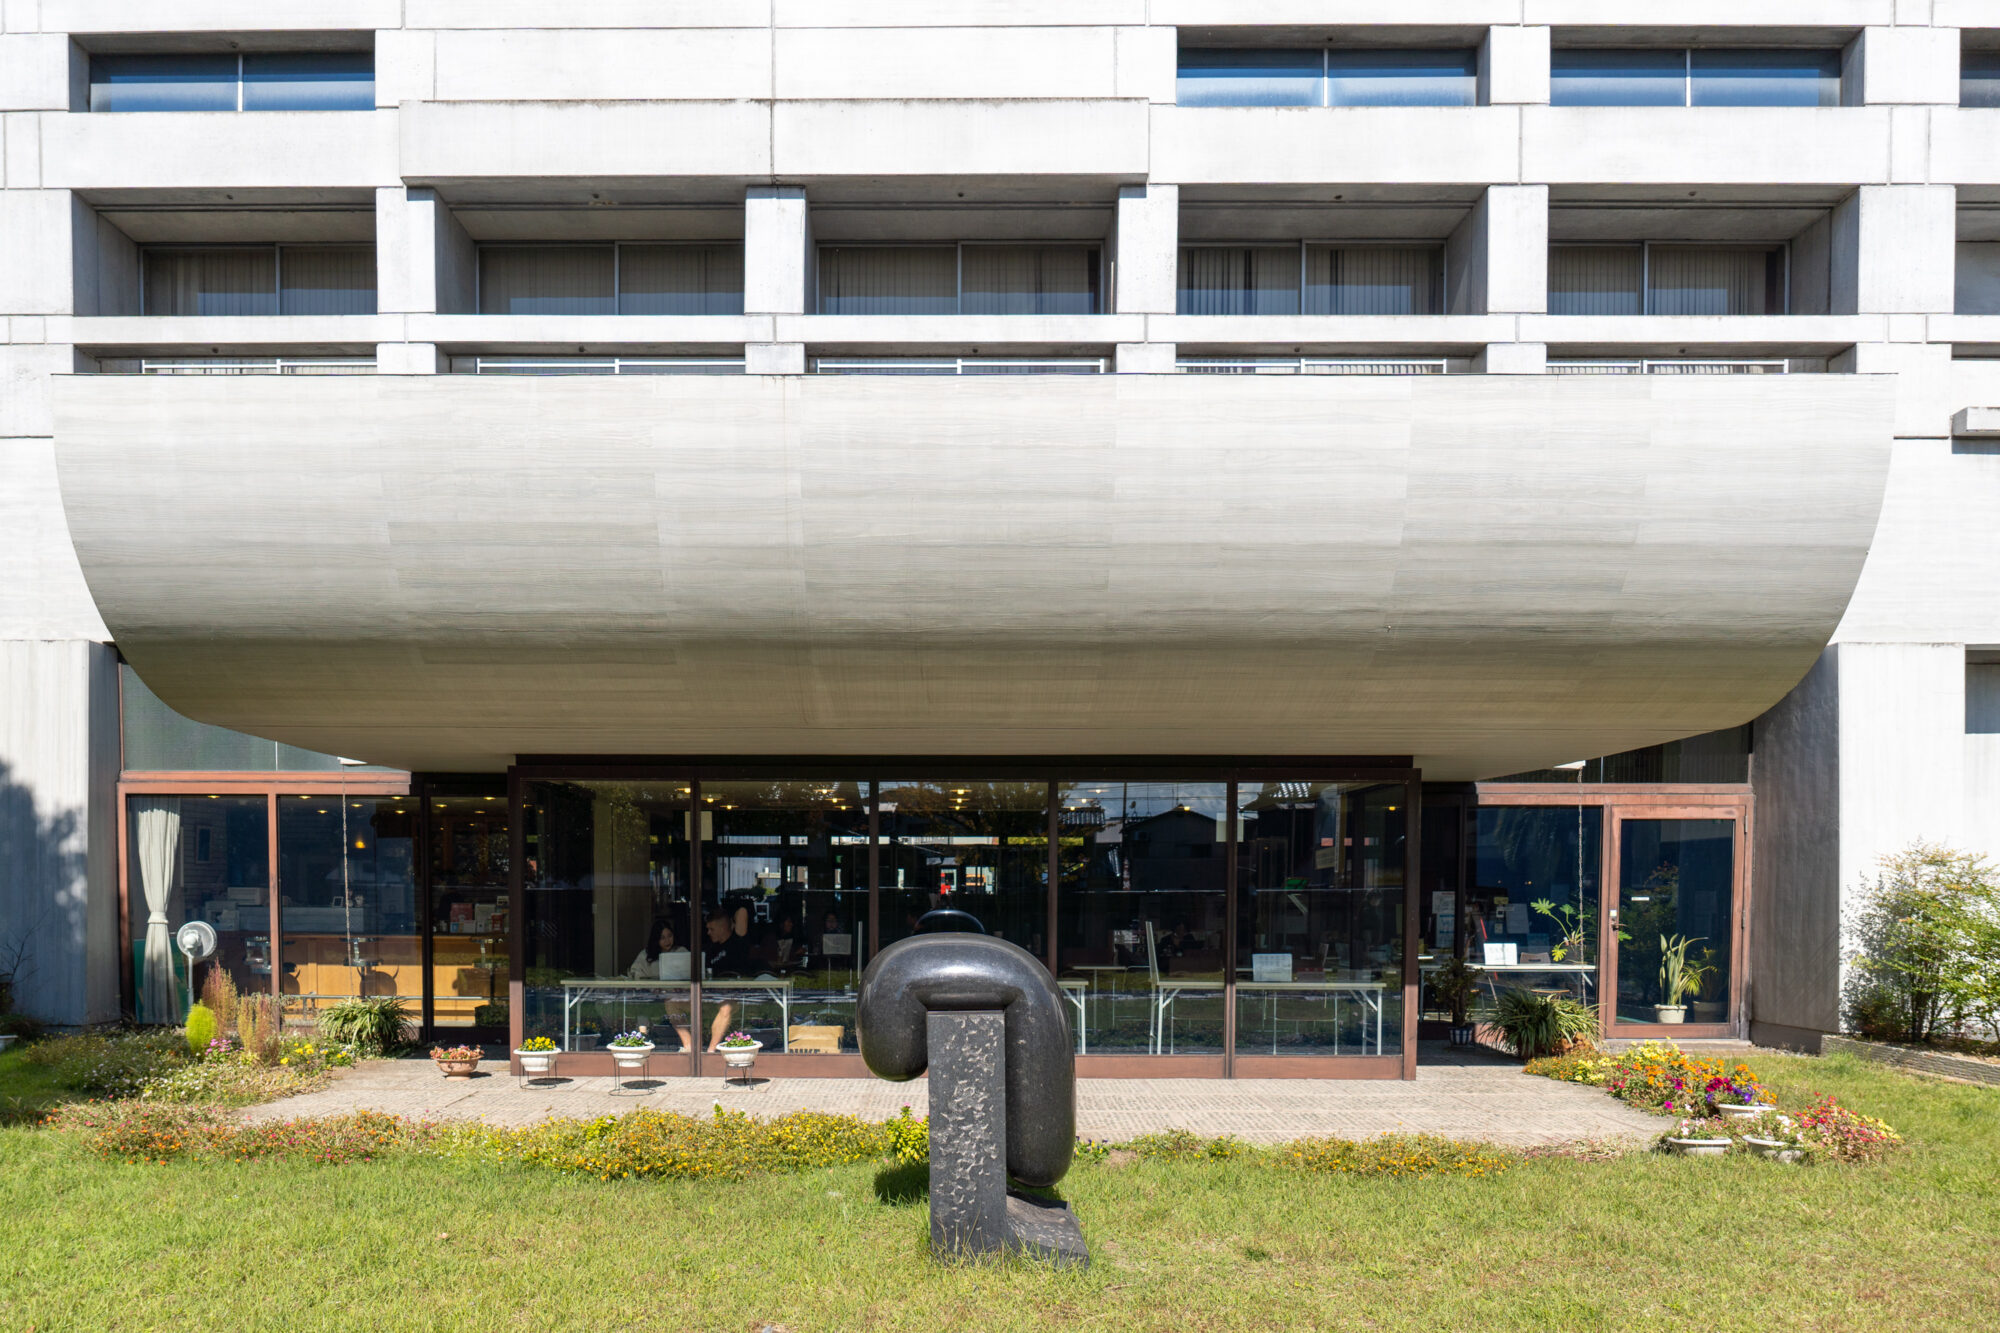
By the way, why did Kenzo Tange, who was already well-known both domestically and internationally in the 1950s, undertake the architectural design of the Kurashiki City Hall?
Here, Shintaro Urabe, who was working as a maintenance engineer at Kurashiki Silk Textile Co., Ltd. (now Kuraray), was involved.
Later, he would design the Kurashiki International Hotel and renovate Kurashiki Ivy Square, among many other modern buildings in Kurashiki, but it is said that the then mayor of Kurashiki consulted him, as they were classmates since middle school, asking, "What should we do?"
So, it seems he recommended Kenzo Tange, saying, the reason for the recommendation was "because the budget was low."
Recommending Kenzo Tange, who was already a famous architect at that time, despite the low budget, seems contradictory.
However, there was a significant promotional effect in saying that it was built by Tange Architecture, and since they did not consider profit or loss in construction costs, it was judged that it would ultimately be cheaper.
Then, together with Soichiro Ohara, he went to request the construction of the city hall, and at that time, Soichiro Ohara said,
“The new city hall does not need to face the townhouses. Please make the townhouses face the city hall.”
It is said that he spoke this way.
After that, Shintaro Urabe undertook the renovation of the city art museum.
- Added a service building equipped with an elevator for transporting artworks on the west side, which is essential for the museum
- Incorporated a children's library on the first floor and connected it to the newly constructed city library in the northwest section
These are the only two major changes, and while retaining the characteristics of Tange Architecture as much as possible, it was made functional as a museum.
Shintaro Urabe left the following words, and it is clear that he had a strong attachment to the old city hall and held respect for Kenzo Tange, who was the catalyst for it.
“The old city hall is one of Tange's works that is extremely distinctive. I thought only of maximizing that distinctiveness.”
Check the Exterior and Interior of Kurashiki City Art Museum (Former Kurashiki City Hall)
Now, let’s take a look at the Kurashiki City Art Museum, focusing on the building.
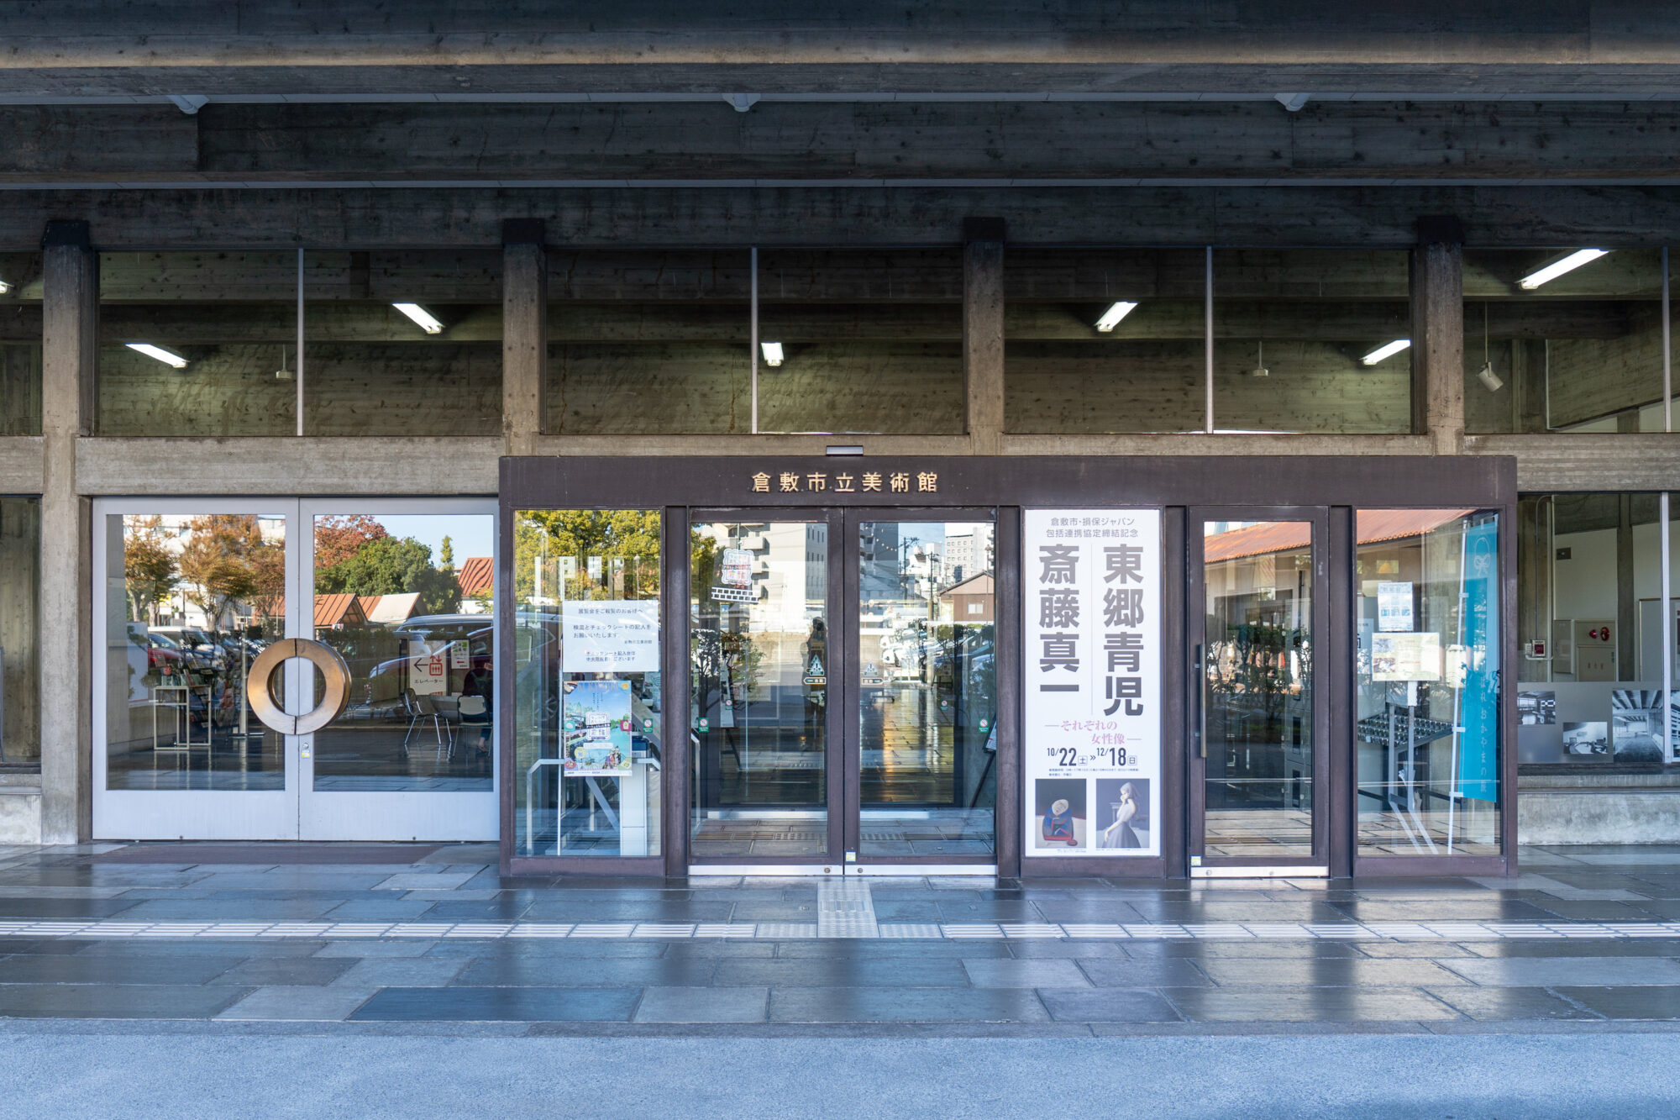
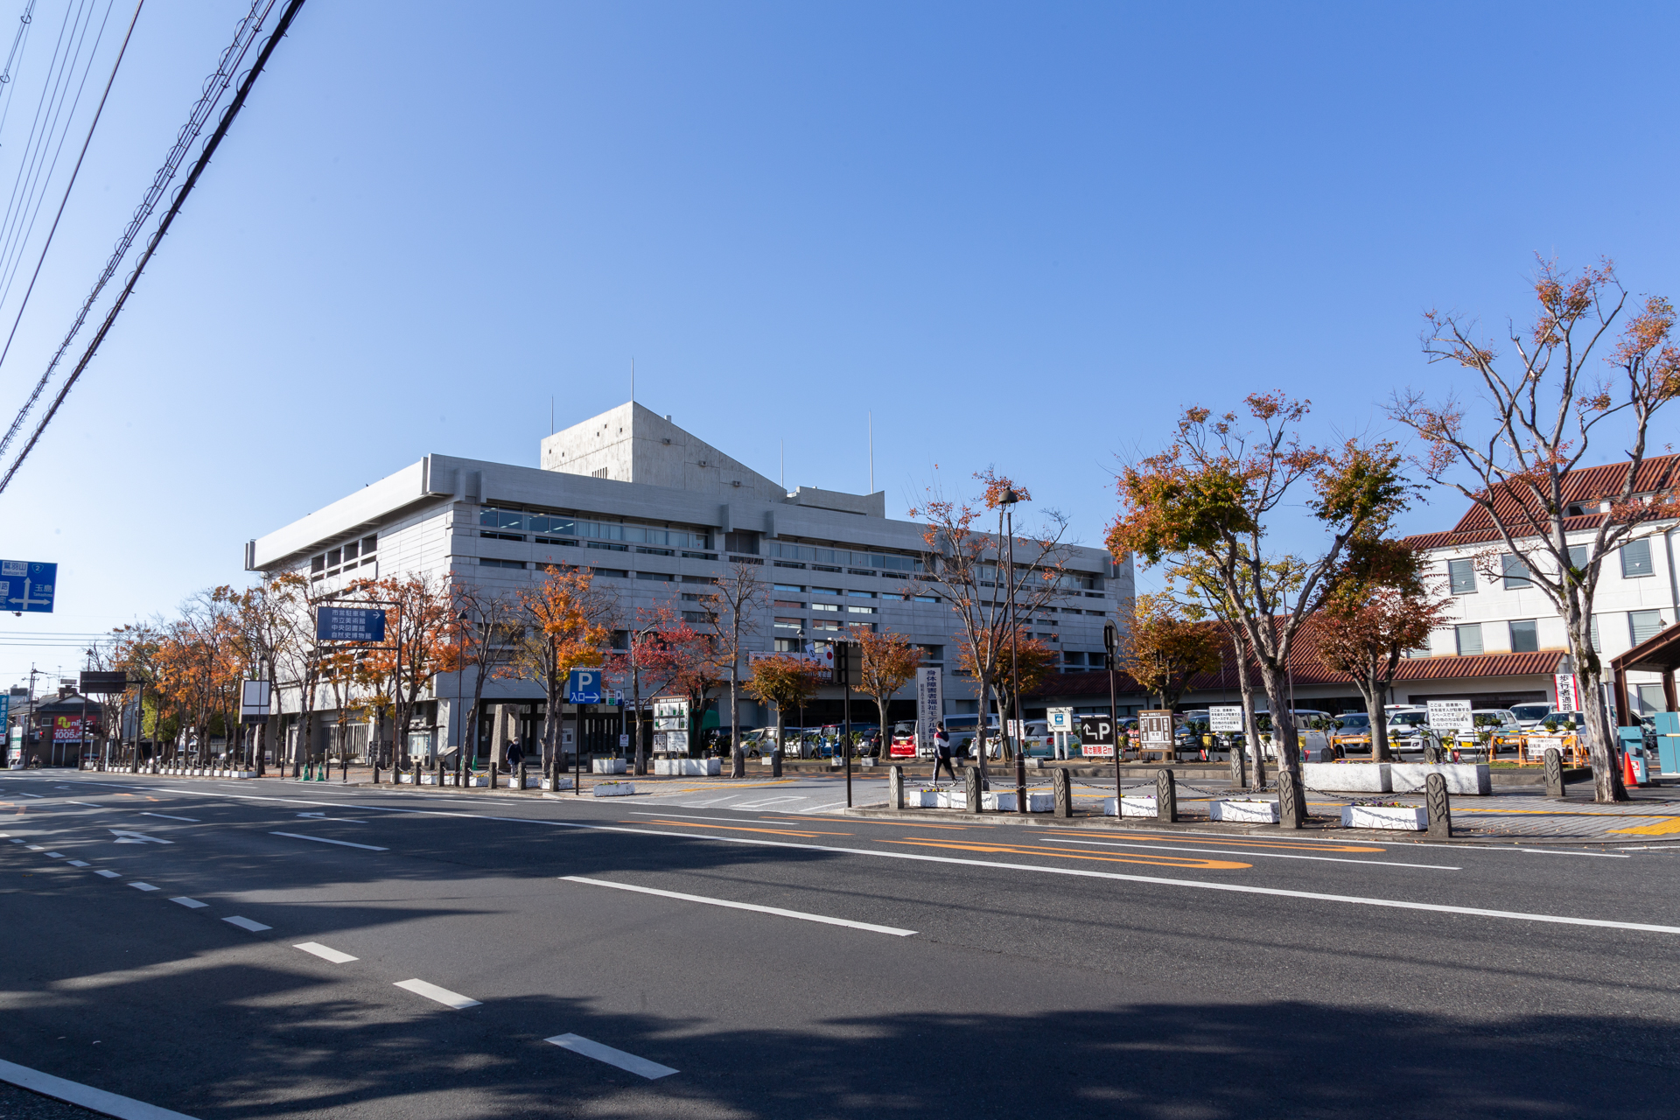
Exterior
Entrance Hall (Formerly: Citizen Hall)
View from the second floor to the north
Auditorium (formerly: Assembly Hall)
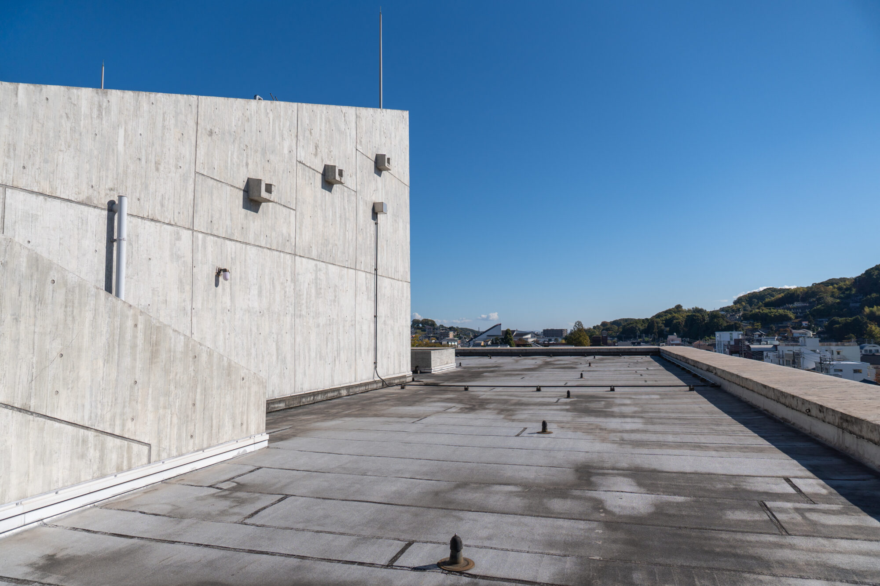
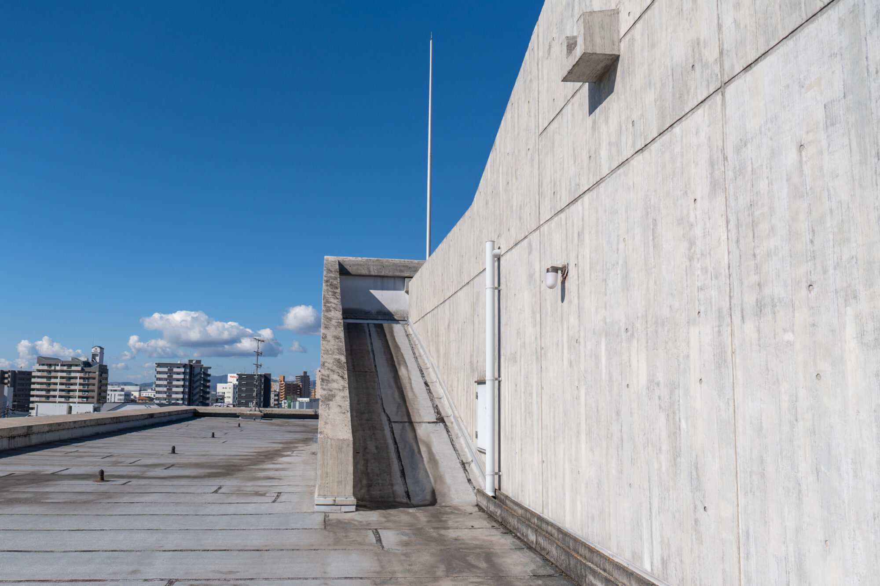
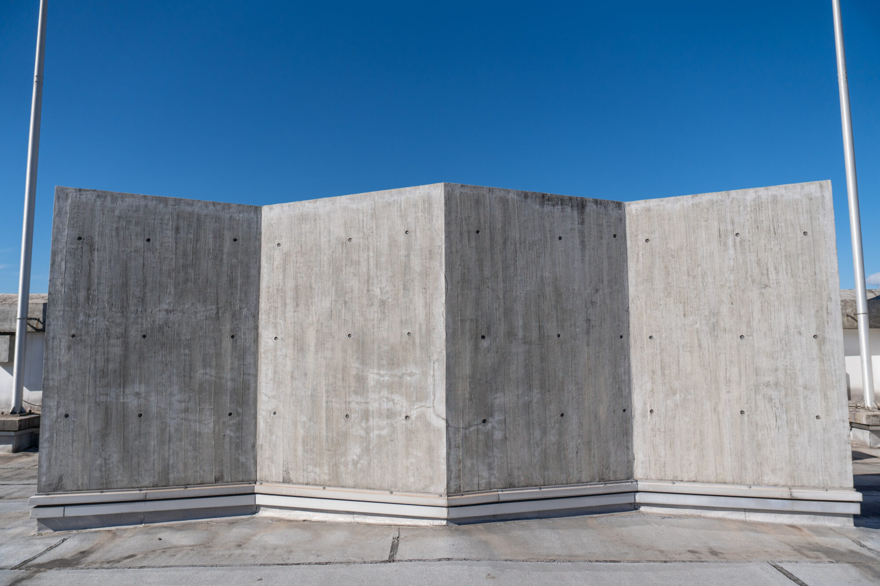
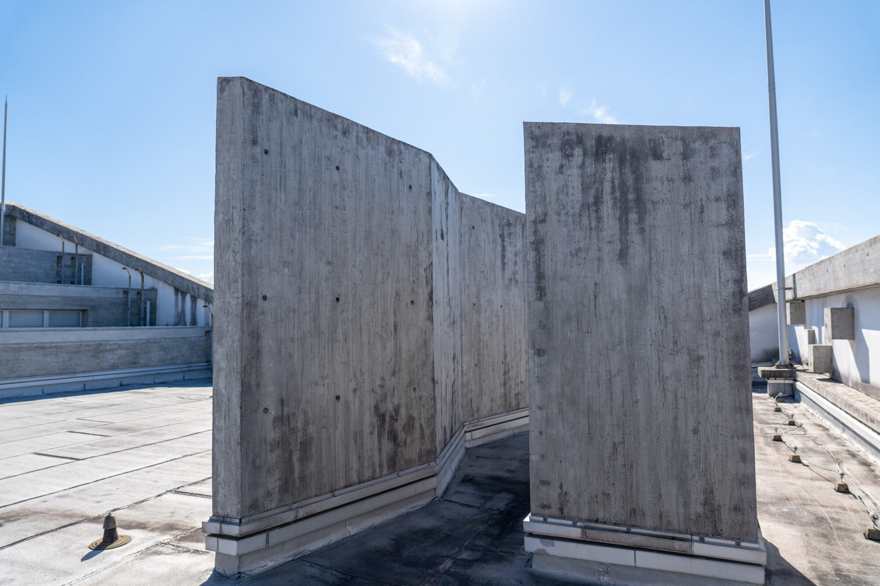
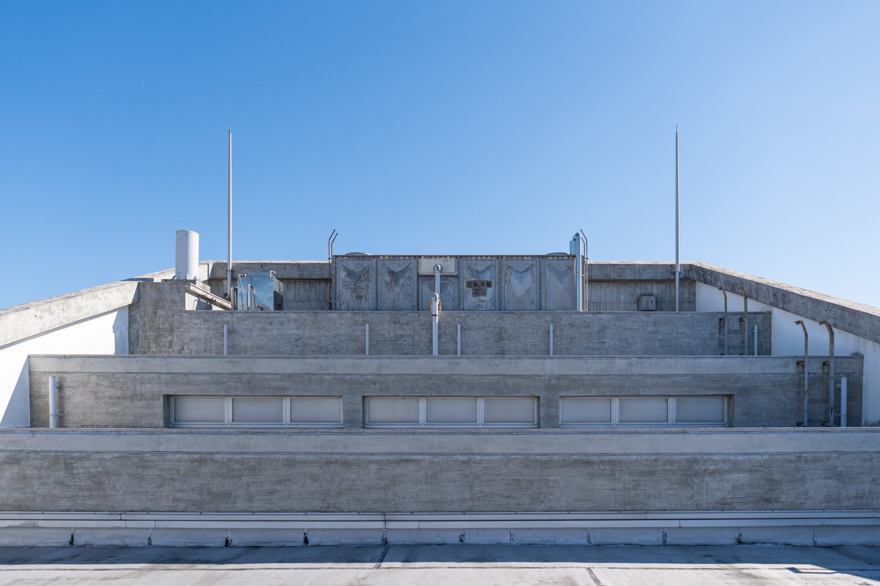
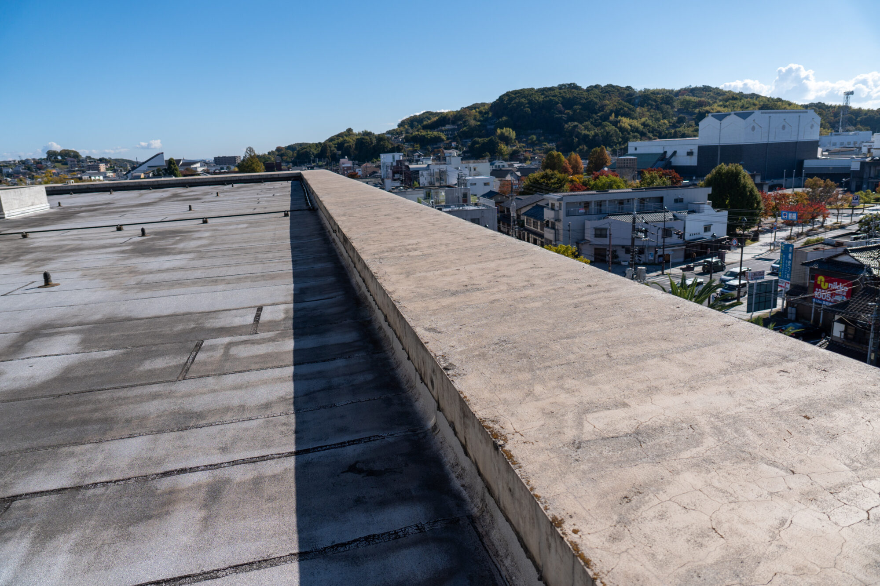
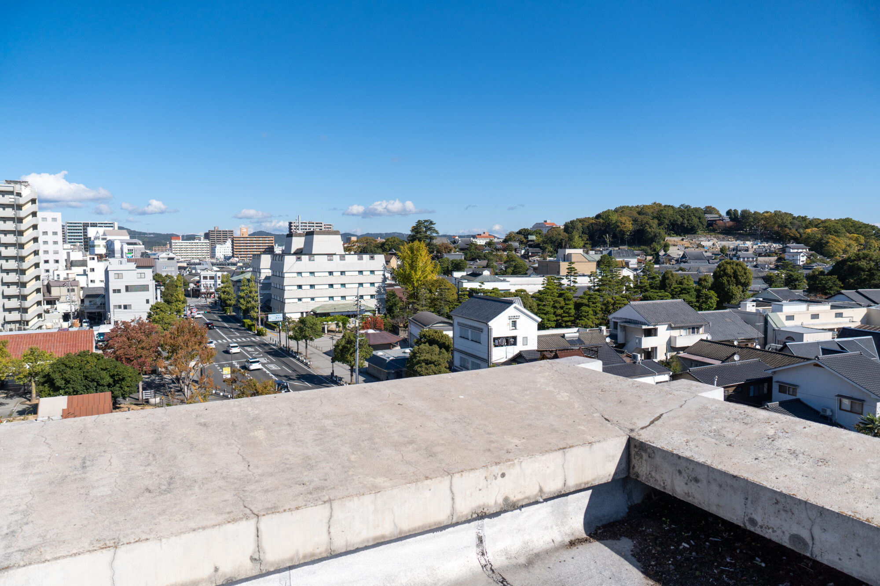
Stage on the rooftop of the third floor (currently off-limits and unavailable)
Conclusion
The author was born in 1979.
The Kurashiki City Art Museum took its current form in 1983, so I have no memory of the city hall era and only know the current form (the cultural facility zone including Kurashiki Central Library and Kurashiki Museum of Natural History).
I used to visit libraries and such often, but I wondered, "Why are the city's cultural facilities clustered so close to a tourist spot like the Bikan Historical Area?"
Kurashiki is a car society, and weekend traffic jams have become the norm, which I believe has not changed much since then.
However, when I unravel the concept from the time the old Kurashiki City Office building was constructed, it becomes clear that the area centered around the current Kurashiki City Art Museum was positioned as a "place open to the citizens."
According to the "Basic Concept for the Reorganization of the Kurashiki City Office" published in April 2021, the current cultural facility zone will be reorganized in the near future.
- The City Art Museum will be made more durable.
- The Museum of Natural History will be relocated to the site of Life Park Kurashiki and rebuilt.
- The Central Library will be relocated to a newly constructed "complex facility building" around the main city office.
Therefore, I think discussions about the utilization of the site will become more active in the future, but as long as the City Art Museum remains, I hope it continues to be a "place open for the citizens."
- Article supervision: Urabe Design Co., Ltd.
- Photography: Sasaki Toshiyuki
Kurashiki Architectural Journey Back Issues