
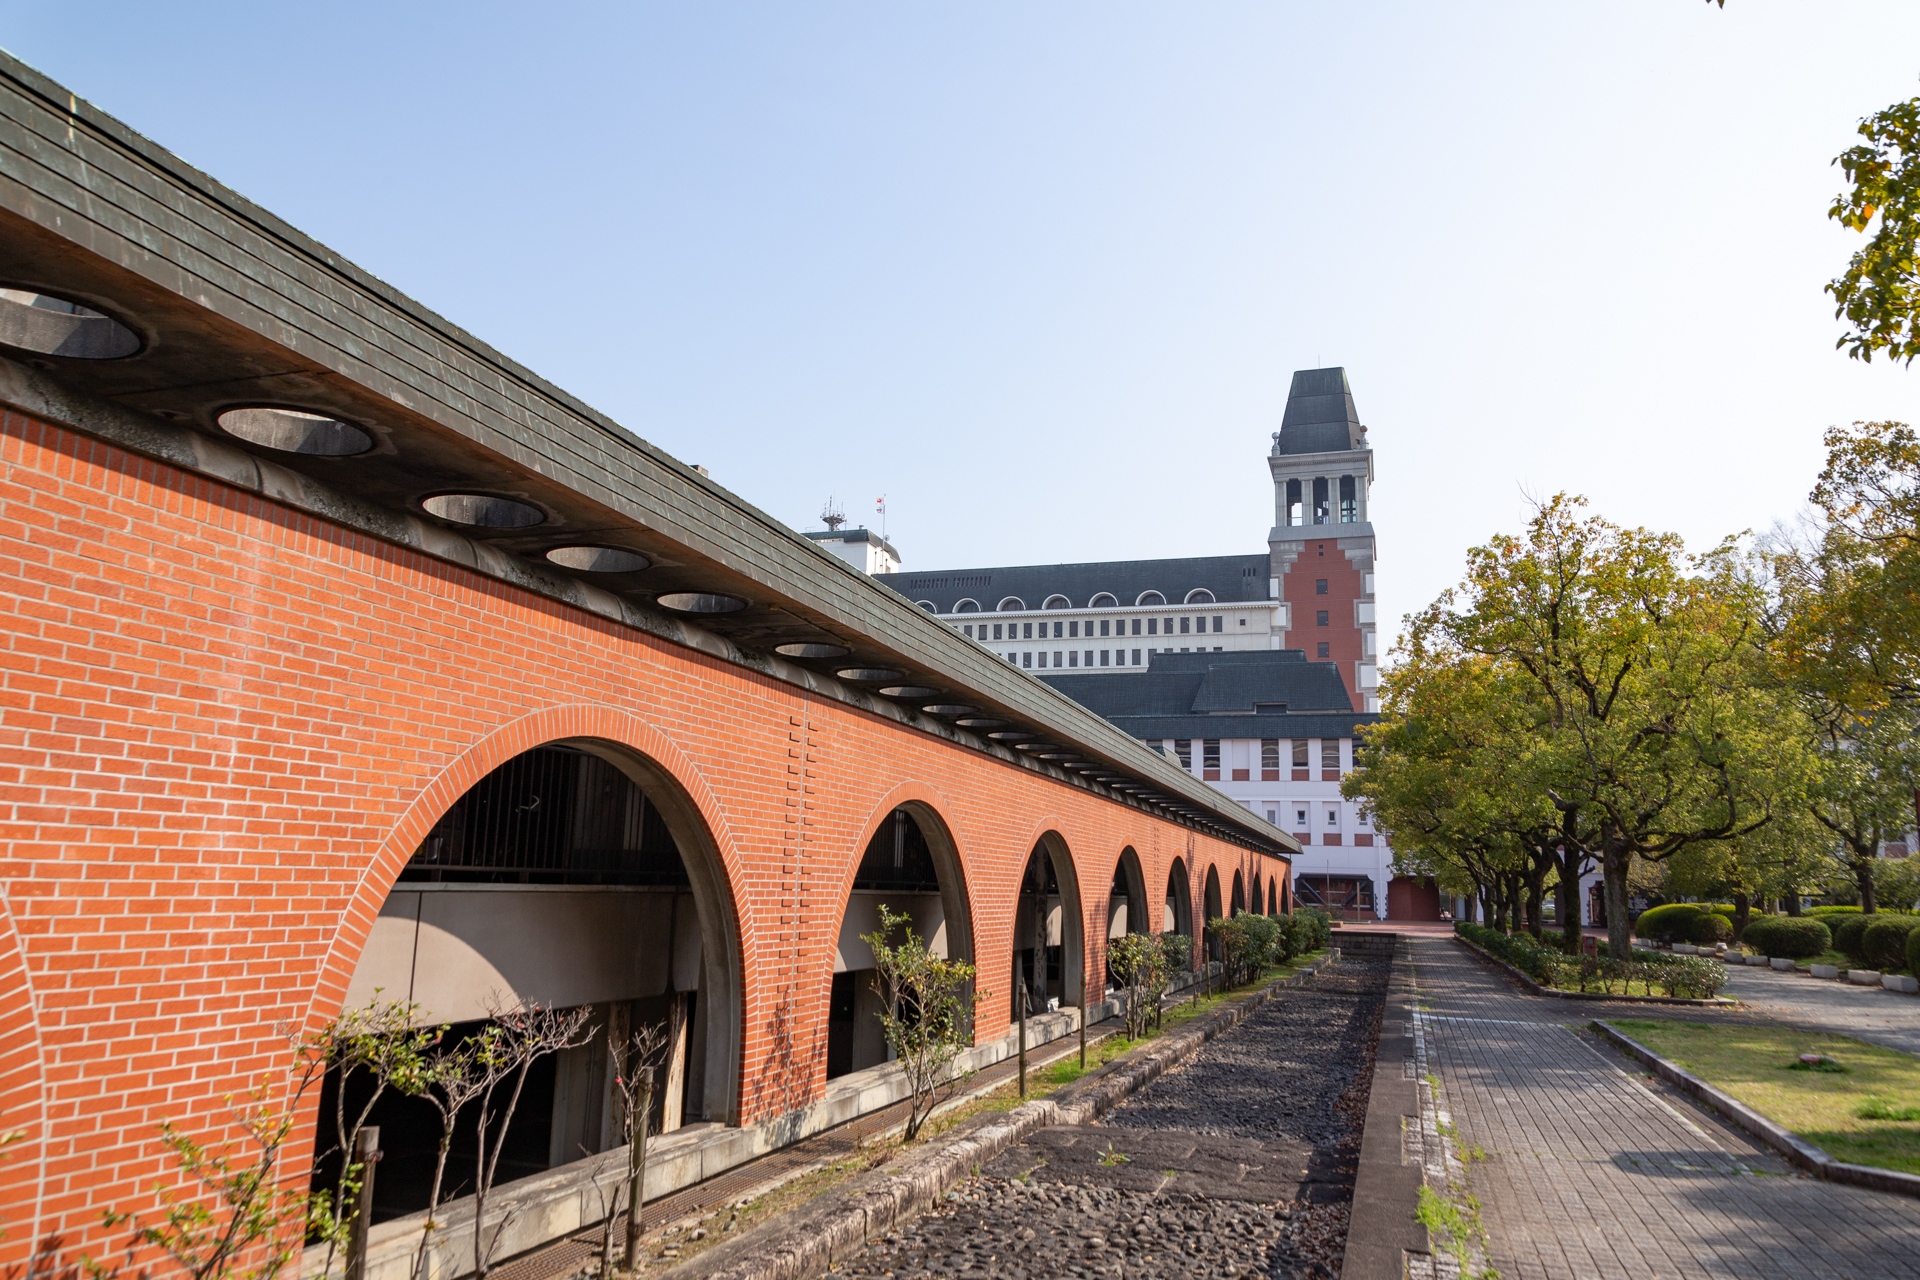
Shizutaro Urabe, an architect from Kurashiki, left behind many buildings in Kurashiki City, including Kurashiki City Hall.
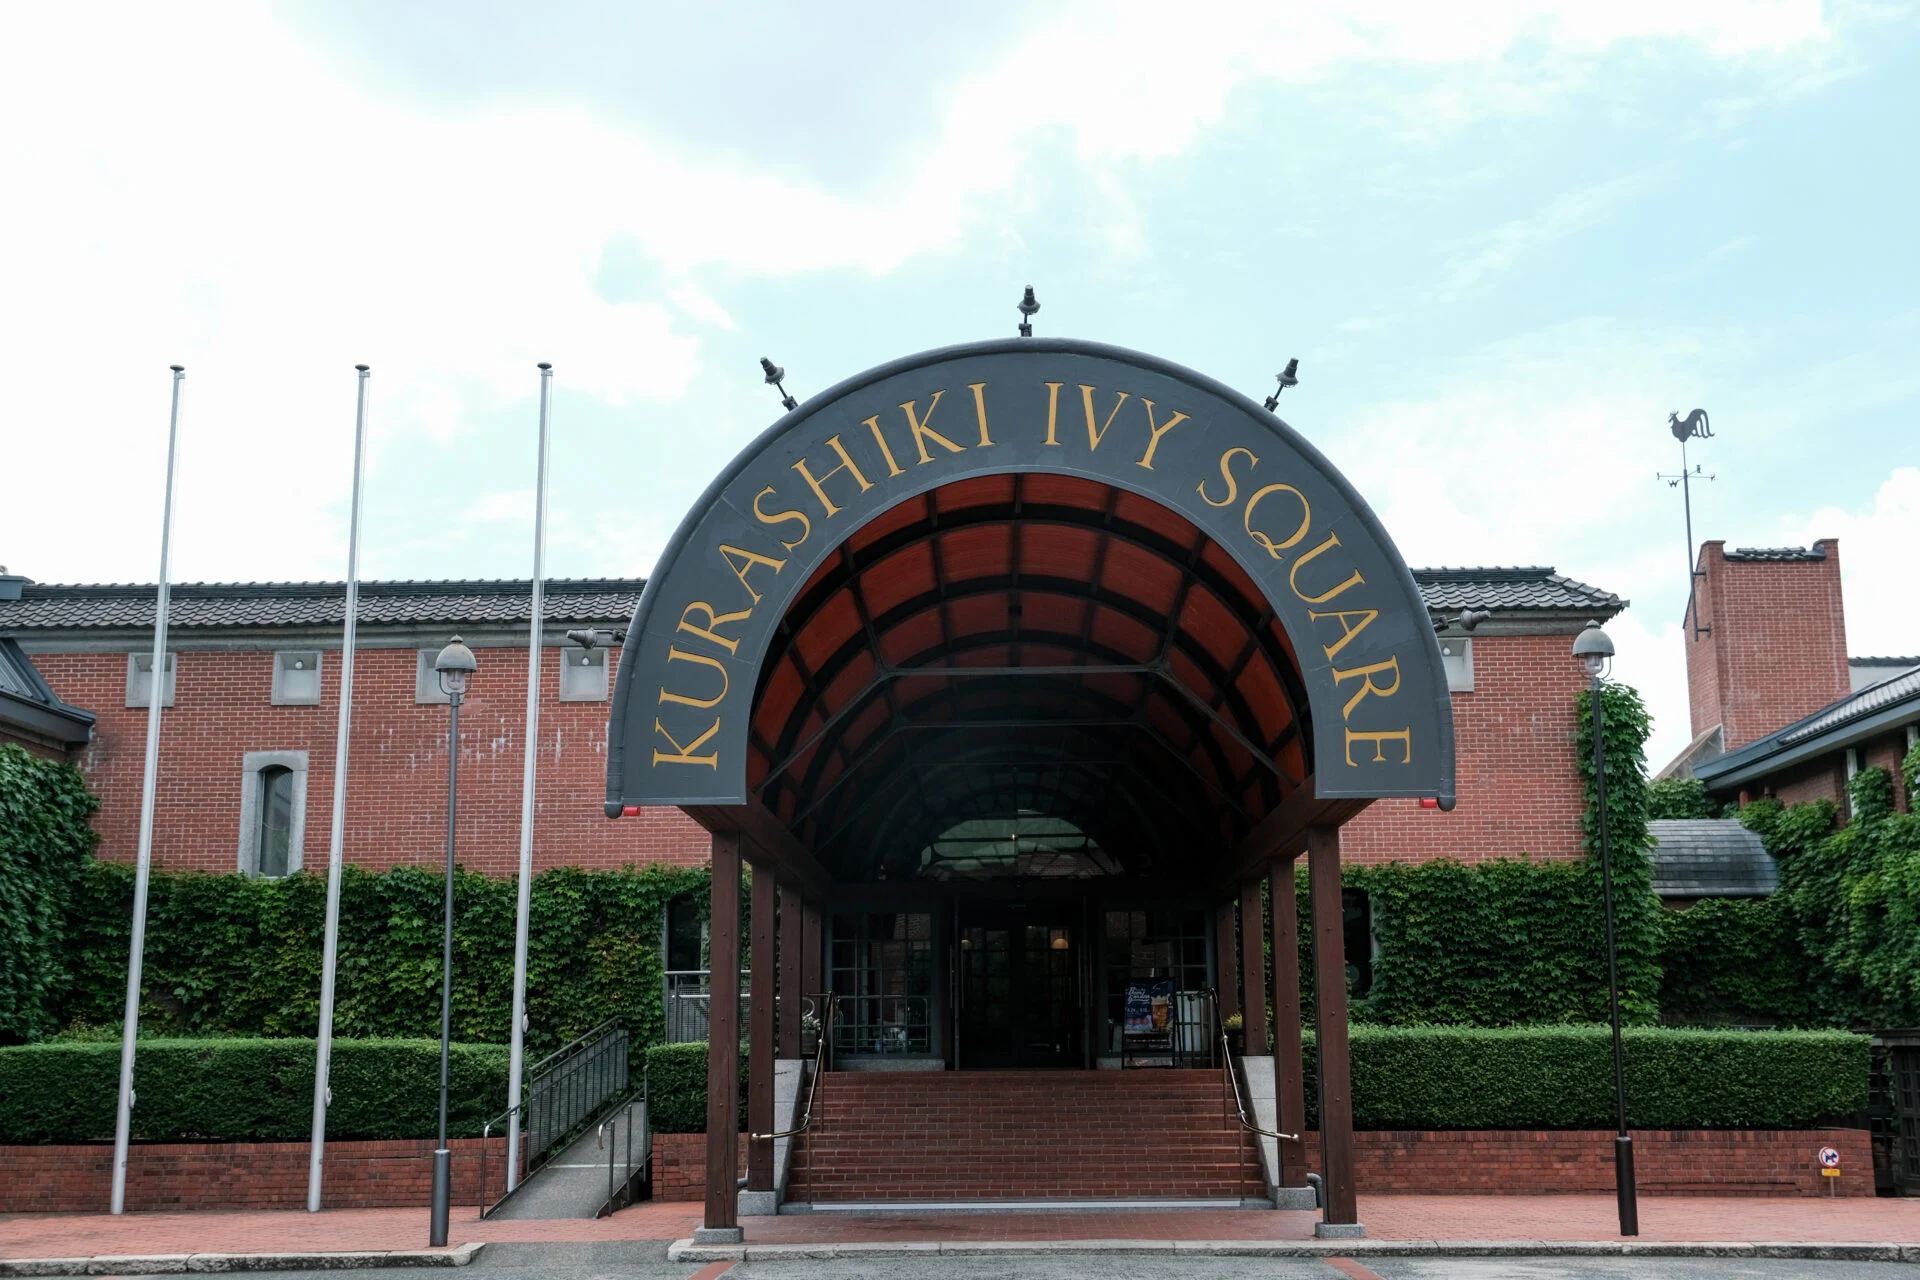
To coincide with the exhibition “ReciproCities: The Untold Story of Dudok and Shizutaro Urabe,” held from Sunday, November 1 to Saturday, November 28, 2026, at Aibi Red Brick Hall inside Kurashiki Ivy Square, a guided tour of Urabe’s signature works, “Kurashiki Architecture Tourism: Building Tour,” will be held.
Here is an introduction to the guided tour, which offers a chance to experience the architect’s ideas embodied in buildings we often see without a second thought, such as Kurashiki City Hall.
The information provided is current as of the article’s publication in November 2026. Please note that it may differ from current information.
What Is the Kurashiki Architecture Tourism Building Tour?
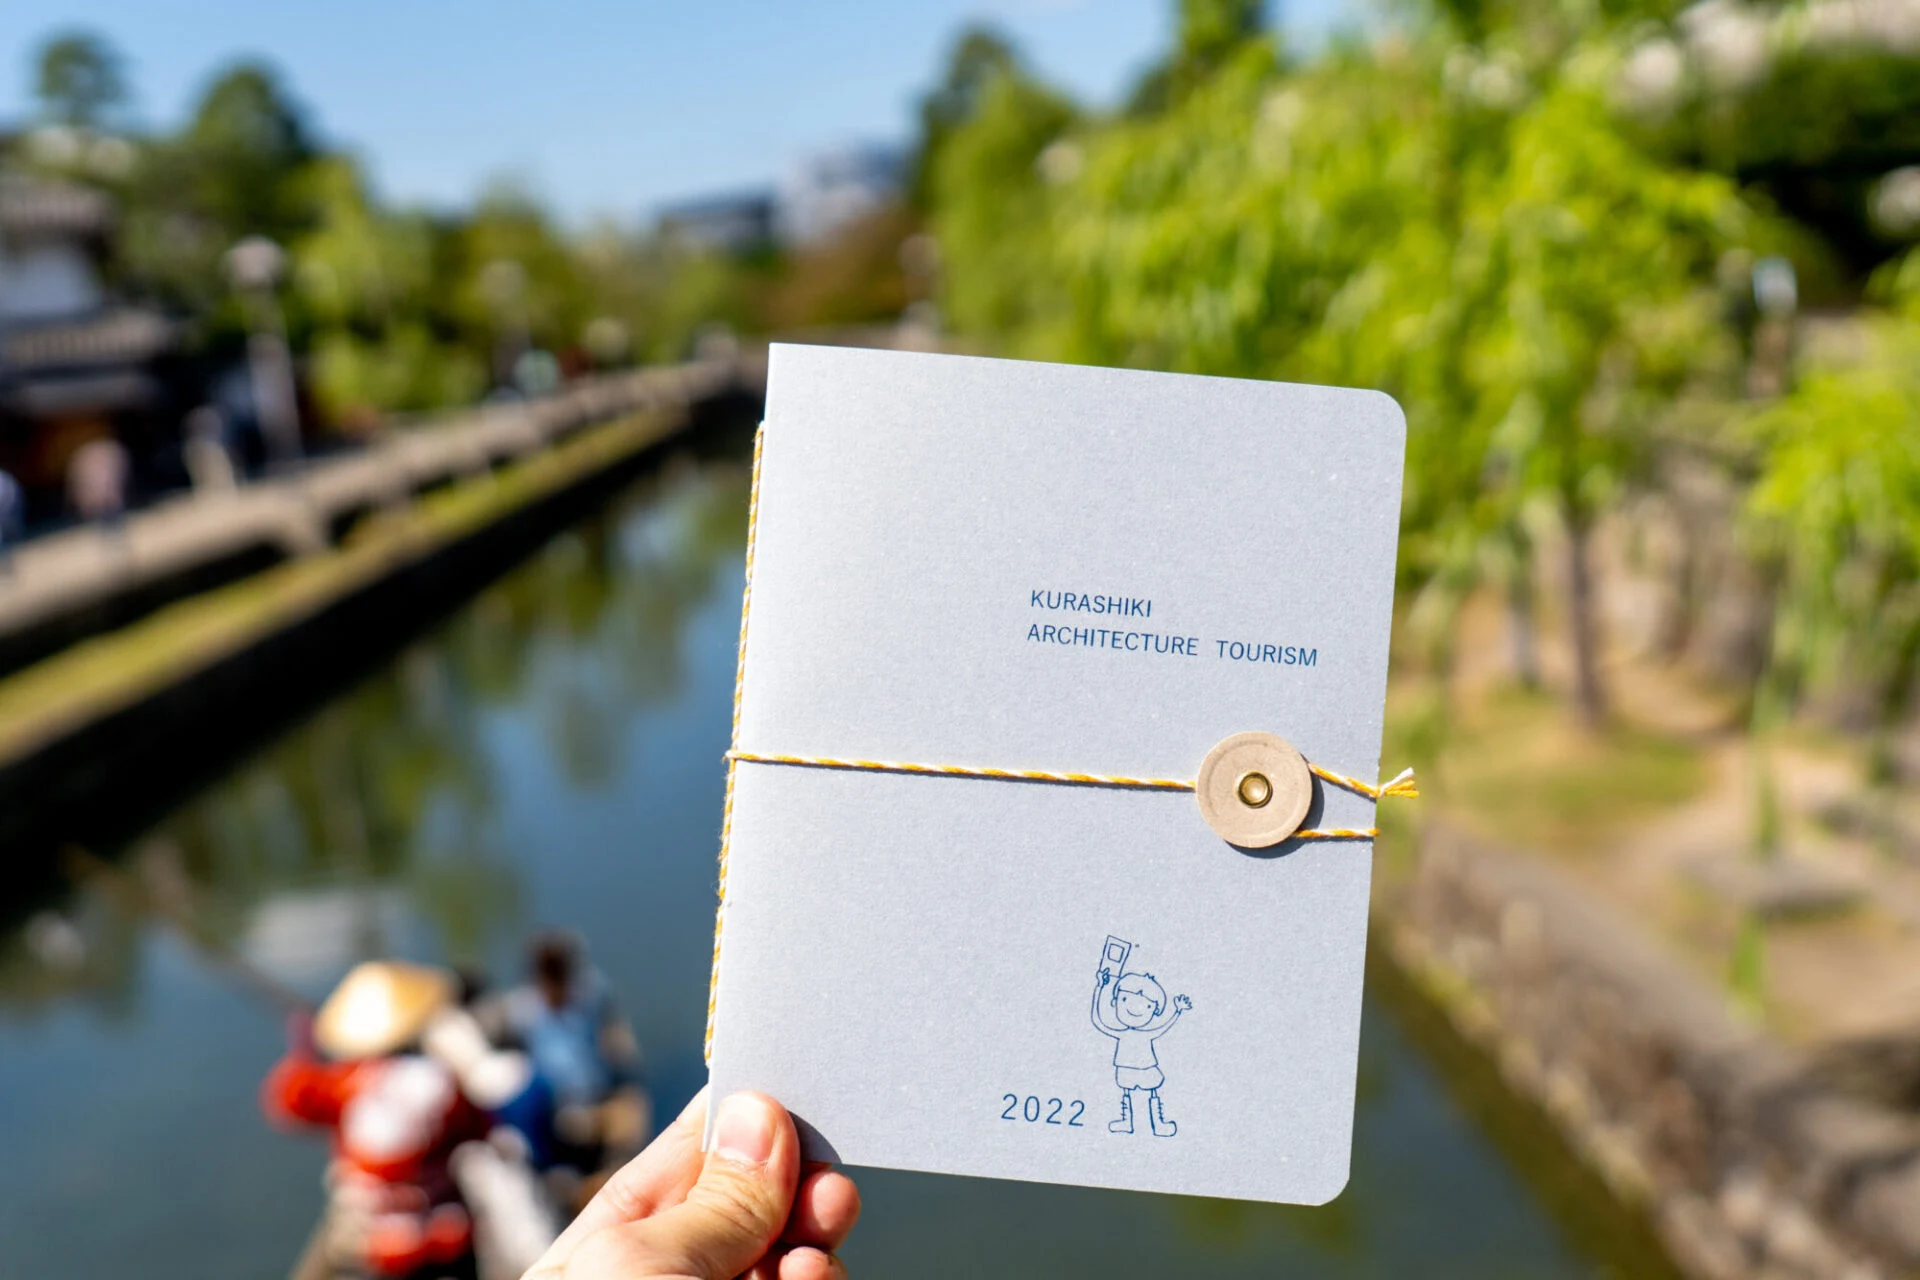
“Kurashiki Architecture Tourism” was held for four years, from 2022 to 2025.
Each year, it introduced architecture around the Bikan Historical Area under a different theme, distributing “building cards” and sharing what makes each building special.

This year (2026), it is making a fresh start in a new format as “Kurashiki Architecture Tourism: Building Tour,” a guided tour with commentary.
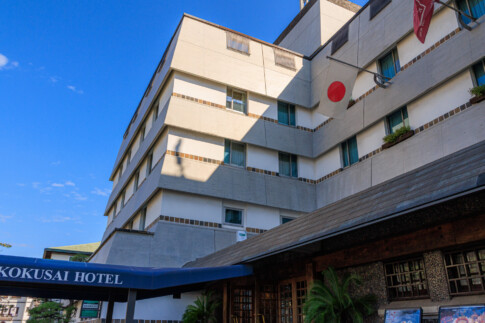
The buildings featured in the tour are Kurashiki City Hall, Kurashiki Archaeological Museum, and Kurashiki Kokusai Hotel, all designed by Shizutaro Urabe, an architect from Kurashiki.
The tour also aims to foster an attachment to the city and its architecture, and pass Kurashiki’s culture on to the next generation by sharing the stories and background behind these buildings.
Kurashiki City Hall Tour
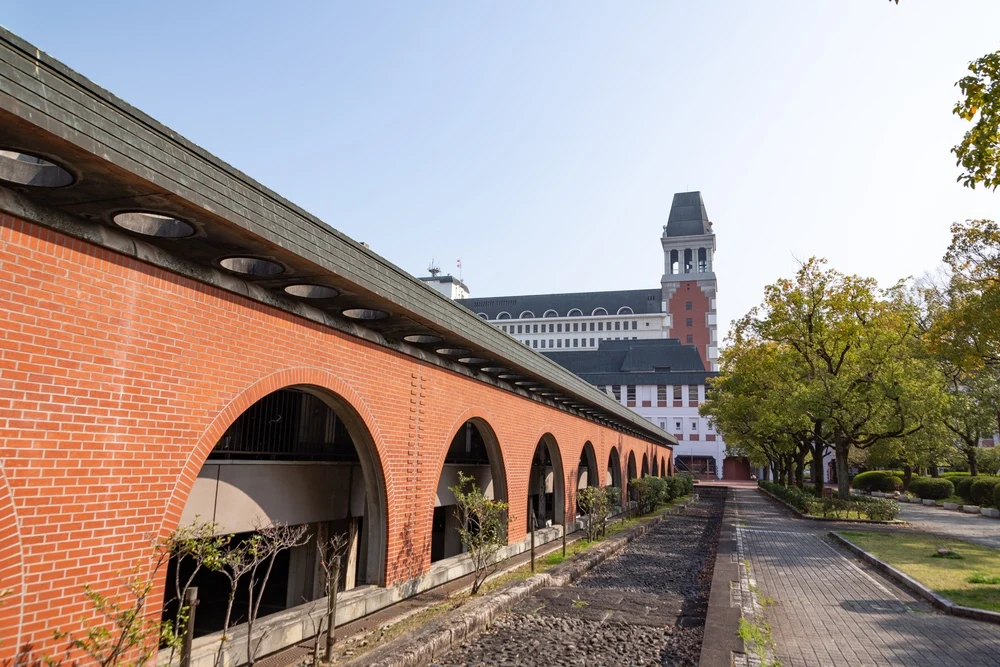
The “Kurashiki City Hall Tour” is a guided tour exploring Kurashiki City Hall, one of Urabe’s signature works, from an architectural perspective.
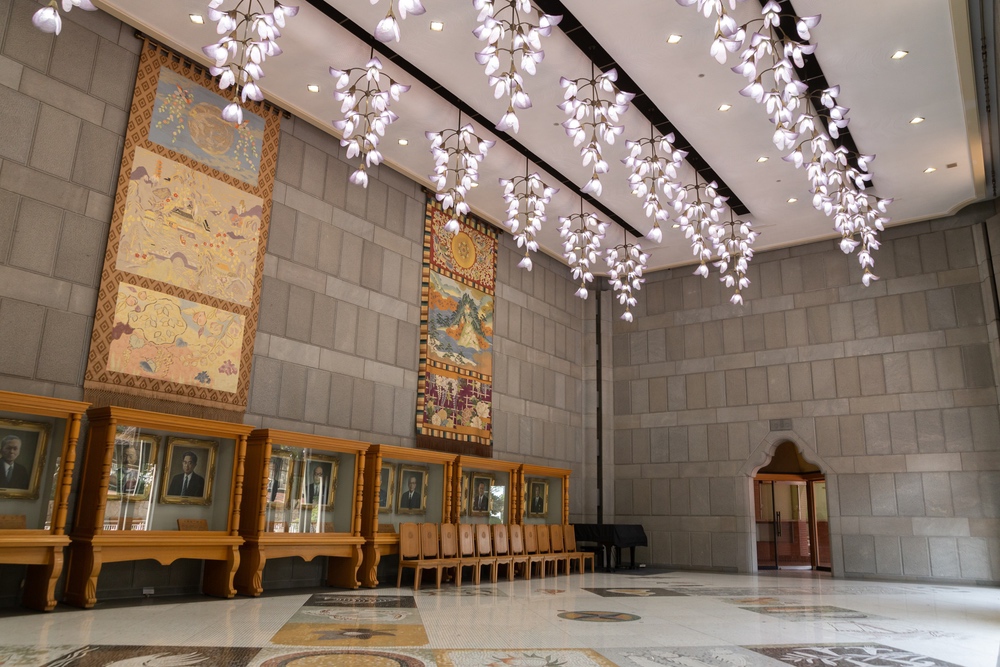
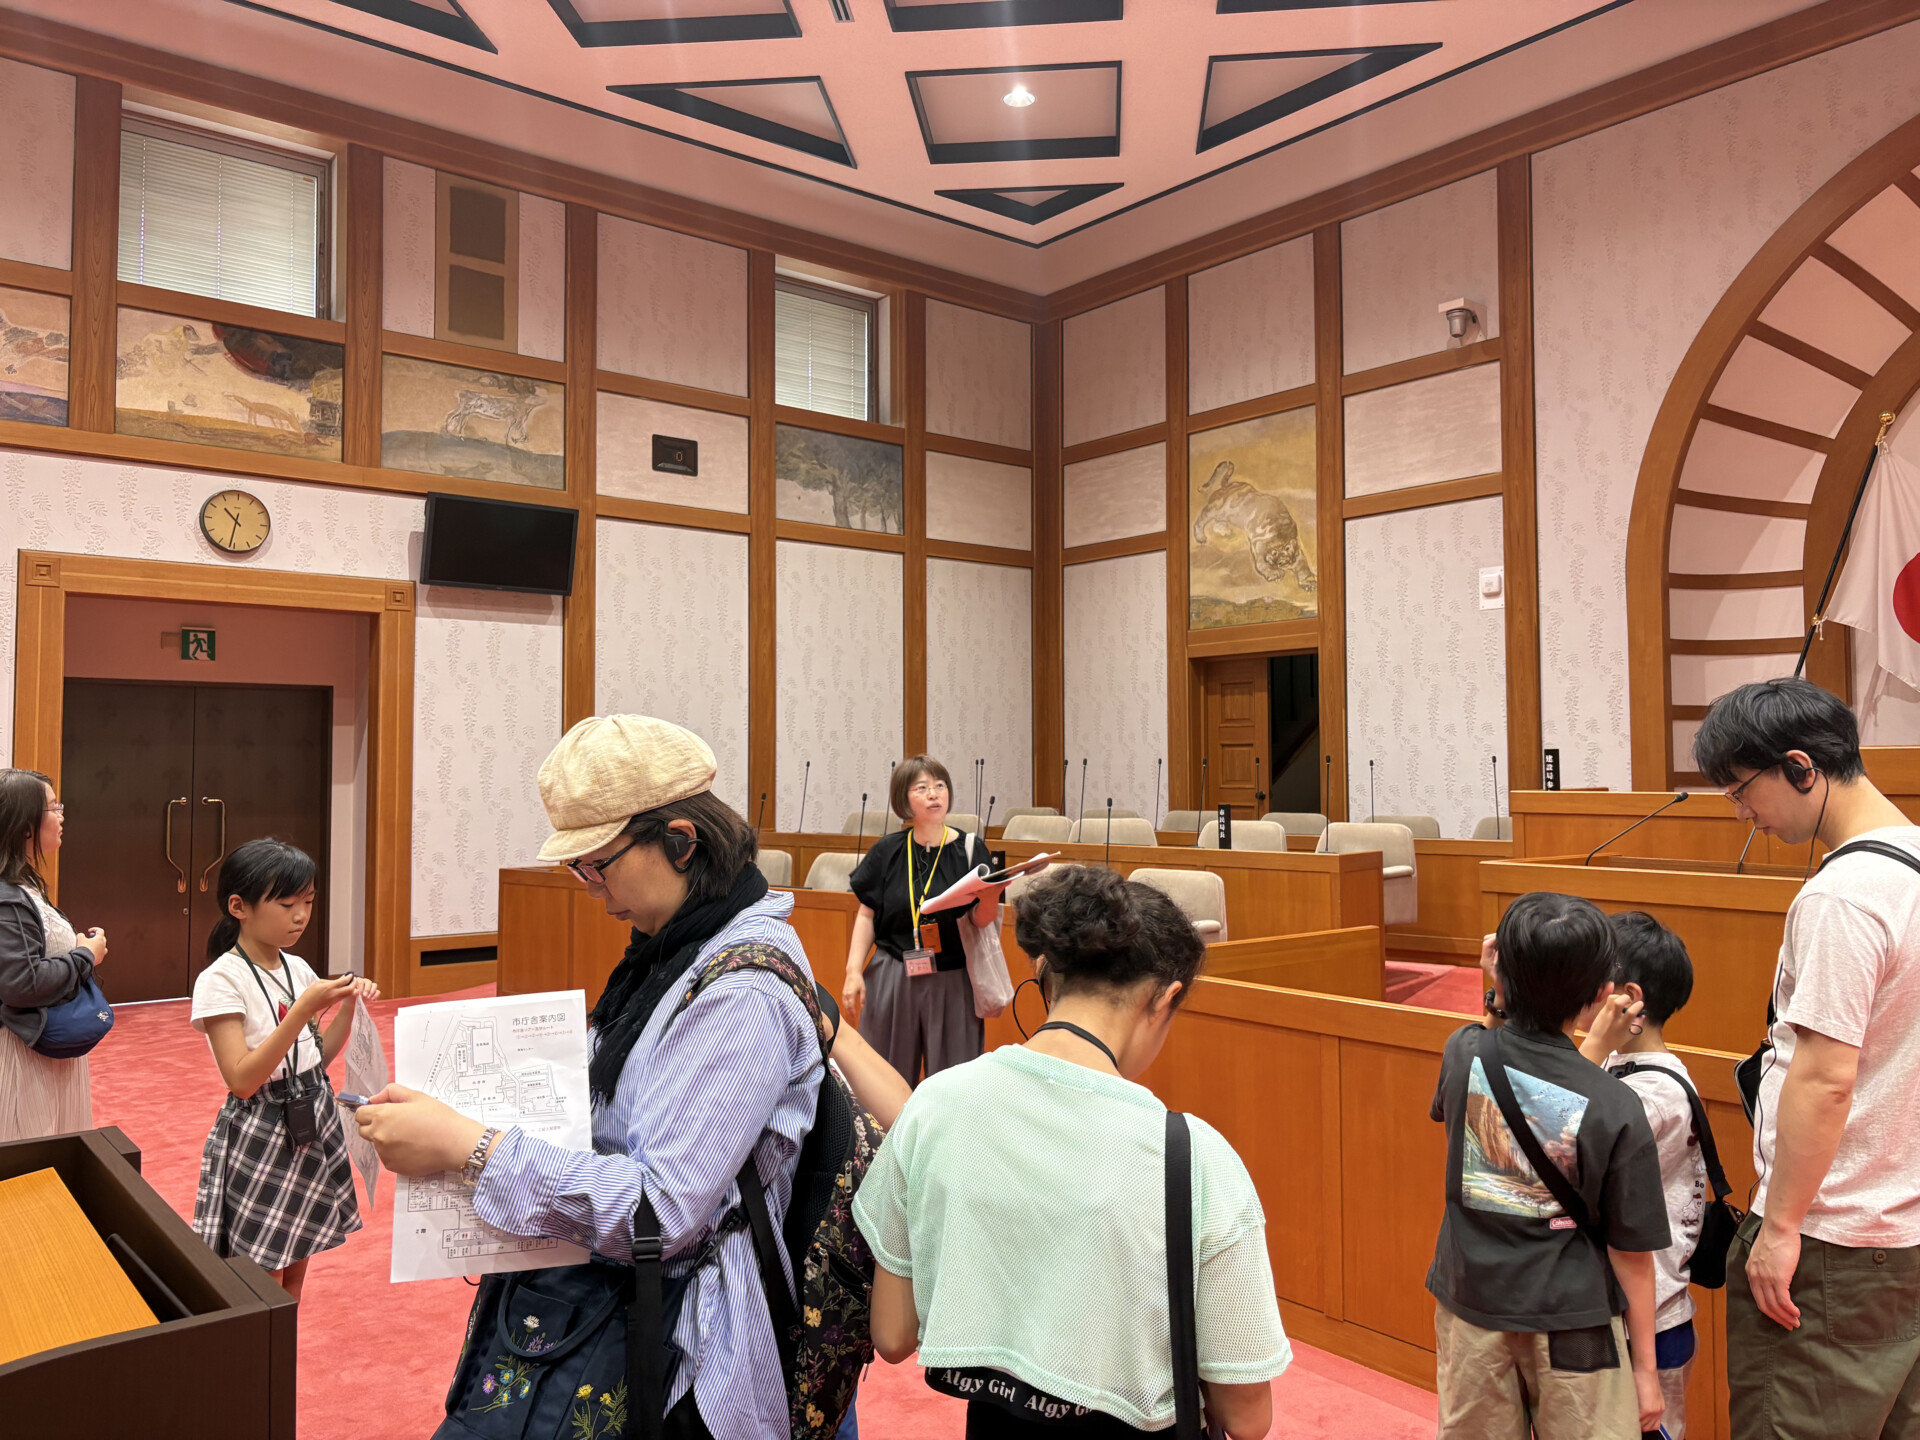
As they learn about Urabe’s little-known ideas behind Kurashiki City Hall, participants visit areas that are not usually open to the public, such as the Citizens’ Hall and the council chamber, with commentary from staff.
An original pamphlet created for the tour will also be distributed. It clearly explains the building’s highlights and background.
Bikan Historical Area Building Tour
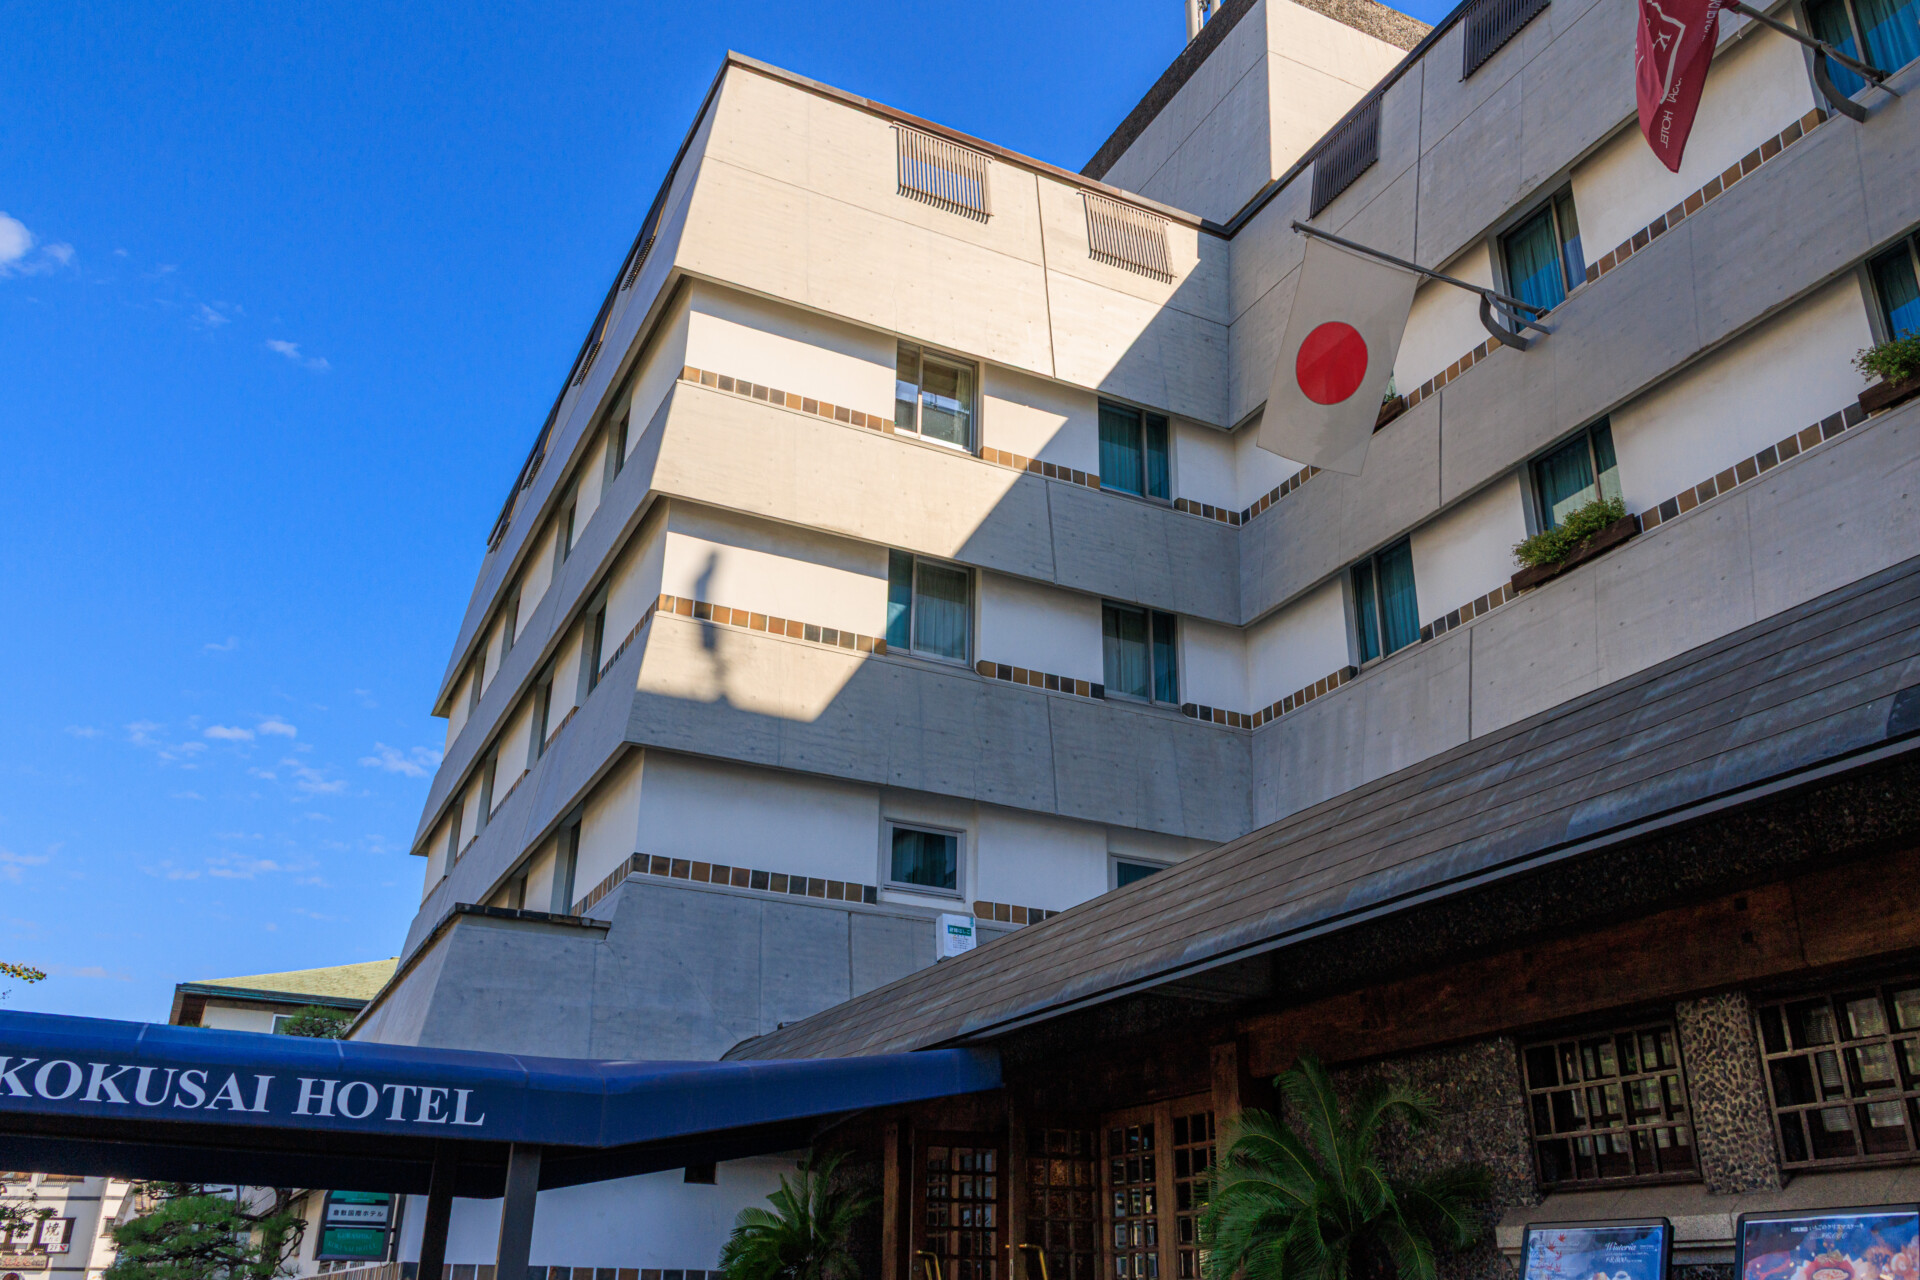
The “Bikan Historical Area Building Tour” explores, from an architectural perspective, Urabe’s early work, Kurashiki Archaeological Museum, and one of his signature works, Kurashiki Kokusai Hotel, both located in the Bikan Historical Area.
Kurashiki Archaeological Museum
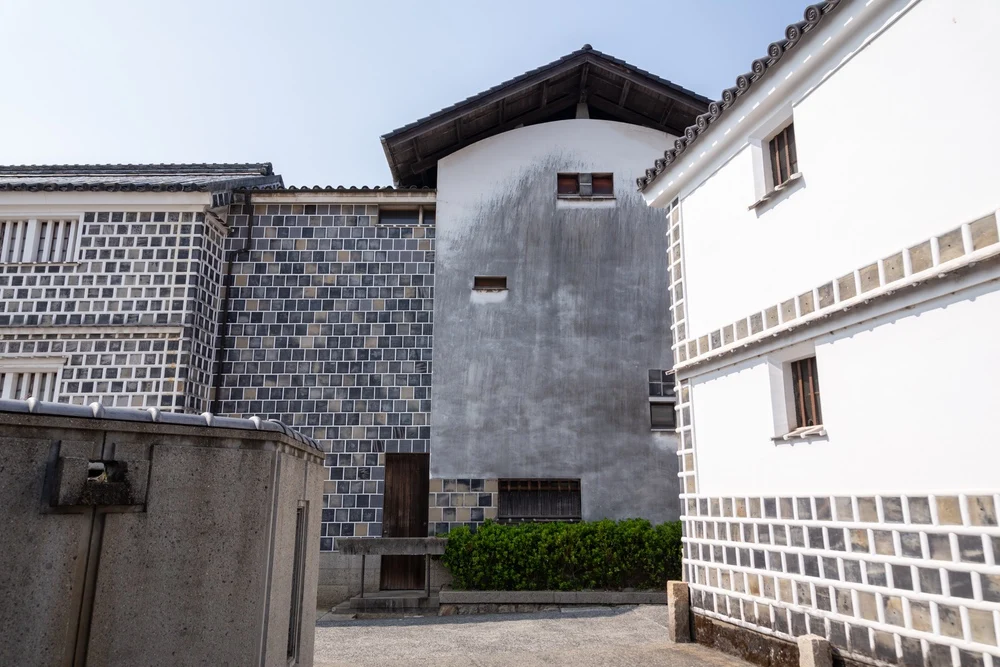
At the Kurashiki Archaeological Museum, the focus is on the theme of “harmony between old and new.”
The tour compares the exterior of a late-Edo-period rice storehouse, one of the icons of the Bikan Historical Area, with the rear extension designed by Urabe, exploring the ideas behind the design.
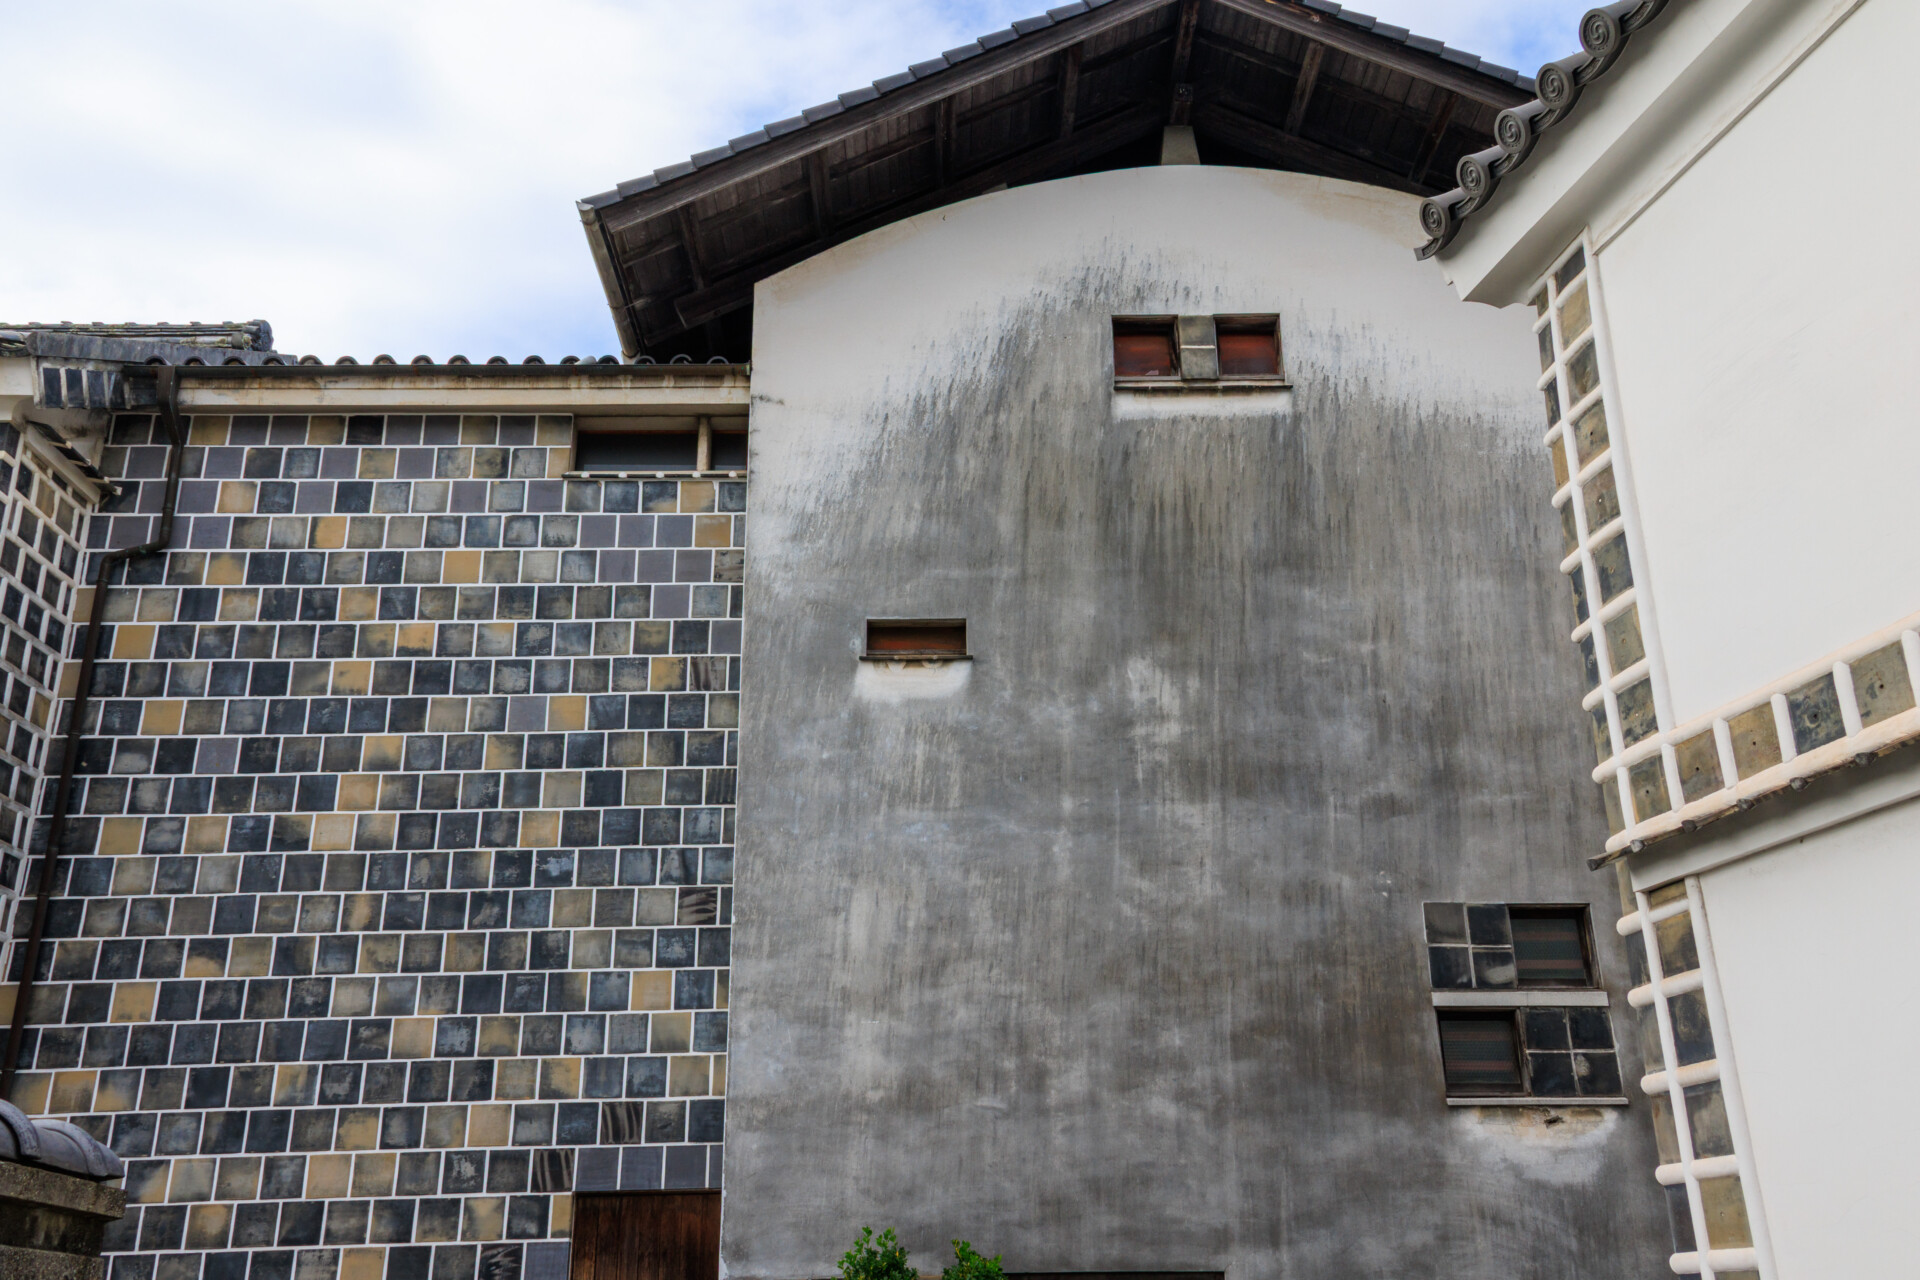
Examples of this harmony between old and new include a Spanish-tile roof set above the original roof and windows freely arranged in concrete walls that evoke modernist architecture—efforts to blend new elements into the old townscape.
Kurashiki Kokusai Hotel
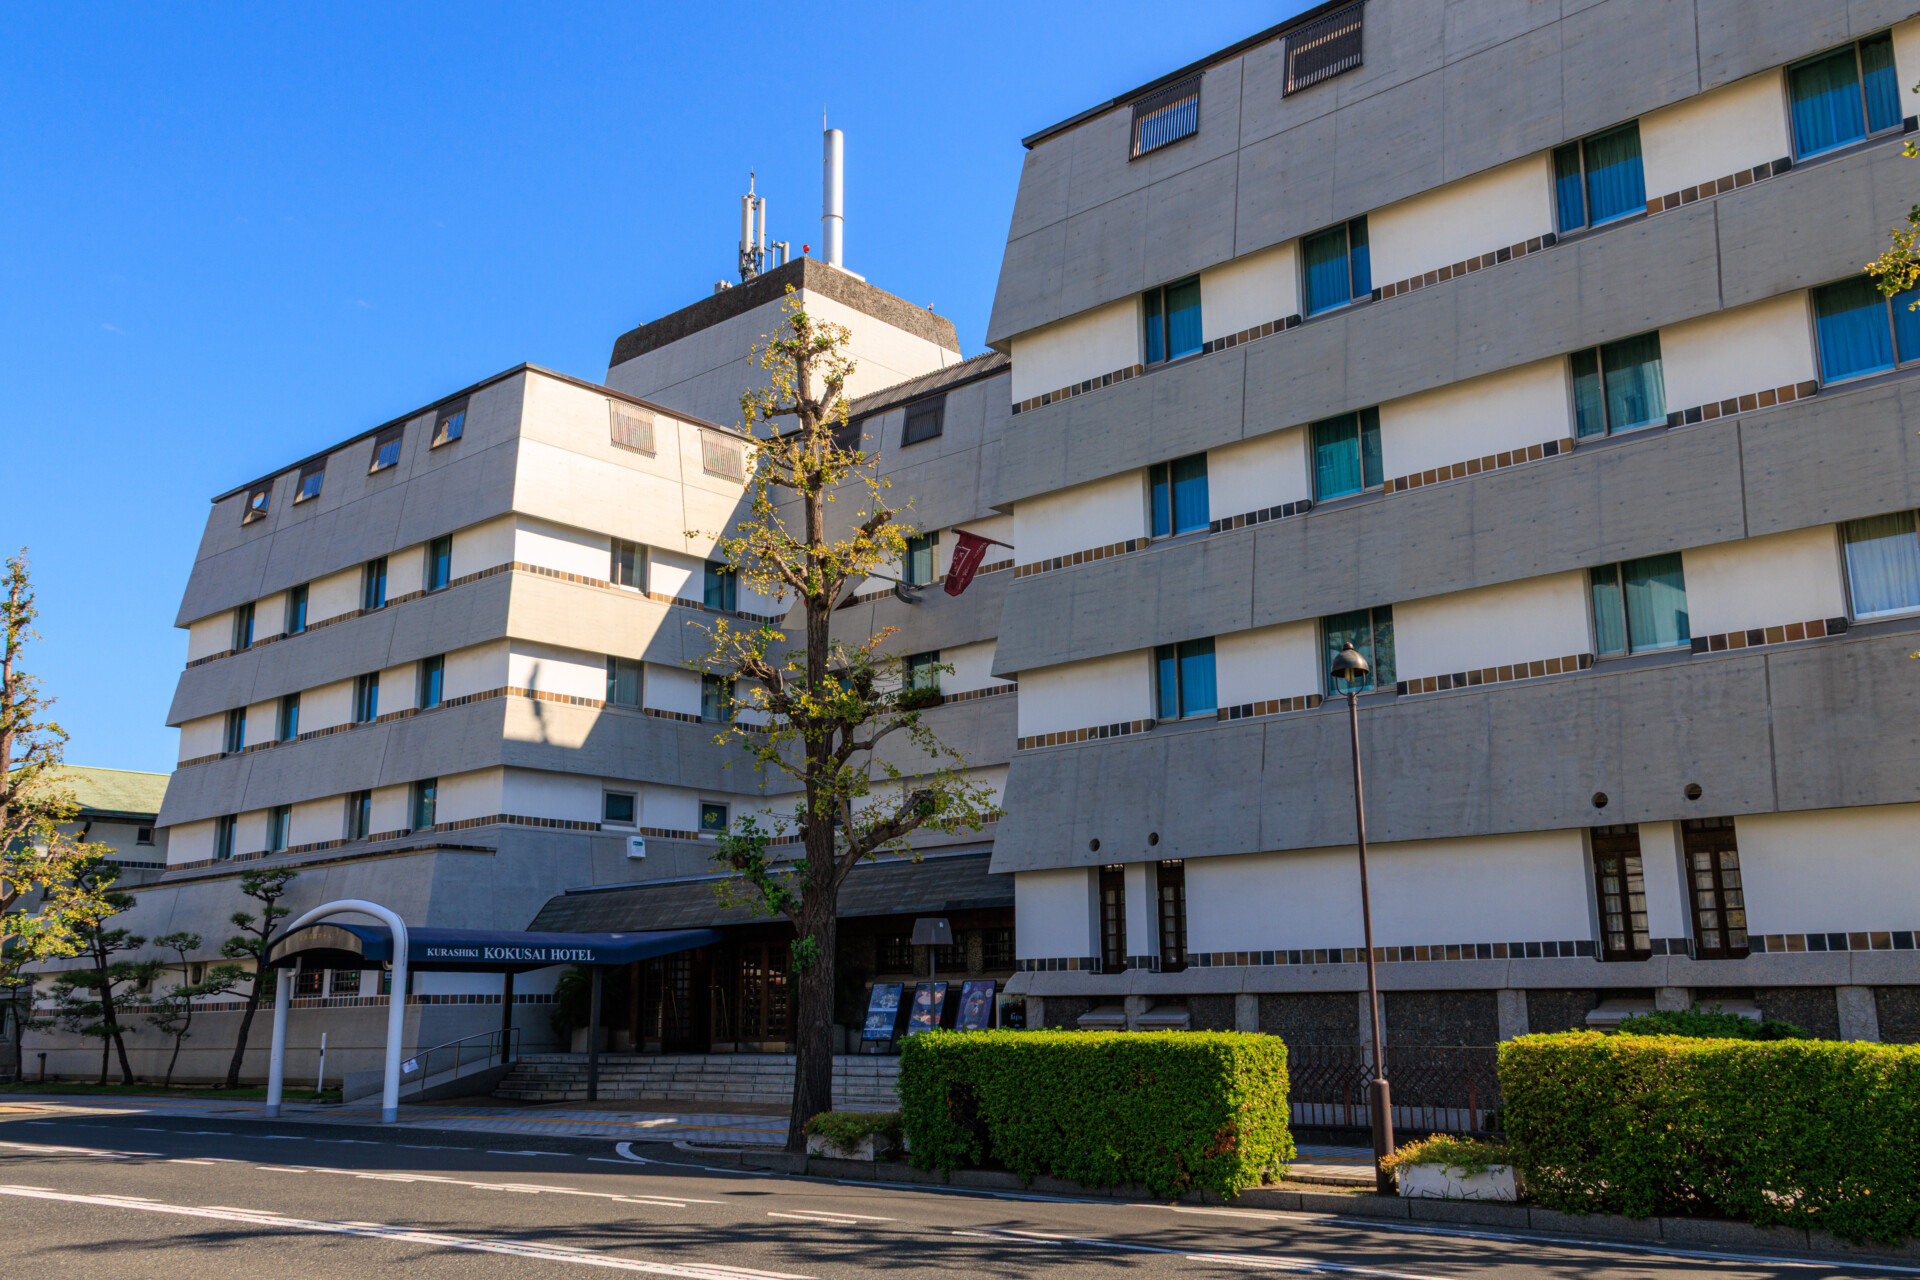
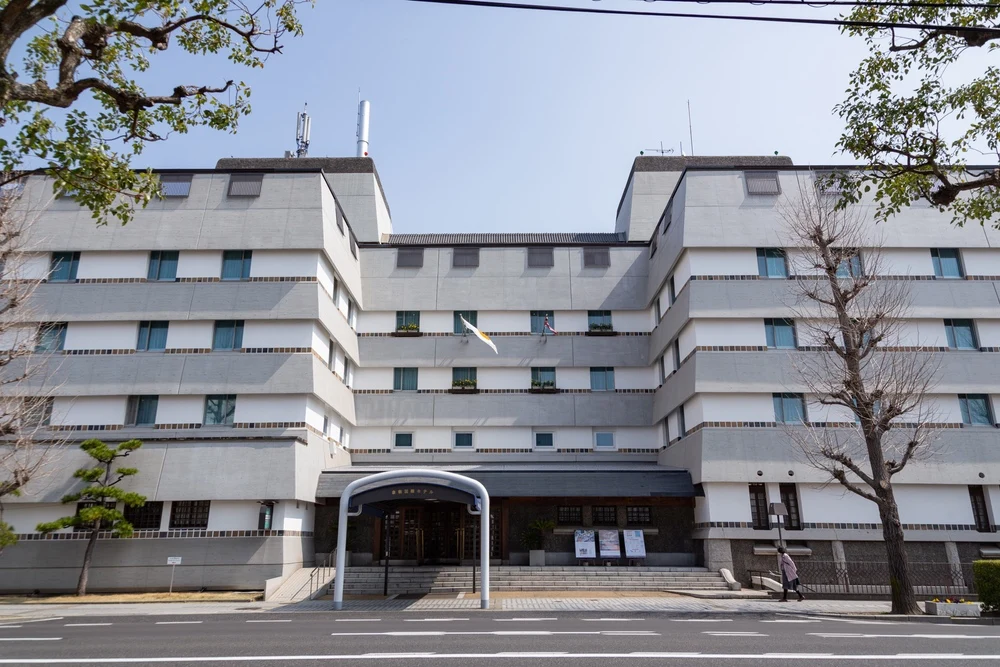
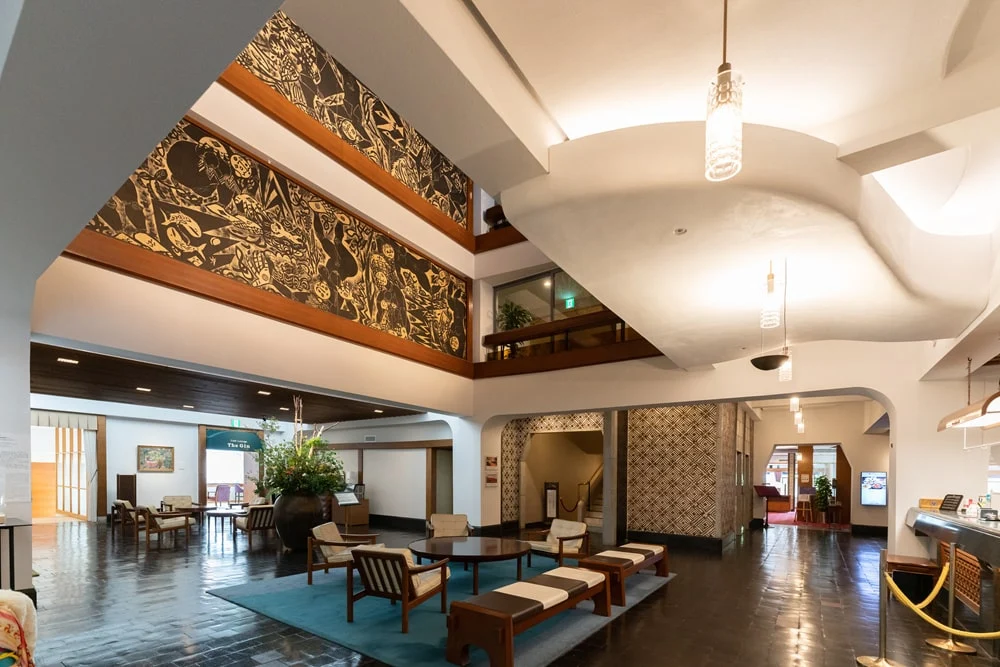
At Kurashiki Kokusai Hotel, the focus is on a hotel designed to harmonize with Kurashiki’s traditional townscape. Though a modernist building, it is full of elements of Kurashiki’s old townscape.
The hotel’s founder, Ohara Soichiro, expressed the following vision during the planning stage:
I think it would be most desirable to have a small hotel, like a common weekend house, for people who truly love Kurashiki and visit it. And I hope it will itself be a cultural asset in harmony with the town.
Source: An Inn with Pub projected at KURASHIKI August 6 1953
Urabe brought this vision to life, and Kurashiki Kokusai Hotel opened in 1963.
Since then, the hotel has been renovated and refurbished, but it still conveys the dignity of a cultural asset in harmony with Kurashiki’s townscape, unchanged since its opening. This can be seen in the vast woodblock print “The Great World Fence: From Humanity to the Gods,” by Munakata Shiko, displayed in the lobby’s atrium, and in the lobby’s asphalt-block flooring.
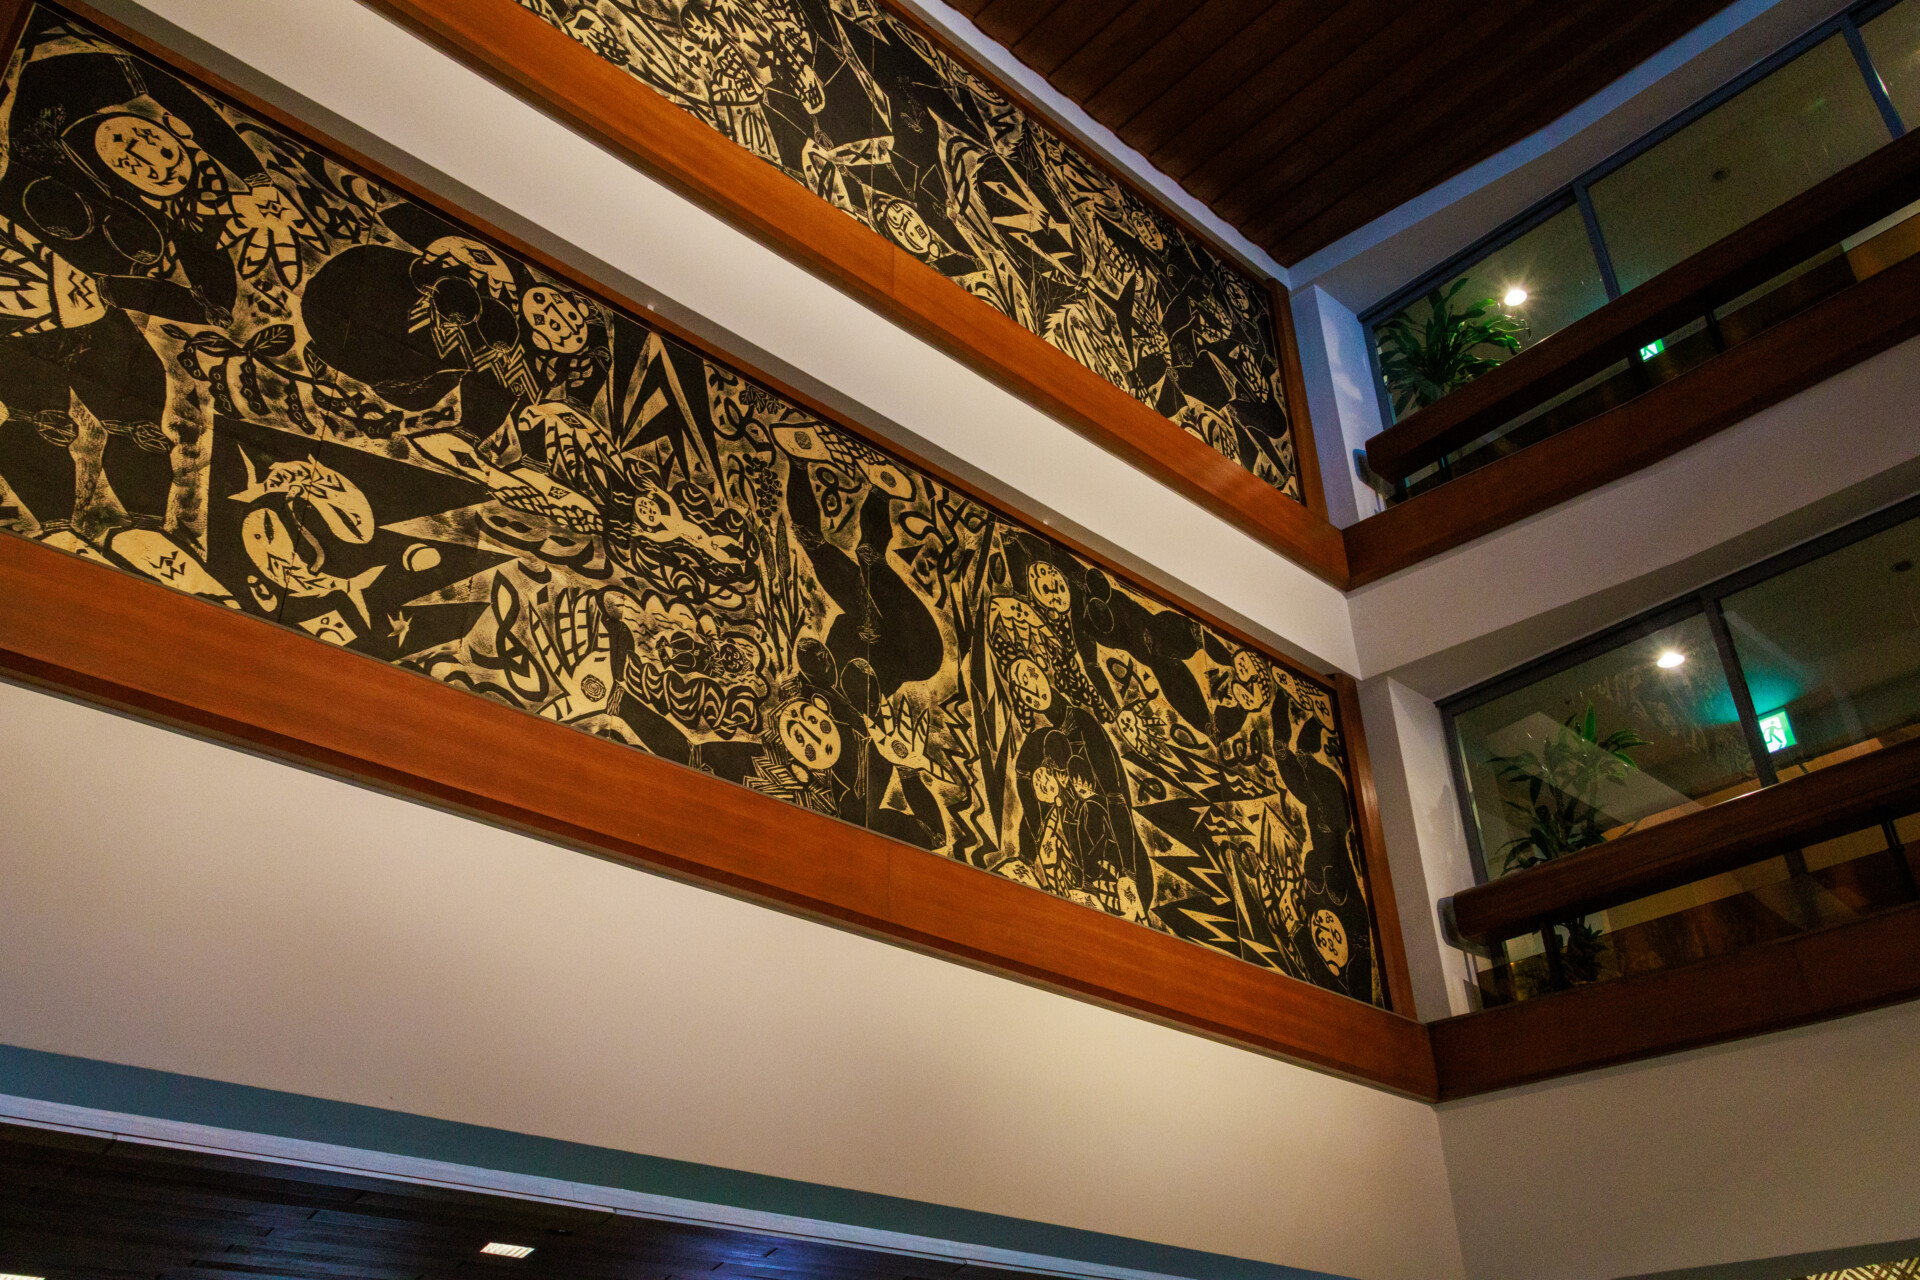
The highlight of this tour is exploring Urabe’s development and passion as an architect through two very different buildings—the Kurashiki Archaeological Museum and Kurashiki Kokusai Hotel—and enjoying the contrast between them.
As with the Kurashiki City Hall tour, an original pamphlet is also available here.
Dates and times:
Saturday, November 7 and Saturday, November 21, 2026
10:00 a.m.–12:00 p.m.
Venue:
Bikan Historical Area (Kurashiki Archaeological Museum, Kurashiki Kokusai Hotel)
Fee:
500 yen (limited to the first 30 people per session; advance registration required via Google Form)
Eligibility:
Elementary school age and older (elementary school students must be accompanied by a parent or guardian)
Interview with Mr. Komoto of Urabe Design
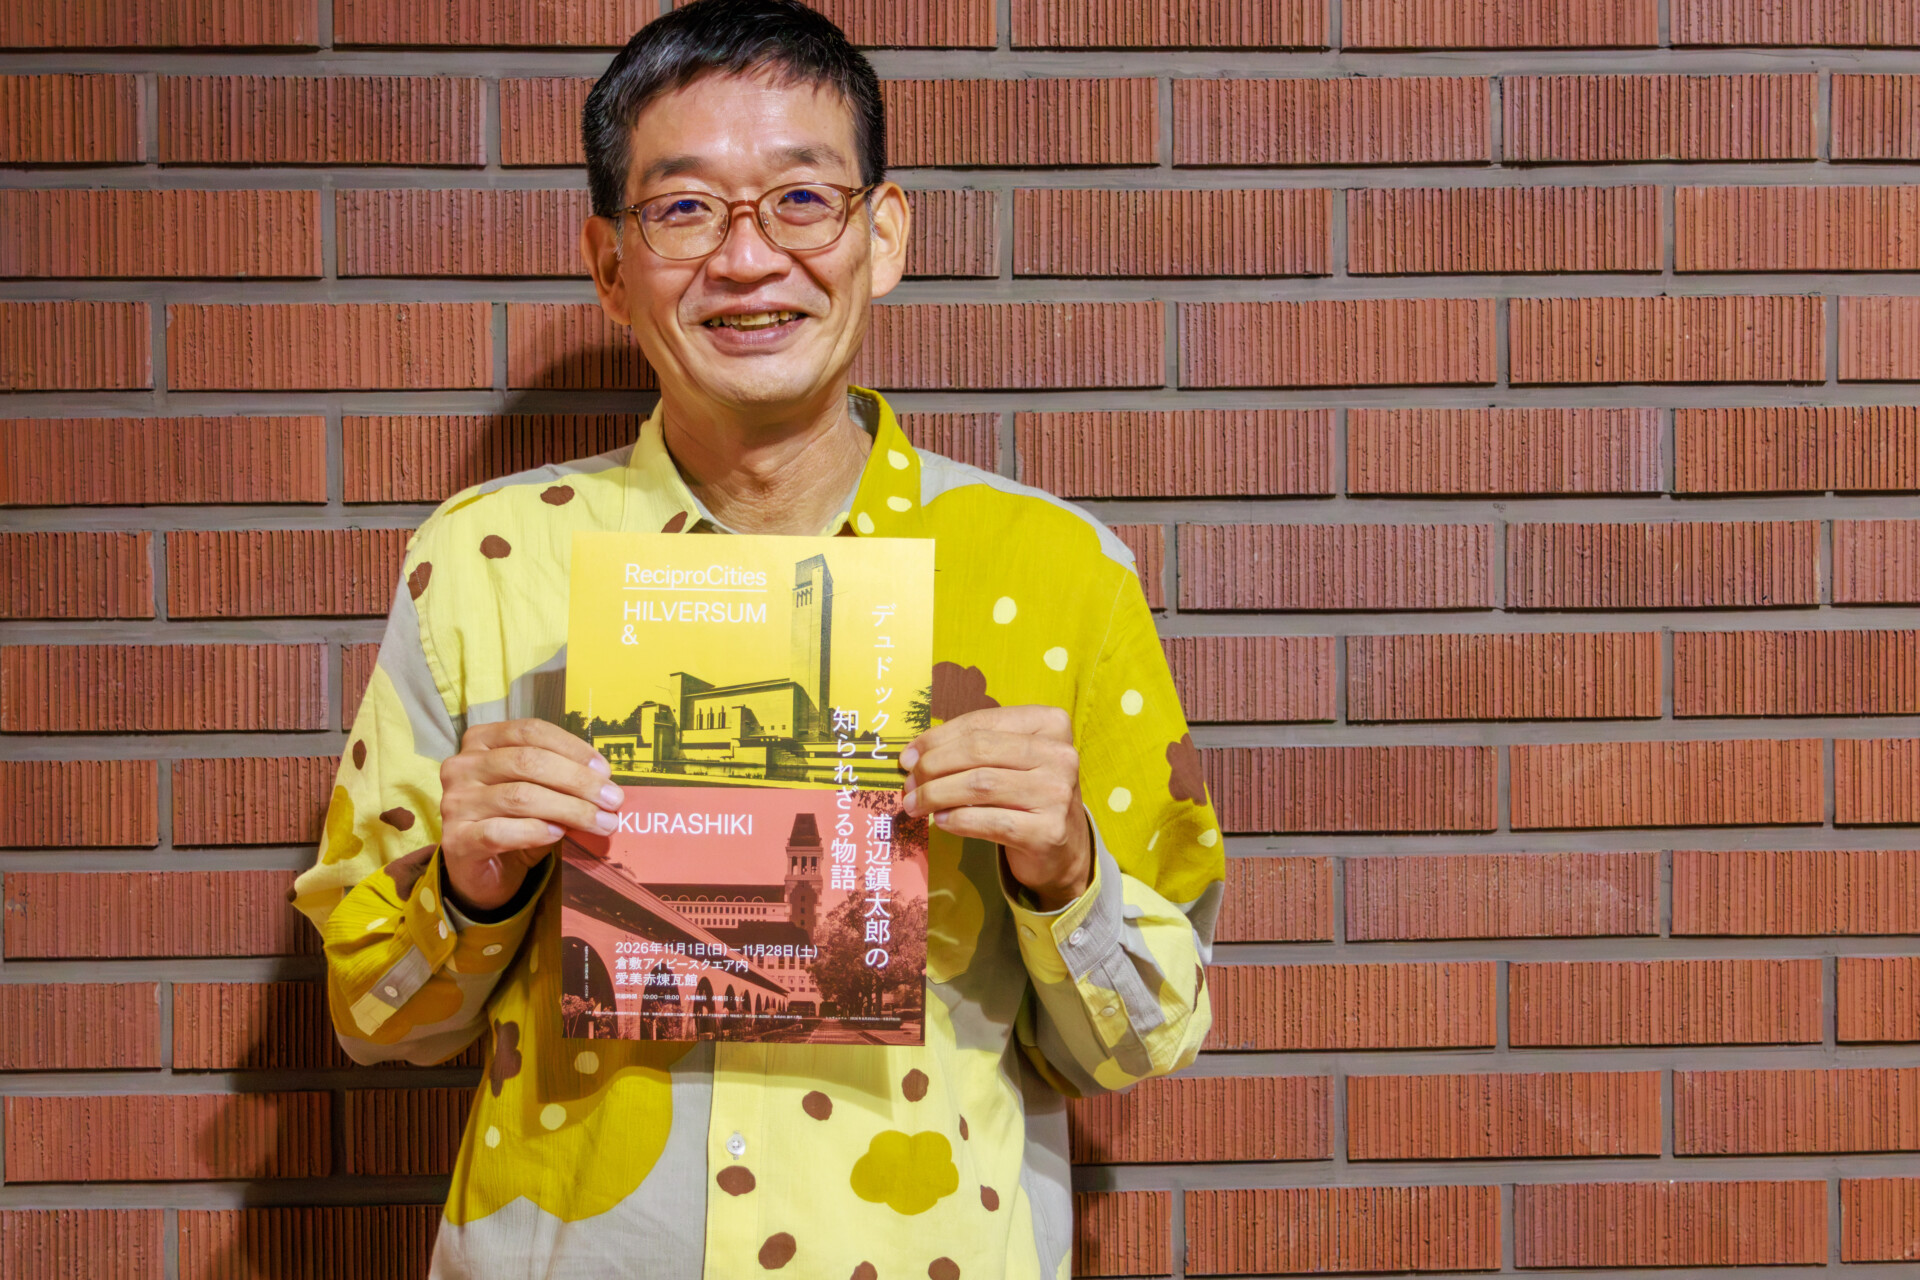
We spoke with Jiro Komoto, Executive Officer and Director of Urabe Design Co., Ltd., who helped plan the Kurashiki Architecture Tourism Building Tour, about its highlights and what to look out for.
Could you tell us how the Kurashiki Architecture Tourism Building Tour came about?
Komoto (surname only hereafter)
For the four years through last year (2025), we worked with the Kurashiki City Tourism Division on “Kurashiki Architecture Tourism,” in which participants toured the area around the Bikan Historical Area while collecting postcard-sized “building cards.”
Kurashiki Architecture Tourism ended in 2025, but the Kurashiki City Tourism Division approached us about continuing to introduce buildings as a new tourism resource, so we considered a new initiative.
One challenge with distributing the building cards as before was that people would just read the text on the cards, look at the buildings as if on a stamp rally, and then leave right away.
So, rather than simply passing through, we planned a new “building tour” that focuses on key viewing points and carefully explains the buildings’ features and appeal.

Please tell us why you chose the buildings featured in the architecture tour (Kurashiki City Hall, Kurashiki Archaeological Museum, and Kurashiki Kokusai Hotel).
Komoto
There was a clear intention behind selecting the three buildings—“Kurashiki City Hall,” “Kurashiki Archaeological Museum,” and “Kurashiki Kokusai Hotel”—for the architecture tour: to explore architect Shintaro Urabe’s ideas in depth.
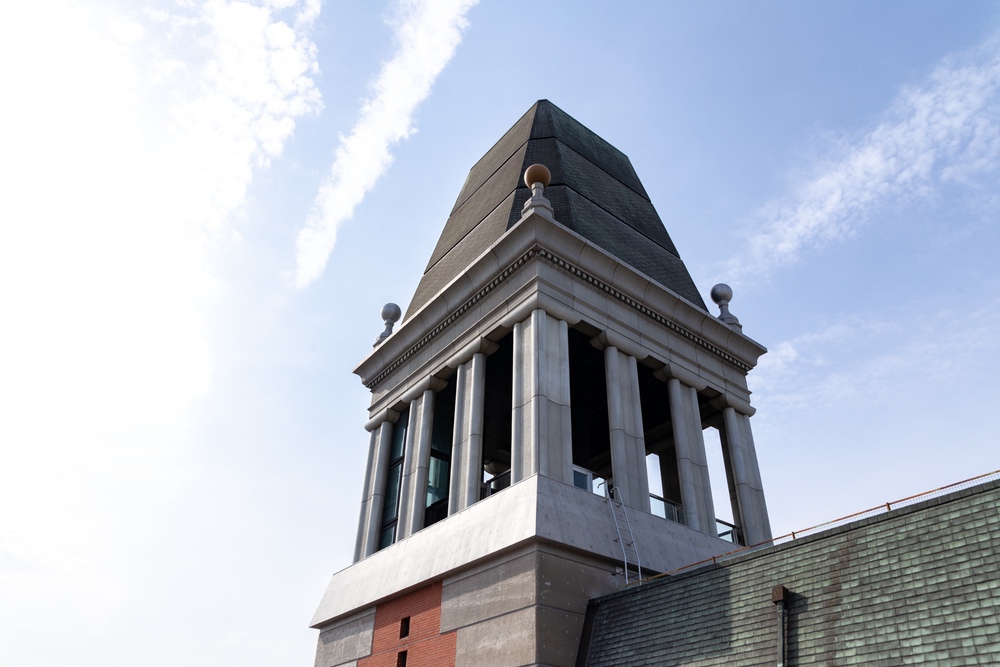
Kurashiki City Hall is a building filled with Urabe’s distinctive touch in details throughout, from its civic hall expressing civic pride to its 66-meter tower. It is a large-scale building with many points of interest, making it well suited to careful appreciation and experiencing the architecture while listening to explanations, which is another reason we chose it for the tour.
Kurashiki Kokusai Hotel won the Architectural Institute of Japan Prize and can be considered a signature work that brought Urabe national recognition. However, because it is still operating as a hotel, the areas open to visitors are limited, including the lobby and exterior.
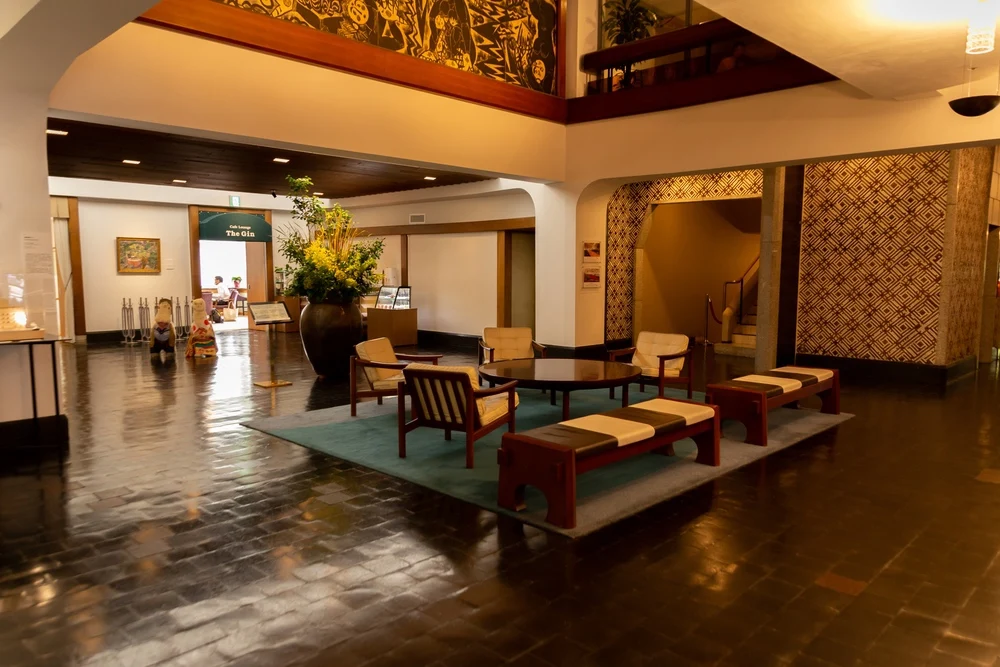
So we paired it with Kurashiki Archaeological Museum, the starting point of Urabe’s recognition as an architect and what could be called the “first example of harmony between old and new.”
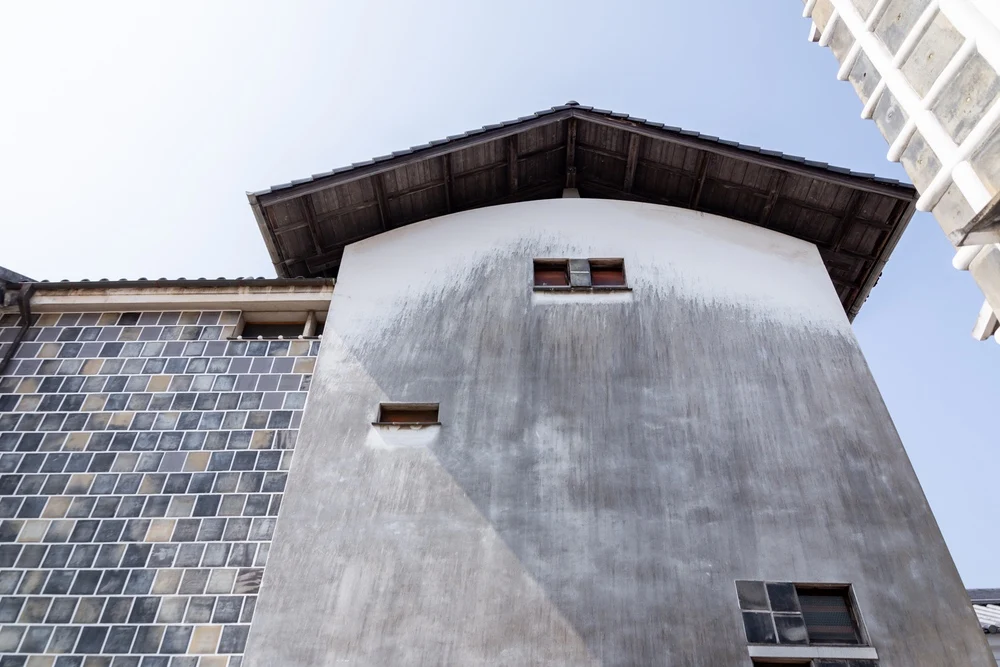
By visiting the two buildings in sequence, the tour is designed to let visitors experience the stages and growth of Urabe’s architectural thinking: what he attempted at Kurashiki Archaeological Museum and how he developed those ideas further at Kurashiki Kokusai Hotel.
It sounds like producing pamphlets and other materials has also helped younger employees develop their skills.
Komoto
For “Kurashiki Architecture Tourism,” which ran through 2025, we used friendly, hand-drawn illustrations by our staff as illustrations in the materials. Seeing them, younger employees began volunteering, saying, “I want to draw too.”
In fact, when we incorporated warm sketches depicting children happily playing into a design competition proposal for a nursery school, the proposal received high praise and was selected, helping us win the project.
Experimenting with approachable ways of expressing ideas has helped younger generations improve their skills, as mentioned earlier, and has become a driving force in attracting more fans of architecture.
What would you like people to pay attention to on the tour? (What are the highlights of each building, and what should visitors enjoy?)
Komoto
Through the tour explanations and the buildings themselves, I hope visitors will take time to appreciate the reasons and stories behind each building—“why it took the shape it did” and “what thoughts and ingenuity the architect put into it.”
The architecture around the Bikan Historical Area is shaped not only by the personal expression of individual architects, but also by consideration and care for the surrounding landscape and the people who live there. Rather than casually demolishing old buildings and replacing them, people have continued to use them for many years while updating their facilities. I would be delighted if visitors could sense the spirit and culture of coexistence nurtured by the city of Kurashiki.
From the Writer
In recent years, “architecture tours” have been held throughout Japan.
Discovering the stories behind buildings we usually pass by without a second thought has earned them praise from many people, not just architecture fans.
Alongside the architecture tour, an exhibition titled “ReciproCities: The Untold Story of Dudok and Shintaro Urabe” will also be held at Aibi Red Brick Hall inside Kurashiki Ivy Square from Sunday, November 1 to Saturday, November 28, 2026.
This autumn, the season of the arts, why not discover the character of an architect who loved his hometown of Kurashiki and was loved by Kurashiki?
Kurashiki Architecture Tourism: Architecture Tour
Venue:
Kurashiki City Office and the area around the Bikan Historical Area
Dates and times:
【Kurashiki City Hall Tour】
Friday, November 6 and Friday, November 13, 2026
10:00 a.m.–11:30 a.m.
【Bikan Historical Area Architecture Tour】
Saturday, November 7 and Saturday, November 21, 2026
10:00 a.m.–12:00 p.m.
Participation fee:
Kurashiki City Hall Tour: Free
Bikan Historical Area Architecture Tour: ¥500
Web page:
Kurashiki City official website
https://www.city.kurashiki.okayama.jp/culture/tourism/1001881/1016114/1026711/1027248.html

What would you like to know about Kurashiki?
Enter a search term to find articles on this site








Dates and times:
Friday, November 6 and Friday, November 13, 2026
10:00 a.m.–11:30 a.m.
Venue:
Kurashiki City Office
Fee:
Free (limited to the first 30 people per session; advance registration required via Google Form)
Eligibility:
Elementary school age and older (elementary school students must be accompanied by a parent or guardian)
Related event:
“Citizens’ Hall OPEN DAY” will also be held on Wednesday, November 11, 18, and 25, offering a chance to enjoy this special space without a reservation.