When you think of old buildings and cultural properties in Kurashiki, don't you imagine the Bikan Historical Area in the center of Kurashiki?
However, there are many old buildings remaining in Kurashiki City besides the Bikan Historical Area.
One of them is the "Old Yunoki House" located in the center of the Tamashima area in the western part of the city.
This building was constructed in the mid-Edo period and is a registered tangible cultural property.
The Yunoki family prospered as a merchant house and was also a village headman in Tamashima, a port town that was a commercial hub from the early Edo period.
This is their residence.
The Old Yunoki House is commonly referred to as "Saiso-tei."
In fact, Saiso-tei is one of the buildings within the Yunoki House.
Despite being a port town, it features a structure reminiscent of a samurai residence.
Additionally, the Old Yunoki House has a lifelong learning facility that has been renovated from the main house and is used for various purposes.
While serving as a lifelong learning facility, let's explore the history and highlights of the Old Yunoki House, which retains the elegance of the past.
The Old Yunoki House is a registered tangible cultural property built in the mid-Edo period
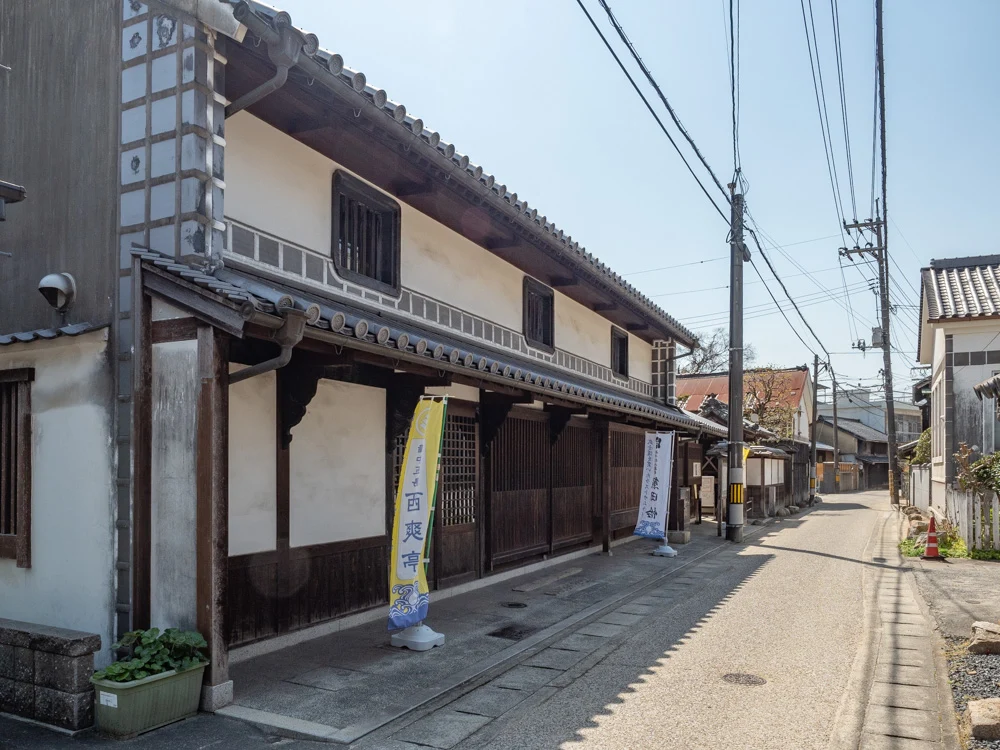
The Old Yunoki House is located in the center of the Tamashima area in the western part of Kurashiki City.
It faces a street on the south side of Prefectural Road 191, one block south of Tamashima 3-chome.
It is located just southeast of "Gelato Oblate".
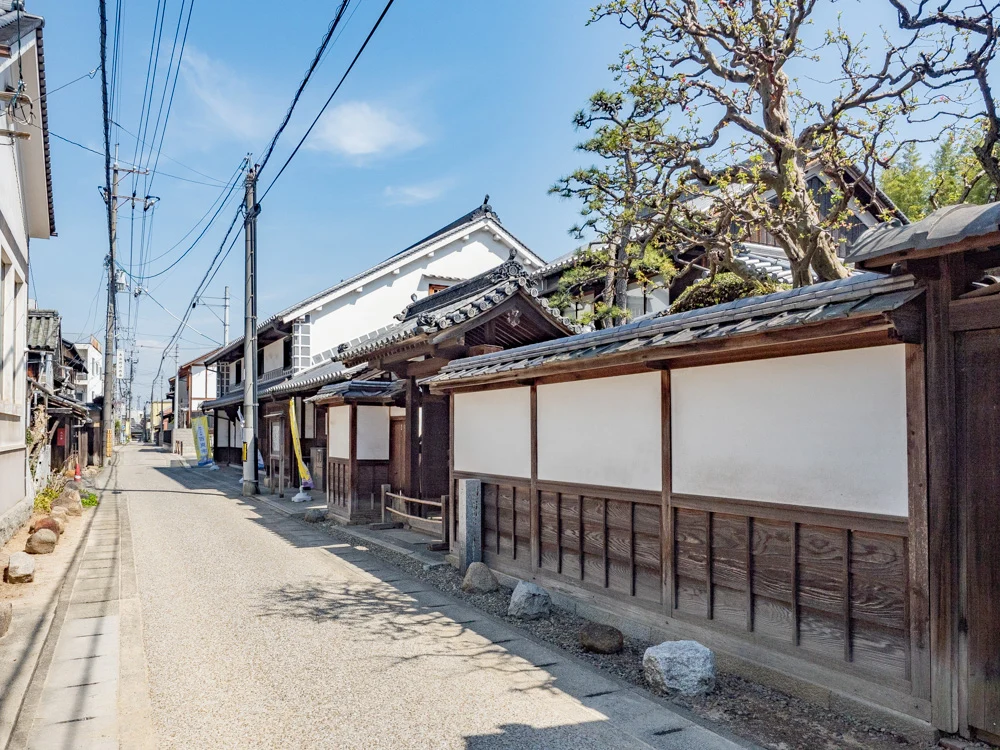
The Old Yunoki House is a building from the mid-Edo period.
The Yunoki family served as a merchant house and village headman in Tamashima, Asakuchi District, Bingo Province (present-day center of Tamashima) during the Edo period.
Additionally, when the lord of the Bitchu Matsuyama Domain (a domain based in present-day Takahashi City and Matsuyama Castle) visited Tamashima, it served as his temporary residence.
The Old Yunoki House, which has remained since the mid-Edo period and is an important site in the region's history, is a registered tangible cultural property.

The registered tangible cultural property includes not only the Saiso-tei building but also a tea room in the garden and the Onarimon gate.
The Old Yunoki House consists of "Saiso-tei" and a lifelong learning facility
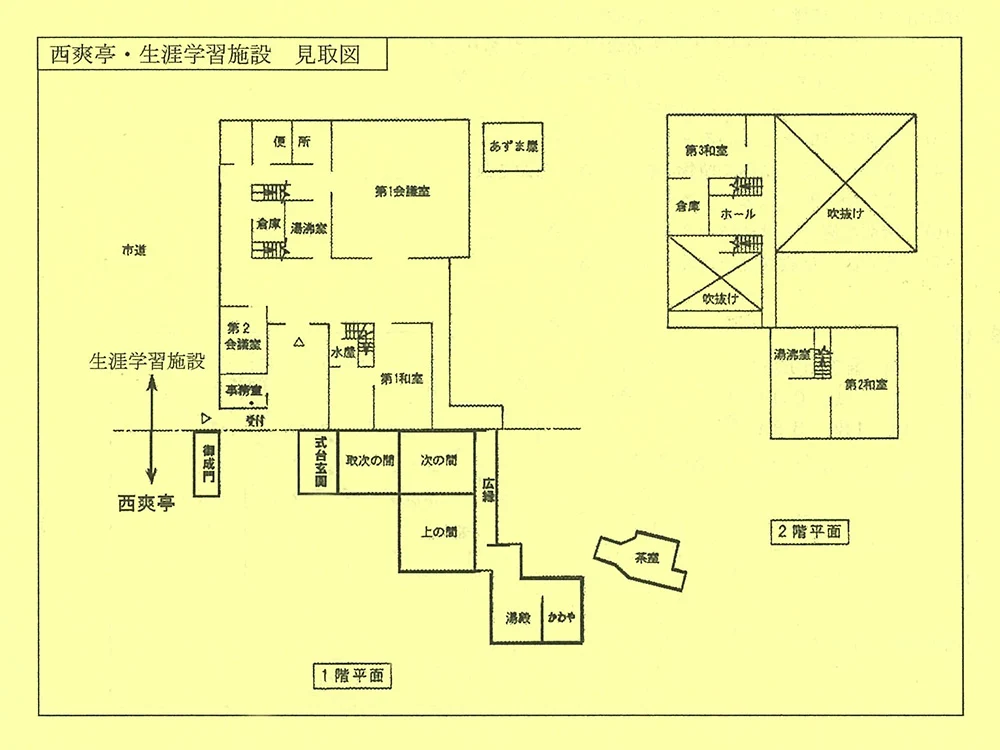
The Old Yunoki House consists of two buildings.
To the left (west) facing the front is the building called "Saiso-tei."
To the right (east) is the former main house.
Saiso-tei retains the characteristics of mid-Edo period architecture and has a garden.
The main house has been renovated while preserving the features of an Edo period town house.
The current main house is used as a lifelong learning facility.
Mr. Yunoki Soichiro talks about the history of the Old Yunoki House
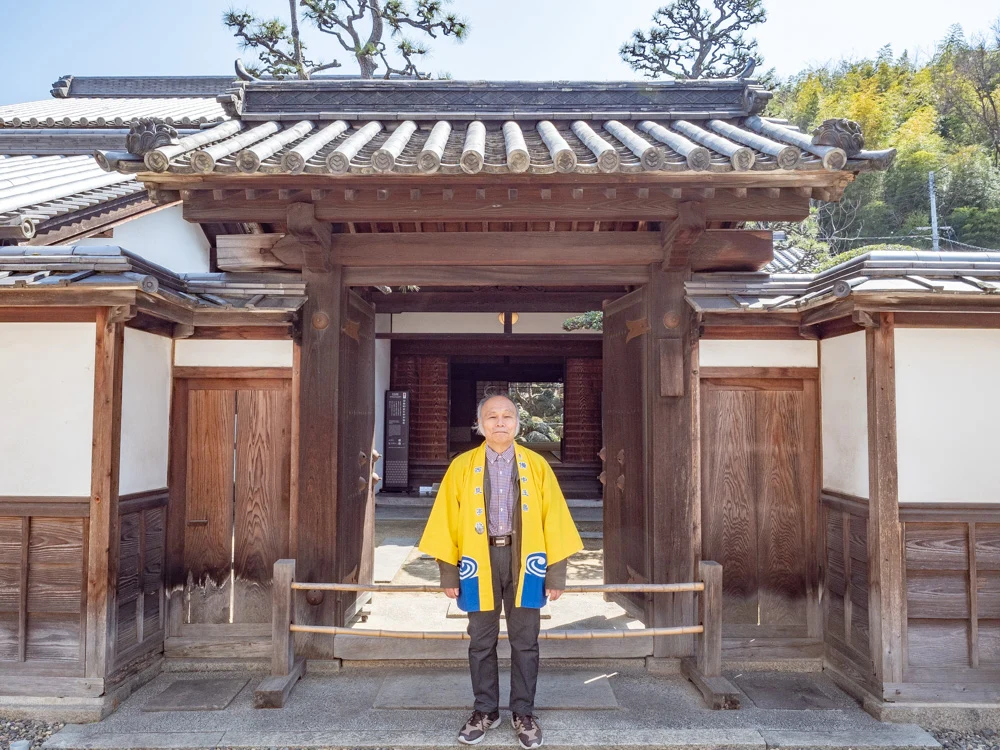
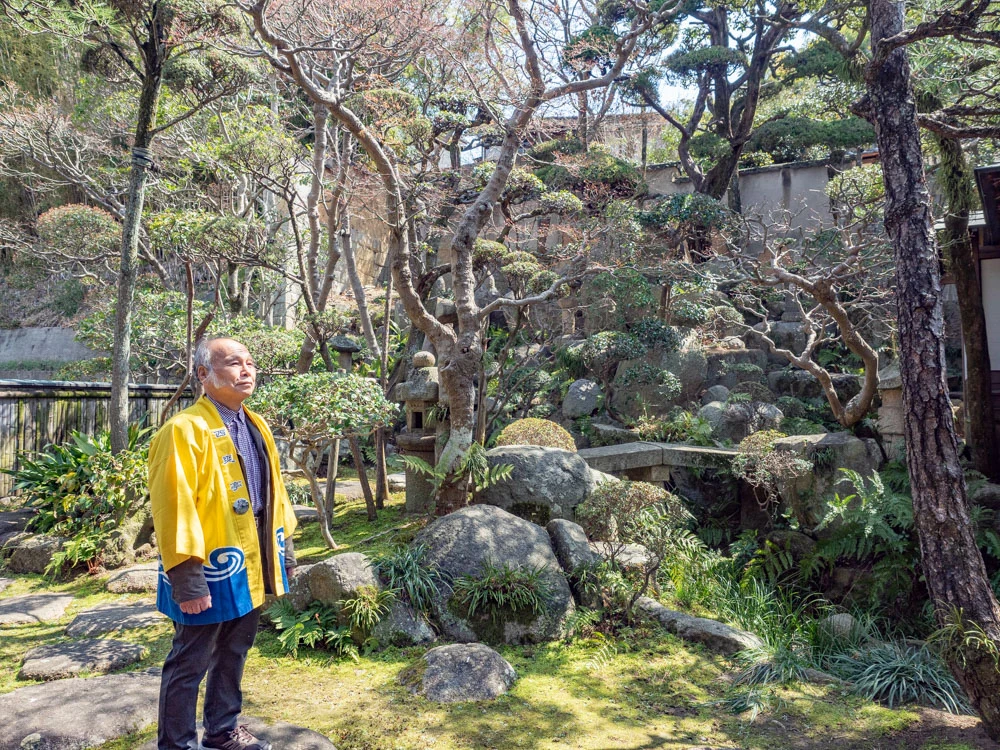
We spoke with Mr. Yunoki Soichiro, the president of the Kurashiki City Old Yunoki House Management Association, about the history of the Old Yunoki House.
Mr. Yunoki Soichiro is a member of the Yunoki family that owned the Old Yunoki House.
The Yunoki family was a merchant house and village headman from the early Edo period
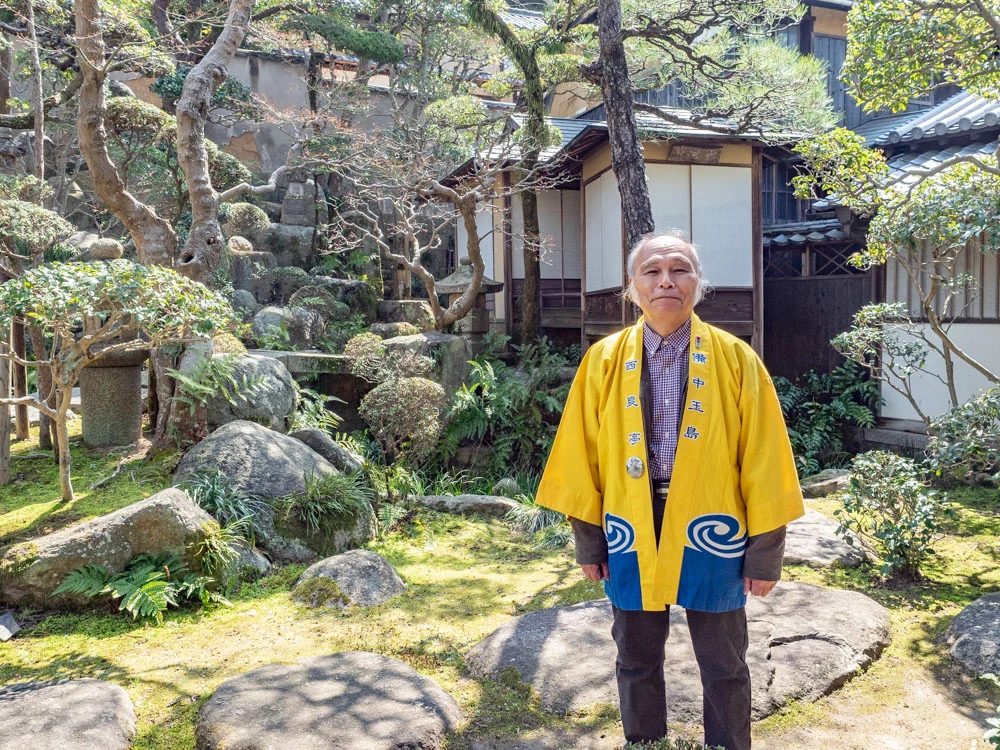
When did the Yunoki family first appear?
Yunoki
The Yunoki family has been serving as a merchant house and village headman since around the early Edo period, when the port of Tamashima was created through land reclamation.
Before that, there are records indicating that the Yunoki family was in an area called "Kameyama."
However, it is unclear whether this Kameyama refers to the Kameyama in the present-day Tamashima area or the Kameyama of the Tanba Province, which had territory in Tamashima during the Edo period (based in present-day Kameoka City, Kyoto Prefecture).
Since there are many places named Kameyama, there may be other possibilities as well.
You mentioned they were a merchant house, but what kind of business did they engage in?
Yunoki
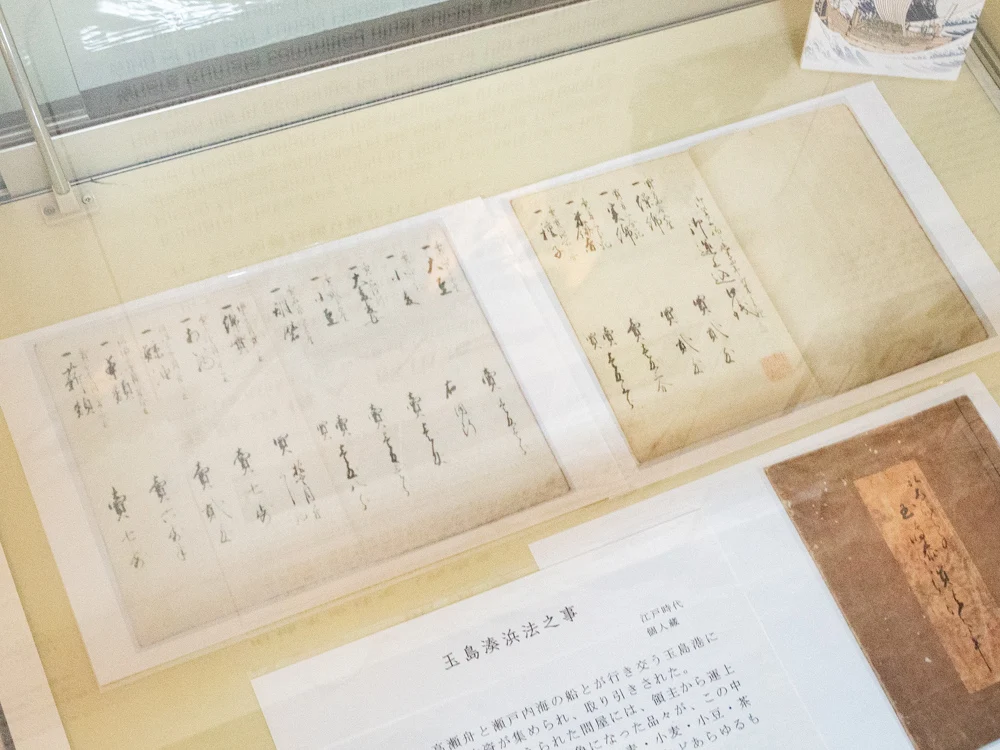
Details are unclear due to the lack of records, but the Yunoki family owned ships and engaged in shipping business to accumulate wealth.
Currently, some materials related to the Yunoki family's business are displayed at the Old Yunoki House.
Tamashima was a commercial port where Kitamae-bune (northern-bound ships) docked, and it prospered as one of the largest commercial cities in the Seto Inland Sea.
It was even called "the western Naniwa."
The Yunoki family was one of the leading merchant houses and village headmen in such a Tamashima.
What kind of building is Saiso-tei?
Yunoki
The port town of Tamashima also had territory of the Bitchu Matsuyama Domain.
Therefore, the Yunoki family served the Matsuyama Domain for generations.
Saiso-tei was built for the lord of Matsuyama.
When the lord visited Tamashima, he would stay at the Yunoki House and Saiso-tei.
The Yunoki family were townspeople.
The fact that a townsman was allowed to build a structure that normally could not be built by townspeople is a testament to the Yunoki family's wealth and the trust from the lord.
Moreover, Saiso-tei also became a stage for history.
During the late Edo period, the founder of Doshisha University, Niijima Jo, visited Tamashima at the age of 19 and mentioned in his autobiography that he bathed at the Yunoki House.
Furthermore, during the turmoil from the late Edo period to the Meiji Restoration, an event known as the Tamashima Incident occurred in Tamashima.
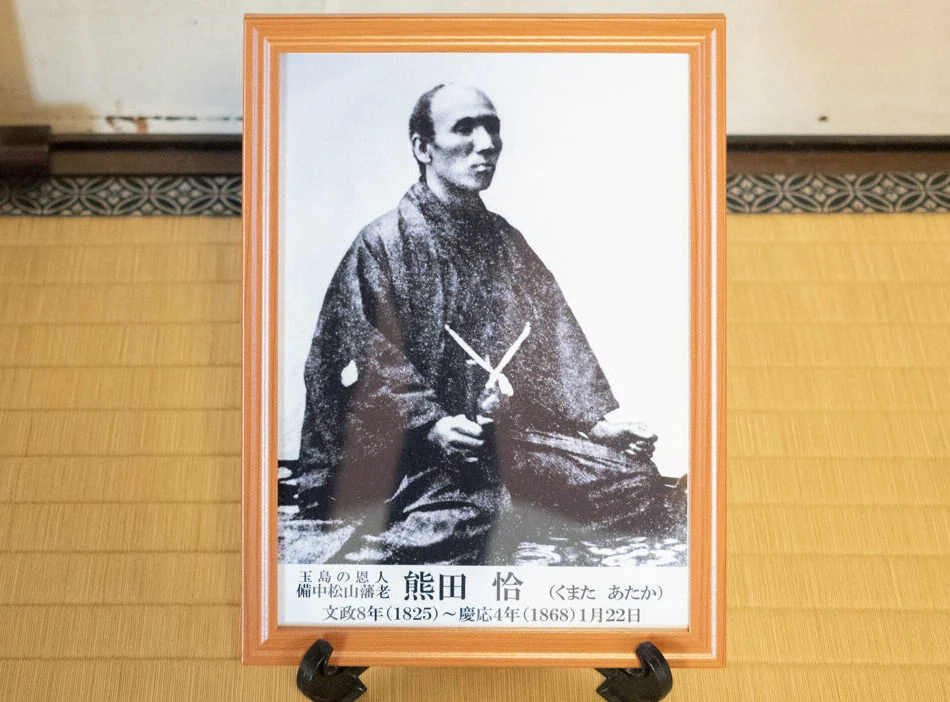
Bitchu Matsuyama Domain samurai Kumada Ataka (real name: Noriyoshi) saved the lives of his comrades at the Yunoki House's Saiso-tei by sacrificing his own life.
The Tamashima Incident and Kumada Ataka's seppuku saved the town of Tamashima
I want to know more about the Tamashima Incident and Kumada Ataka.
Yunoki
The Tamashima Incident was an event that occurred in Tamashima from mid to late January of Keio 4 (February 1868).
Kumada Ataka, who lost his life in the Tamashima Incident, was a samurai of the Matsuyama Domain from the area around Bitchu Matsuyama Castle (present-day Takahashi City).
In early January of Keio 4 (late January 1868), the "Battle of Toba-Fushimi," which marked the beginning of the Boshin War, took place.
The lord of Bitchu Matsuyama Domain, Itakura Katsukiyo, was related to the Tokugawa family and served as the chief councilor.
Therefore, the Itakura family sided with the shogunate.
Kumada Ataka served as the captain of the lord's guard at Osaka Castle (present-day Osaka City).
Later, due to a return home order from the lord, he returned to Tamashima by ship.
However, since the Matsuyama Domain sided with the shogunate, it was deemed a rebellious force against the emperor by the new government.
The Bizen Okayama Domain, which was on the side of the new government, dispatched samurai to surround the town of Tamashima.
In a situation on the brink of conflict, Kumada requested the Okayama Domain to spare the lives of over 150 of his subordinates in exchange for his own seppuku.
Did Kumada take full responsibility for the Bitchu Matsuyama Domain?
Yunoki
Yes.
Kumada's plea was accepted by the Okayama Domain, and on January 22 of Keio 4 (February 15, 1868), Kumada performed seppuku at Saiso-tei.
He was 44 years old.
As promised, all of his subordinates returned safely to Matsuyama, and later, Bitchu Matsuyama Castle, which had been occupied by the Okayama Domain, was surrendered without bloodshed, and the Itakura family continued to exist.
If it weren't for Kumada Ataka's actions, the lives of his subordinates, the samurai of Matsuyama Domain, might have been lost.
That's right.
Moreover, it is possible that the town of Tamashima and the castle town of Matsuyama could have been engulfed in flames of war.
For this reason, the residents of Tamashima respect Kumada as the "Benefactor of Tamashima" and built a "Kumada Shrine" in the precincts of Haguro Shrine in Tamashima.
A Kumada Shrine has also been built in the precincts of Yae-gaki Shrine (present-day Takahashi City) in Kumada's hometown.
Additionally, Kumada's grave is located at Dogen-ji Temple in Takahashi City.
It is said that traces of the blood that splattered when Kumada performed seppuku still remain at Saiso-tei.
The history of preservation activities for the Old Yunoki House
What happened to the Yunoki House in modern times?
Yunoki
After the war, the Yunoki family sold the main house and storehouse to a company and leased Saiso-tei to the same company.
It was a time of significant technological advancement, and the company was inviting engineers from Europe and America to learn technology.
The storehouse was renovated into a lodging facility, and the main house was used as a social venue.
As technology advanced, it later became a dormitory for trainees from Asia.
Eventually, when people stopped coming from overseas, it became unused.
At that time, there were plans to relocate the area around the Old Yunoki House to construct a water gate and pump facilities.
This prompted a movement led by local residents to review the construction plan and seek the preservation of the Old Yunoki House.
As a result, the construction plan was changed, and the Old Yunoki House was designated for preservation and utilization by the city.
The voices of the residents moved the company and the government.
Yunoki
Yes.
However, simply leaving it as it is will make it difficult to preserve it in the future.
Therefore, it was decided that Saiso-tei would remain as a viewing facility, and the main house would be renovated and utilized as a lifelong learning facility while preserving its original structure as much as possible.
Since it was a renovation while utilizing the old building, it took a considerable amount of time.
In this way, in 1998, it opened as a cultural facility called Old Yunoki House (Saiso-tei), which houses a lifelong learning facility and Saiso-tei.
Next, let's take a look at the highlights of Old Yunoki House and how to visit and use it.
Saiso-tei is a building built for the lord of Bitchu Matsuyama
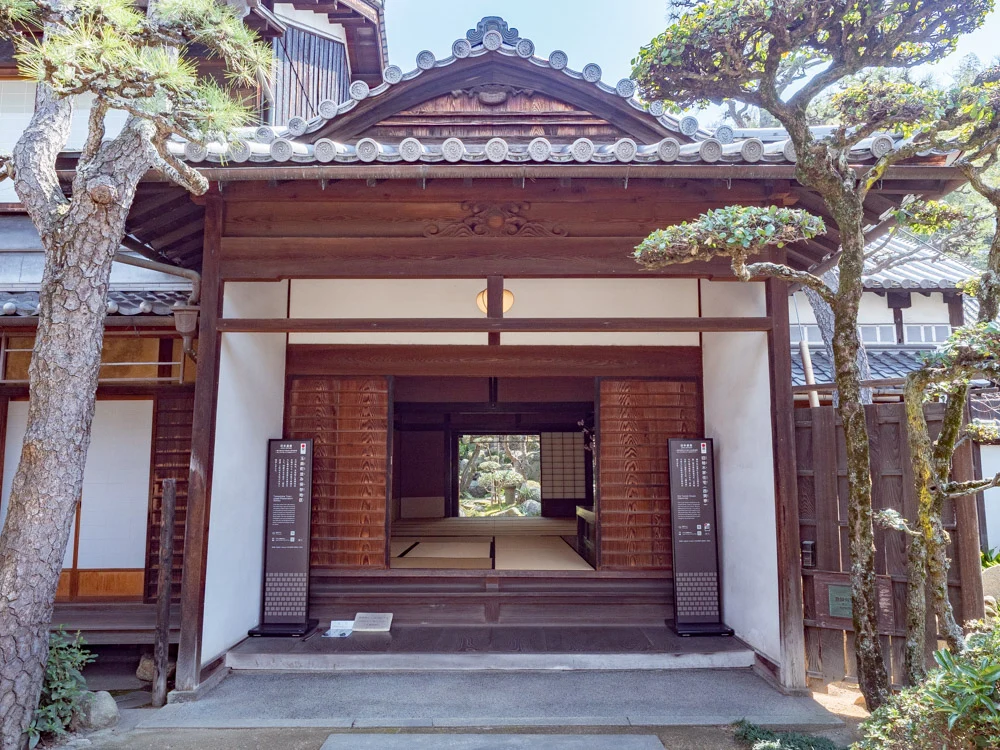
Saiso-tei is a building that well preserves the atmosphere of the Edo period.
It can still be freely visited today.
As mentioned earlier, Saiso-tei was built for the lord of Bitchu Matsuyama when he visited Tamashima during the Edo period.
The construction date is believed to be during the Tenmei era (1781–1789).
The name "Saiso-tei" was given by the Confucian scholar Suga Chazan from Kannabe (the present-day centre of Kannabe-cho, Fukuyama City), who visited the Yunoki family.
However, since there are no remaining documents, the origin and source of "Saiso" are uncertain.
Saiso-tei, although small in scale, is built in a style reminiscent of a samurai residence.
The fact that the Yunoki family, who were commoners, could build a structure like a samurai residence indicates that they were quite a wealthy merchant.
Moreover, since the lord approved the construction, the Yunoki family was a respected presence even among the lords of Bitchu Matsuyama.
Saiso-tei is located in the port town of Tamashima, and it is rare nationwide for a town that is not a castle town to have a building resembling a samurai residence.
How to visit Saiso-tei
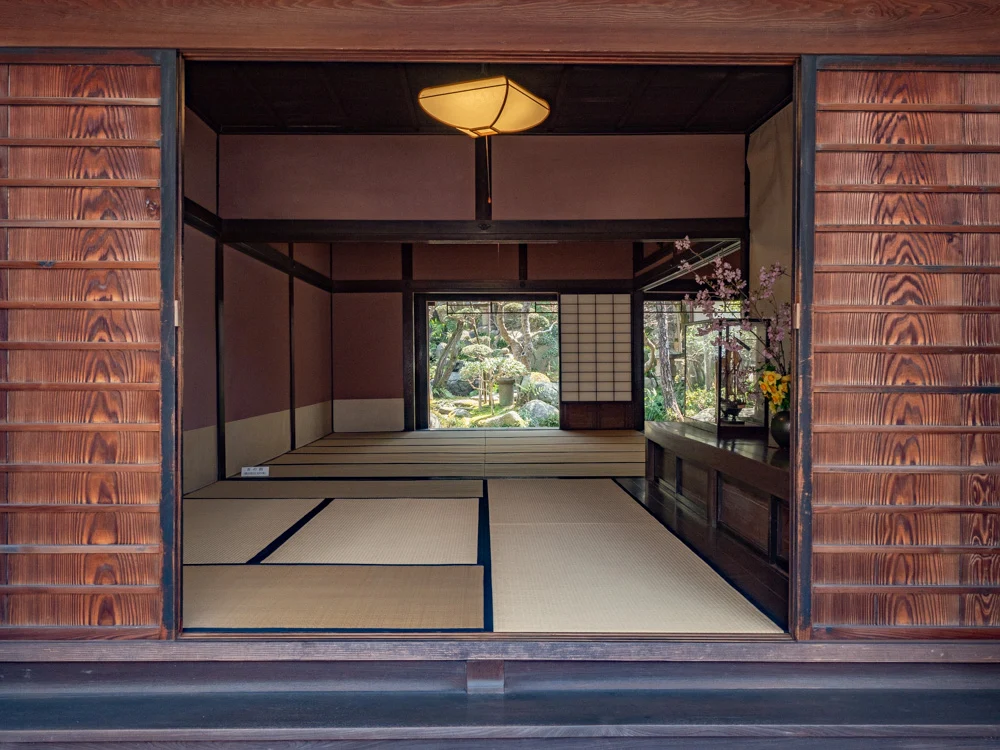
Basically, visits to Saiso-tei can be made freely during opening hours.
Additionally, the admission fee is free.
Please inform the staff at the reception that you would like to visit Saiso-tei.
Follow the staff's instructions and fill out the necessary information such as your name and address on a form before starting your visit.
If desired, a guided tour by the staff is also possible.
However, depending on the number of visitors, a tour may not be available.
Highlights of Saiso-tei
Let's introduce the highlights of Saiso-tei in order.
Onarimon (Yakuimon)
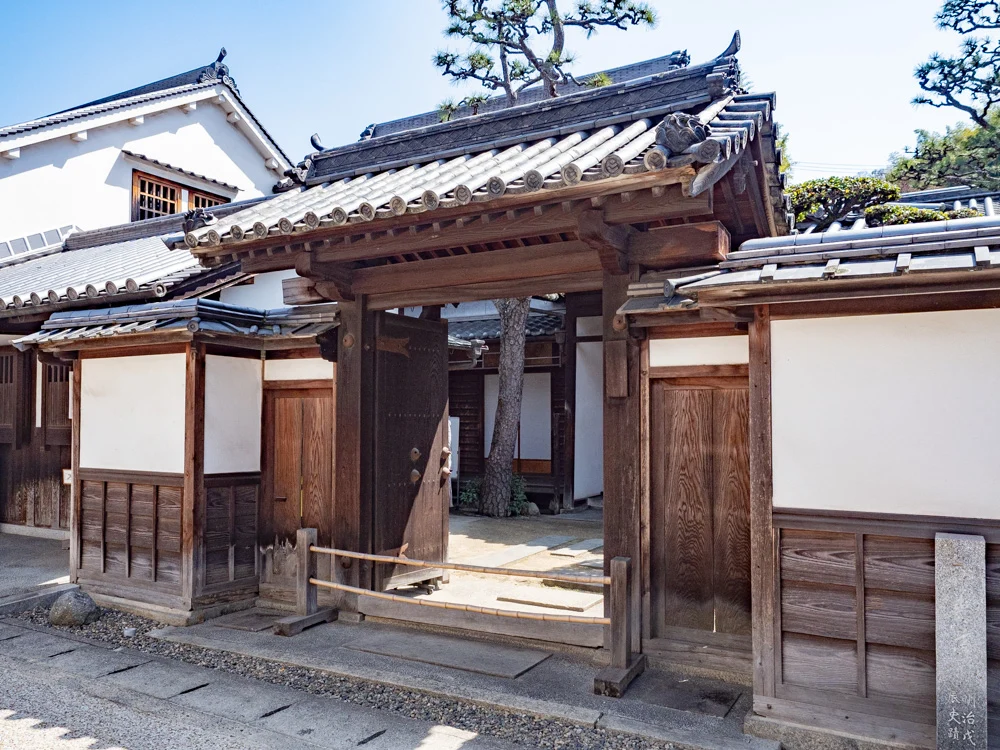
The gate at the entrance is called "Onarimon."
Onarimon, along with the building of Saiso-tei, has been registered as a tangible cultural property.
It is built in the style called Yakuimon, which originally could only be constructed by high-ranking samurai and others.
The lord of Bitchu Matsuyama permitted the Yunoki family to build the Yakuimon.
This gate shows the greatness of the Yunoki family.
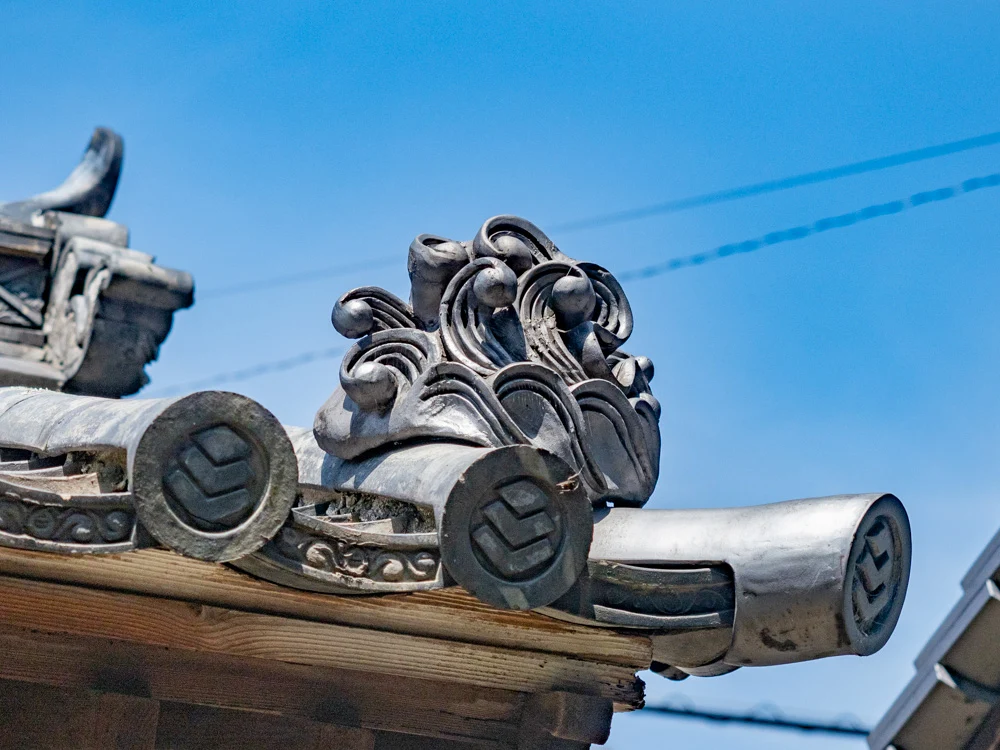
The strange-shaped demon tiles are inspired by waves (water).
This is called "hibuse," which wishes for no fires to occur.
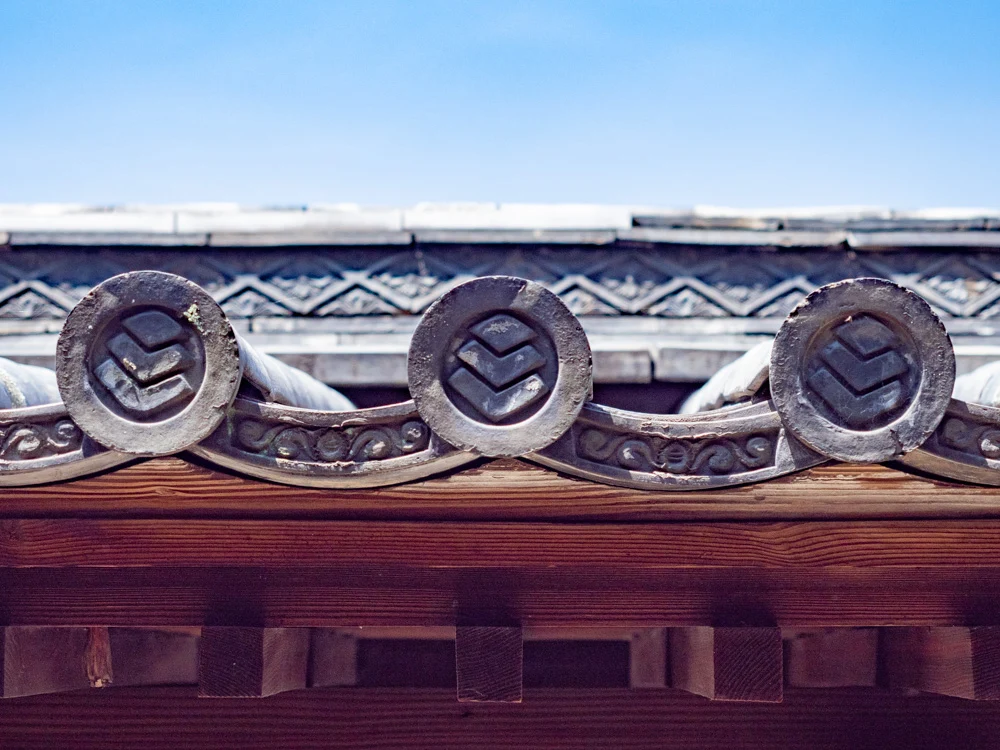
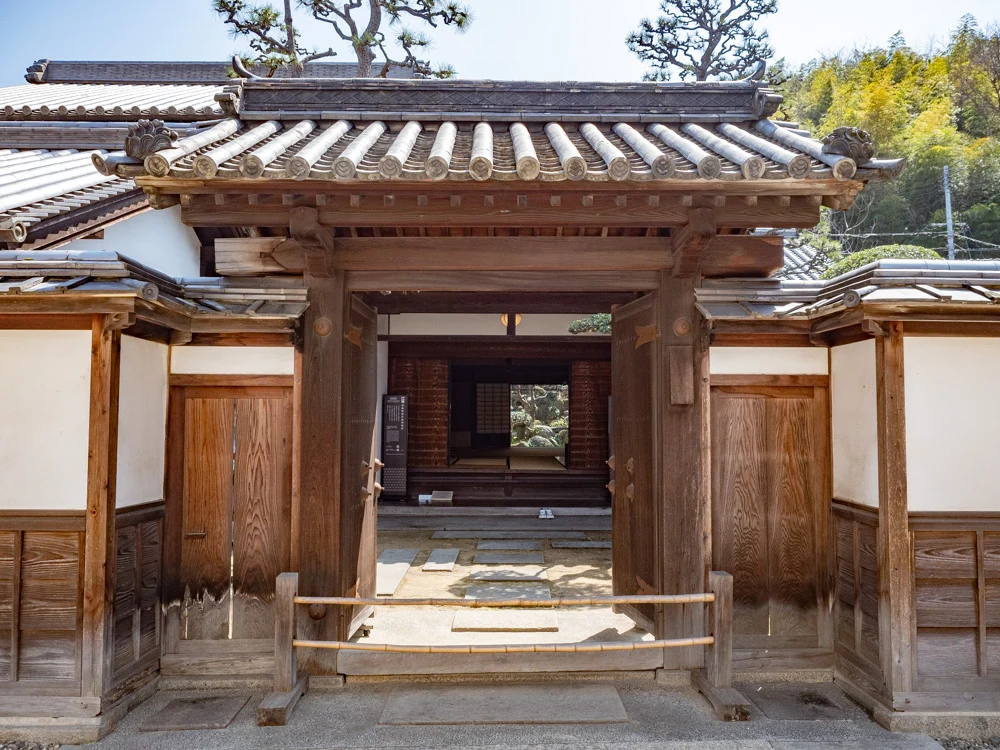
The impure gate does not open from the inside, and it is said that only those who are like evil people were let out from there, never to return.
The center of the gate was only passed by the lord.
The Yakuimon is also said to be a play on words for "Yakuikui-mon," which means it has a connotation of not getting involved in conflicts.
Currently, the gate cannot be passed through.
Appearance
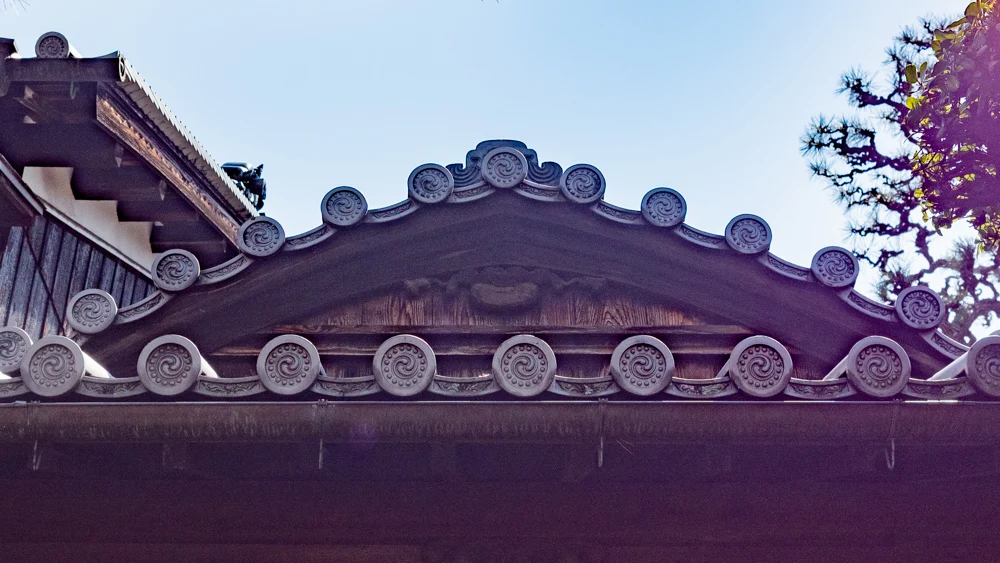
The roof of Saiso-tei is built in the style of karahafu, which is gently curved in a convex shape.
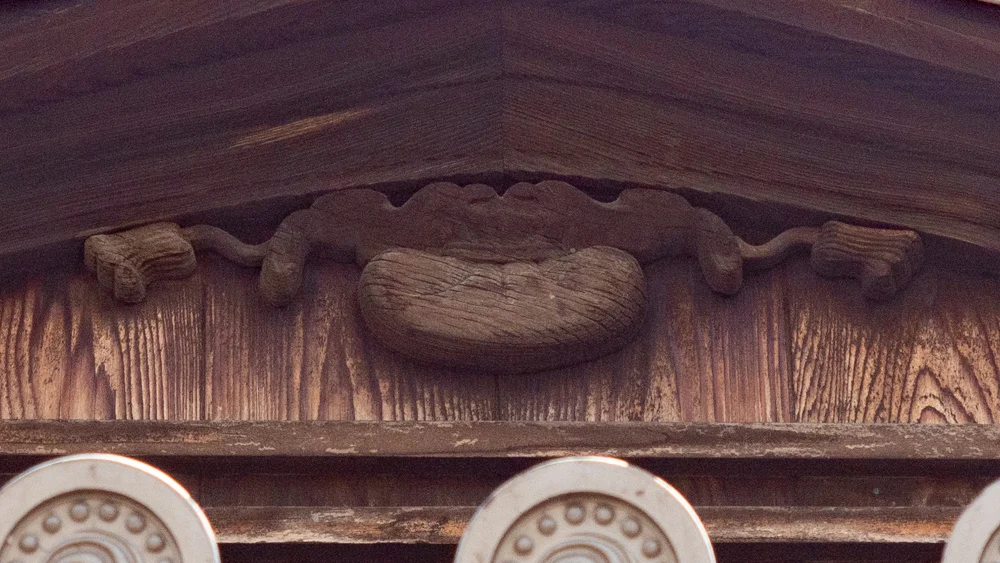
The design is inspired by a kinchaku (pouch), wishing for wealth to accumulate.
The combination of the soft fabric-like kegi with the curved karahafu is said to be quite rare.
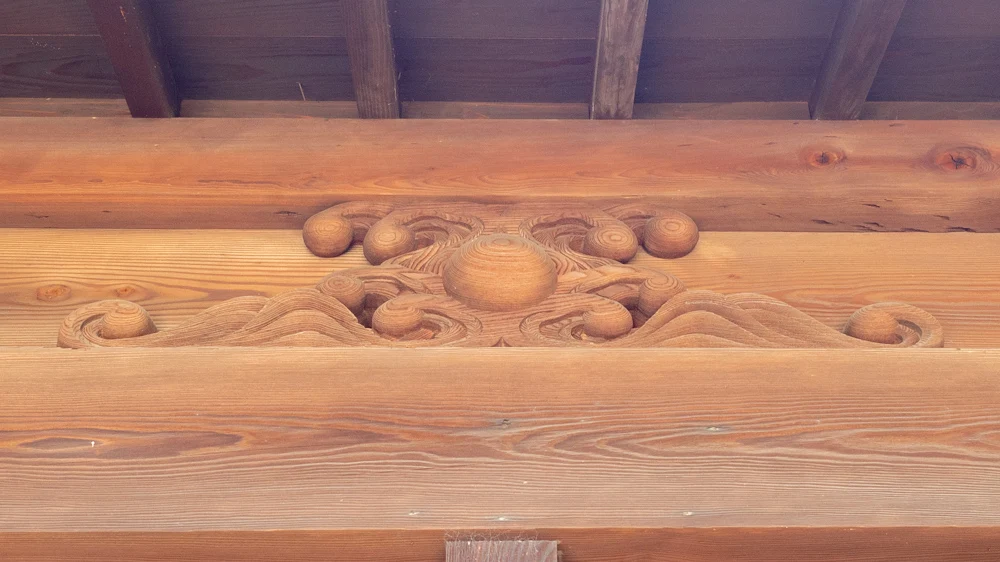
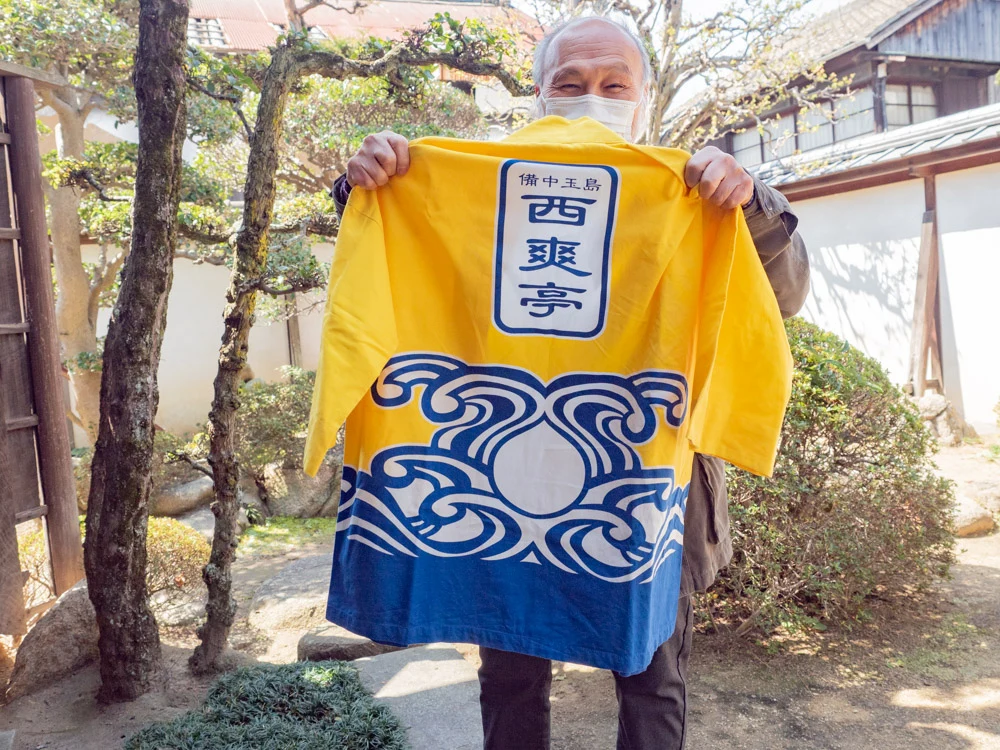
Additionally, waves have a meaning of fire protection.
Toritsugi no Ma
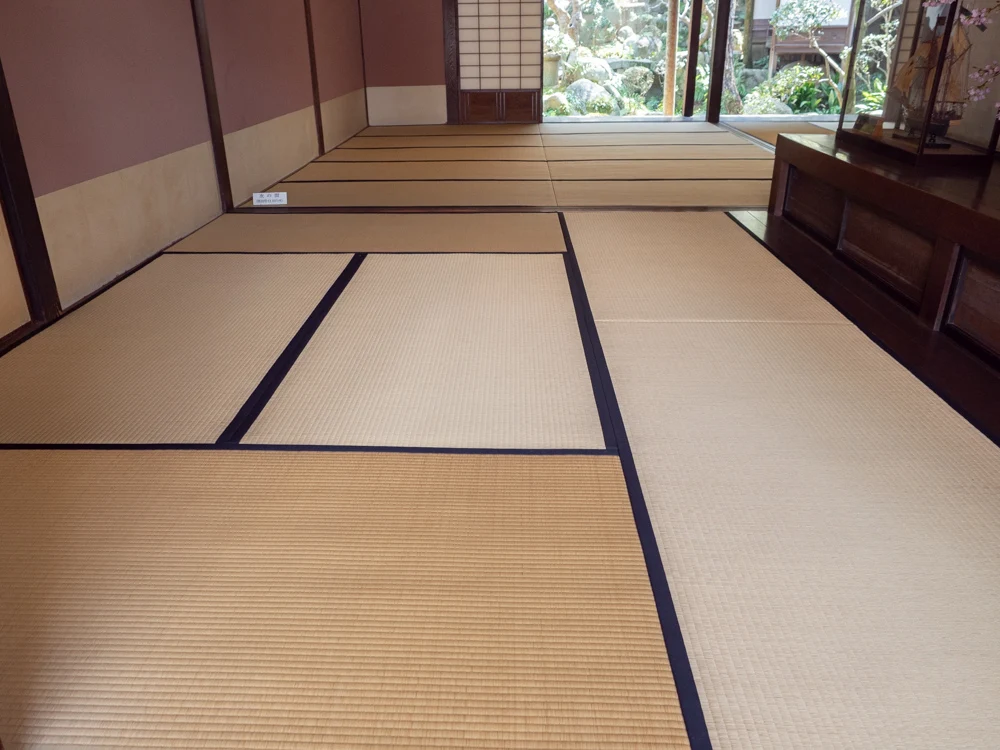
The first room after the entrance is called "Toritsugi no Ma."
Toritsugi no Ma was mainly used as a storage area for luggage.
It is 6 tatami mats in size.
In Toritsugi no Ma, a model of a ship that was once owned by the Bitchu Matsuyama clan is displayed.
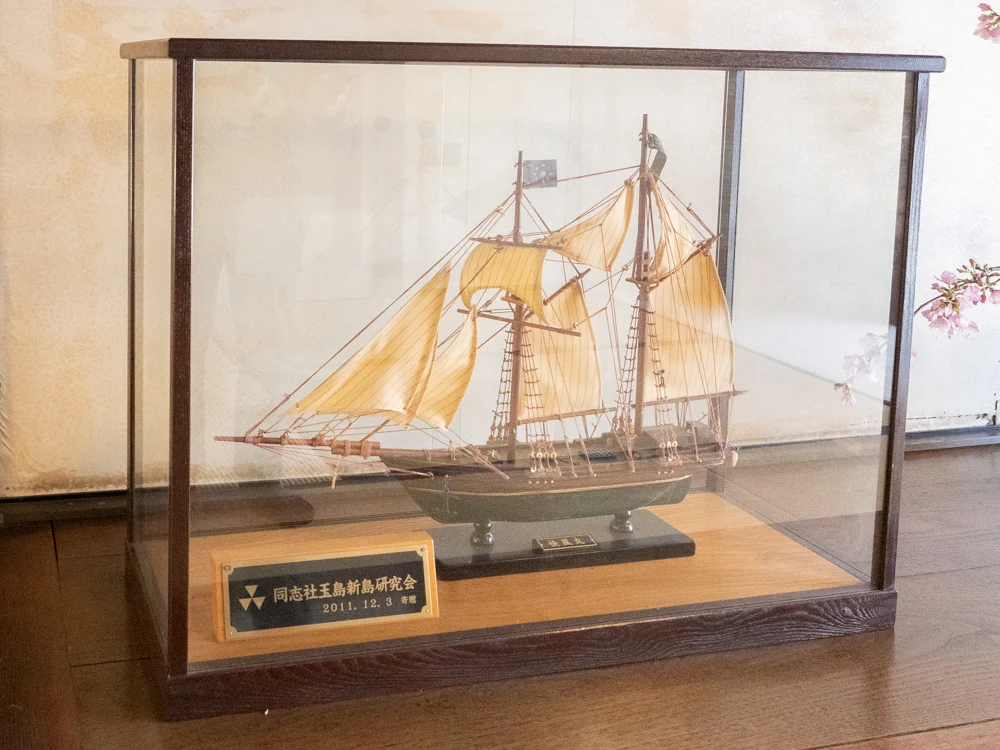
Due to its connection with Doshisha University founder Niijima Jo, it was entrusted by the Doshisha Tamashima Niijima Research Association.
Next Room (The Room Where Kumada Taka Committed Seppuku)
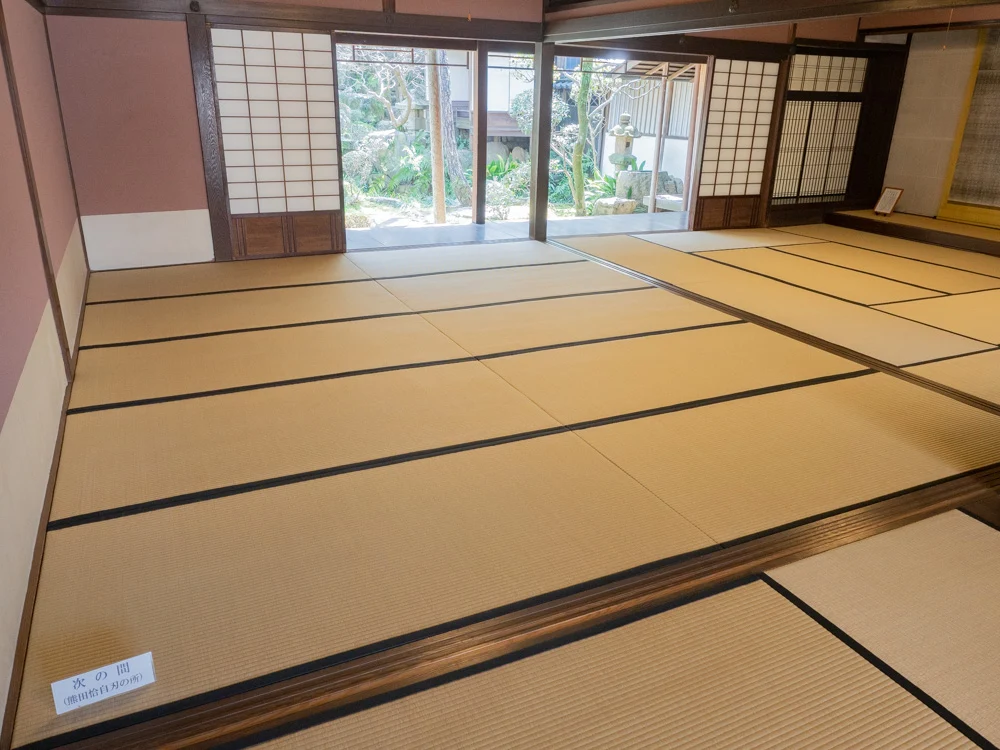
At the back of Toritsugi no Ma is the "Next Room."
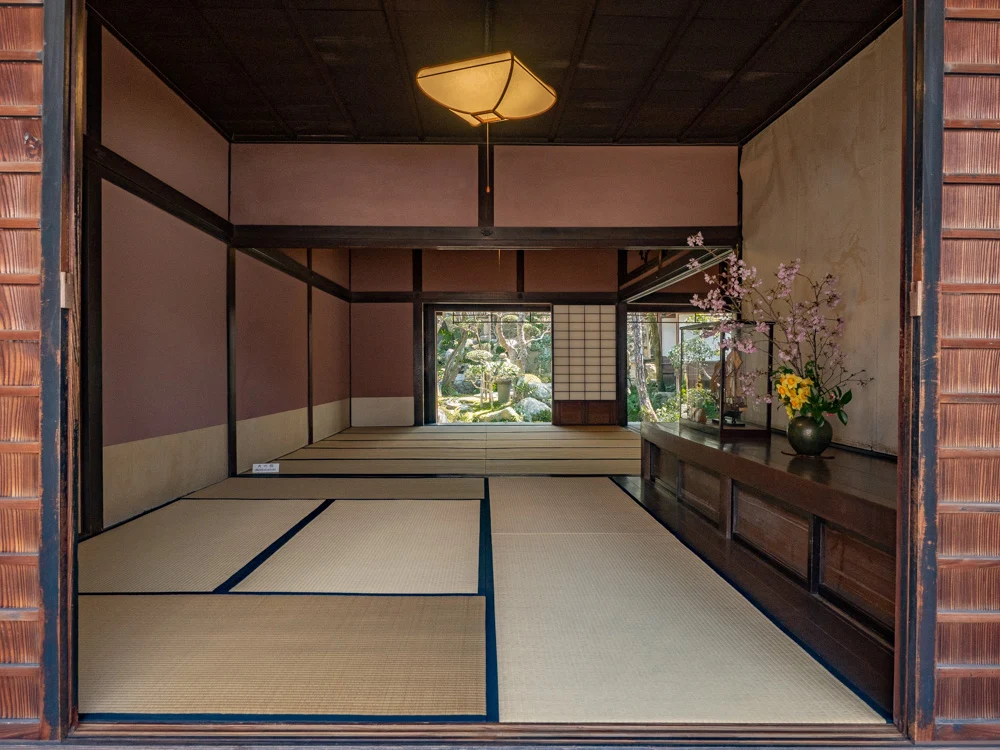
The Next Room is 10 tatami mats in size.
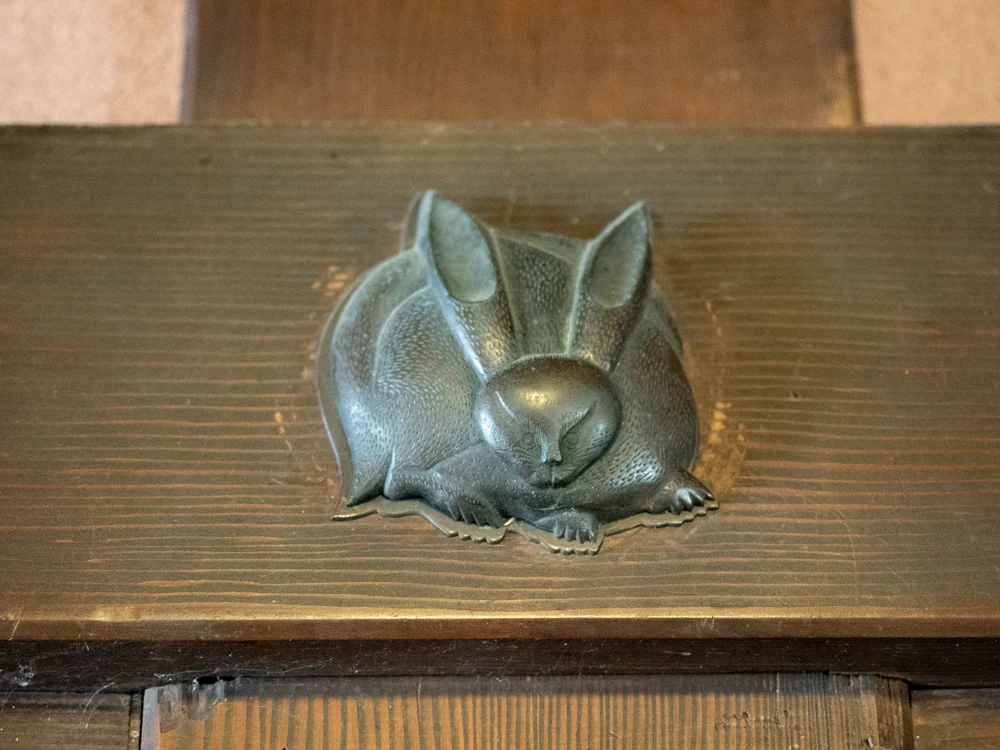
Rabbits were considered auspicious, which is the reason for their presence.
Please pay attention to the fact that each rabbit is facing a different direction.
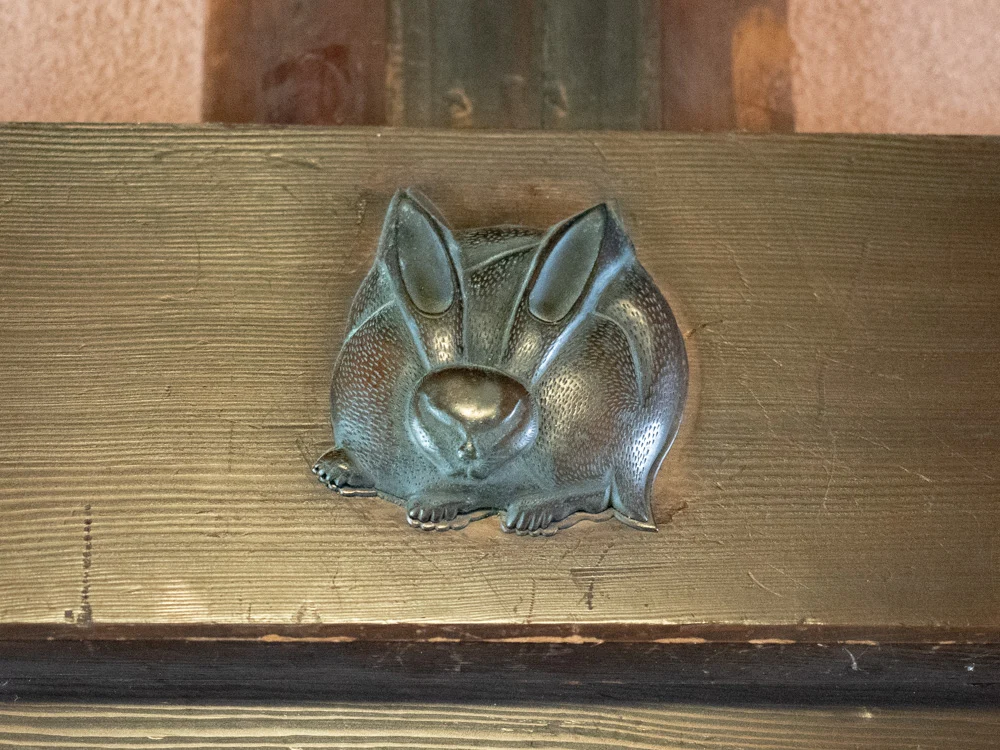
Since it takes effort to create, this is a feat that could only be achieved by the financially strong Yunoki family.
Additionally, this Next Room is the room where Bitchu Matsuyama samurai Kumada Taka committed seppuku during the Tamashima Incident.
On the ceiling, there are traces of blood that splattered when Kumada committed seppuku.
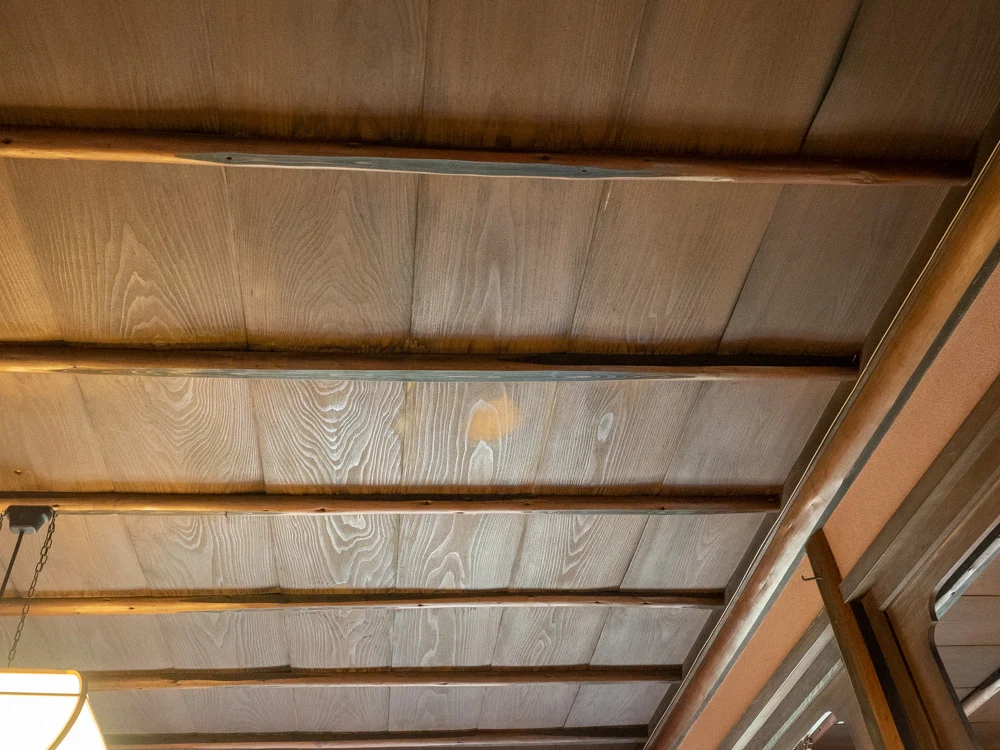
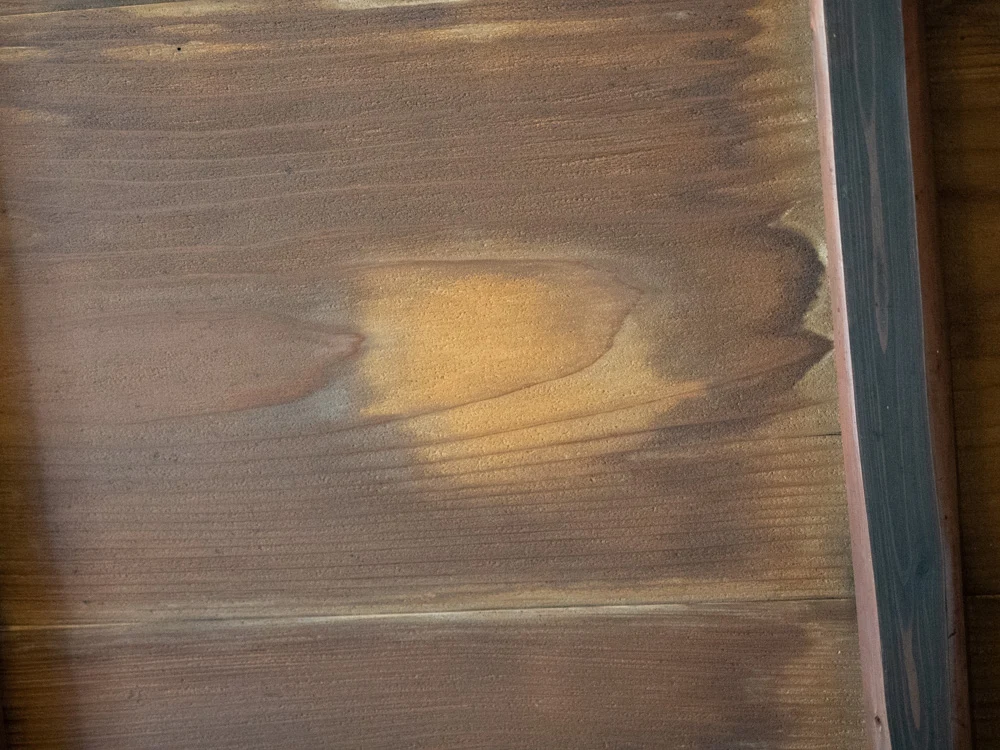
It is said that after the seppuku, the blood was wiped away, but the parts that were stained remained discolored.
Upper Room
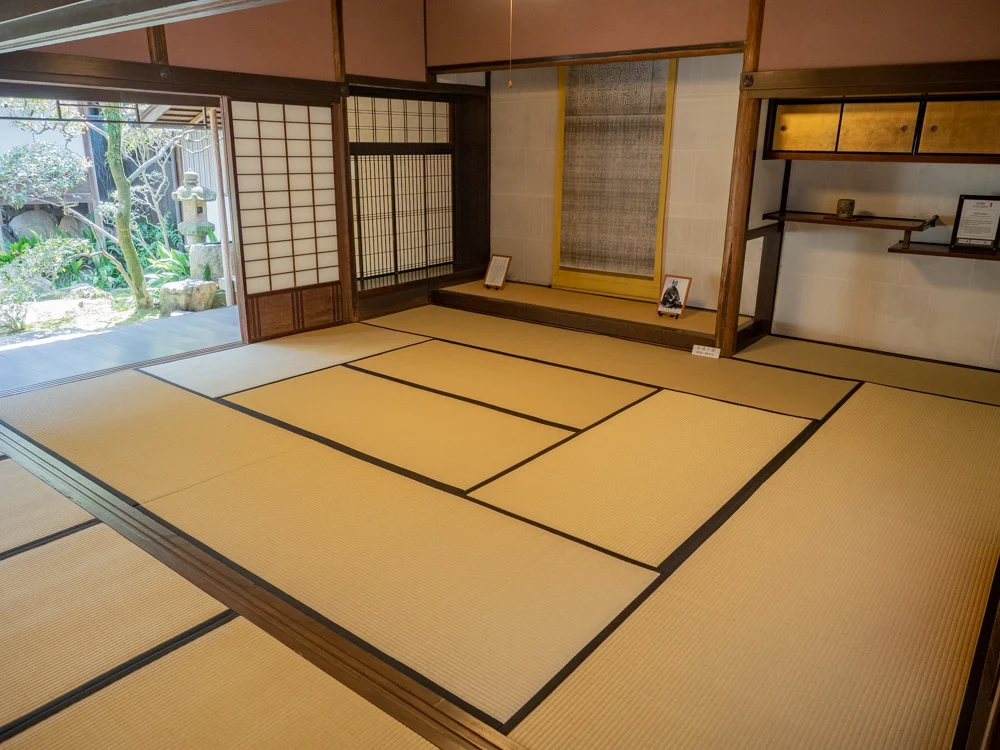
The room on the right side of the next room when viewed from the entrance is the Upper Room.
This is the room where the feudal lord stays.
It is a sukiya-style study, and its size is 10 tatami mats.
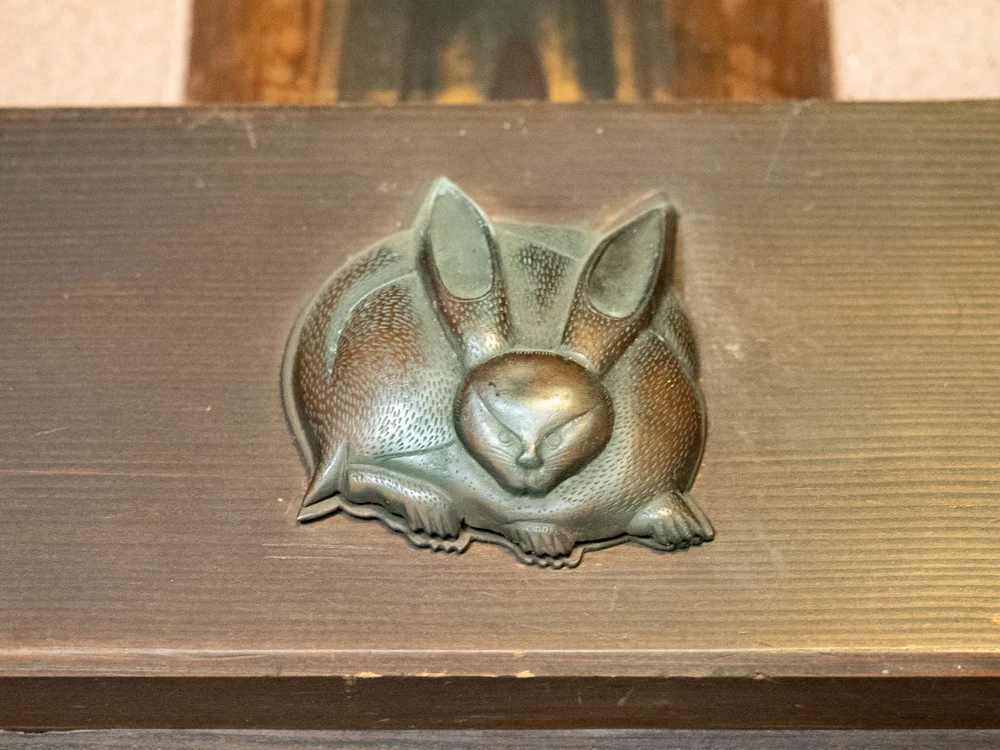
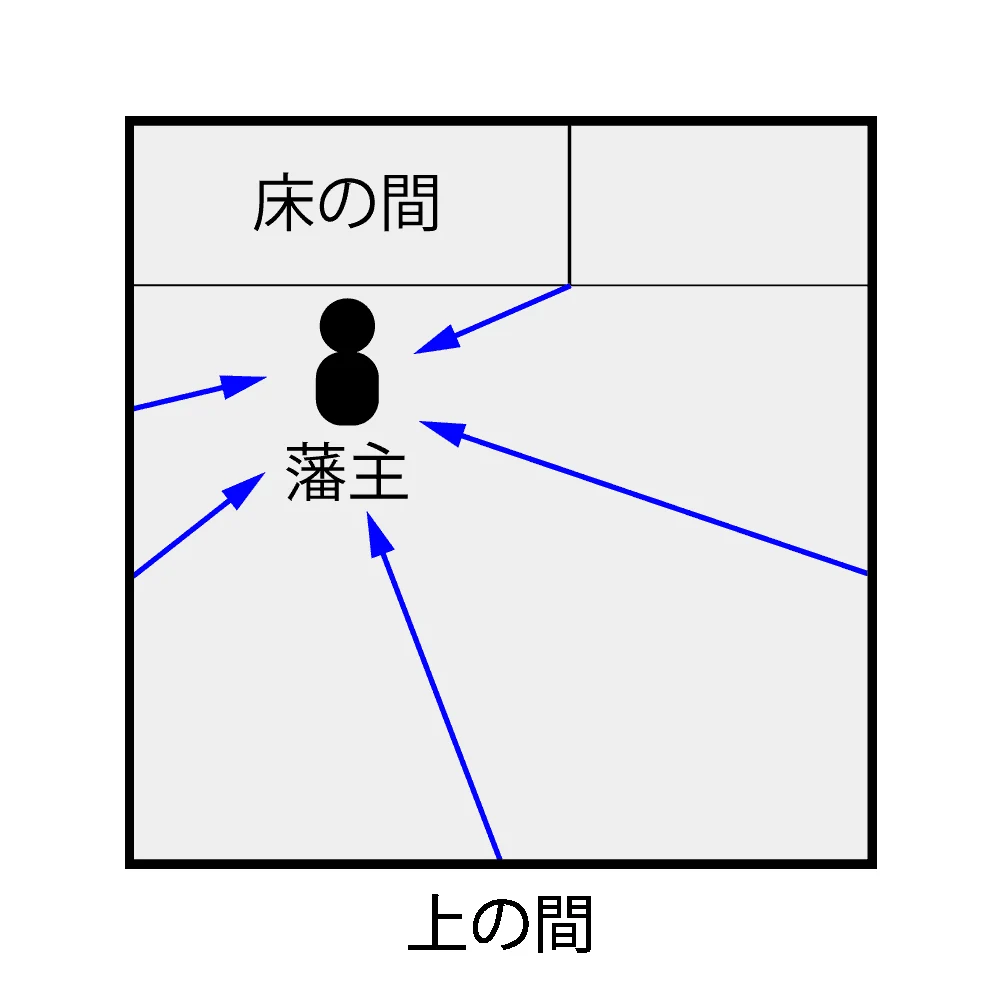
It is interesting that all the rabbits in the upper room are looking in the direction of the place where the feudal lord sits (the upper seat, in front of the tokonoma).
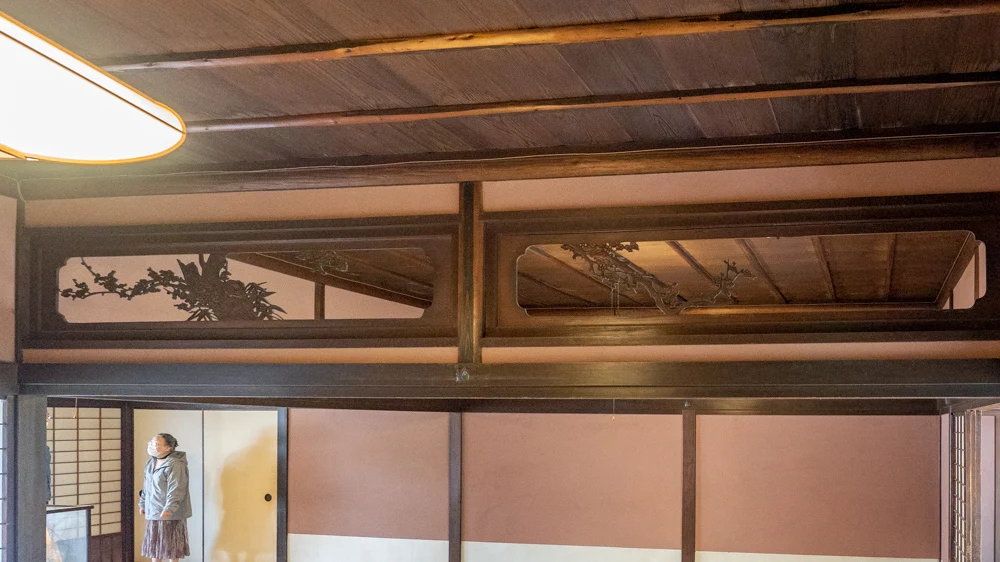
The transom was designed with bamboo and plum.
Bathing Room, Toilet, and Washbasin
If you go further back from the upper room, there are the bathing room, toilet, and washbasin.
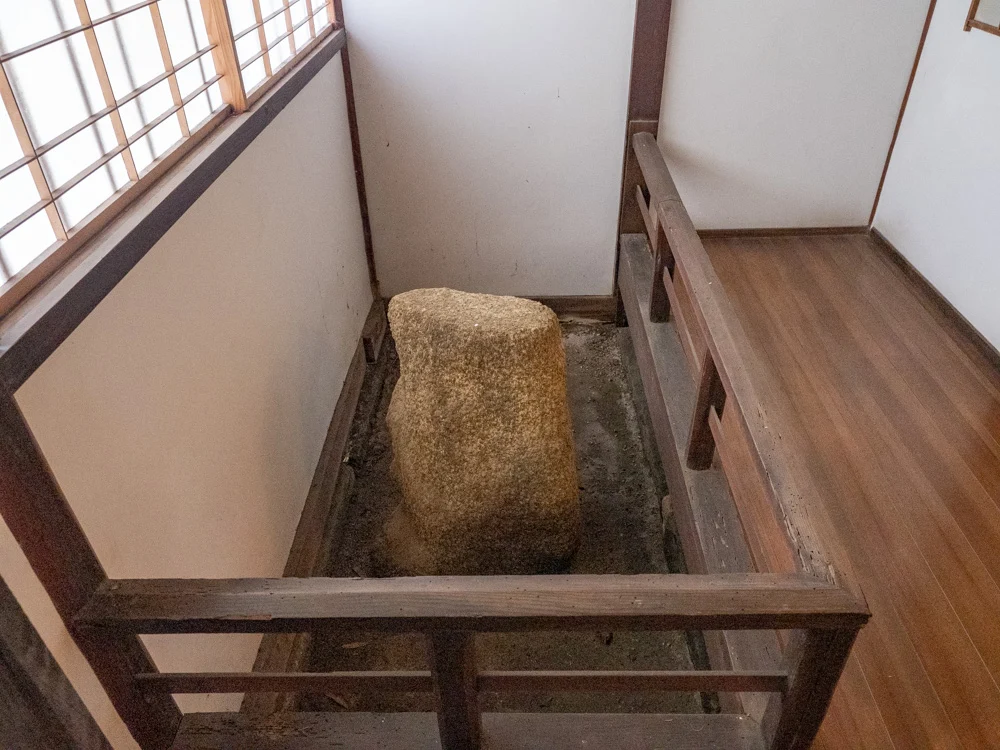
The bathing room is a private bath for the feudal lord.
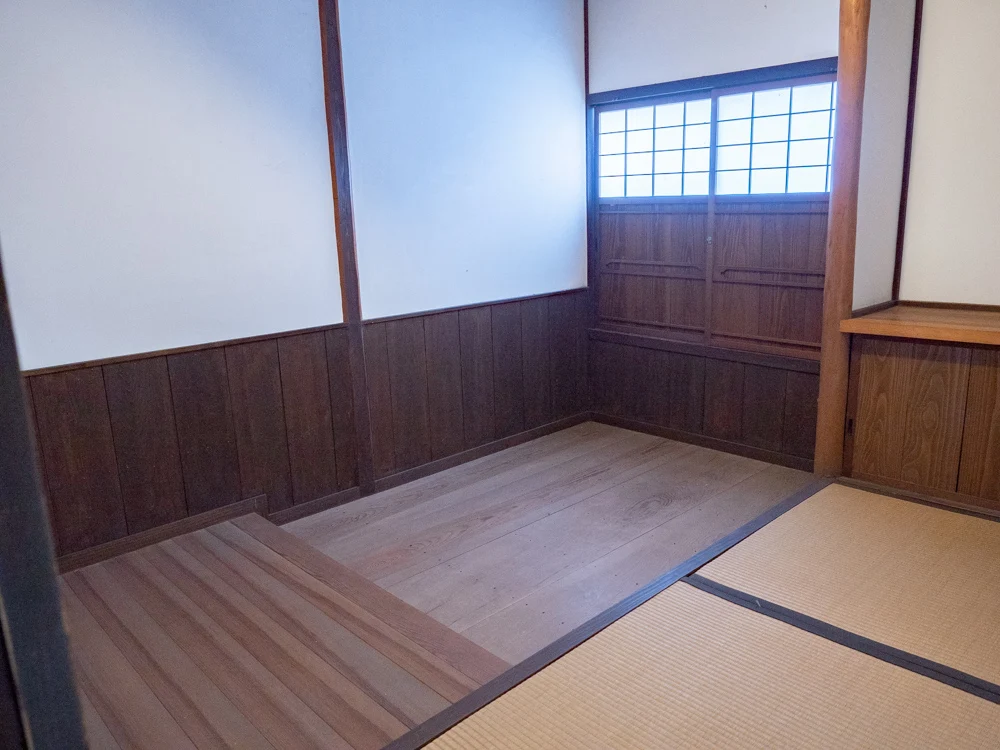
It is said that only simple bathing was performed.
The toilet refers to the restroom.
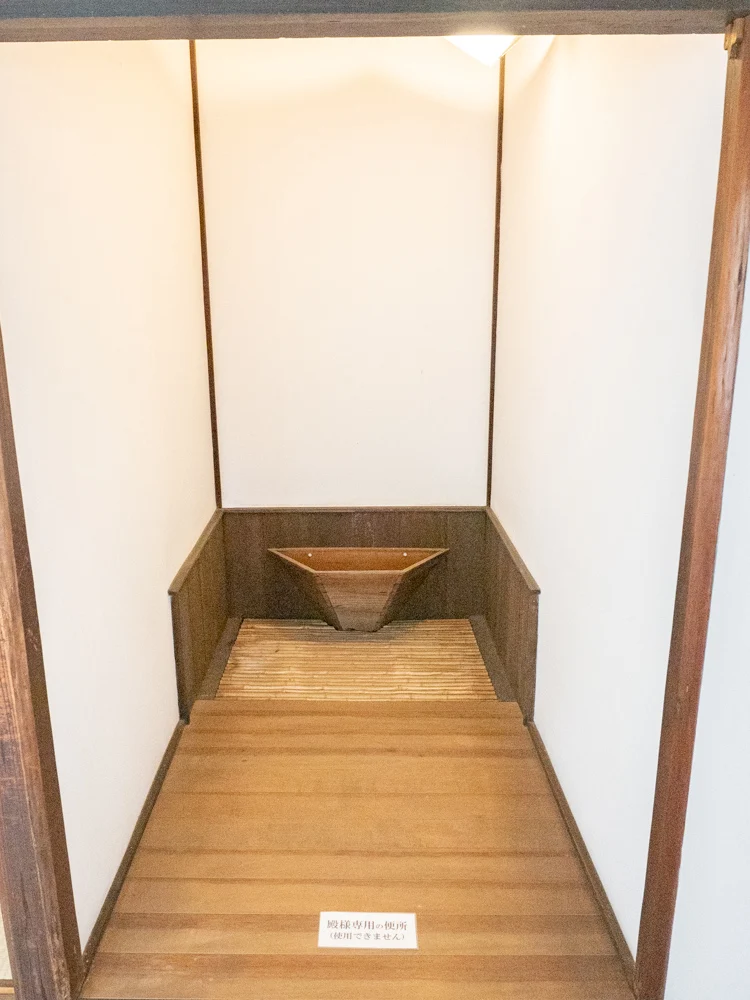
It had a wooden floor, and there was a wooden urinal at the back.
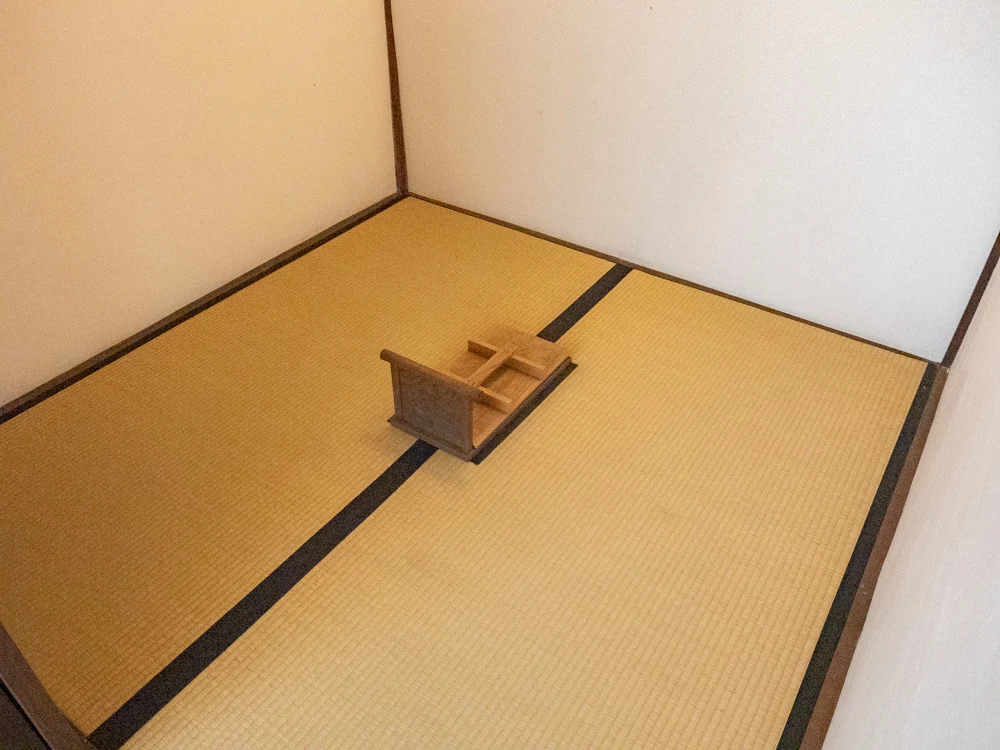
It is surprisingly spacious, measuring 2 tatami mats, and is tatami-floored.
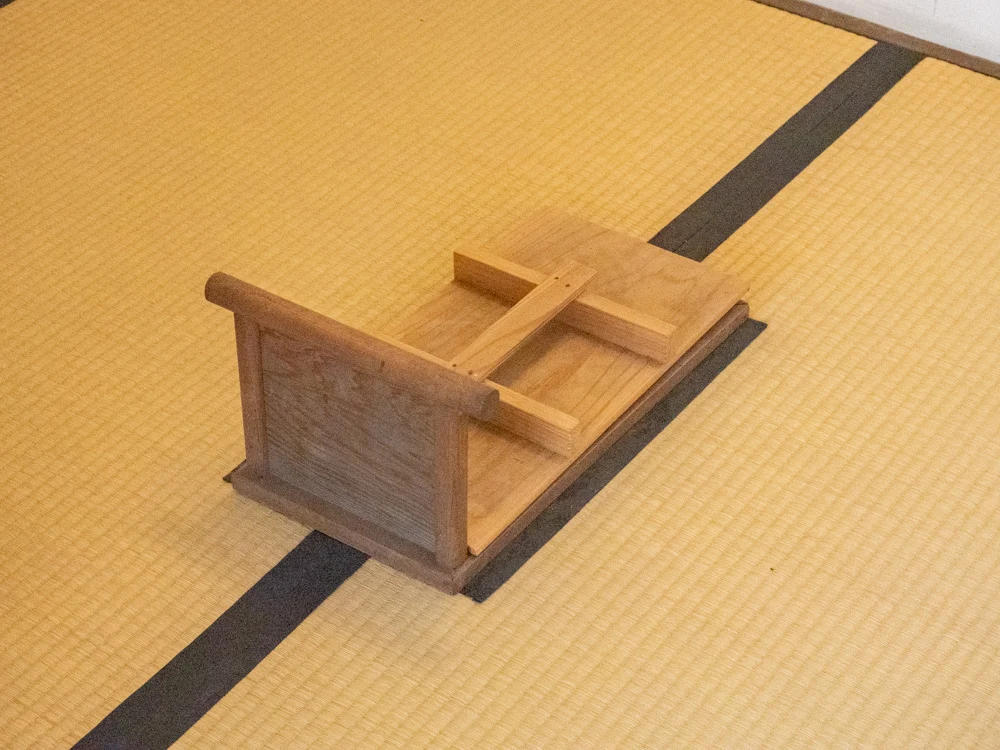
Currently, both the toilet and bathing room are not in use.
Please do not use them for any purposes such as bathing or relieving oneself.
Garden
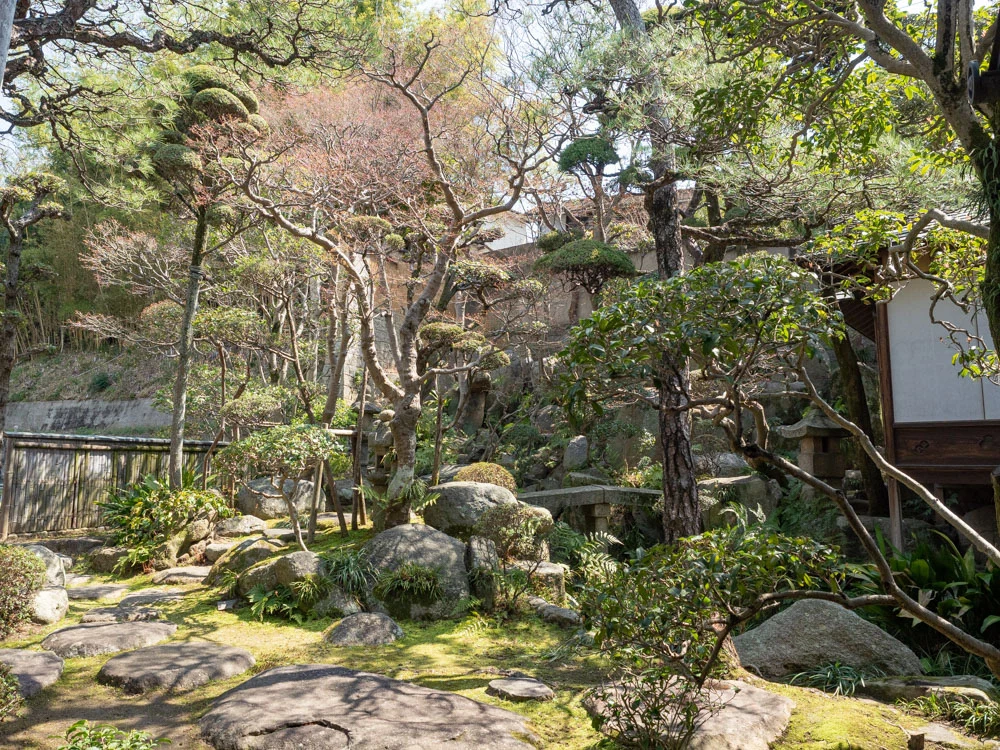
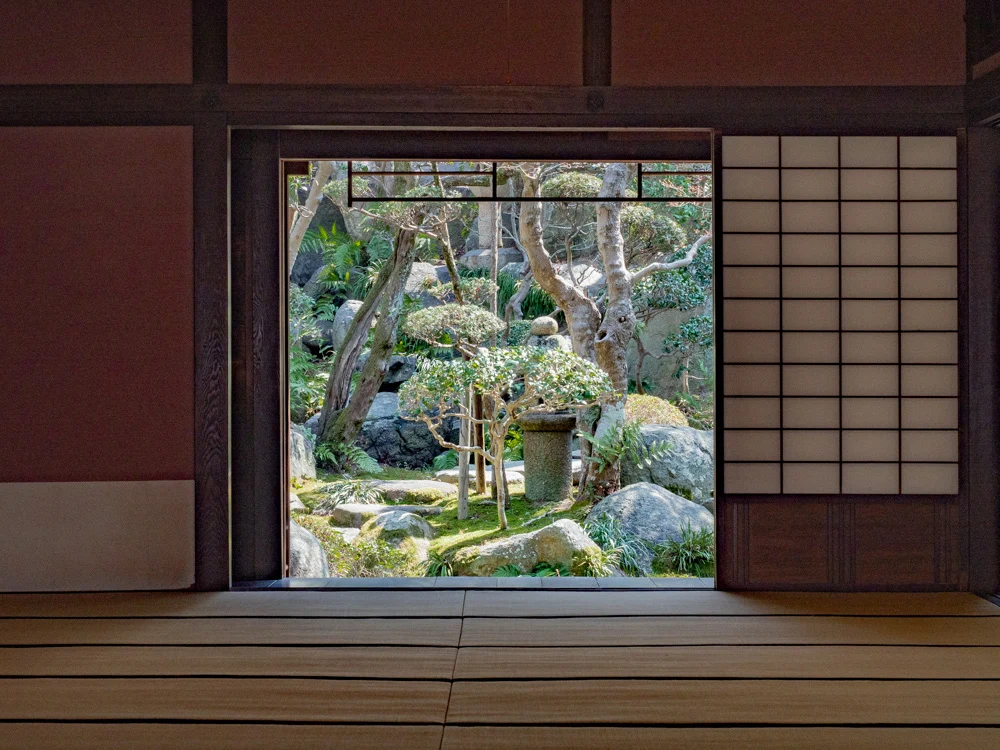
Saiso-tei has a splendid garden.
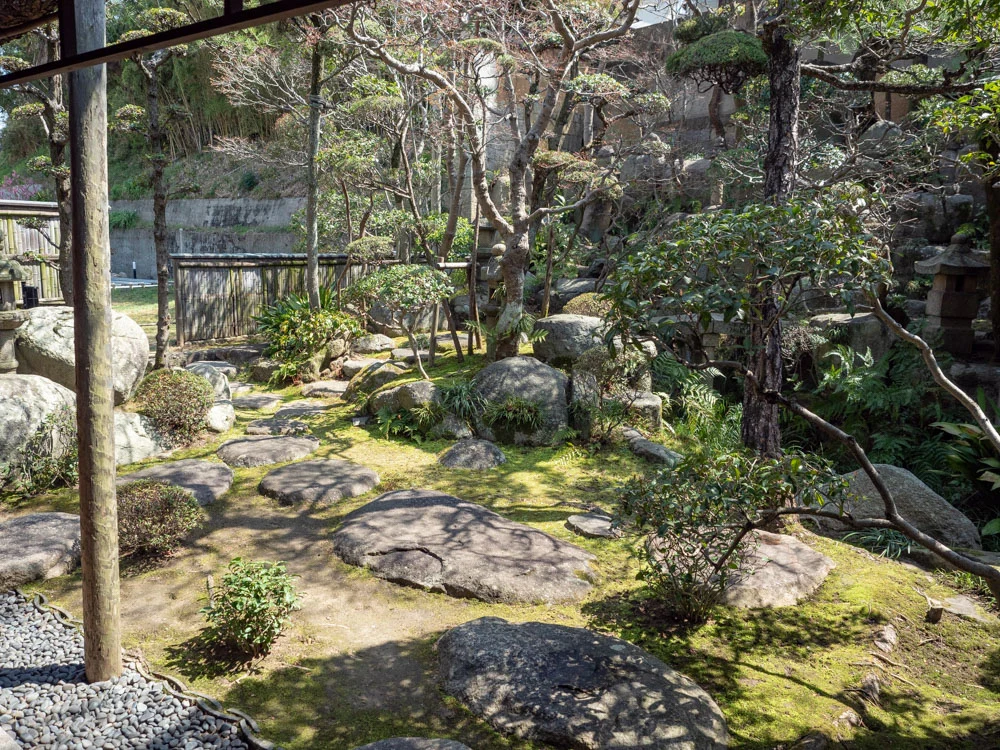
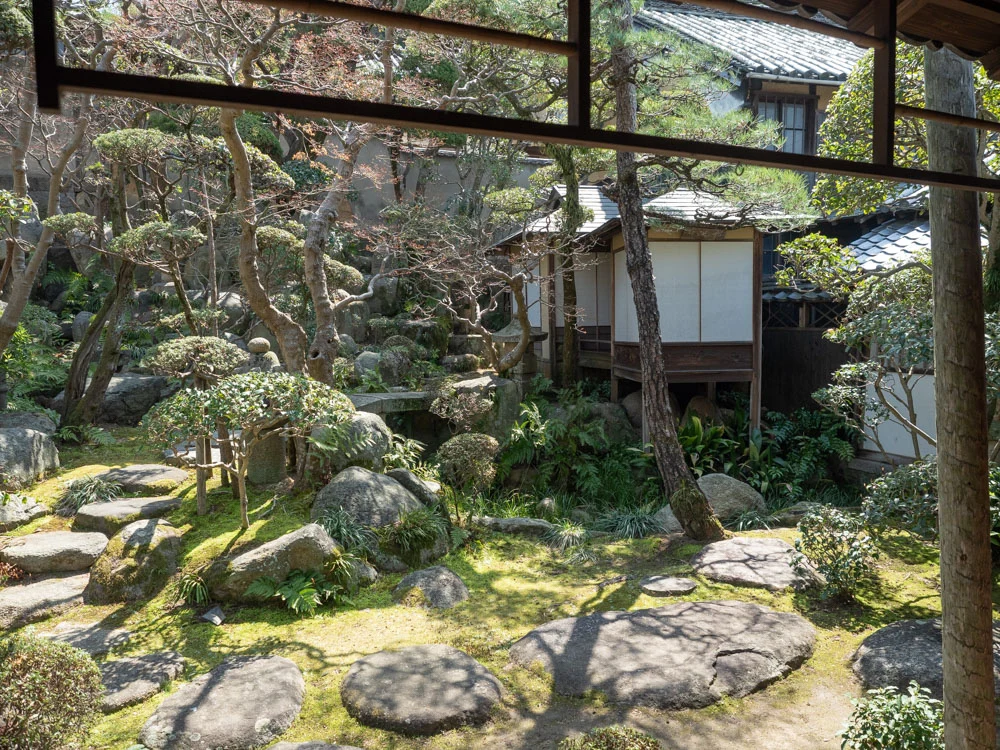
The tea room in the garden is a registered tangible cultural property.
The garden is planted with maple trees, and during the autumn foliage season, you can enjoy a magnificent view.
Overview of Lifelong Learning Facility
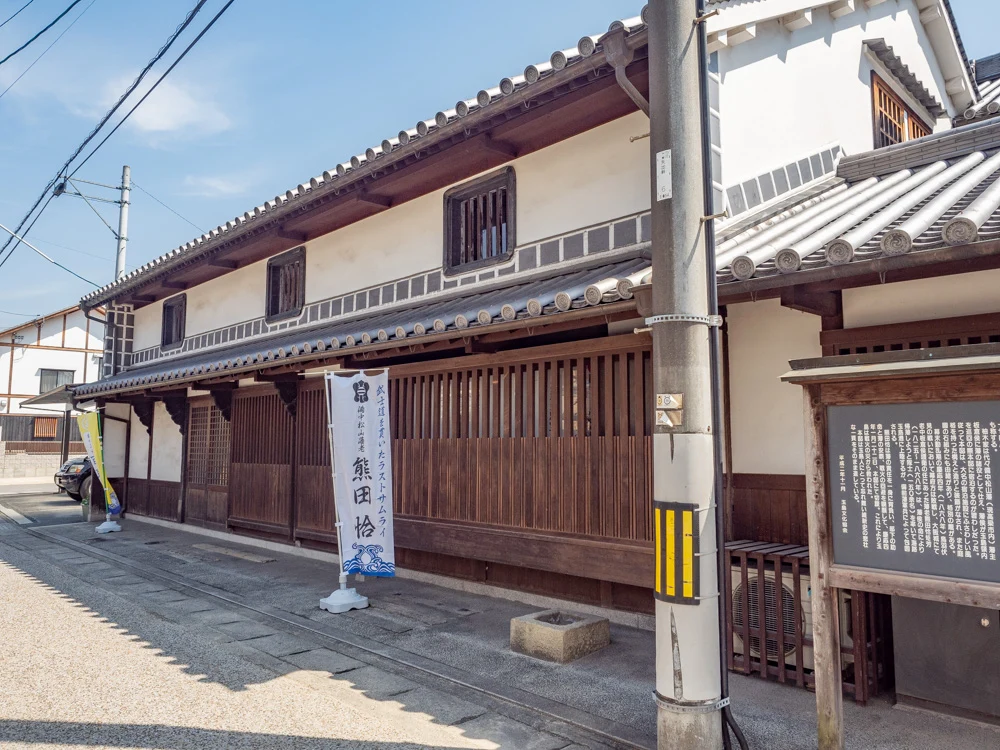
The main building of the Old Yunoki House has been converted into a lifelong learning facility.
The lifelong learning facility can be used for various purposes.
- Lessons
- Tea ceremonies
- Exhibitions
- Concerts
- Instrument practice
- Dance
- Meetings and gatherings
- Employee training
- Seminars and study sessions
- Photo shoots
- Pre-wedding photo shoots
There are also people who hold cosplay photo shoots, and it seems that cosplayers come from both inside and outside the prefecture.
Additionally, events organized by the Old Yunoki House are held.
- Hinamatsuri Event (Late February to Early March)
- Children's Day Event (Late April to Early May)
- Tanabata Event (July)
There may also be other events held.
Facilities of the Lifelong Learning Facility
Prices include tax. Information as of March 2021
The lifelong learning facility has four rooms.
| Room | Usage Fee per Hour | Size |
|---|---|---|
| Room 1 (Japanese Style) | 220 yen | 12 tatami mats |
| Room 2 (Japanese Style) | 220 yen | 12 tatami mats |
| Room 3 (Japanese Style) | 110 yen | 7.5 tatami mats |
| Room 1 (Conference Room) | 220 yen | 70 square meters |
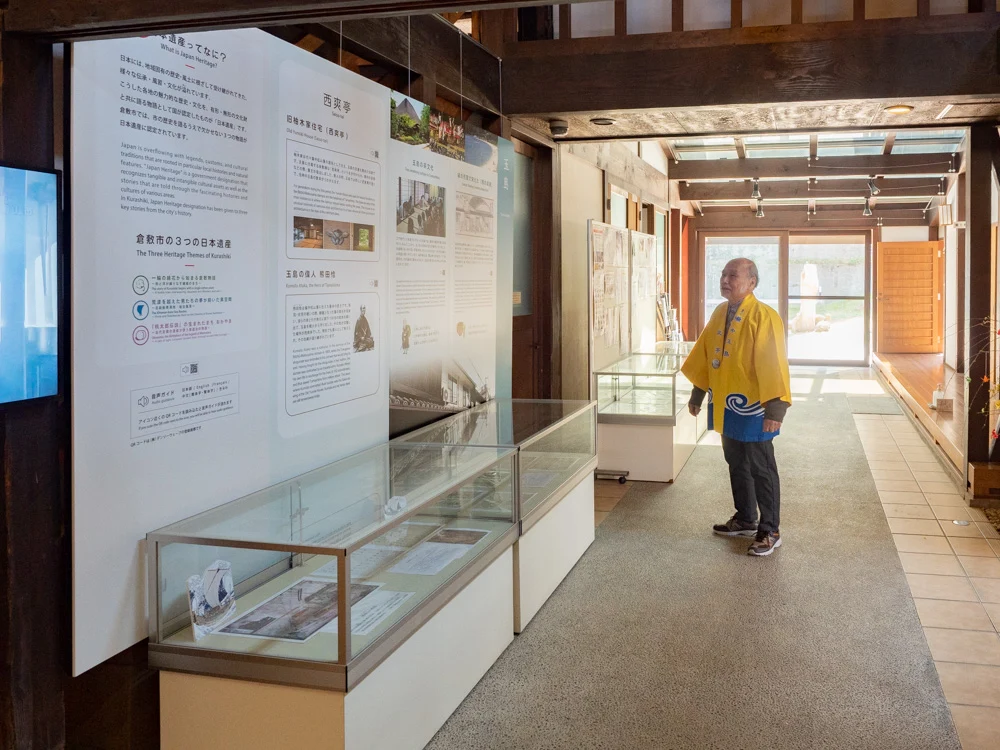
When Kumada Katsu committed seppuku, his blood splattered on a draft of a petition that was placed nearby.
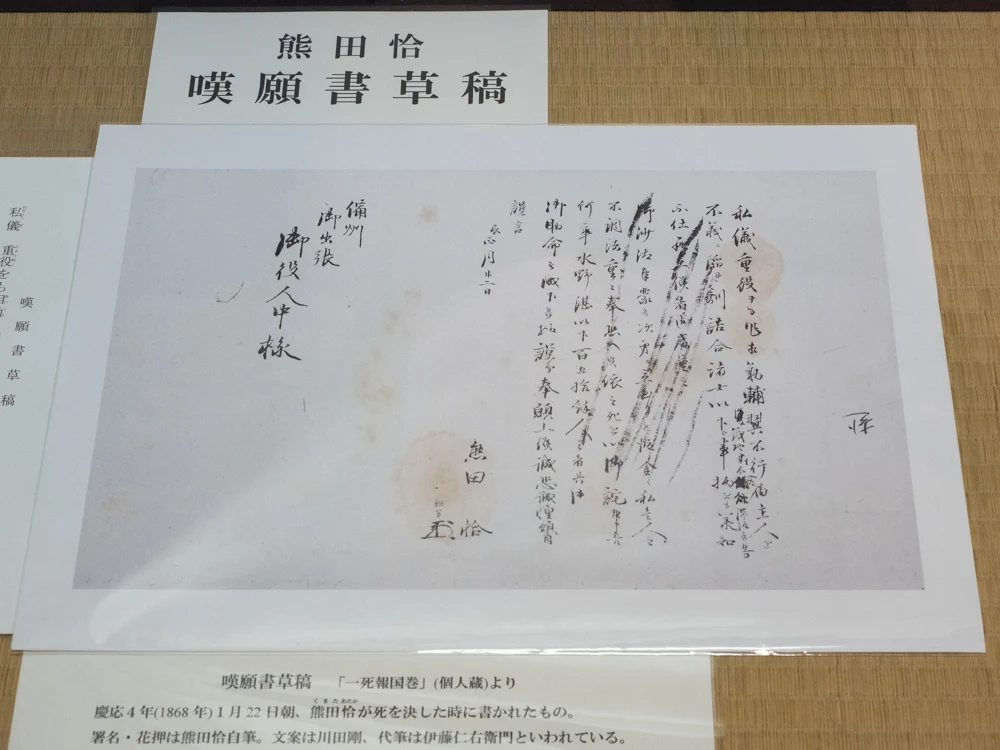
A copy of the petition draft with blood splatters is also on display.
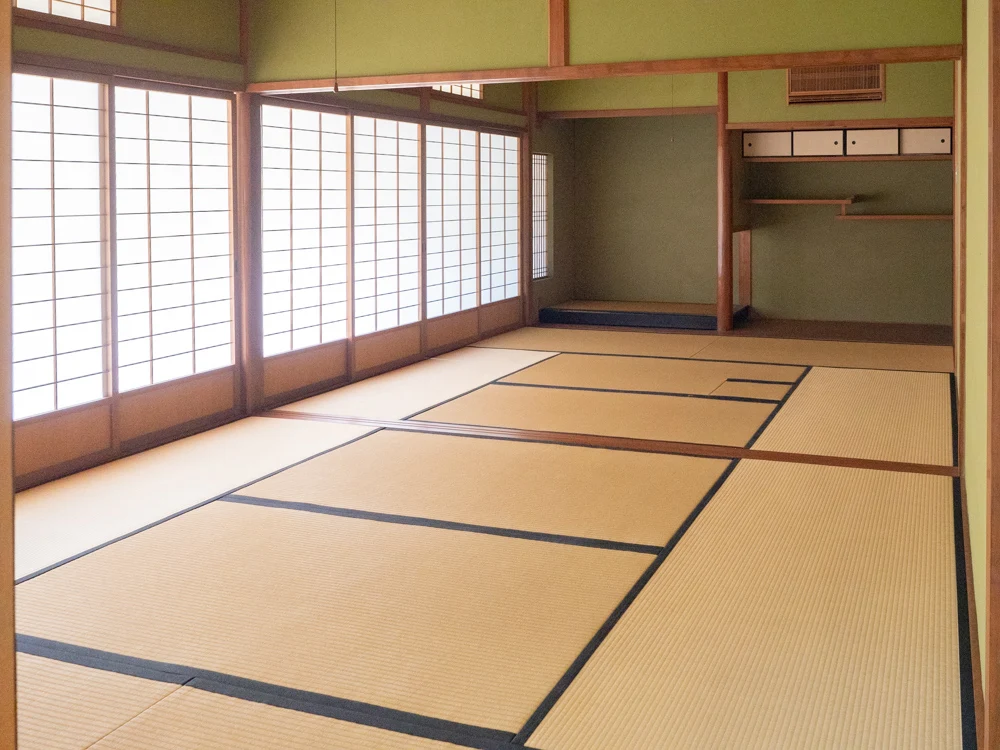
Room 1 (Japanese Style) has a sunken hearth in the center and can be used as a tea room.
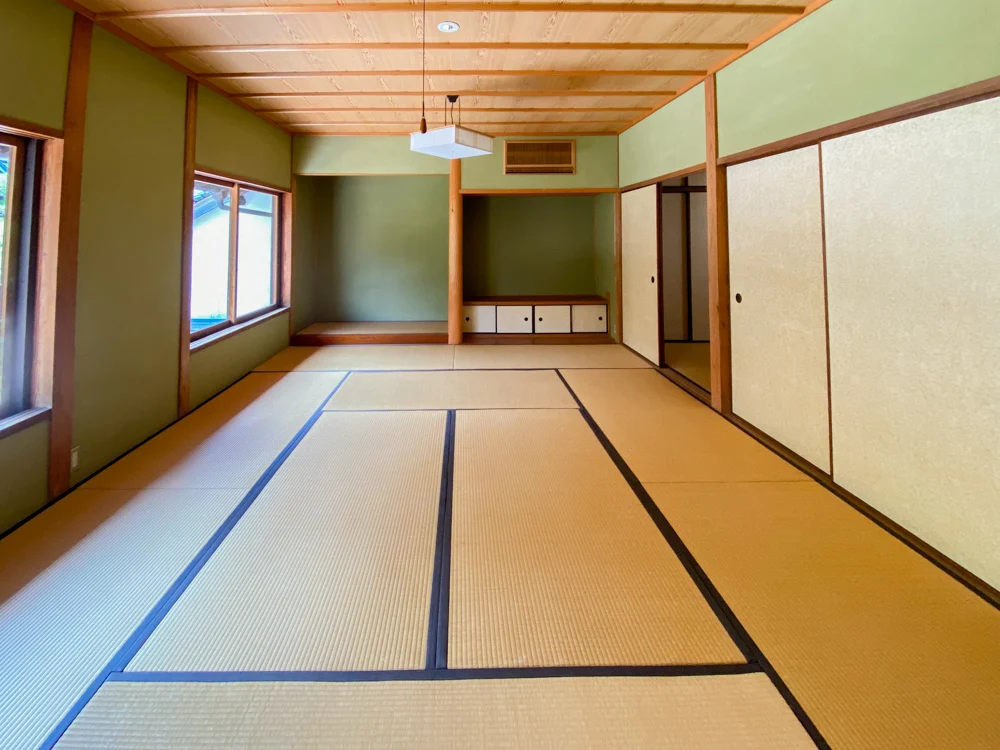
Room 2 is located on the second floor, directly above Room 1.
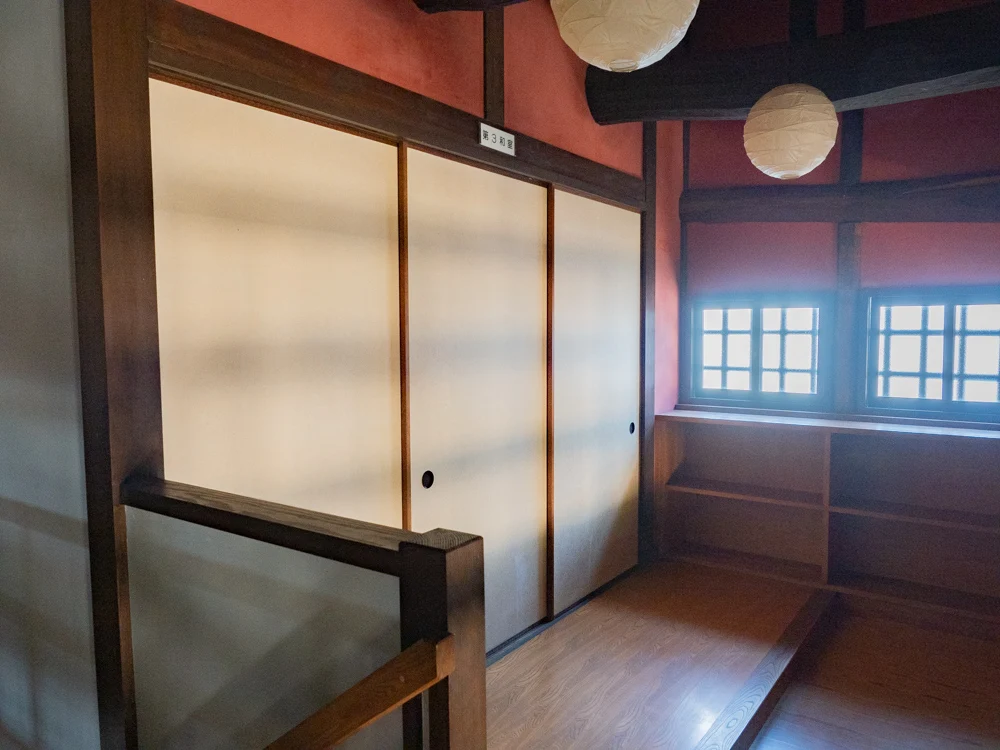
Room 3 is located above the first conference room and utilizes part of the former attic.
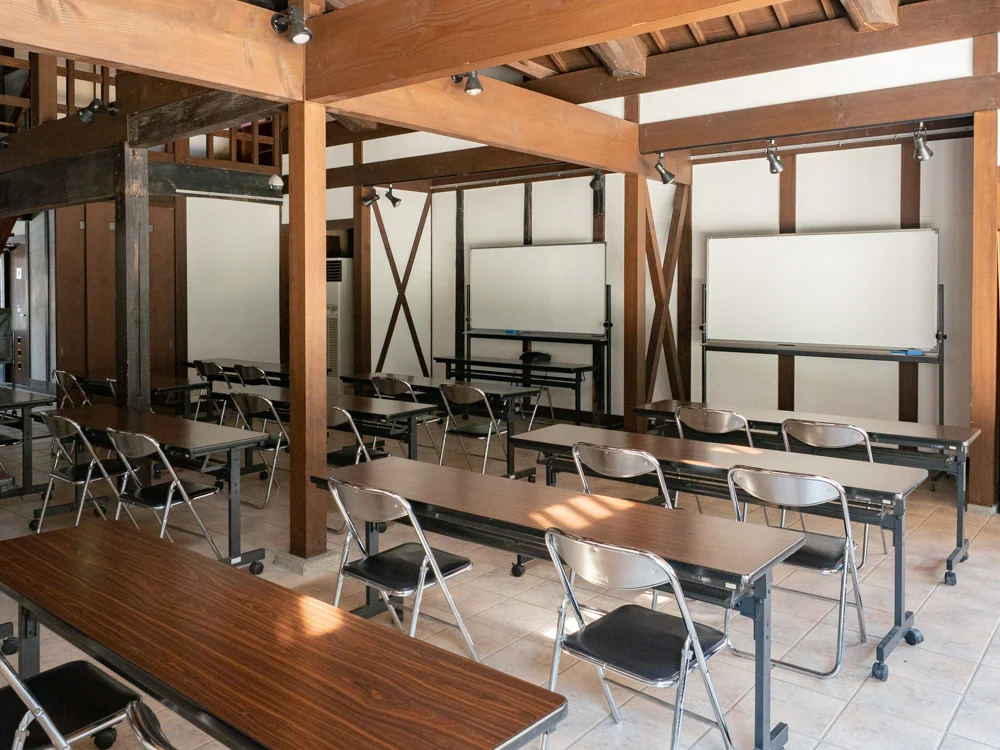
It is equipped with a whiteboard and long tables, making it perfect for meetings and seminars.
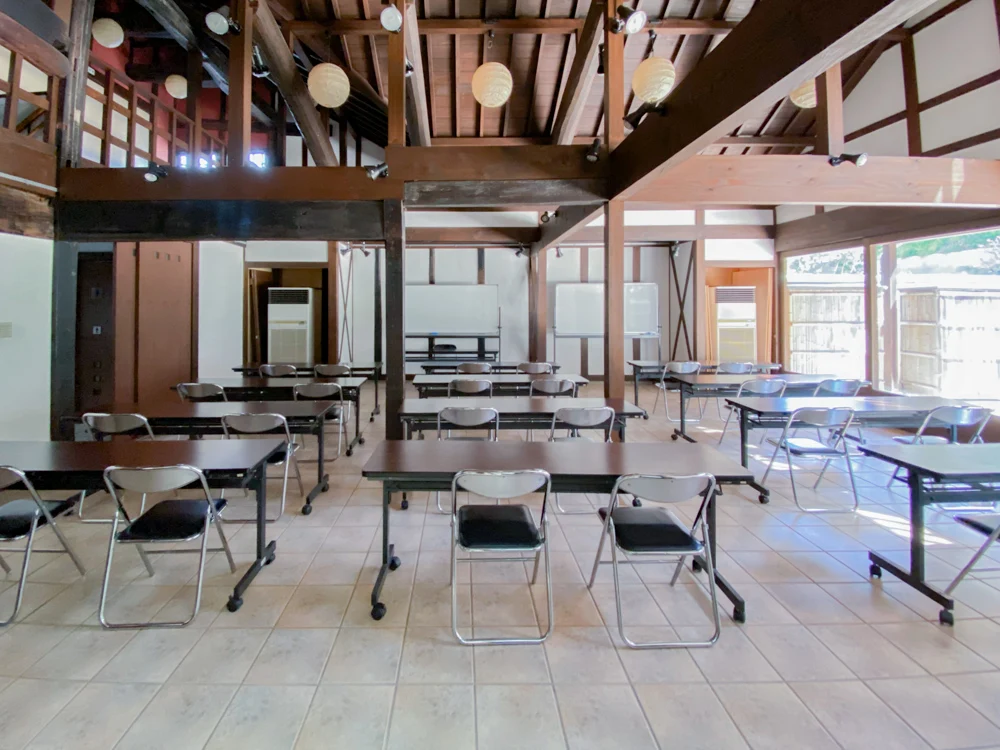
The whiteboard and long tables can be rearranged.
Additionally, if the long tables are cleared away, it becomes a spacious area.
Events hosted by the Old Yunoki House are held here.
About Usage
To use the lifelong learning facility, prior reservation is required.
Reservations are not made by phone or email.
Please be sure to visit the reception of the Old Yunoki House to make a reservation.
Payment of the usage fee is made at the time of reservation.
Payment method is cash only.
Reservations are accepted from six months prior to the usage date.
However, it is possible to confirm availability by phone.
The Lifelong Learning Facility is the Former Main House of the Yunoki Family
The building that was once the main house of the Yunoki family has been renovated with the aim of preserving as much of the main structural components as possible for reuse.
As a result, there are many places where you can feel the remnants of its former life as a main house.
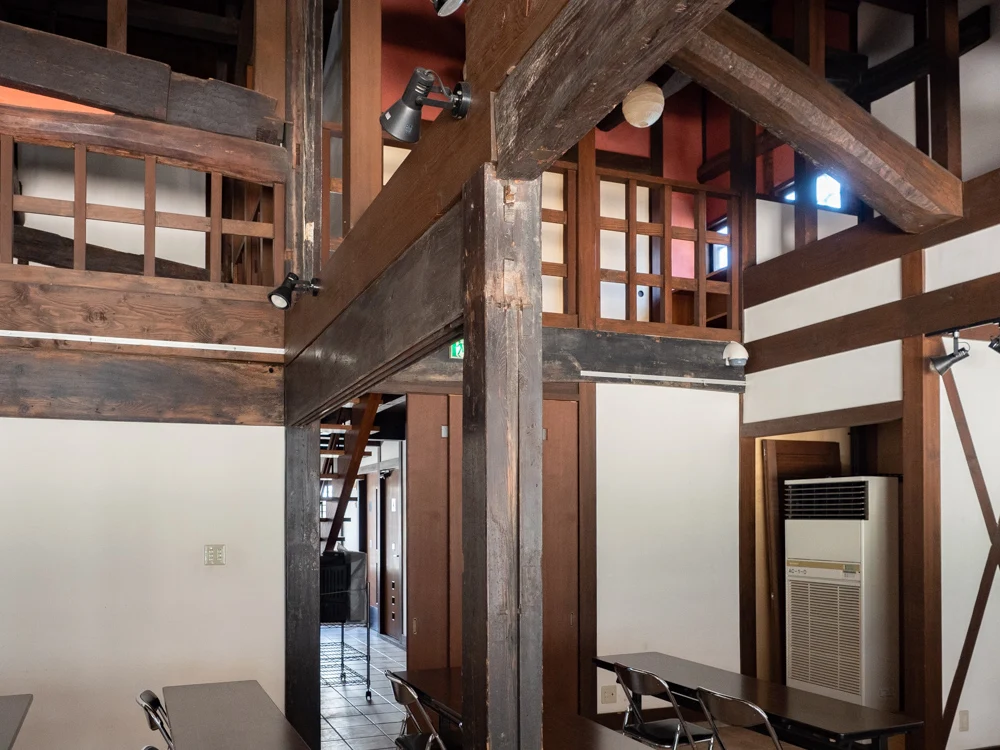
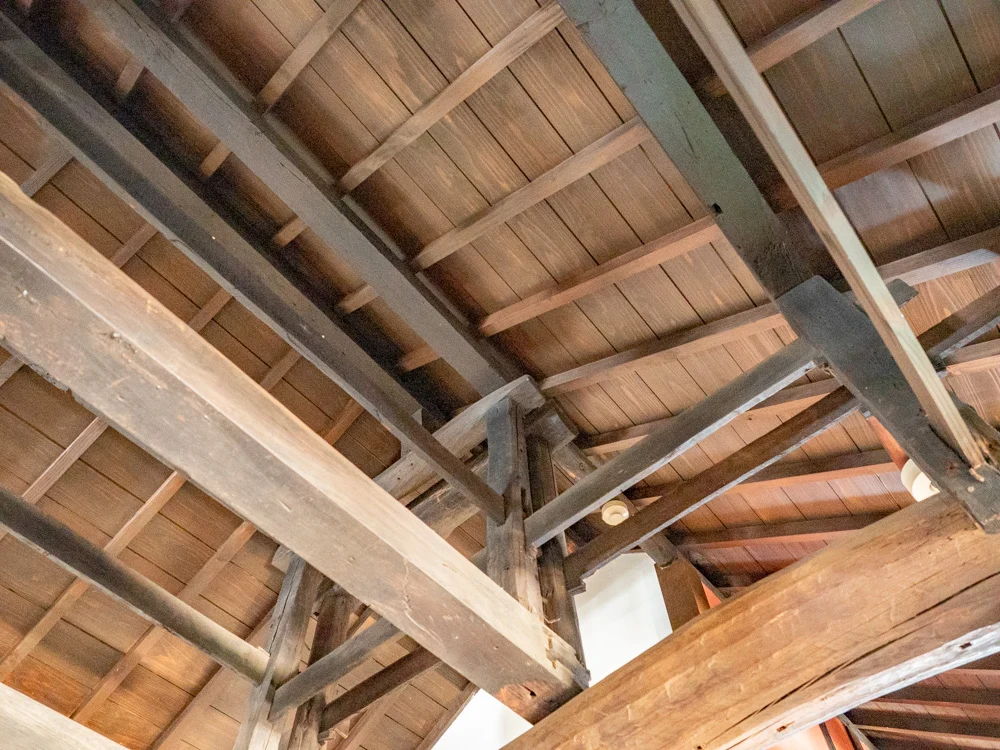
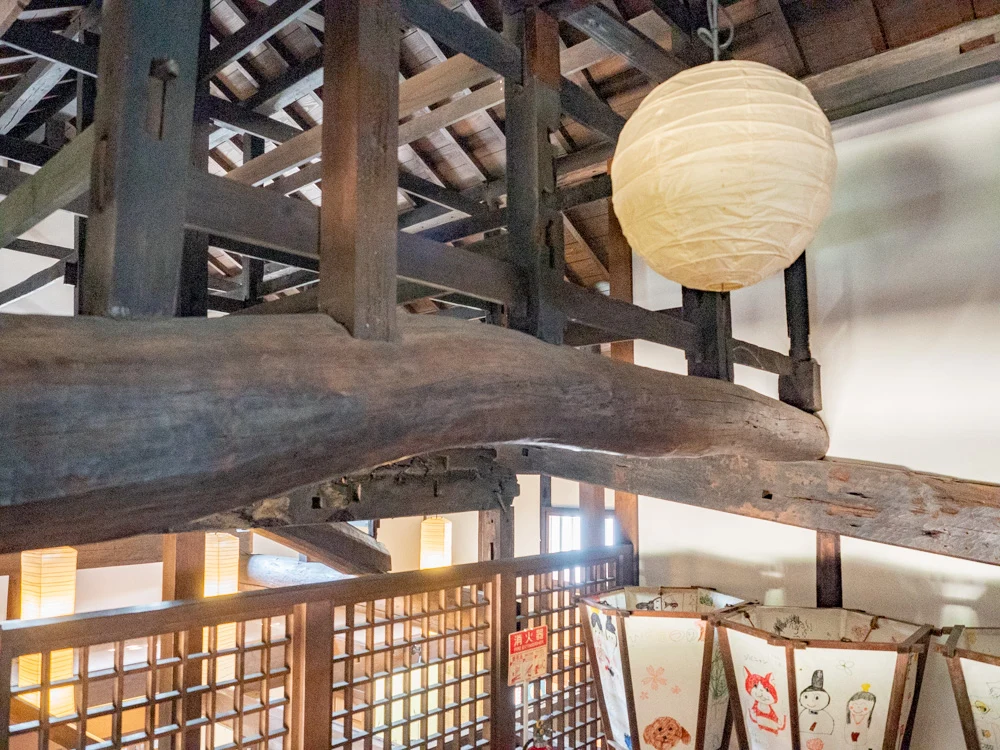
Some beams have been repurposed from unused ship rudders.
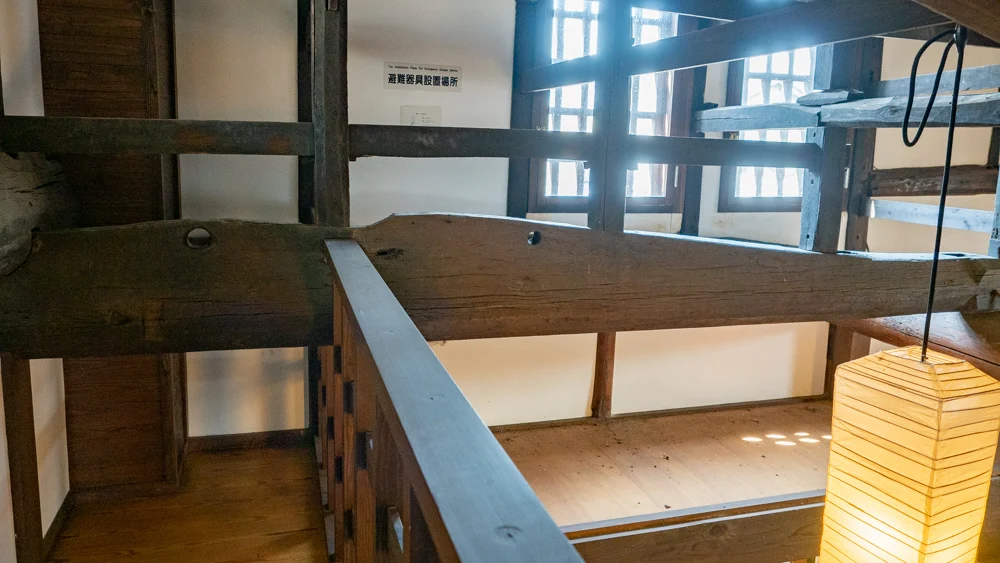
I thought it was a unique beam that reflected the Yunoki family's history of wealth through ship-based commerce.
The Yunoki family was both a village headman and a merchant.
The main house was a town house.
The space facing the road was once a place of business.
There was a head clerk (banto, equivalent to a store manager) who negotiated with customers.
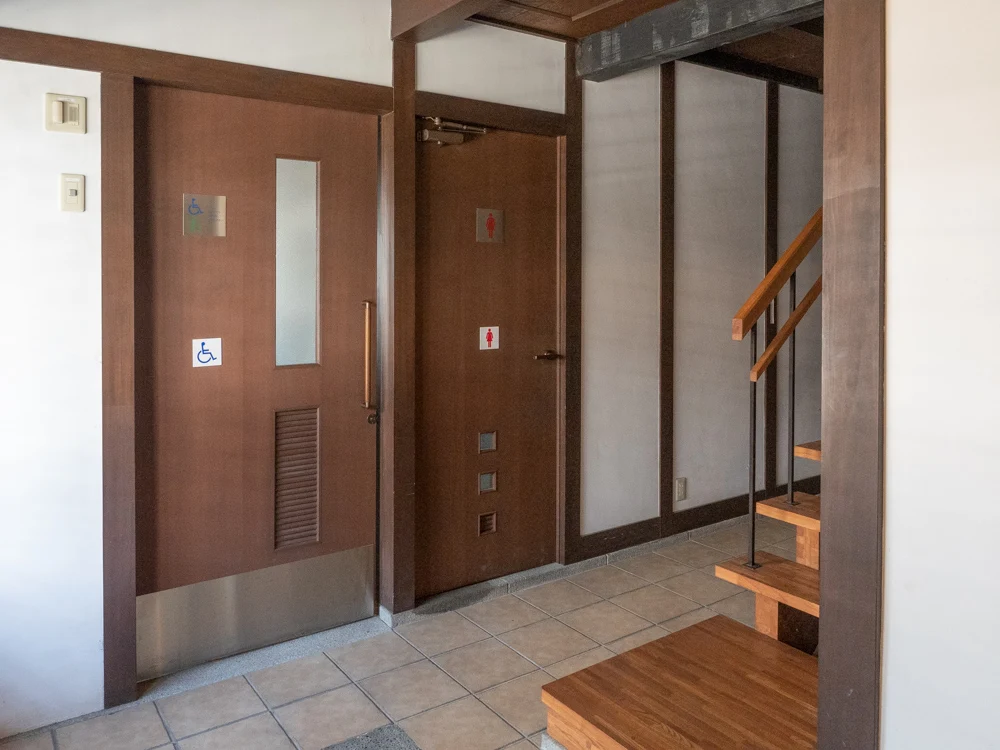
The road side was the place of business, while the back side was the living area.
The area around the current first conference room was the living space.
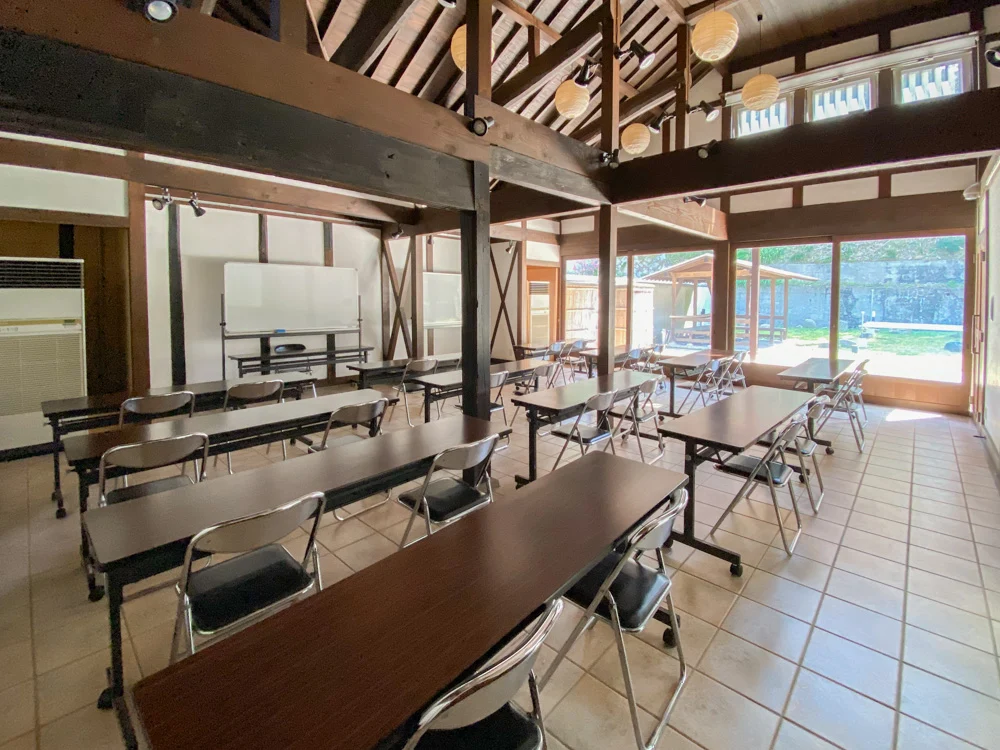
To the south of the first conference room, there was once a storehouse.
The attic was also used as a storage area and sleeping quarters for live-in workers.
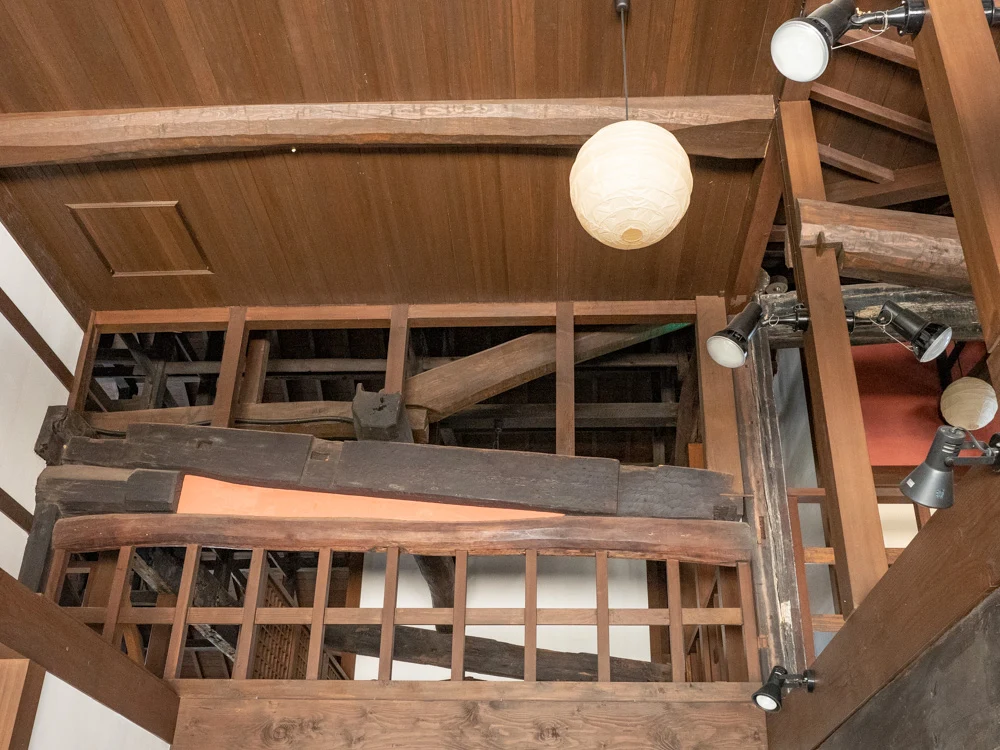
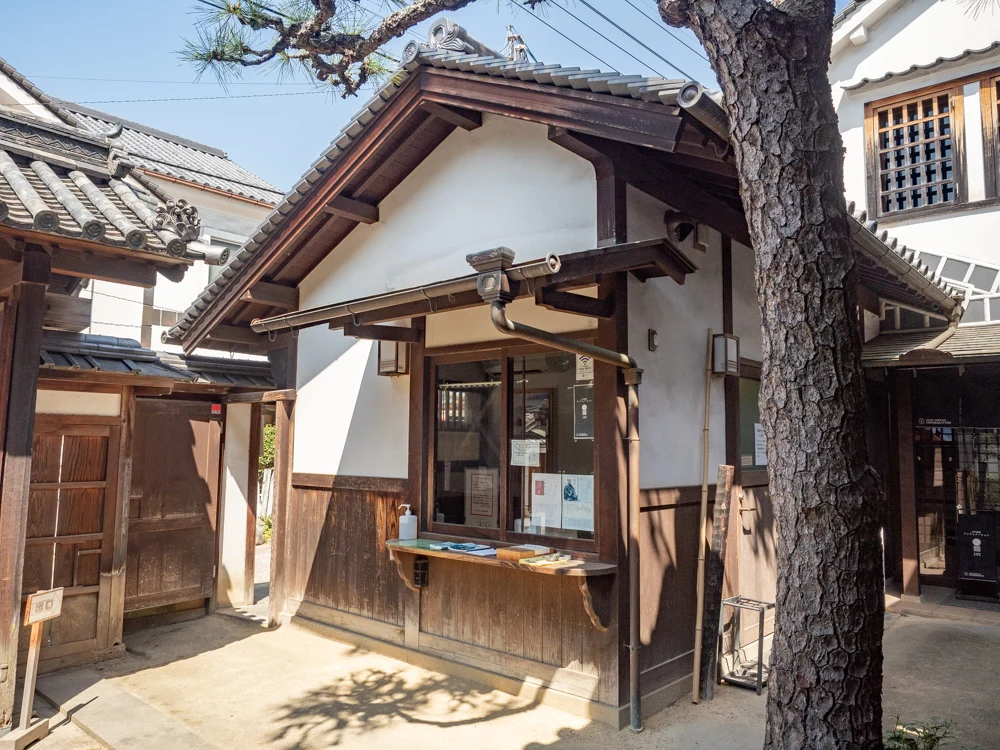
Even after becoming a lifelong learning facility, many traces of the former main house remain.
I hope you can feel the breath of Tamashima, the merchant city once called "the Naniwa of the West"
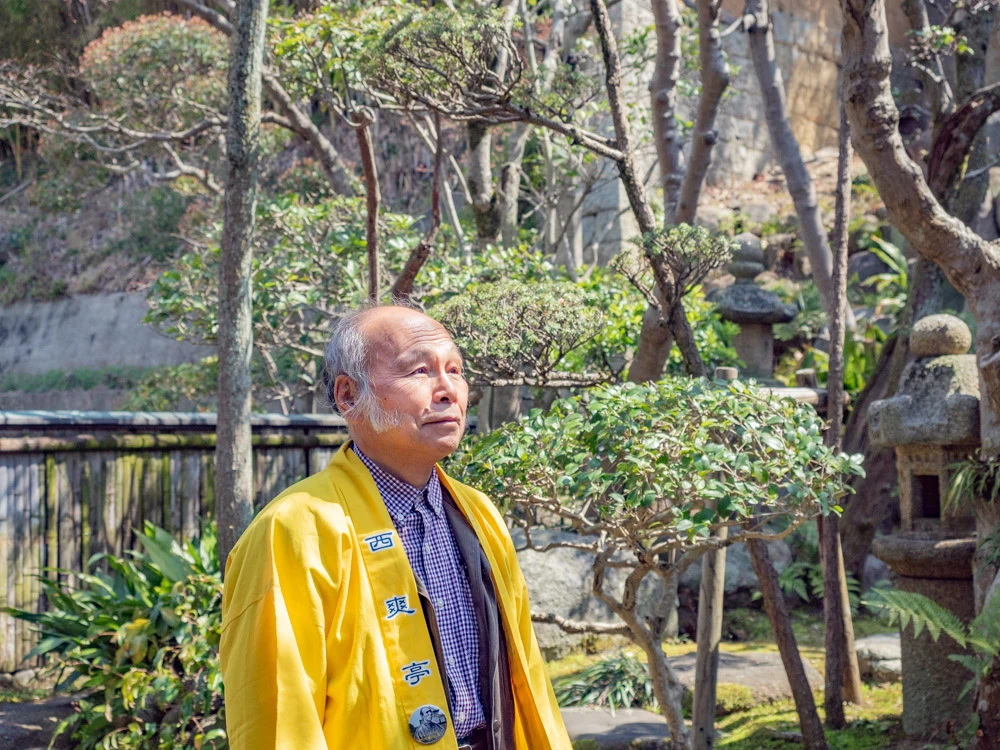
Mr. Soichiro Yunoki stated, "I hope you come to the Old Yunoki House, feel the history of Tamashima, and sense the breath of Tamashima, which once flourished as a merchant city."
Although both are in Kurashiki City, the backgrounds and cultures of the Bikan Historical Area and Tamashima are different.
Please experience the unique charm of Tamashima, a merchant town distinct from the Bikan Historical Area, at the Old Yunoki House.
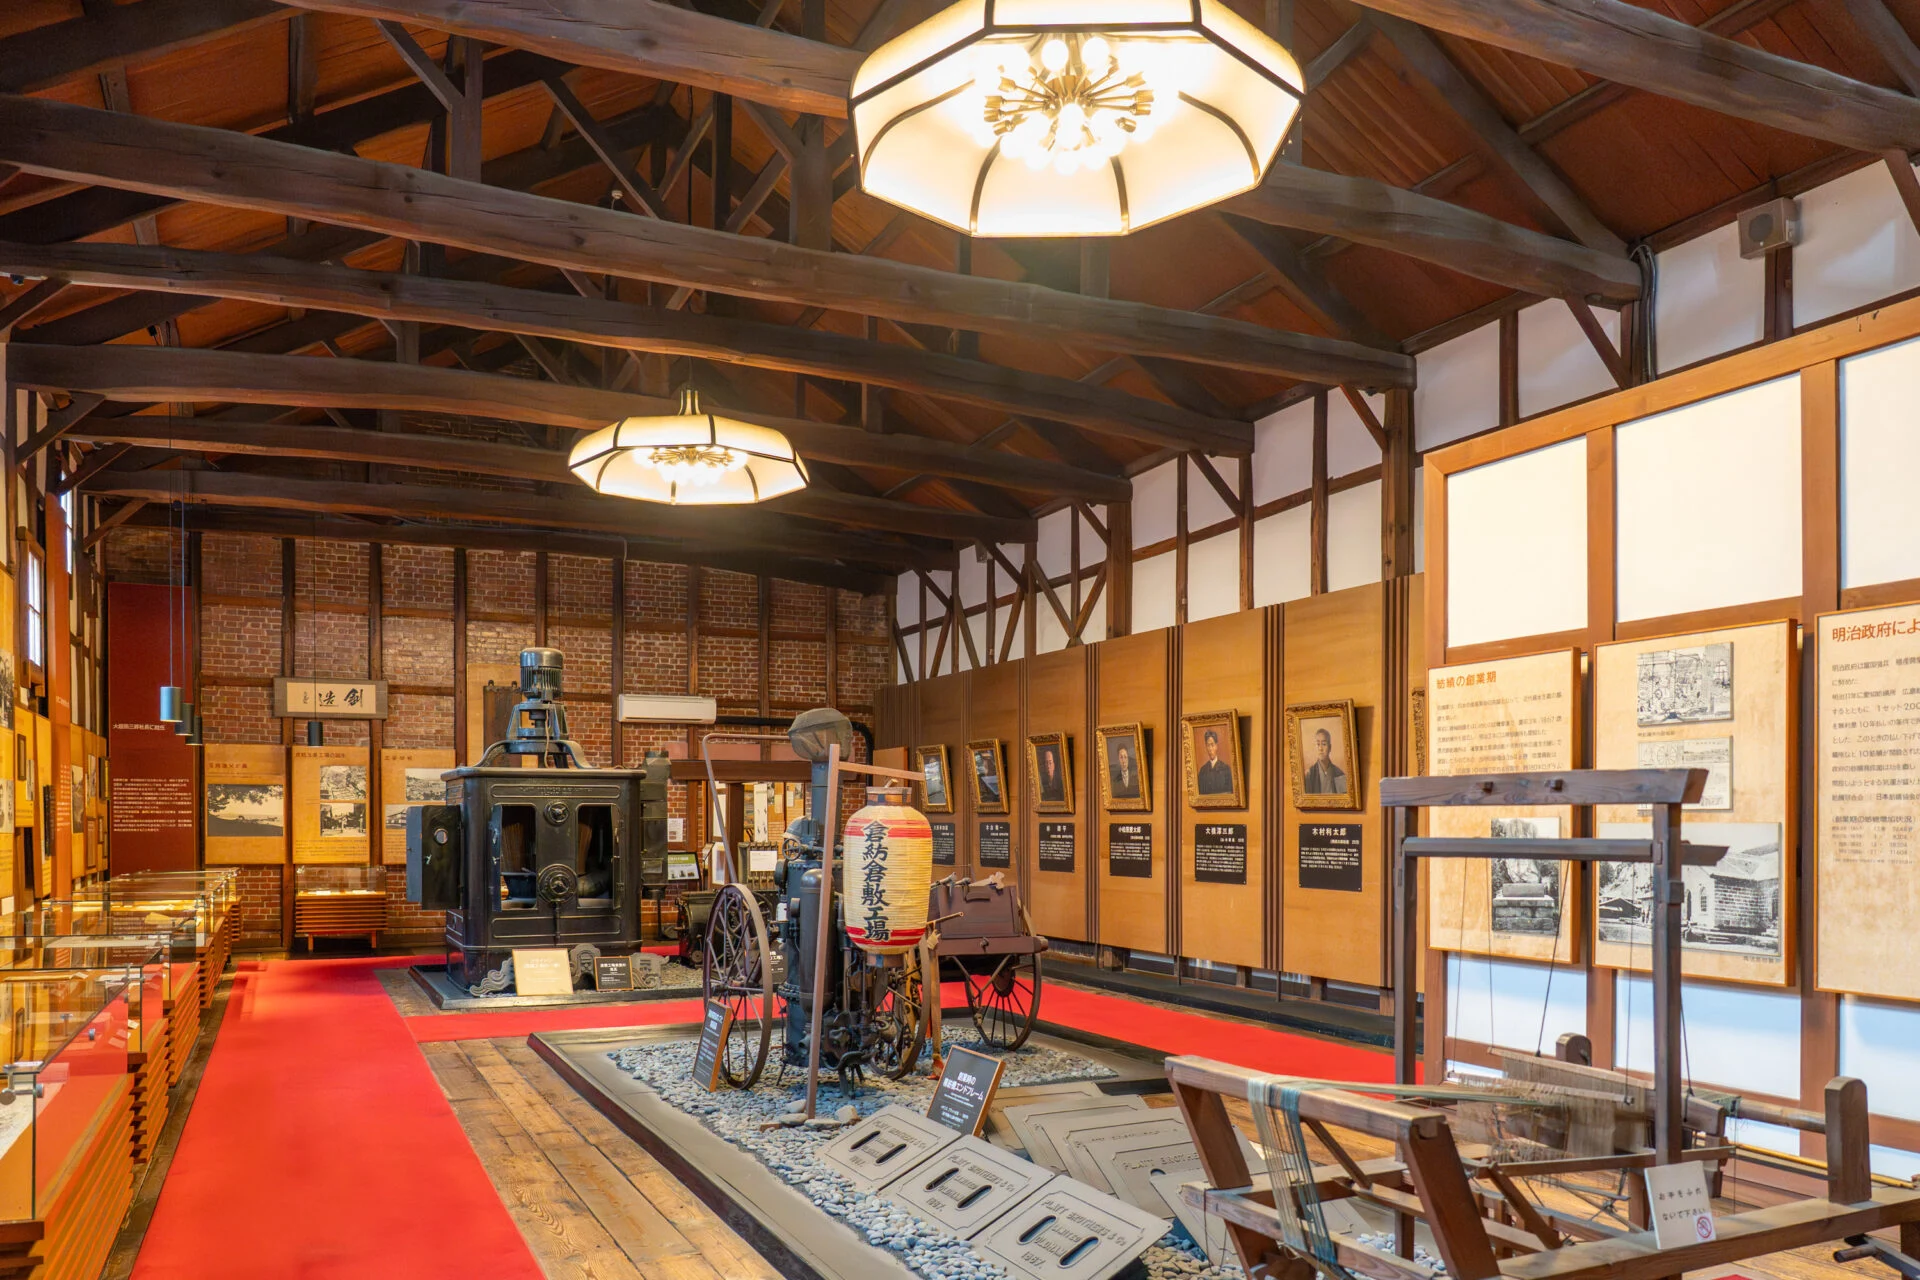
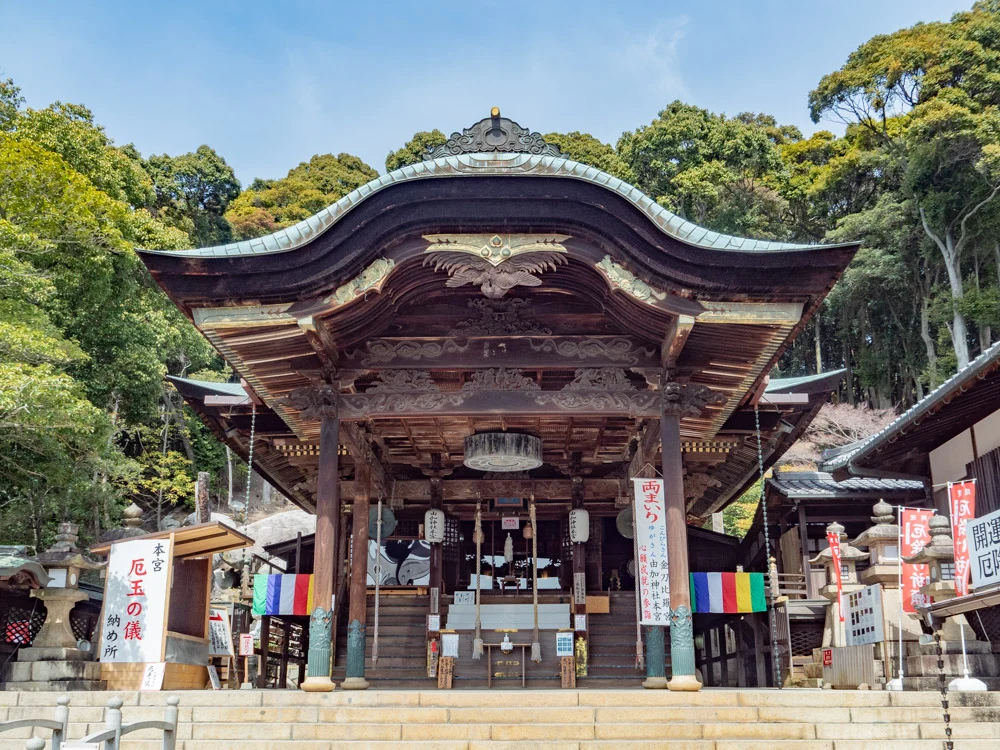
Articles about Japan Heritage in Kurashiki City
Data of Old Yunoki House (Saiso-tei)
| Name | Old Yunoki House (Saiso-tei) |
|---|---|
| Location | 3-8-25 Tamashima, Kurashiki City |
| Contact | 086-522-0151 |
| Parking | Available About 7 cars |
| Opening Hours | 9:00 AM - 5:00 PM |
| Closed | Monday Year-end and New Year Others * Open on Mondays that are holidays, closed on the following non-holiday |
| Admission Fee (including tax) | [Saiso-tei] Free admission [Life-long Learning Facility] Room 1: 220 yen per hour Japanese Room 1: 220 yen per hour Japanese Room 2: 220 yen per hour Japanese Room 3: 110 yen per hour * Any usage under one hour will be charged as one hour |
| Payment Method |
|
| Reservation | Available Reservations for the life-long learning facility can be made on-site (payment at the time of reservation) * Reservations cannot be made by phone, only situation confirmation * Reservations can be made up to six months in advance * Saiso-tei cannot be reserved |
| Smoking | Completely non-smoking |
| Toilet | Western-style toilet, Japanese-style toilet |
| Childcare | Strollers allowed (strollers cannot enter Saiso-tei) |
| Barrier-free | Wheelchair accessible (wheelchair tours not available in Saiso-tei) Wheelchair accessible toilet available |
| Website | Old Yunoki House (Saiso-tei) | Kurashiki Tourism WEB |