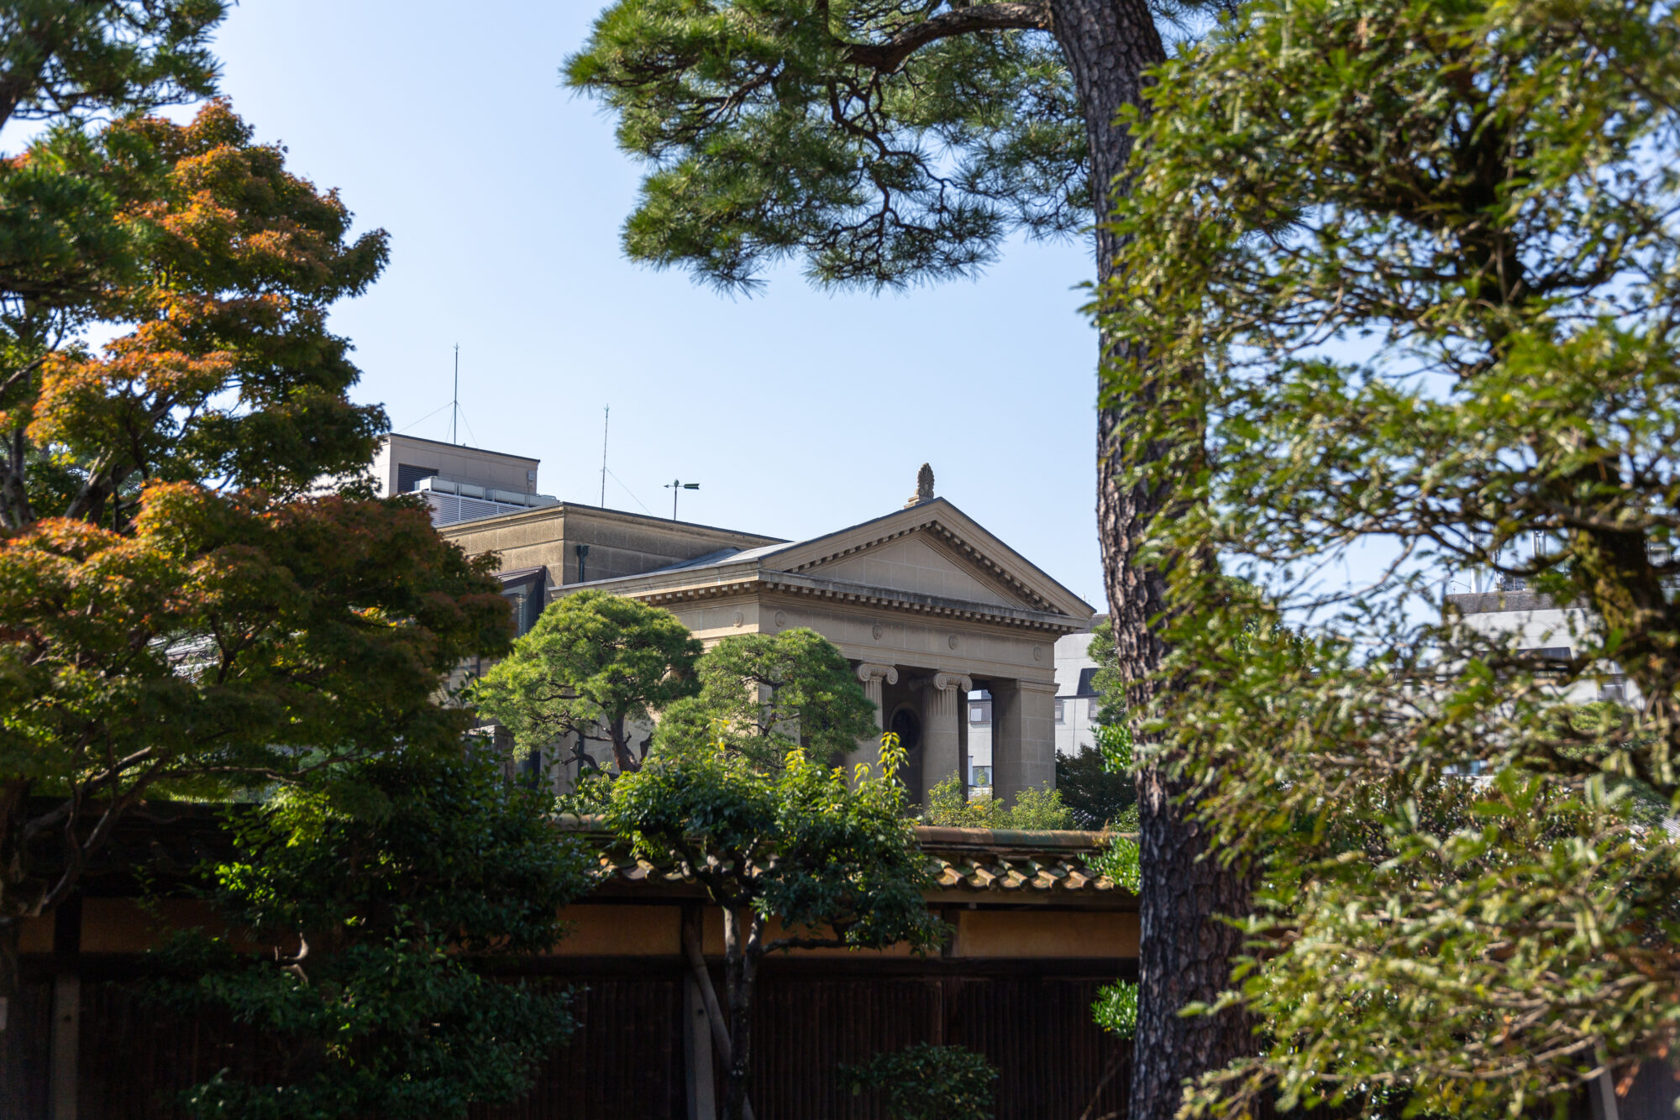
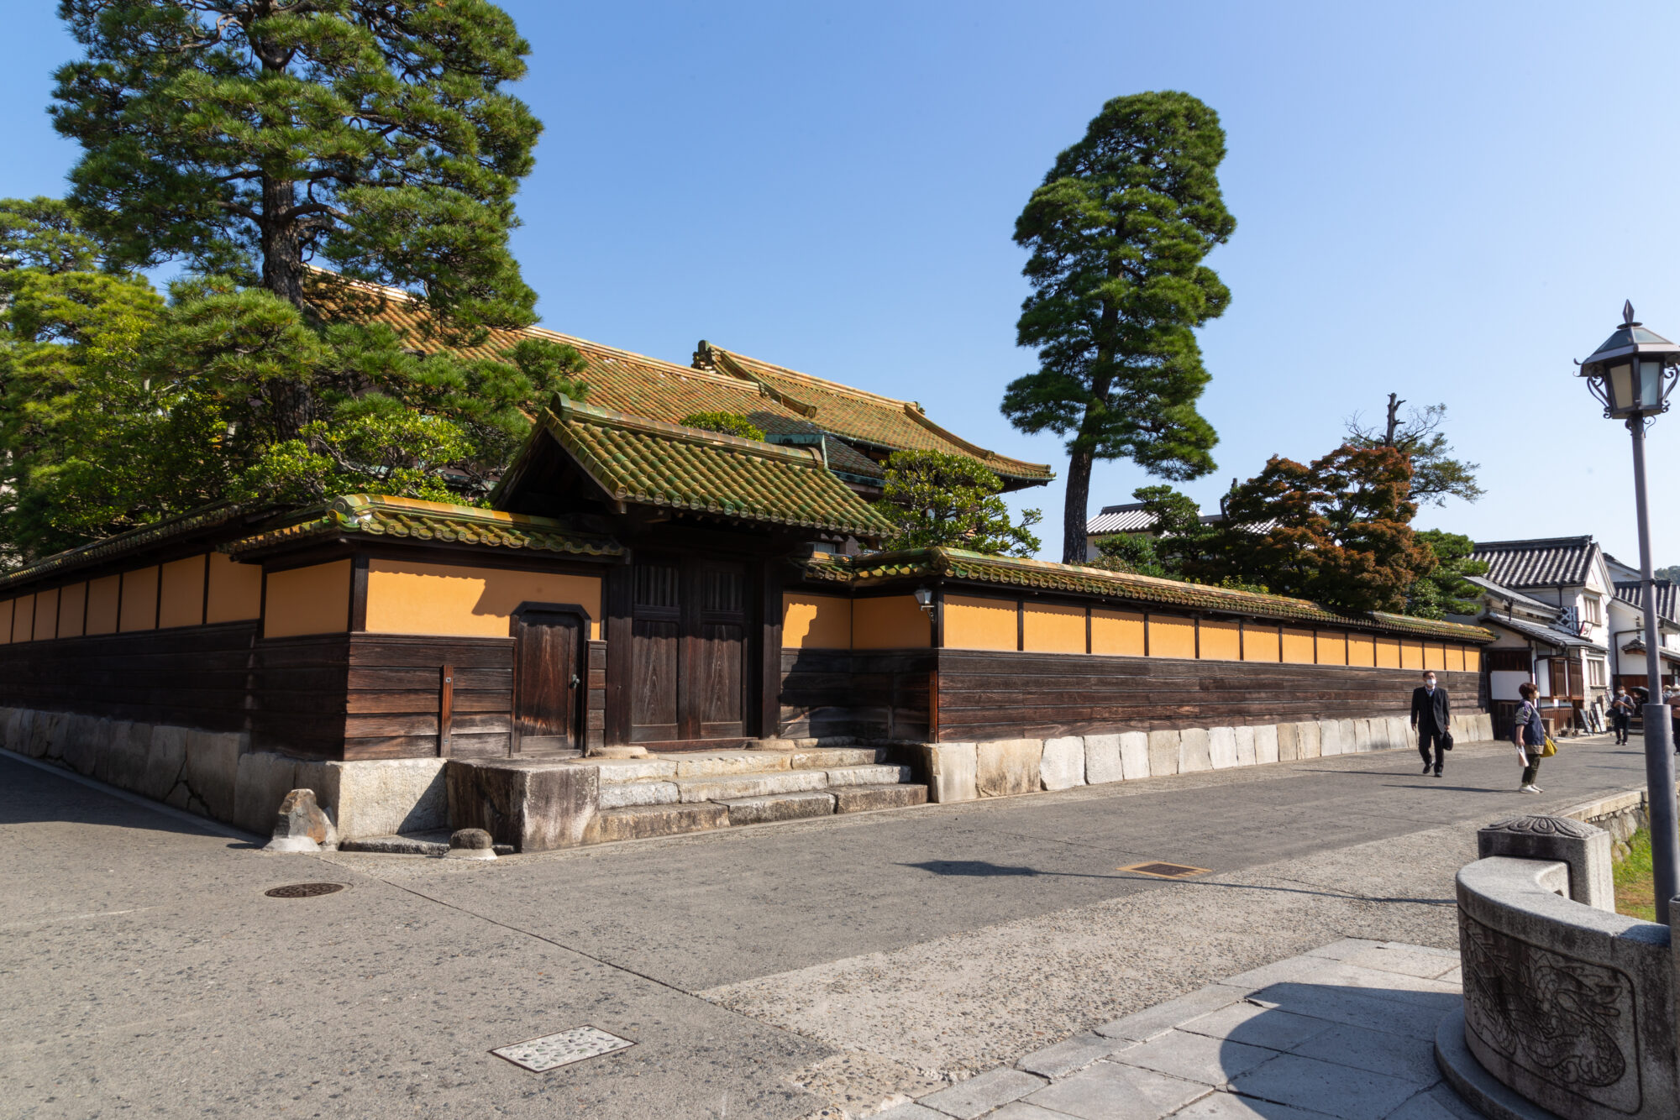
Ohara Museum of Art, a cultural facility that Kurashiki is proud of, has a building with a green tiled roof directly in front of it.
The name of the building is "Yurin-so Villa".
It was built by Ohara Magosaburo, who established Ohara Museum of Art, for his sickly wife, Sueko, and was completed in 1928.
In other words, it is a "private residence," but the construction of Yurin-so Villa reportedly cost 260,000 yen, which is equivalent to the cost of five main buildings of Ohara Museum of Art built later.
In fact, Yurin-so Villa was designed to function as a "guest house," which did not exist in Kurashiki at the time. Furthermore,
it is a distinctive building that combines three cultures: Japanese, Western, and Chinese.
However, despite the significant money and passion invested in its construction, Ohara Magosaburo actually used it as a residence for only about six months.
After that, it was used as a guest house, one of the original concepts, and was not open to the public for a long time. In recent years, it has become a space that is only open to the public a few times a year for special events.
This article focuses on the architectural aspect of "Yurin-so Villa," and I will introduce it with the help of Professor Ueda Yasutsugu, an expert on this building from Notre Dame Seishin University.
The historical facts and opinions in this article are based on the research results of Professor Ueda Yasutsugu.
Photography is usually prohibited inside Yurin-so Villa. This time, we have received special permission to take photos.
What is Yurin-so Villa
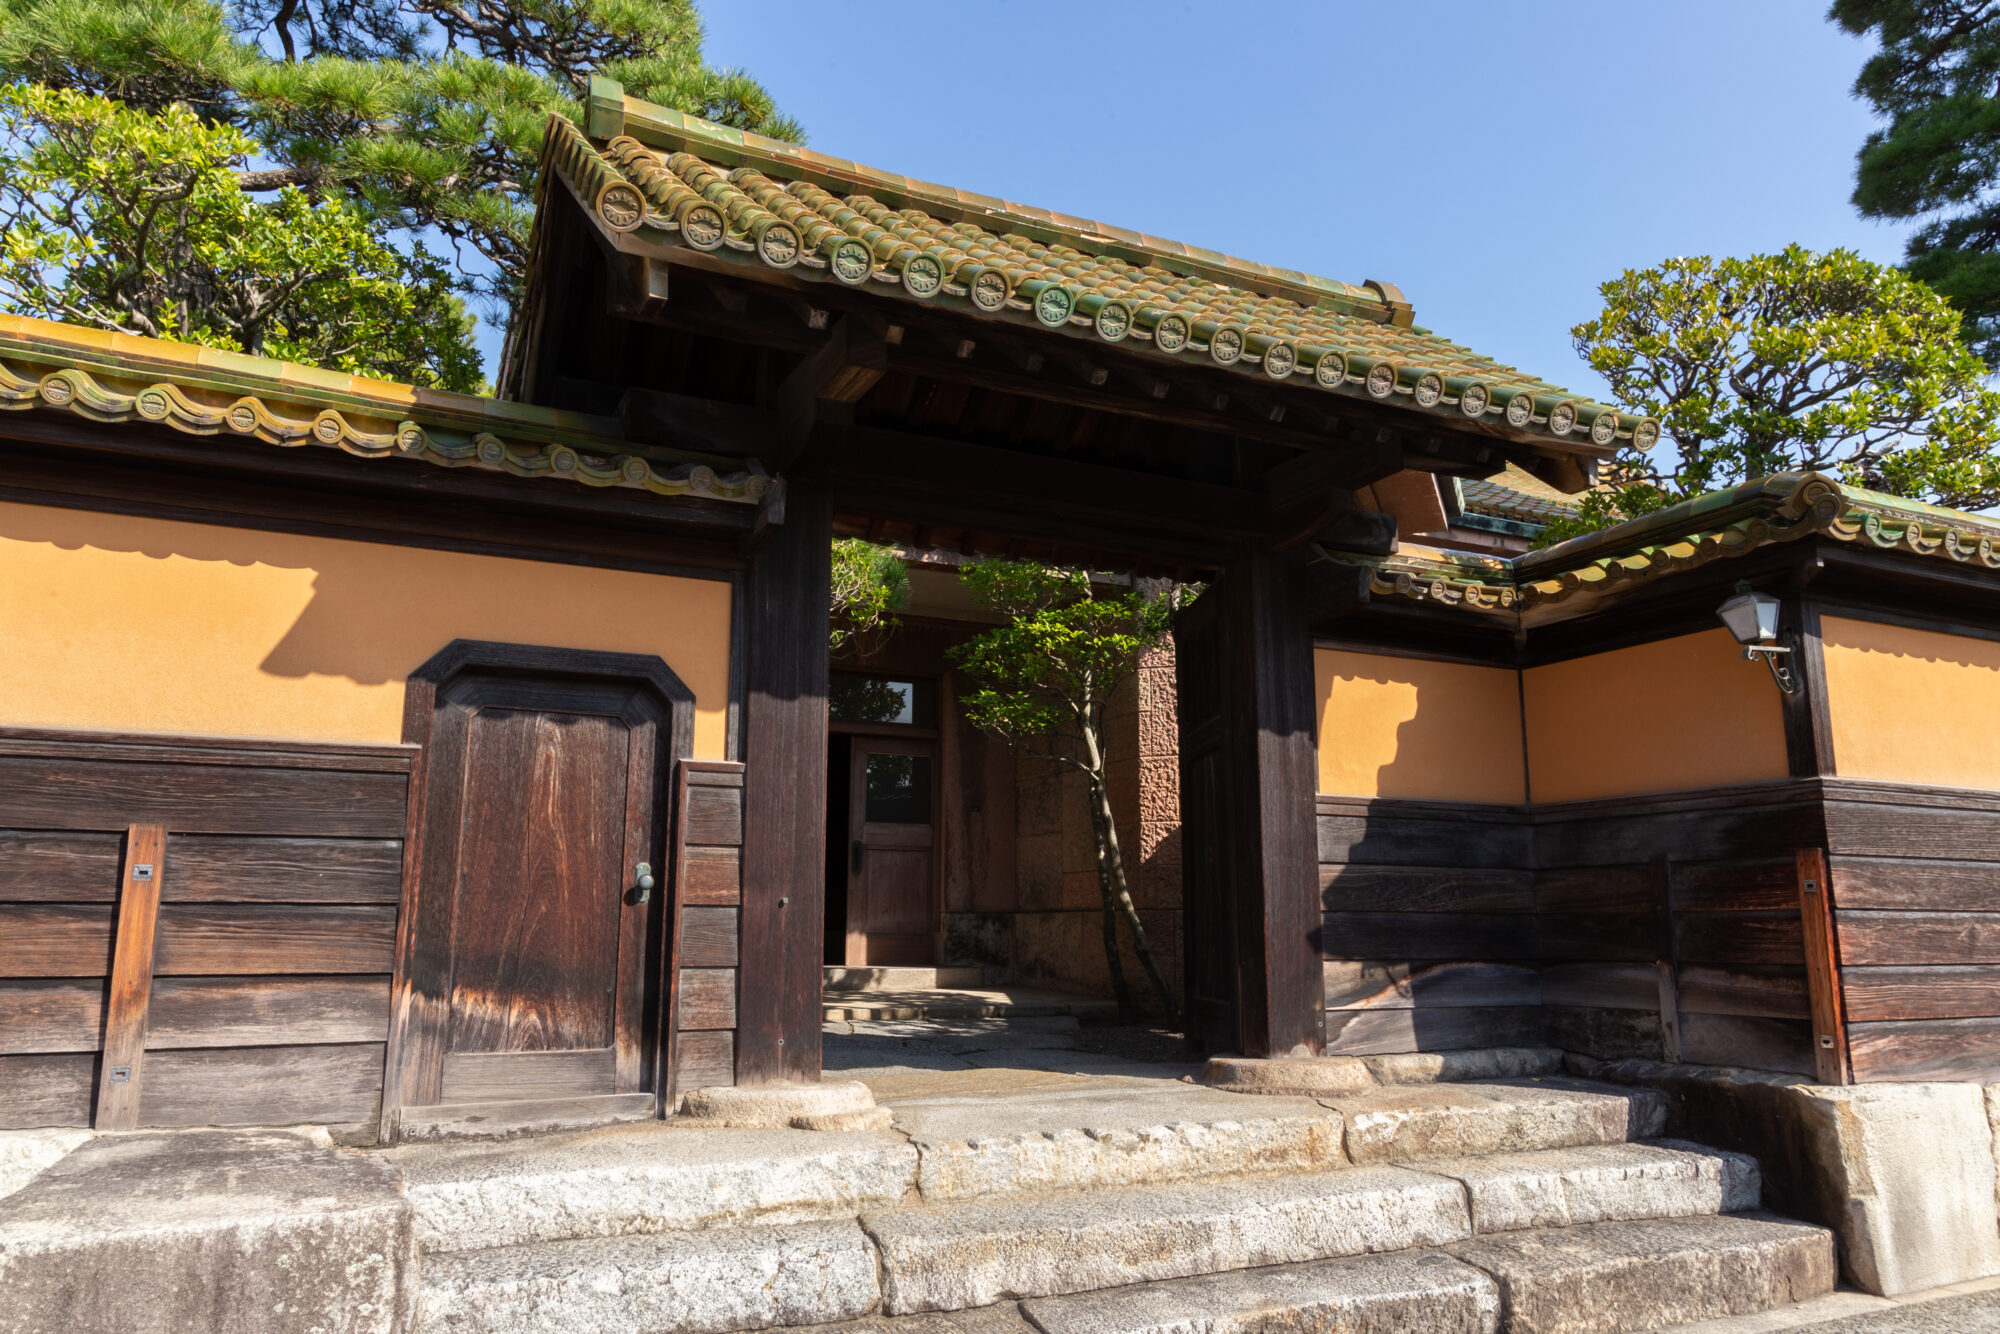
Yurin-so Villa is the "former villa of the Ohara family" completed in 1928.
The main residence is now "Ohara House Katalyzer", which has been a historically significant building since that time, but it was said to be difficult to have a family living space as it was accessible from anywhere.
Therefore, Ohara Magosaburo considered his wife Sueko and commissioned the construction of a "Western-style residence" for family living.
The architect commissioned at that time was Yakushiji Kazue, who later worked on the main building of Ohara Museum of Art.
"Yakushiji likely suggested that there were no facilities in Kurashiki to welcome dignitaries such as the Imperial Family, especially after the Crown Prince (later Emperor Showa) visited Kurashiki in 1926," says Professor Ueda Yasutsugu.
In response, the design transformed significantly from a domestic Western-style residence to a "full-fledged mansion" that combines a large Western-style recreation room and extensive Japanese architectural elements. This is the current Yurin-so Villa.
Yurin-so Villa is currently owned by Ohara Museum of Art.
Usually, only the exterior can be viewed, and the interior is not open to the public except for special occasions such as the special openings held in spring and autumn each year.
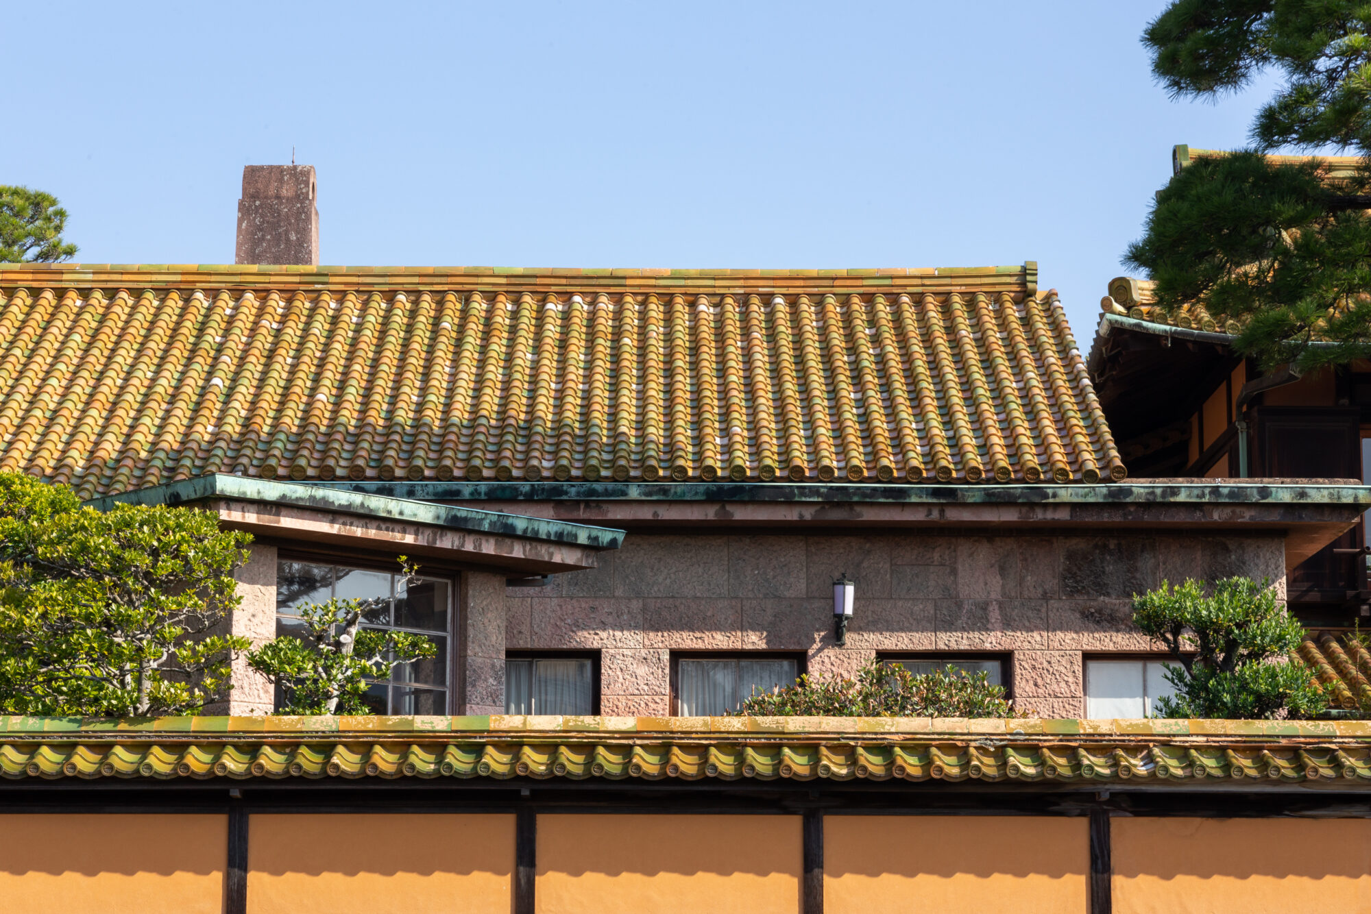
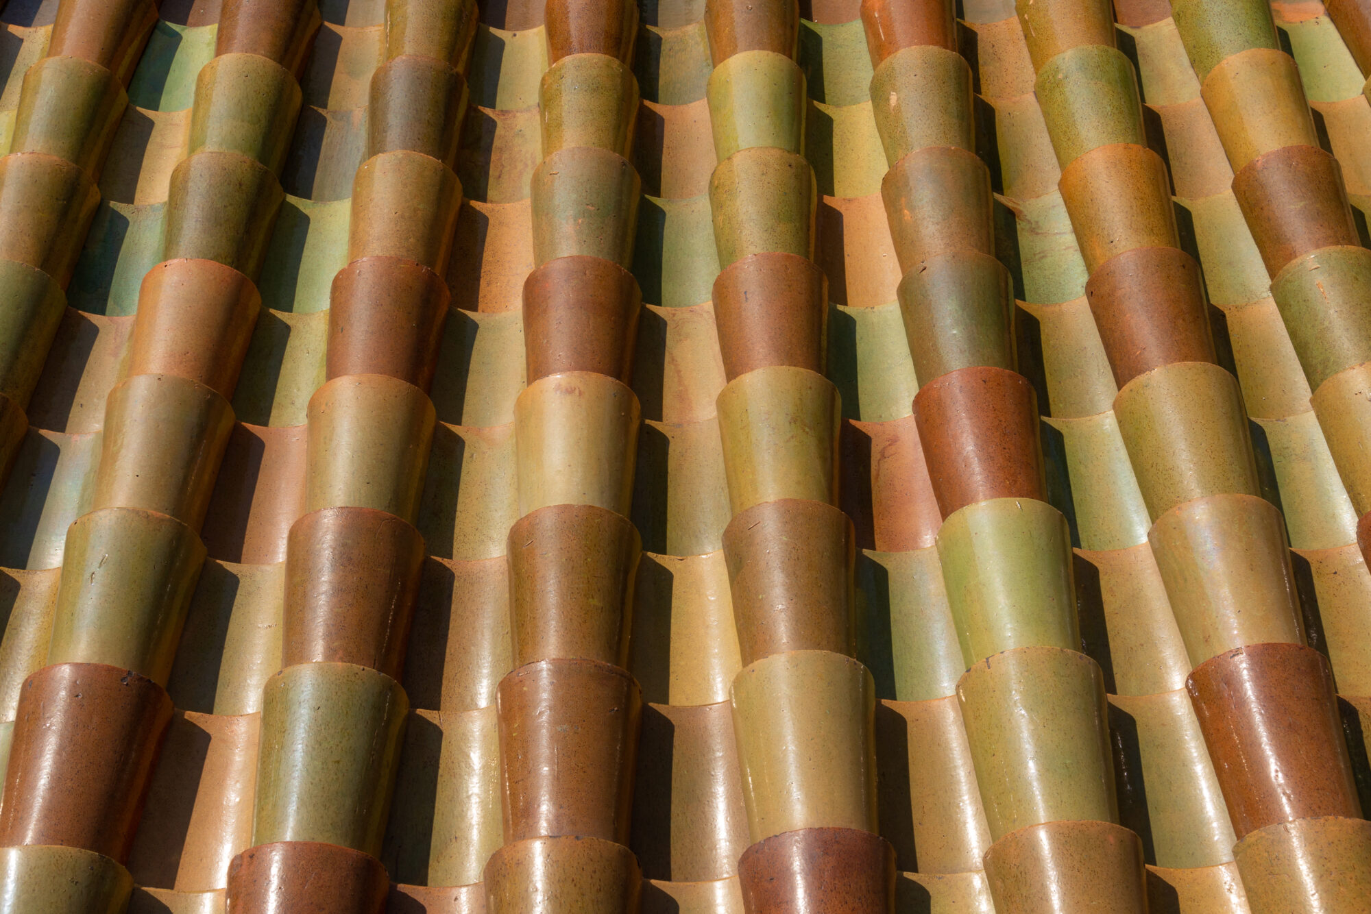
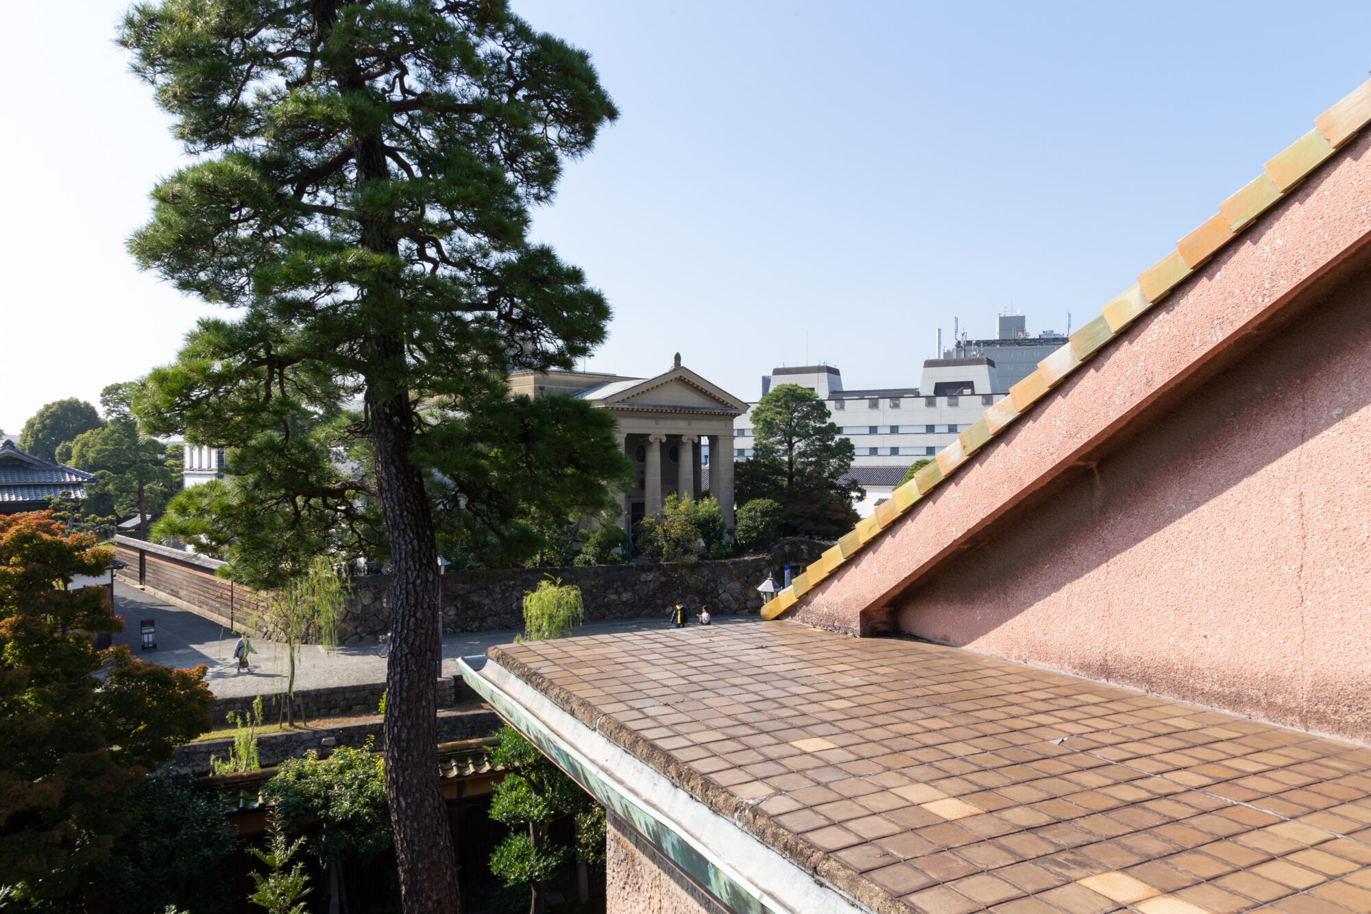
The first thing that catches the eye in the exterior is the roof tiles that appear green or orange. Because of this color, Yurin-so Villa is also commonly referred to as the "Green Palace".
These roof tiles were specially ordered from a kiln in the Izumi region, which was known for its tiles at the time.
When one thinks of tiles, Japanese architecture often comes to mind, but tiles in Japanese architecture are mostly gray or black, so such vibrant colors are rare.
In fact, there is a theory that the tiles were adopted because the painter Kojima Torajiro was inspired by the Confucius Temple he saw in China.
Here is a brief summary of the history of Yurin-so Villa.
| Date | Details |
|---|---|
| February 1925 | Ohara Magosaburo commissioned Yakushiji Kazue to design a Western-style residence |
| May 22, 1926 | The Crown Prince (later Emperor Showa) visited Kurashiki |
| June 2 | Groundbreaking ceremony after design changes |
| April 1928 | Yurin-so Villa completed |
| June 5 | Ohara Magosaburo and his wife moved in |
| March 8, 1929 | Kojima Torajiro passed away |
| April 25, 1930 | Mrs. Sueko passed away |
| November | The Army held a special large-scale exercise in Okayama and Fukuyama, and it was used as a resting place for the Imperial Family during their inspection of Kurashiki |
| 1935 | Yurin-so Villa became the property of Ohara Museum of Art |
| January 18, 1943 | Ohara Magosaburo passed away |
| December 1947 | Emperor Showa stayed for two nights |
| After 1997 | Ohara Museum of Art began to host special openings in conjunction with exhibitions |
The design of Yurin-so Villa by architect "Yakushiji Kazue"
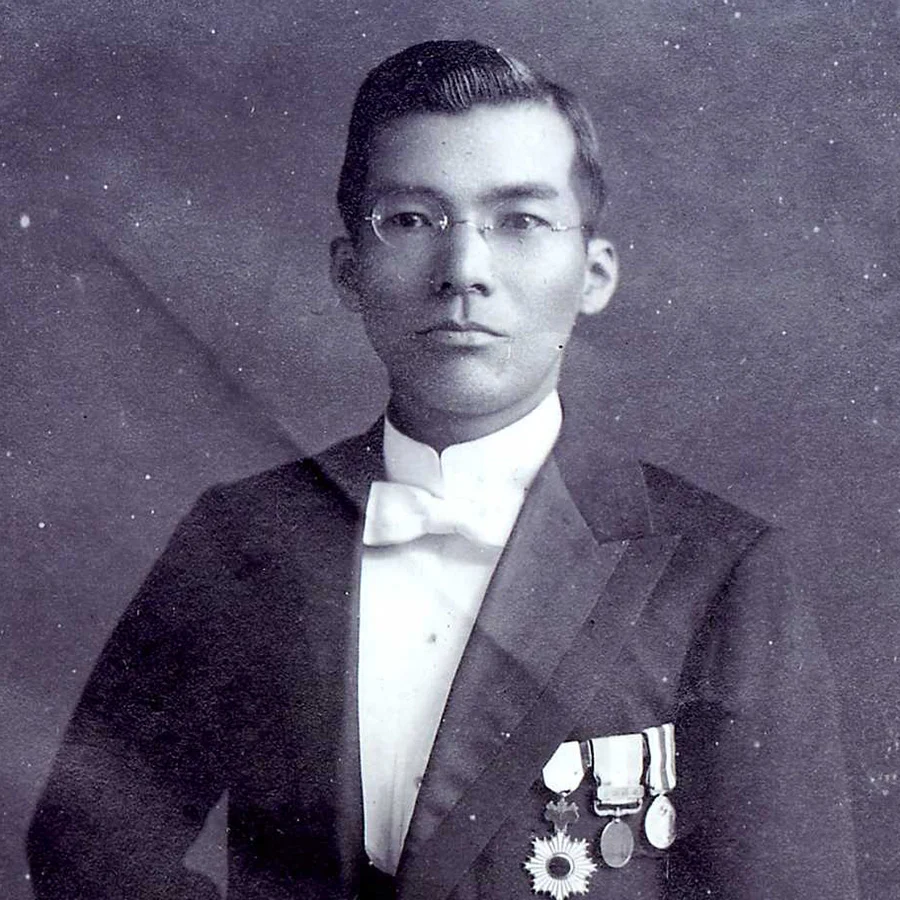
Photo: Collection of Ueda Yasutsugu
The architectural design of Yurin-so Villa was done by architect Yakushiji Kazue, who is from Soja City, Okayama Prefecture.
The main building of Ohara Museum of Art and the Kurashiki branch of the First National Bank (now "Shinko Kojima-kan (tentative name)") were also designed by Yakushiji Kazue.
After graduating from the Department of Architecture at Tokyo Imperial University in 1909, he worked as an engineer for the Army Ministry, but he retired at his own request to follow Ohara Magosaburo's commission and became a director of Kurashiki Silk Textile Co., Ltd. (now Kuraray Co., Ltd.).
Yakushiji Kazue was not only an architect but also had excellent management skills in design, estimation, project management, and budget management.
This is evident in the fact that he completed the main building of Ohara Museum of Art in just about six months.

Collaboration with Ohara Magosaburo and Kojima Torajiro and repeated design changes
However, it seems that Yakushiji Kazue faced considerable difficulties in the construction of Yurin-so Villa.
One reason is that, unlike the main building of Ohara Museum of Art and the Kurashiki branch of the First National Bank, which are public facilities, Yurin-so Villa is a "private residence", so he tried to accommodate the wishes of the client, Ohara Magosaburo, as much as possible.
Another reason is that, while Yakushiji was skilled in Western architectural techniques, he had never worked on a Japanese building suitable for welcoming dignitaries from the Imperial Family, as Professor Ueda Yasutsugu explained.
For this reason, he requested the basic design of the Japanese elements from Ito Chuta, a leading expert in Japanese architectural styles at the time and also Yakushiji's mentor.
Thus, the basic elements of both Japanese and Western styles began to take shape, but it is said that Kojima Torajiro suggested to Ohara Magosaburo to incorporate Chinese elements into the design.
As an architect, it must have been a blow to Yakushiji's pride to have his design changed by someone outside his expertise.
However, at that time, Kojima Torajiro was recommended as a "painter who recalls the virtues of Emperor Meiji" and was engaged in his work, and Yakushiji, who was an architectural engineer for the Emperor, understood the value and pressure of this more than anyone else and recognized it.
And it seems that they shared a common desire to create something better as a guest house, which led to the acceptance of the design changes.
As a result, Yurin-so Villa can be seen as a collaborative work between Ohara Magosaburo and Kojima Torajiro.
Not a mixture of Japanese and Western styles, but a building incorporating "elements of both"
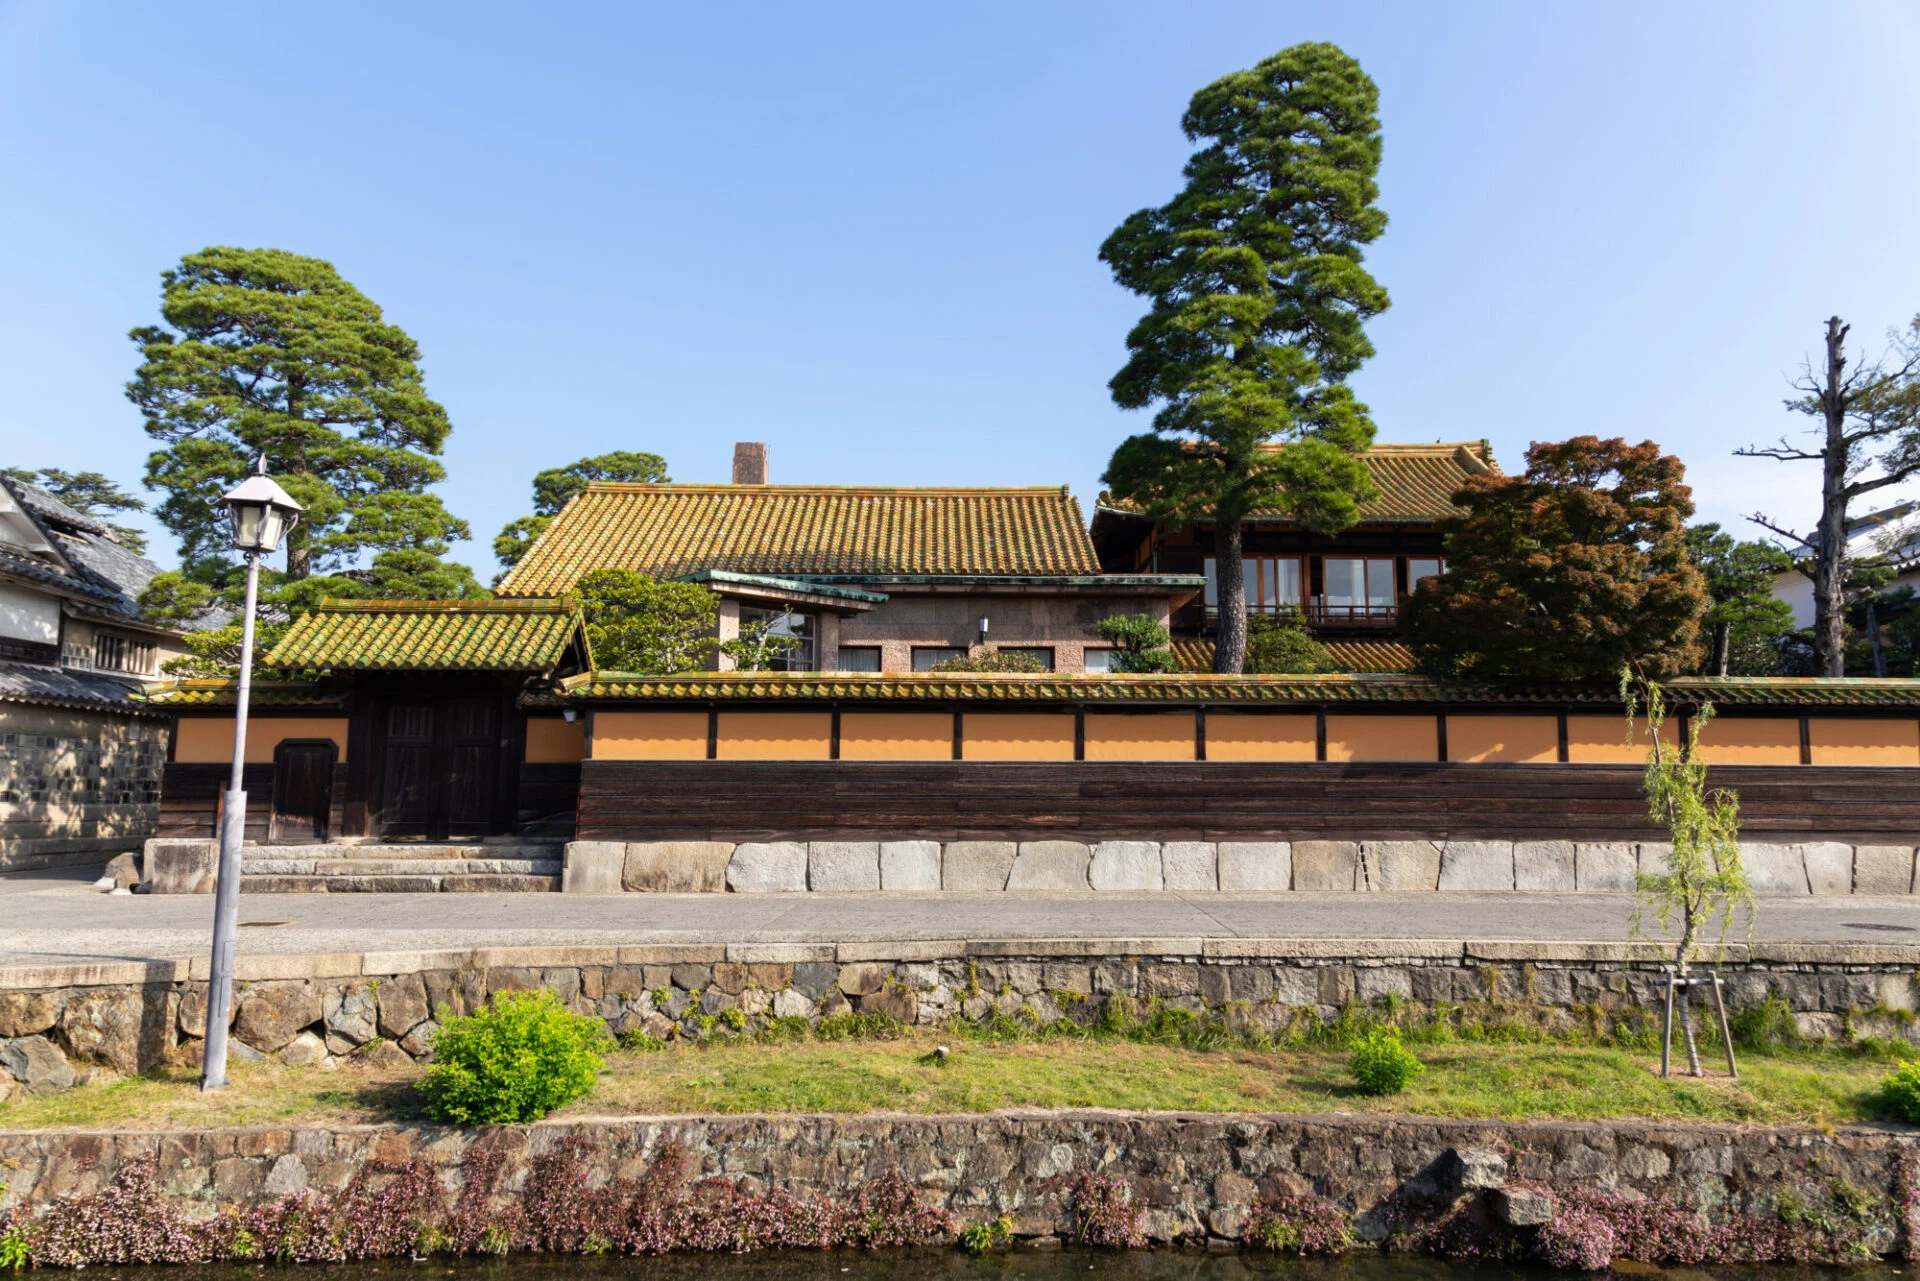
Right: Two-story Japanese-style building
Yurin-so Villa is often described as a "building that combines Japanese and Western styles." The reason lies in the composition of the building.
- Single-story Western-style building
- Two-story Japanese-style building
This type of residence that combines Japanese and Western architecture began to spread among the upper class in Tokyo around the mid-Meiji period and was a method of expressing Western-style living as a status symbol.
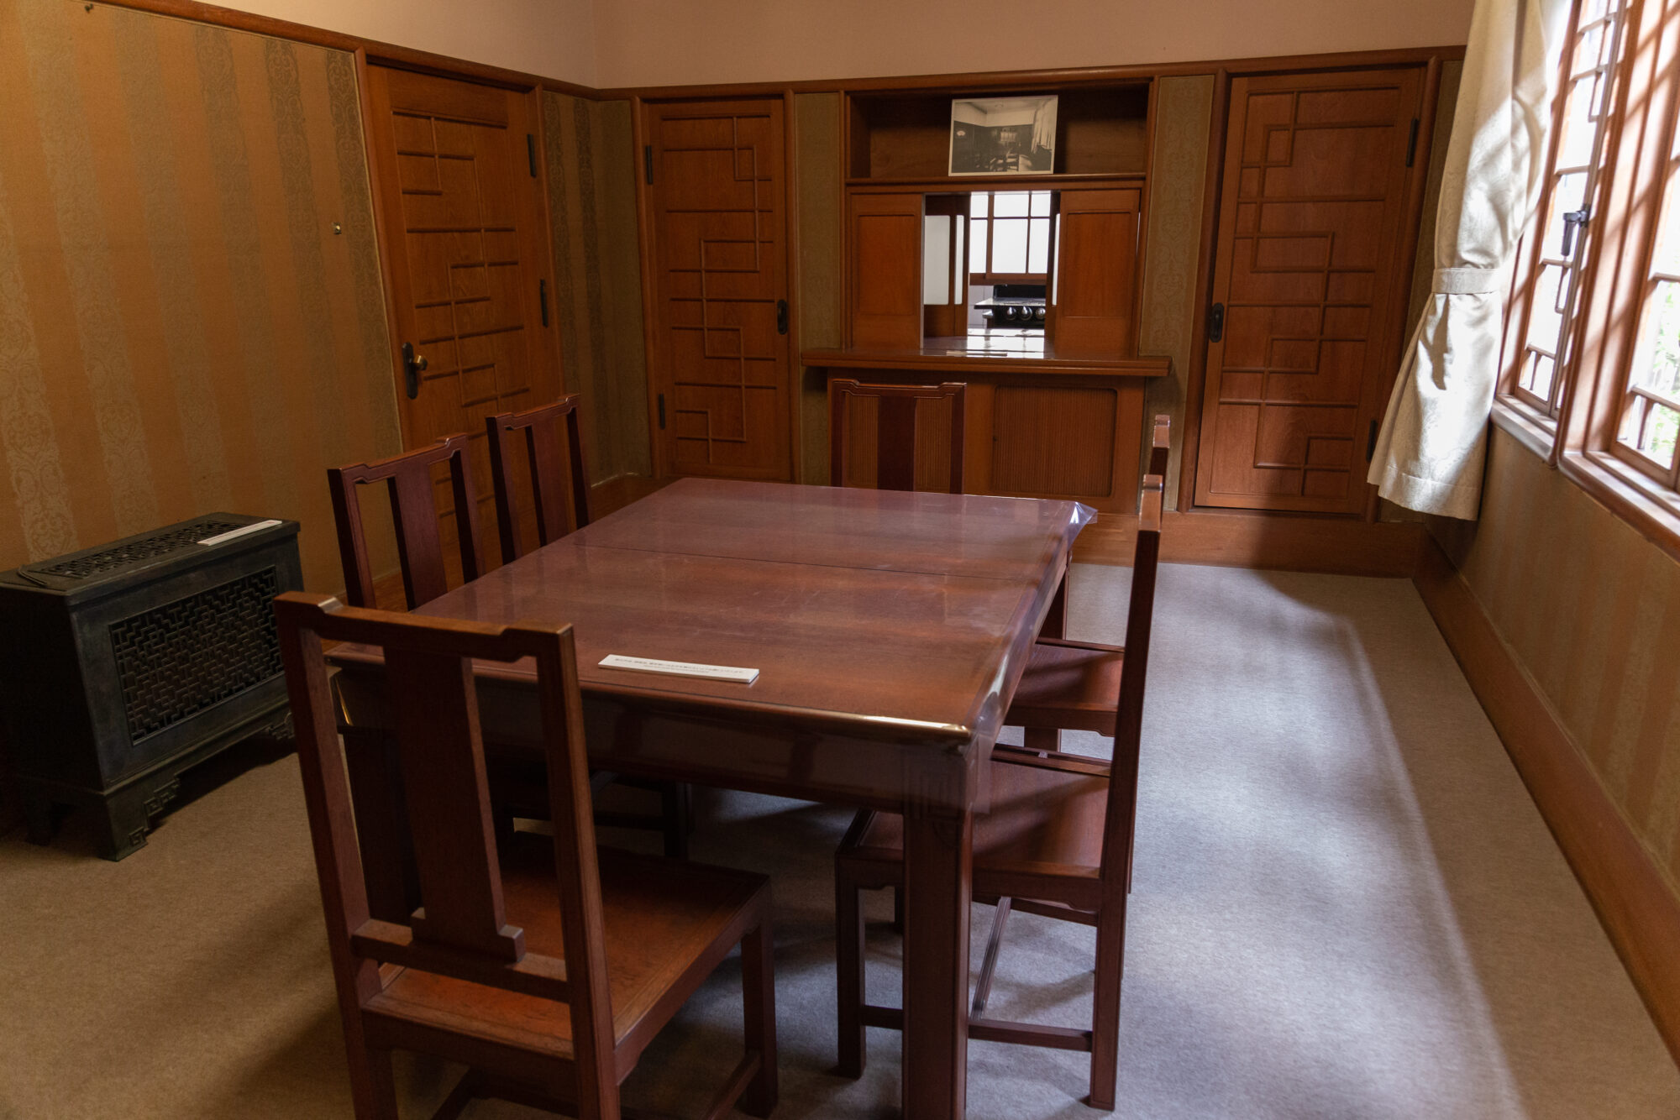
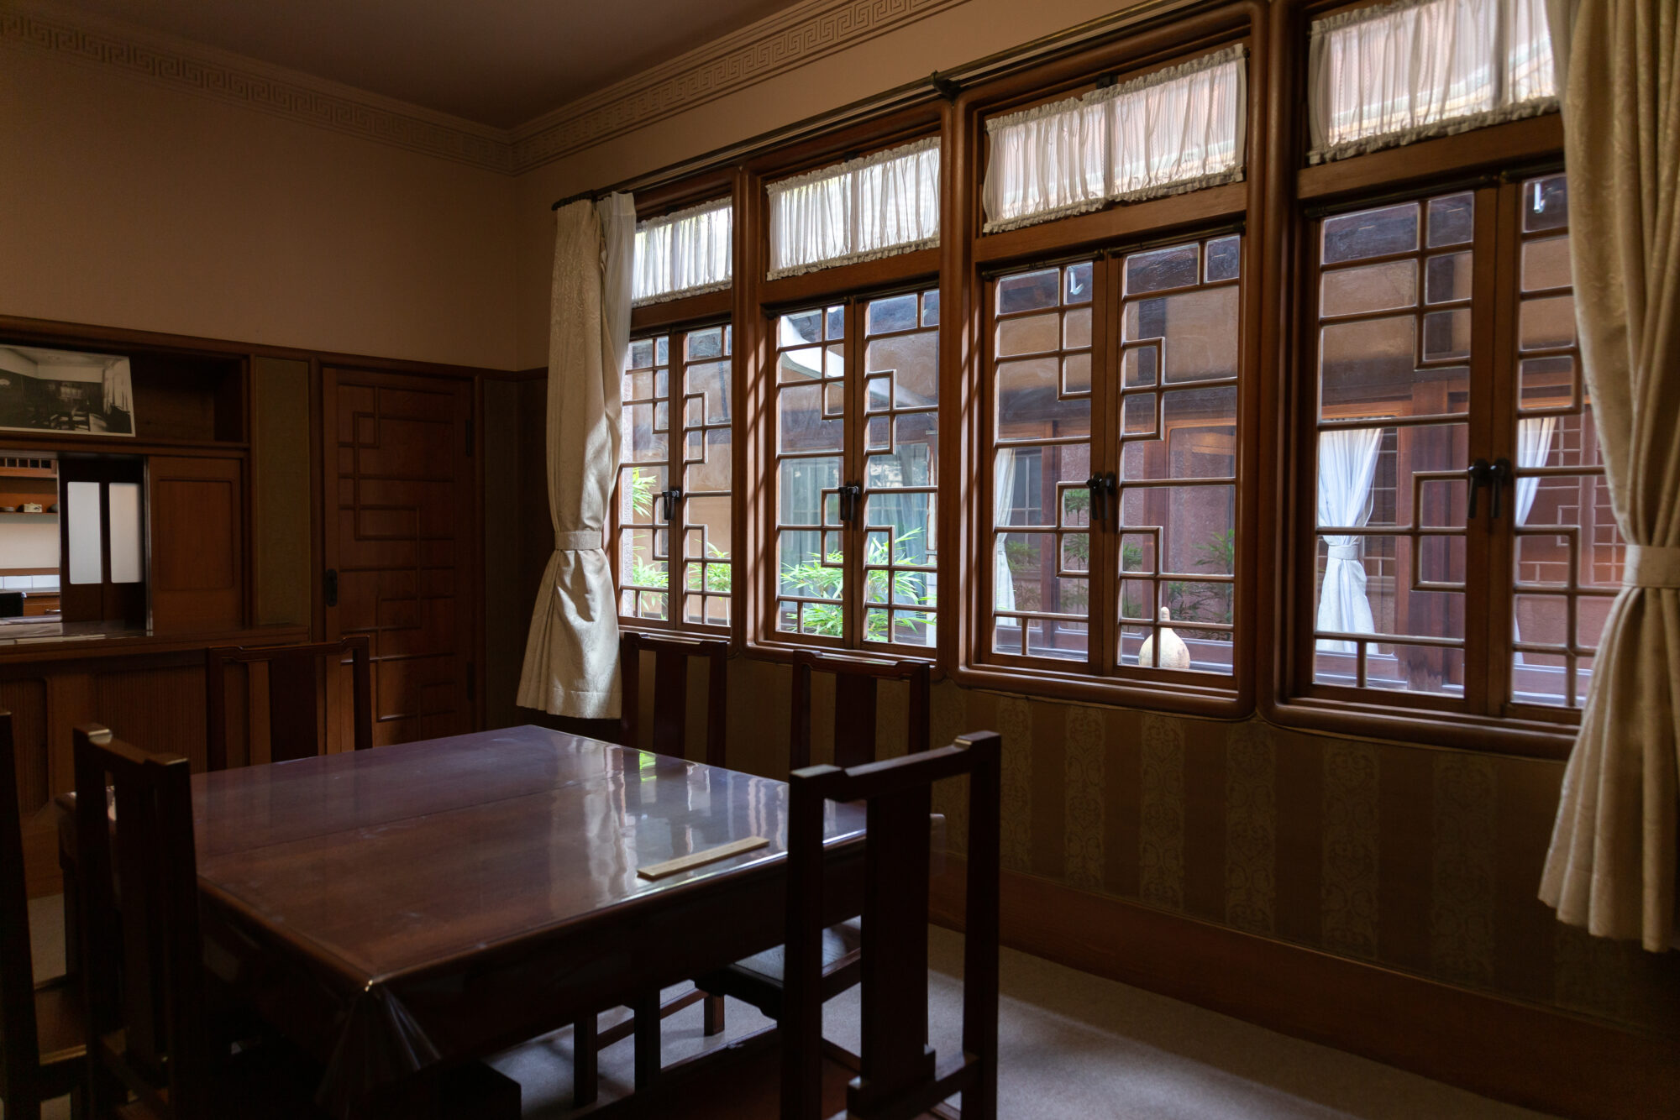
In such a historical context, Yurin-so Villa features a Chinese-style design in the dining room, while the exterior, such as the tiles, is more traditional. In other words, it is more accurately described as a "building incorporating elements of both Japanese and Western styles".
A "residence that also serves as a guest house" for welcoming dignitaries such as the Imperial Family
Originally planned as the "villa of the Ohara family," it was said that the initial design (on a different site) was merely a "Western-style residence".
The reason it has taken its current form is that it was given the function of a "guest house" to welcome dignitaries such as the Imperial Family, which did not exist in Kurashiki at the time.
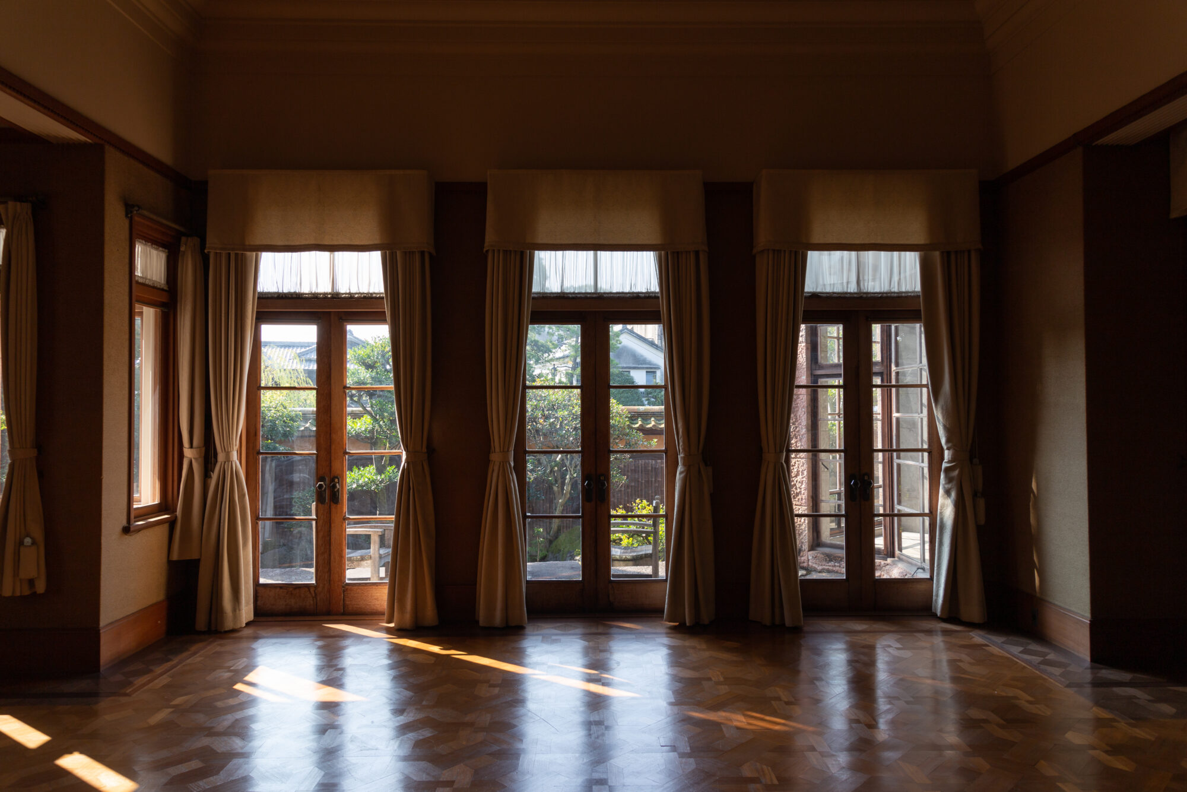
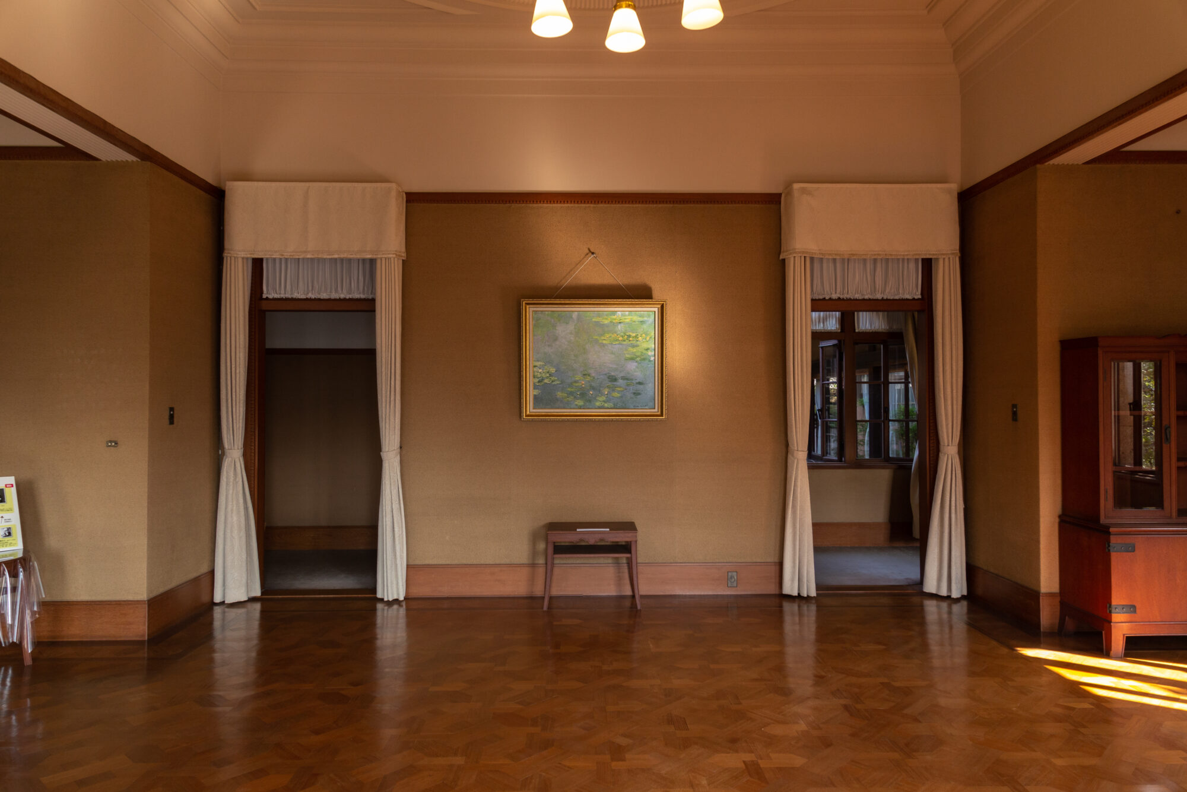
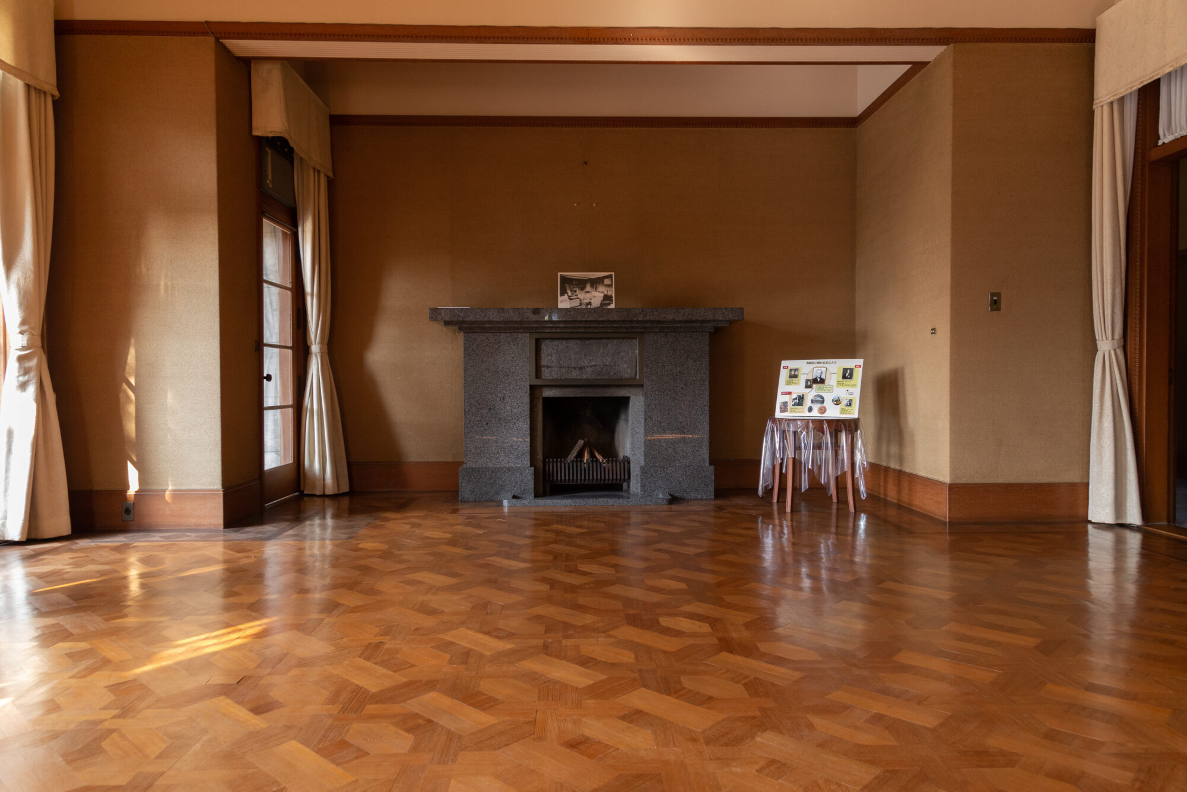
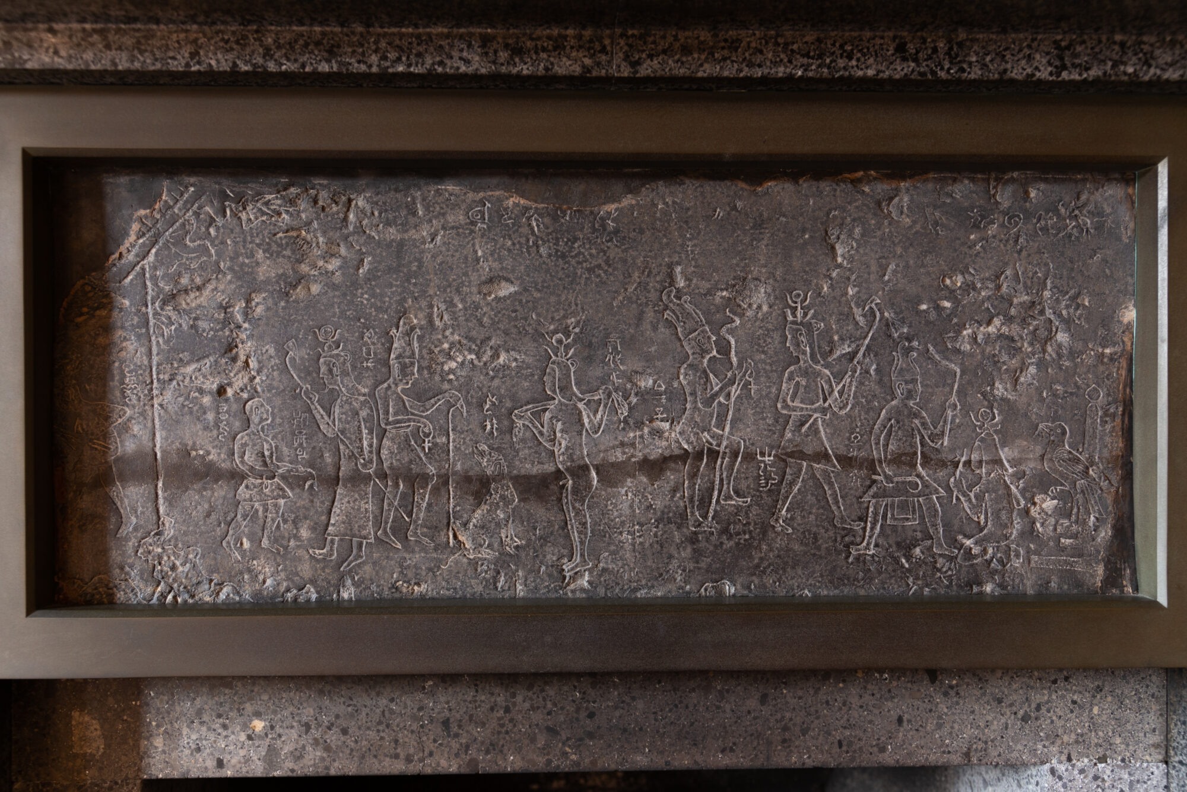
The living room (recreation room) embodies the function of a guest house.
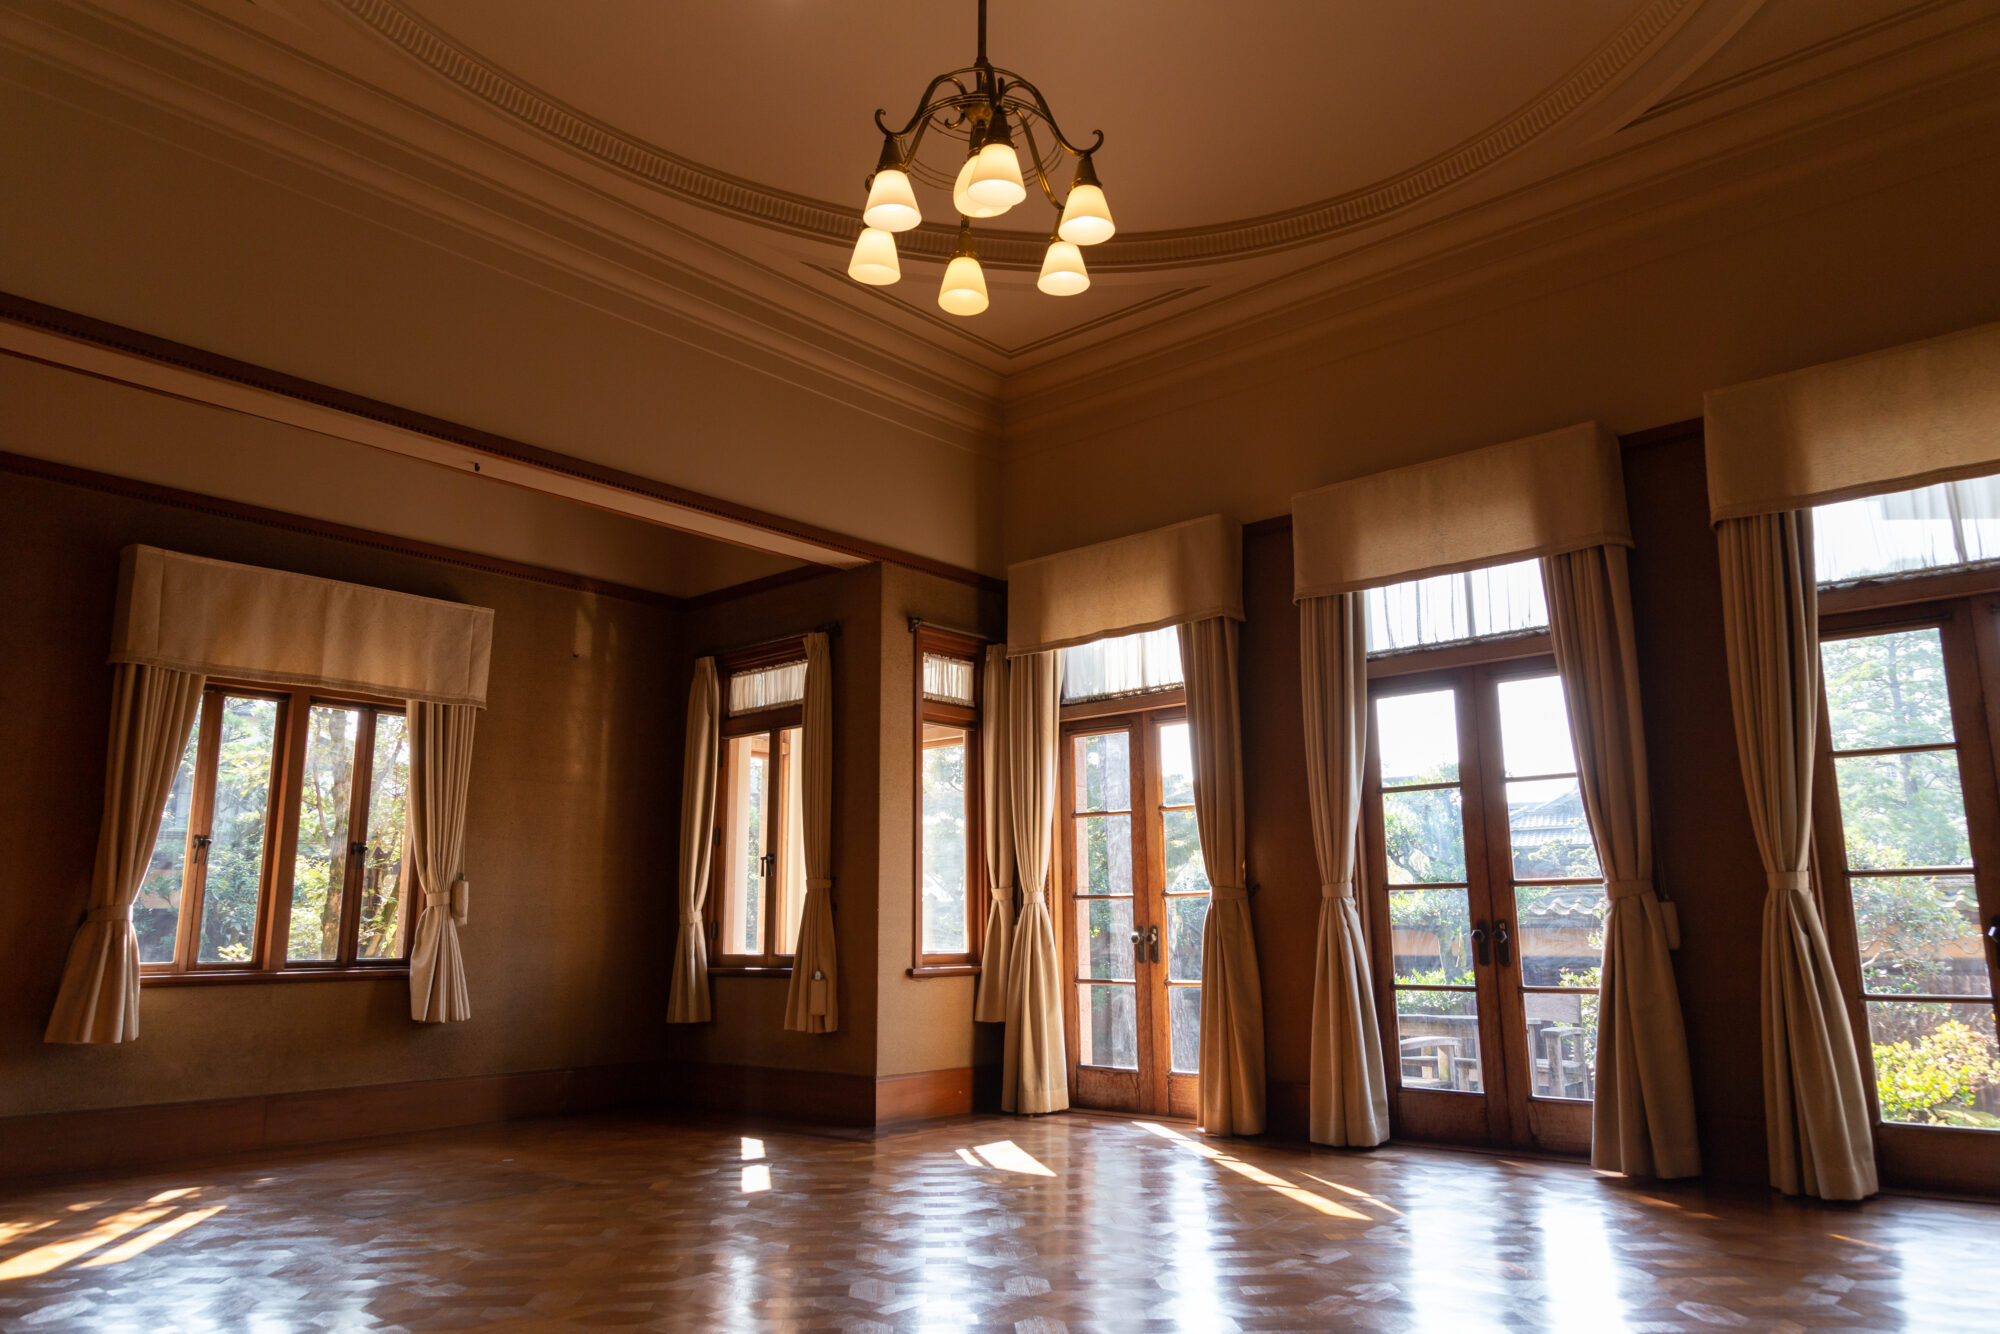
As mentioned earlier, the incorporation of Chinese design has resulted in some changes from the original design, but the Art Deco style that was popular at the time has been incorporated.
Art Deco
A decorative style that emerged in the 1920s.
It emphasizes linearity and rationality/functionality over decorative elements.
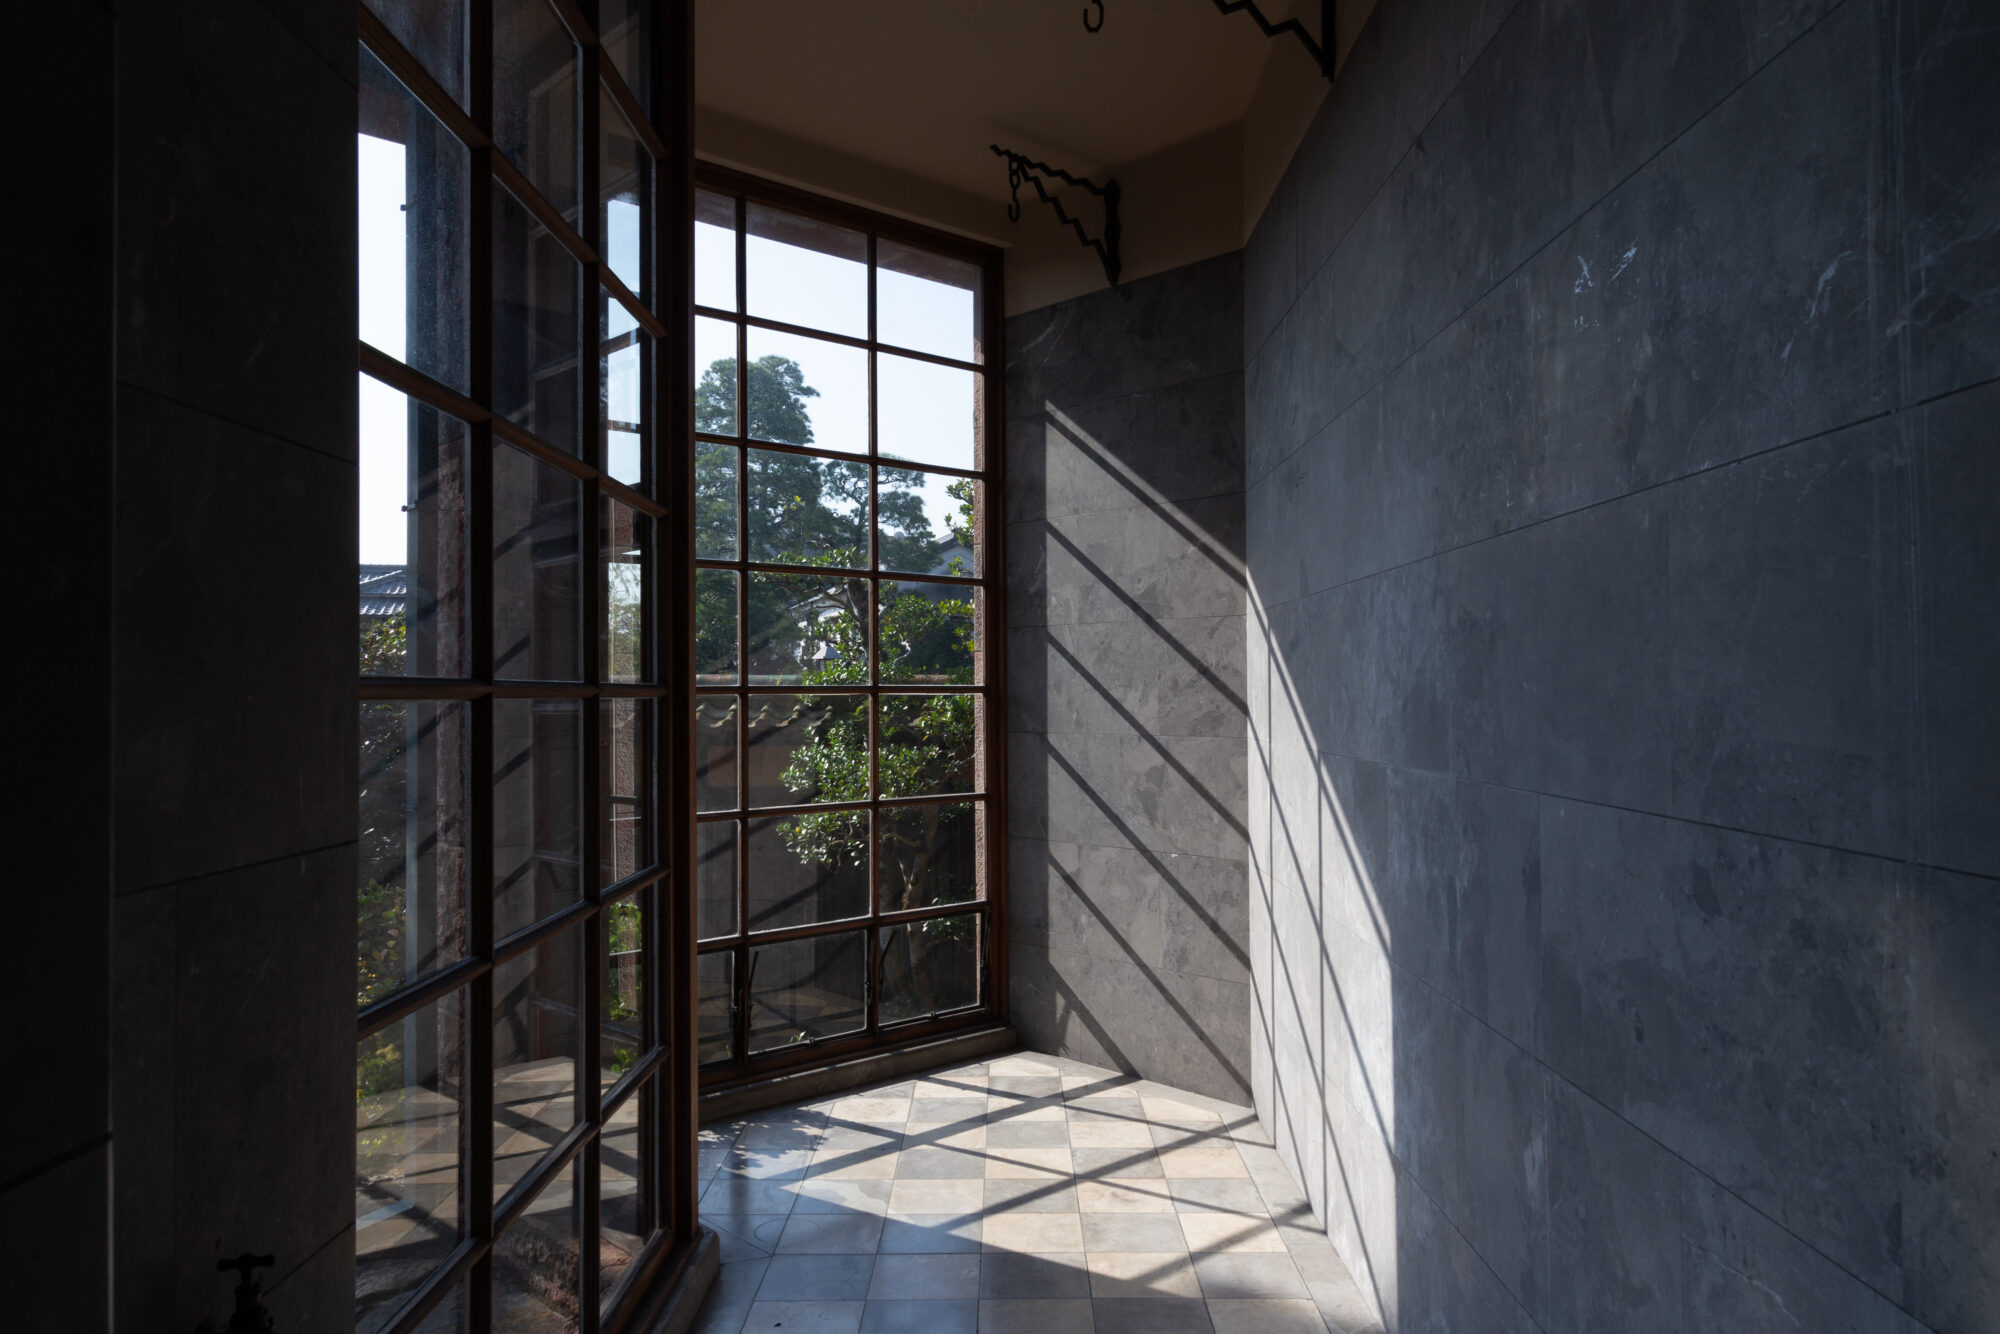
Check the exterior and interior of Yurin-so Villa
Now, let's take a look at Yurin-so Villa, focusing on the building.
Exterior
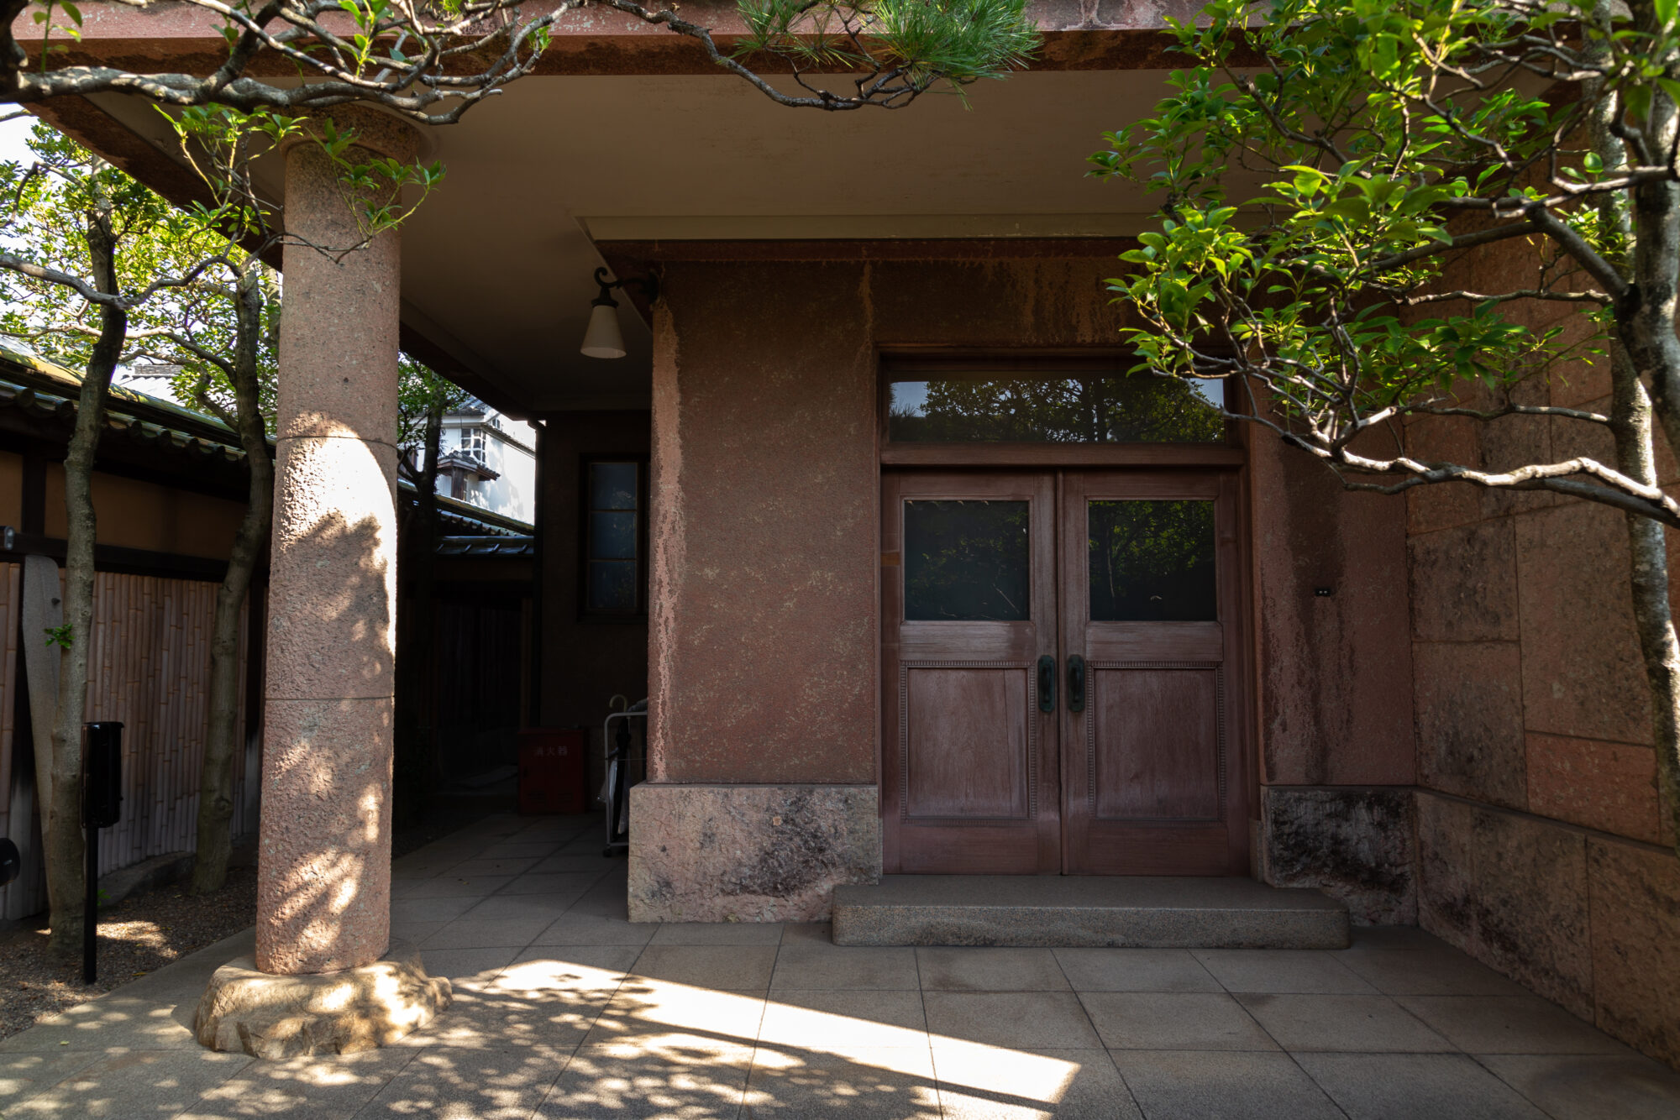
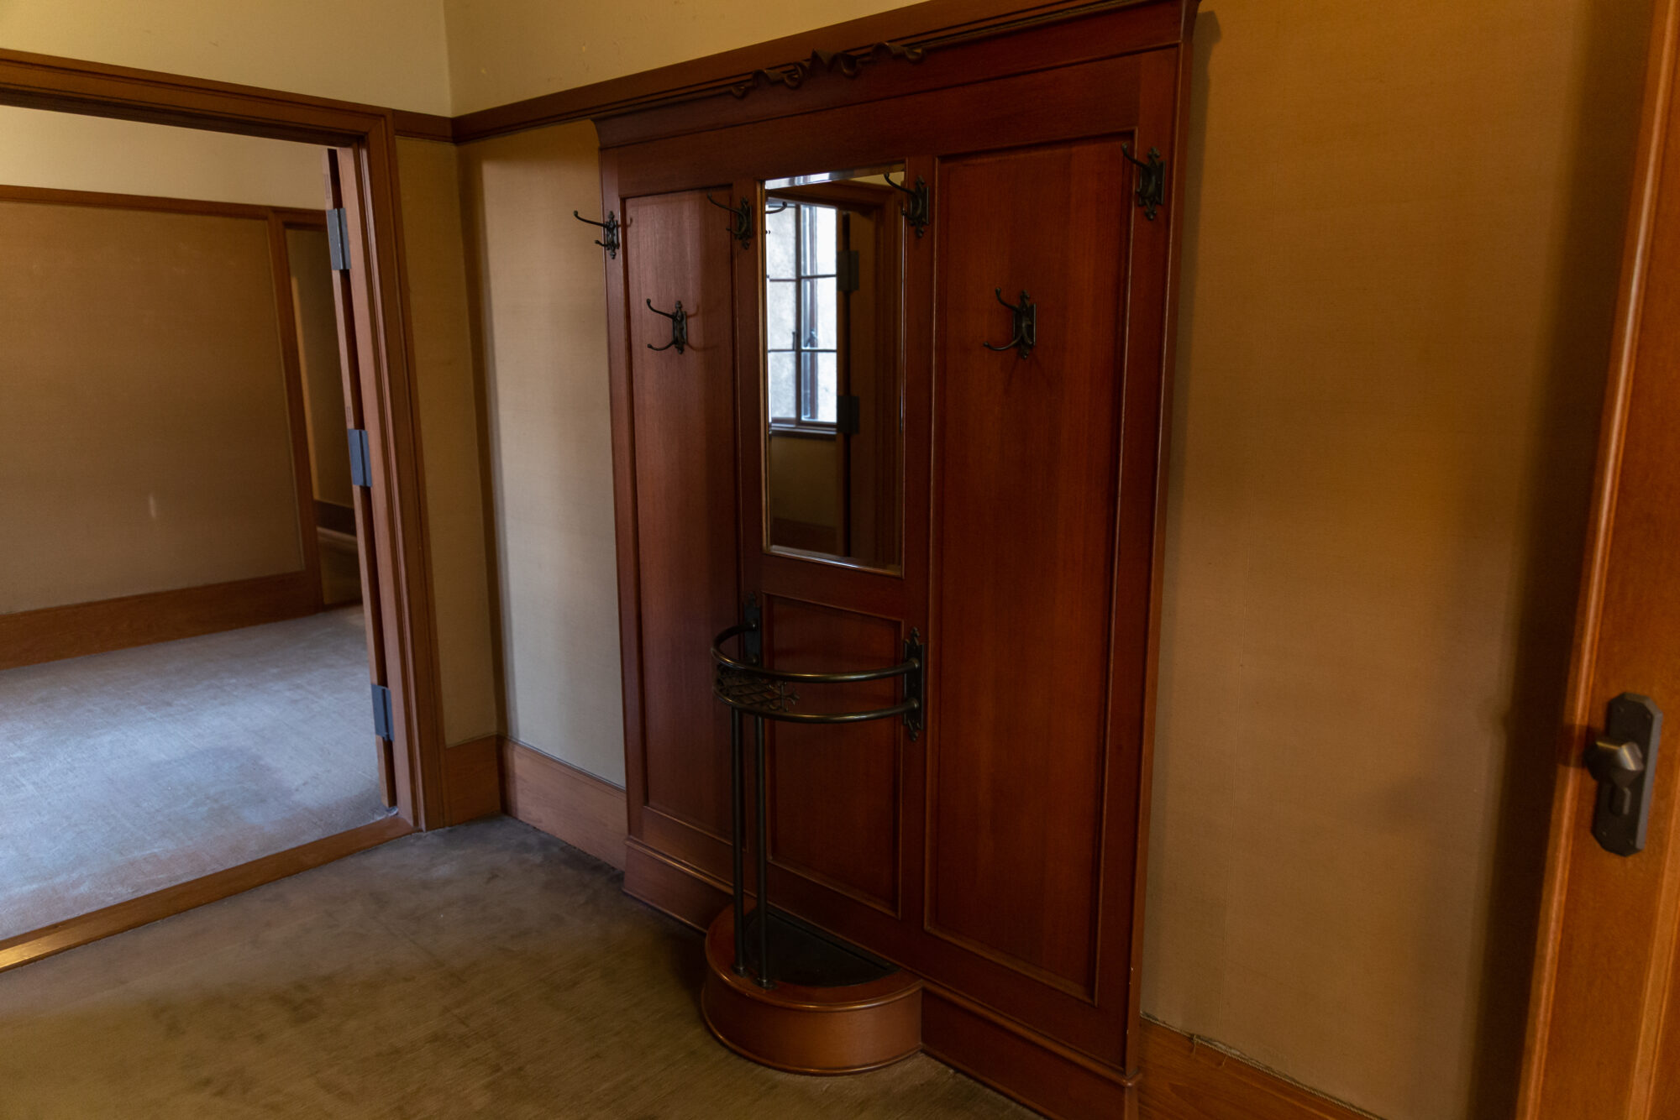
Sliding doors are rare for Western-style entrances.
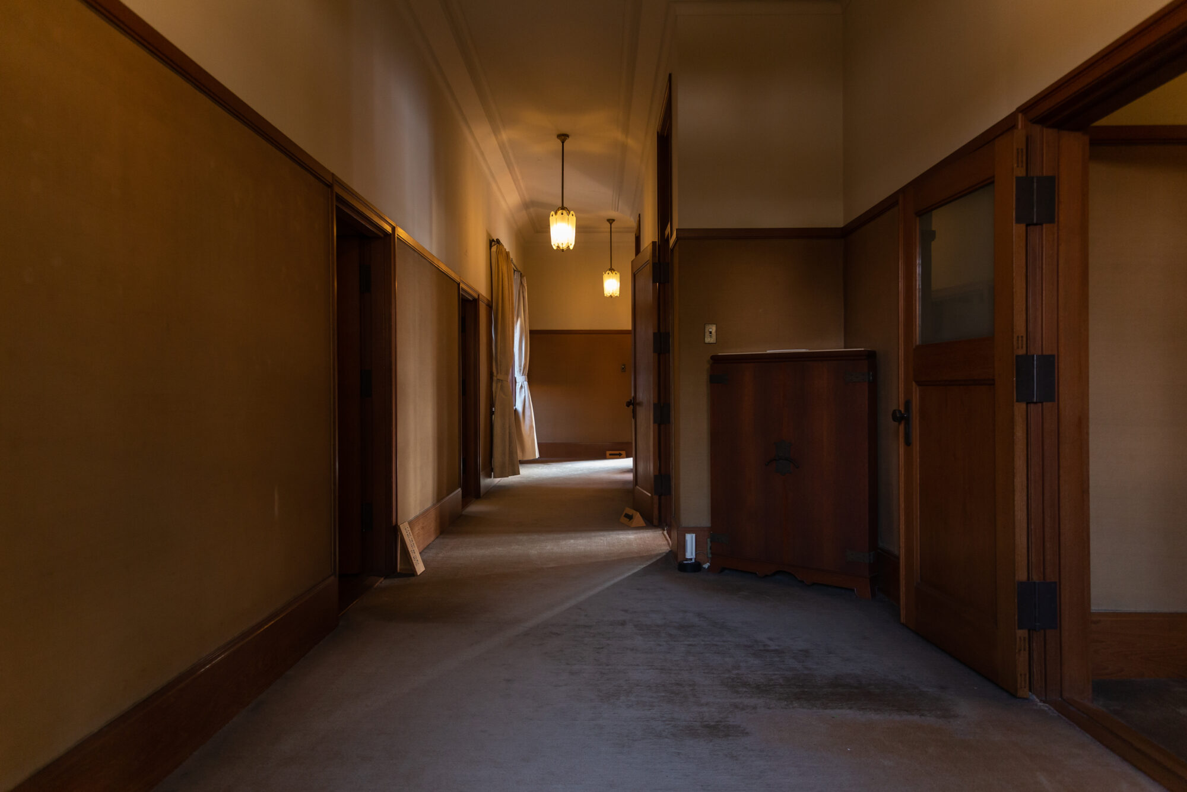
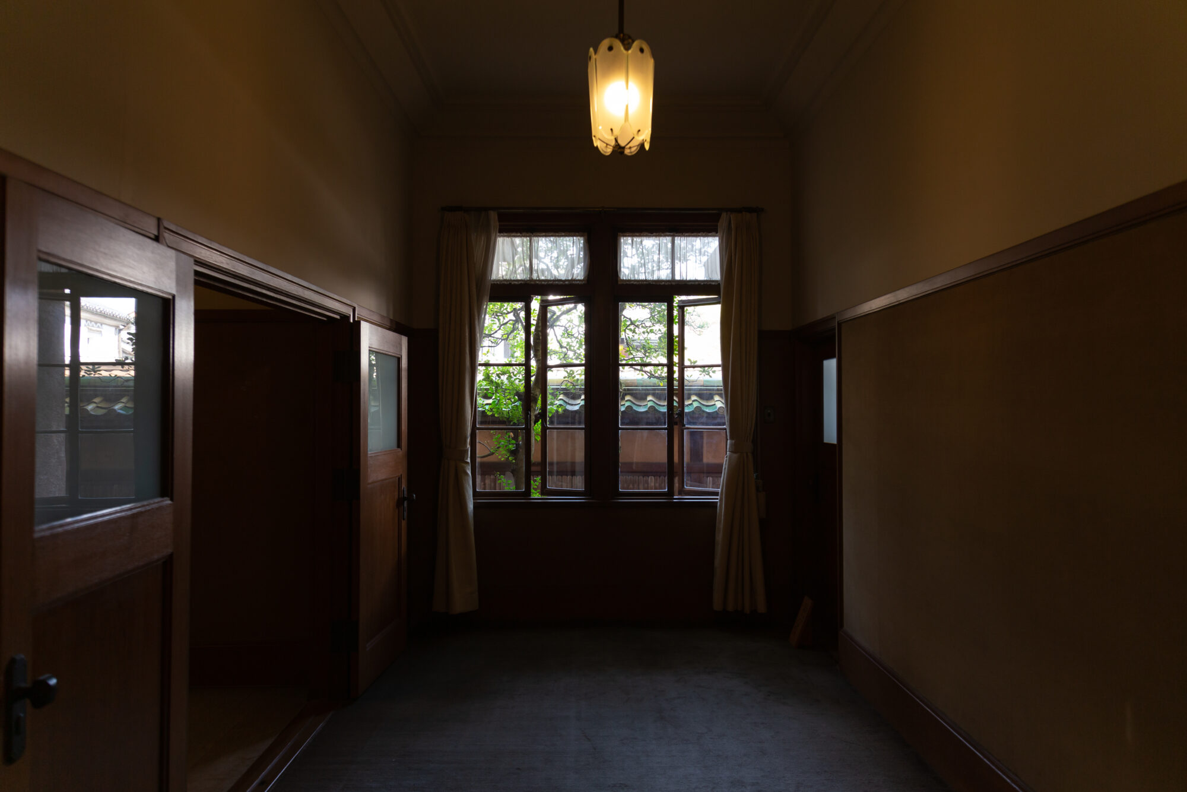
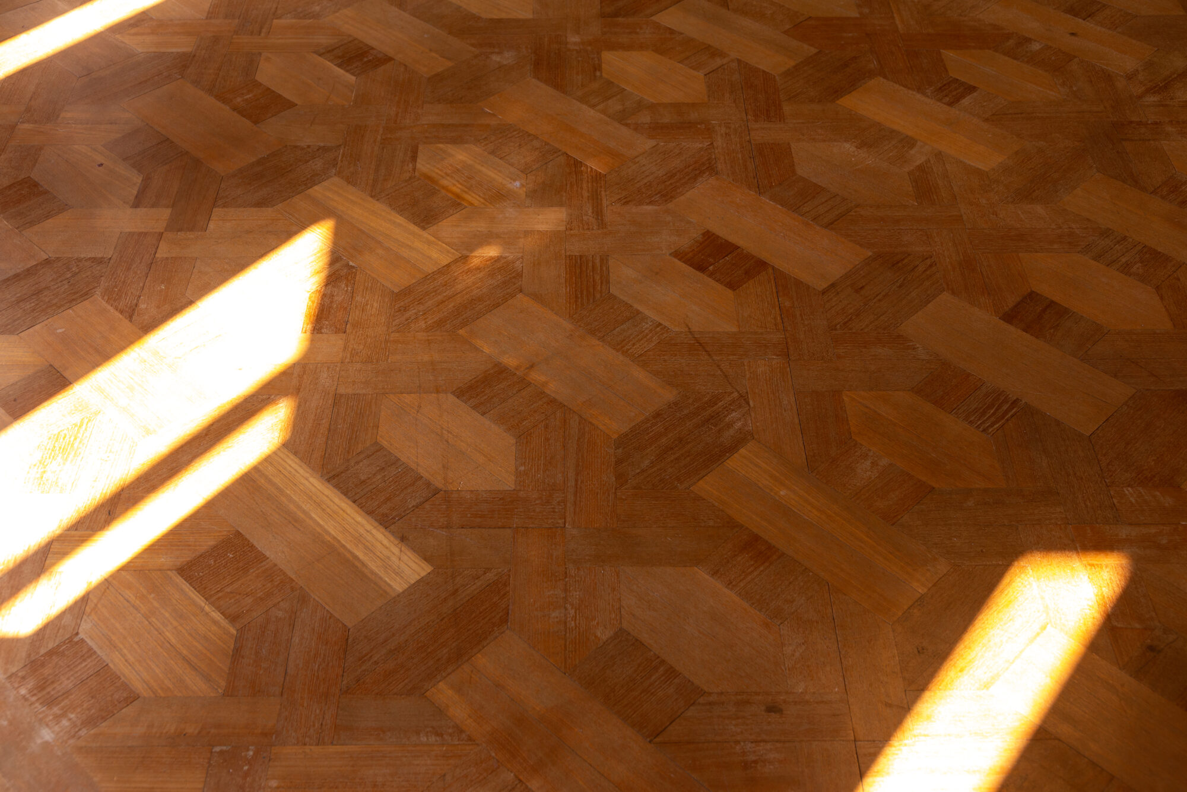
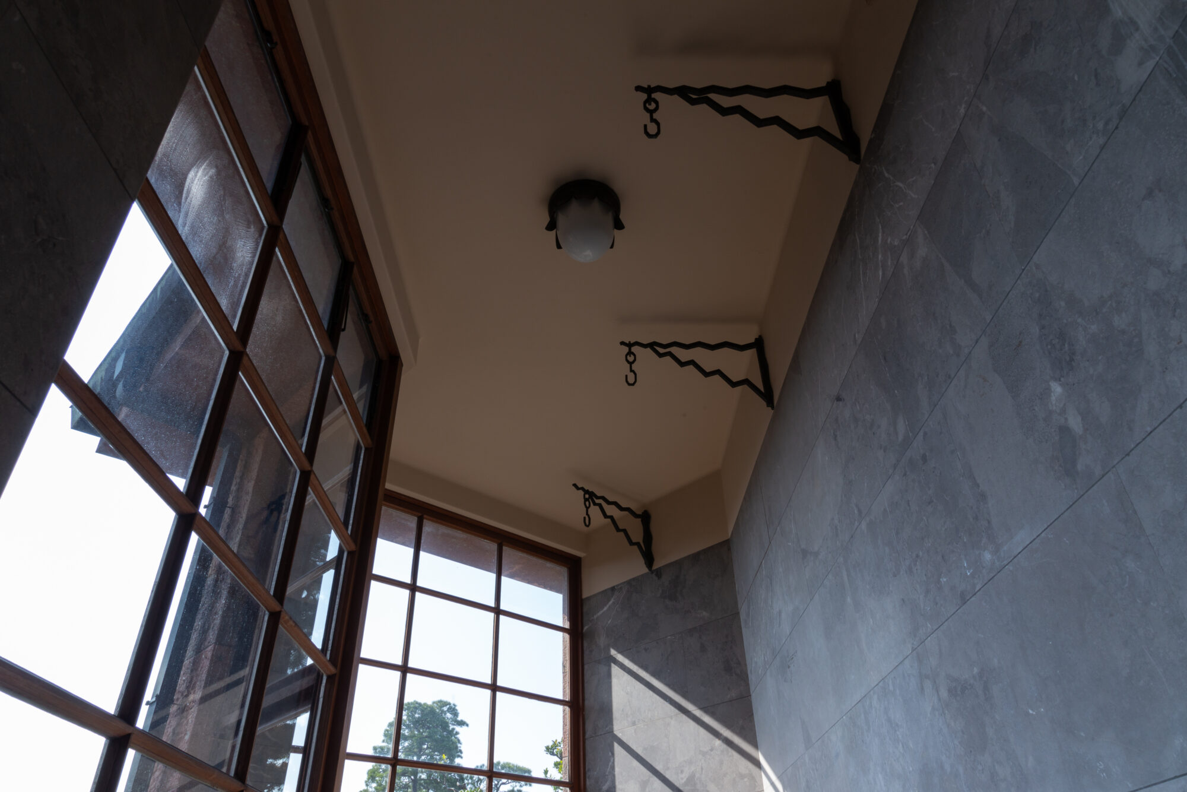
Art Deco Style Western Room
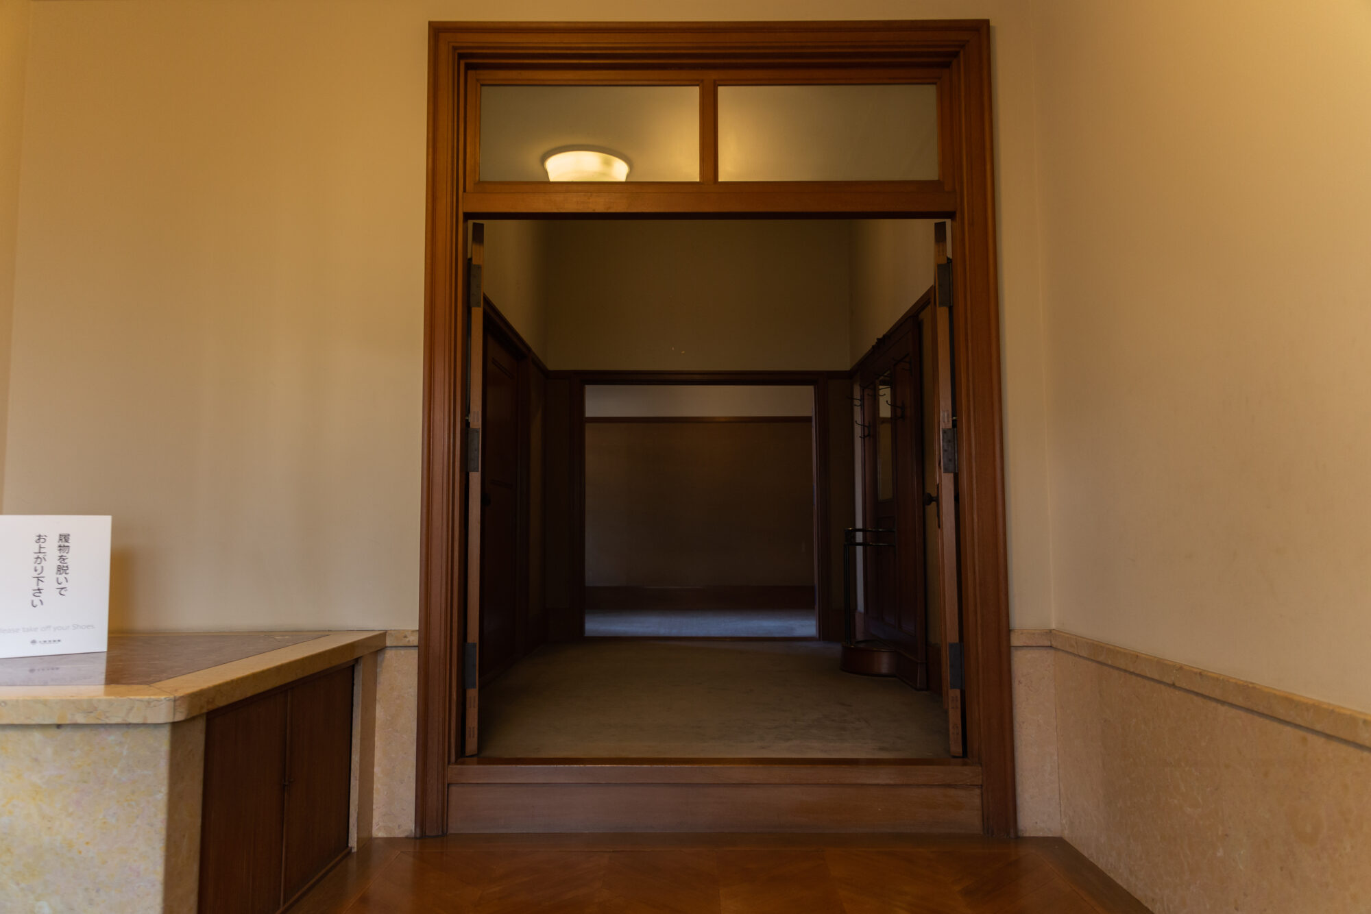
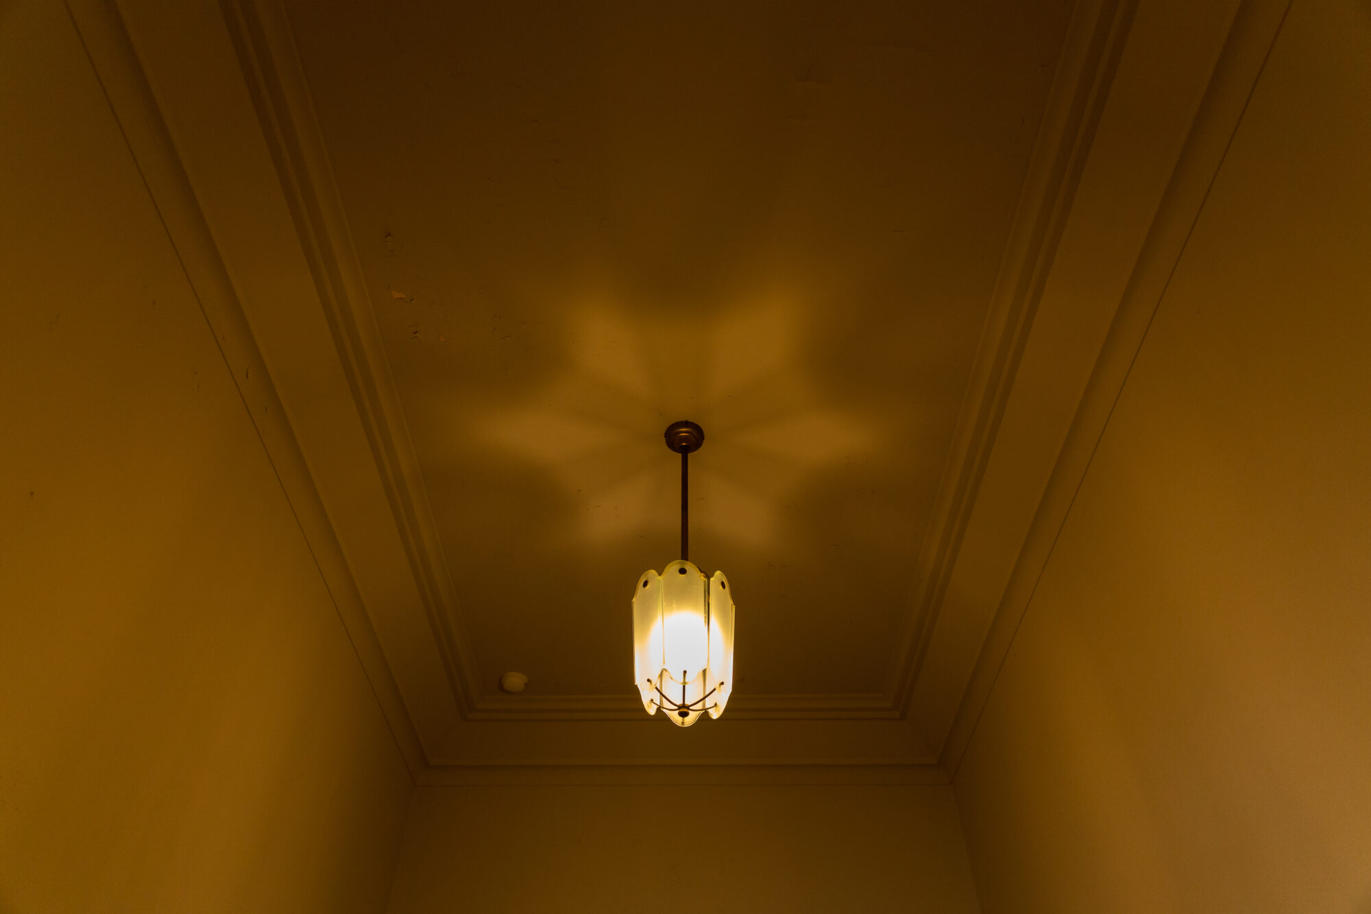
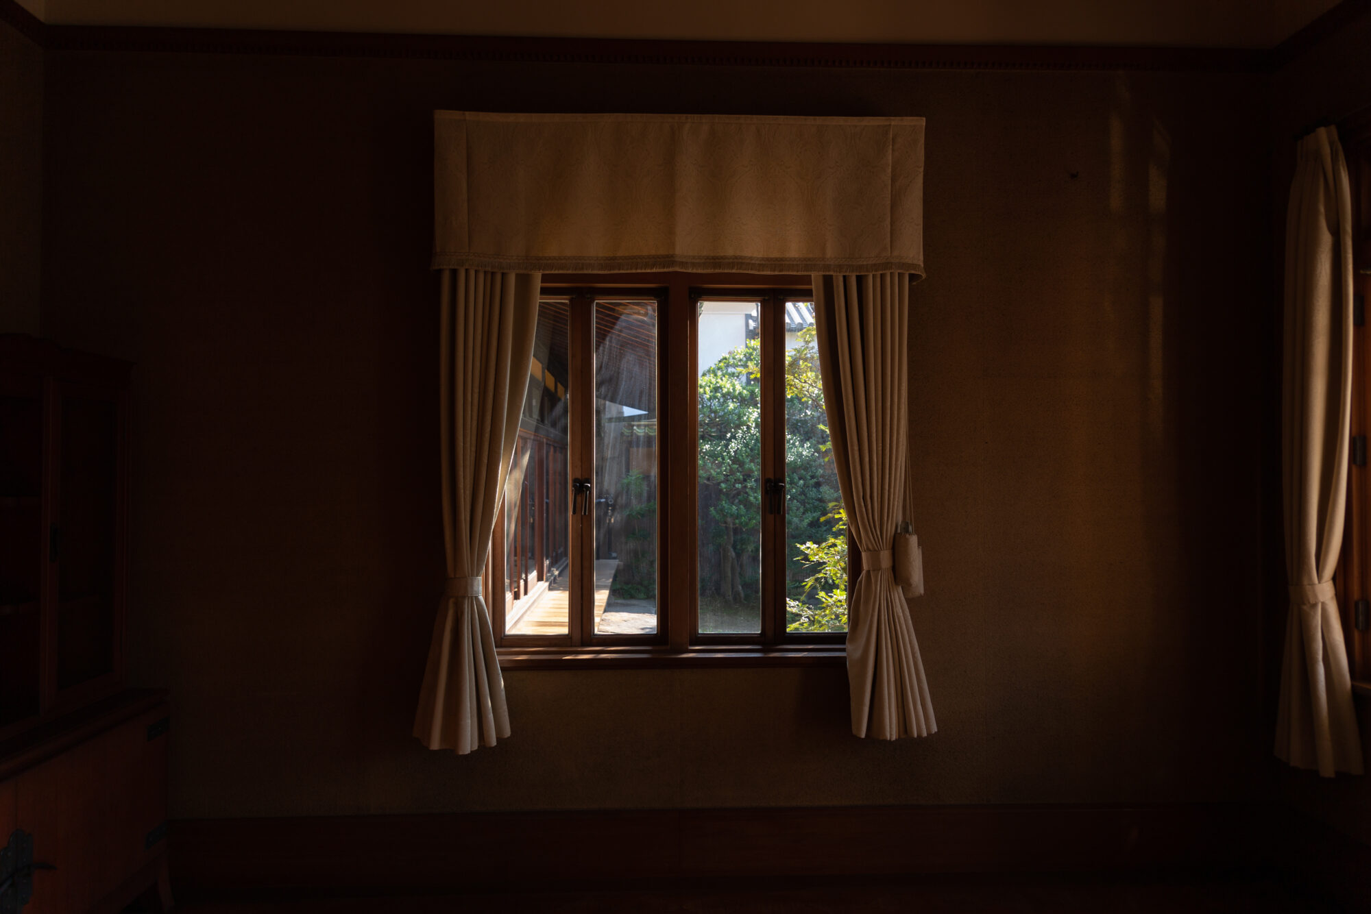
Living Room (Recreation Room)
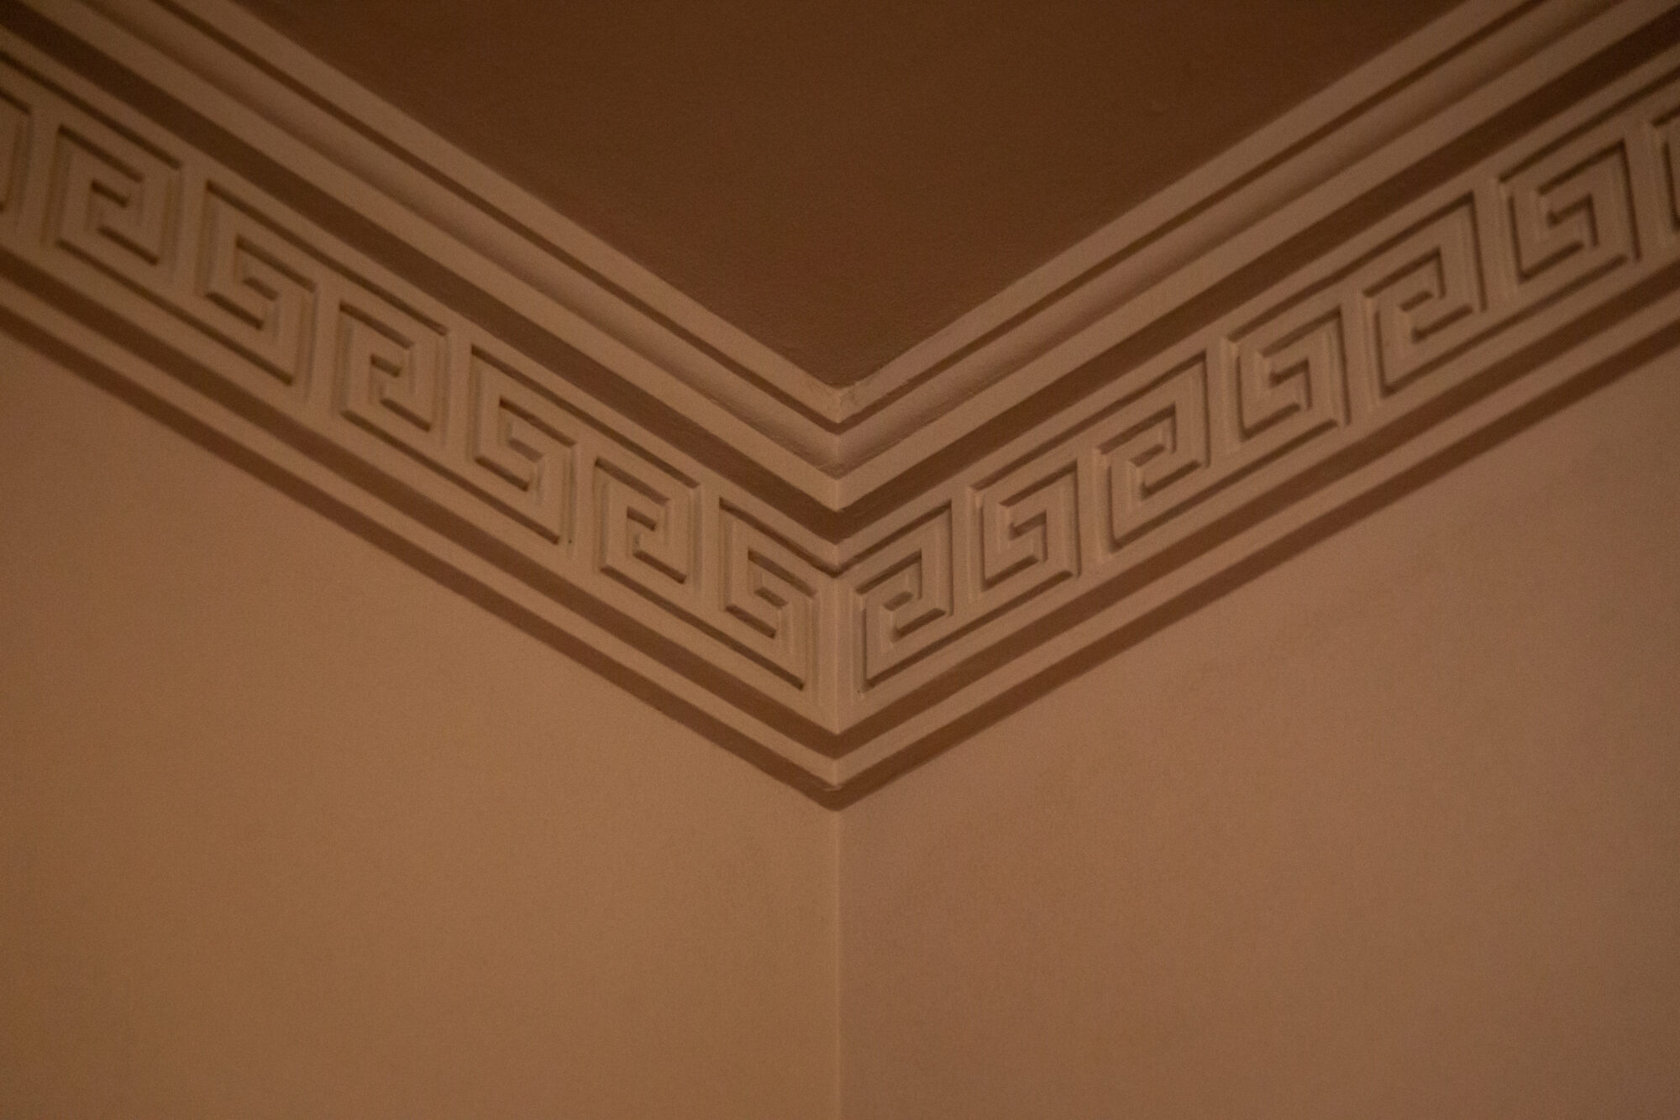
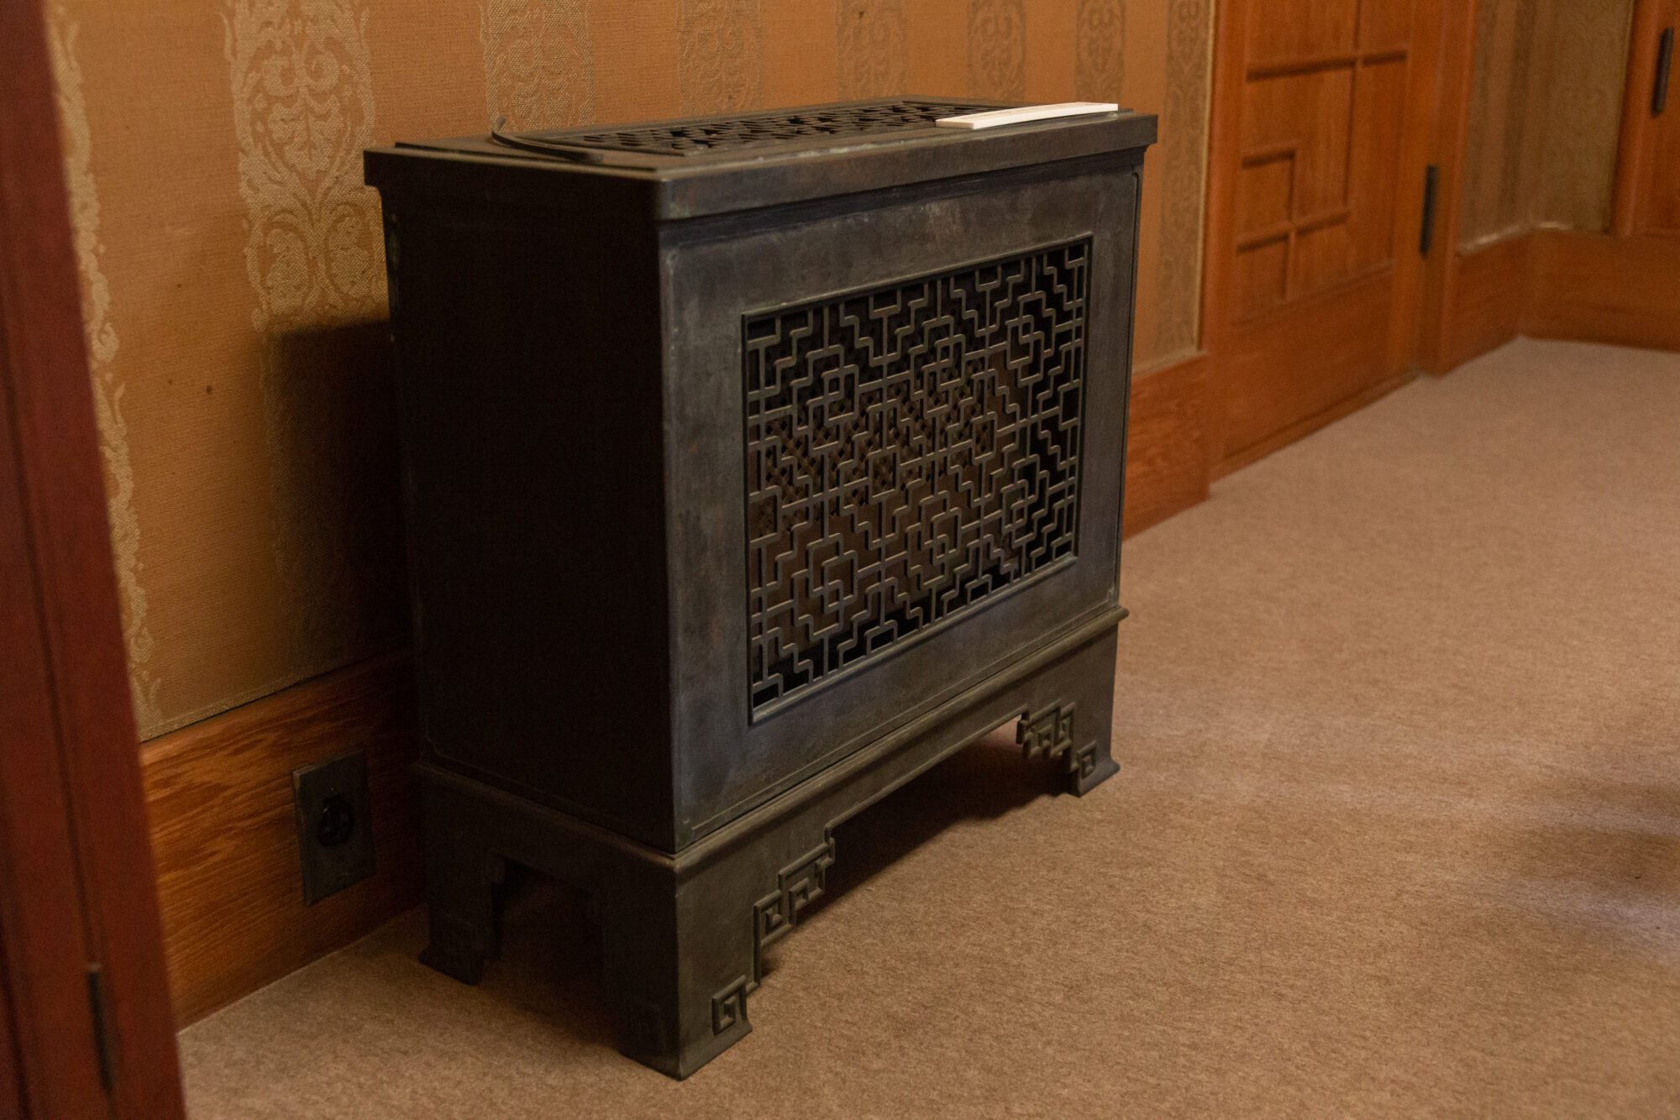
Chinese-style dining room
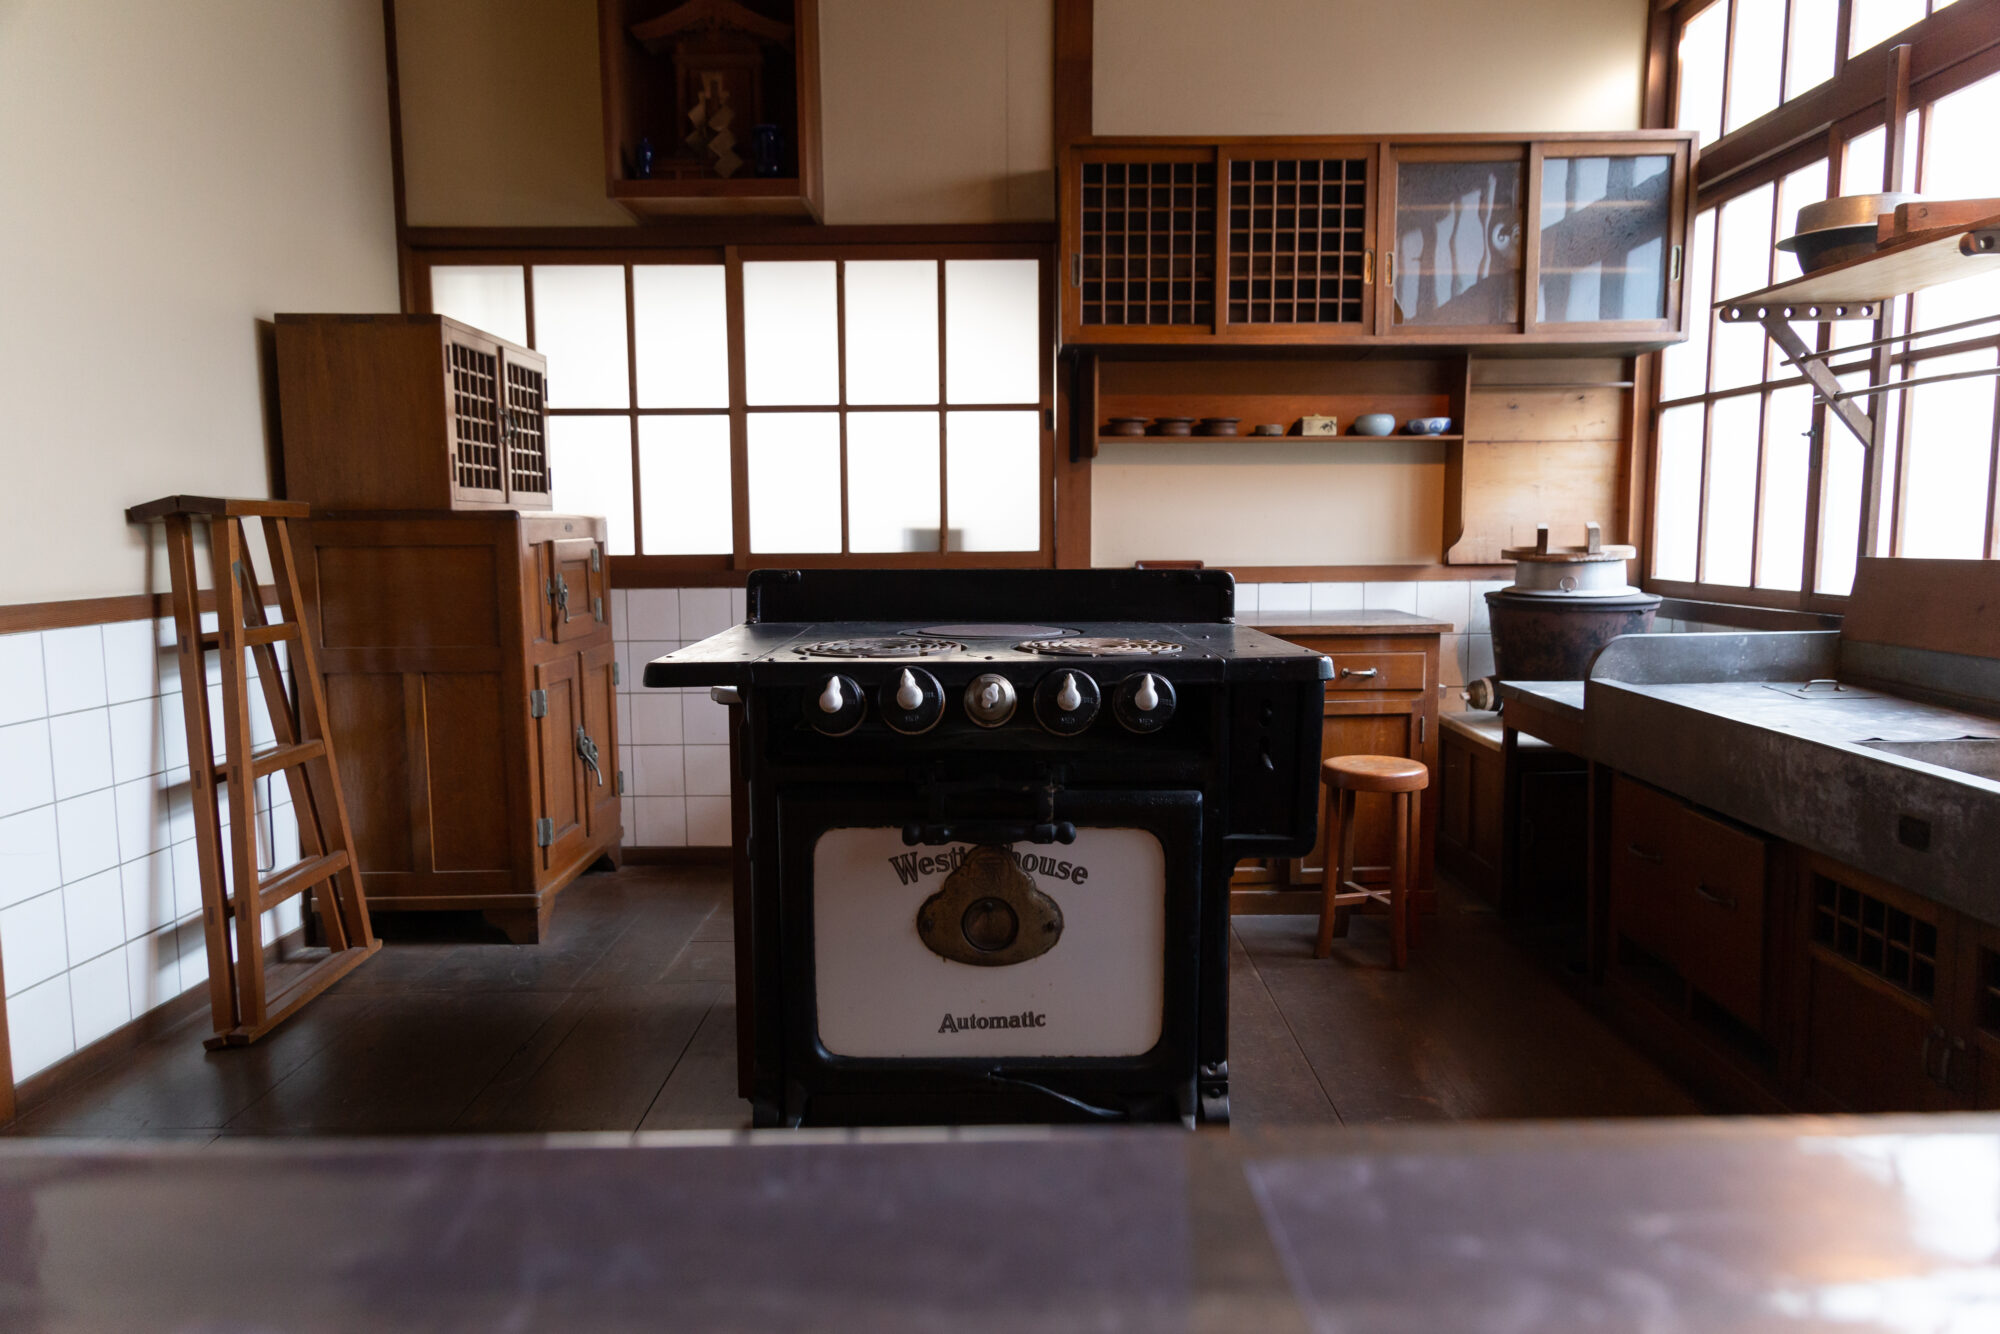
The kitchen is off-limits even during special openings
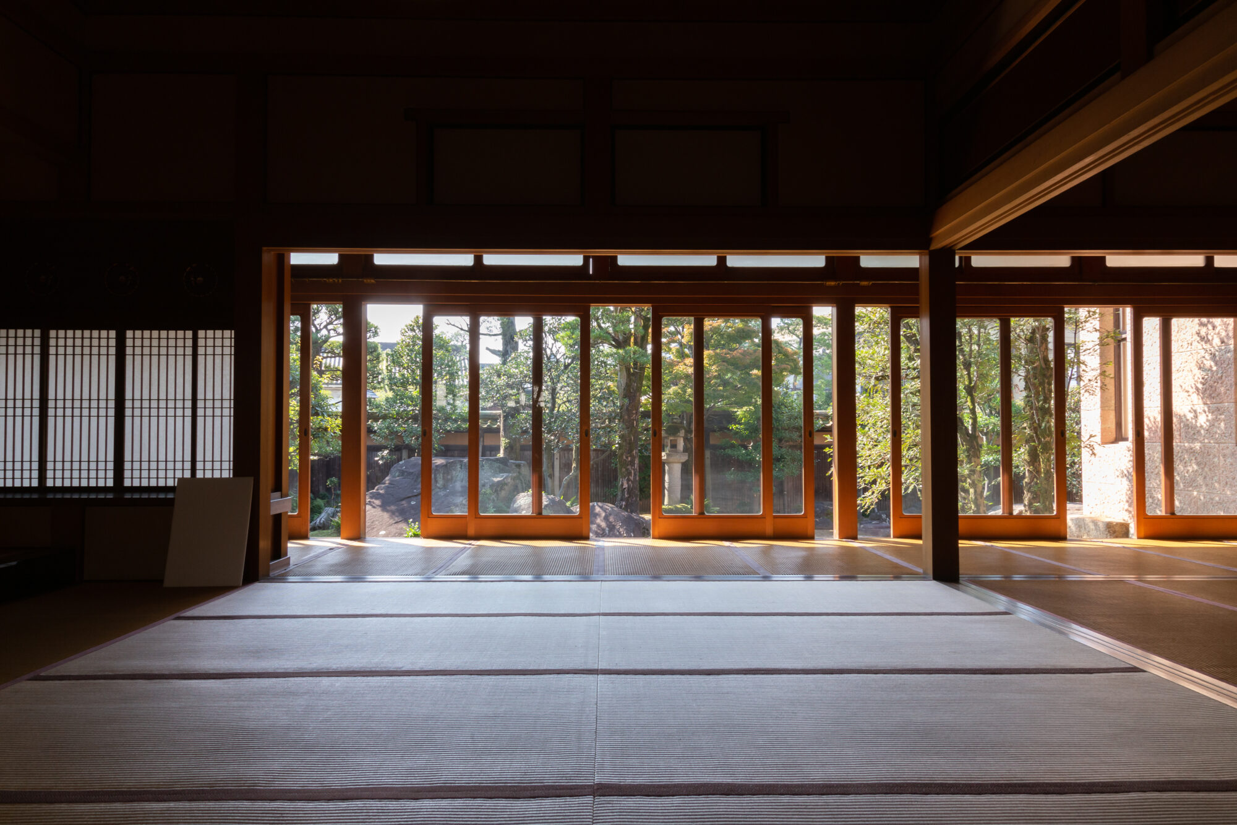
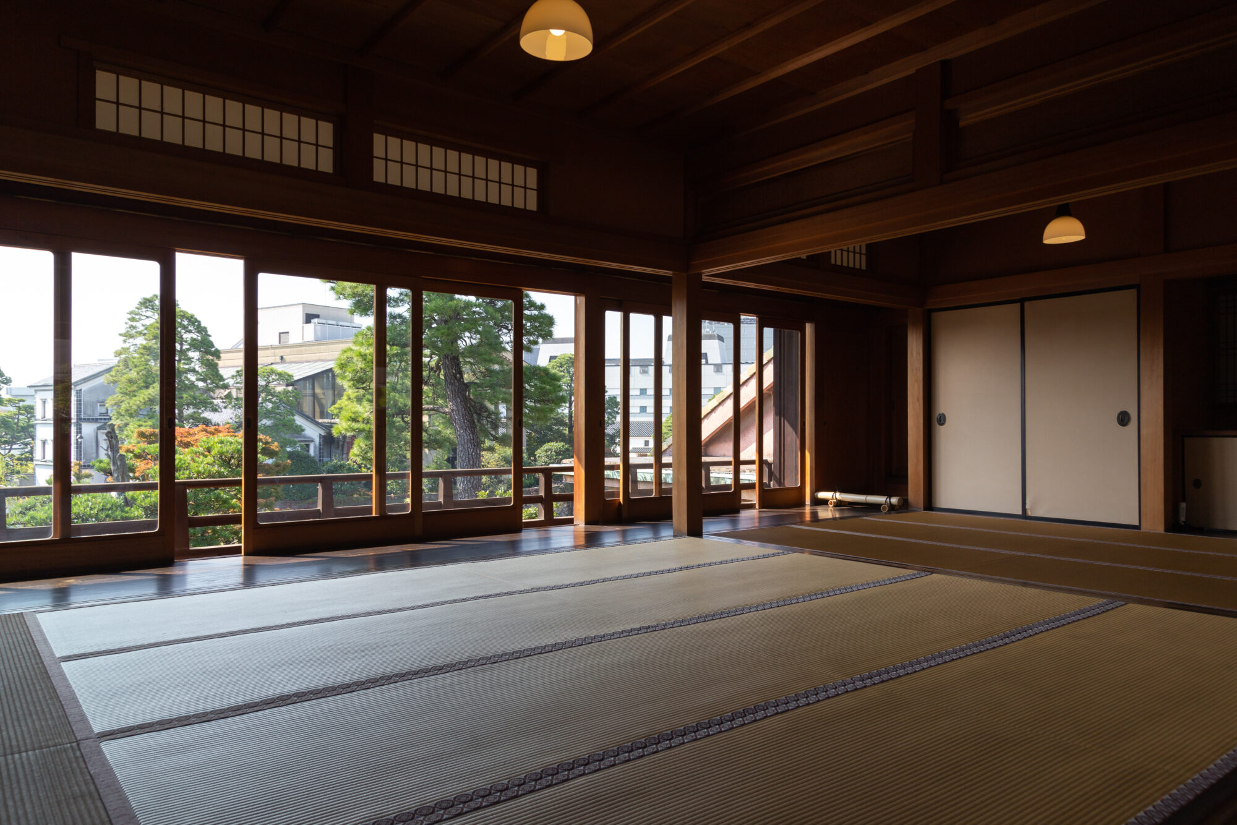
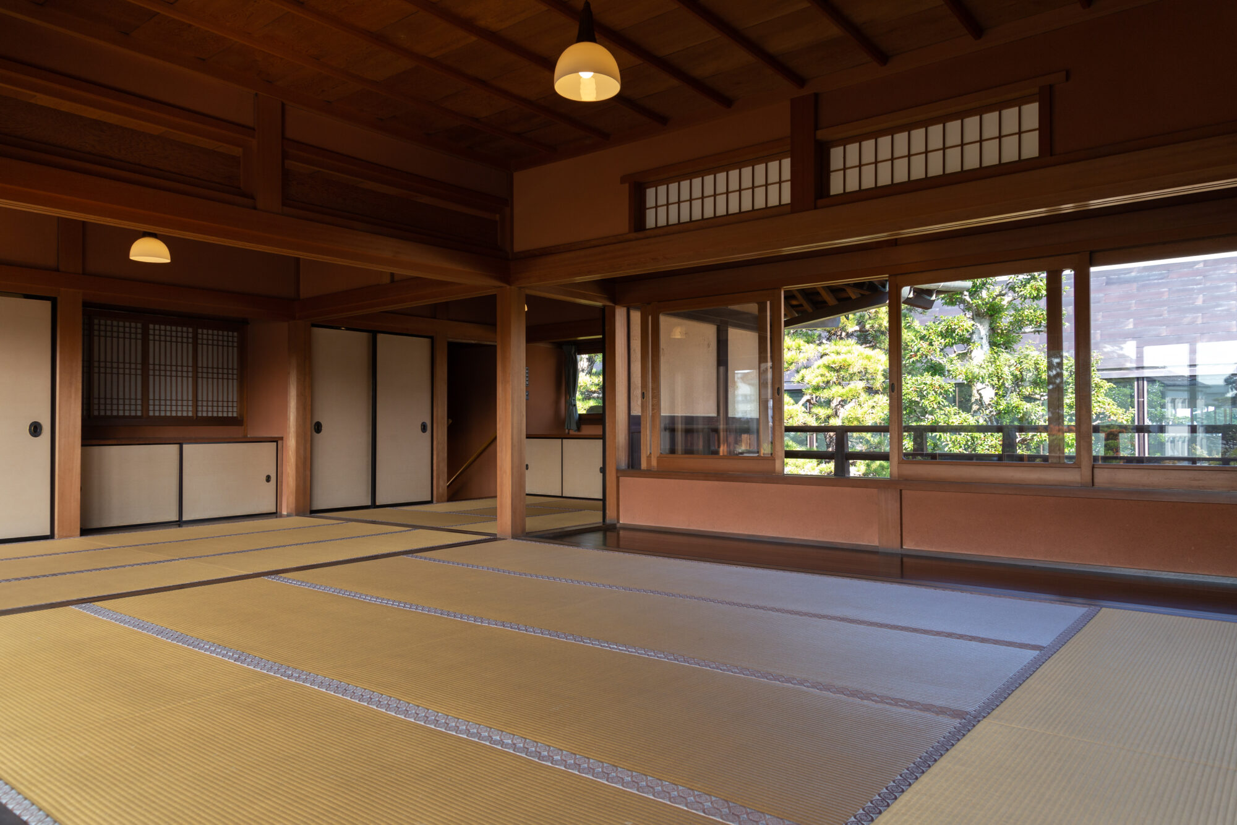
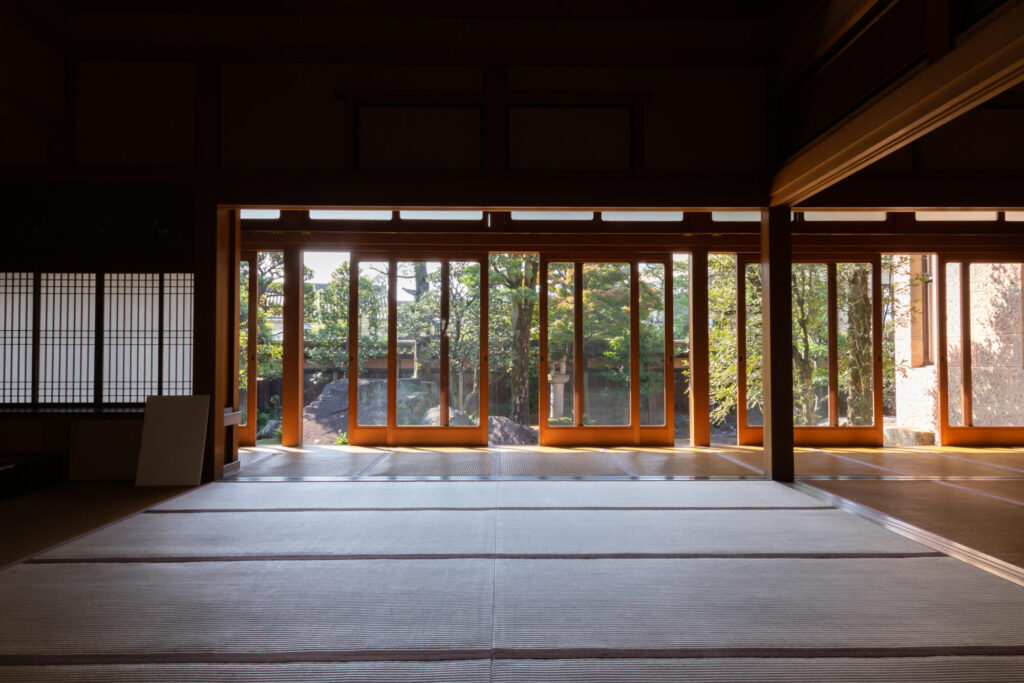
Japanese architectural section (1st floor)
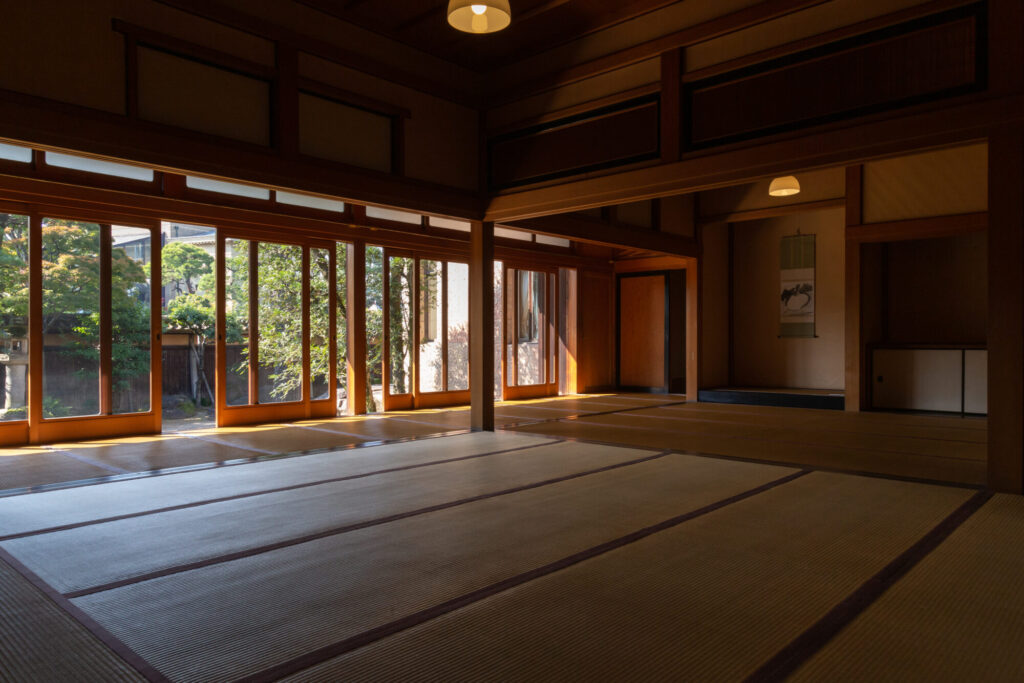
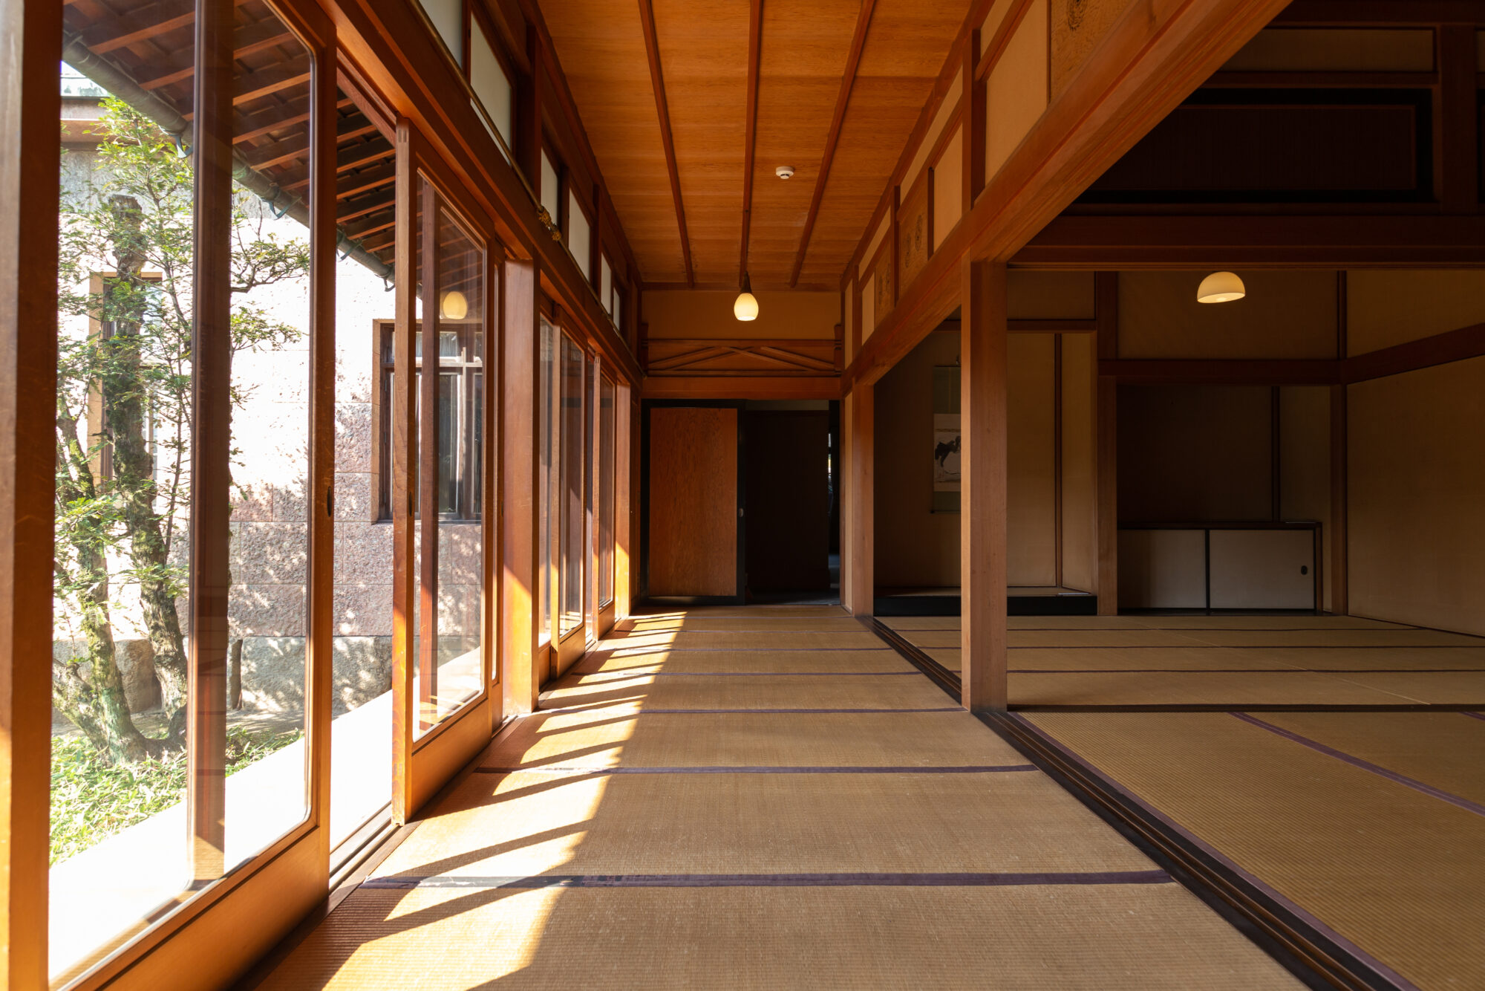
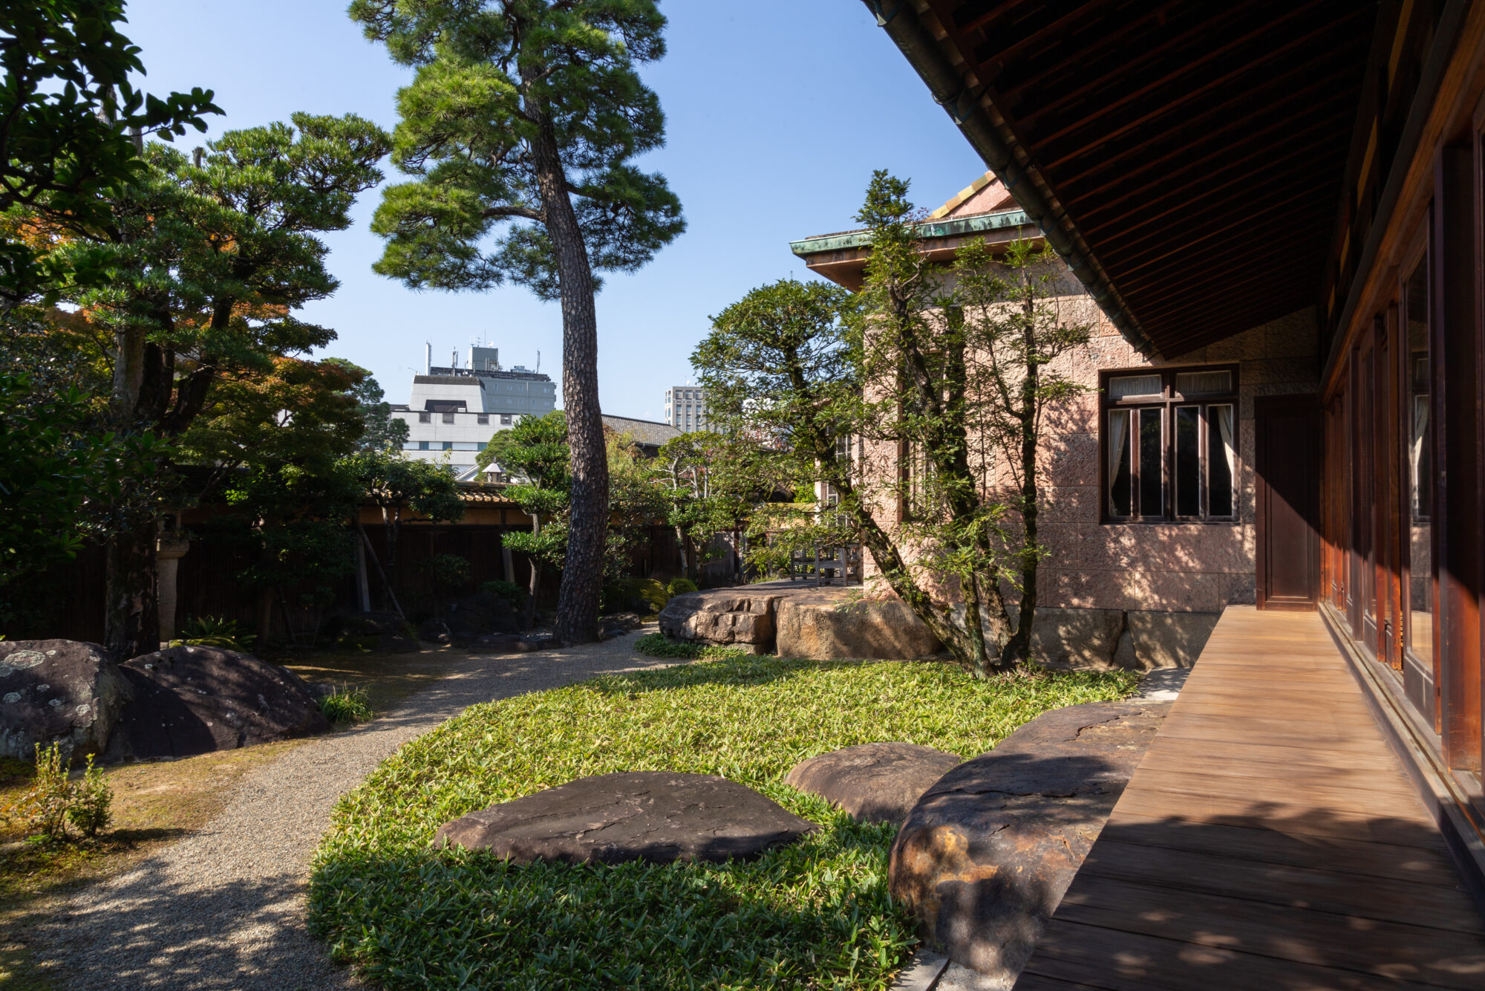
This garden was remodeled based on the memories of Ohara Magosaburo
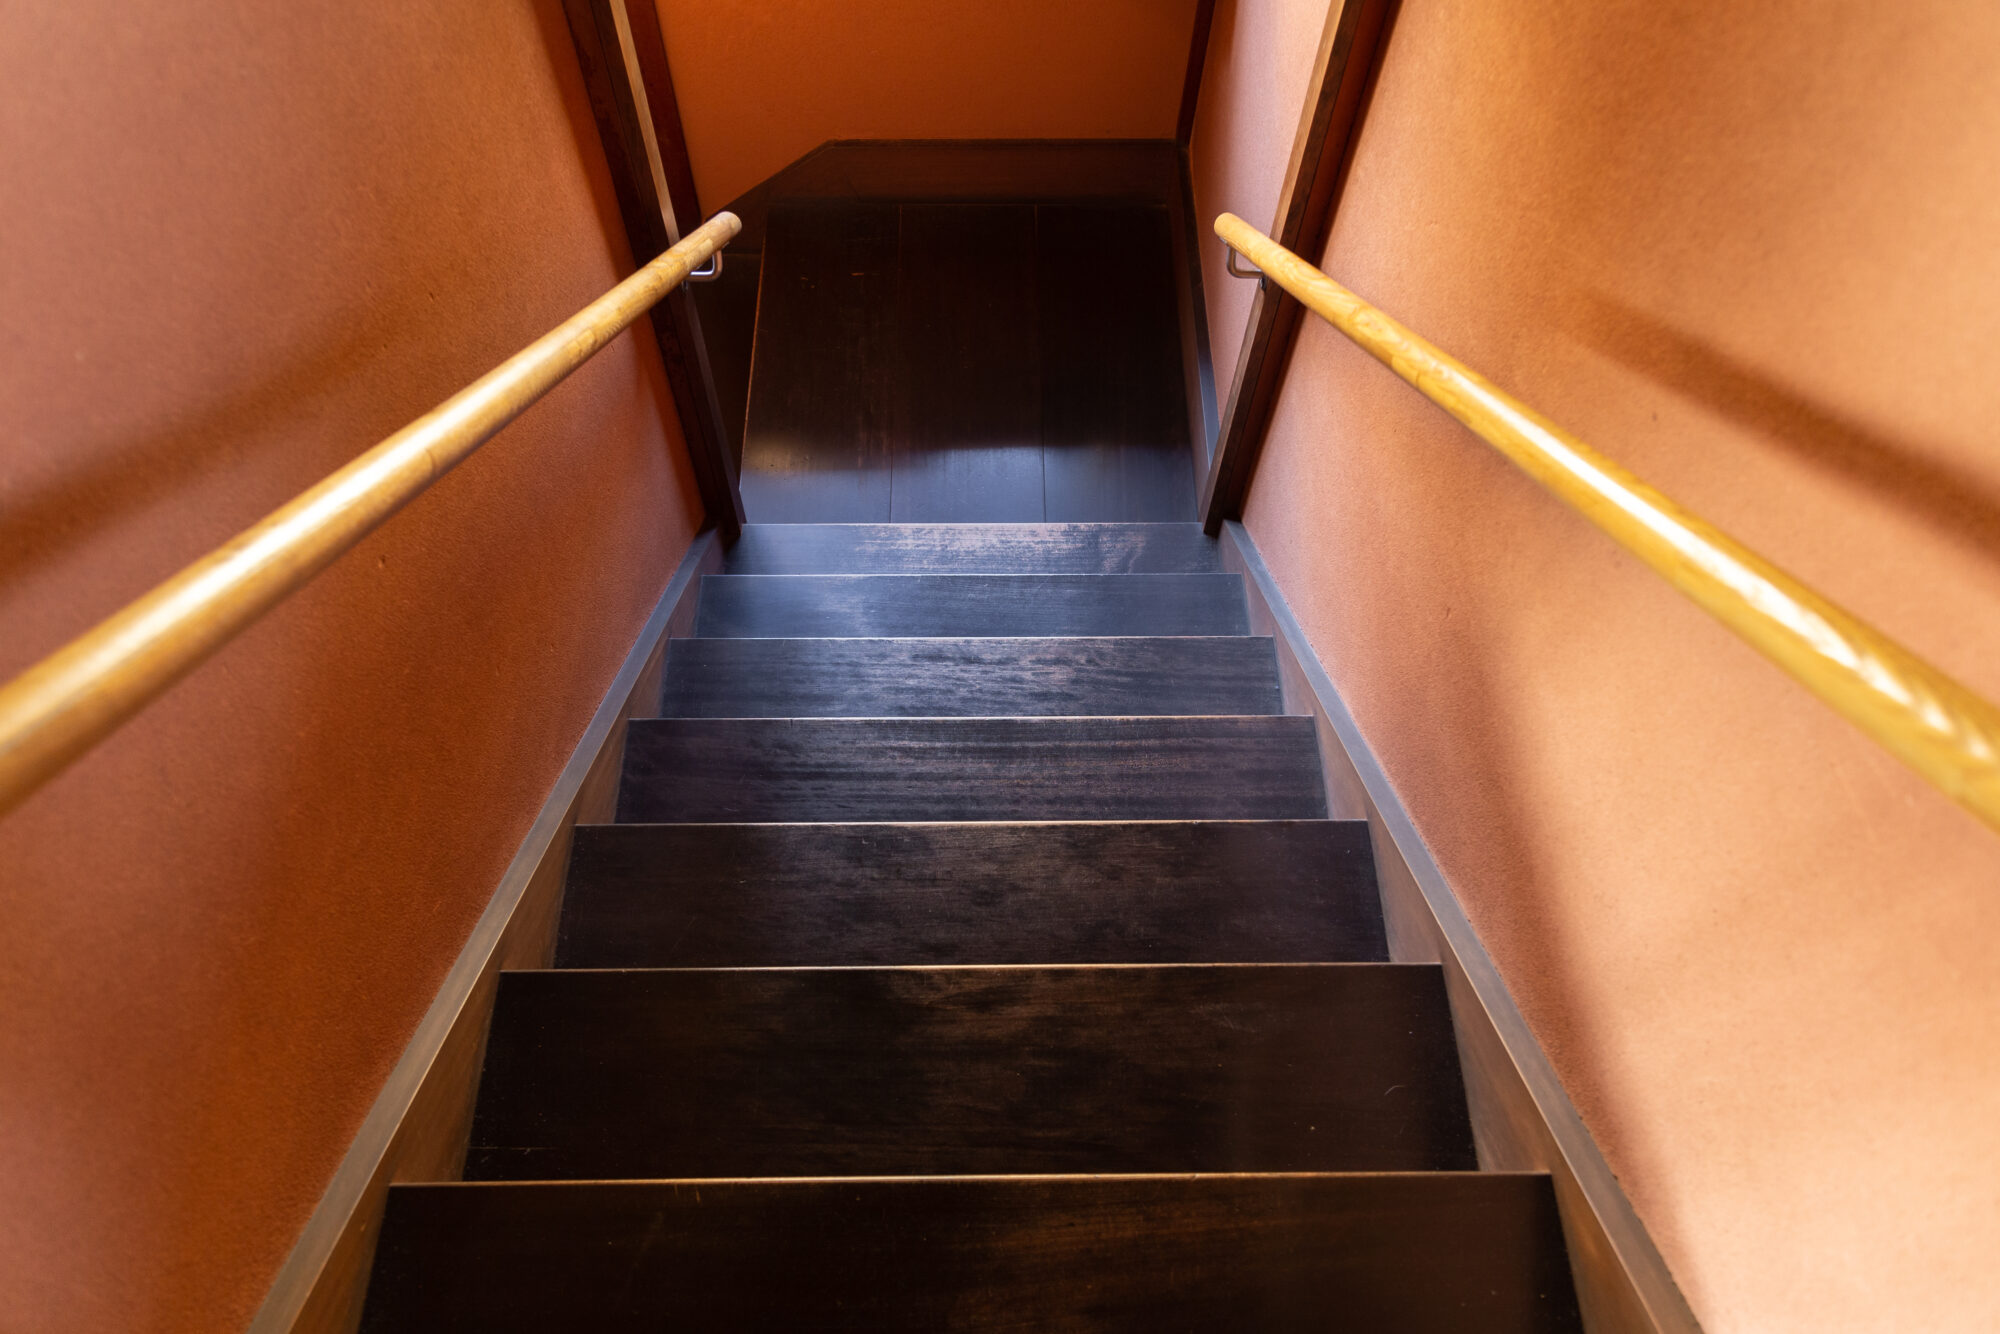
Japanese architectural section (2nd floor)
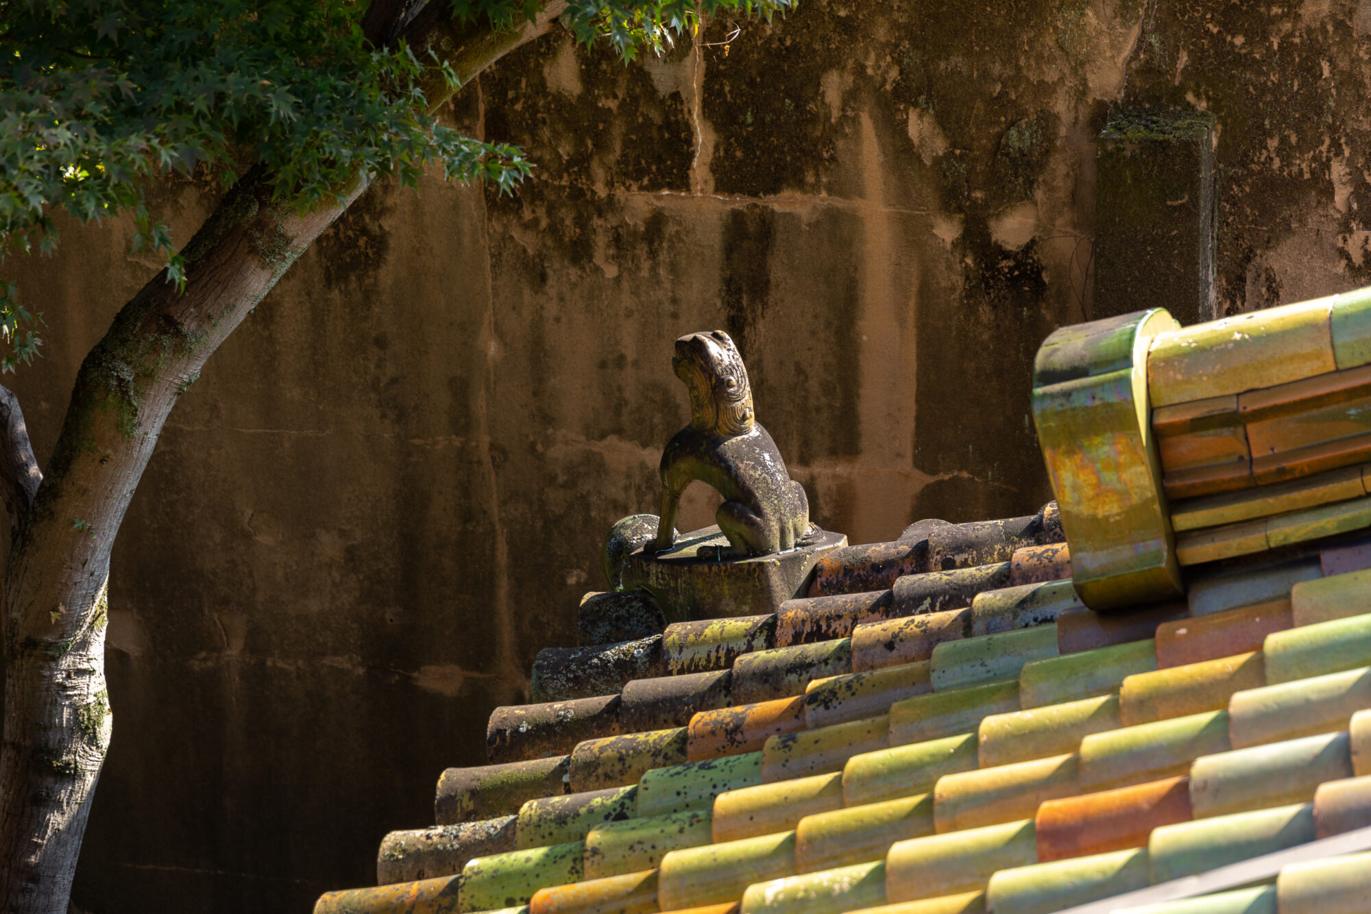
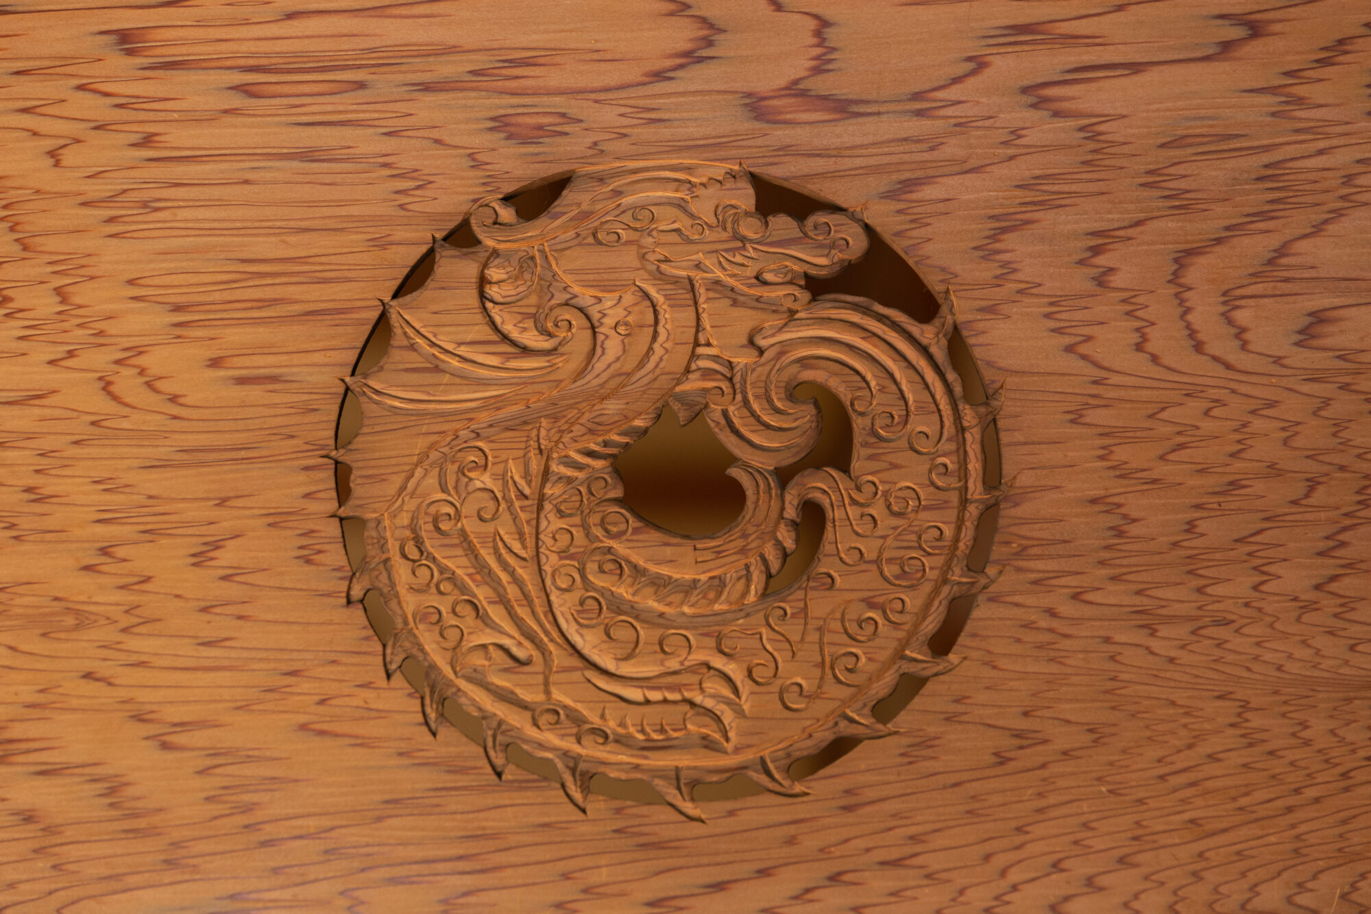
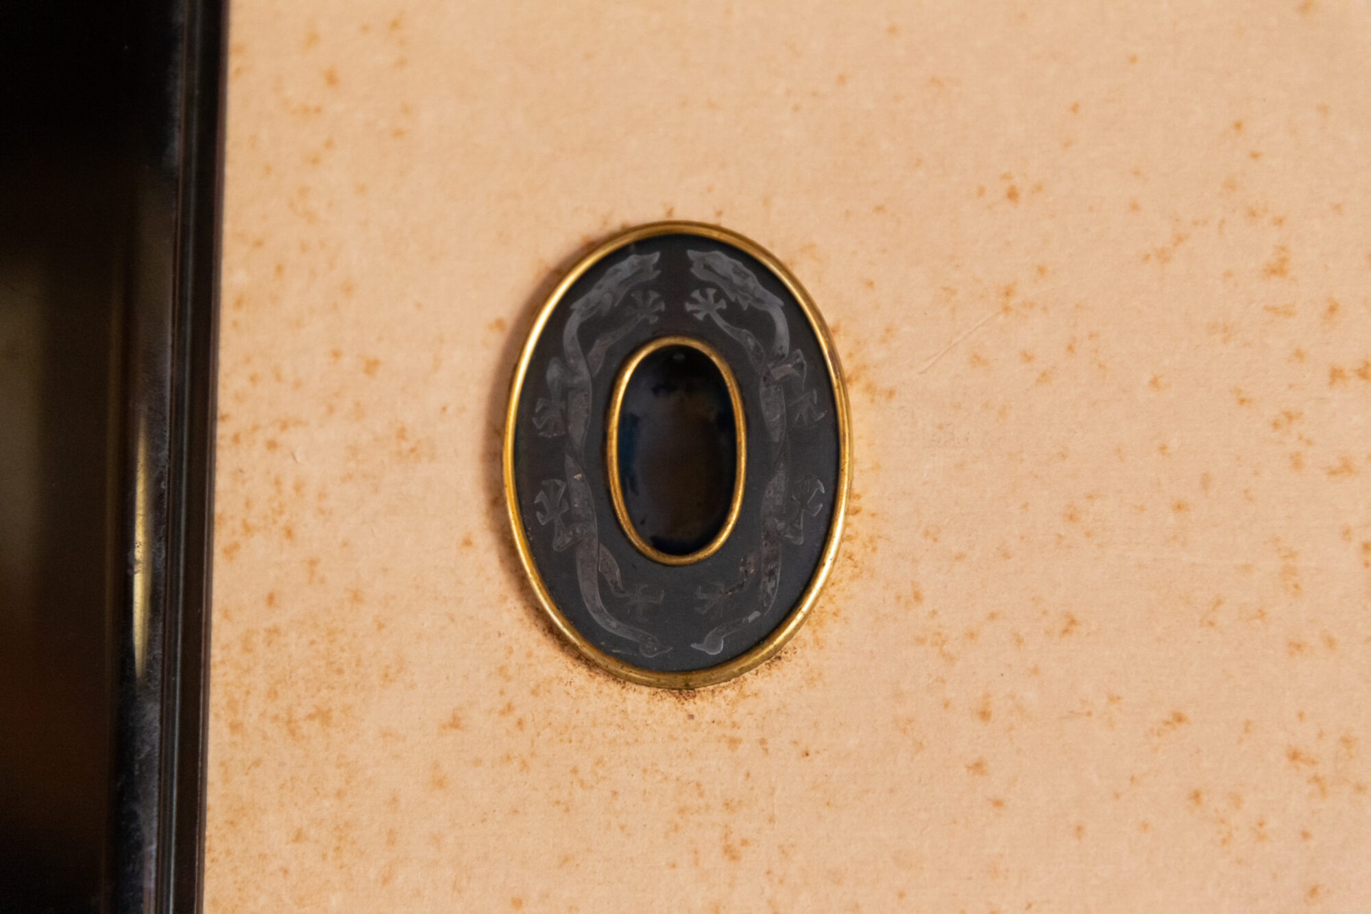
Mysterious Animals Protecting the Building
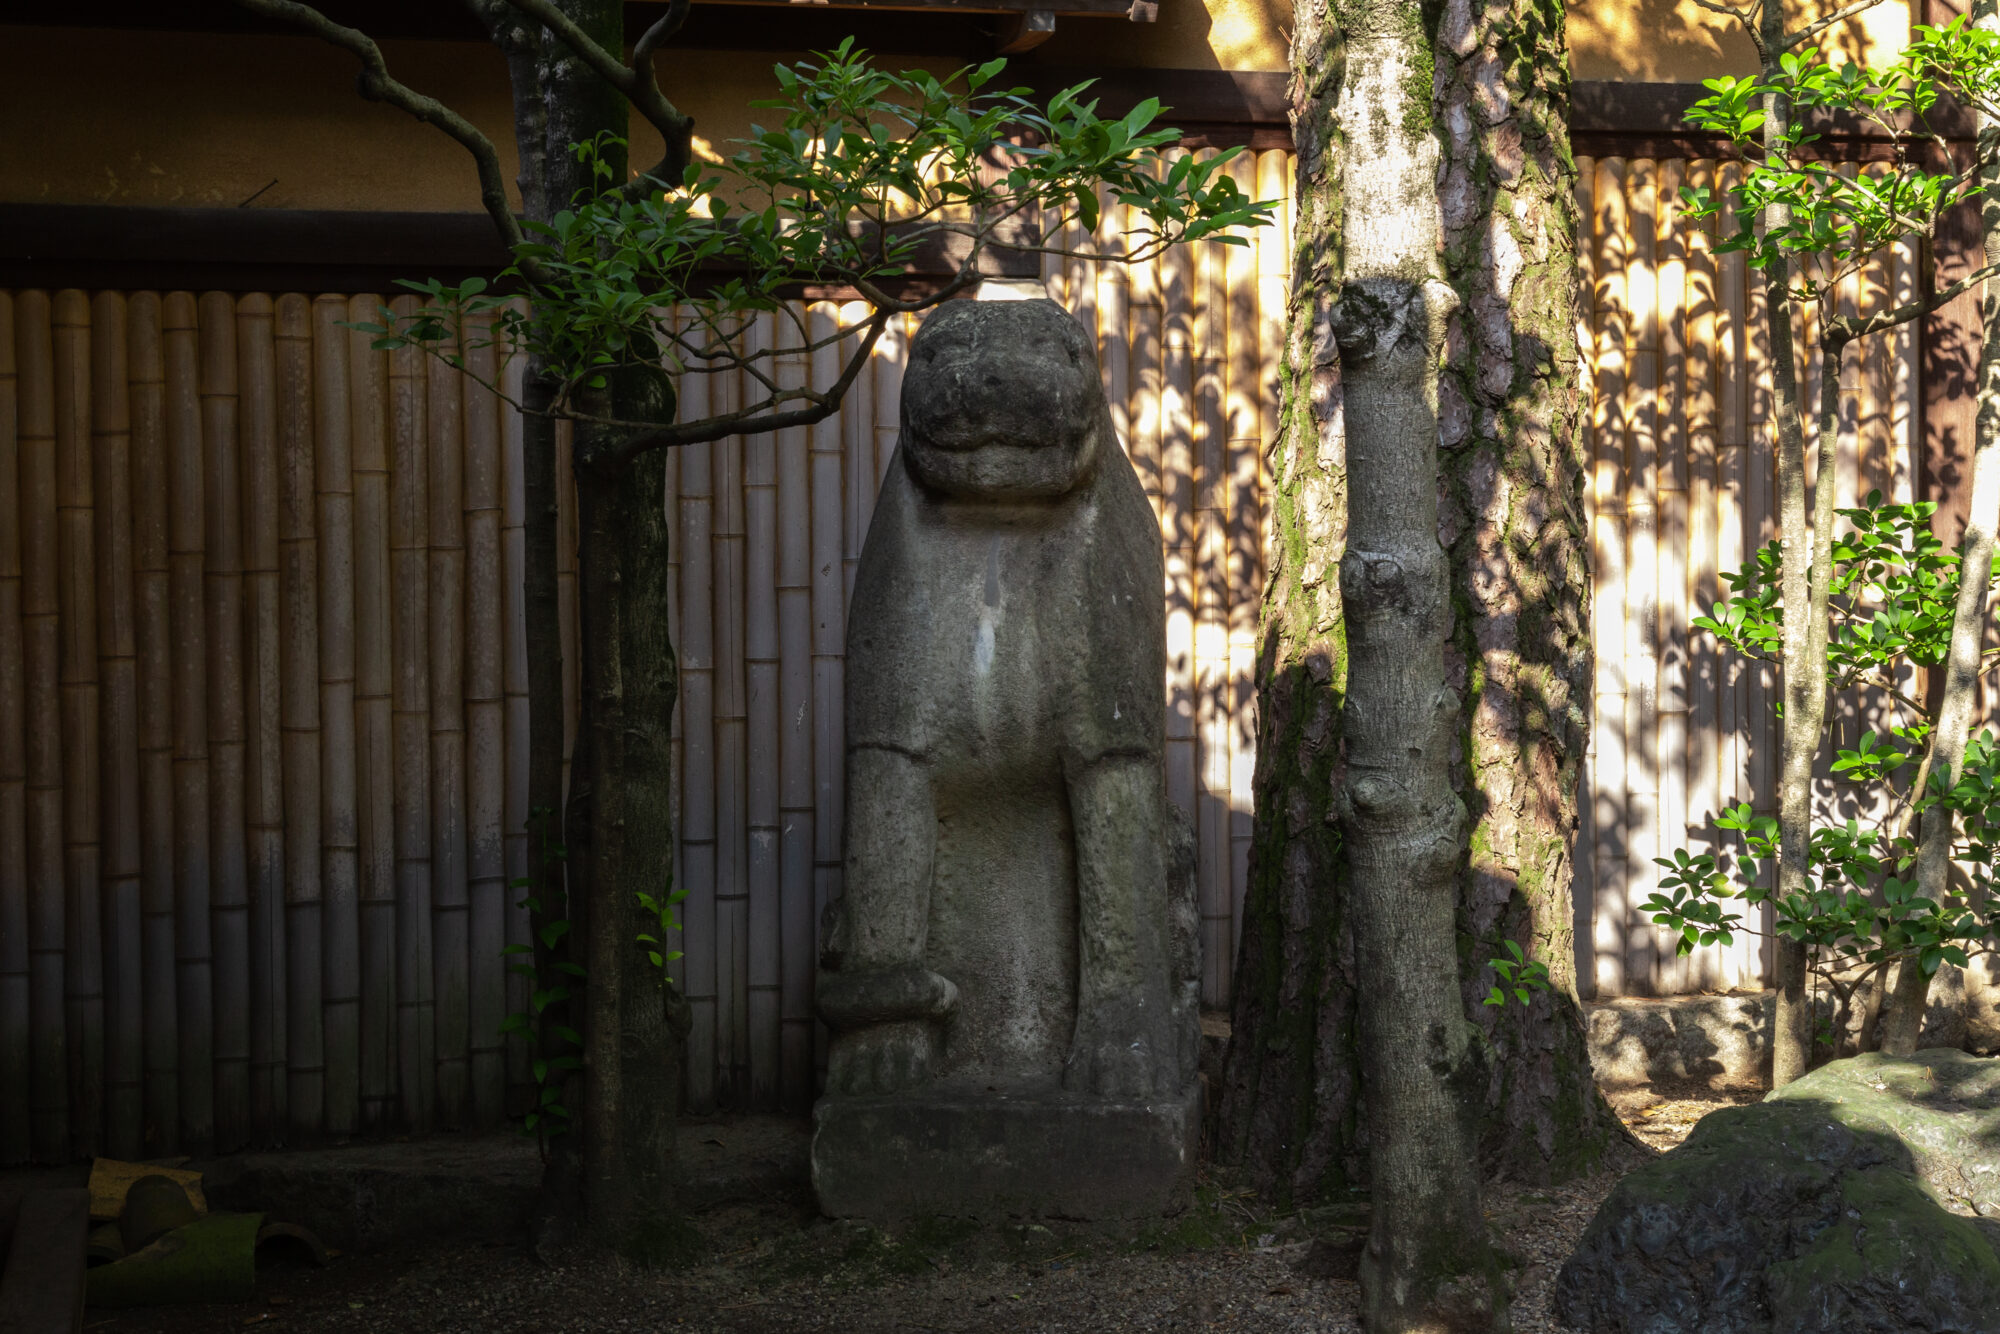
If you look closely at Yurin-so Villa, you will find various animals.
This is believed to be a consideration stemming from the importance placed on feng shui during the selection of the site for Yurin-so, which led to a change from the originally planned location to the current one.
The Unique Tea Room in the Backyard
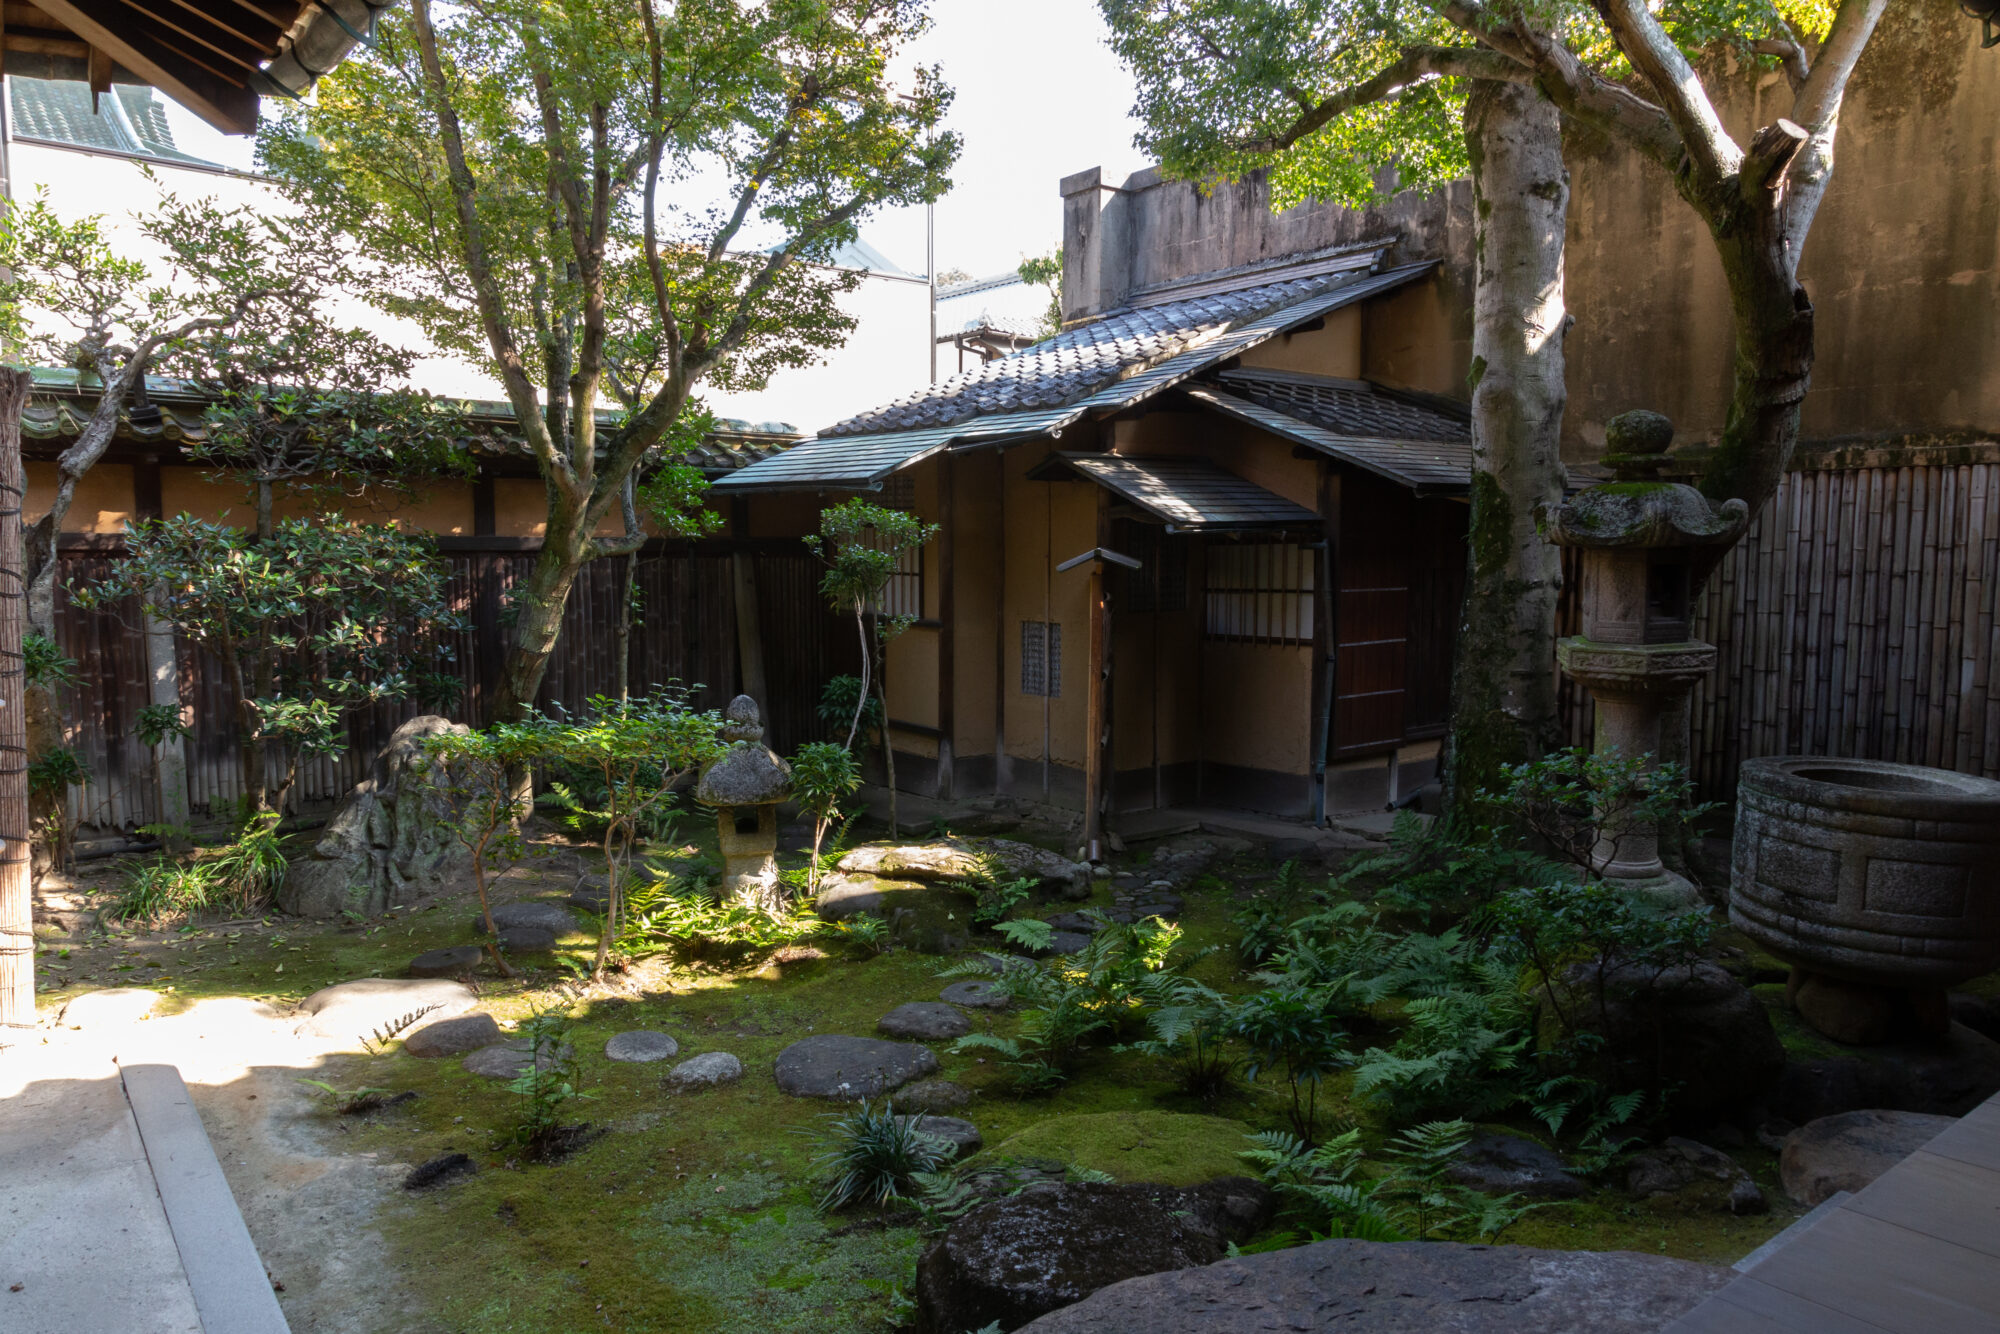
It was added after construction, integrated into the wall of Yurin-so
Conclusion
The author was born and raised in Kurashiki, but the first time I entered Yurin-so was in 2018.
I had always thought of it as a “place I couldn’t enter.”
However, upon learning about its construction history, I understood that it was not a place one could casually step into.
It is, after all, a private residence and a personal space.
During this interview, I was shown areas not open to the public, such as the kitchen, bath, and toilet. Those spaces were “areas where I could feel the scent of life,” unlike the glamorous Western-style rooms and spacious Japanese rooms.
Despite the enormous amount of money spent on its construction, Yurin-so was used as a private residence for only about six months.
On June 5, 1928, Ohara Magosaburo and his wife moved in, but in August of that year, Mrs. Kiyeko was diagnosed with gallstones and was hospitalized at Kurashiki Central Hospital in December.
By the end of February the following year, she developed jaundice, and after being hospitalized at Kyoto Imperial University Hospital in June, she was able to temporarily leave the hospital, but she passed away on April 25, 1930.
In 1929, Kojima Torajiro, who could be considered a close friend, also passed away.
Magosaburo, who had already moved his base of life to Kansai, often spent time at his familiar main residence (now known as Ohara House Katalyzer) even after returning to Kurashiki.
As a result, Yurin-so may have become a “painful place that reminded Magosaburo of his important loved ones.”
Furthermore, its function as a guesthouse was never utilized as the world moved towards war, and Magosaburo's wishes were fulfilled only after his death in December 1947 (when Emperor Showa stayed for two nights).
It is impossible to discuss the current Bikan Historical Area without mentioning businessman Ohara Magosaburo, architect Yakushiji Kazue, and painter Kojima Torajiro.
Yurin-so can be said to be the only work that encapsulates the thoughts of these three individuals. Please take your time to admire the building while imagining their thoughts.
Usually, only the exterior can be seen, but it is open to the public during the Golden Week period starting at the end of April each year, and in October, and occasionally at other times as well.
If you have the opportunity, please make sure to visit “inside Yurin-so.”
- Article supervision: Professor Emeritus Ueda Yasushi, Notre Dame Seishin University
- Reference book: Ueda Yasushi, "The Architect Chosen by the Emperor: Yakushiji Kazue," 2016
- Photography: Sasaki Toshiyuki
Kurashiki Architectural Journey Back Issues