The "Ohara Museum of Art," a cultural facility that Kurashiki is proud of.
Opened in 1930 (Showa 5), it was established to exhibit Western art, Egyptian and Middle Eastern art, Chinese art, and the paintings of Kojima Torajiro, which were collected through the patronage of Ohara Magosaburo.
The impetus for its construction is said to be the death of Kojima Torajiro the previous year (1929) and the desire to realize the concept of a museum in the area of Sakatsu.
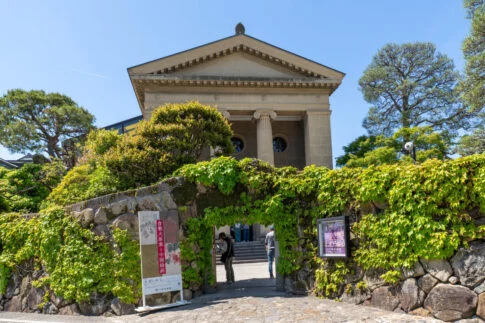
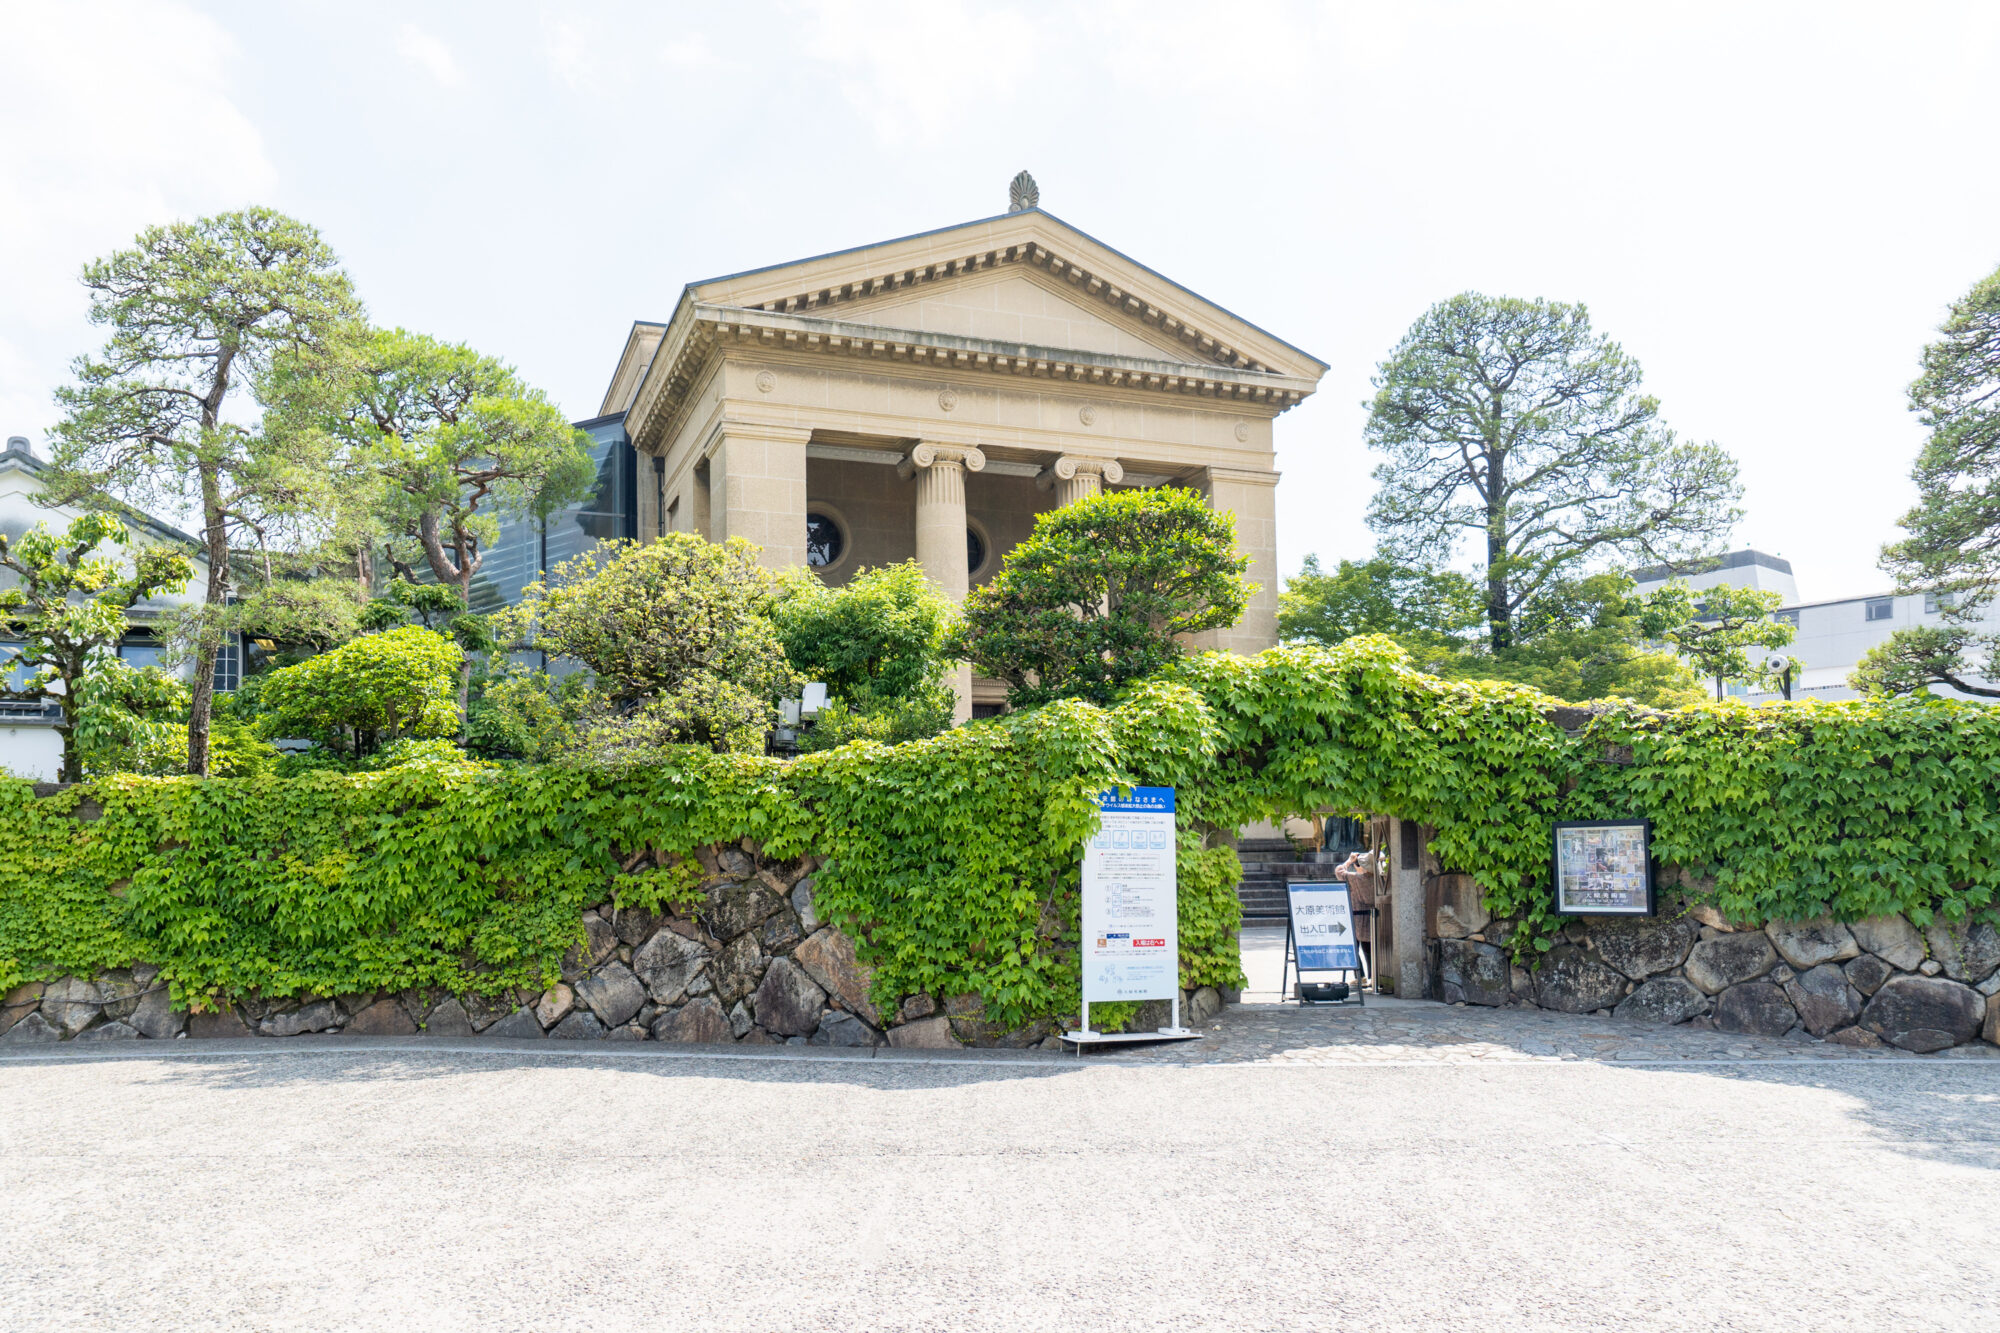
The building now referred to as the "Main Building of the Ohara Museum of Art" is generally described as "a structure resembling a Greek temple," and it may feel out of place among the traditional wooden buildings that have lined the Bikan Historical Area since the Edo period.
However, it is filled with various sentiments, including the townscape of Kurashiki and the architect's consideration for Ohara Magosaburo and Kojima Torajiro.
The architectural design was carried out by a person named Yakushiji Kazue.
This article will focus on the "Main Building of the Ohara Museum of Art" as an architectural structure.
Photography is generally prohibited inside the Ohara Museum of Art. This time, we have received special permission to take photos.
What is the Ohara Museum of Art?
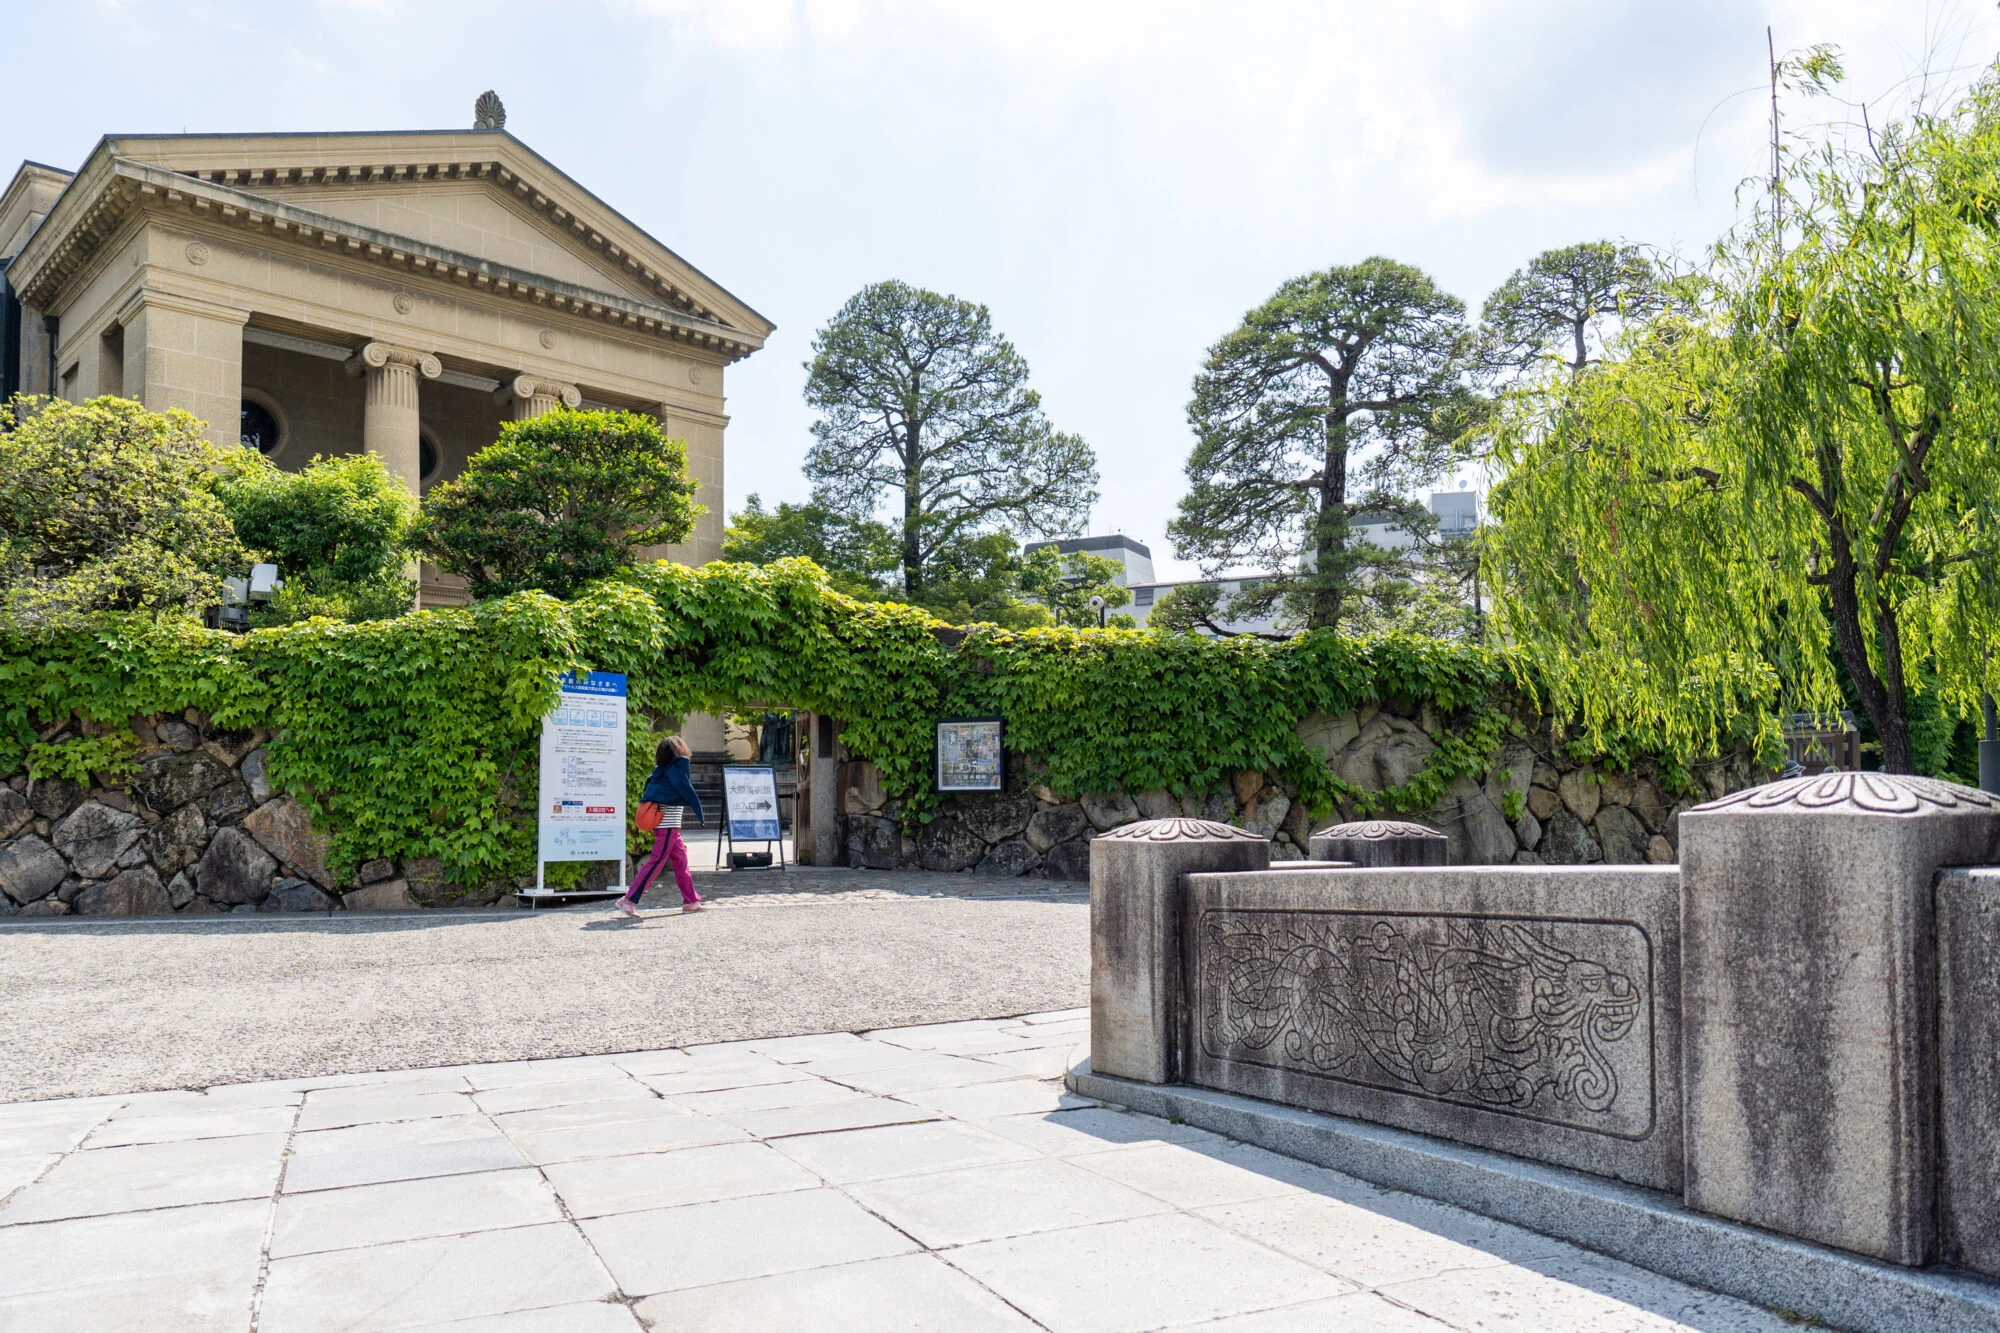
The Ohara Museum of Art is Japan's first private museum focused on Western art, opened in 1930 (Showa 5).
It currently consists of the Main Building, Annex, Craft and Oriental Hall, and New Kojima Hall (tentative name).
As of September 2022, the Annex is closed, so the Main Building is currently exhibiting modern Japanese Western paintings and contemporary art, but normally it focuses on Western art.
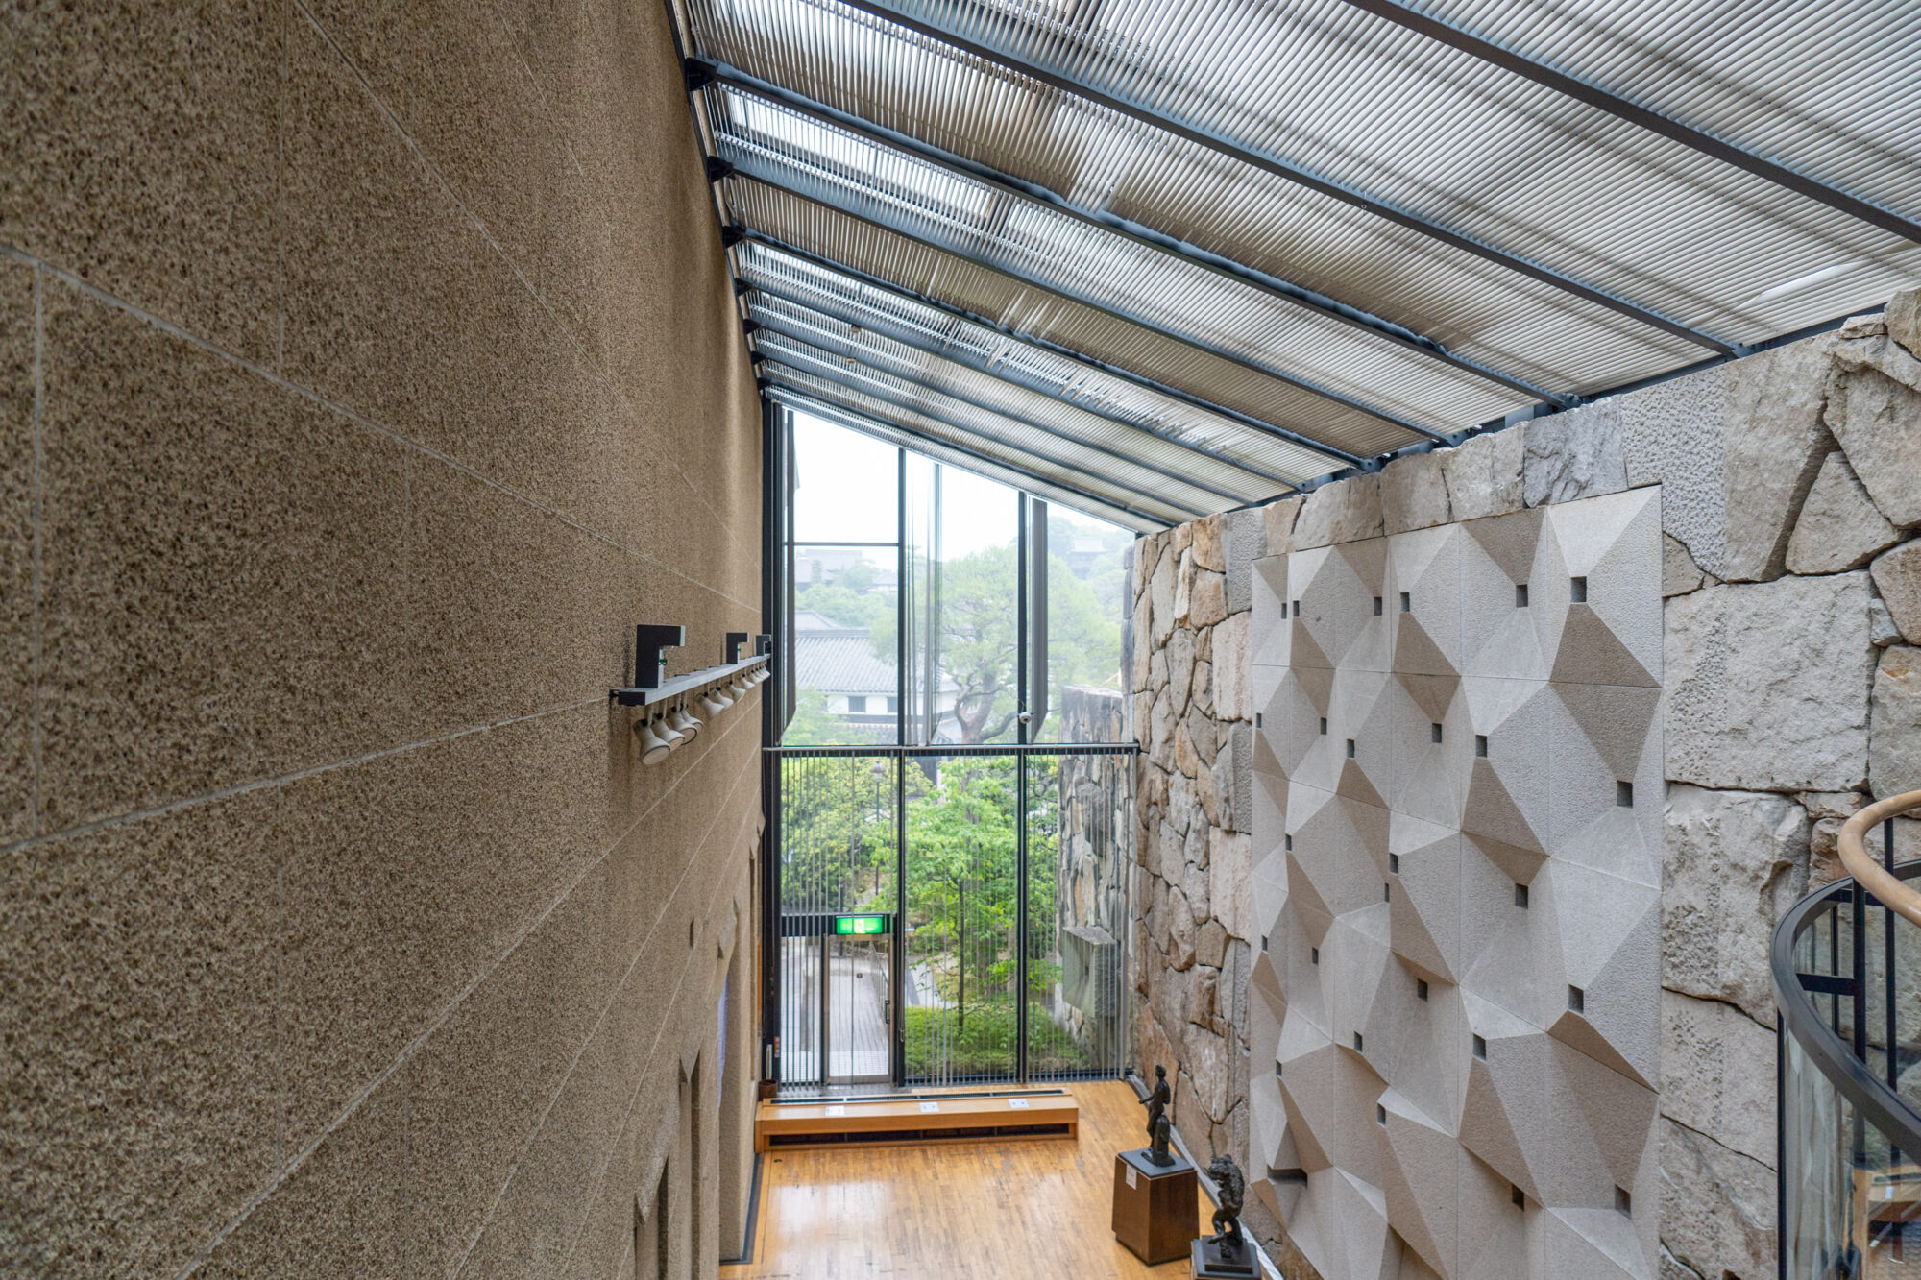
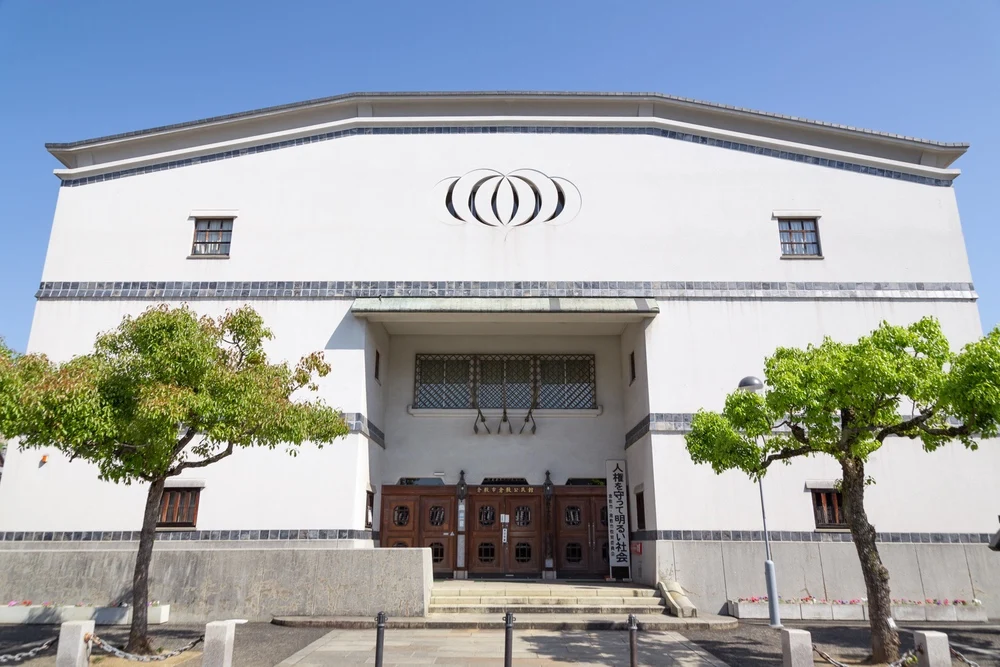
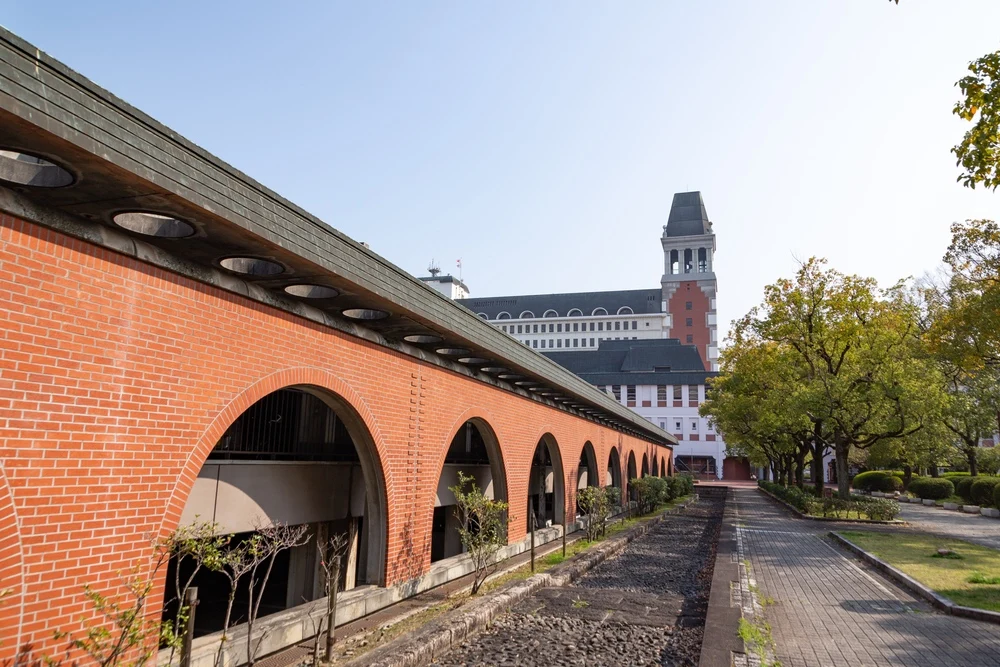
The basic structure of the building has not changed significantly since its opening in 1930, but after the expansion work in 1991 (Heisei 3), the Main Building was structured as follows:
- Main Building
- A "glass atrium" between the Main Building and the management building
- A "new exhibition hall" at the back of the Main Building
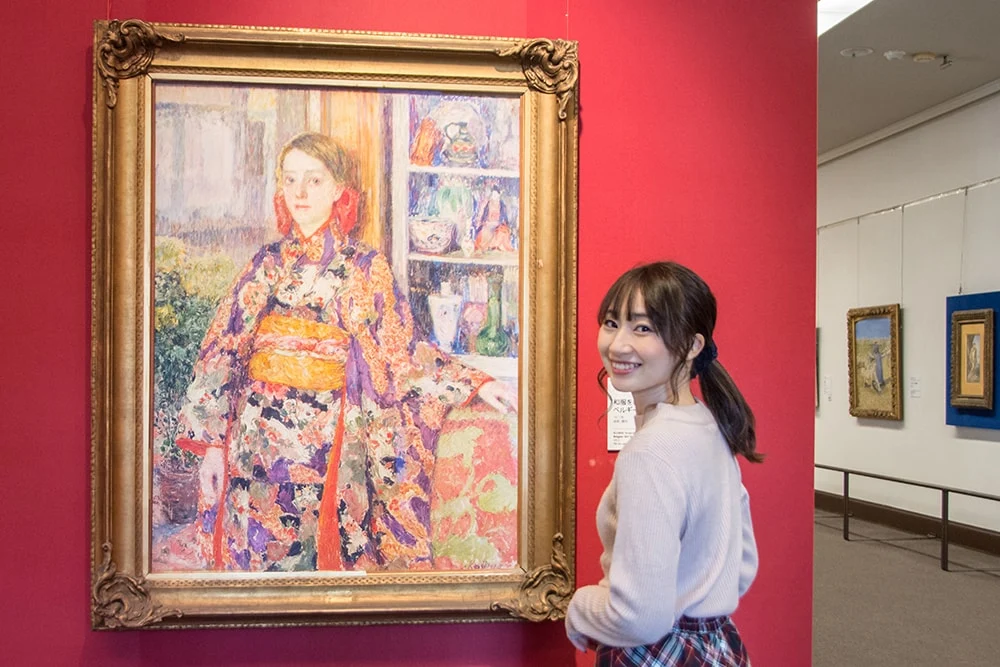
Famous paintings that are highly regarded today, such as El Greco's "Annunciation," Claude Monet's "Water Lilies," and Paul Gauguin's "The Fragrant Earth," are exhibited in the Main Building.
For this reason, the Ohara Museum of Art is often thought of as "a museum that houses modern masterpieces," but since the time of Kojima Torajiro's collection, it has been focused on collecting works by contemporary artists.
Even today, the museum supports living artists through its artist residency program "ARKO," planning exhibitions, and purchasing works, and it is a museum that is also committed to cultural projects.
The desire of Magosaburo and Torajiro to show authentic Western art for the development of Japanese art continues to be passed down to the present day.
The design of the Main Building of the Ohara Museum of Art by architect "Yakushiji Kazue"
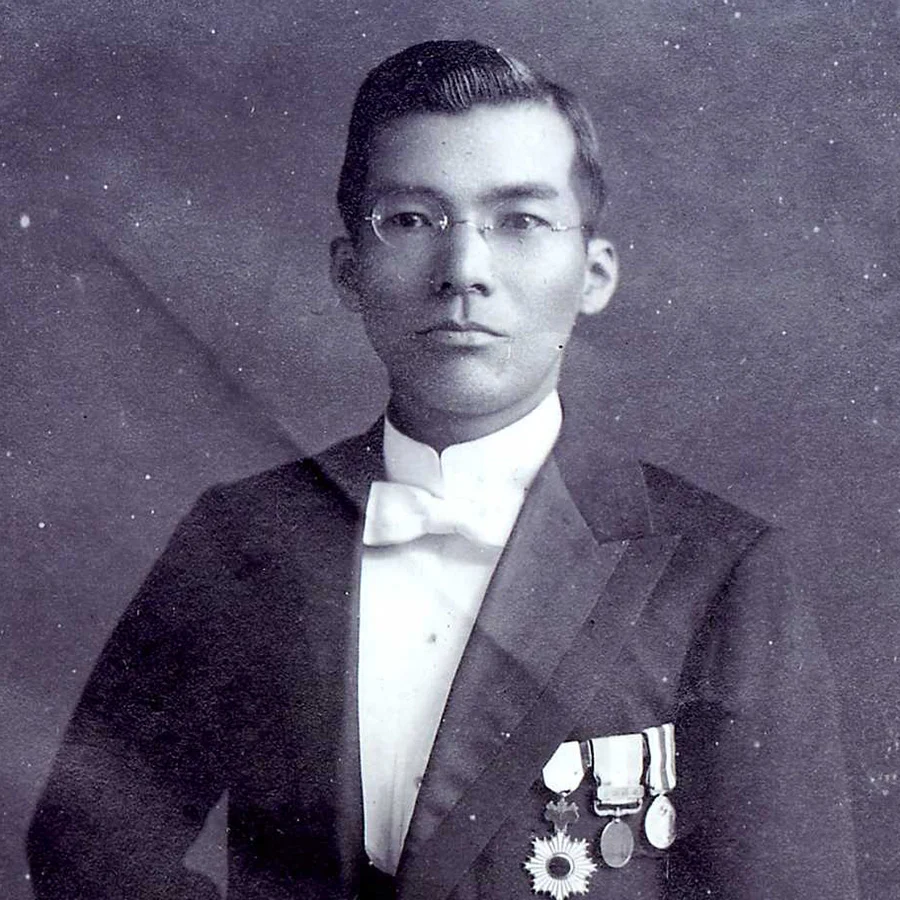
Photo: Ueda Yasushi
The architectural design of the Main Building of the Ohara Museum of Art was carried out by architect "Yakushiji Kazue," who is from Soja City, Okayama Prefecture.
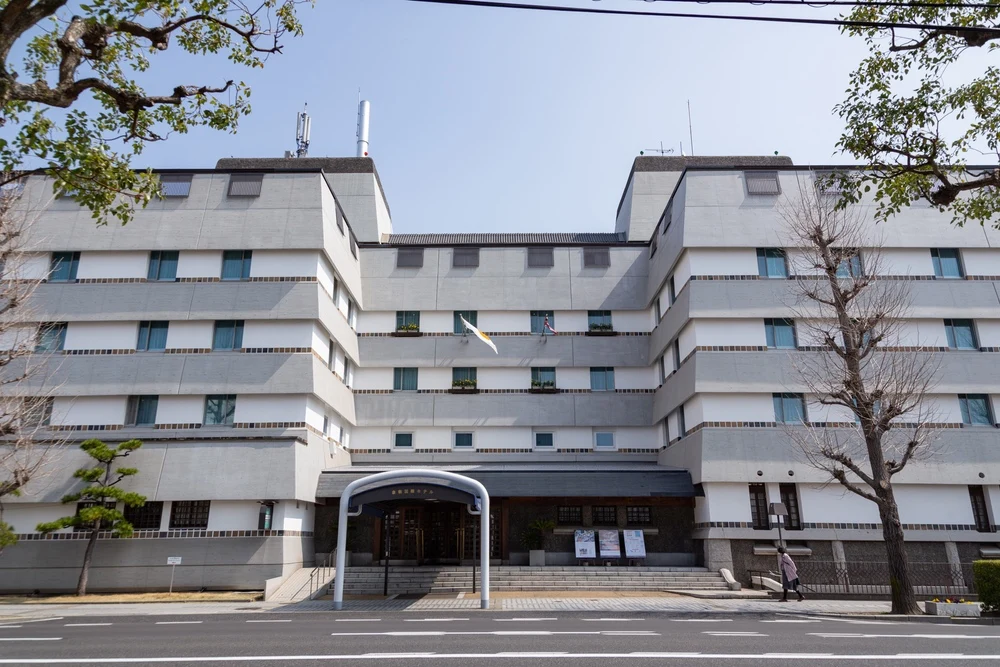
Yurin-so Villa and the Kurashiki branch of Daiichi Godo Bank (currently "New Kojima Hall (tentative name)") were also designed by Yakushiji Kazue.
After graduating from the Department of Architecture at Tokyo Imperial University in 1909, he worked as an engineer for the Army Ministry and later became an engineer appointed by the Emperor, but he voluntarily retired at the request of Ohara Magosaburo and became a director at Kurashiki Silk Textile Co., Ltd. (now Kuraray Co., Ltd.).
Since he was a director, it can be inferred that Yakushiji Kazue possessed not only architectural knowledge but also comprehensive management skills, including accounting and facility management, which can be seen as a form of management ability.
This ability was actually utilized in the construction of the Main Building of the Ohara Museum of Art.
The construction period was only about "6 months."
It was completed in an incredibly short period of time, which is hard to imagine today, showcasing his execution ability and high level of competence in design, estimation, project management, and budget management.
The architecture of the Main Building is not in the style of a Greek temple but rather "in the style of a Roman temple"
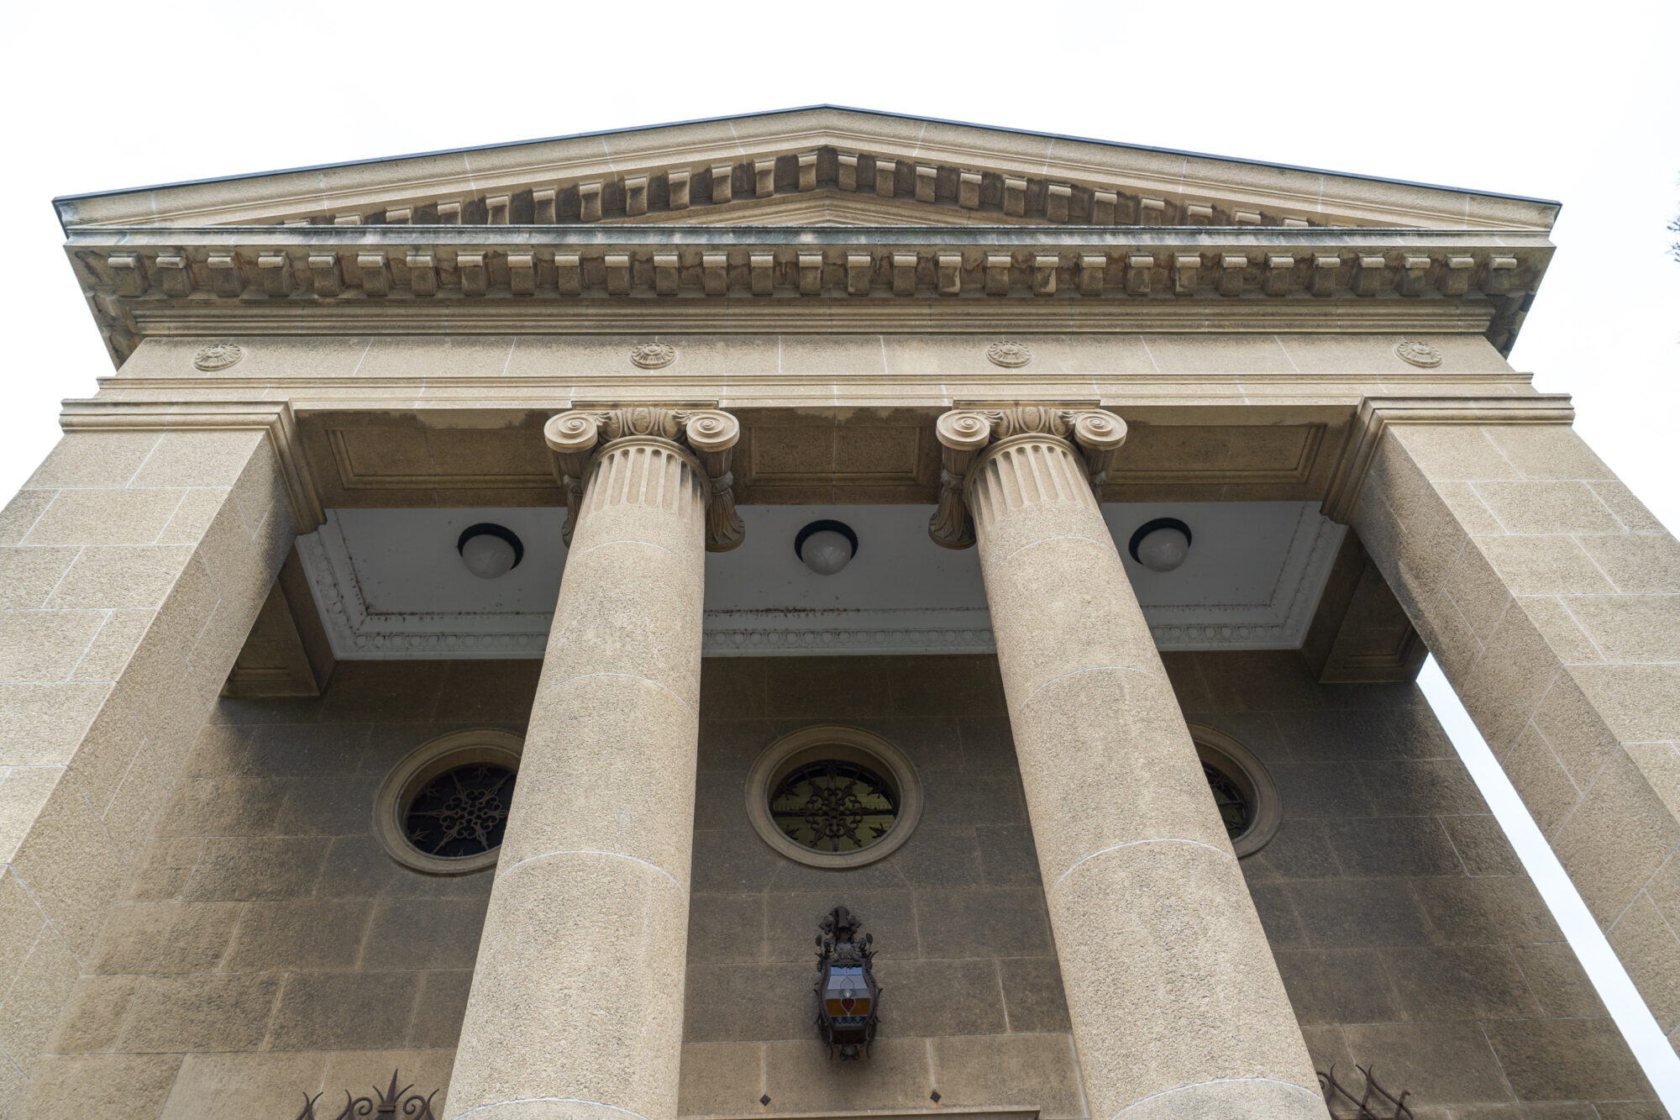
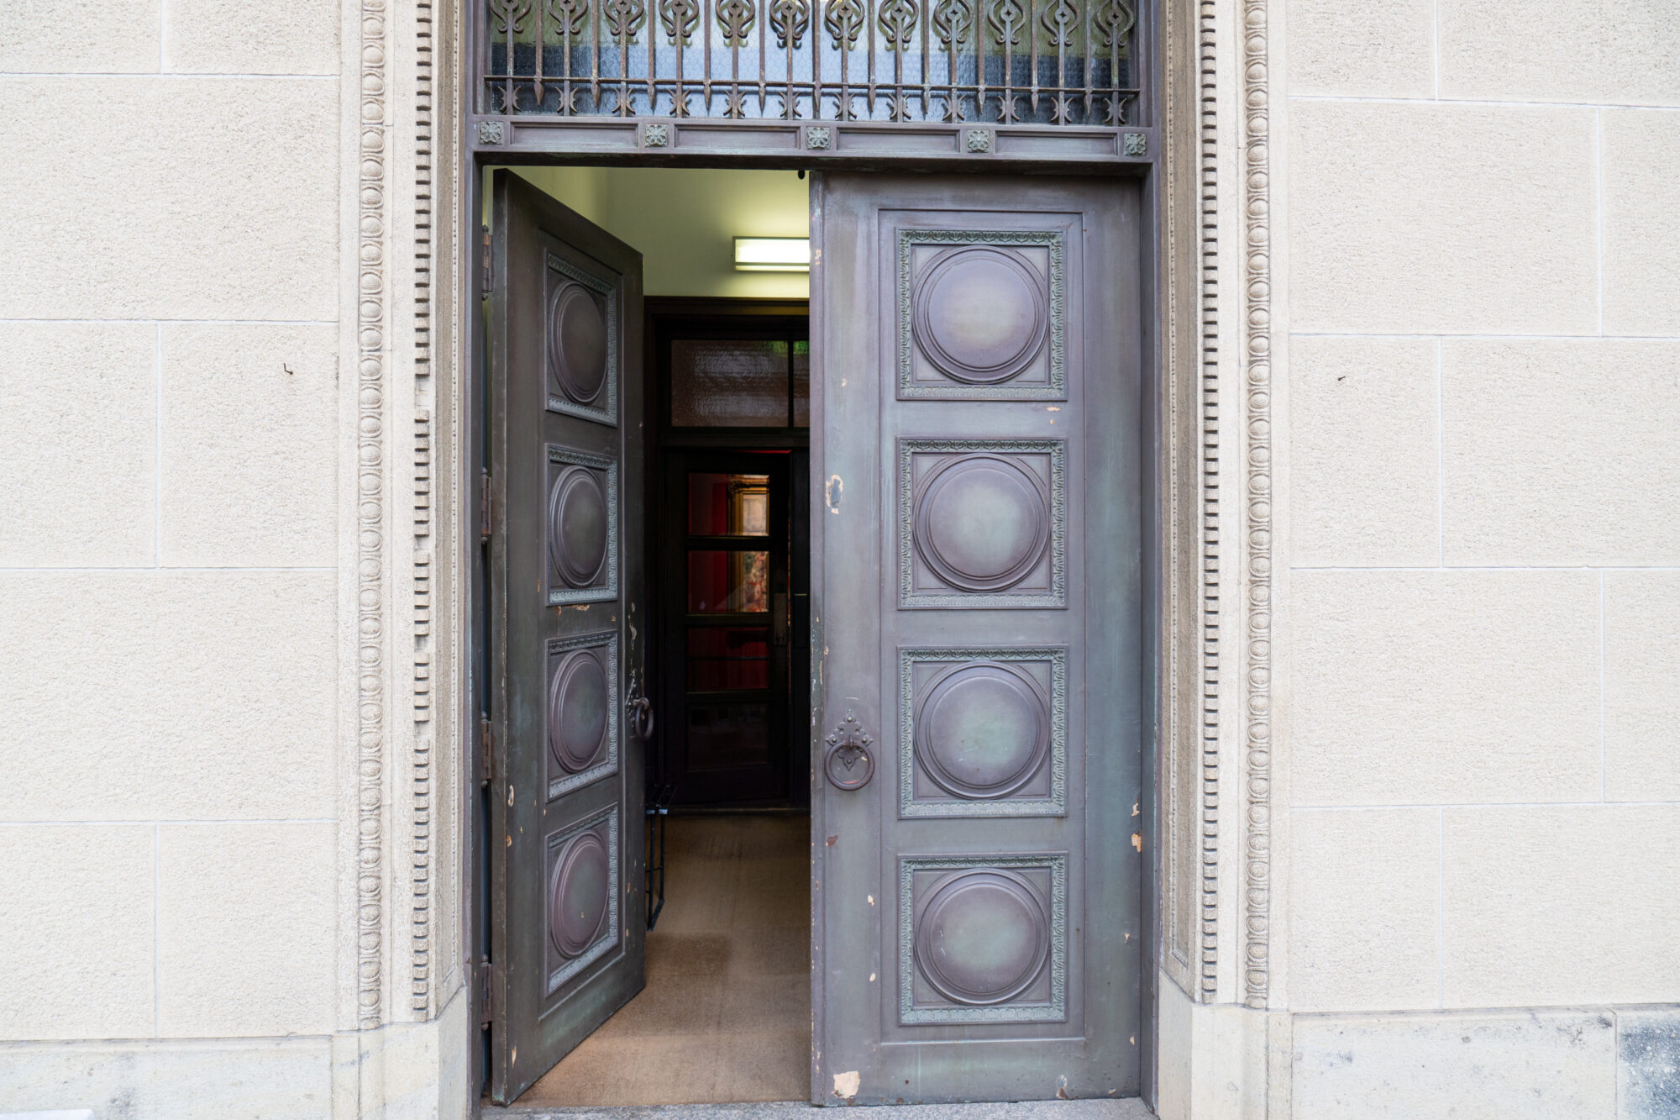
The most distinctive feature of the exterior of the Main Building of the Ohara Museum of Art is the "columns" at the entrance.
It is often referred to as "a building resembling a Greek temple," represented by the Parthenon.
I think this is how it is commonly referred to. In fact, I myself thought so.
However, it is more accurately described as "in the style of a Roman temple." The reasons are as follows:
- Greek temples are "columned structures" that are often built on hills, surrounded by columns.
- Roman temples were built facing public squares or roads, so the design of the front was emphasized.
- The pediment (the triangular wall section at the top) of the front is simple and lacks decoration.
- In Greek temples, stone steps are provided on all sides of the building, while in Roman temples, they are only at the front.
Considering these points, the architecture of the Main Building of the Ohara Museum of Art can be understood as being in the style of a Roman temple rather than a Greek temple.
The Main Building is not stone-built but constructed of reinforced concrete with steel frames (SRC construction)
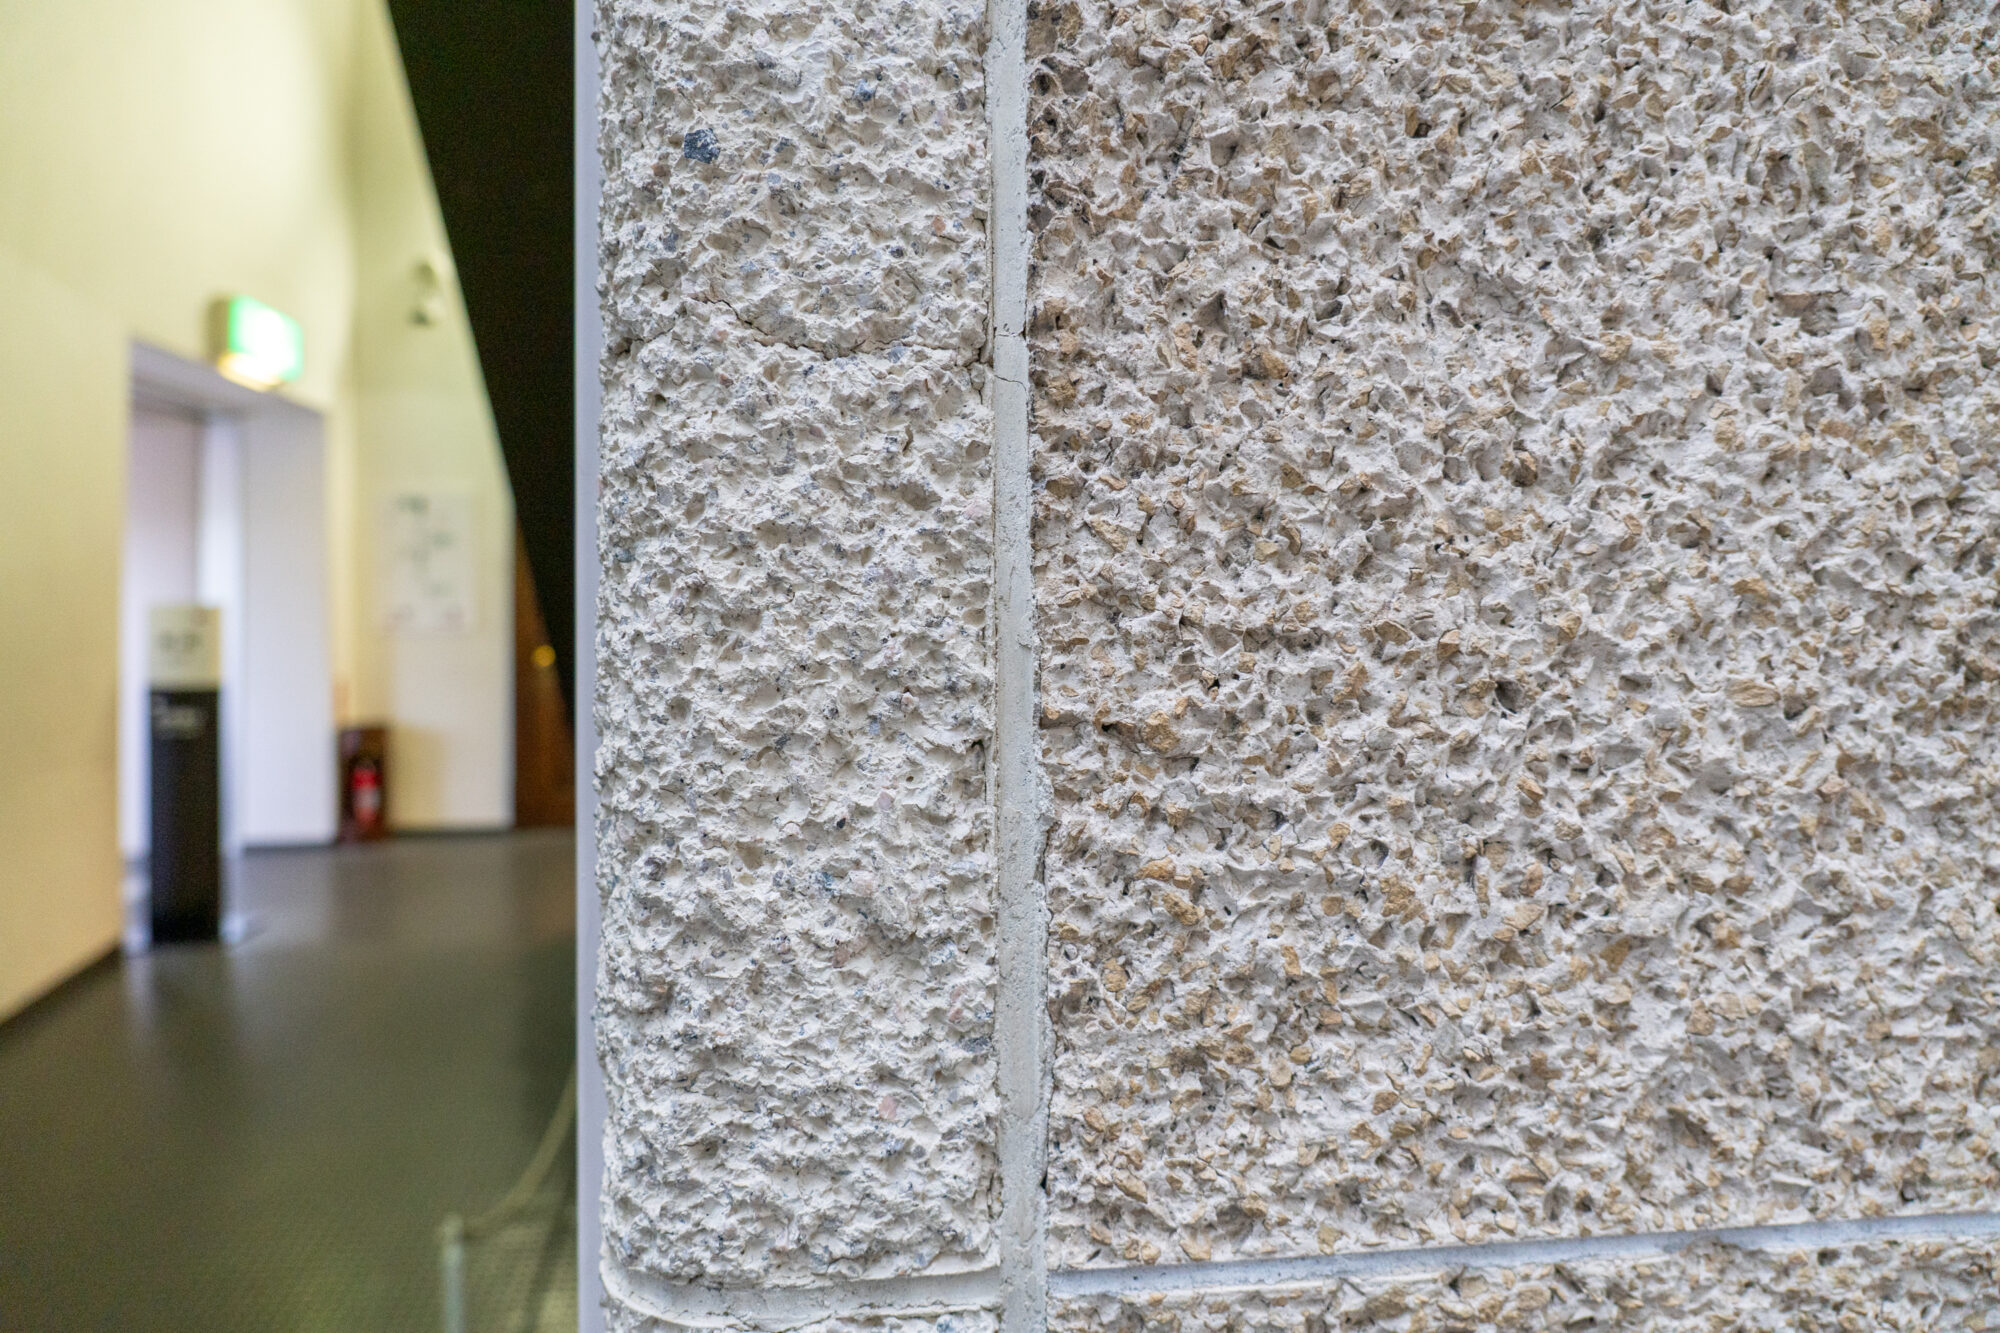
Since it is a "Roman temple-style" building, many people may think it is stone-built.
In fact, the Main Building of the Ohara Museum of Art is constructed of "reinforced concrete with steel frames (SRC construction)." This construction method is commonly planned for high-rise buildings today, but it was a cutting-edge architectural method at the time in 1930.
Yakushiji Kazue had knowledge and experience from his time at the Army Ministry, where he worked on the reconstruction of army facilities after experiencing the Great Kanto Earthquake, and it is believed that he adopted a more robust construction method for a place to store artworks.
Additionally, the walls that appear to be made of stone are finished with mortar (a mixture of cement and sand).
Stone is only used in the base (kidan) part where the front steps are located, and it is said that granite from Kankou (now Kaneko-cho, Asakuchi City) was used here.
Kidan
The foundation of a building that is raised one step higher than the ground level.
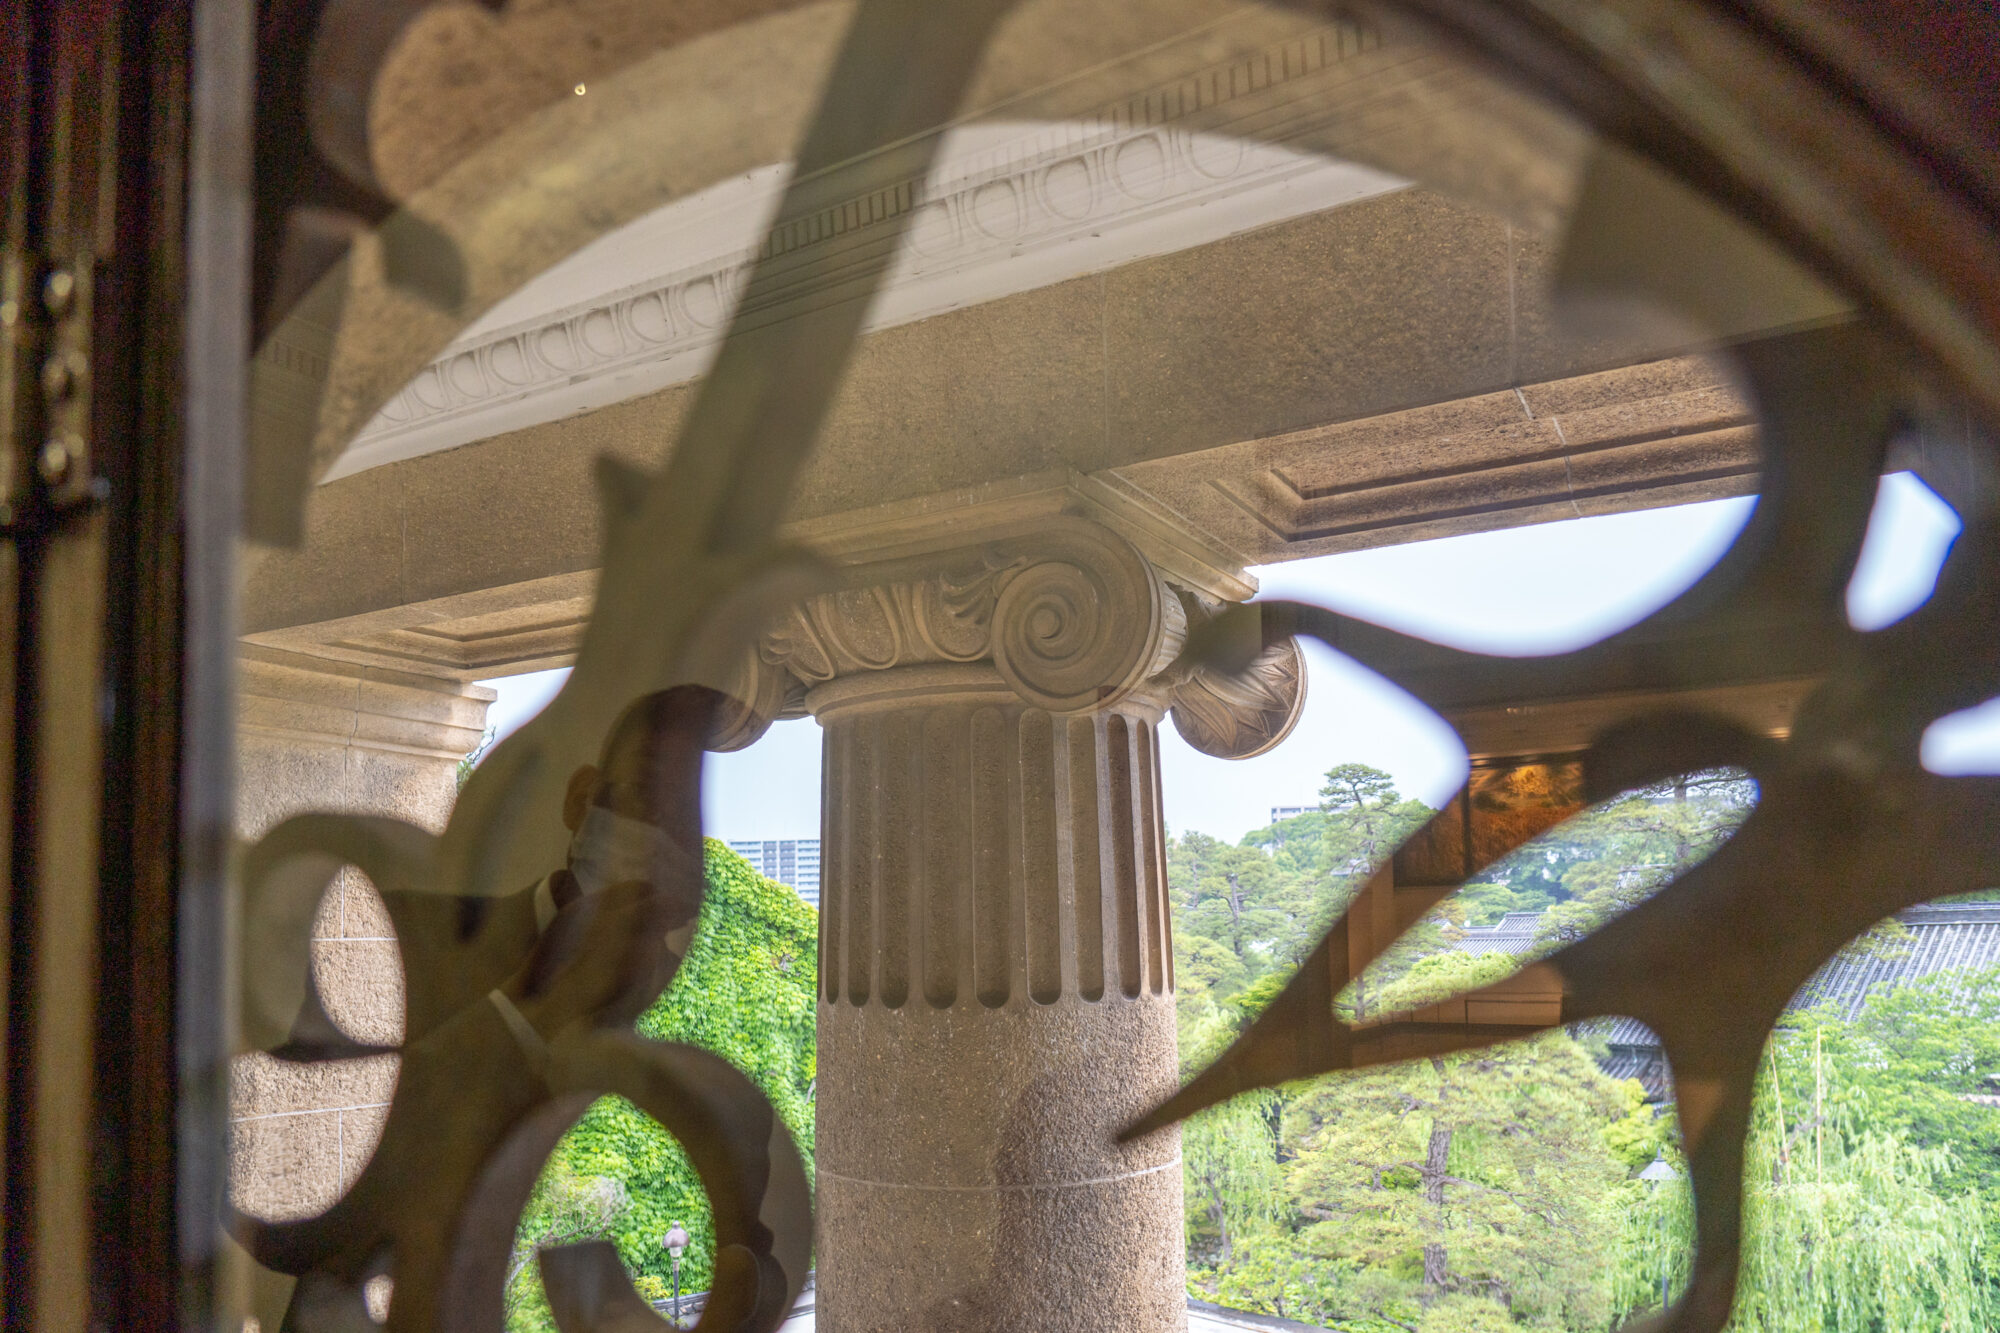
The decorative elements above the columns (designed in the "Ionic style") are also finished with mortar, and it is said that with the financial power of the Ohara family at the time, it would have been possible to construct everything using stone.
However, Yakushiji deliberately chose not to do so, considering how to keep construction costs down while creating a more wonderful building.
This can be seen as a reflection of both the consideration for the Ohara family and Yakushiji Kazue's design philosophy and management sense.
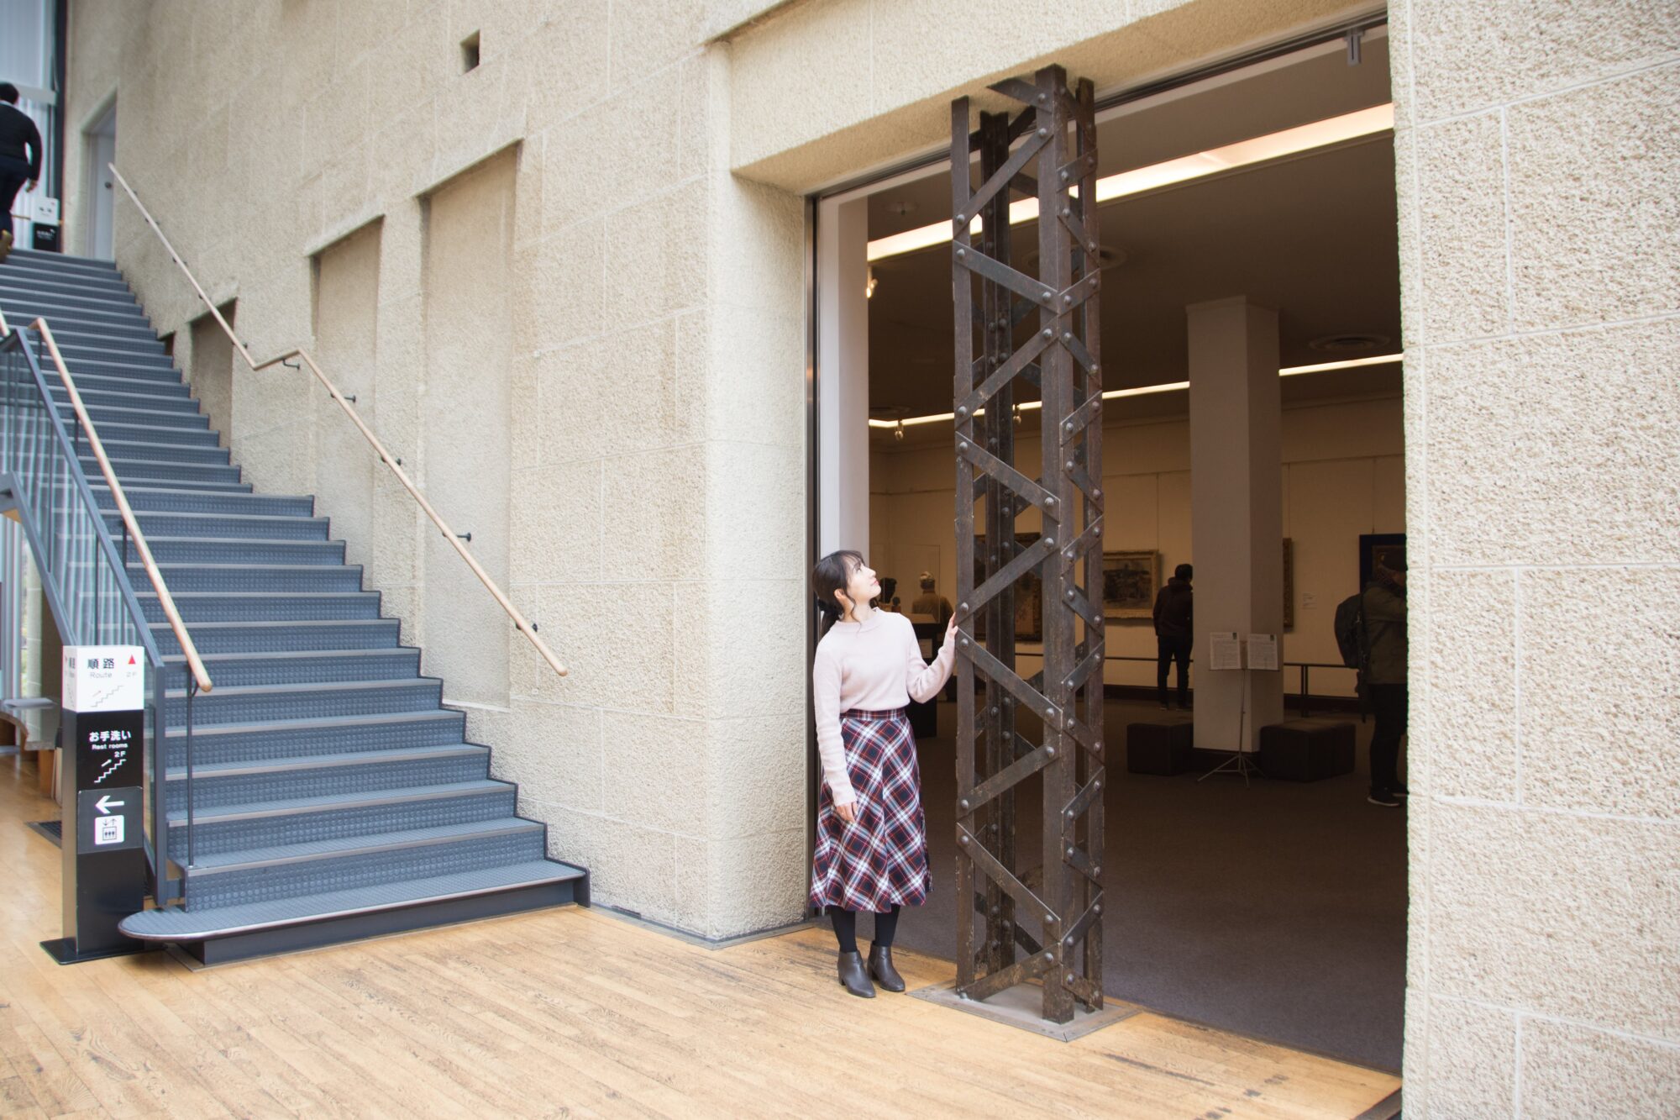
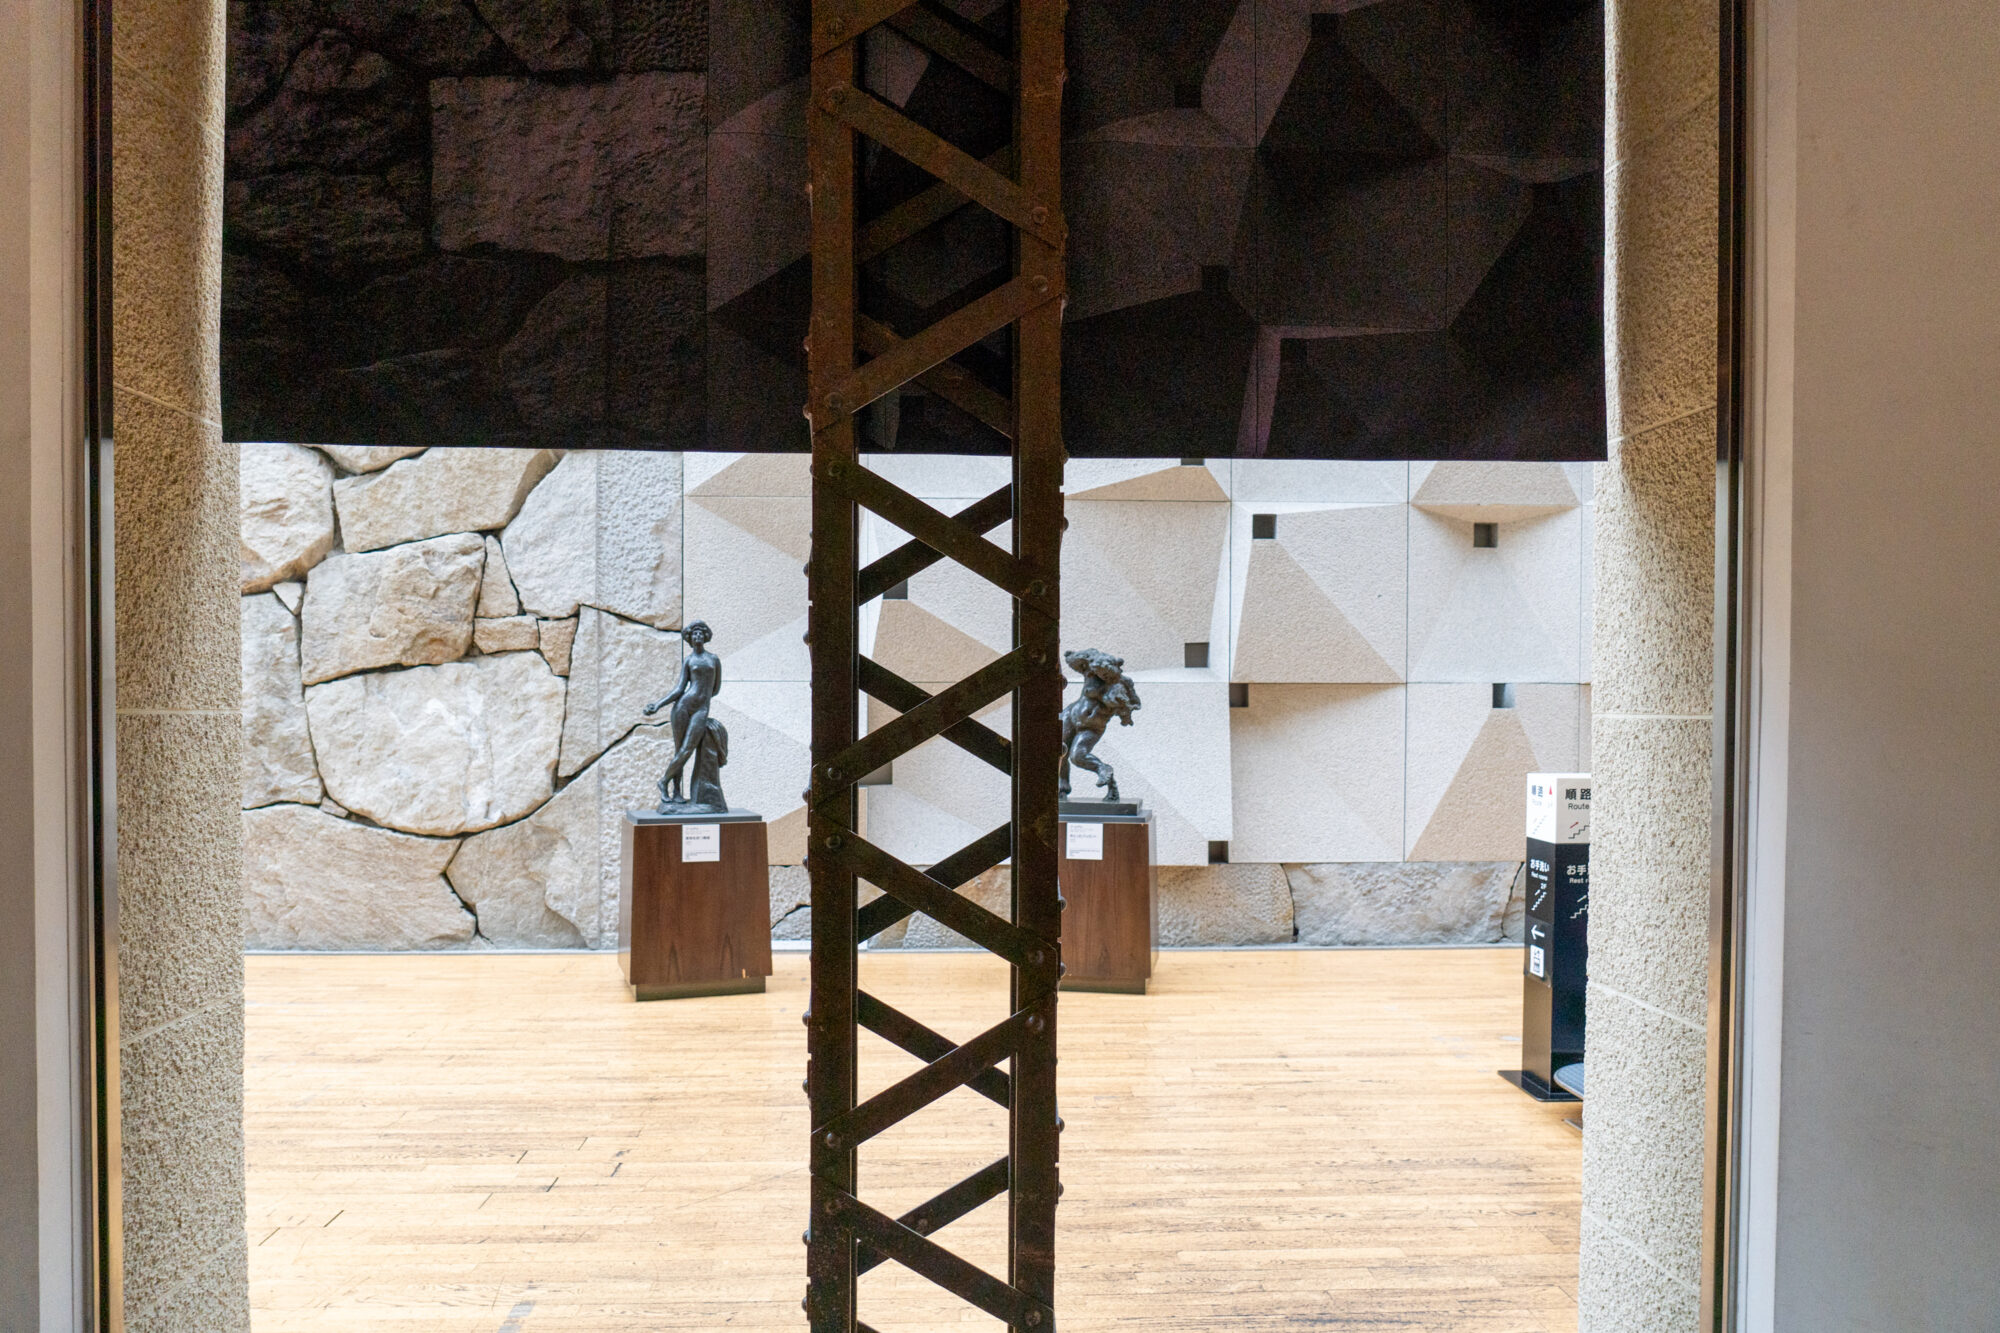
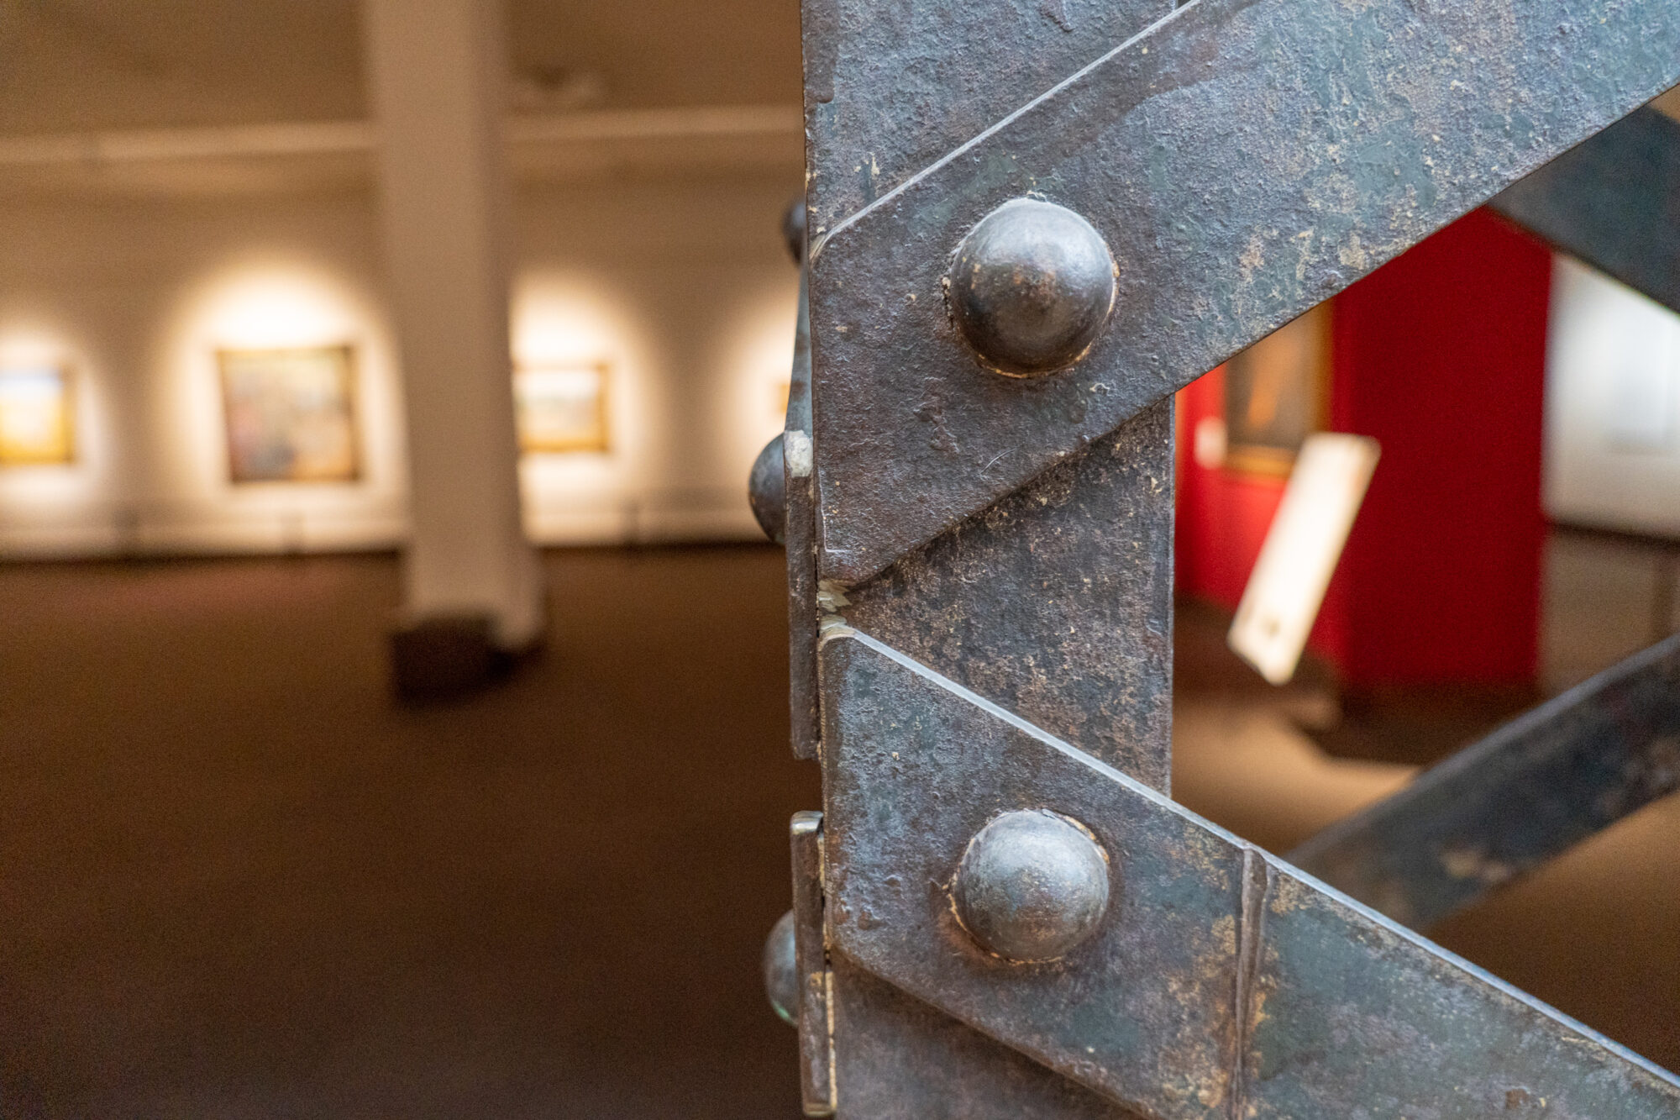
The fact that steel frames were used became clear during the expansion work in 1991.
When entering the glass-walled building called the "atrium" from the first floor of the current Main Building, the steel frames are exposed.
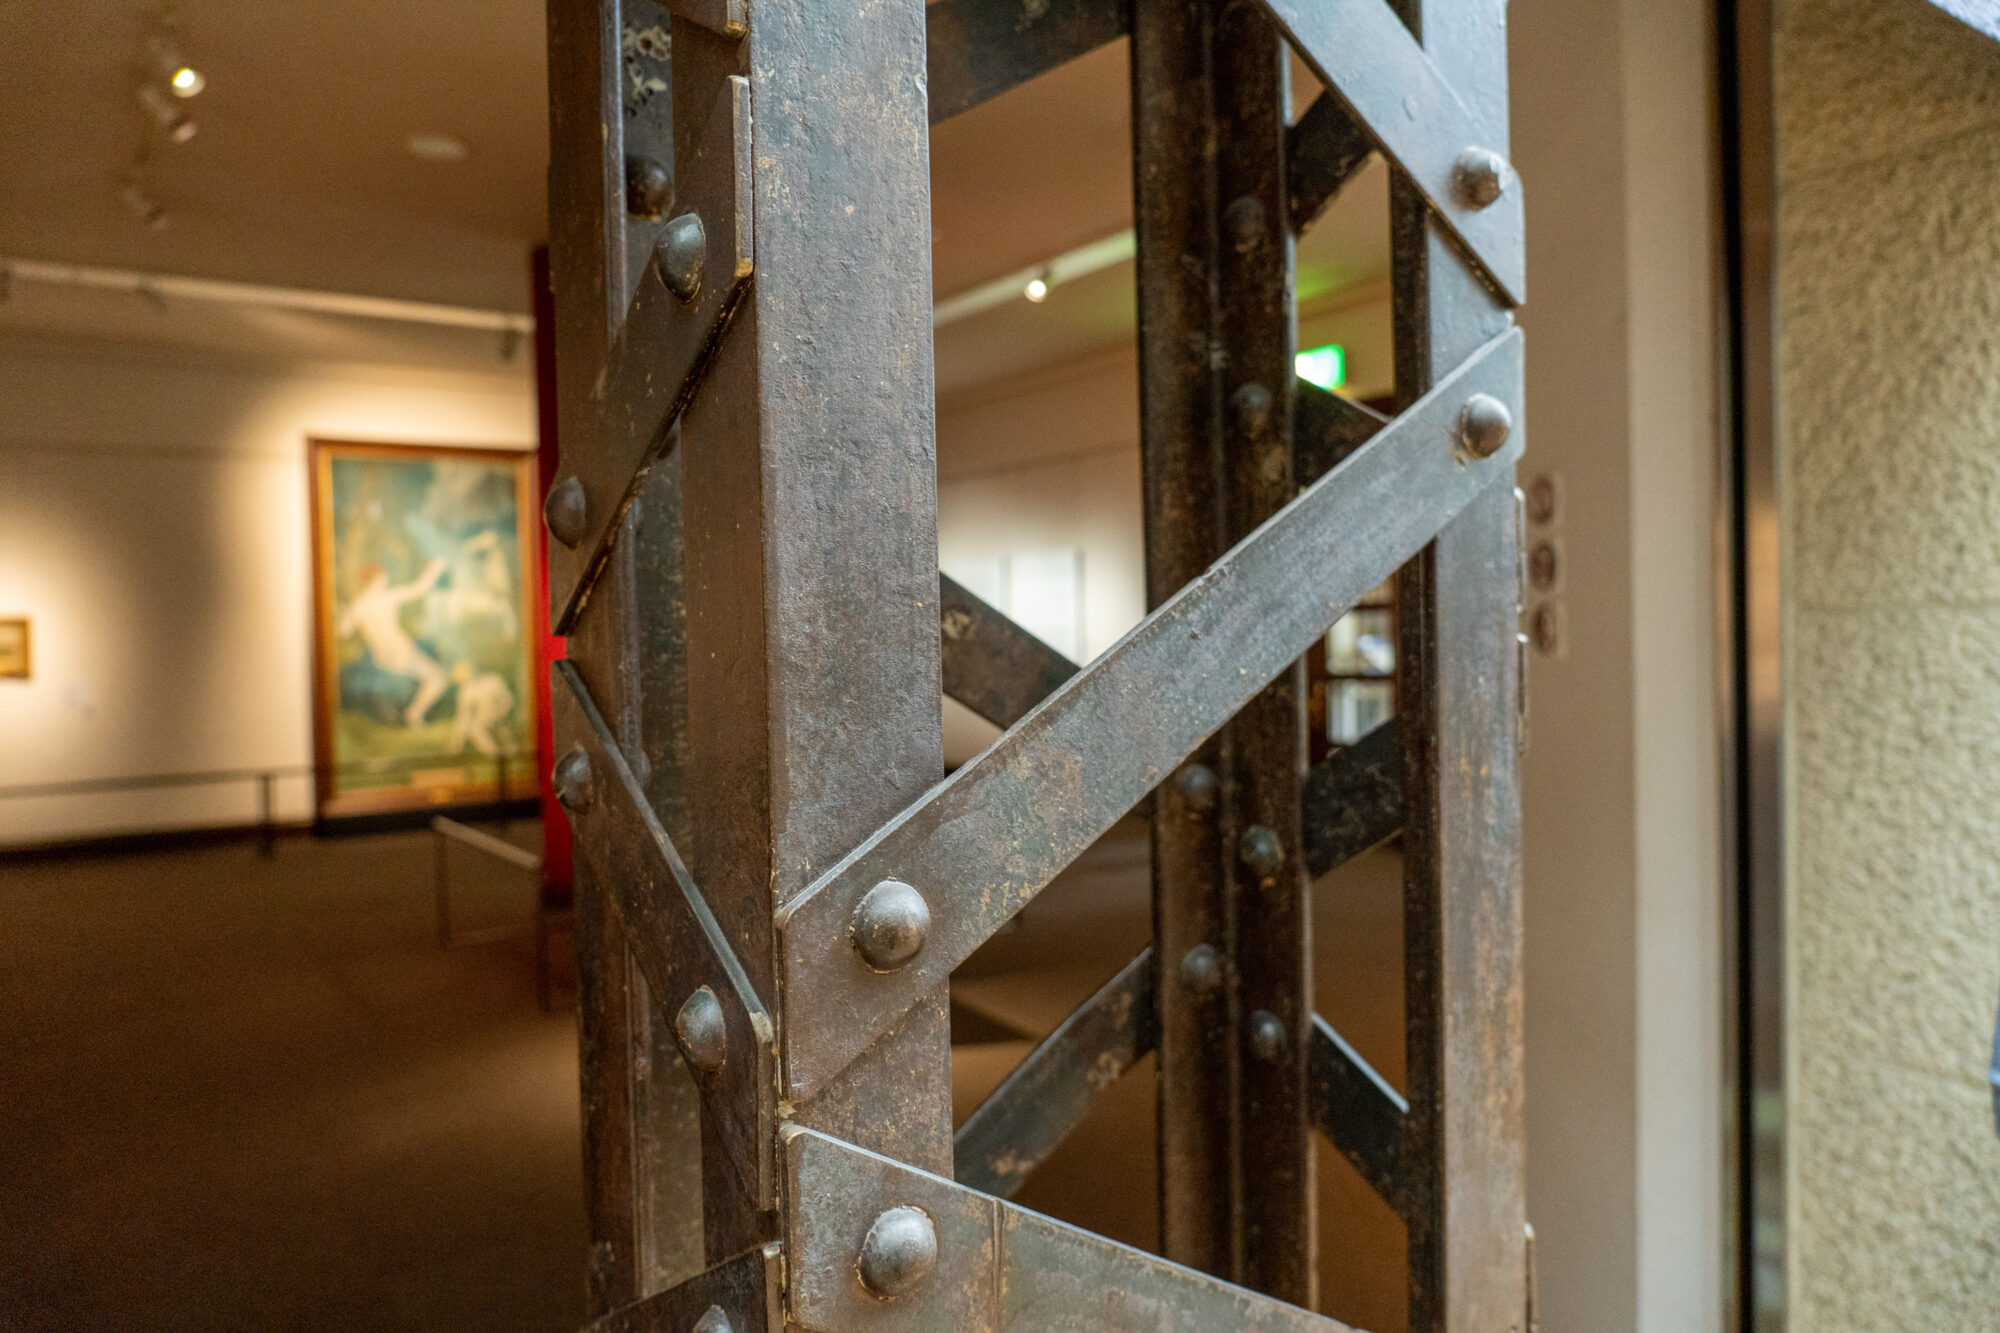
Many people may think that this is an "object" created with some intention, but in fact, this is the steel frame that was used in the Main Building.
It has been beautifully polished, and even after more than 90 years since its opening, it continues to support the building.
An "eco-friendly structure" that actively incorporates natural lighting
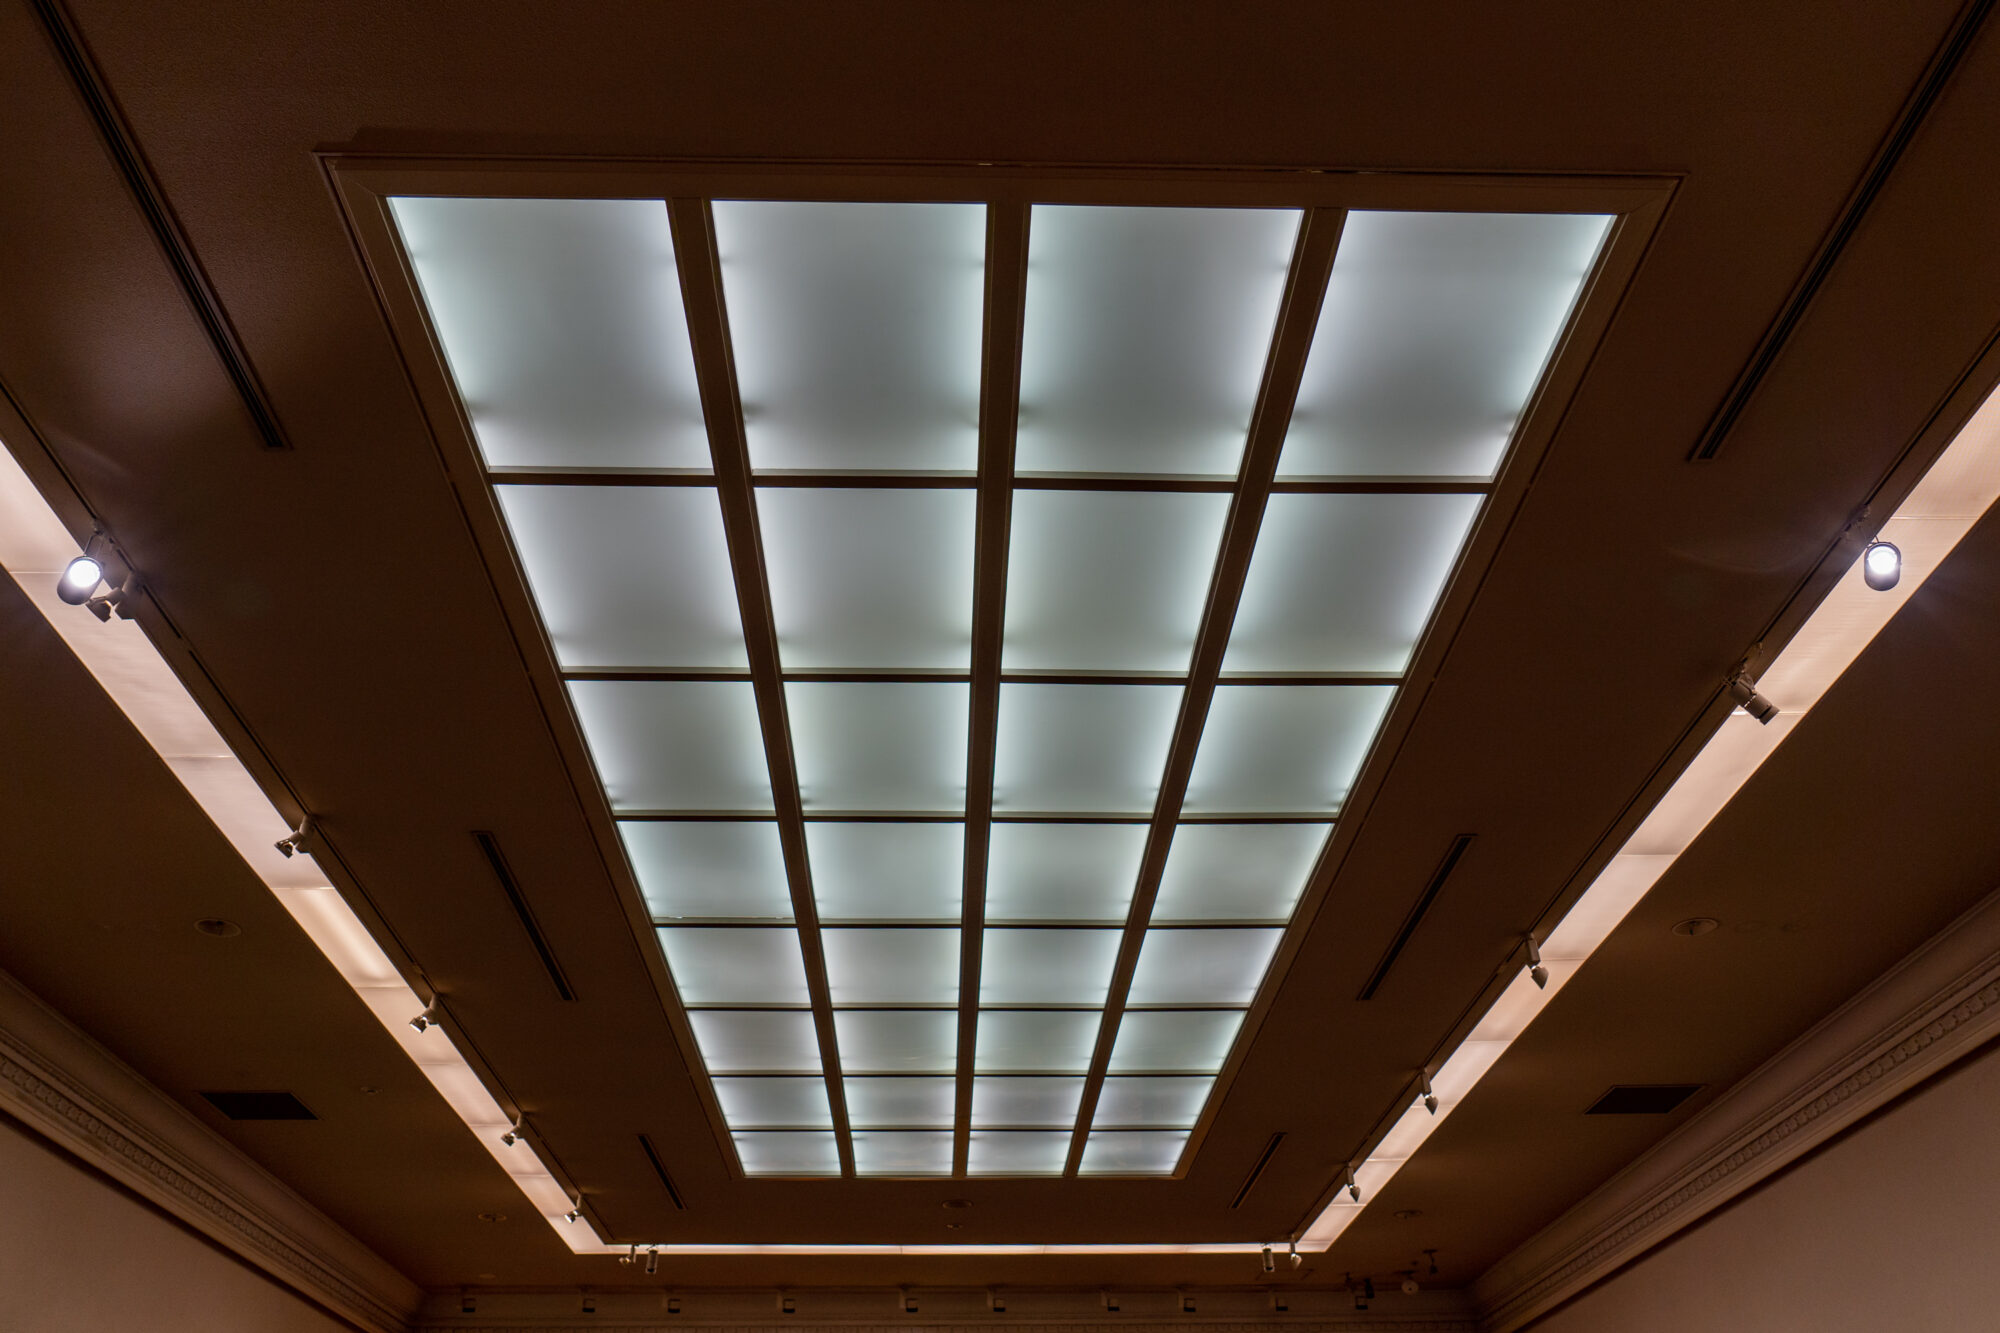
One of the significant changes from 1930, when the Main Building of the Ohara Museum of Art was constructed, to the present day is lighting.
Currently, not just the Ohara Museum of Art, but many museums use artificial lighting, which is to prevent paintings from fading and being damaged by sunlight. Ultraviolet rays are a great enemy to paintings.
However, in 1930, electricity and lighting fixtures were precious and expensive.
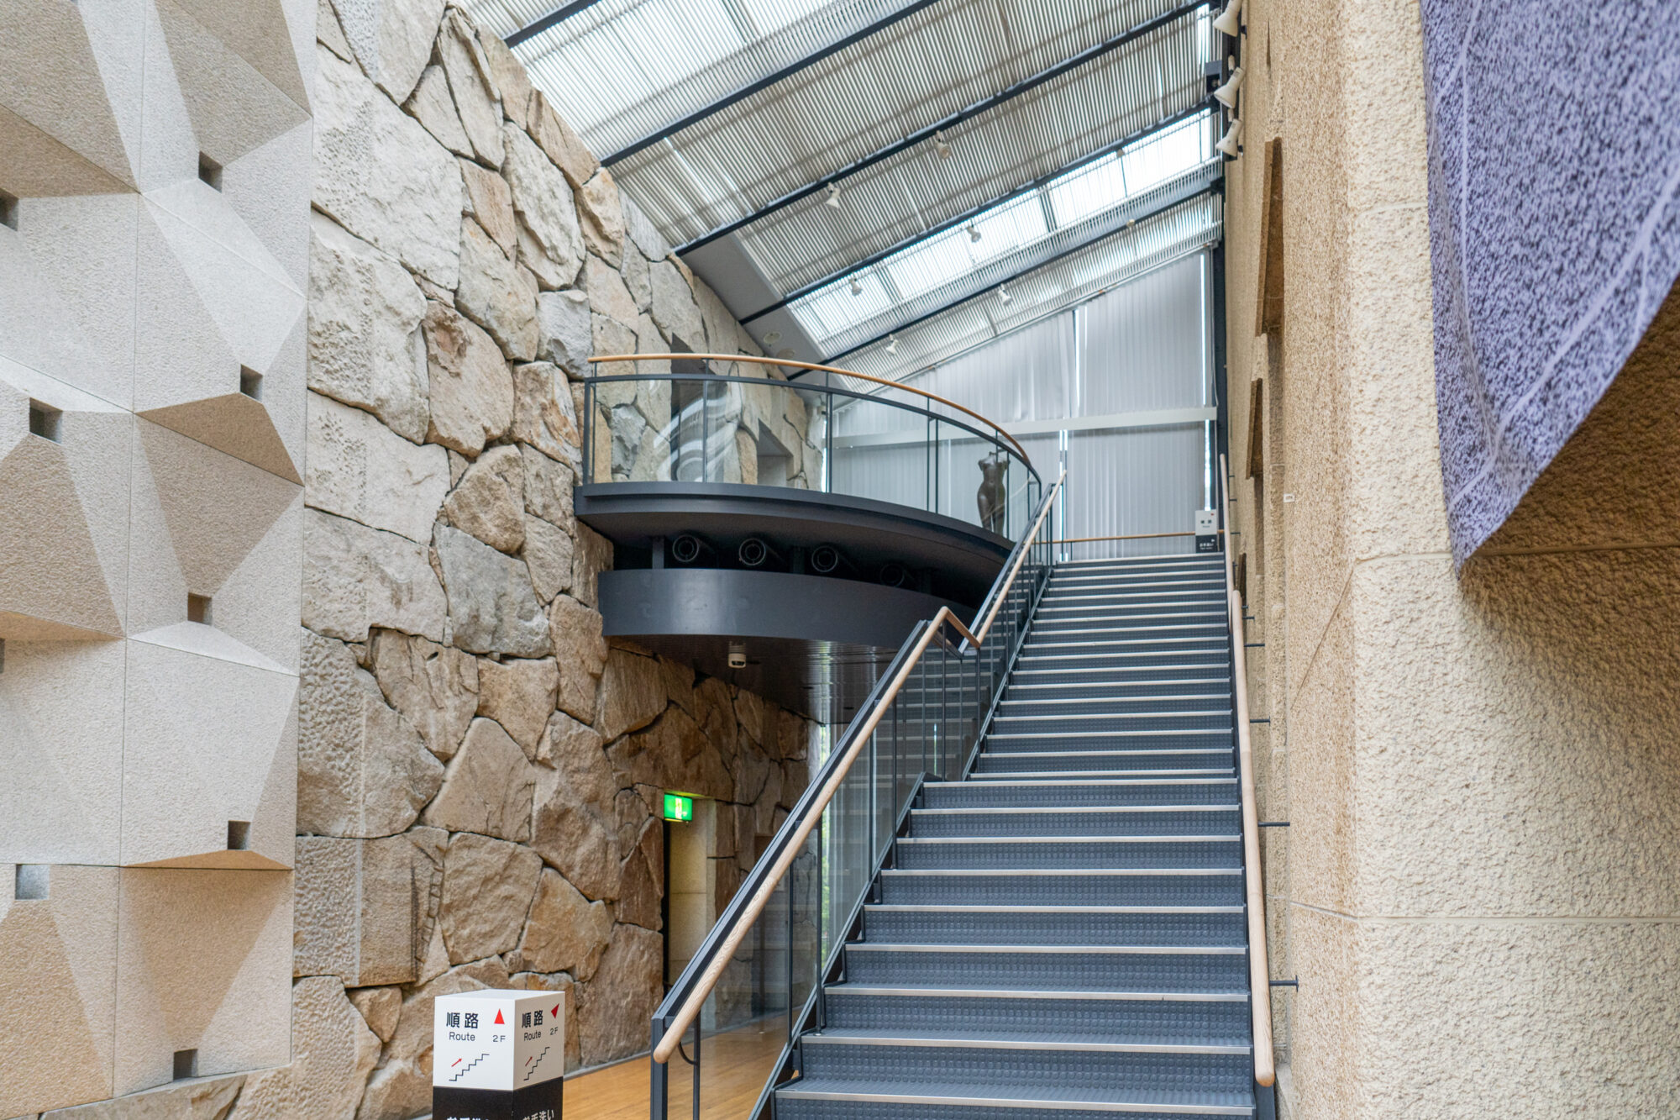
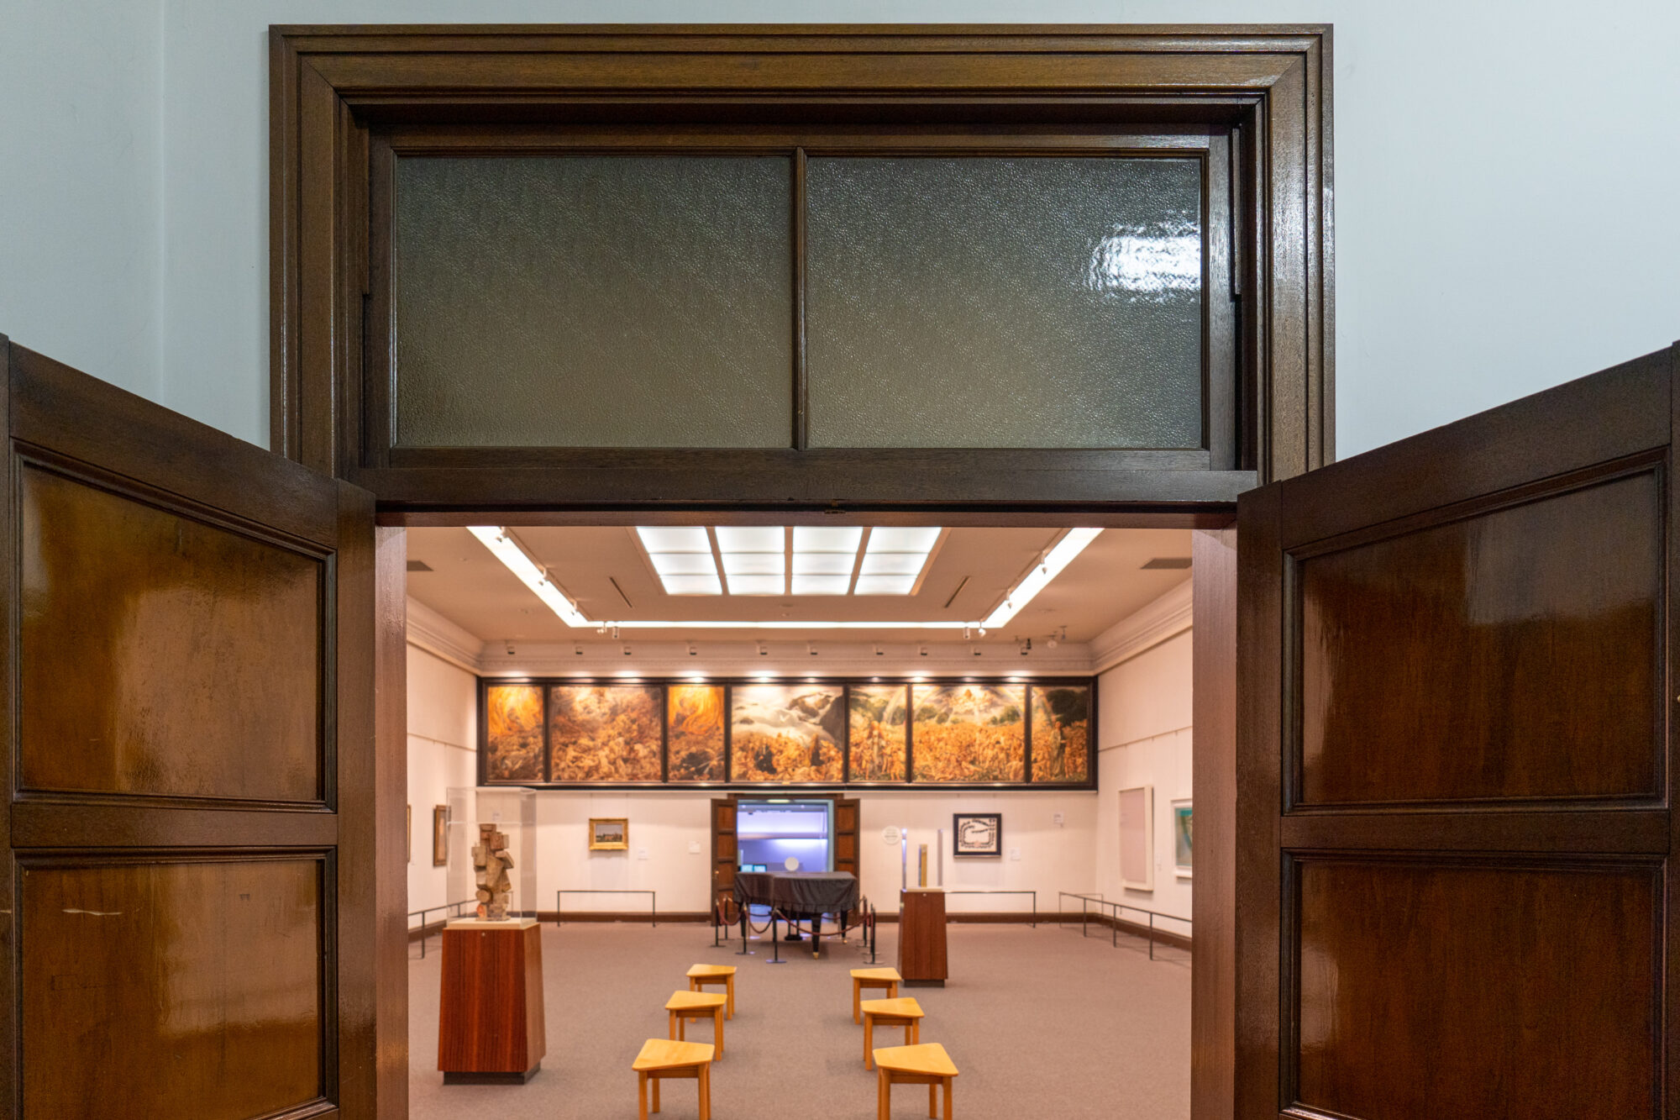
For this reason, the structure was designed to actively incorporate "natural lighting," and a "skylight" was installed in the current second-floor exhibition room.
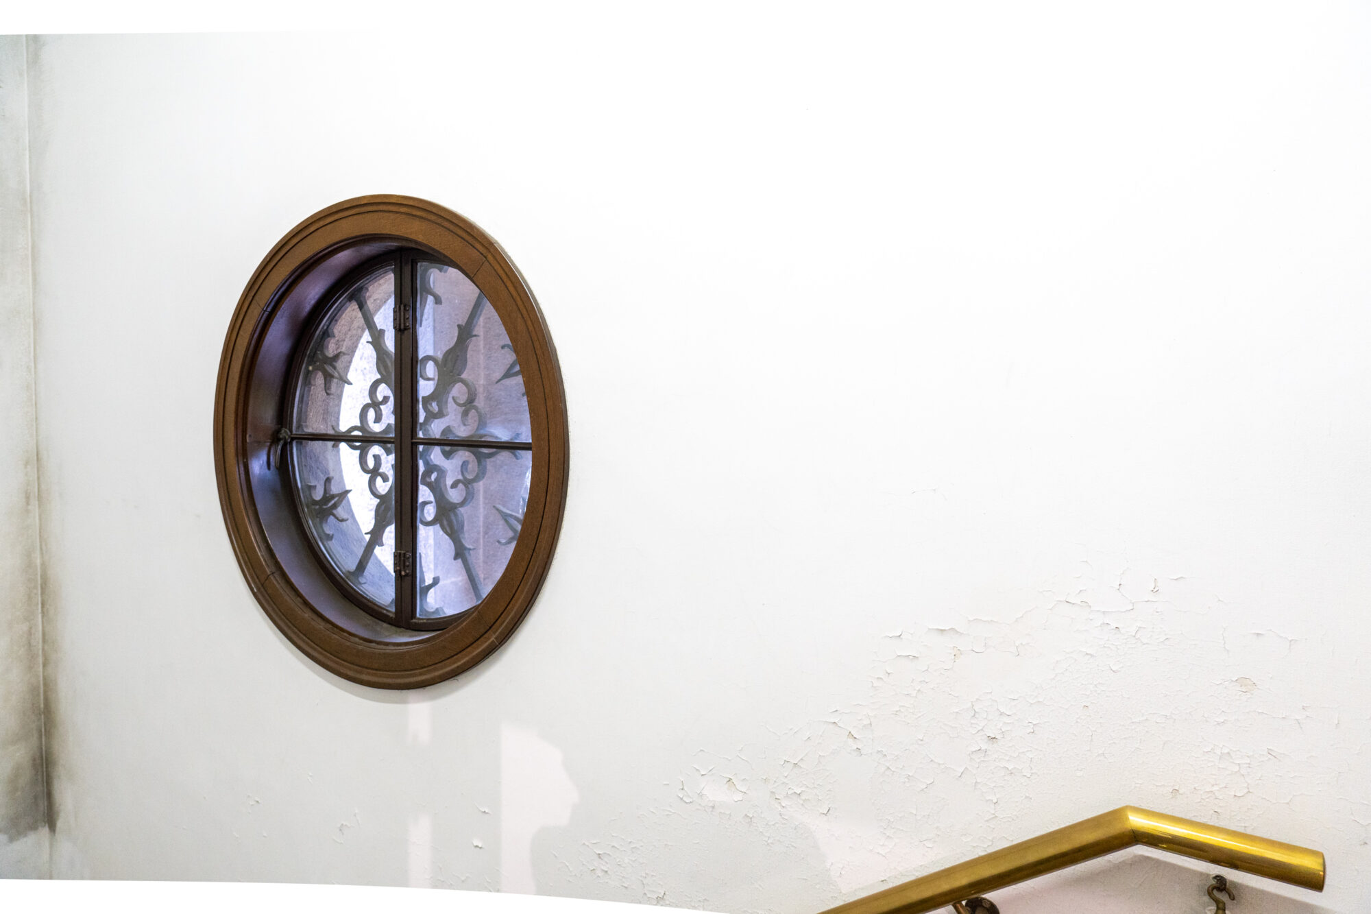
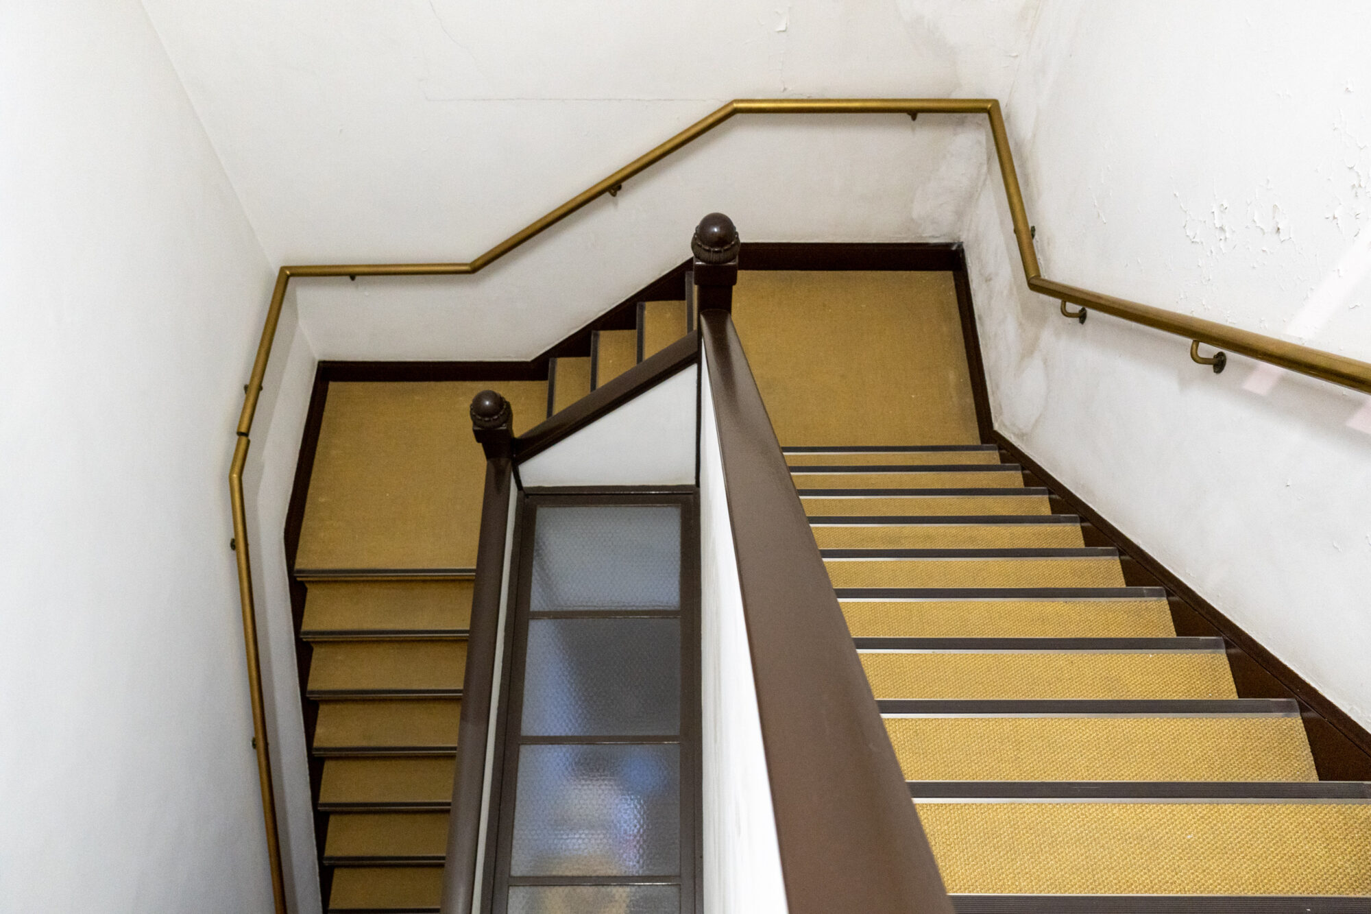
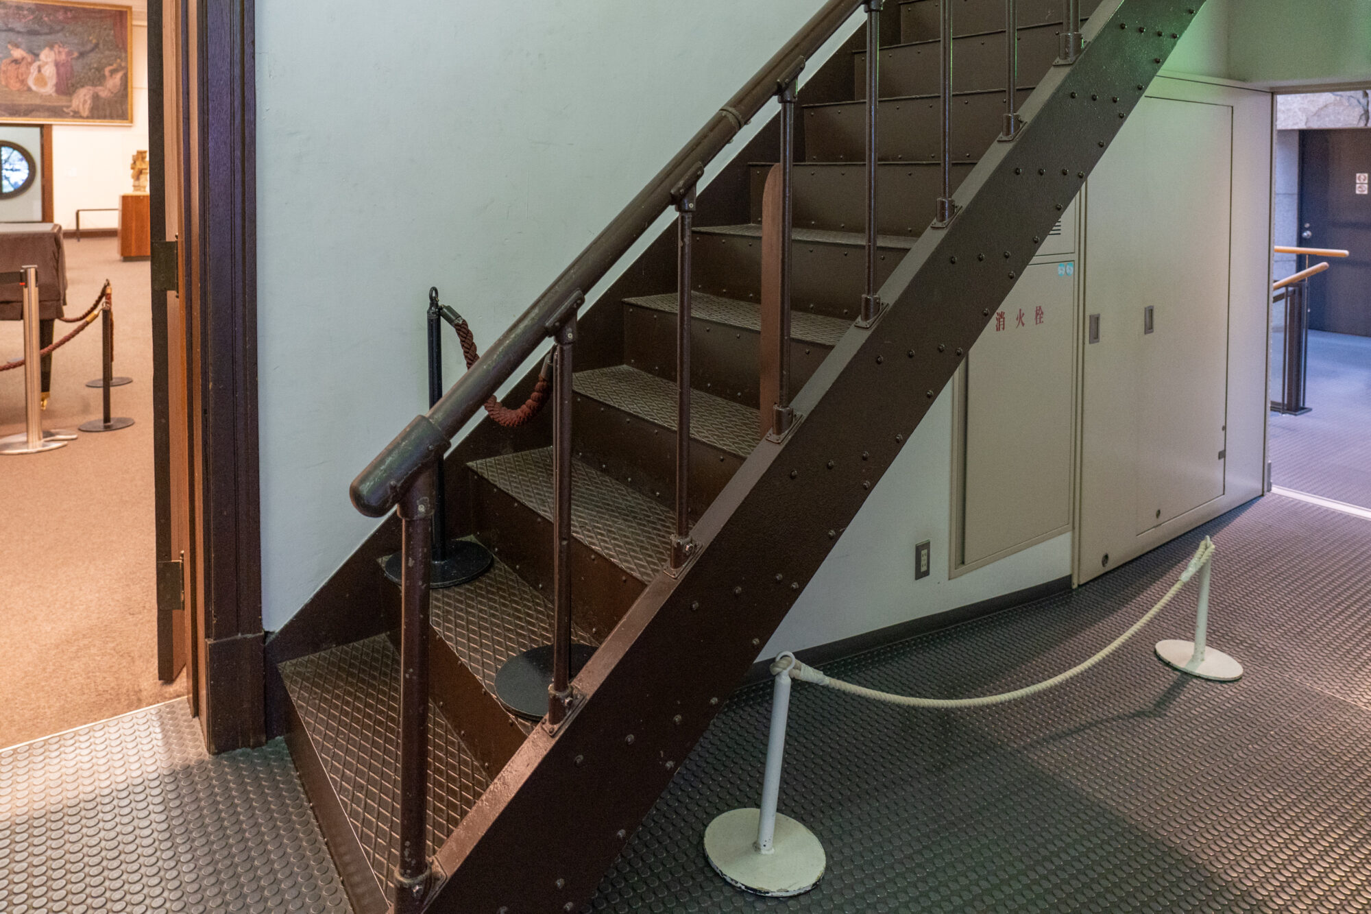
Additionally, the "round window," which is now a symbolic presence of the Ohara Museum of Art, was actually installed to bring light from the second-floor stairwell into the glass skylight of the first-floor office (which is currently not in use).
Check the exterior and interior of the Main Building of the Ohara Museum of Art
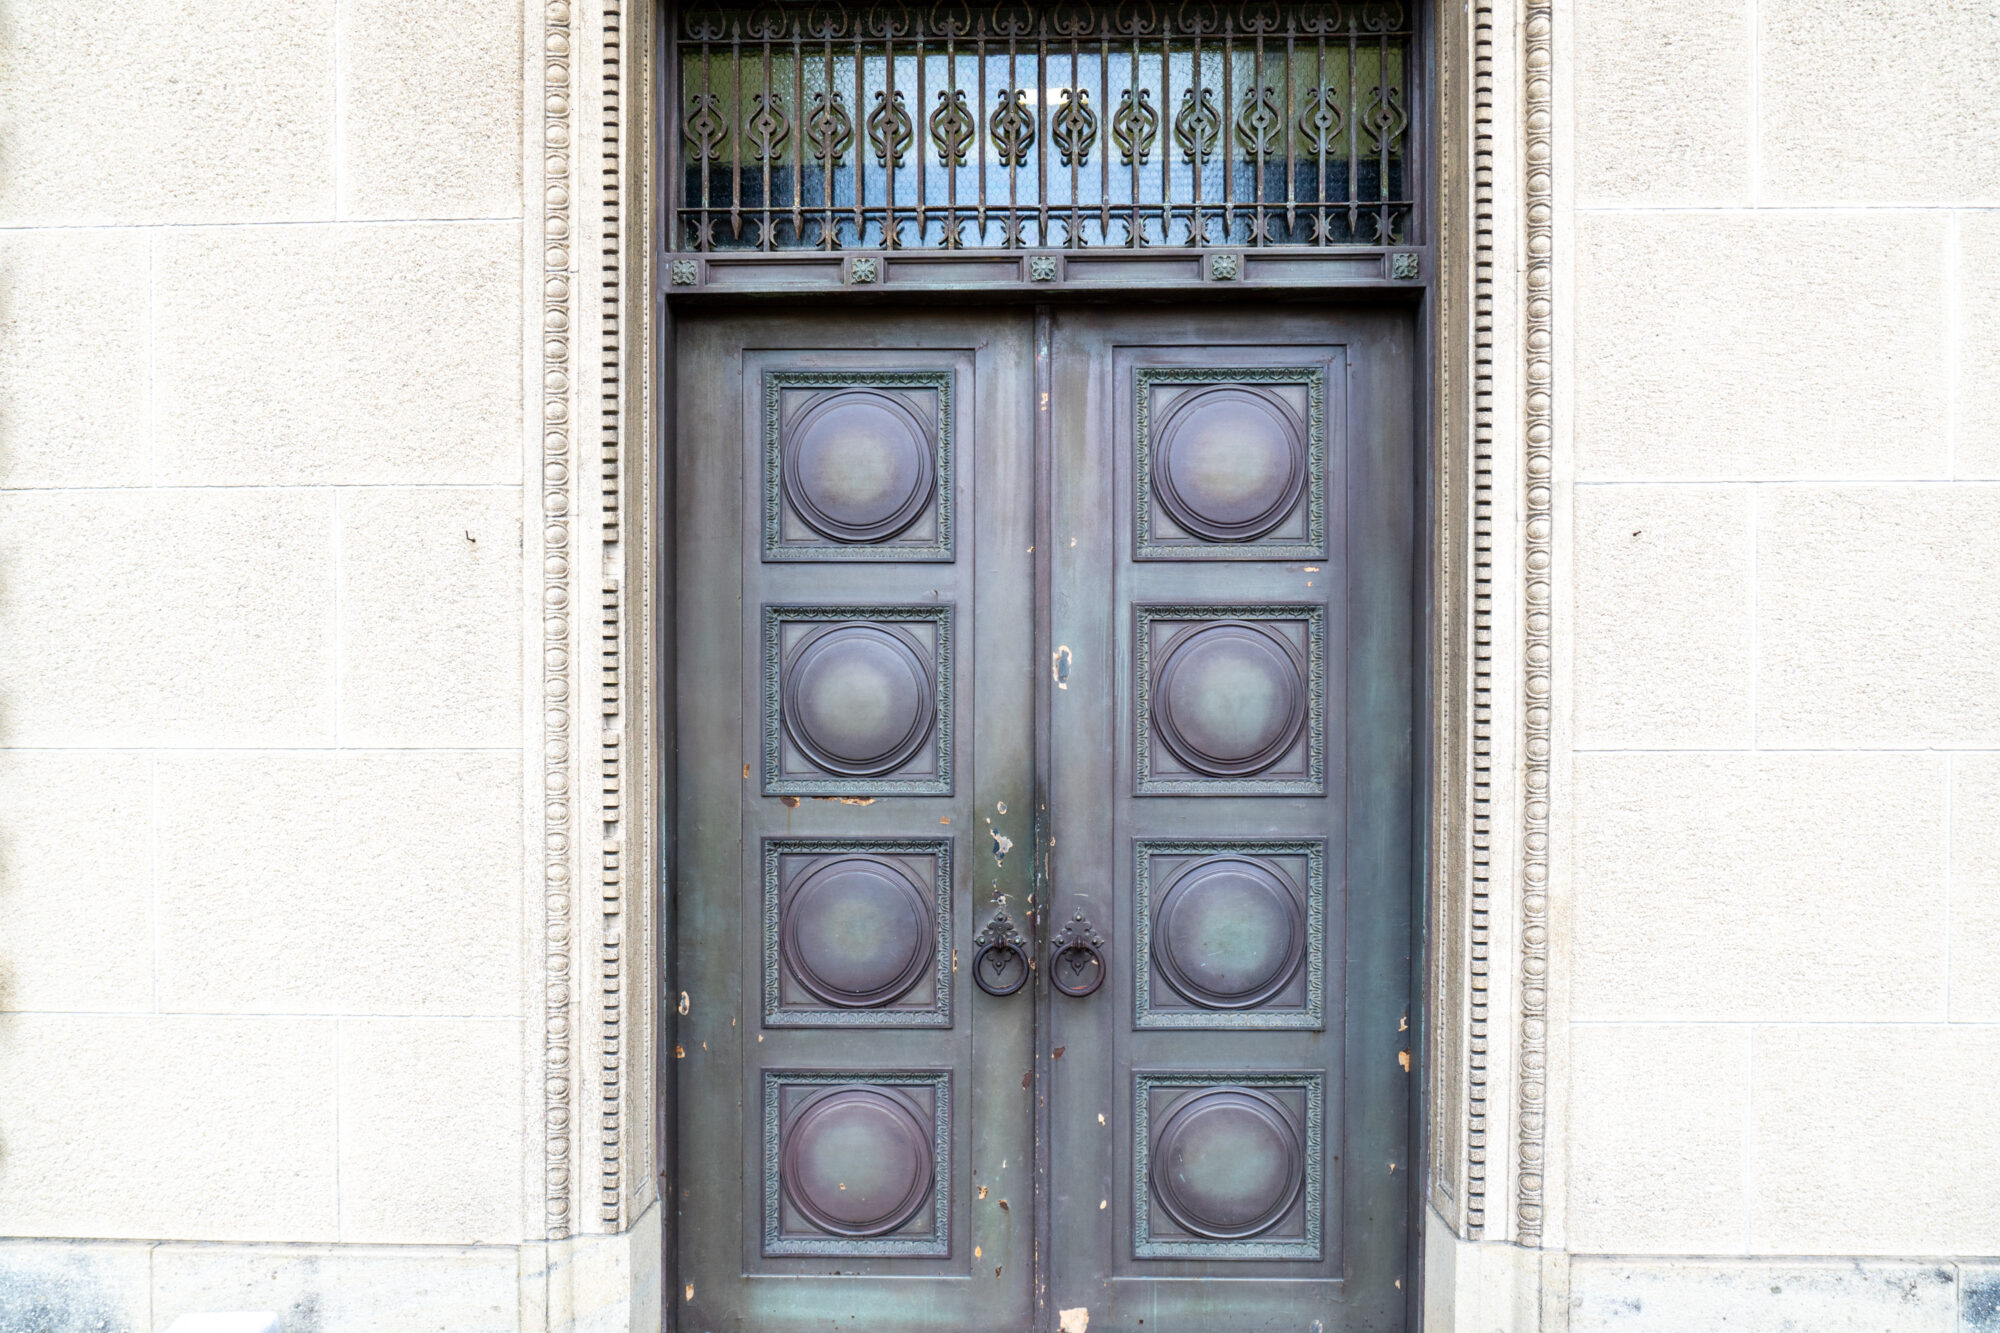
Now, let's take a look at the Main Building of the Ohara Museum of Art, focusing on the building itself.

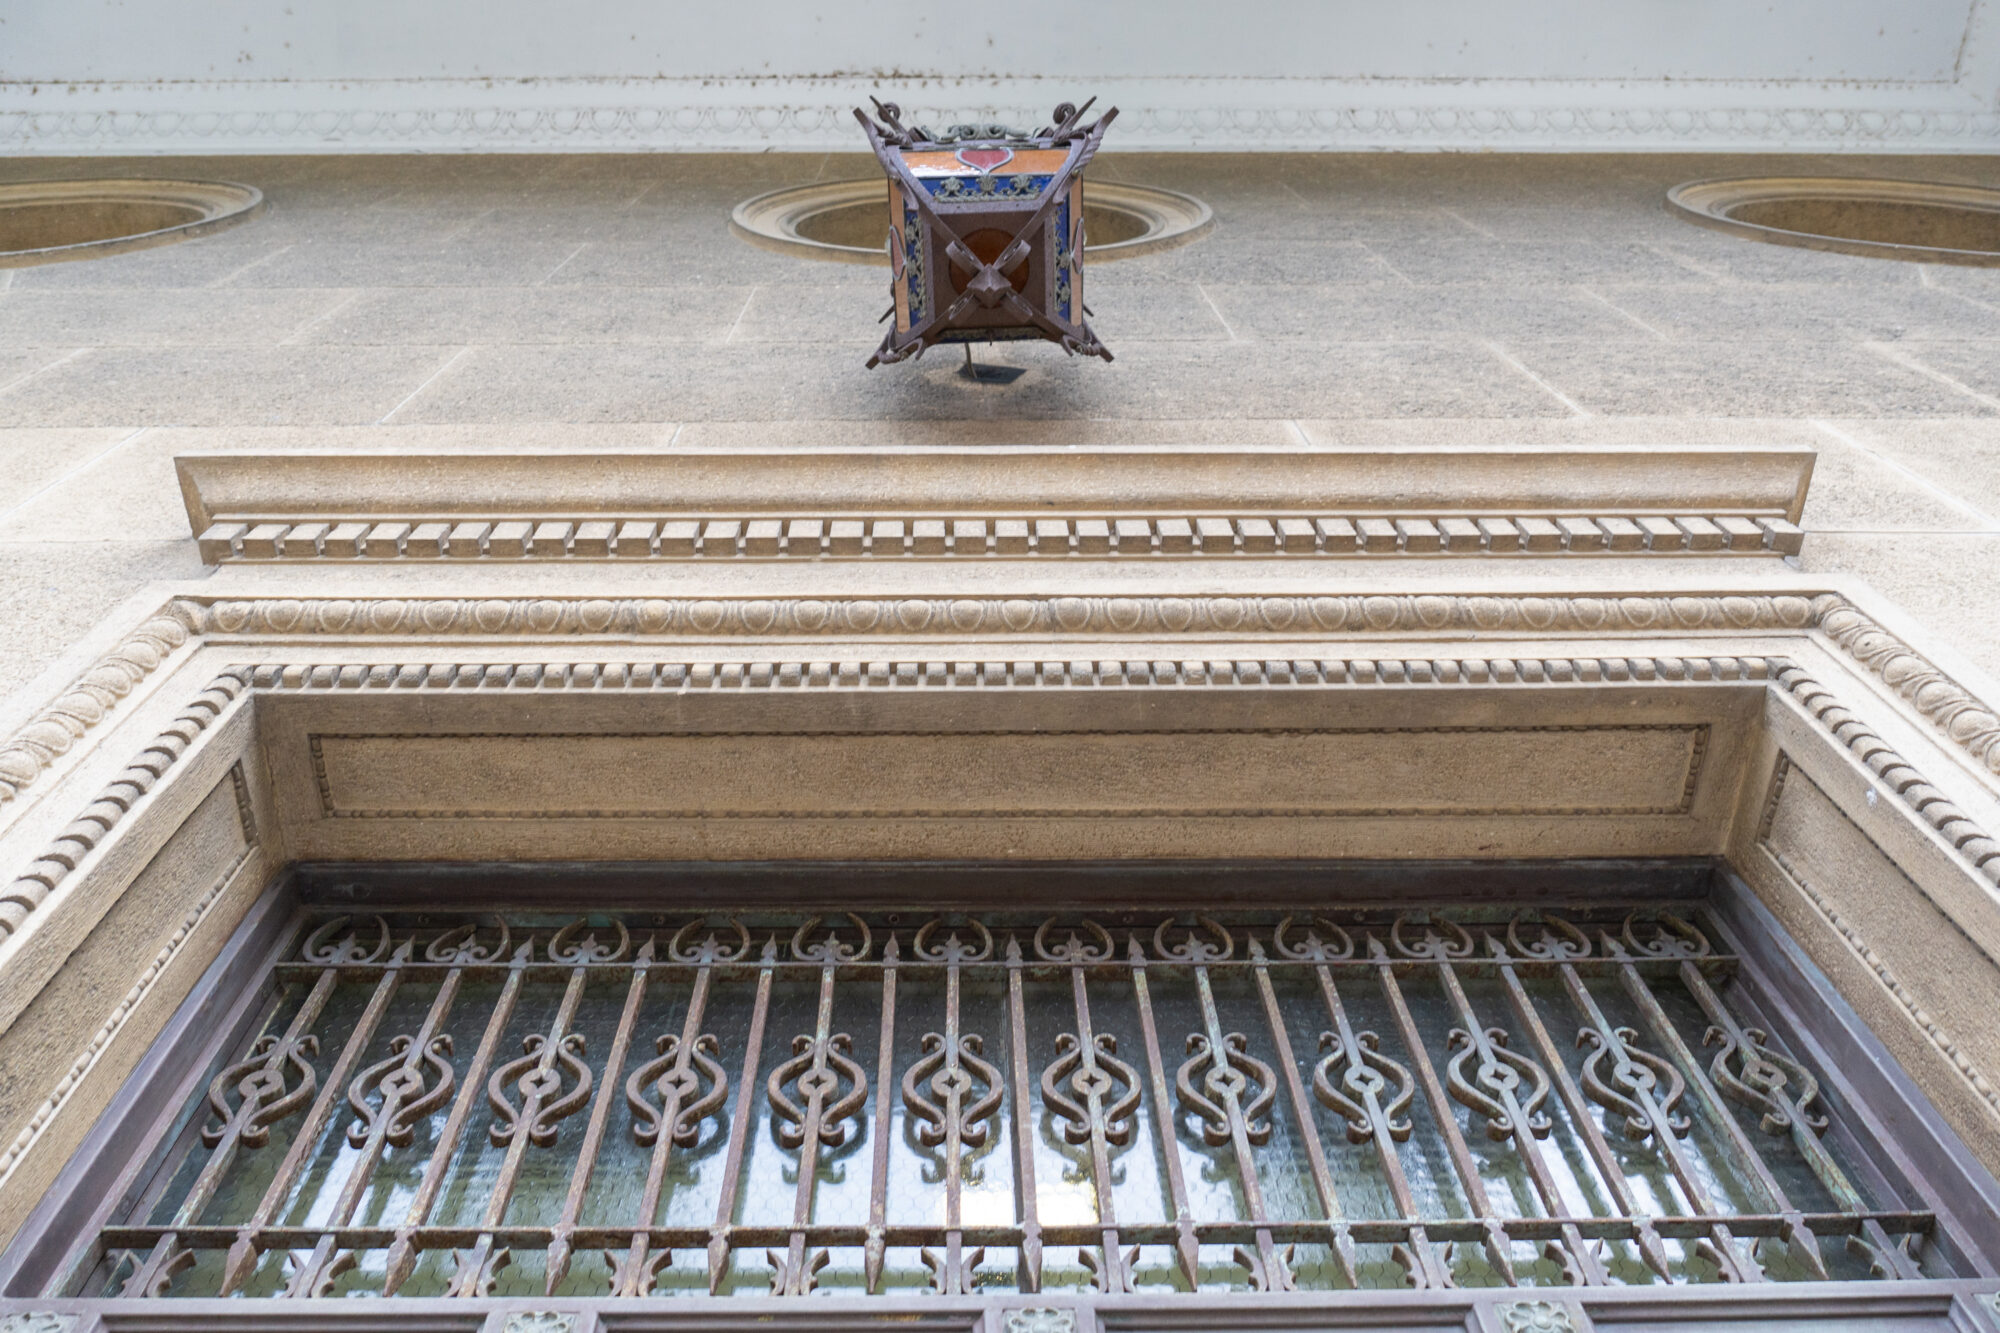
The entrance light is said to have been acquired by Kojima Torajiro, who dreamed of building the museum.
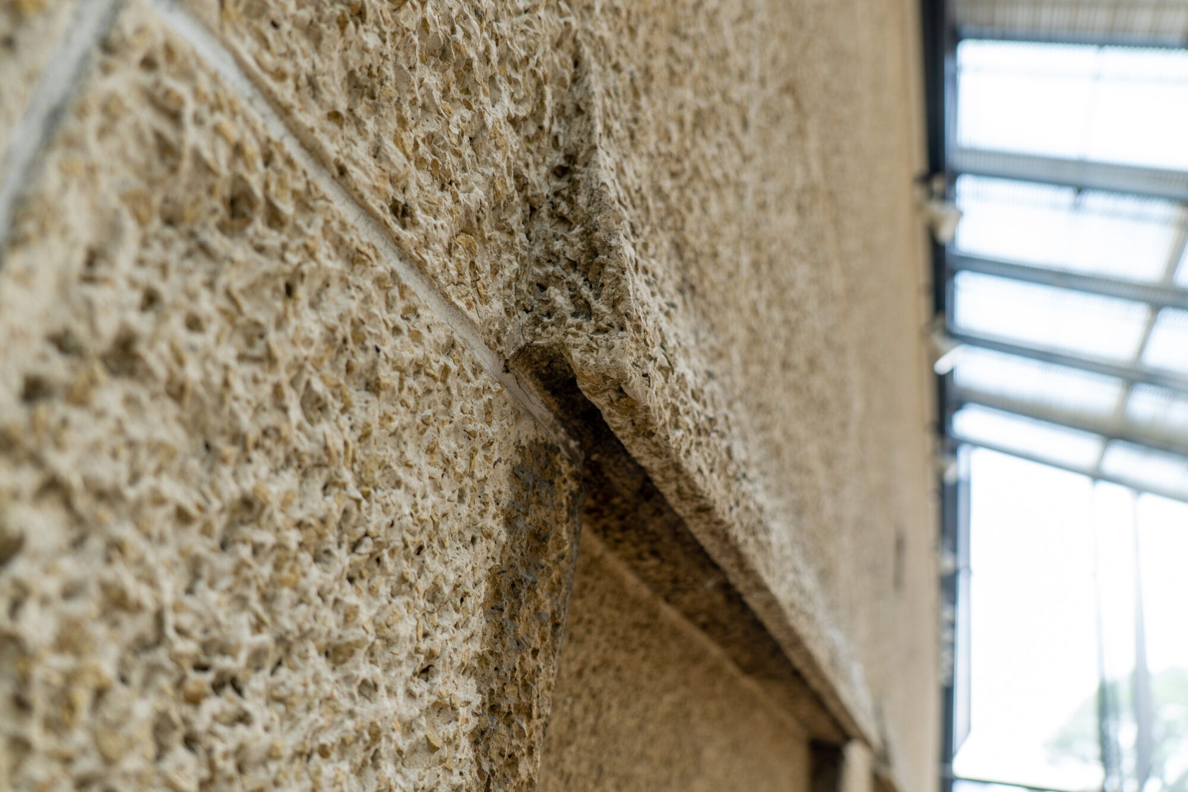
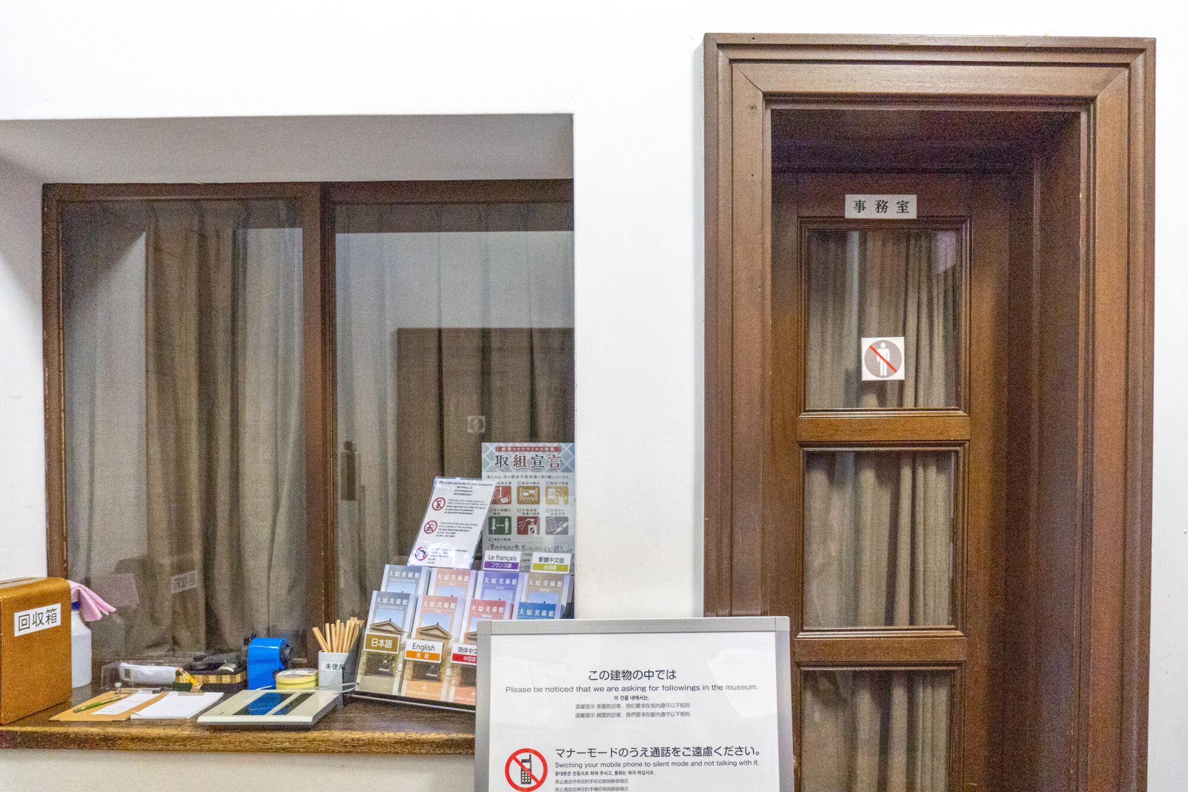
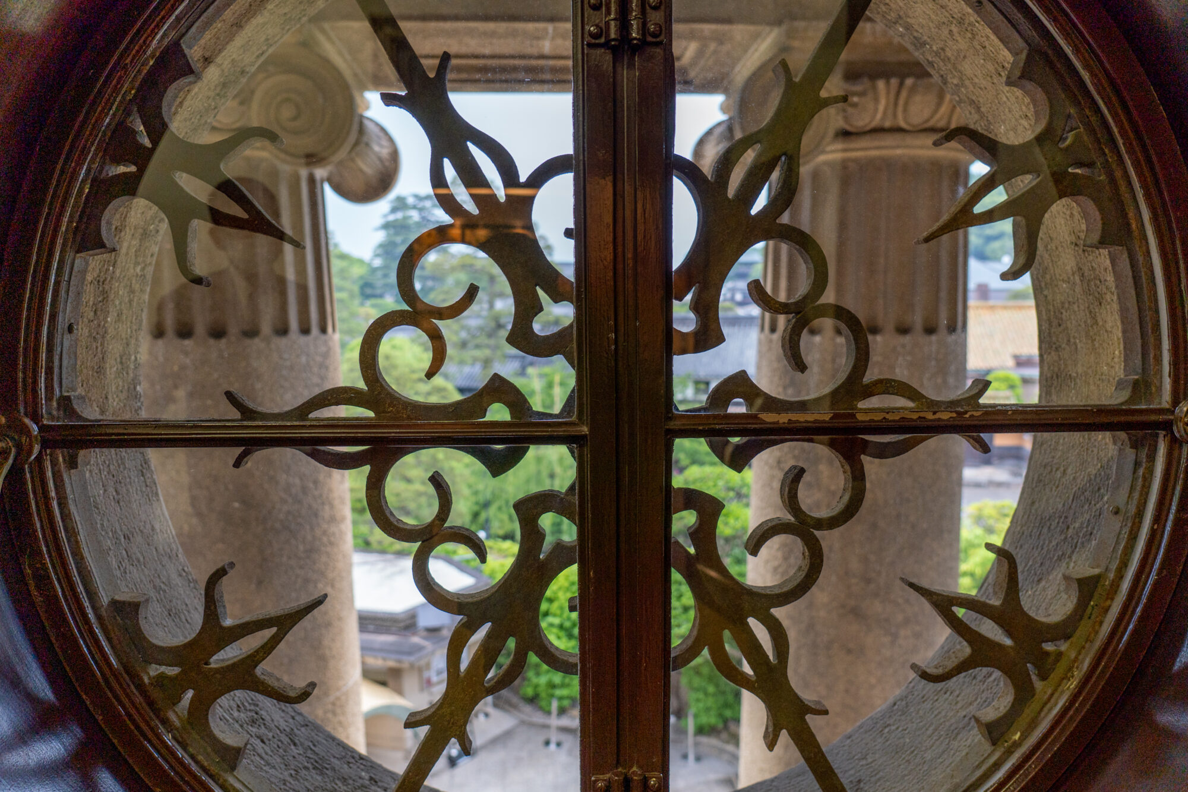
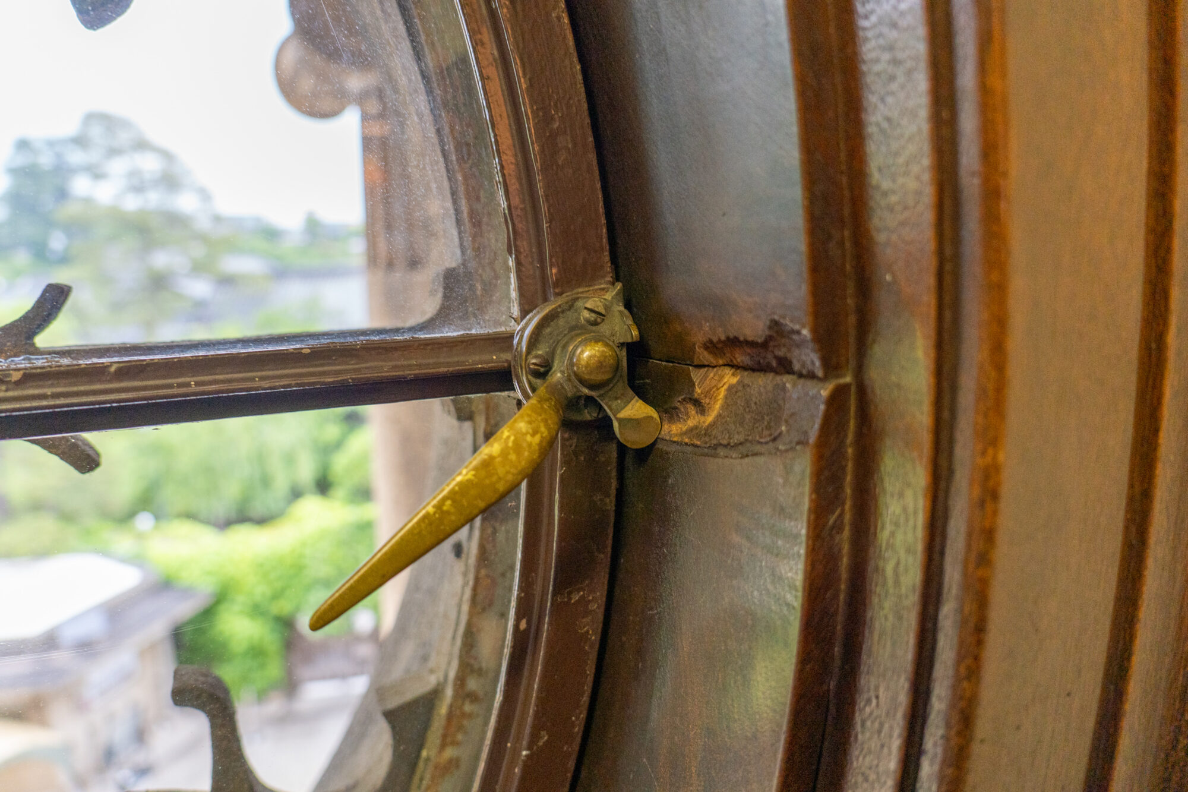
Why European Architecture?
By the way, have you ever wondered, "Why is the main building of the Ohara Museum of Art Western architecture?" before considering the differences between Greek temple style and Roman temple style?
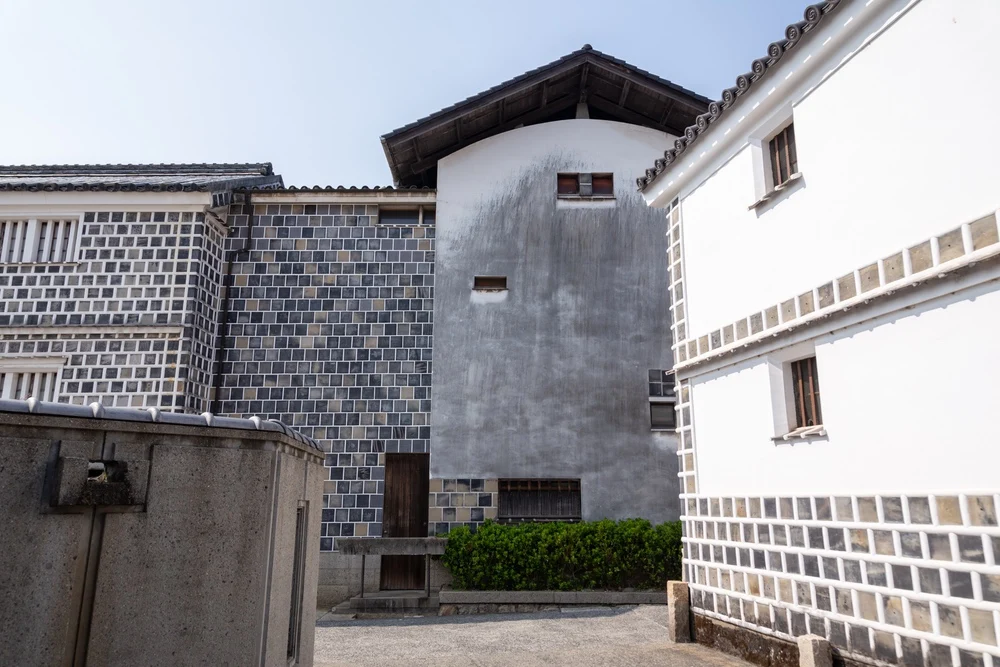
The Bikan Historical Area in Kurashiki is a place where traditional townscapes from the Edo period remain, and that must have been unchanged even in 1930.
Yakushiji Kazue has also worked on Western and Japanese-style architecture that was mainstream at the time, such as Yurin-so Villa and the Kurashiki branch of the First National Bank (now the "Shin Kojima-kan (tentative name)"). He probably had the technical ability to do anything.
He may have thought that by designing a building that returned to the origins of Western architecture and art in the Roman temple style, it could be accepted as a building that transcends all eras regarding art and artistic works.
In this way, Professor Emeritus Yasutsugu Ueda of Notre Dame Seishin University spoke.
Conclusion
When you visit the Ohara Museum of Art, you may focus on the art pieces, but the main building itself has historical value as it has been over 90 years since its construction.
Furthermore, the "Imabashi" bridge in front of the Ohara Museum of Art was actually designed by Yakushiji Kazue, and a dragon carved by Kojima Torajiro is depicted on it.
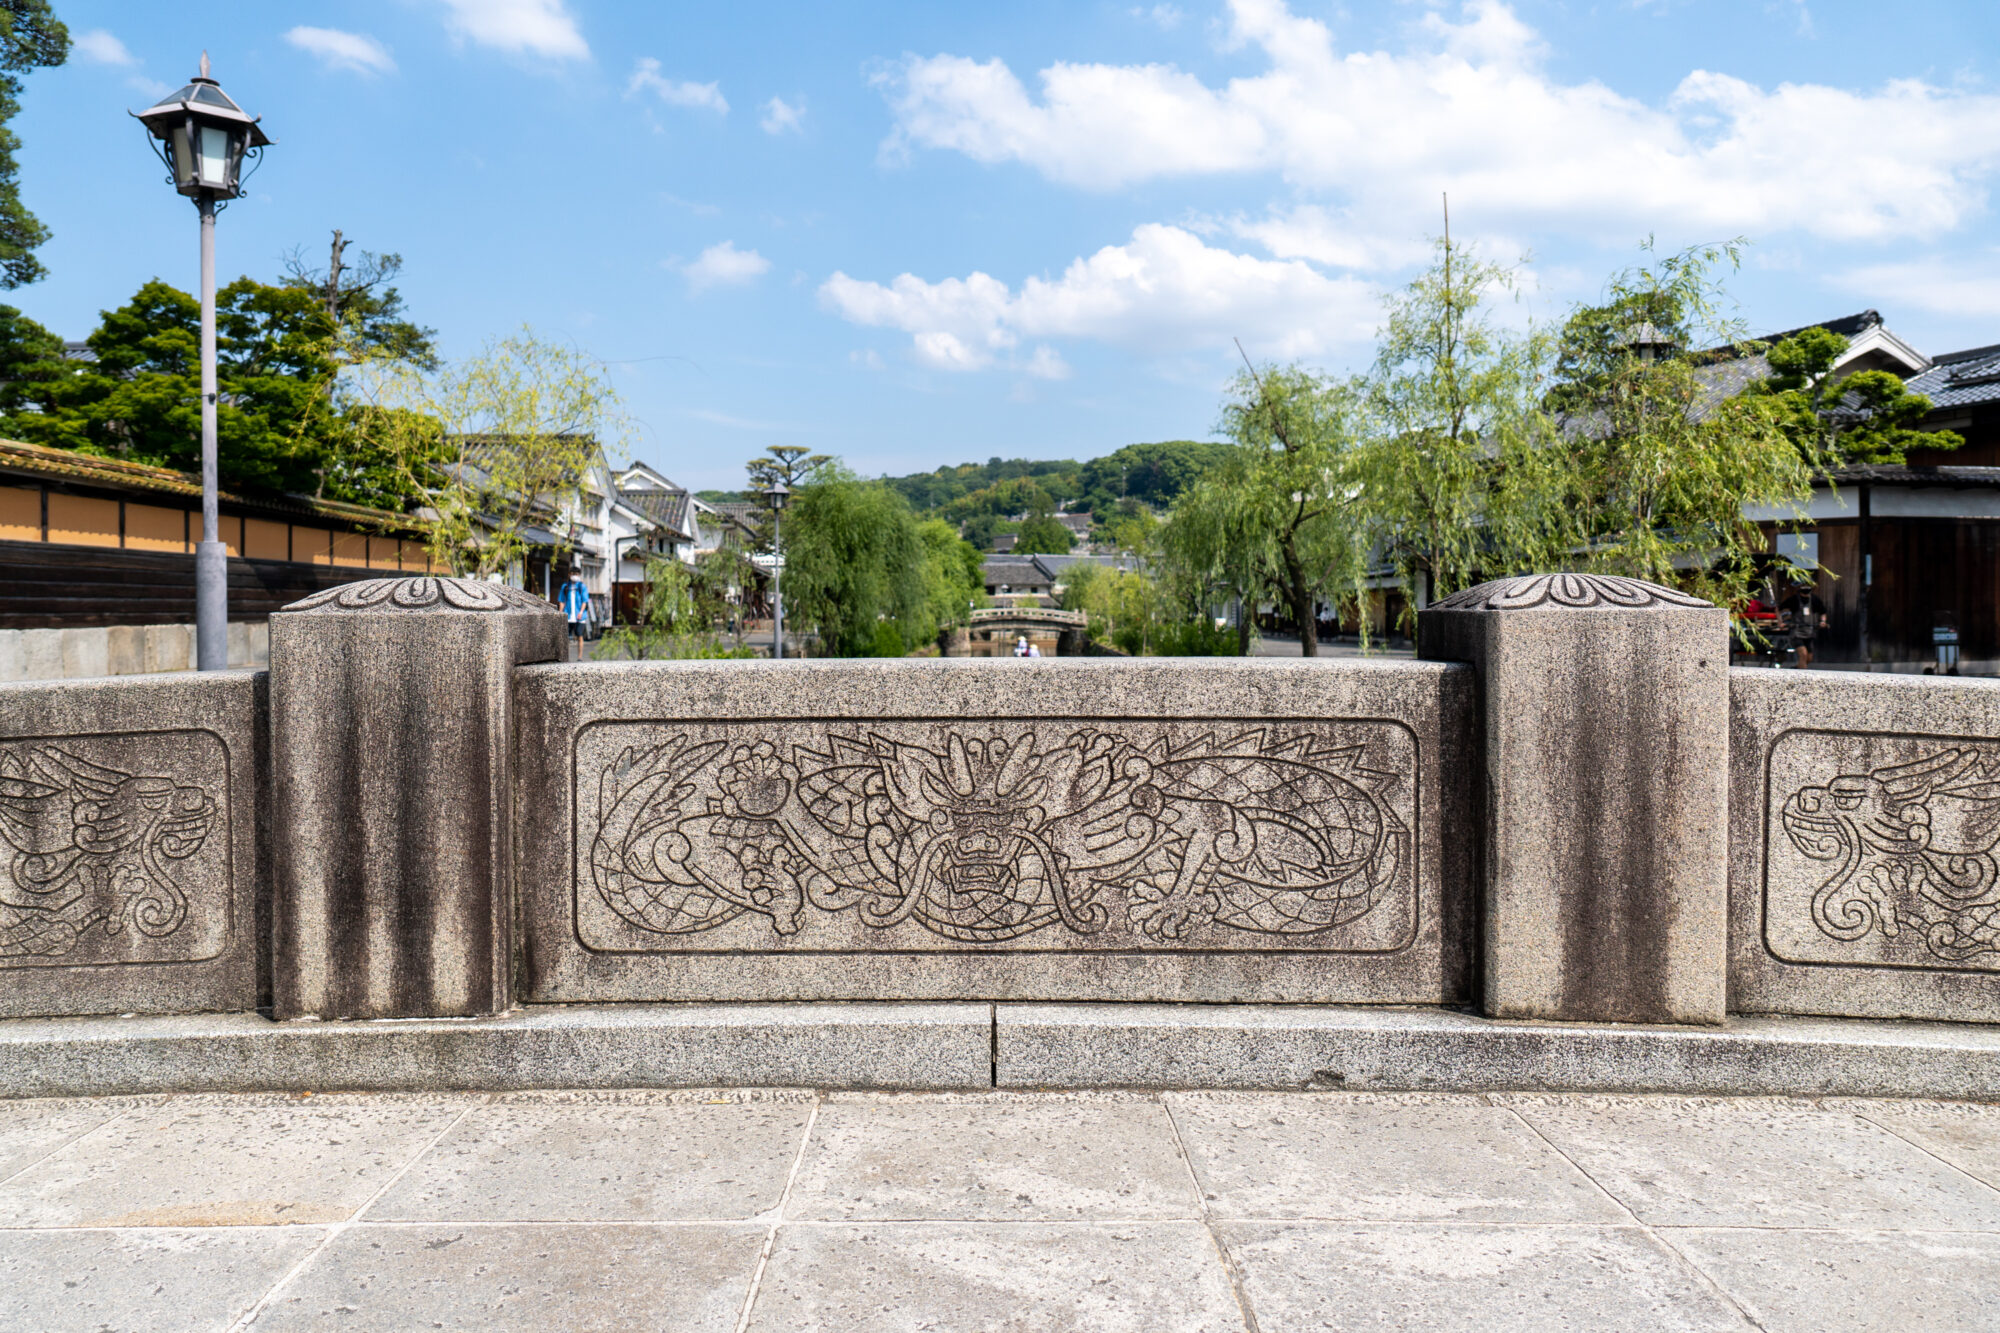
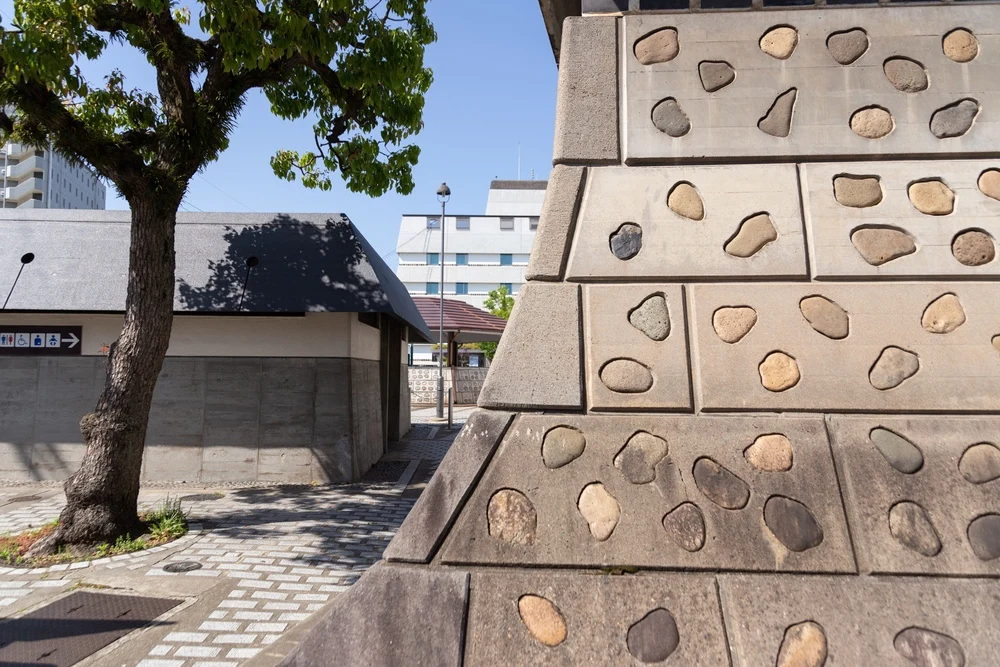
The stone wall in front of the Ohara Museum of Art has been renovated with a curve (body) like a "twisting dragon," and Professor Ueda mentioned that it was likely done with a consistent design concept with Imabashi.
Even though the designer is the same, designing elements from different eras with a sense of unity feels like a characteristic of town development in the Bikan Historical Area.
Yakushiji Kazue was not well-known as an architect, but he can be said to be a person who laid the foundation for the Bikan Historical Area that connects to the present.
If you broaden your perspective to include not only the art pieces displayed at the Ohara Museum of Art but also the building itself, you may see things differently than usual.
- Article supervision: Professor Emeritus Yasutsugu Ueda of Notre Dame Seishin University, Urabe Design Co., Ltd.
- Photography: Nako Yoshino (partially)
Kurashiki Architectural Journey Back Issues